





Header: Monika Nguyễn
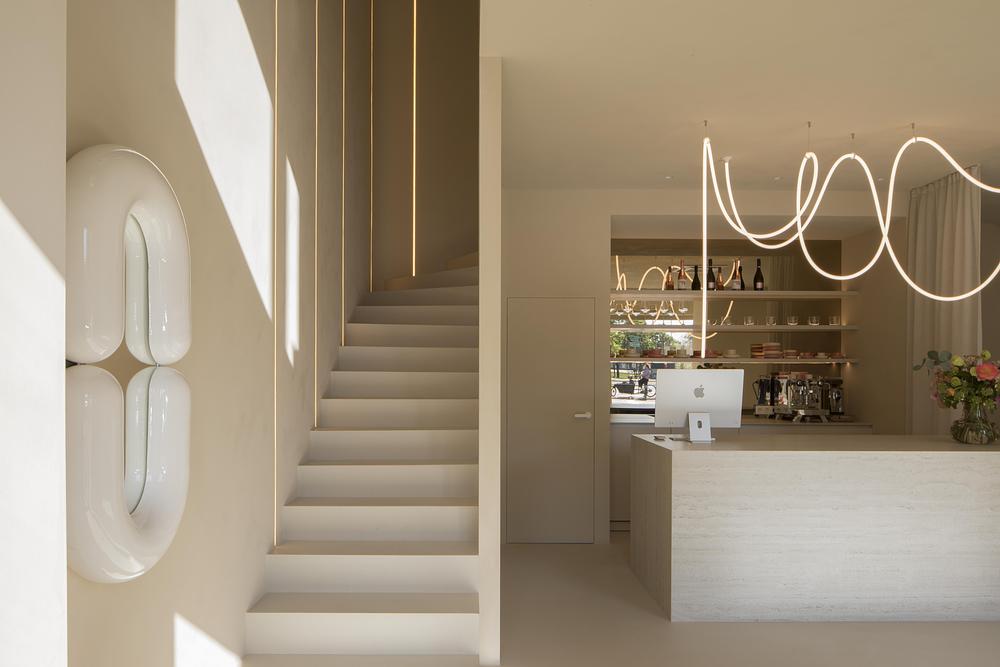
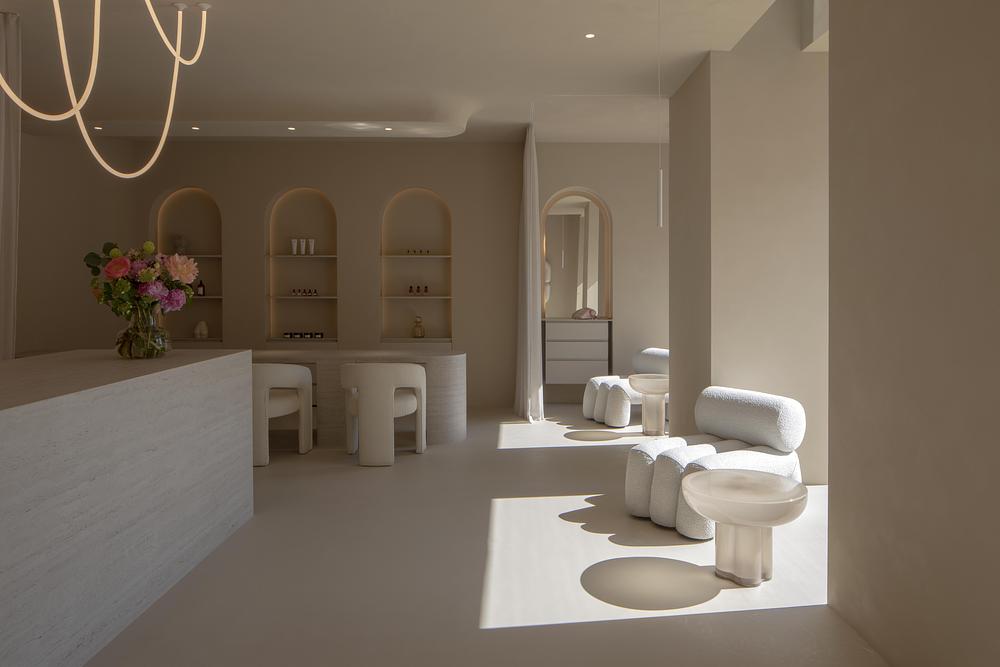
Located in a prominent spot on Vienna’s vibrant Karlsplatz, Peaches nail salon offers an atmospheric interior experience that stands apart from conventional commercial beauty spaces. Designed by Austrian practice destilat Design Studio, the 120-square-metre salon transforms a compact footprint into an inviting, high-performance environment through a clear aesthetic language, continuous material transitions, and strategic colour interventions.
Homogeneous surfaces and seamless finishes
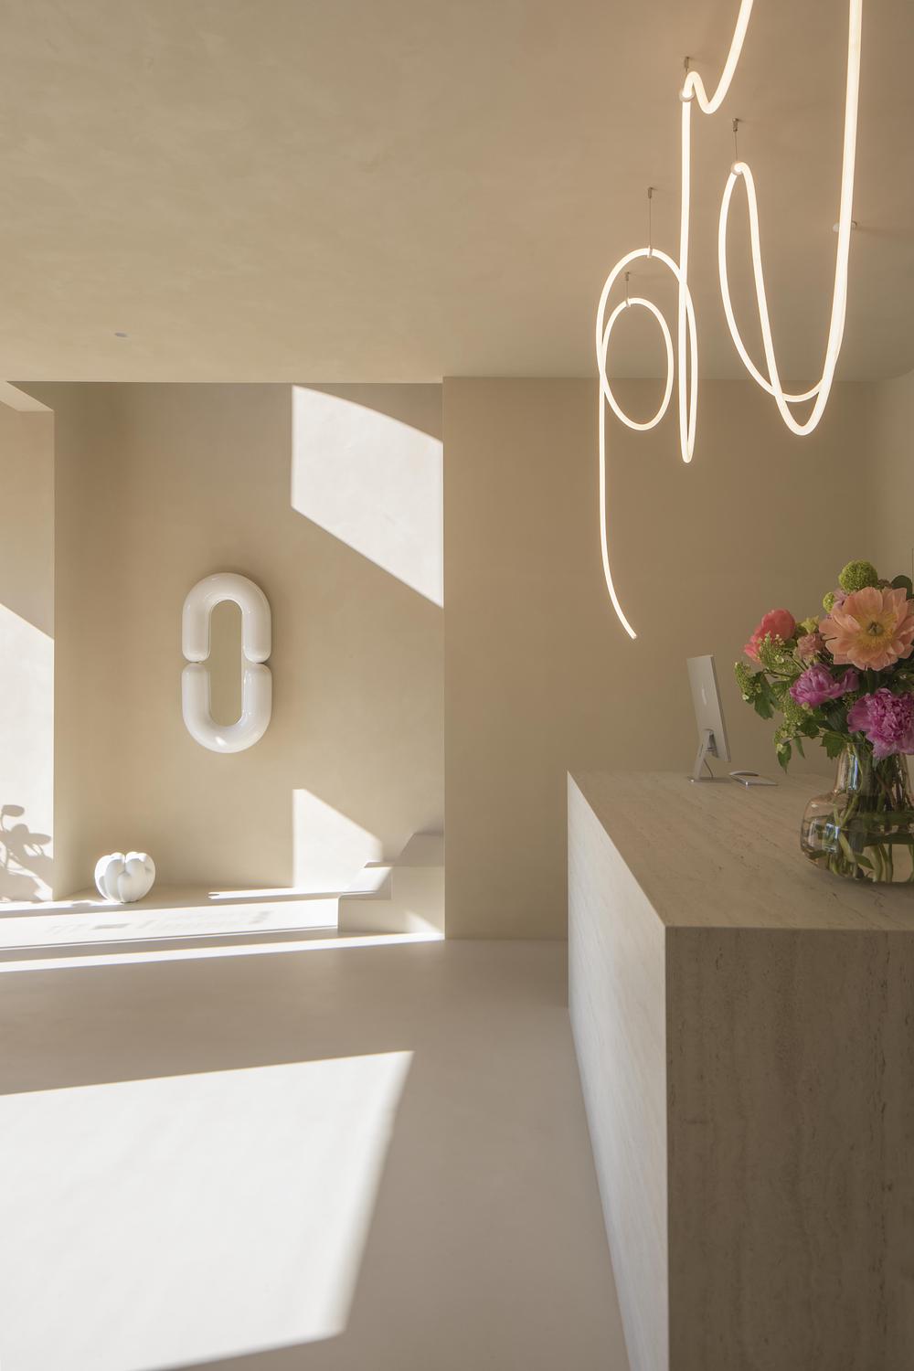
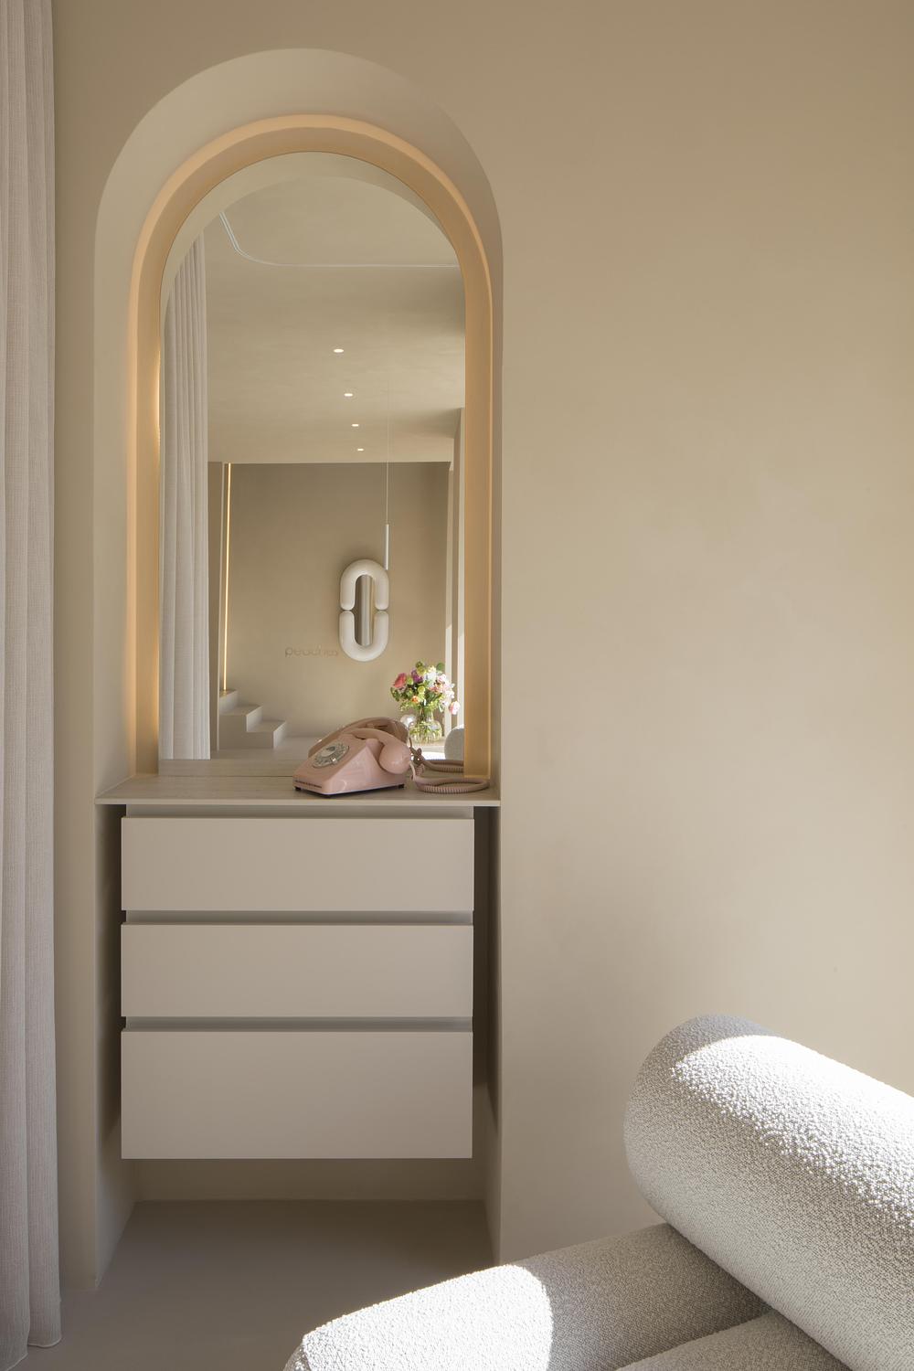
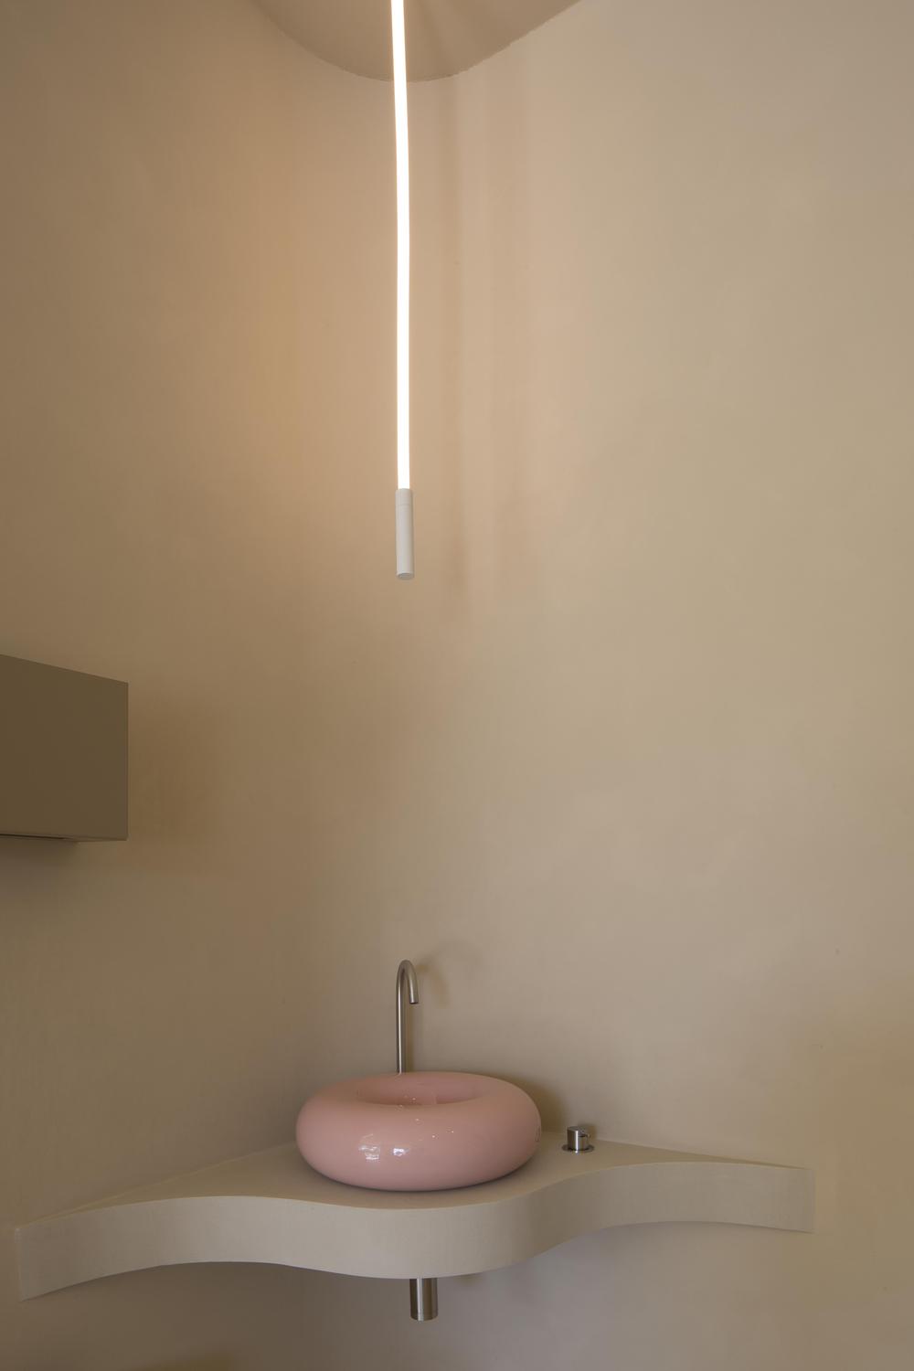
The foundation of the interior scheme rests on the application of homogeneous surfaces throughout the venue. Using an elaborate spatula technique, the floor, walls, and ceiling visually flow together into a single, cohesive shell. Rather than relying on sharp architectural junctions, destilat softly rounded several key transitions between horizontal and vertical planes. This geometry enhances the monolithic quality of the rooms, subtly blurring physical borders and giving the spatial envelope a light, sculptural presence.
Spatial efficiency in a compact layout
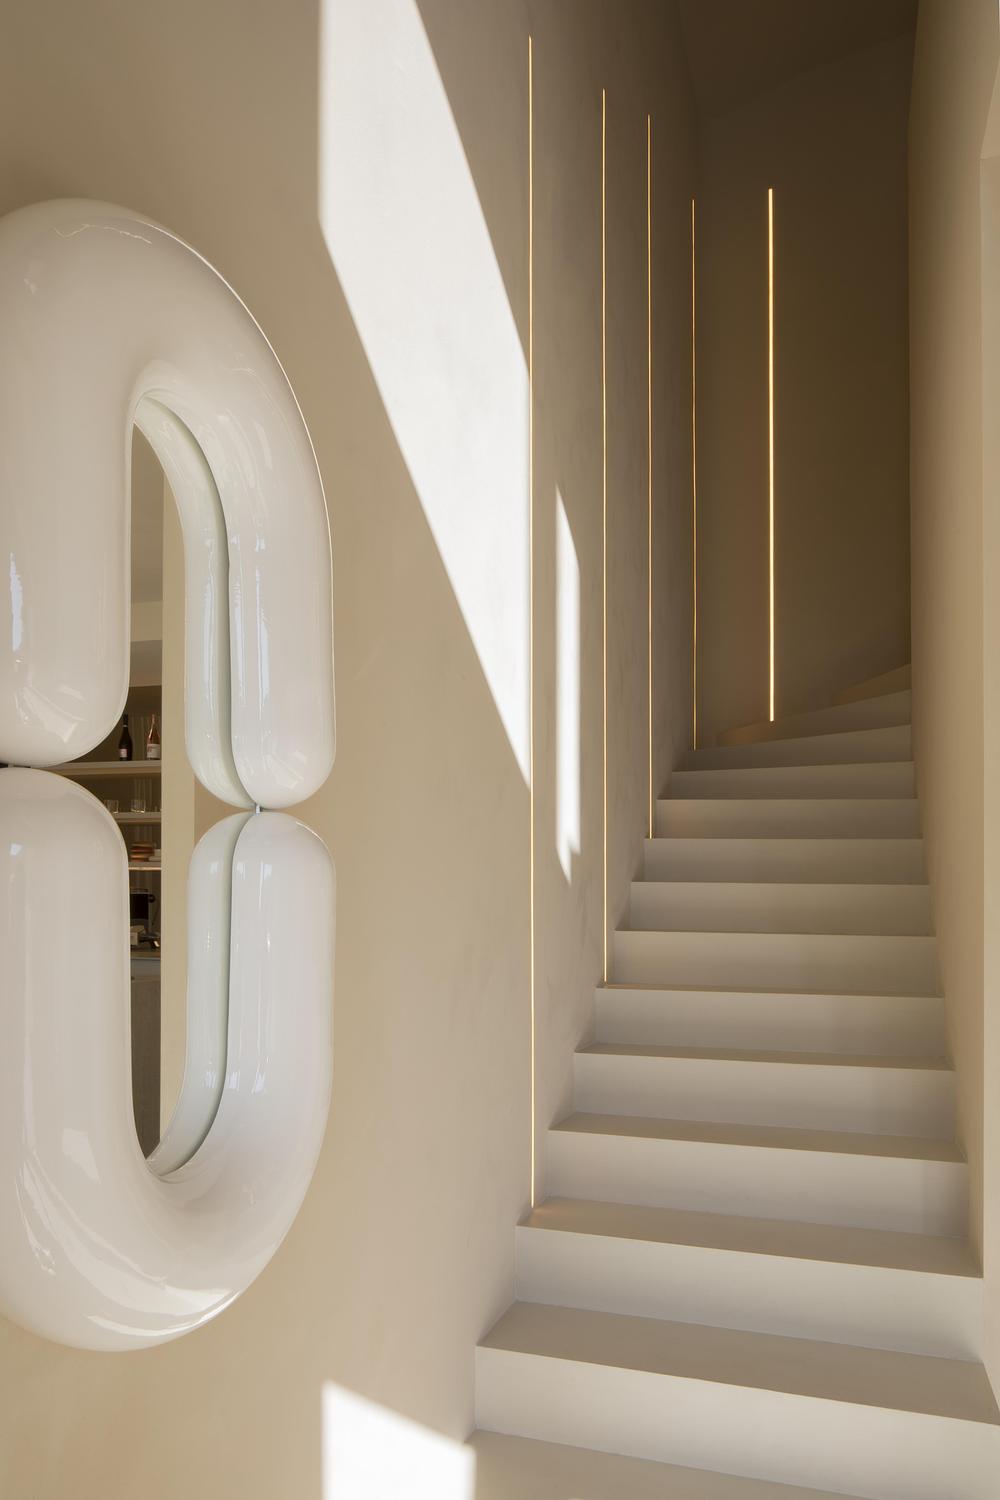
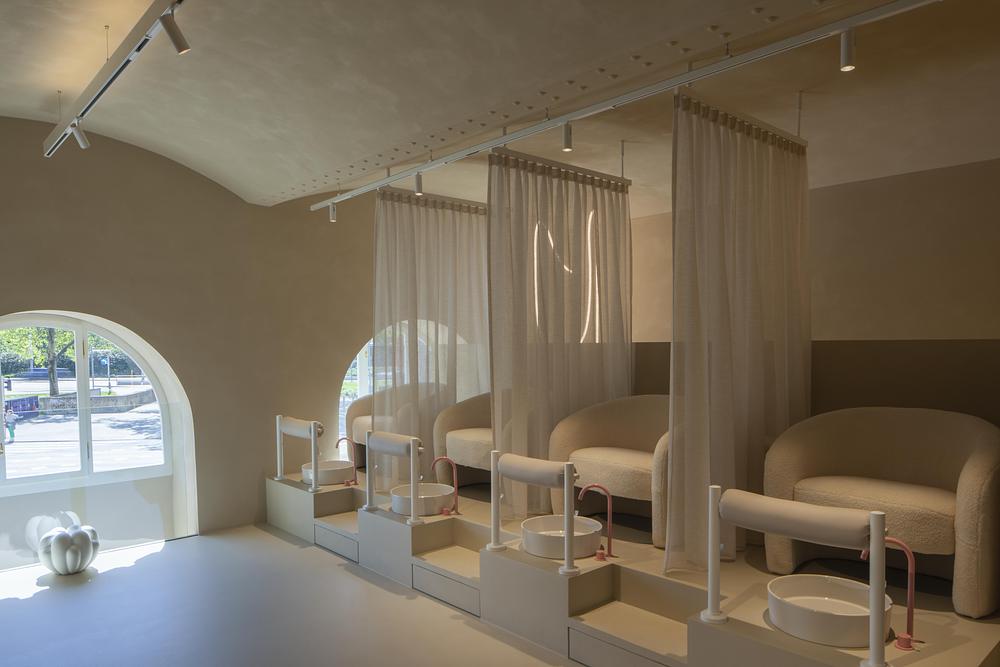
Navigating a tight room volume required an exceptionally rigorous approach to space planning. Destilat developed the floor plan in direct response to the daily operational demands of a busy beauty studio, prioritising maximum comfort and unhindered movement for both clients and technicians. Every zone within the two-storey layout has been positioned to optimise movement across the 120-square-metre floor plate, creating an open atmosphere despite the site’s constrained proportions.
Architectural highlight and strategic colour contrasts
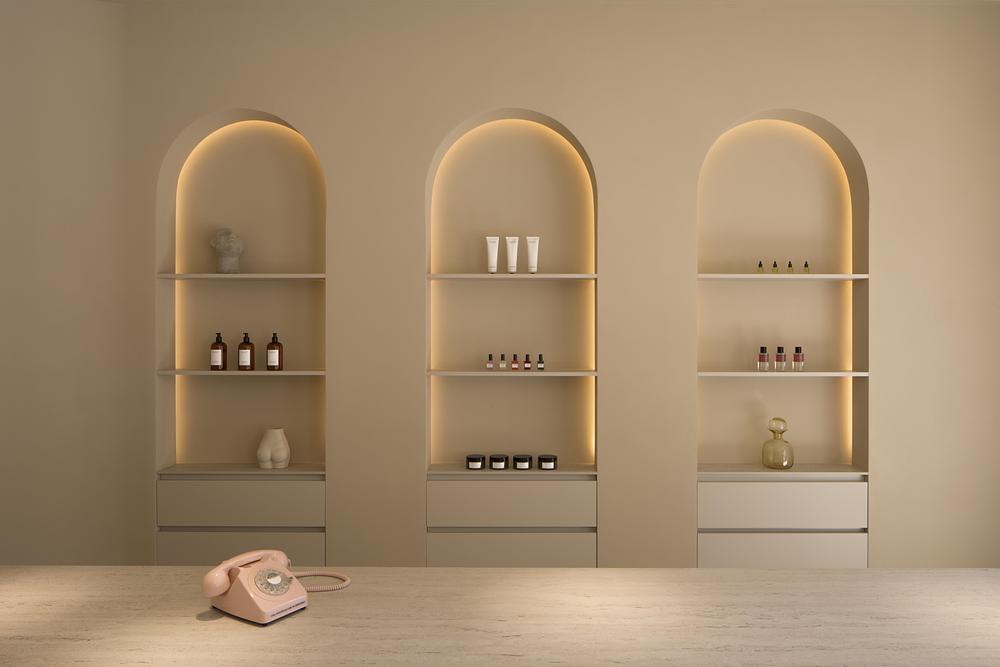
To contrast the quiet, tactile plaster surfaces, destilat incorporated rich pink colour accents at key locations throughout the salon. These intentional pops of colour introduce dynamic visual energy while establishing a memorable identity for the brand. Serving as the primary architectural statement within the muted setting, a custom-designed staircase leads visitors to the upper treatment floor. Its clean geometry acts as a focal anchor that links the two levels while preserving the refined character of the overall concept.
A contemporary commercial presence in Vienna
With its calm yet distinct aesthetic, Peaches communicates an independent brand image tailored to its urban location: self-confident, feminine, and clear. Through its disciplined material selection, fluid transitions, and purposeful structural highlights, Peaches stands as a compelling case study in modern retail interior design.
About destilat Design Studio
destilat Design Studio is an award-winning interior design company based in Austria, with offices in Vienna and Linz. The studio operates both nationally and internationally, specialising in interior architecture and furniture design. destilat approaches every project with a holistic mindset, offering comprehensive interior design concepts for private and public spaces, including hotels, offices, retail environments, and exhibition stands — all developed with meticulous attention to detail. The studio places strong emphasis on corporate architecture, focusing on the integration of brands and products into the architectural context. In addition, destilat collaborates closely with clients to develop serial furniture products, combining design expertise with a deep understanding of manufacturing processes. The firm’s creative team is led by Harald Hatschenberger, Thomas Neuber, and Henning Weimer.
Project Information
Project: Peaches nail salon
Location: Vienna, Austria
Client: Peaches Beauty GmbH
Construction completion: 2025
Project Team: Harald Hatschenberger, Marion Fussi, Lea Kaltschmidt
Photographer: Monika Nguyễn
Source: v2com newswire


