



Header: Maarten Willemstein
Home Herengracht is a renovated apartment on the Herengracht, one of Amsterdam’s most elegant canals. Known as the “Canal of the Lords”, it was built in the 17th century and is lined with large and beautiful houses. The apartment boasts large windows that look out over the canal through the trees growing in front of the building.
Studio Modijefsky was chosen by the clients to redesign the entrance, the guest toilet, the kitchen and the pantry, having also reworked the corridor that leads through the flat to the bedrooms.
The kitchen and living room
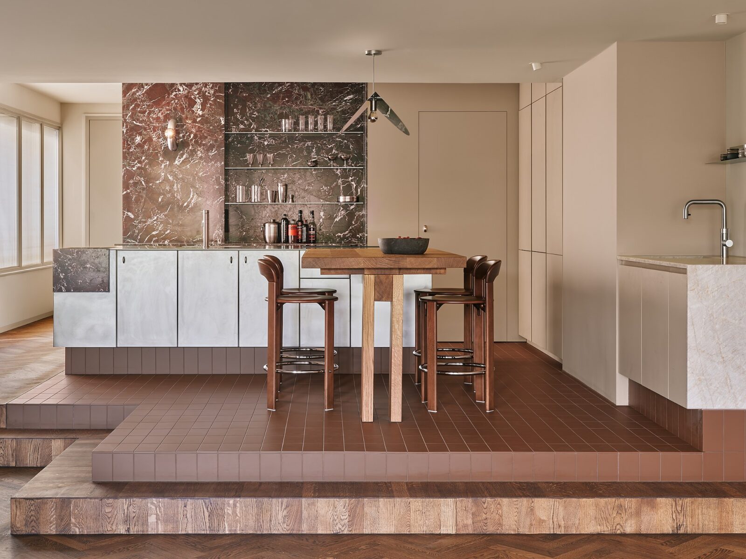
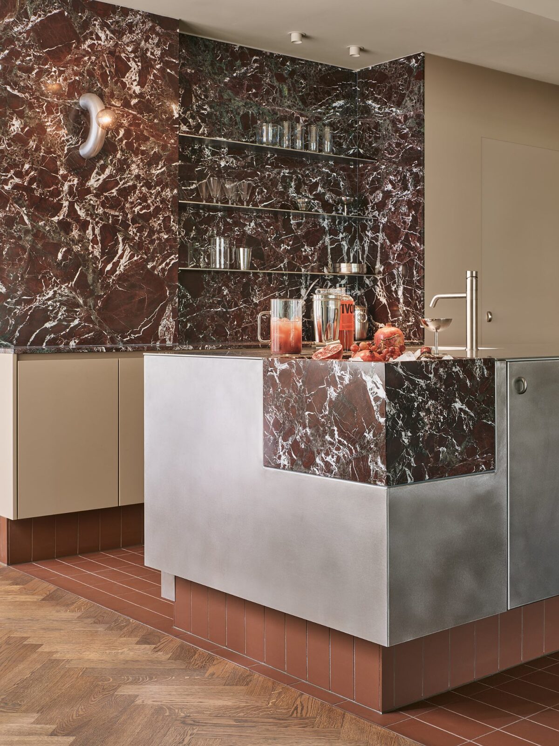
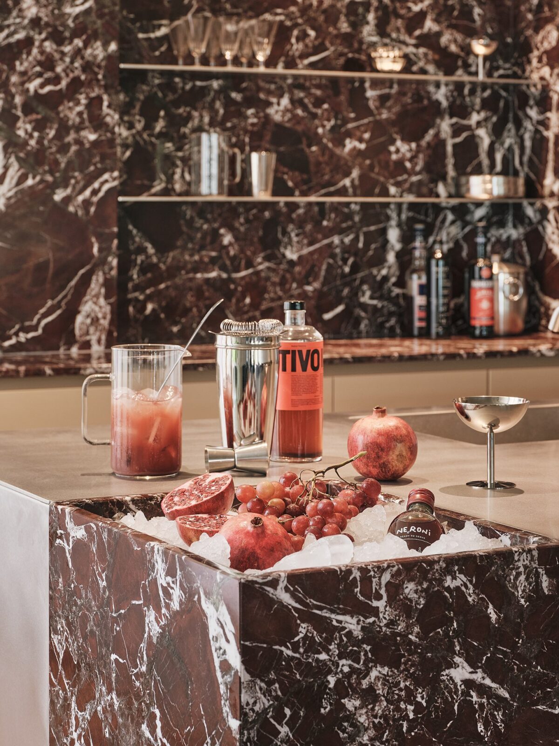
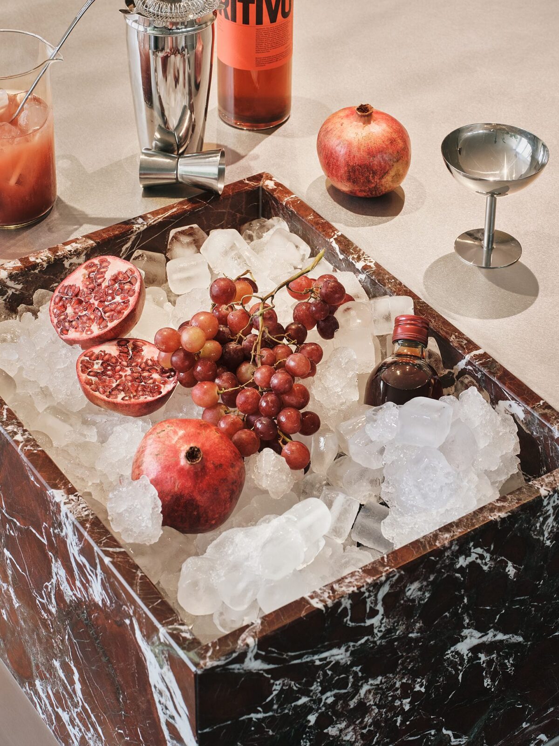
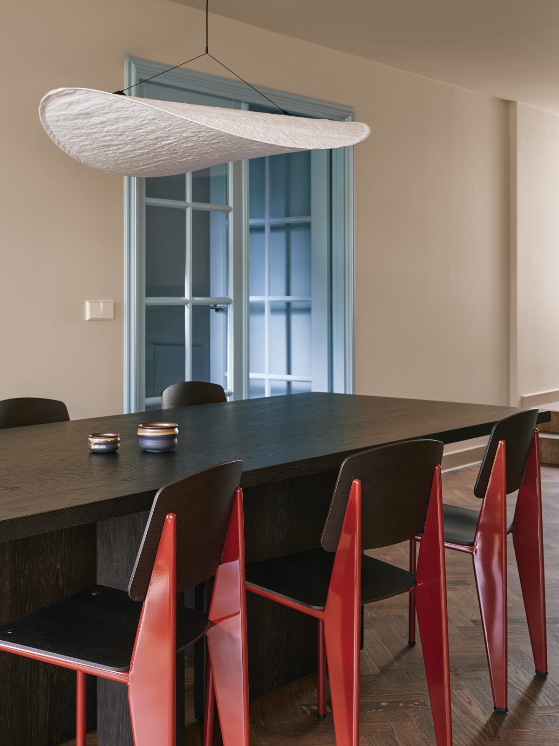
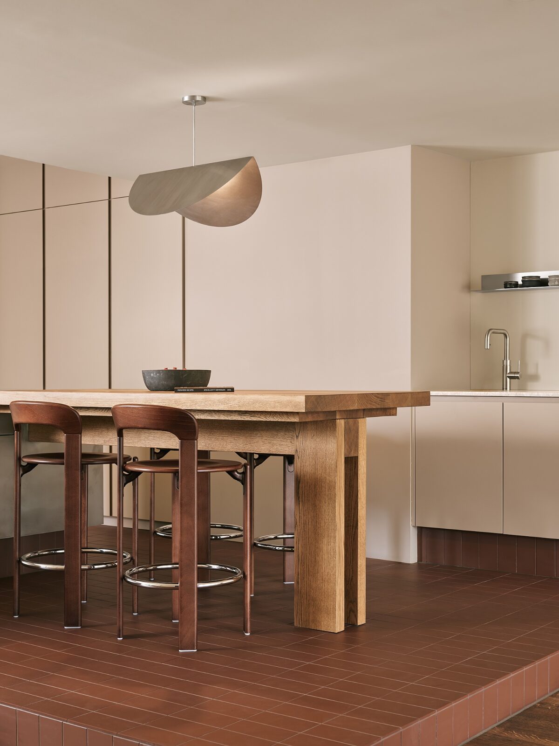
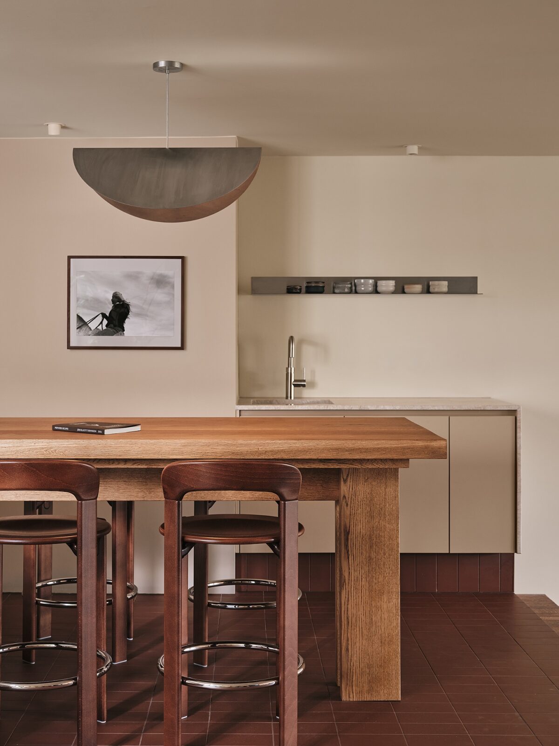
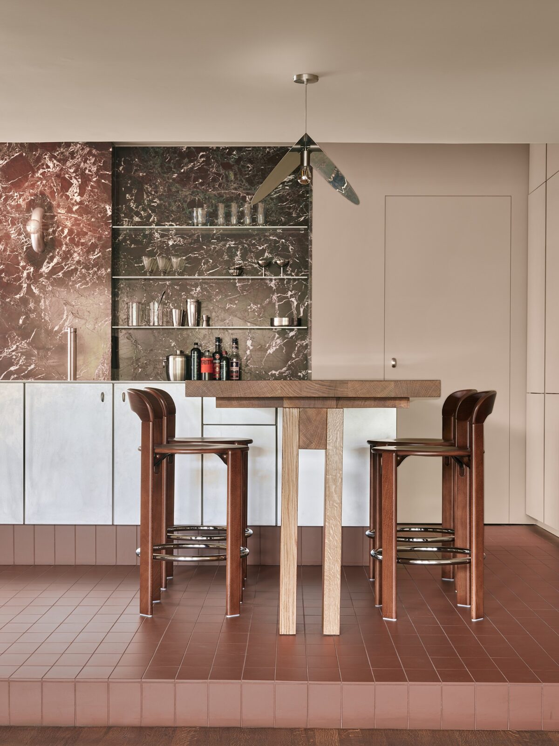
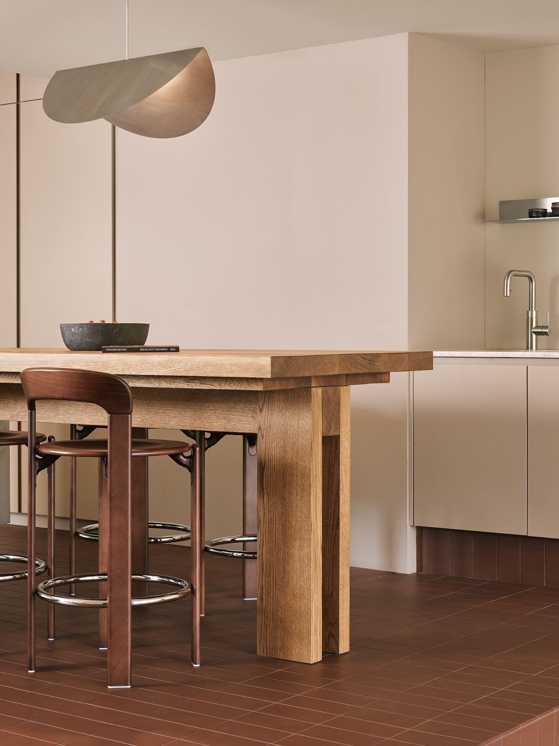
The kitchen shares one open room with the living area, and the studio placed a stainless steel island as a central spotlight. A wooden dining table is built onto one end of the island, with room for four chairs. Set on the island is a cube-shaped container made of burgundy marble, and its use varies with the occasion. At a party, for example, it can be filled with ice to keep drinks cold, while at a formal dinner it can hold oysters and, on an ordinary day, serve as a fruit bowl.
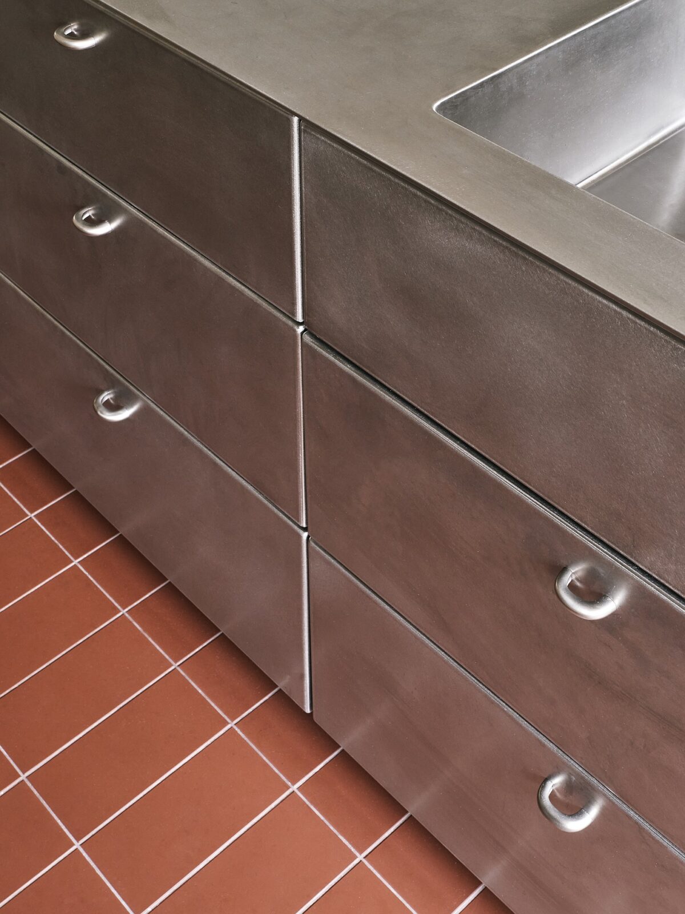
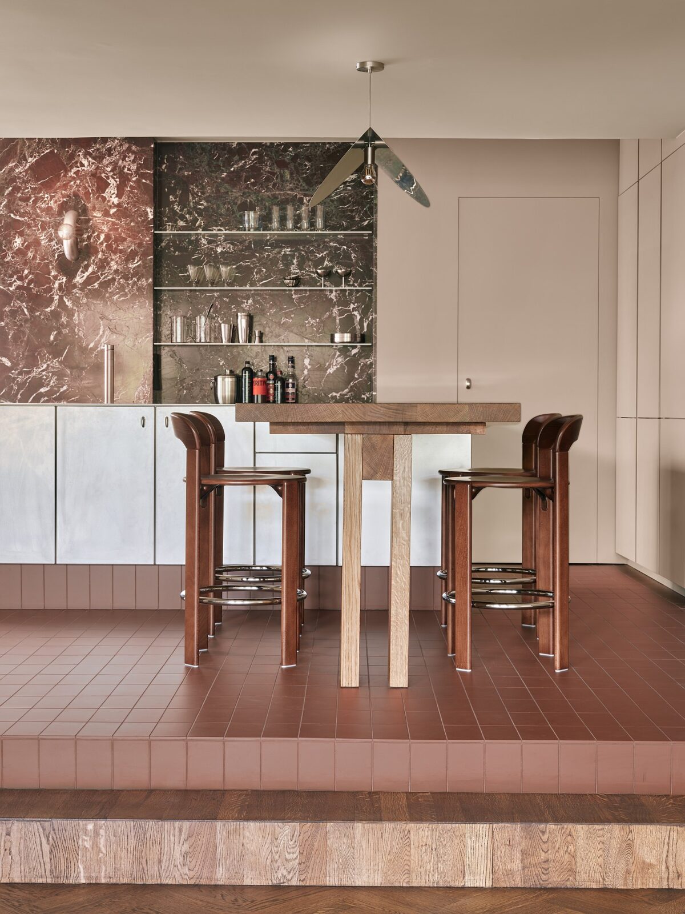
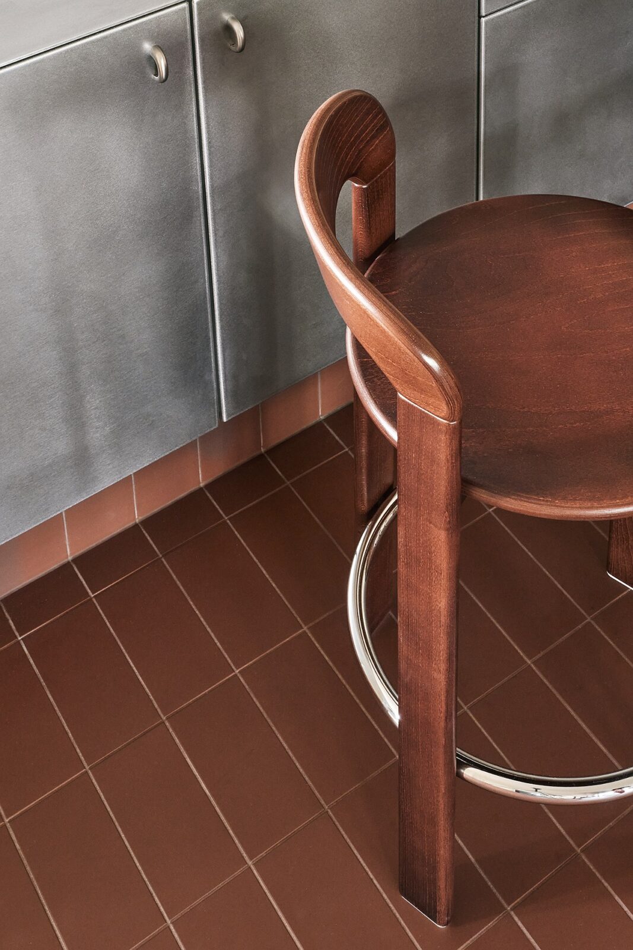
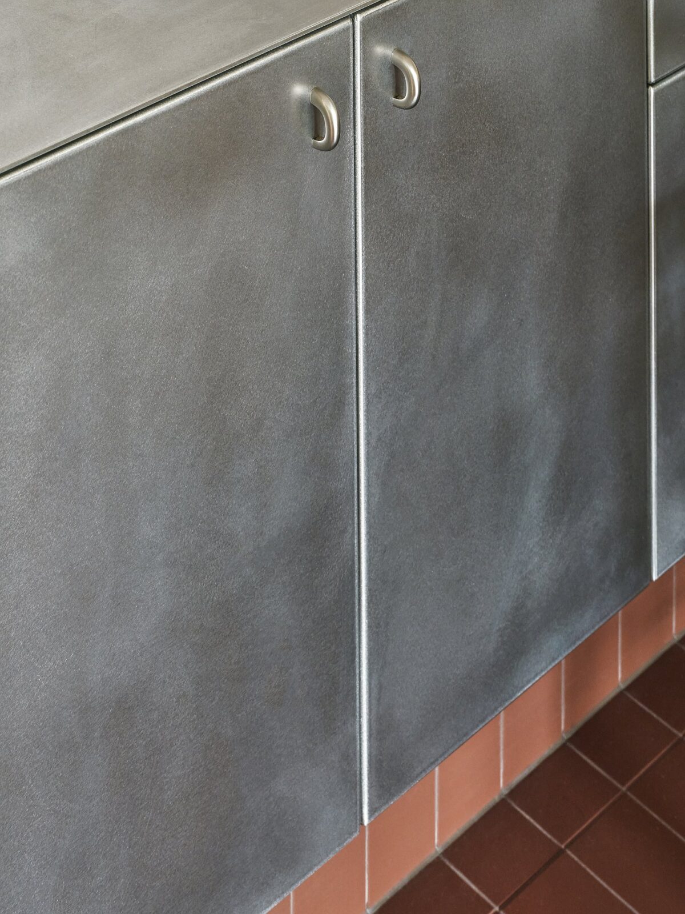
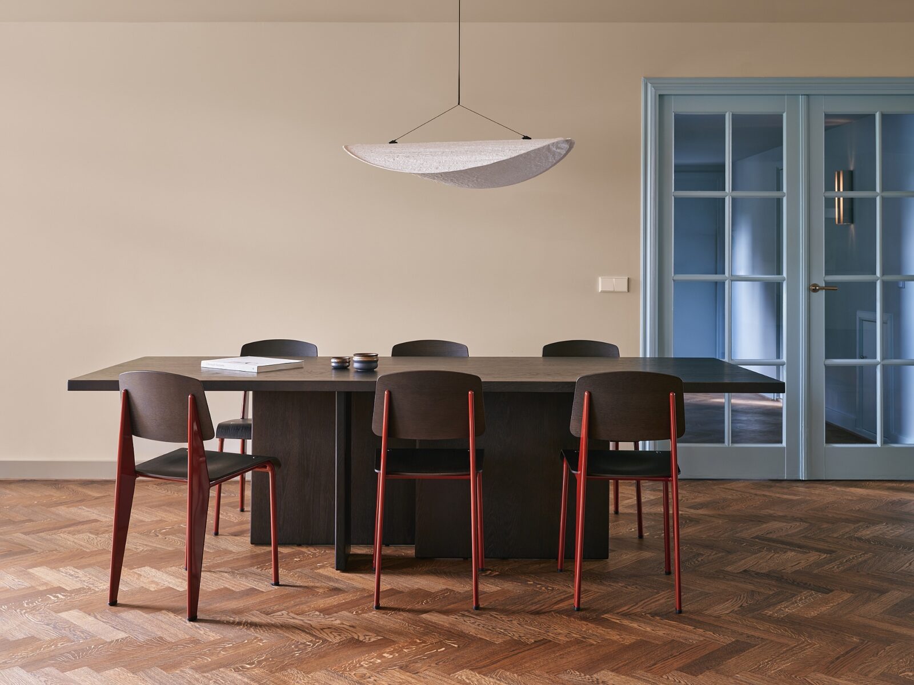
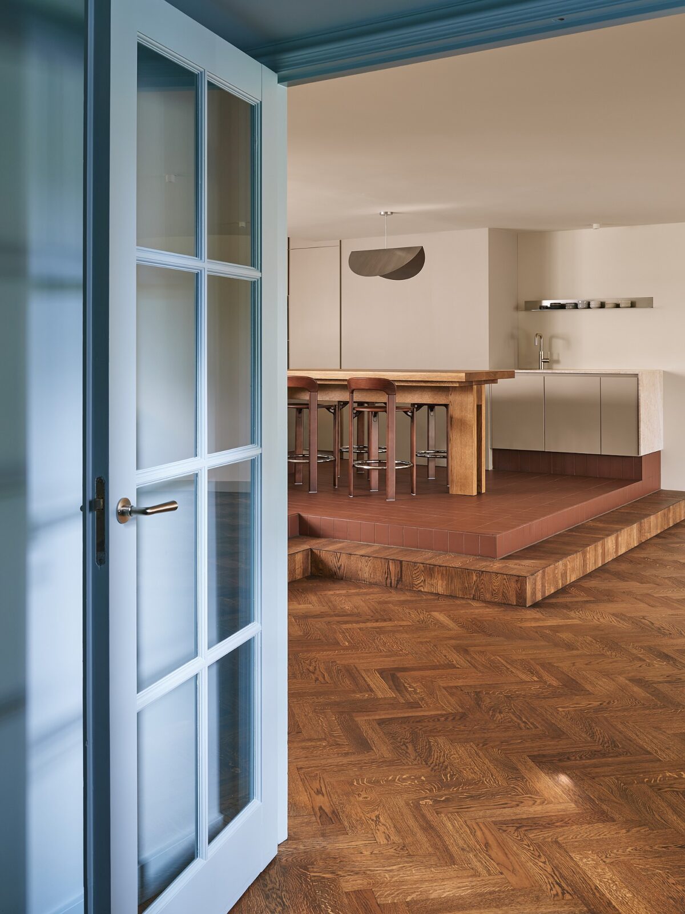
Reddish-brown tiles cover the kitchen floor in a rectangular shape that matches the layout of the kitchen, and the living room next to it has a floor laid in a wooden herringbone pattern. Since the room looks out onto the canal, the studio decided to keep the materials simple, trusting that the owner’s own furniture, artworks and objects can give it its character over time.
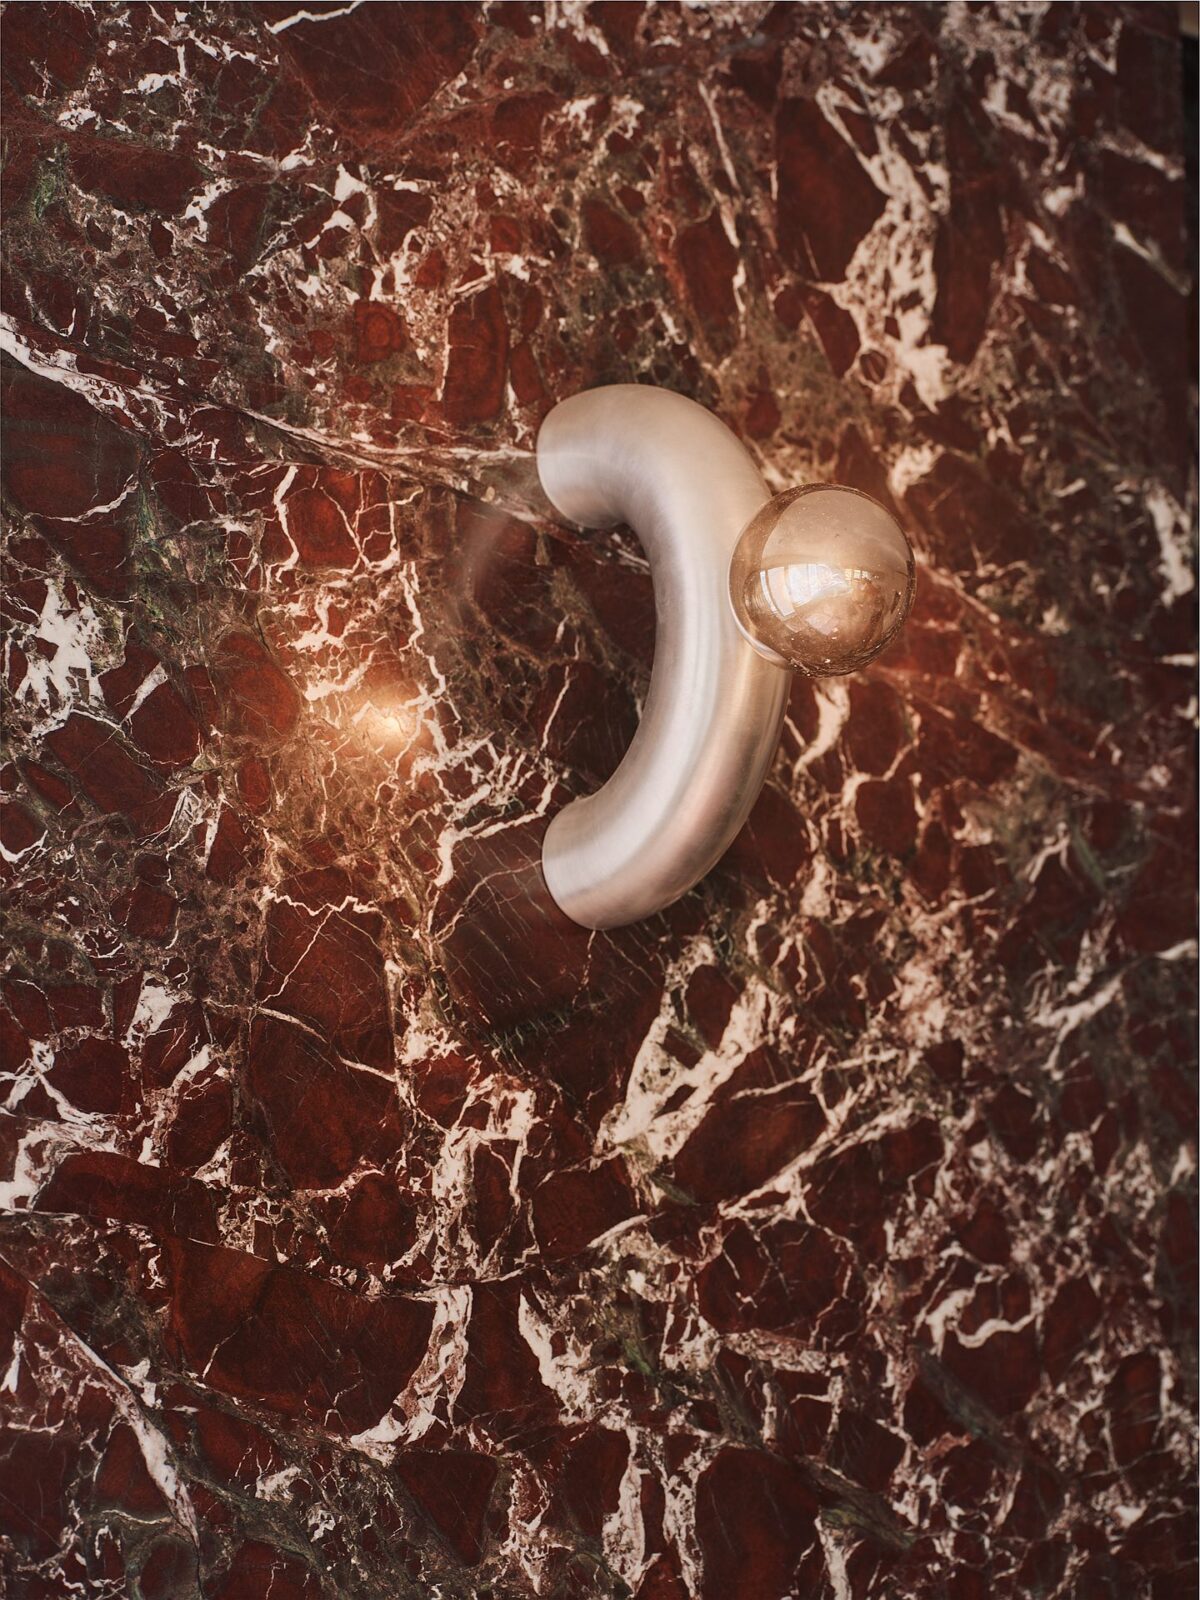
Across from the cabinets, one wall is covered from floor to ceiling in burgundy marble with strong veins running through it, lit by a sculptural wall light that picks out its pattern and tonality. The studio also used Rosso Levanto, a marble quarried around the Ligurian town of Levanto, which gets its red colour from iron oxides and is crossed by white veins. Cream Taj Mahal quartzite, stainless steel and wood complete the materials in the room.
The entrance and hallways
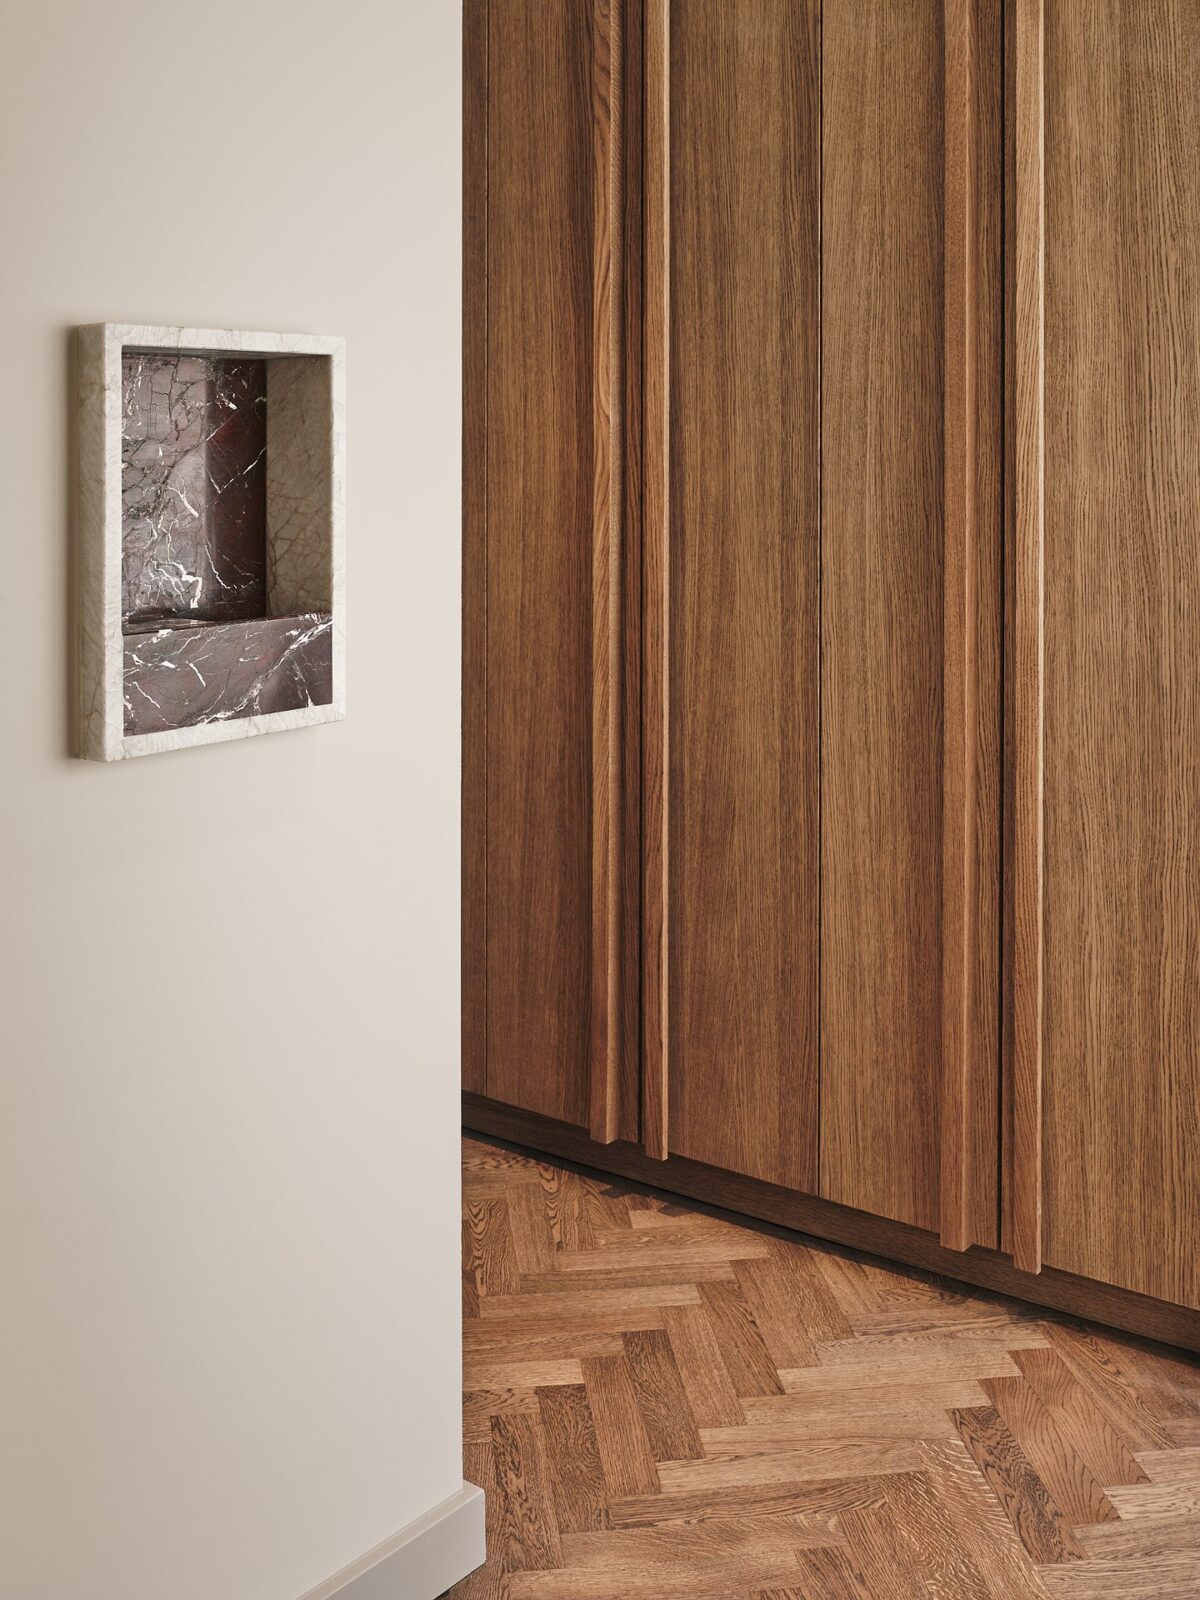
Just past the front door, a marble niche built into the wall holds everyday items, and made-to-measure oak wardrobes store coats and other belongings. Further along, a hallway crosses the apartment in parallel with the balcony, whose windows bring daylight inside. Lining it, the studio added a floor-to-ceiling mirror and a tiled skirting.
The corridor leading to the bedrooms and bathrooms is painted entirely in pale blue, which sets it apart from the living room and marks the start of the private area of the home.
The guest toilet
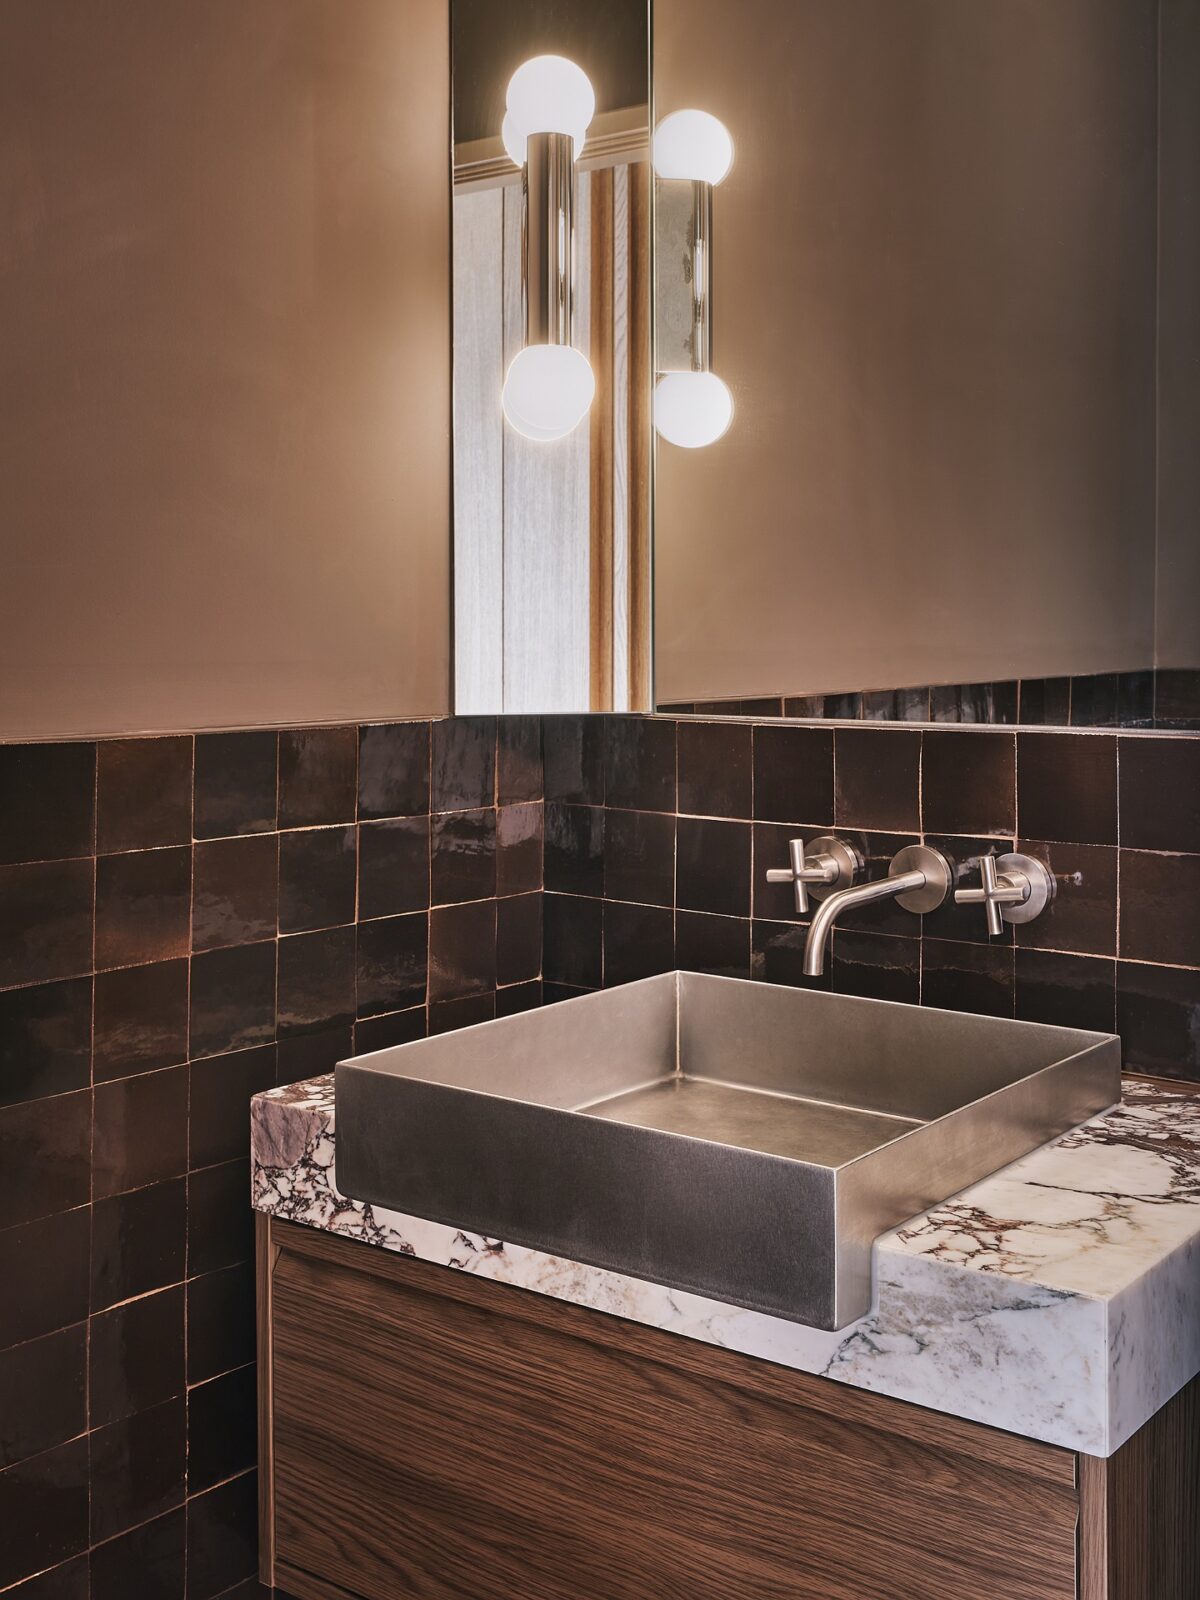
The guest toilet sits right across from the oak wardrobes by the front door, and it is dressed in matte brown tiles combined with glossy zellige. This is a Moroccan clay tile, shaped, glazed and cut by hand, so no two pieces are exactly alike, and their edges are never perfect. The vanity was made to measure in Calacatta Viola, a white marble with dark purple veins quarried in the Apuan Alps, with a stainless steel sink built into it. Above it, the studio added a faceted mirror and chrome wall lights.
Project information
Interior Design Company: Studio Modijefsky
Design Team: Esther Stam, Laura Chaves de Miranda, Ivana Stella, Anne Frick, Christel Willers
Photography: Maarten Willemstein
Location: Amsterdam, The Netherlands
Date: August 2026
Area: 196 m²


