



Header: Sergio Grazia
Hôtel La Fantaisie is a five-star hotel on rue Cadet, in the 9th arrondissement of Paris, and its transformation has recently been the topic of conversation for many in the hospitality industry. The design is the work of French studio PetitdidierPrioux Architectes, with Cédric Petitdidier and Vincent Prioux as lead designers, having recently won an award in the “Architectural Design Hotel – Luxury” category at the LIV Hospitality Design Awards 2025.
The transformation was completed in 2023, turning a former four-star hotel from the 1980s, the Opéra Cadet, into a very different building.
A dense district with little green
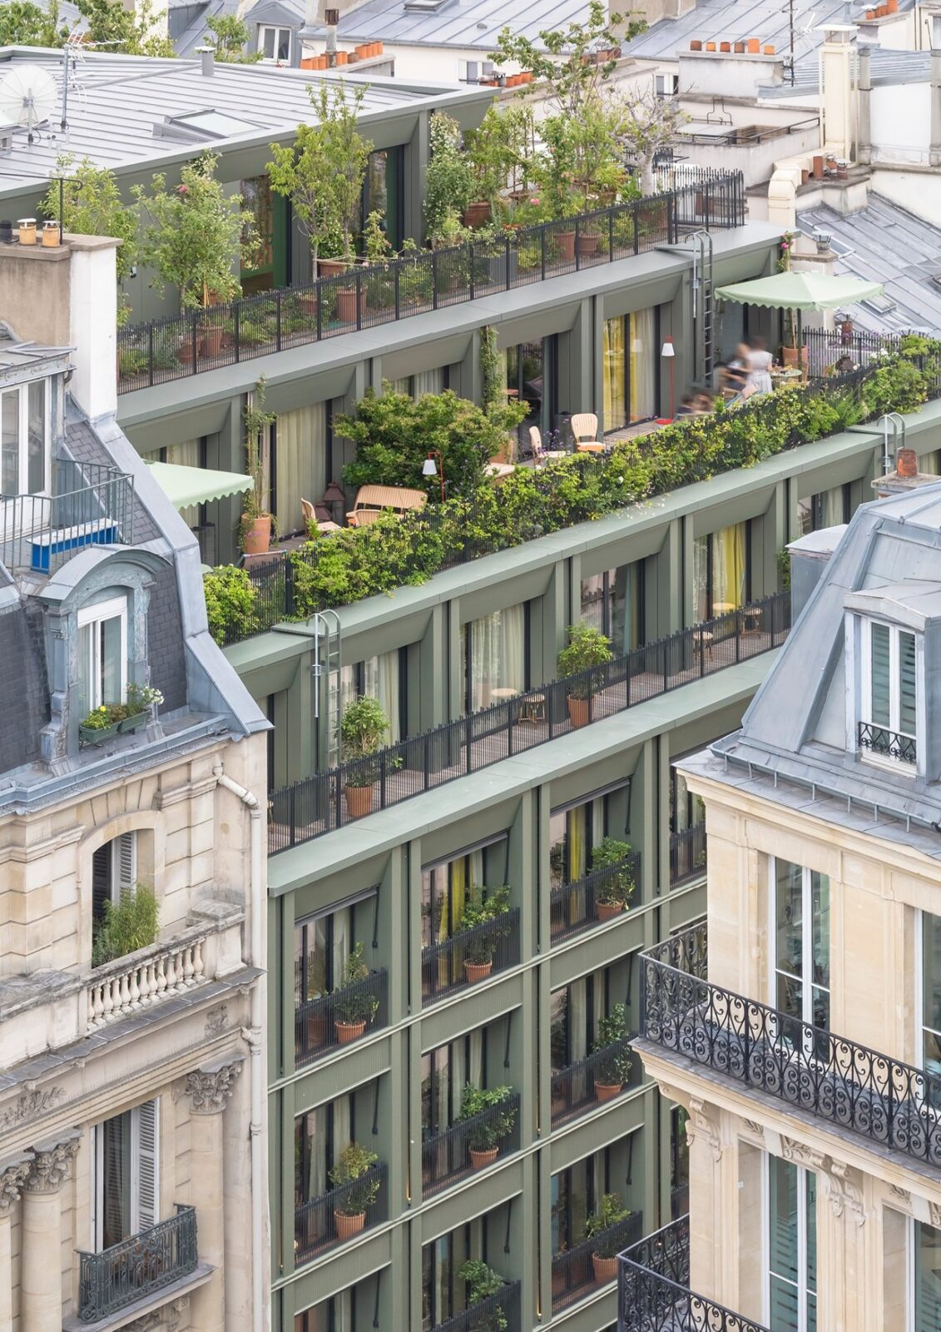
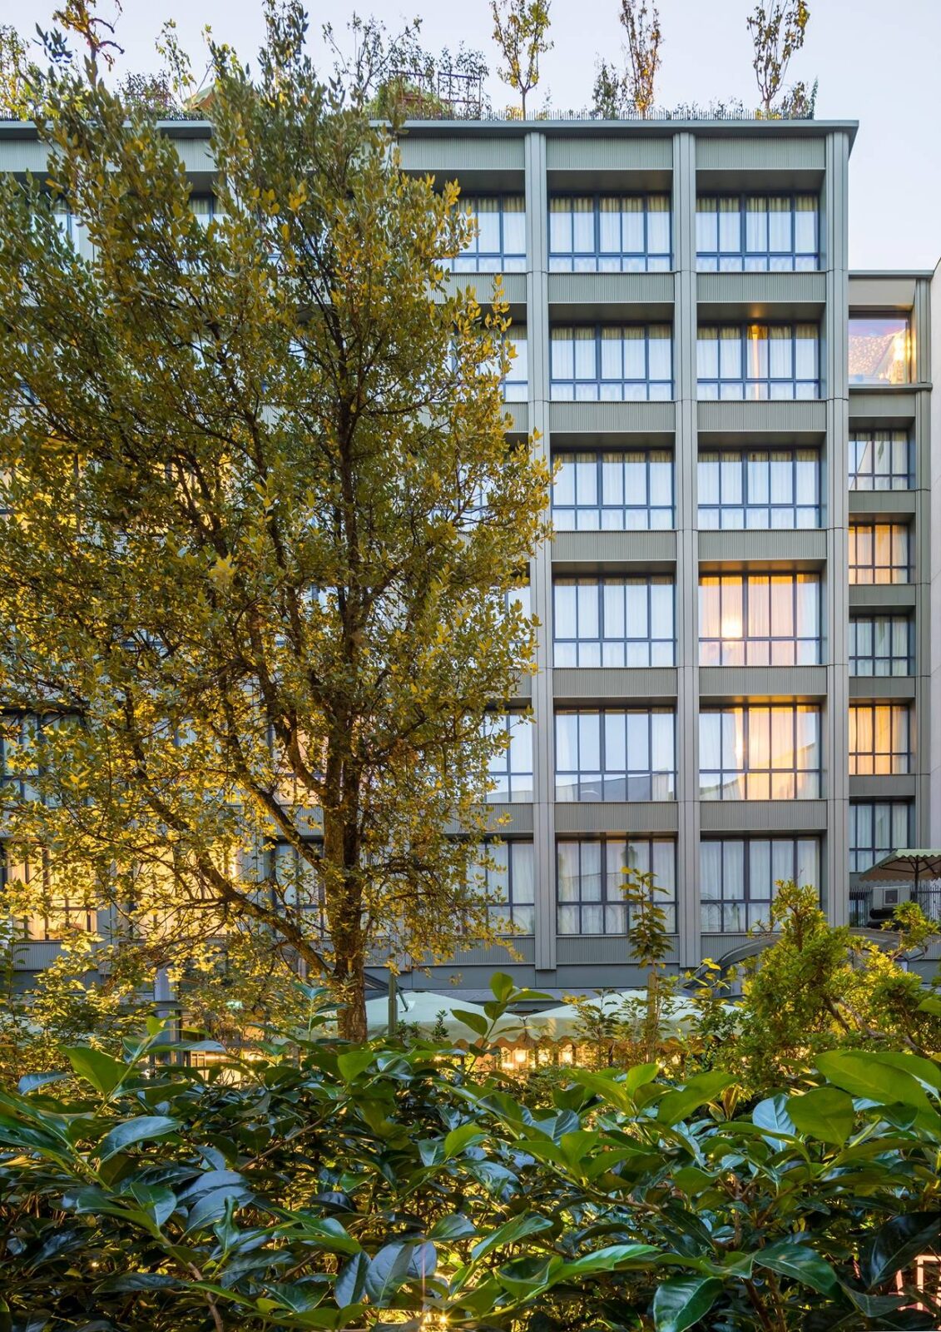
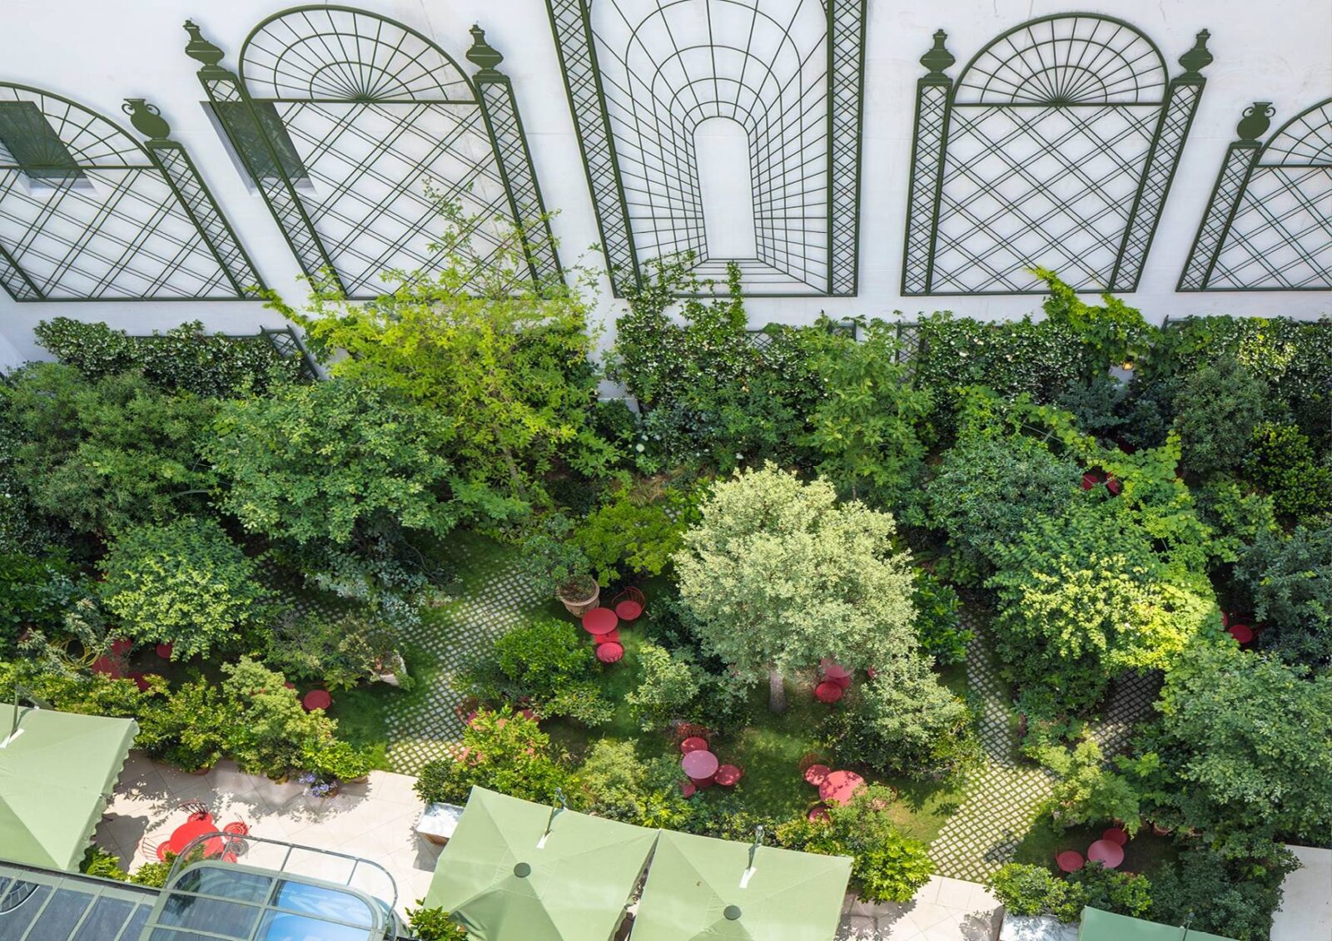
The 9th arrondissement is one of the densest parts of Paris and has one of the smallest amounts of green space in the city, so the architects set out to bring some nature back into the block and to give guests a sense of life outside their rooms – a promenade of sorts. They kept around 80% of the existing 1980s structure, both to save materials and to build on what was already there, and added a few floors as penthouse units so that a landscaped garden could be opened up in the centre of the block.
A new façade
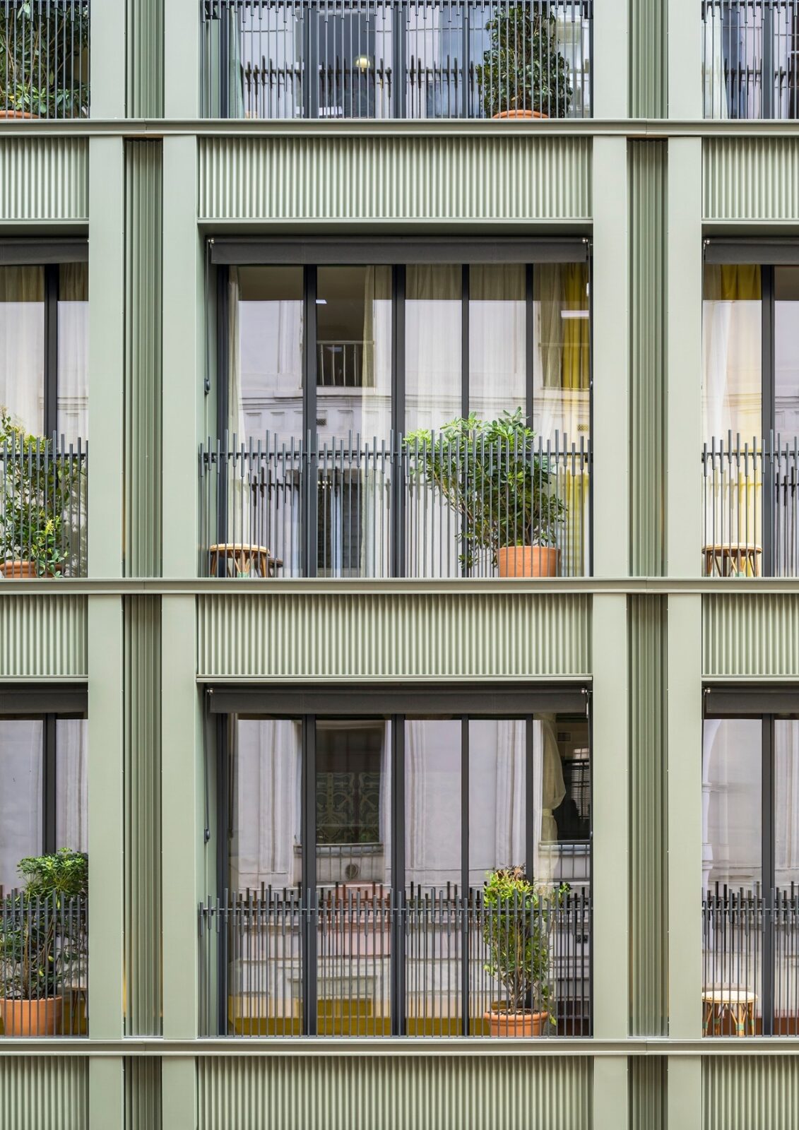
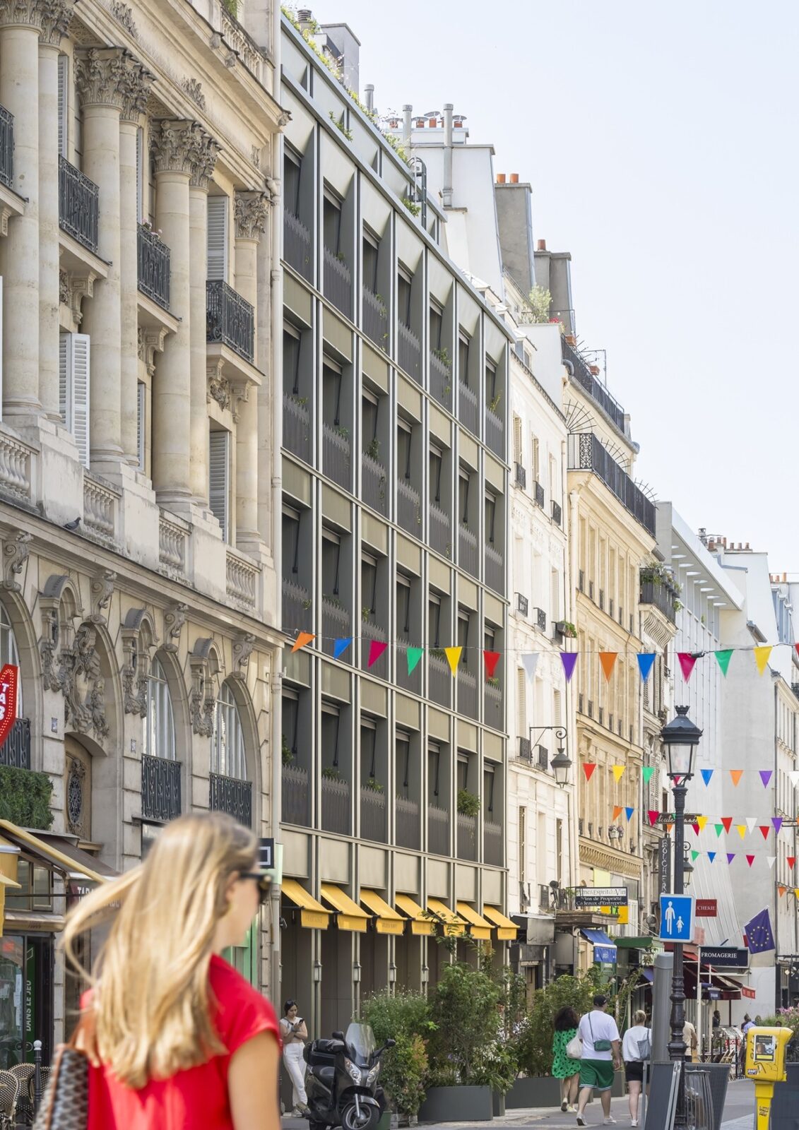
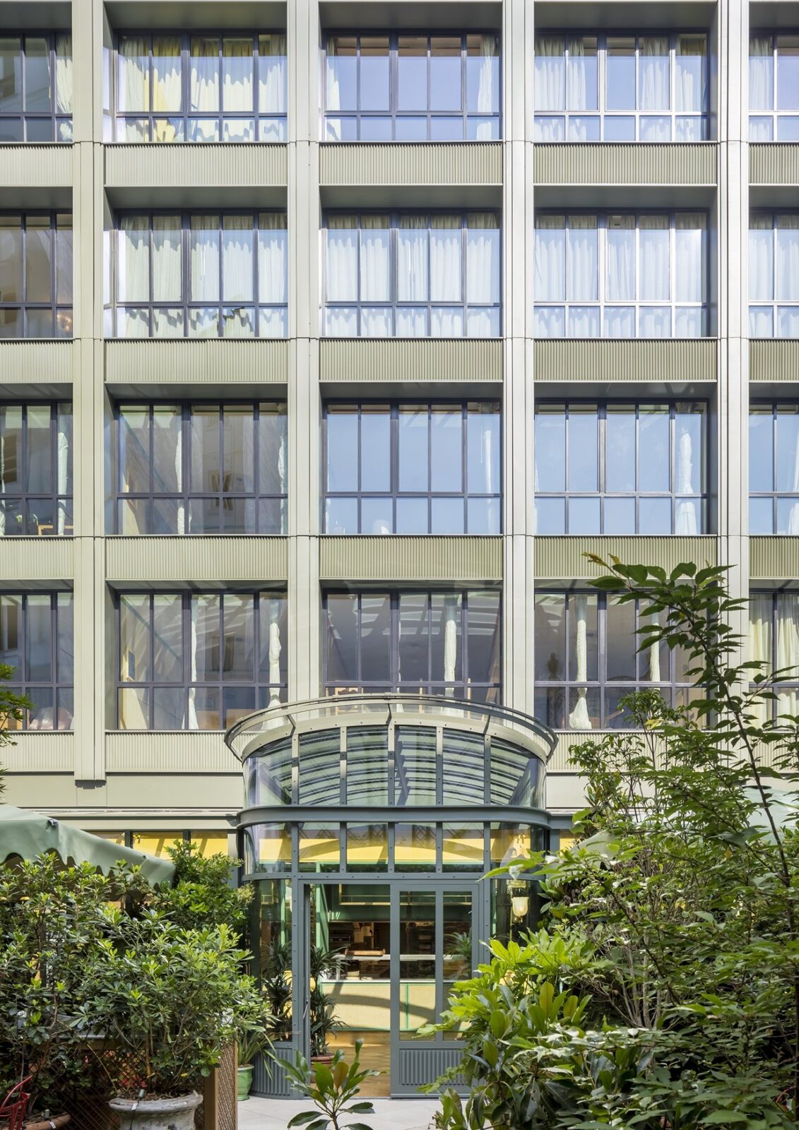
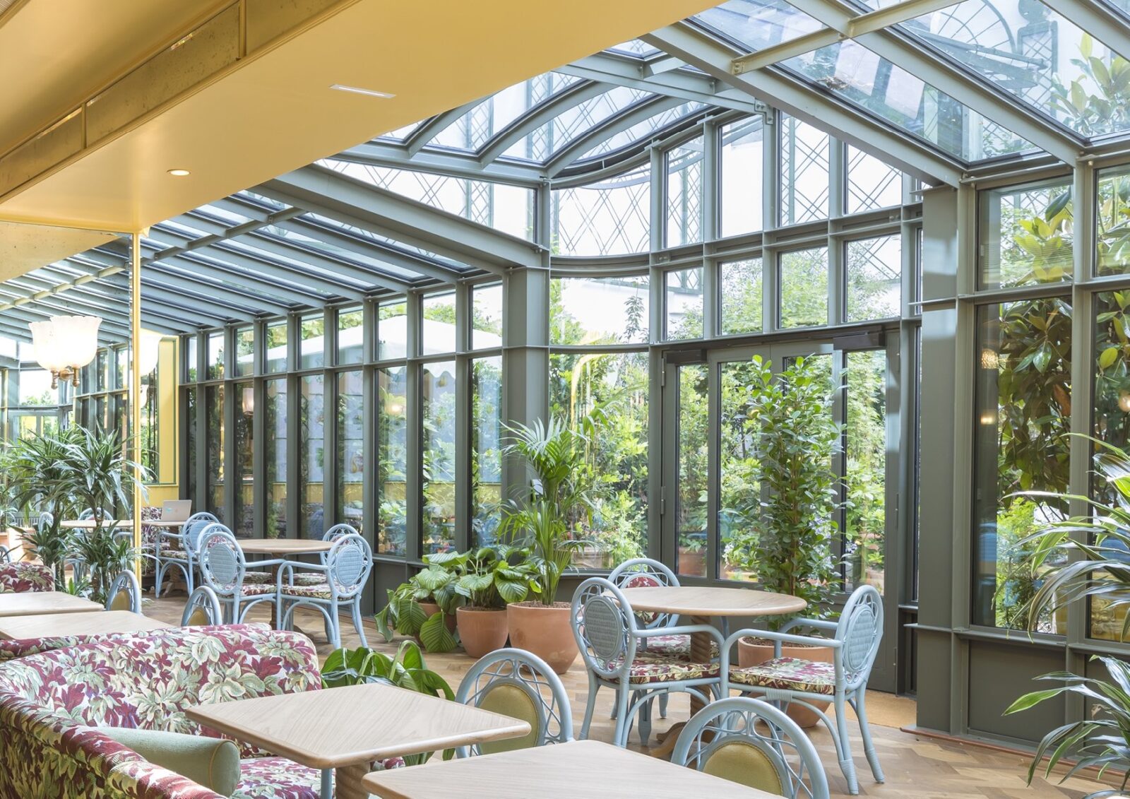
The street façade was completely redefined and realigned to the road, and it now makes the hotel completely recognisable and one of the spotlights of the street. Because rue Cadet is narrow and lets in little light, the architects gave the rooms large bay windows to make up for it. These tall, steel-framed windows reference the greenhouses that once stood on the site. As a final touch, the team clad the façade in zinc with an aged grey-green finish that refers to the zinc and copper roofs found across Paris.
Rooms, garden and a promenade
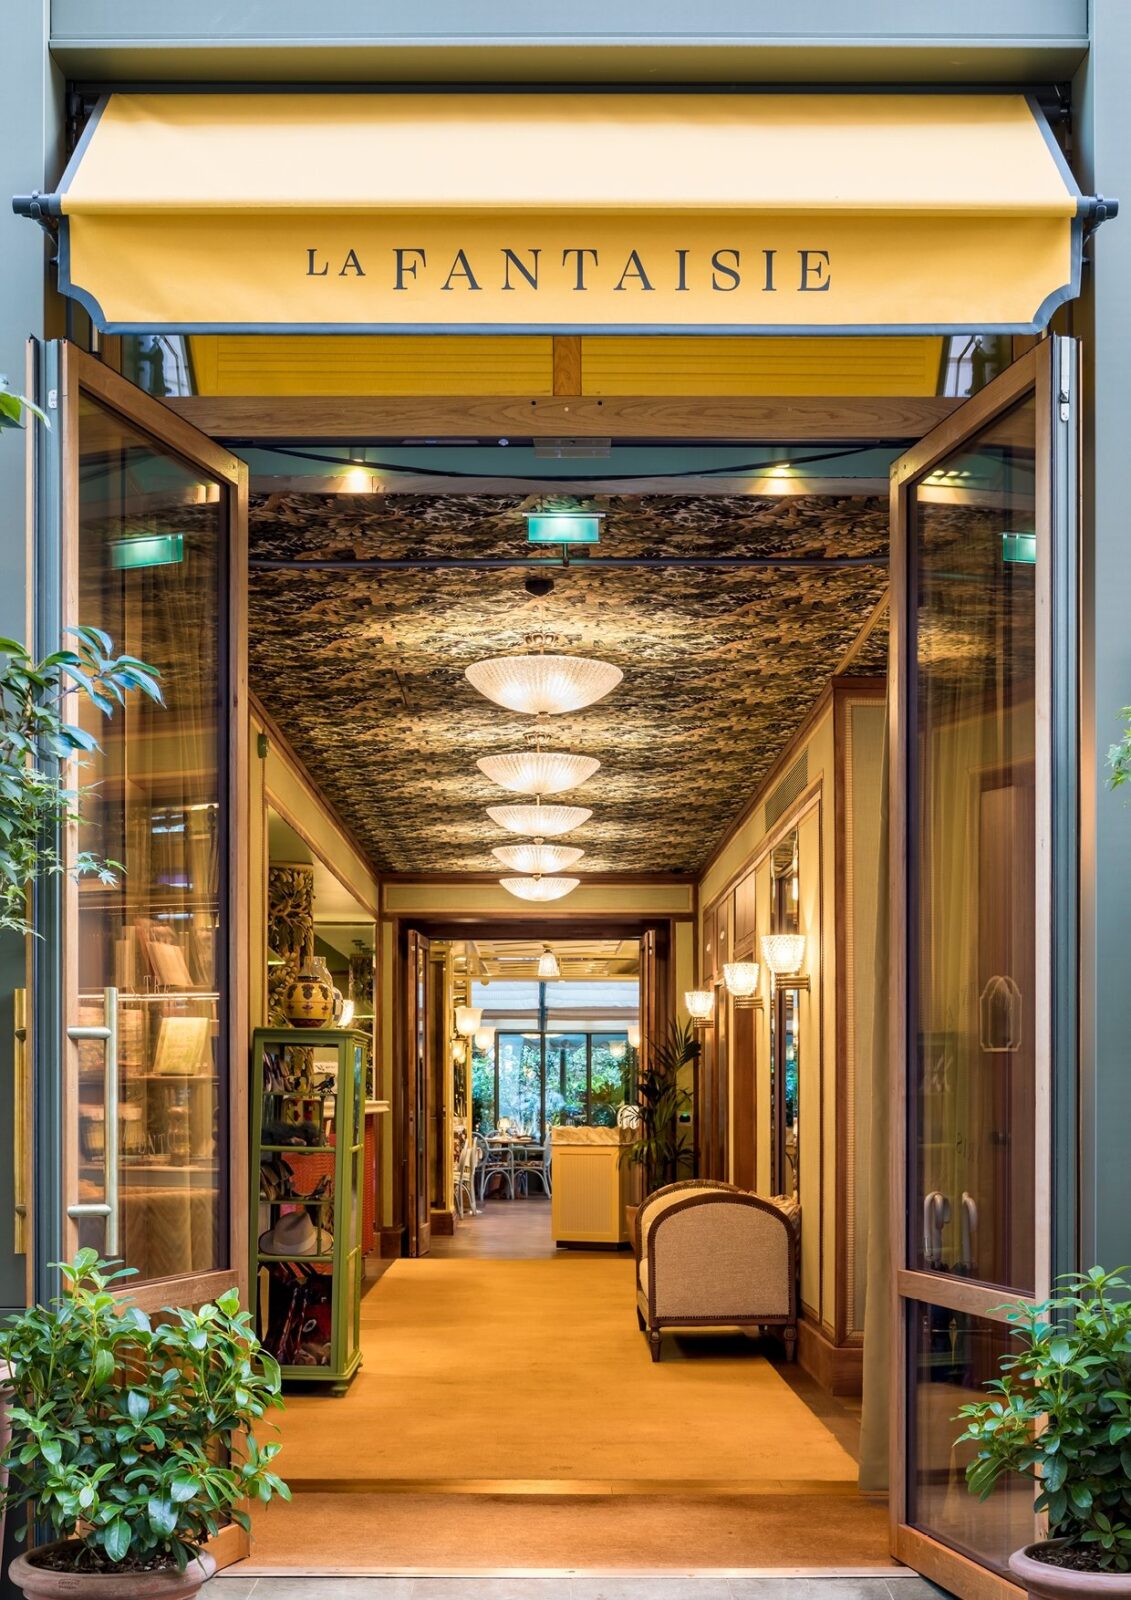
All of the rooms gained more space, and their shapes were reworked so that each one looks directly onto either the street or the garden. The ground floor was opened up into a single, open-plan level, and the garden, the heart of the hotel, was made larger, giving guests a green space to relax in.
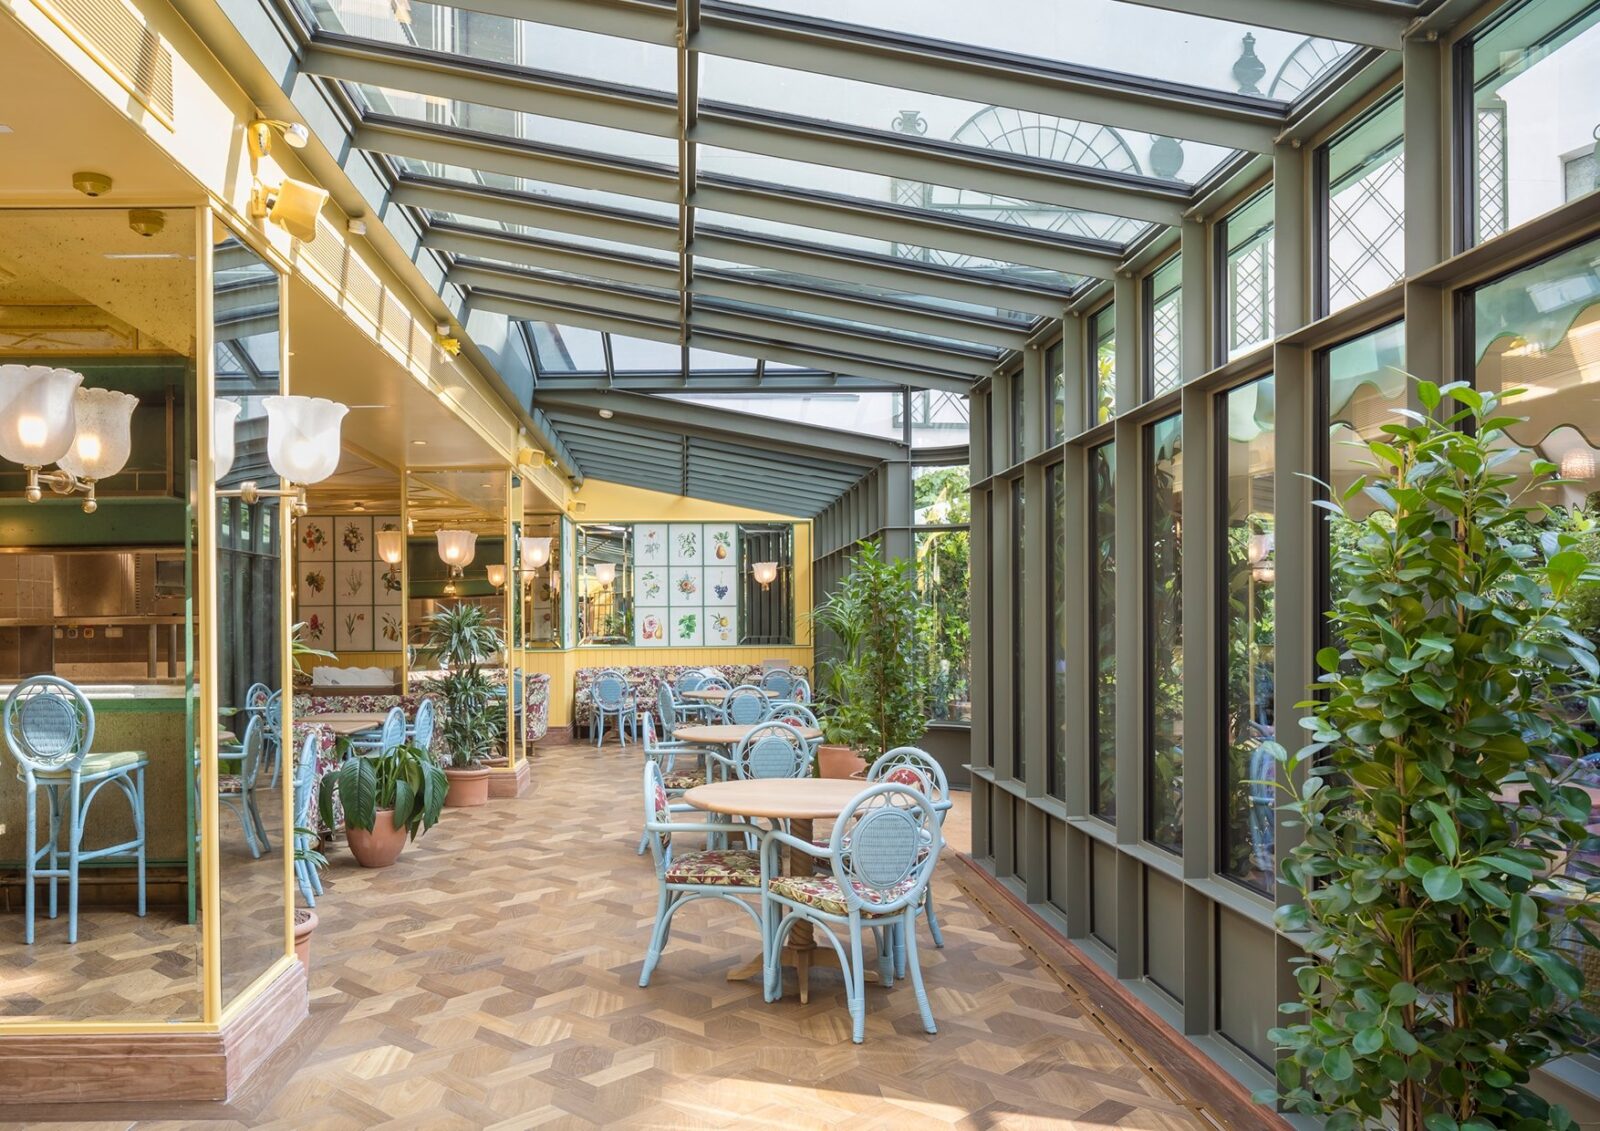

The architects also wanted guests to have somewhere to be when they are not in their rooms, so they added shared spaces to walk through and pause in throughout the hotel – which is where their idea of a “promenade” comes in. On the seventh floor, at the top of the building, a roof terrace opens views over the city to the public.
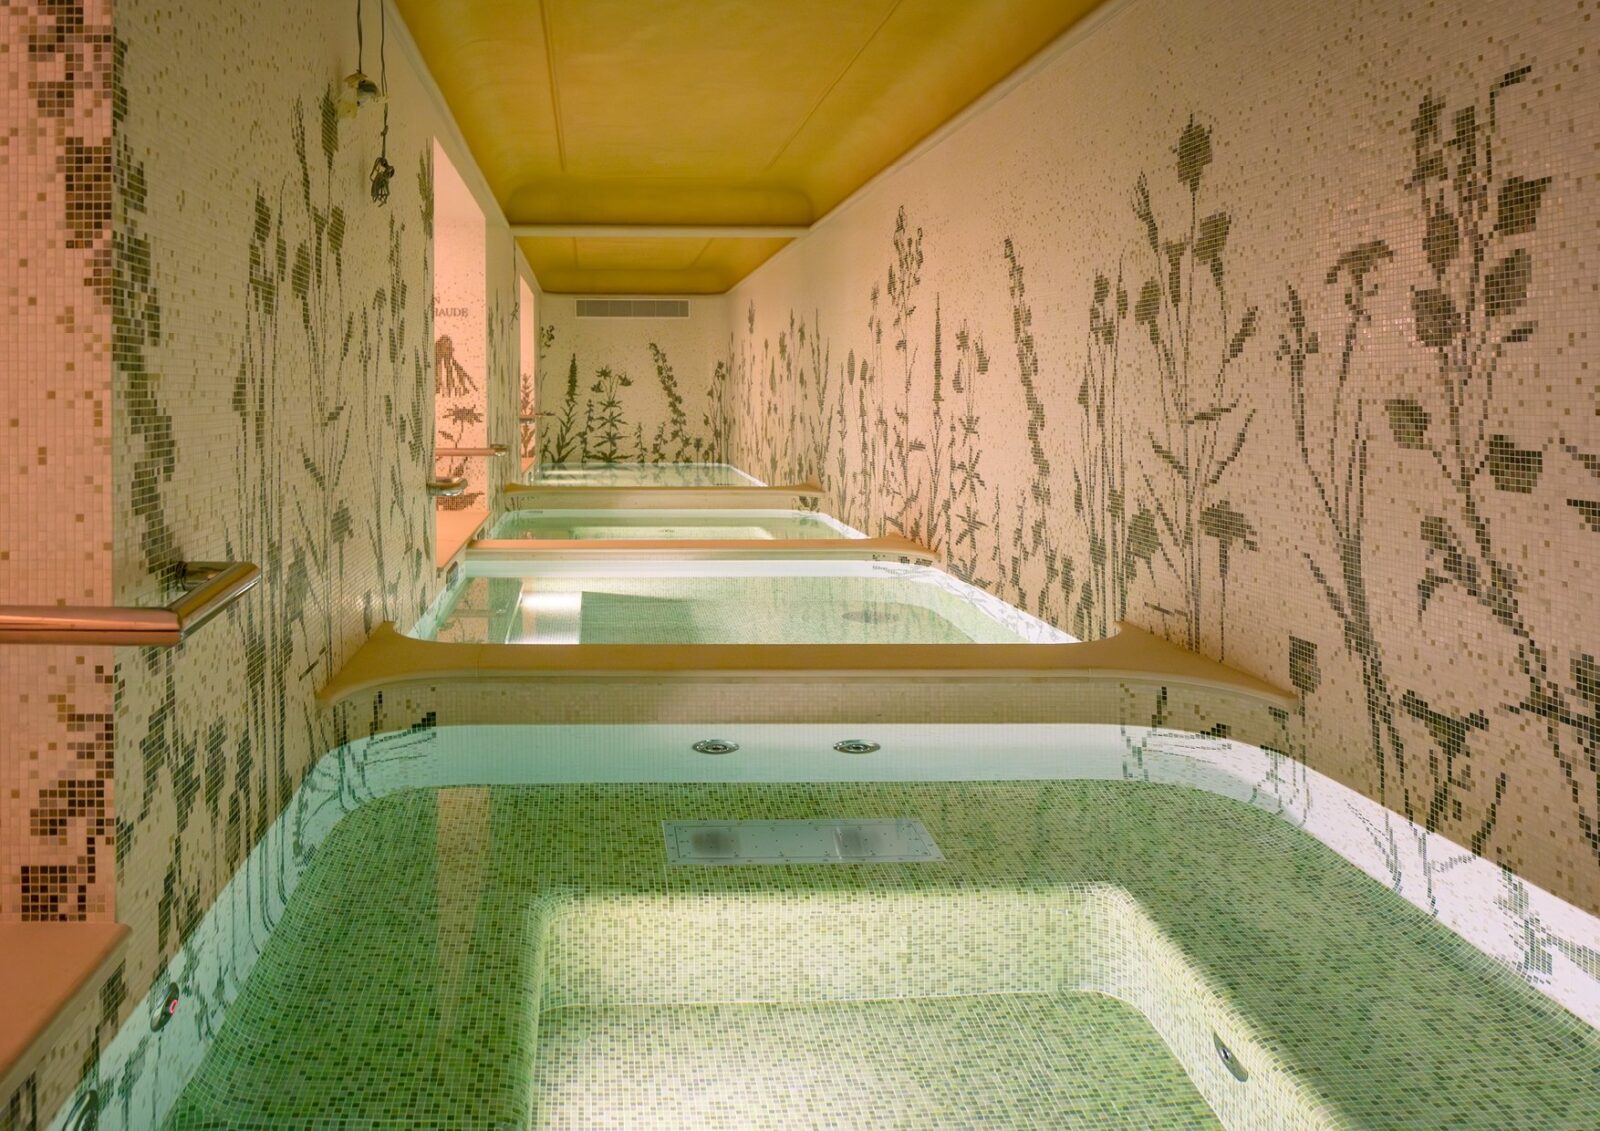
Across roughly 3,324 m², the hotel holds 73 rooms and suites, a coworking room, a spa with massage rooms, baths, saunas, a hammam and a fitness room, a bar and café with a restaurant on the ground floor, and a bar on the roof.
Sustainability in Paris
Keeping most of the original structure was itself an environmental decision, since it cut down on demolition and new material. The project was also designed to meet the French NF Habitat HQE environmental standard. Finally, adding a garden and planting in a part of Paris with so little greenery brings more nature into a block that had almost none.
Project information
Architecture Company: PetitdidierPrioux Architectes (PPX)
Lead Architects: Cédric Petitdidier, Vincent Prioux
Interior Design: Martin Brudnizki Design Studio (MBDS)
Landscape Design: Agence Christophe Gautrand
Lighting Design: Cobalt
Construction Engineering: Atixis
Construction Company: SPIE Batignolles Île-de-France
Developer: Leitmotiv Hôtels
Location: Paris IX, France
Date: 2023
Area: 3,324 m²


