Header: Courtesy of Costana Frontier Resort

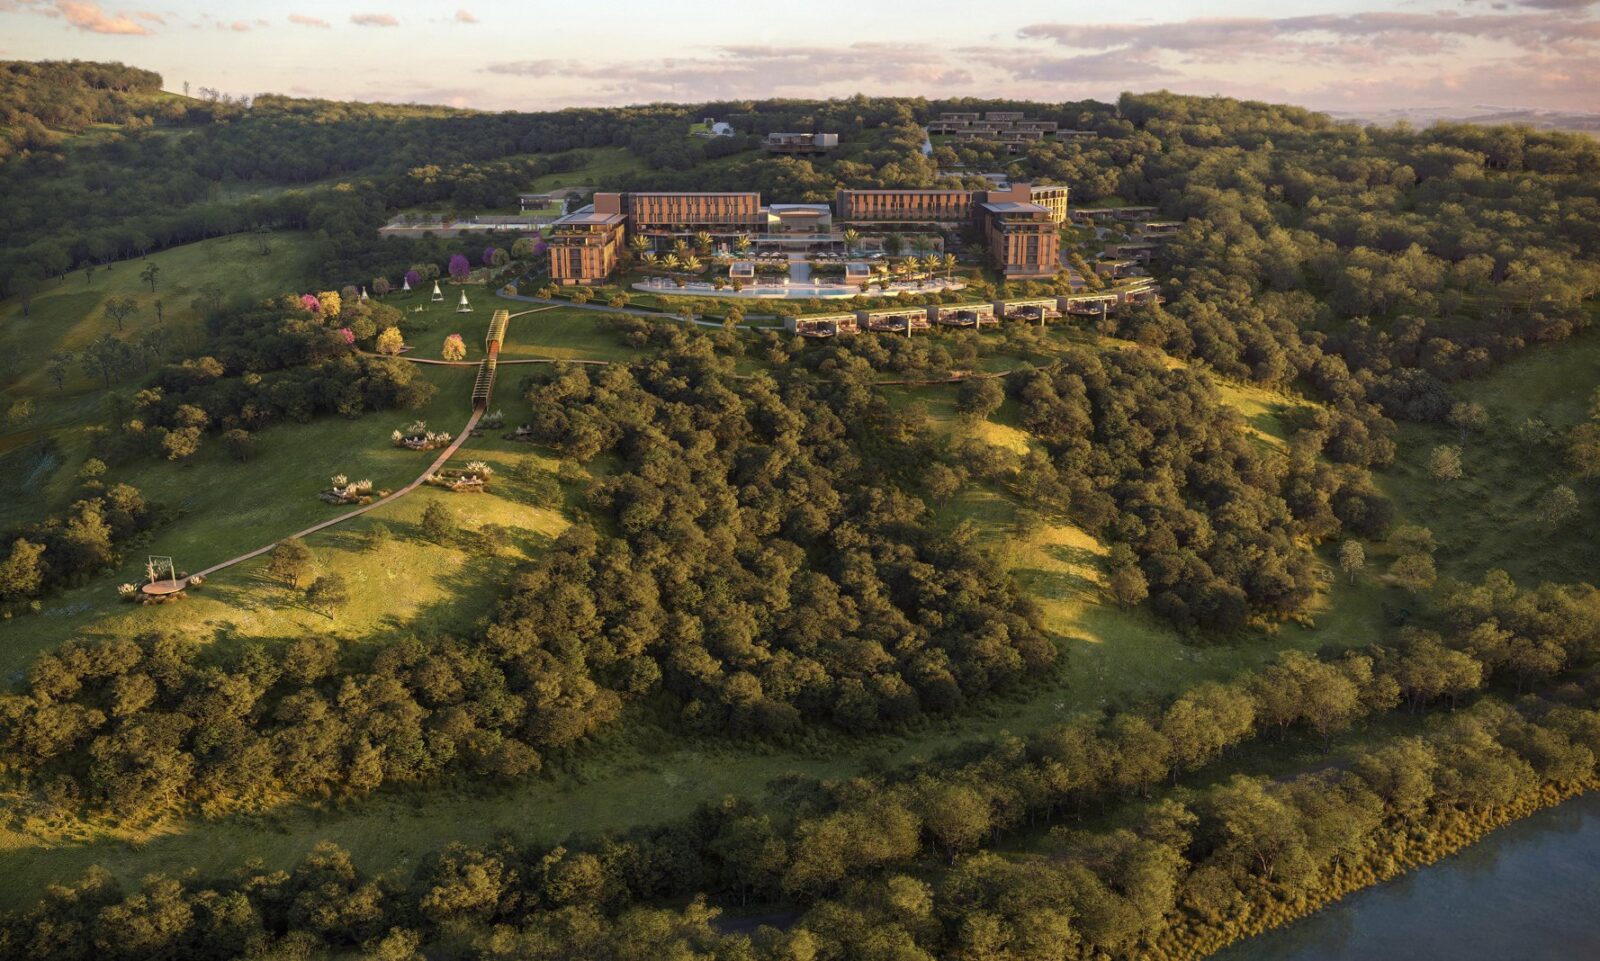
Unyt Arquitetura has finished the drawings for Costana, a large riverside resort at Novo Machado, in the far northwest of Rio Grande do Sul, Brazil. The site sits above the Uruguay River, on the border with Argentina, which you can see across the water. With Paulo Gonçalves as lead designer, the design won the “Architectural Design Resort – Midscale & Lifestyle” category at the LIV Hospitality Design Awards 2025 and is now under construction.
A gap on the river
The land around Novo Machado is rich farming country, with a deep history of Guarani people and Jesuit missions. It draws few high-end visitors, though, and the money made locally tends to be spent on holidays elsewhere. Costana was conceived to give that trade a reason to stay, with a resort large enough to pull guests from both sides of the border.
Inspired by riverside huts
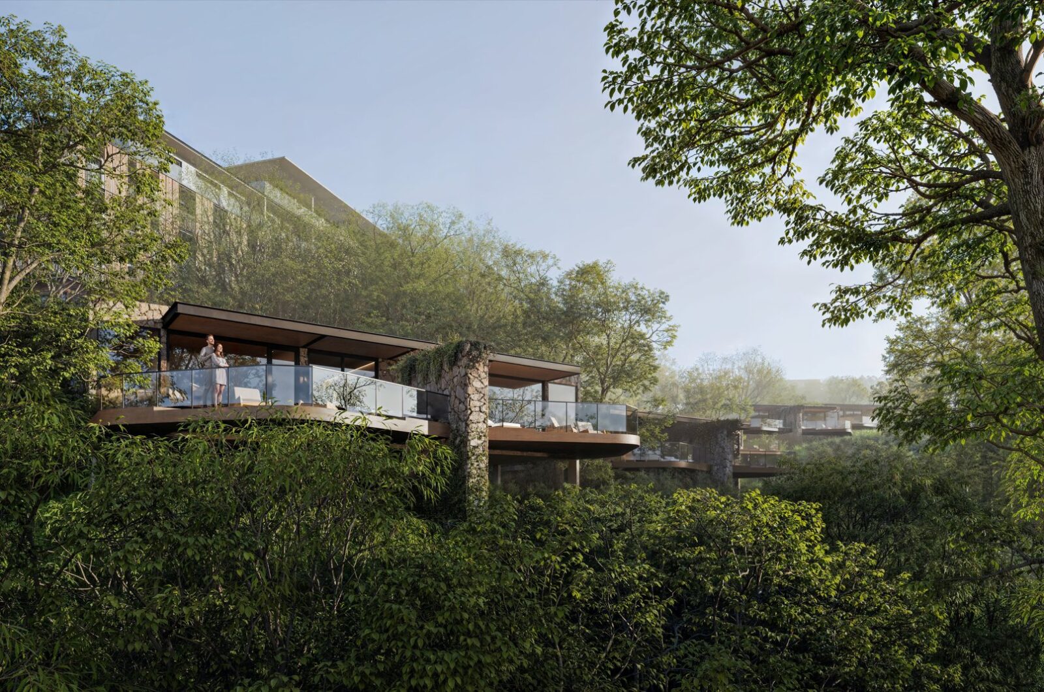
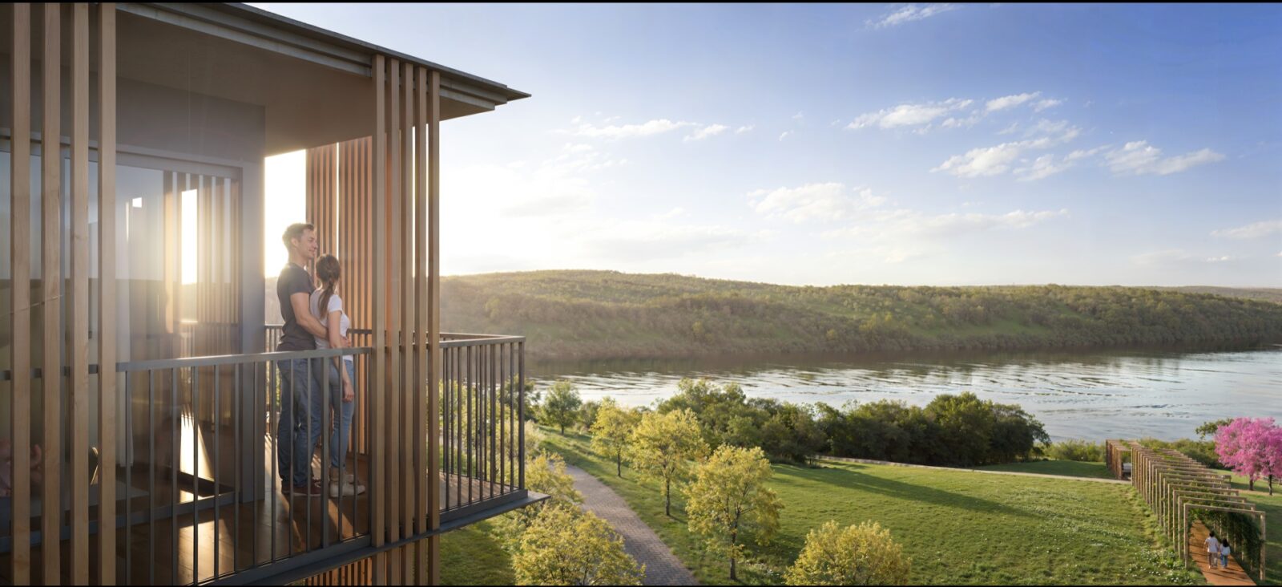
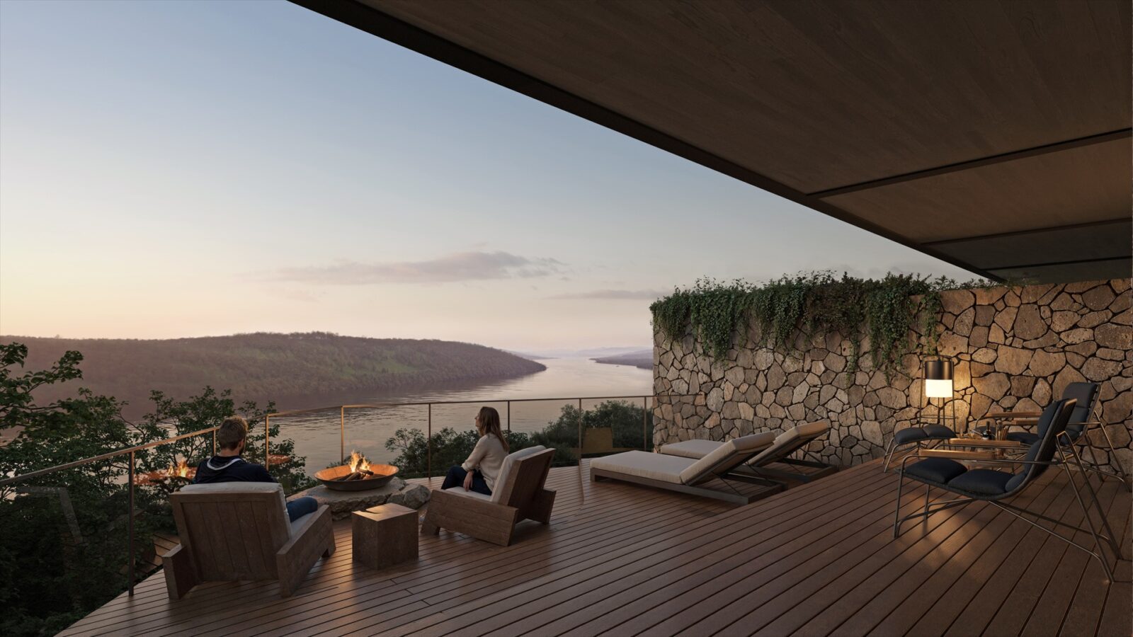
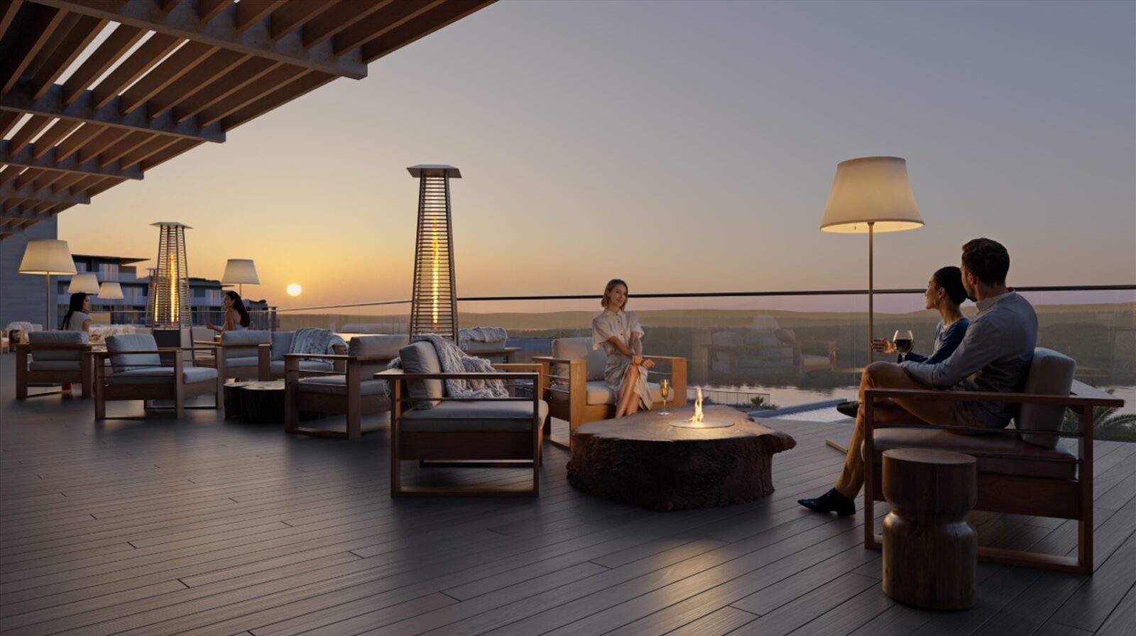
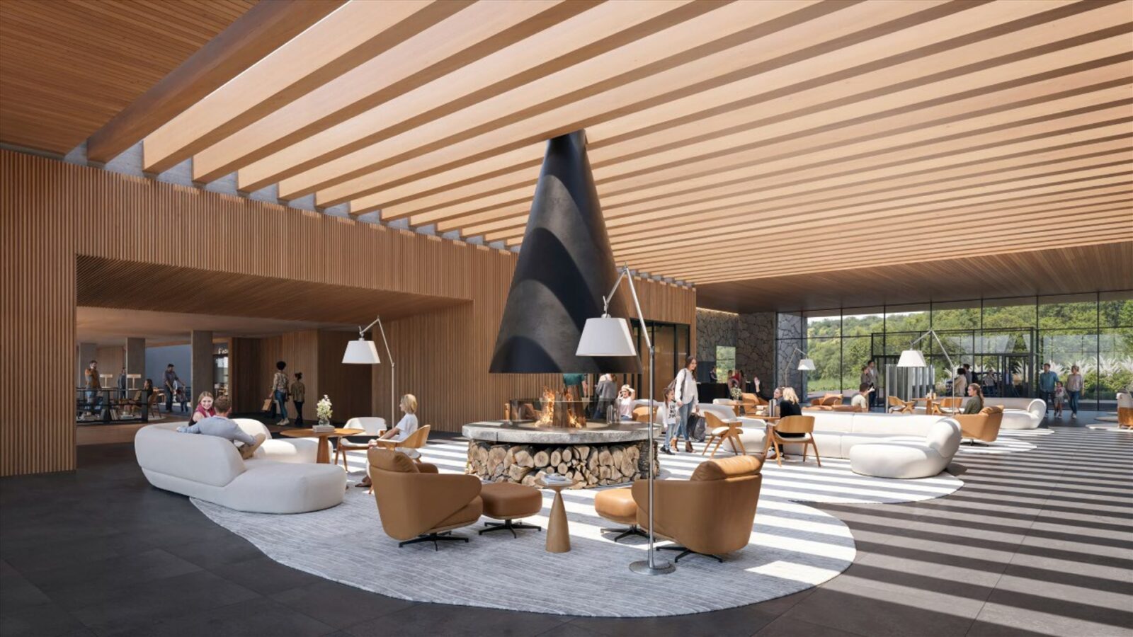
The starting point was the “costeiro“, the simple riverside hut long built along these banks. Unyt took the way these huts take over a small plot of land, with their raised floors and shaded porches, and worked it into elevated terraces wrapped in wood. The timber screen shades the half-open rooms and softens both the river winds and the wide swing in local temperature, which runs from about 3°C in winter to 31°C in summer.
Those shaded, half-open spaces also bring in a local habit. Across the southern cattle country, people share chimarrão, a hot mate tea in intense shades of green, on the cool of a covered porch, and the terrace provides that same kind of sheltered spot.
Three levels like a ship
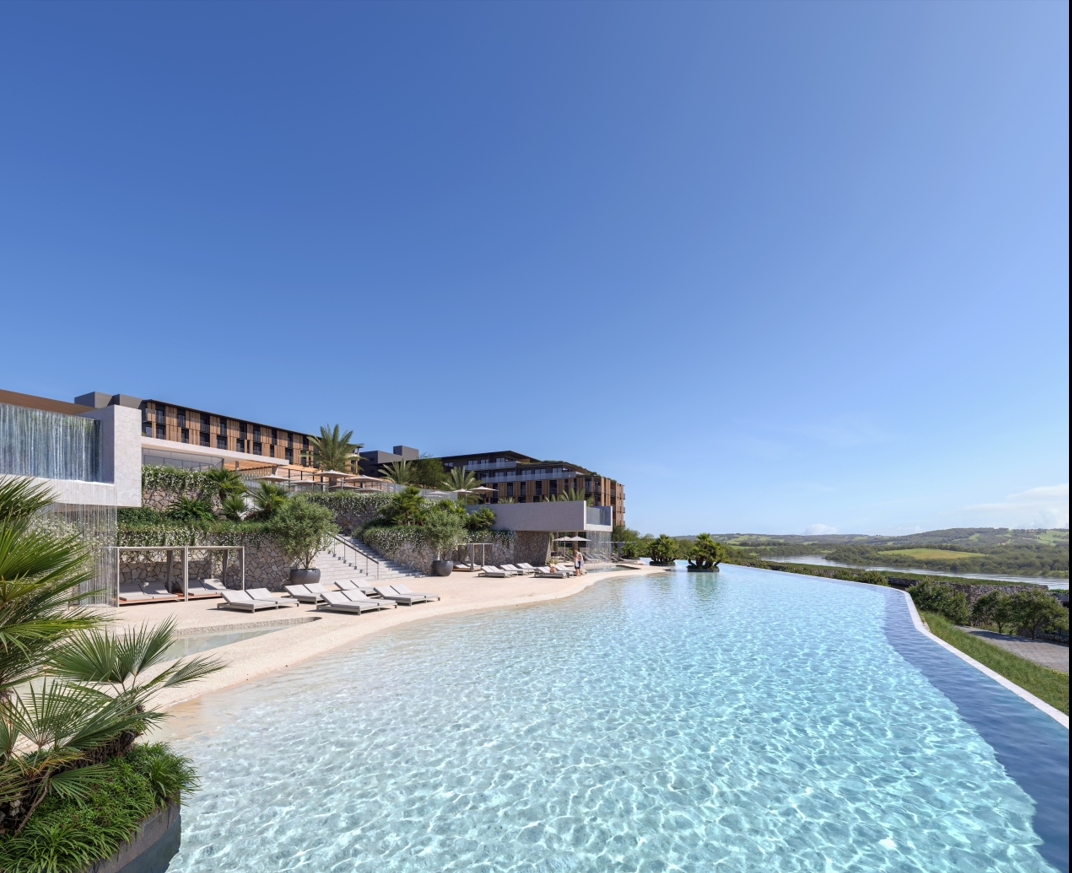
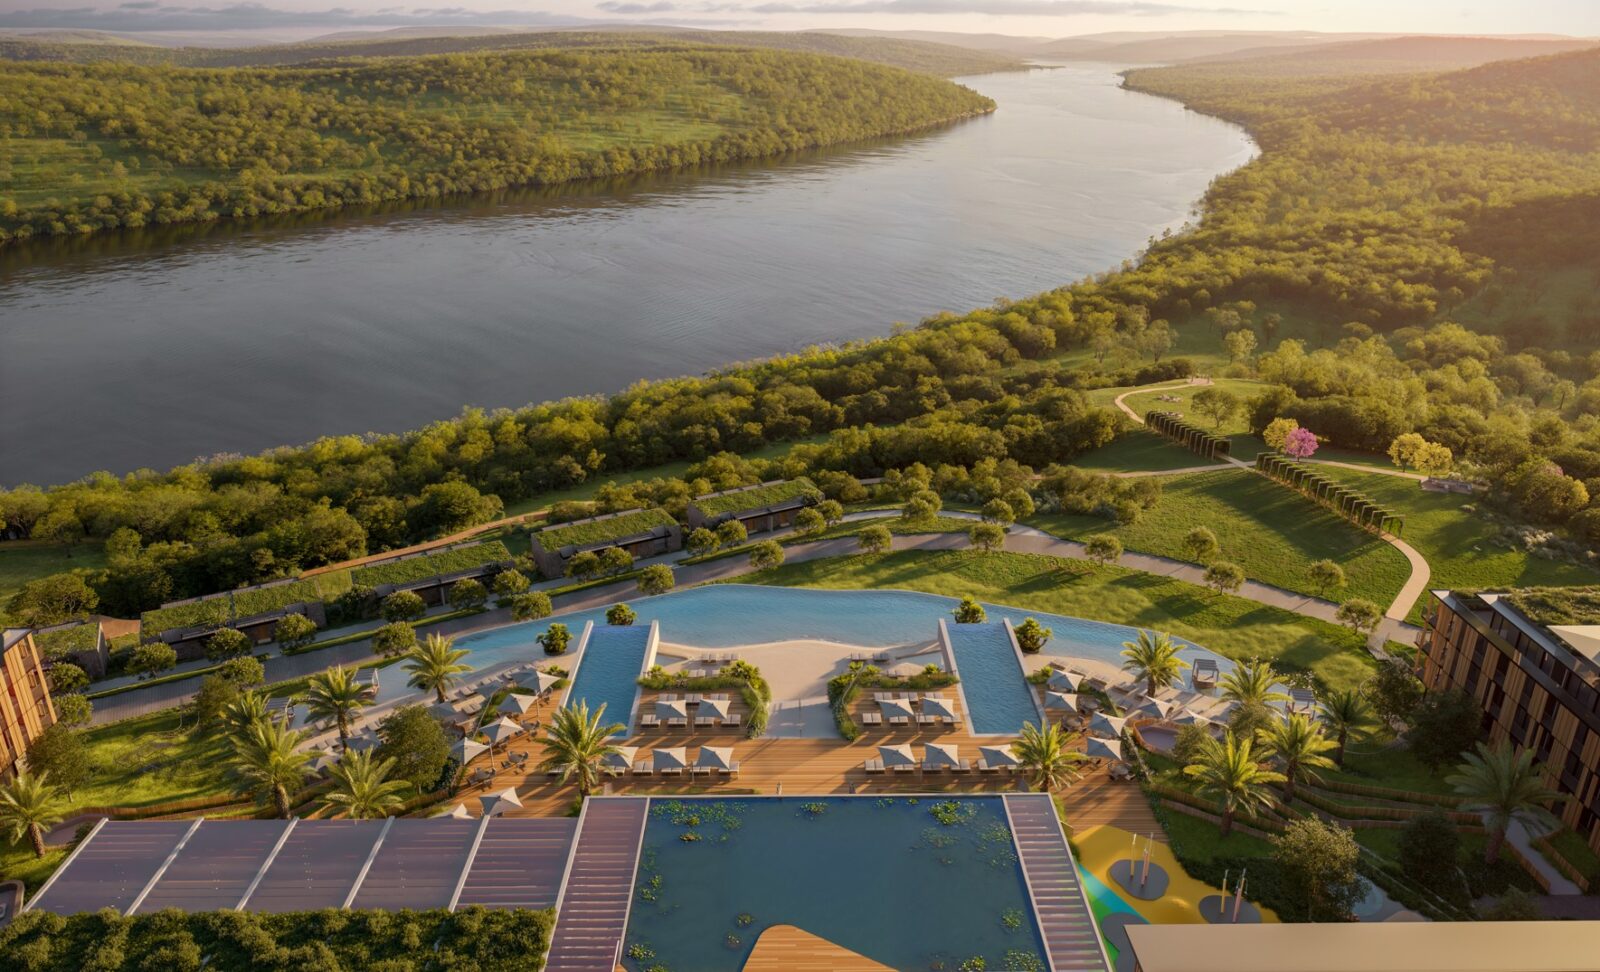
Unyt designed the main building like an ocean liner, stacked in three decks down the slope to the water. The top deck has the reception and a panoramic restaurant looking over the river, the middle deck contains the indoor leisure spaces, and the lowest opens onto a run of cascading pools modelled on the Salto do Yucumã, a waterfall in the Uruguay River.
The private bungalows are to be placed into the terraced ground so each one keeps its privacy. Over the restaurant, the architects planned a mirrored water ceiling, a shallow sheet of water overhead that reflects daylight and the river below.
The wider resort
Costana is planned at a large scale, with 275 units split between 231 apartments and 44 bungalows and room for more than a thousand guests. Alongside three restaurants and sports courts, it will have the first private artificial beach in this part of Rio Grande do Sul. The first phase is due towards the end of the decade.
Project information
Architecture Company: Unyt Arquitetura
Lead Designer: Paulo Gonçalves
Other Designers: Kardec Borges, Frederico Ribeiro, Danilo Piai
Developer: Costana Frontier Resort
Location: Novo Machado, Rio Grande do Sul, Brazil
Date: 2027