Header: Lorena Darquea
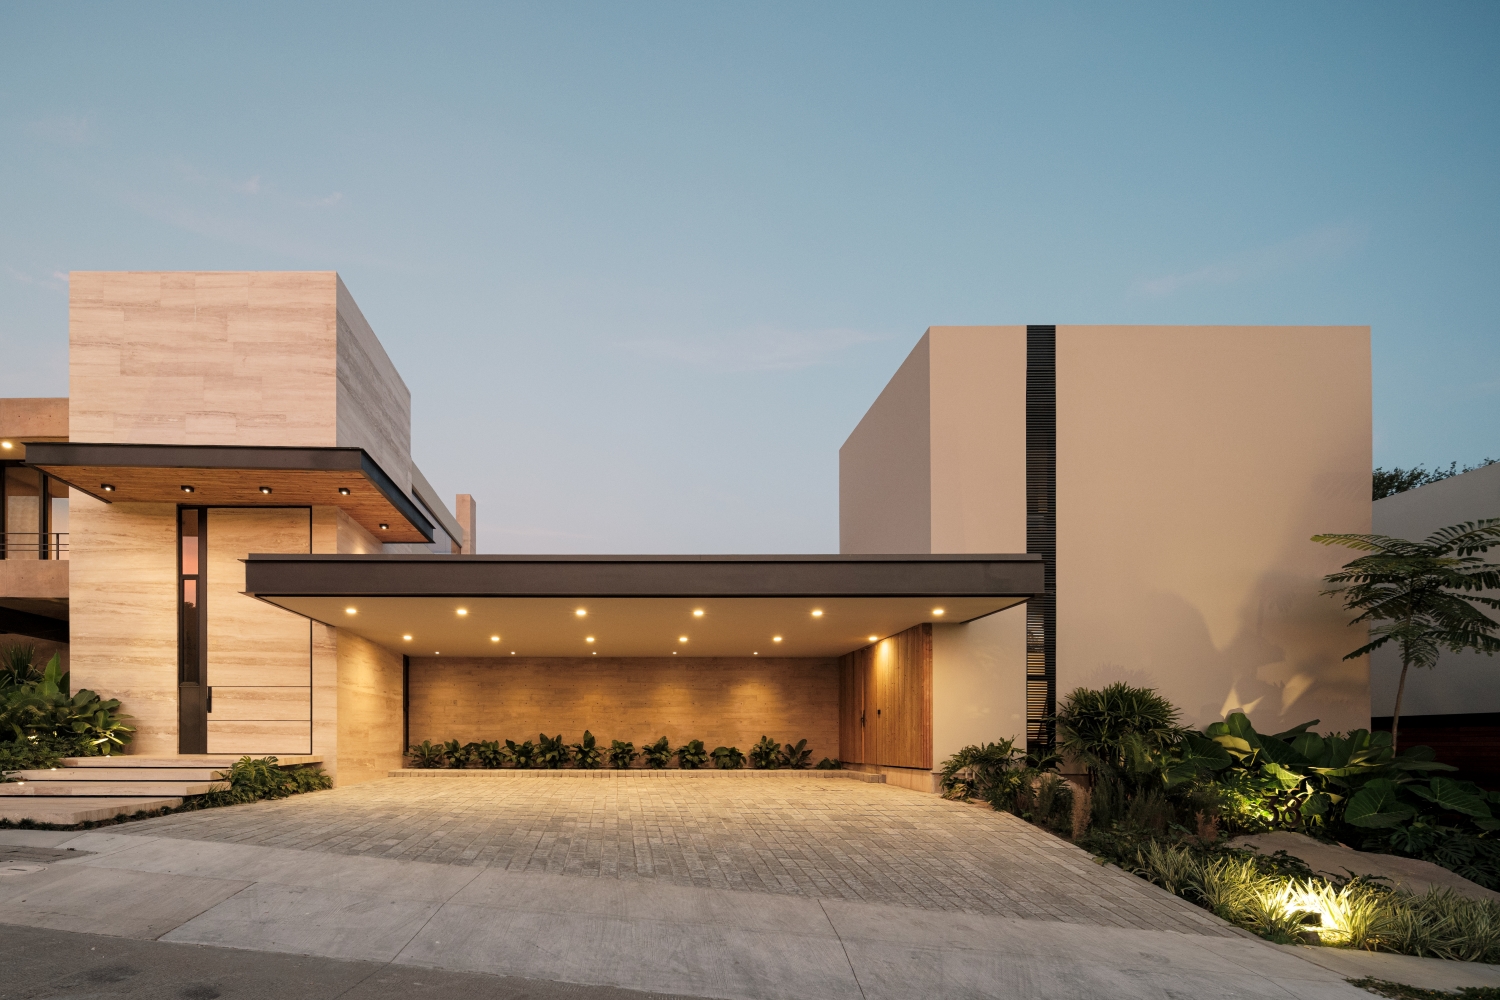
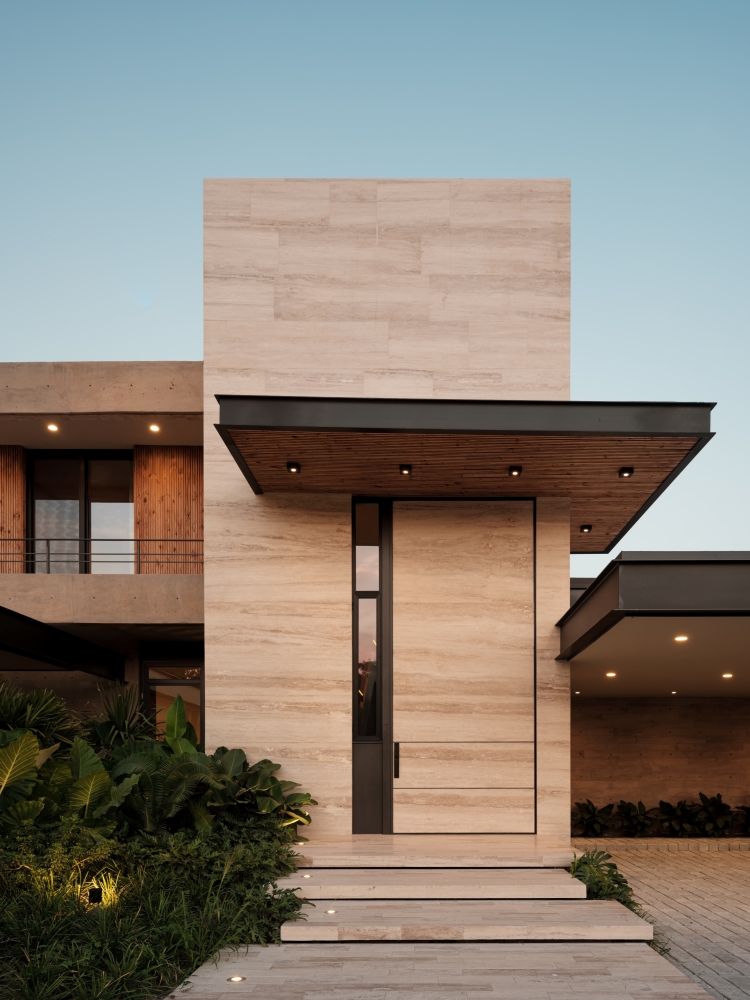
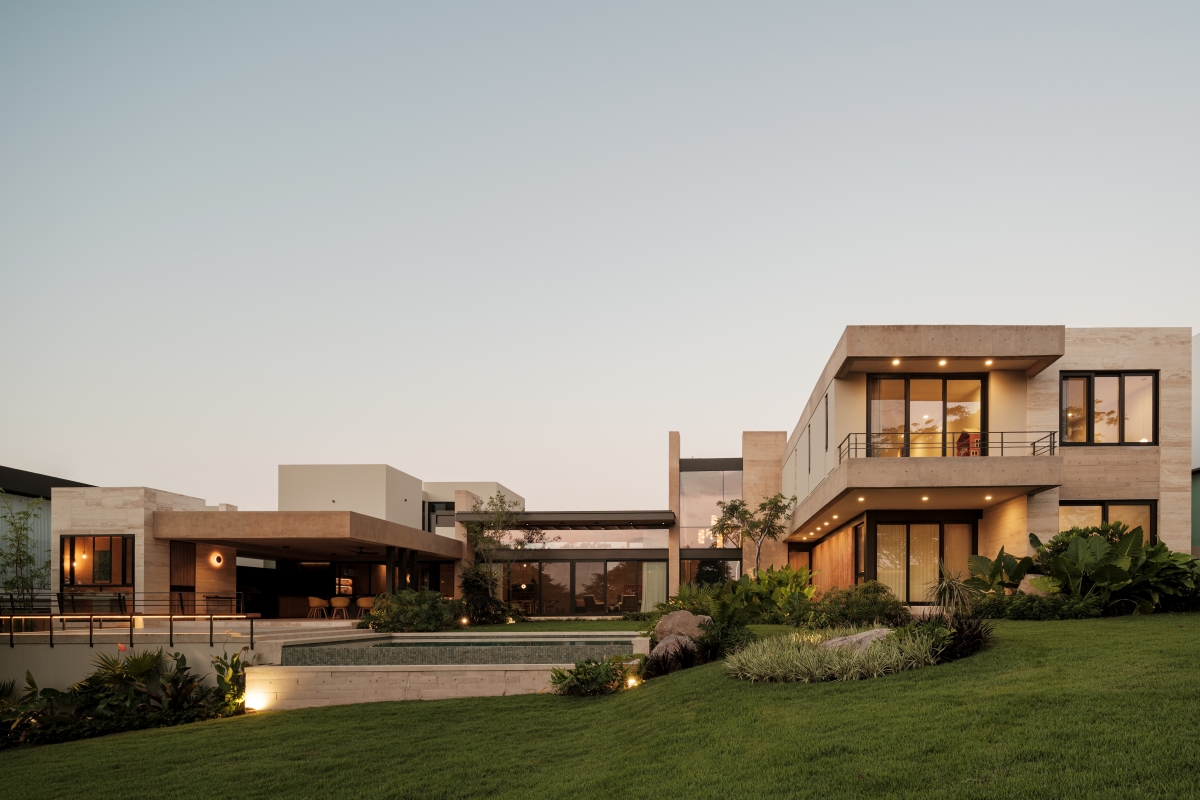
The restrained spatial composition of Casa Naab is defined by clear lines interrupted by the entrance located in a central volume. The entrance void serves as a pause, a point of tension that organises the façade and provides insight into what awaits inside the house.
A structure wrapped around a central garden
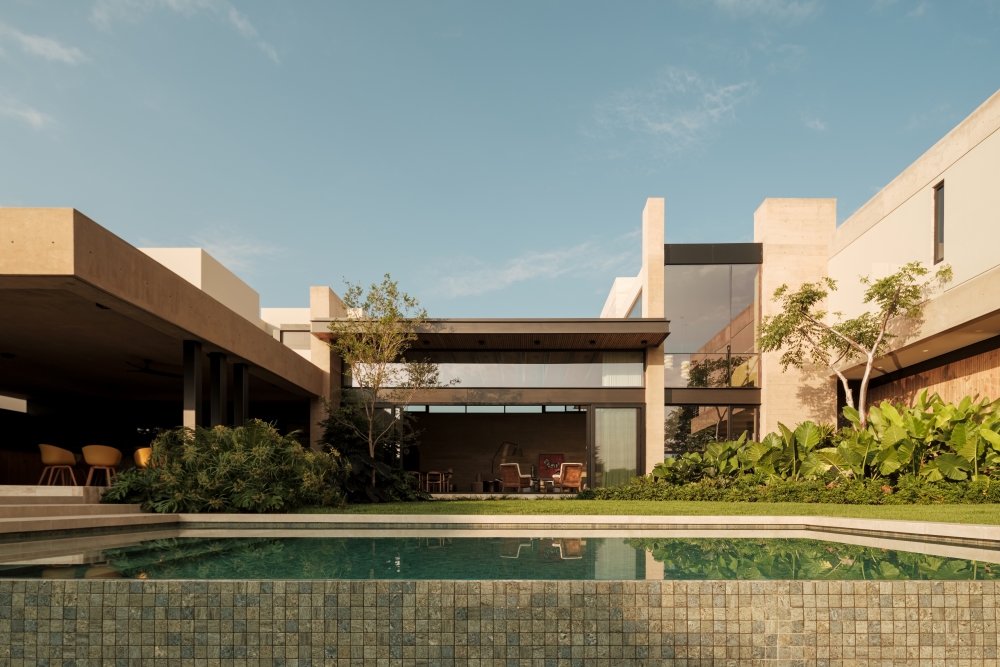
The main body of the house is shaped by plaster, stone and concrete, featuring black accents in structural and steel elements. The vegetation appears and reappears throughout the space, occupying every available gap in the large structure. By adding colour and depth to the volume, the greenery softens the monolithic presence of the building.
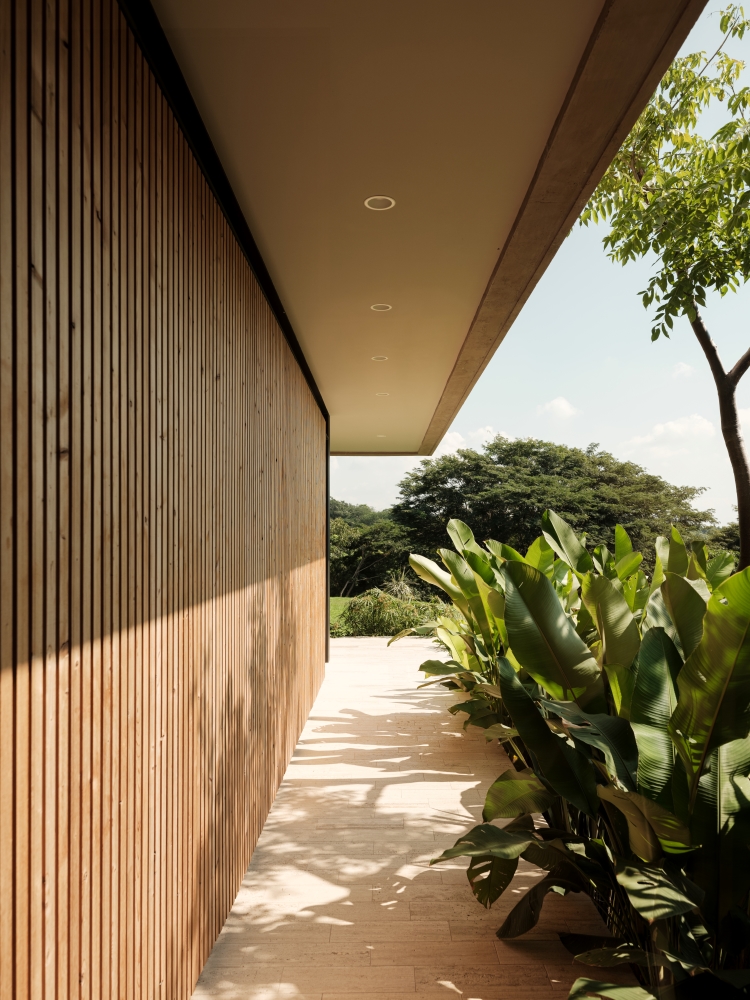
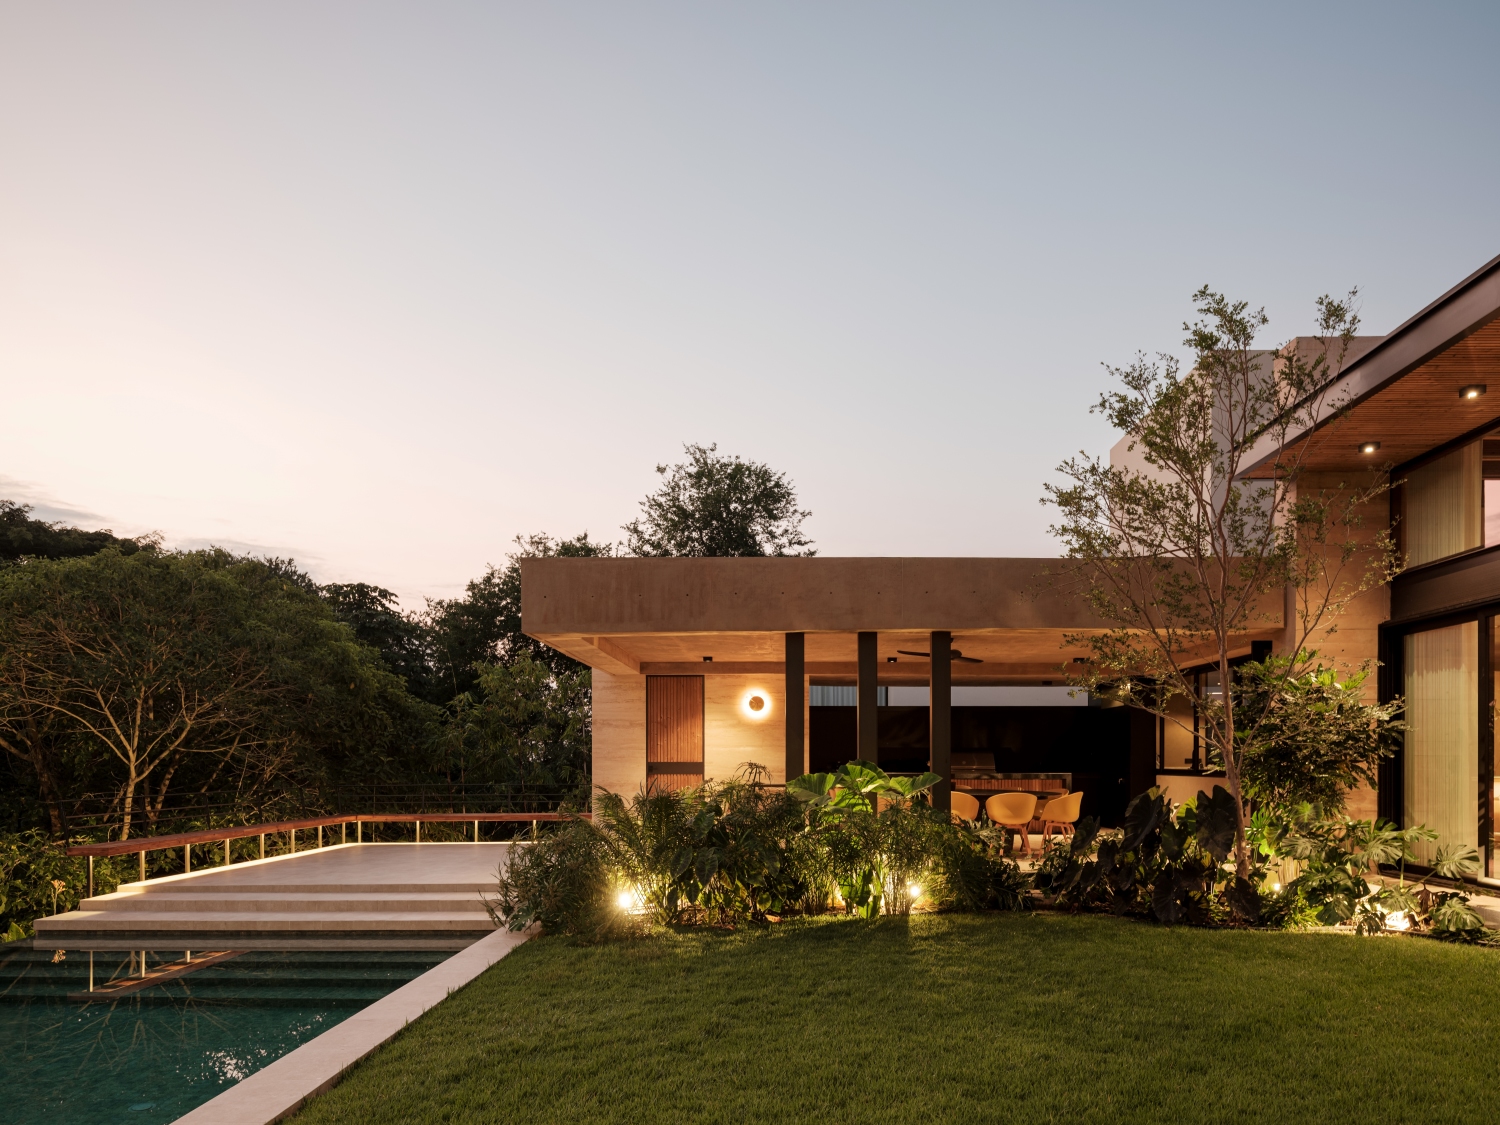
From the outside, the project appears as a built strip wrapped around a central garden. The space between the pool and one of the side volumes allows plants to grow, subtly disrupting the closed geometry and strengthening the connection with the environment. Positioned at the edge of the project, the pool is a point of closure within the layout. It serves as a centre of the outdoor space, shaping the links between the central garden and the social areas.
The interior of Casa Naab
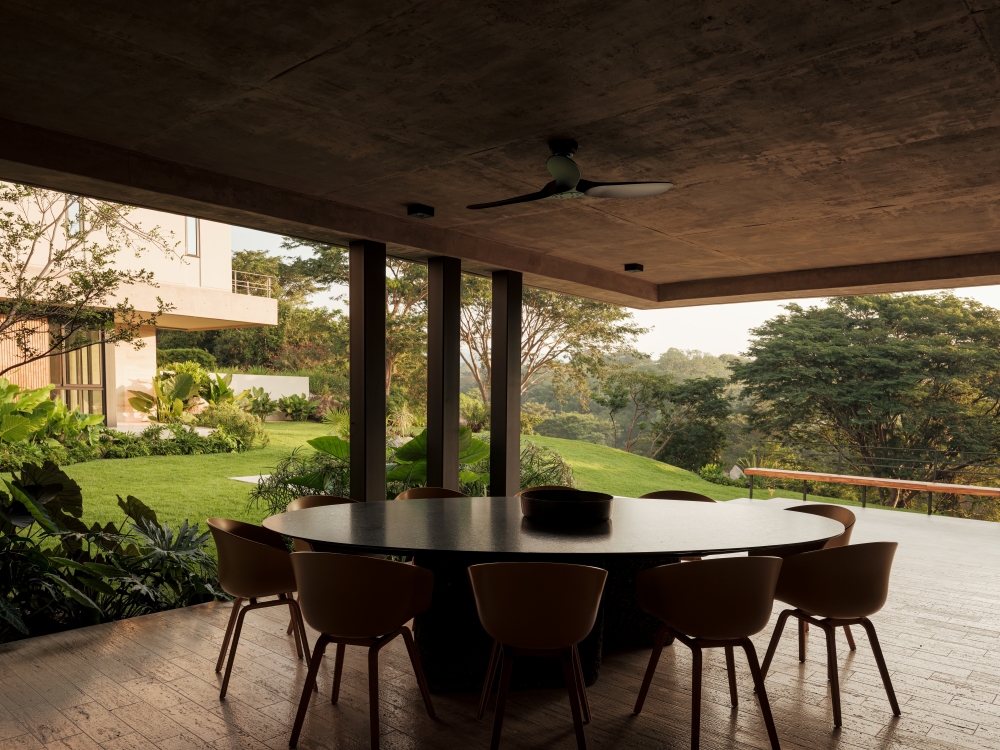
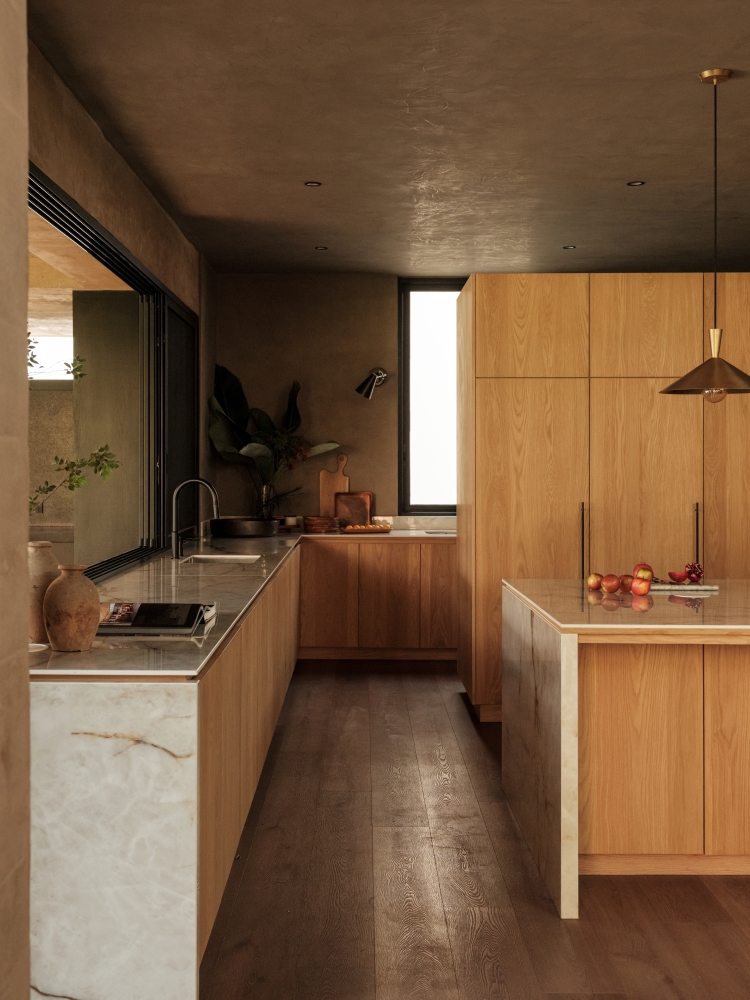
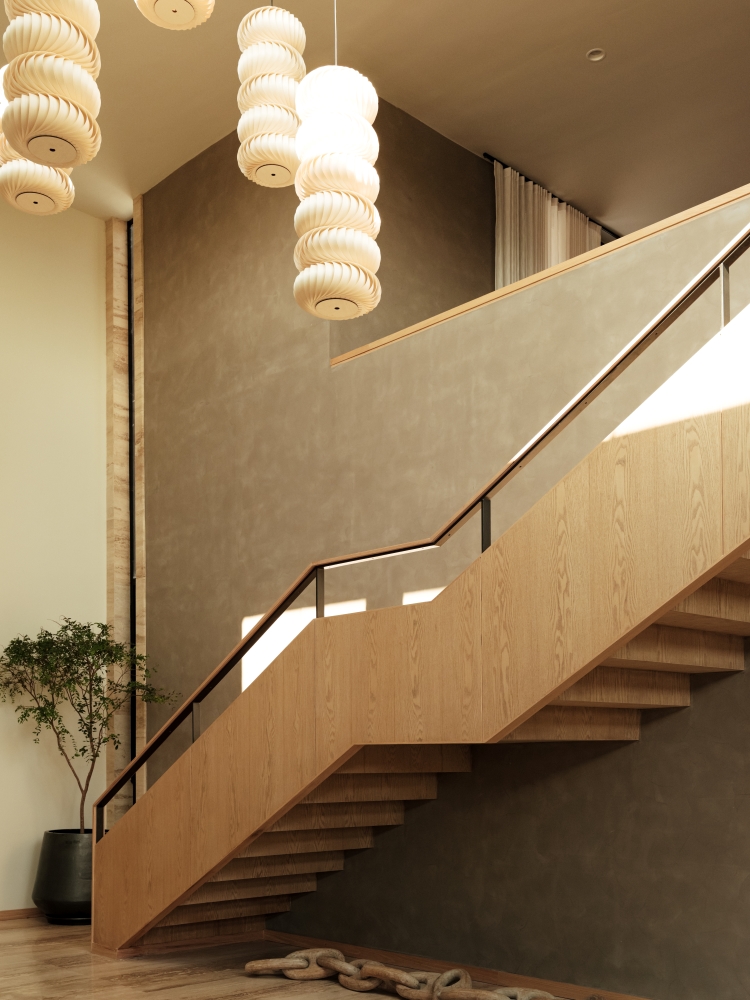
The interior is dominated by the double-height foyer, which brings a sense of spaciousness, ventilation and natural light. The high ceiling and a continuous wooden stair below provide a sculptural character to the space. The social areas unfold like a single fluid space. Dining room, kitchen and living room coexist without hierarchy, facing the central void.
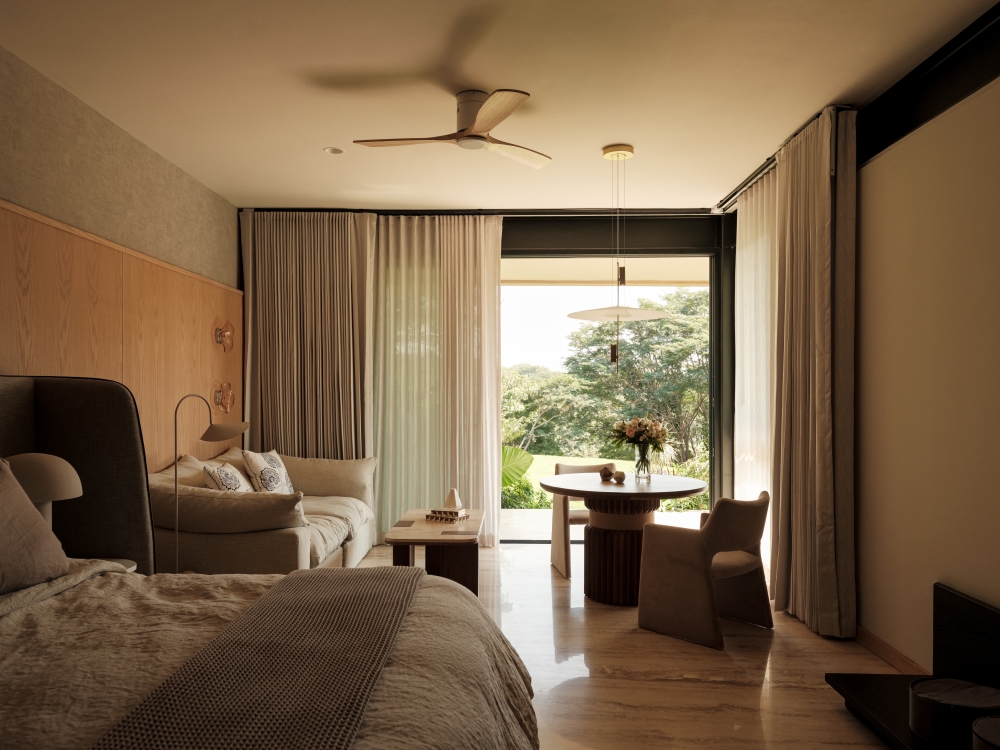
The terrace and bar complete the U-shaped layout on one end, while the other is defined by the main bedroom. Both volumes open toward the exterior, reinforcing the bond with the central garden that affects the organisation of the interior life.
A more intimate upper level
On the upper level, ceiling heights are reduced to create a more private atmosphere. The upper floor rests between two concrete planes, which results in a more contained design. Housing the bedrooms on one side of the project allows the rear façade to read as flatter and more approachable, reinforcing its understated character. Overall, the architecture maintains a strong presence, as the mass expresses itself with clarity in a space organised by voids.
Casa Naab, a project by Di Frenna Arquitectos, showcases structural restraint and a clever use of voids. The interior space is organised to support social connections on the ground level and peace in private rooms, while the exterior expands into the landscape.
Technical sheet
Project Name: Casa Naab Architecture
Firm: Di Frenna arquitectos www.difrennaarquitectos.com
Office Location: Namibia 201, Colinas de Santa Fé, 28017 Colima, Col.
Construction Start Date: December 7, 2023
Construction Completion Date: November 15, 2025
Built Area (sqm): 895.00 m²
Location: Altozano, Cuauhtémoc, Colima; Mexico Category: Residential
Architecture Project Team: Arch. Matia Di Frenna Müller, Arch. Claudia Bayardo Román
Photographer Credits: Lorena Darquea