





Header: Deed Studio
Factories are designed for production and rarely for more, such as what makes production possible. Three years after completing an earlier production building for Shamim Polymer Factory, the Davood Boroojeni Office returned to the site expecting to evaluate a finished project. Instead, they found a building that had continued to evolve through everyday use.
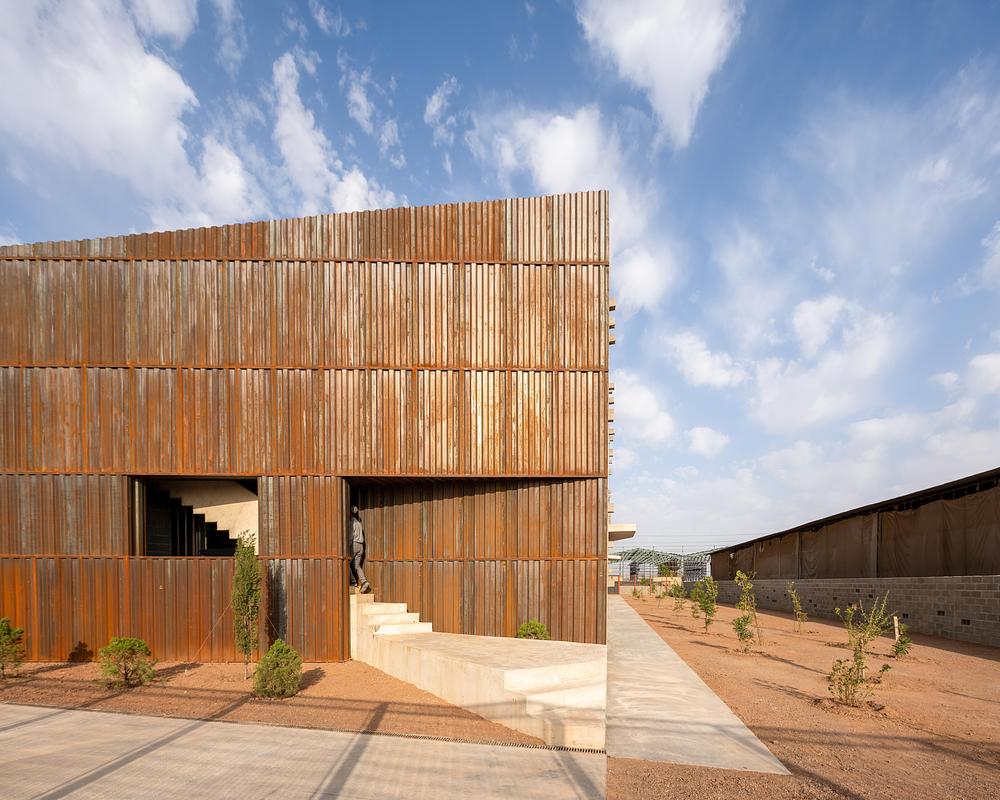
Workers had established routines that no drawing had anticipated: informal gathering places had emerged, circulation had subtly shifted and overlooked spaces had acquired new roles in the factory’s daily life. Rather than treating these changes as deviations from the original design, the architects saw them as a form of knowledge. Later, the factory’s Process Department was conceived from that exact experience.
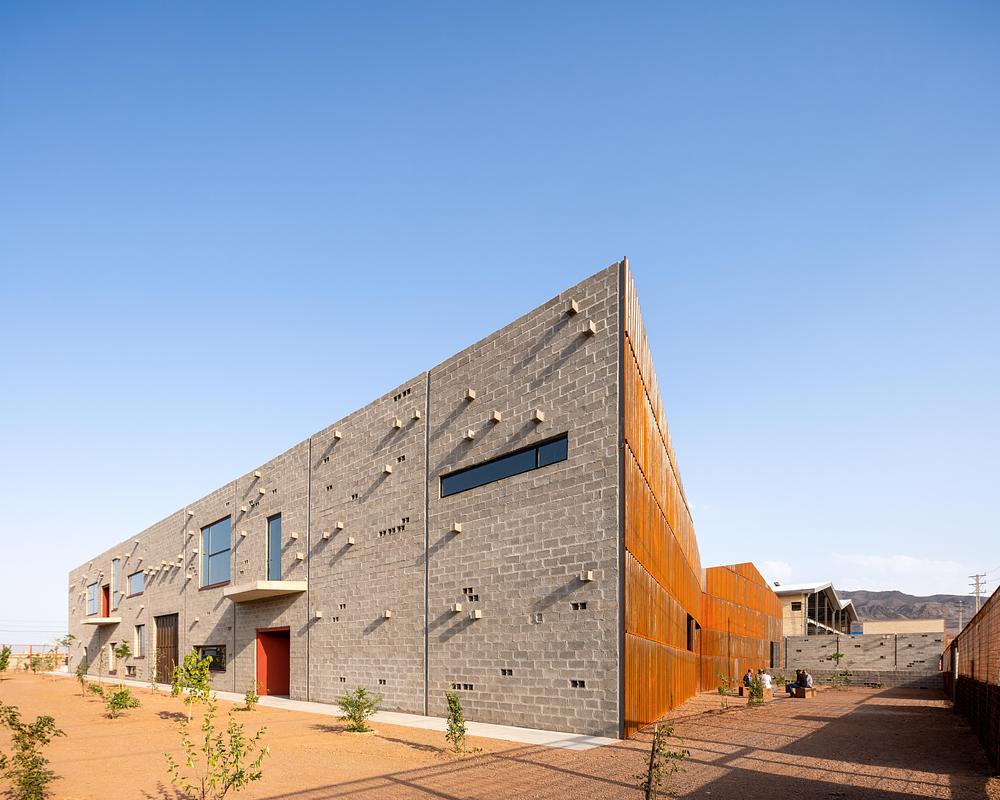
Learning from the workers
Instead of introducing a new formal concept, the project began by asking what architecture could learn from a building already occupied. The result is an industrial facility shaped not only by technical requirements but also by the everyday realities of work that conventional planning often leaves unaddressed.
Production remains the building’s primary purpose, but the project recognises that factories operate through more than machinery, logistics and efficiency. They are sustained by observation, maintenance, informal conversations, moments of pause and routines that develop gradually over time. These activities are rarely represented in architectural drawings, yet they continuously shape the workplace.
Making space for everyday routines
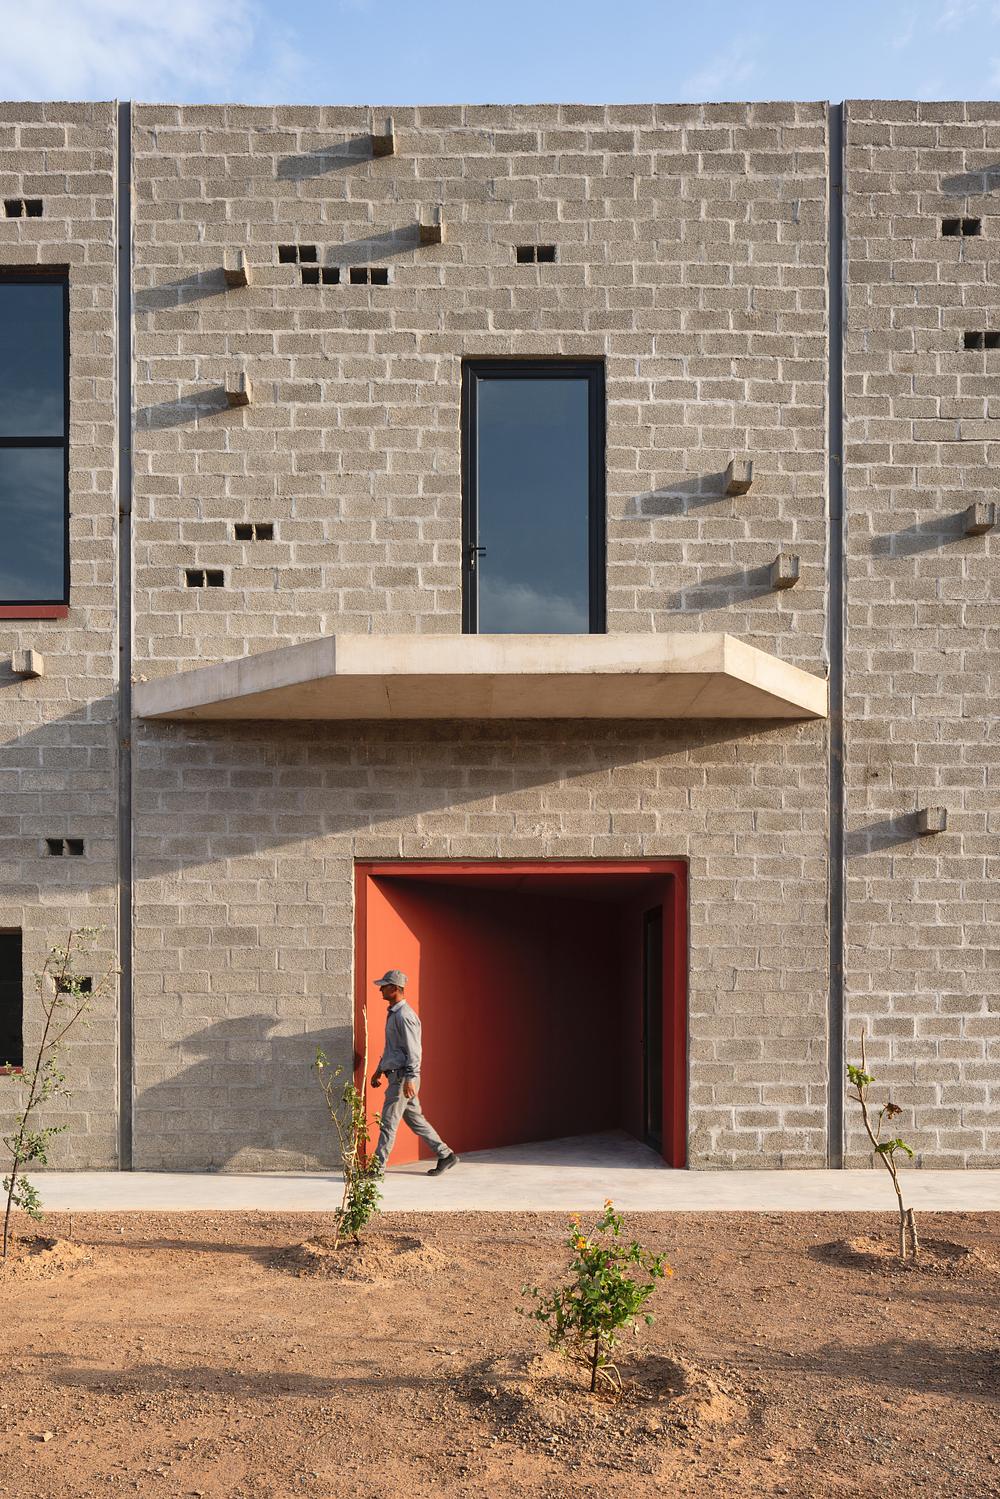
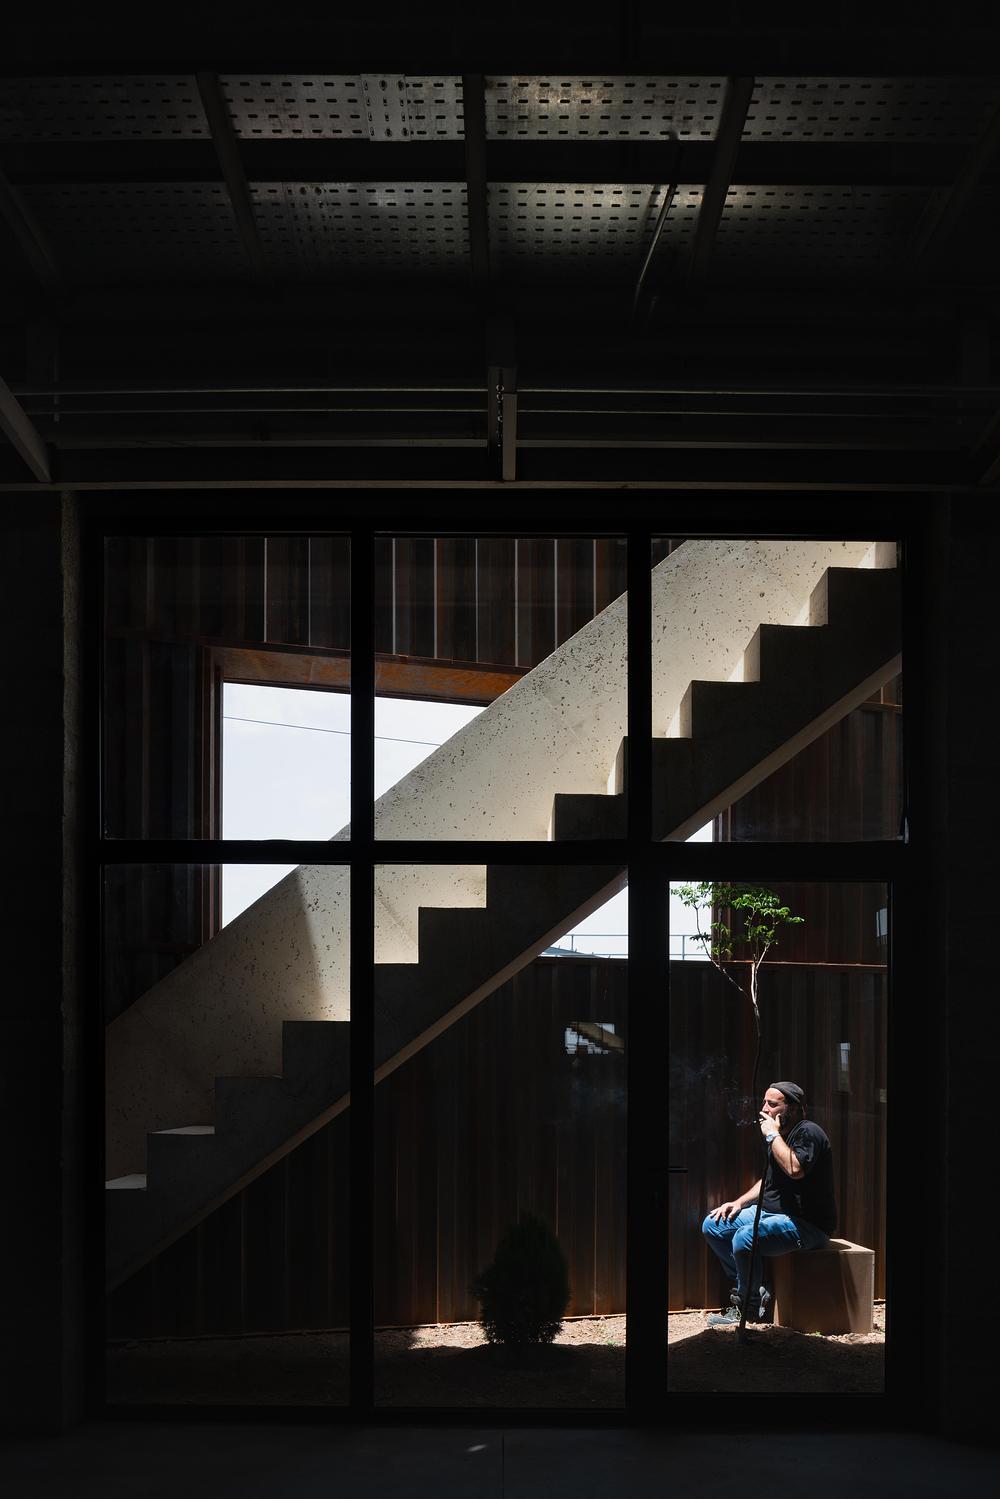
One observation concerned a place almost every factory has, but almost no architect designs: the smoking area. Instead of remaining an improvised space beyond the building, it became a transparent room integrated into the working space. Visually connected to the production floor while physically separated, the space acknowledges an existing routine instead of attempting to eliminate or disguise it.
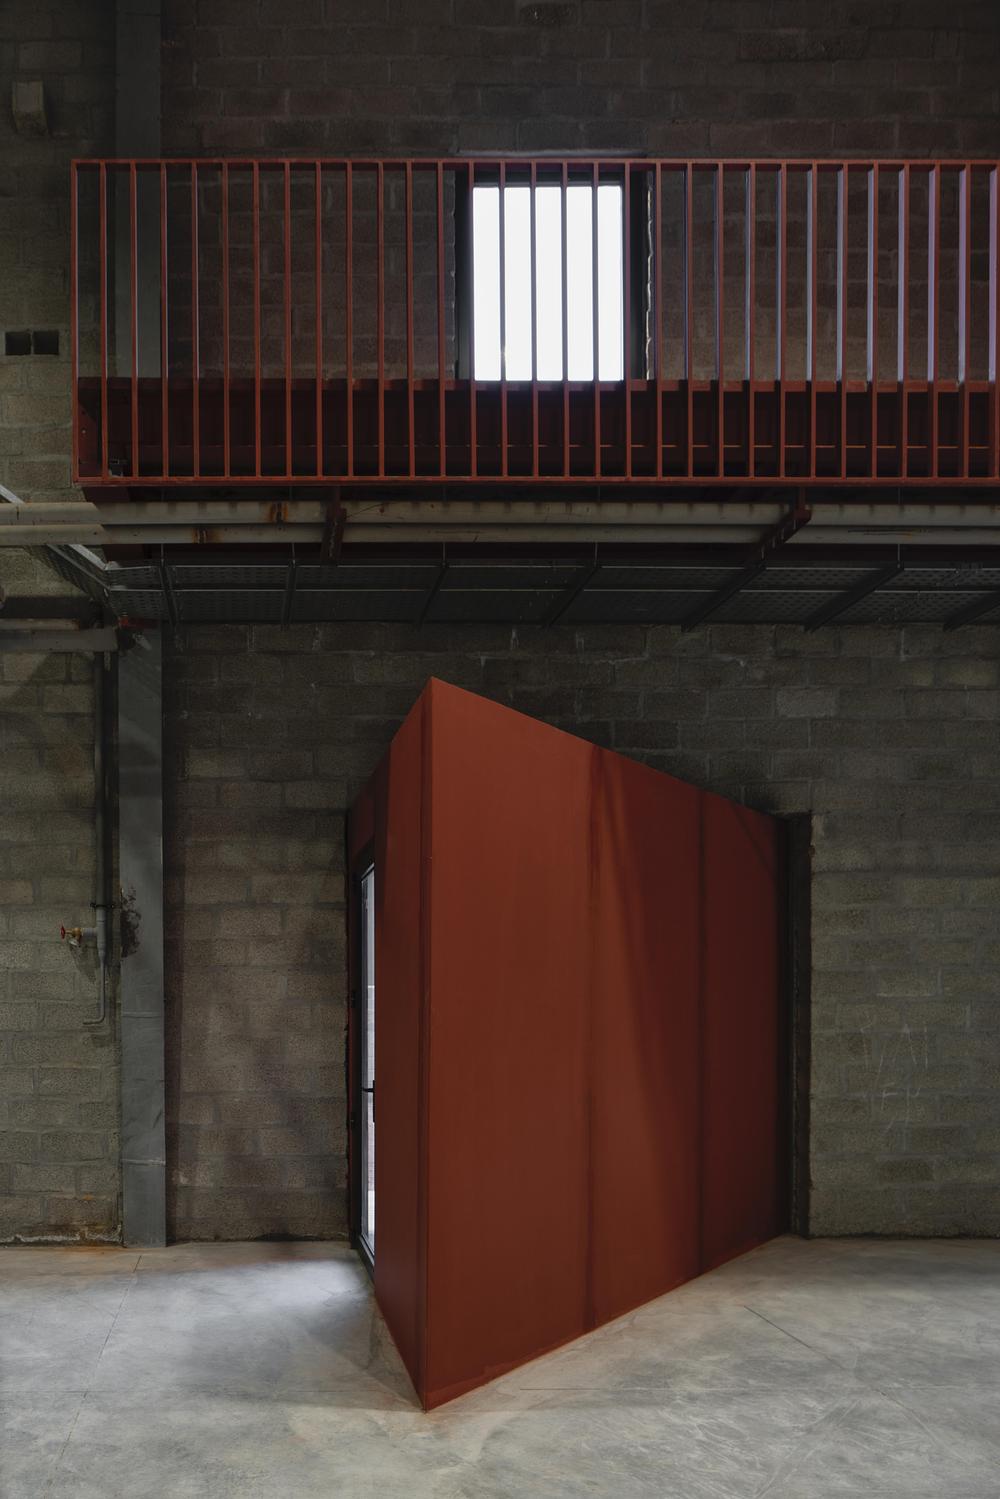
Another observation was equally ordinary. During repeated visits, the architects noticed workers caring for domestic birds within the factory grounds. Rather than erasing this informal practice in pursuit of a cleaner industrial image, the project chose to accommodate it. A modest enclosure became part of the new building as recognition that workplaces are shaped by everyday relationships that extend beyond production itself.
People’s relationship with their space of work
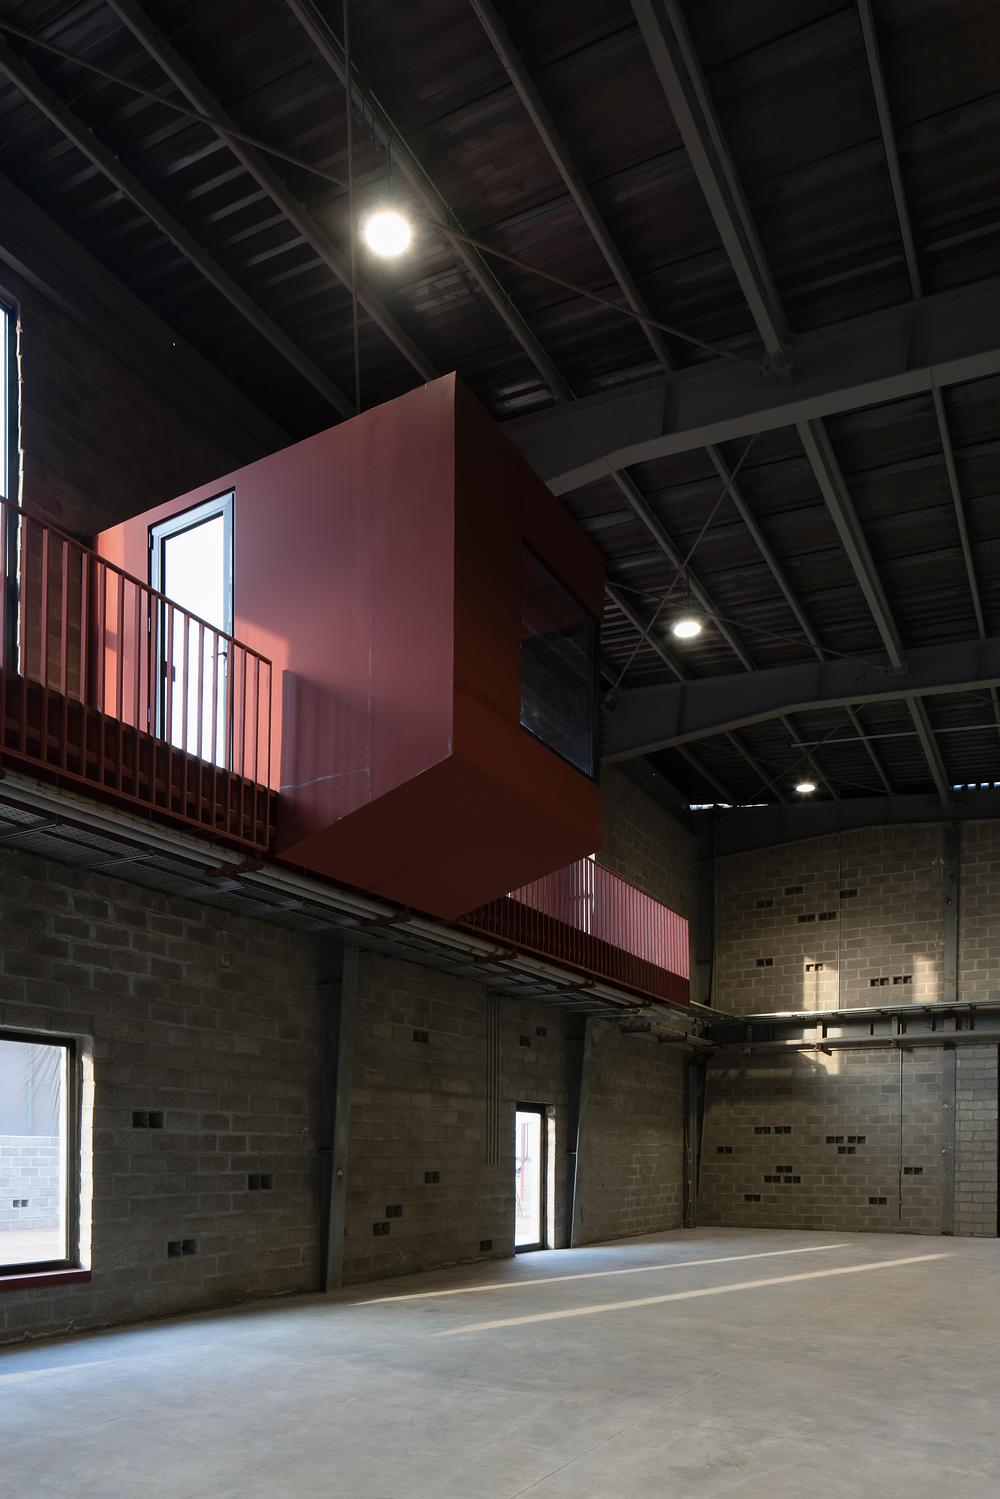
These interventions do not seek to redefine industrial architecture through expressive form or iconic imagery. Instead, they emerge from sustained attention to how people actually inhabit their working environment.
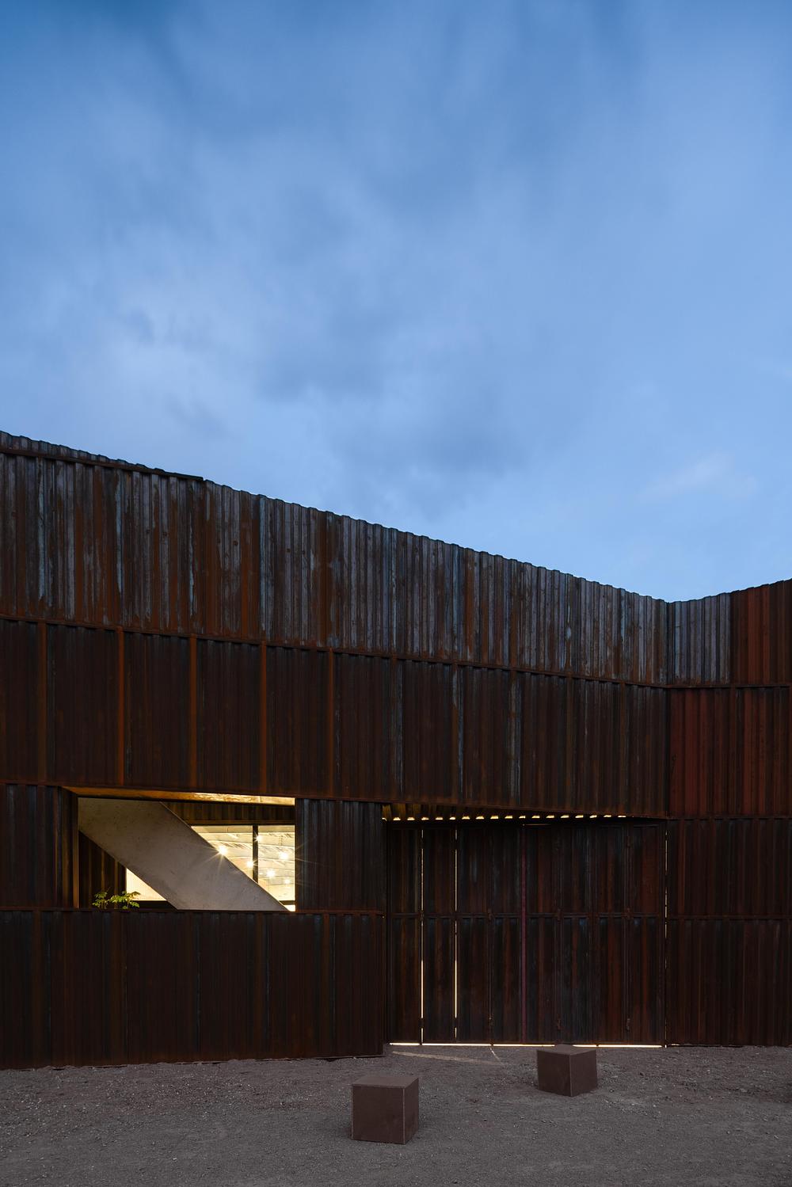
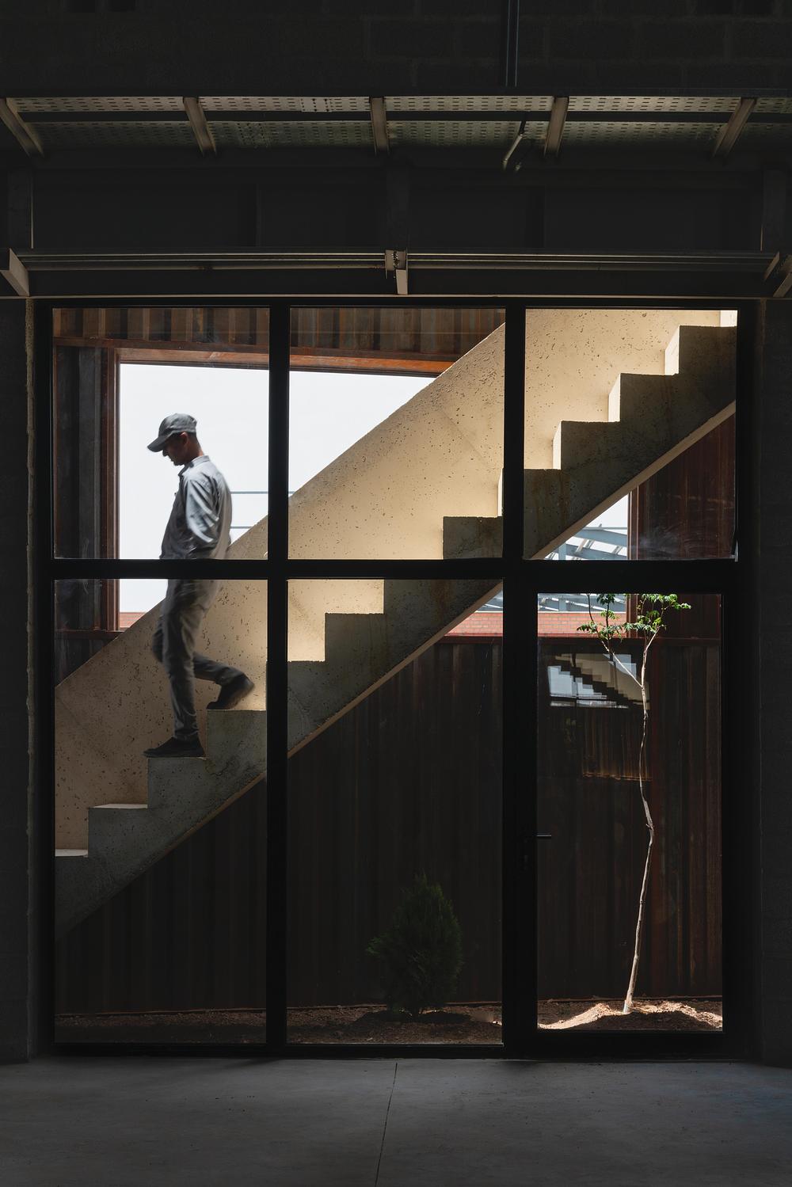
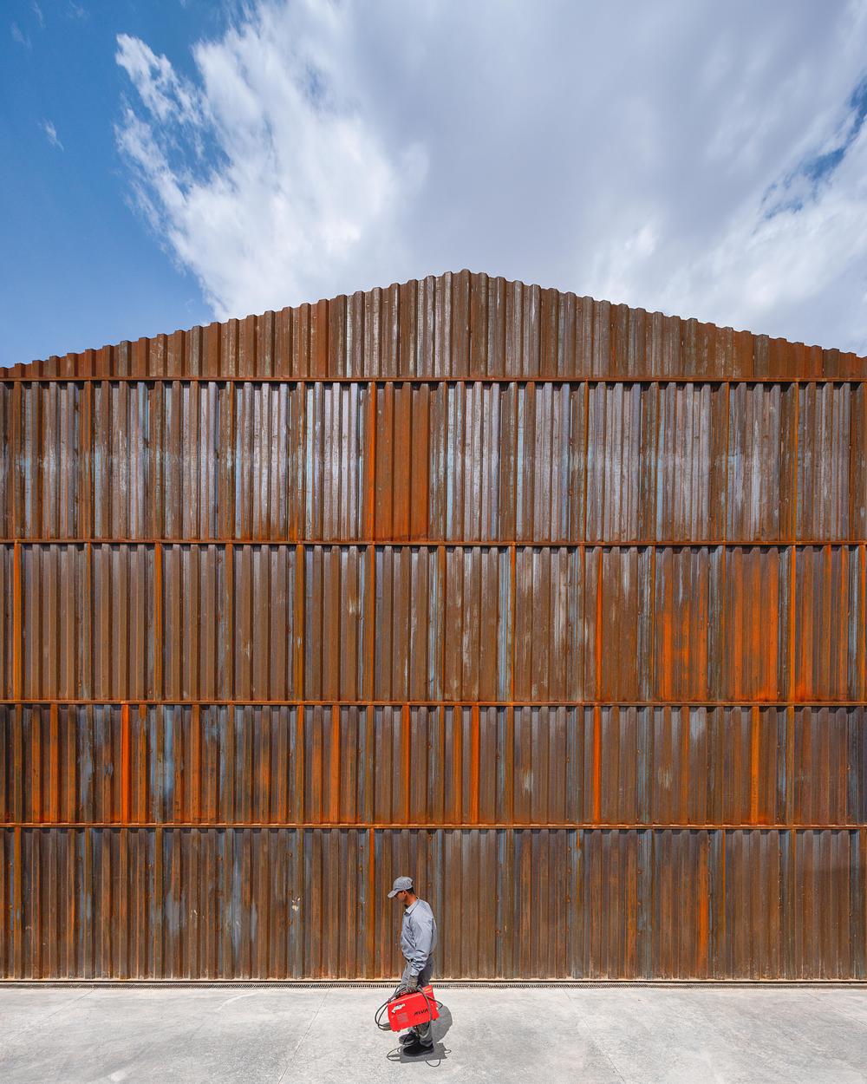
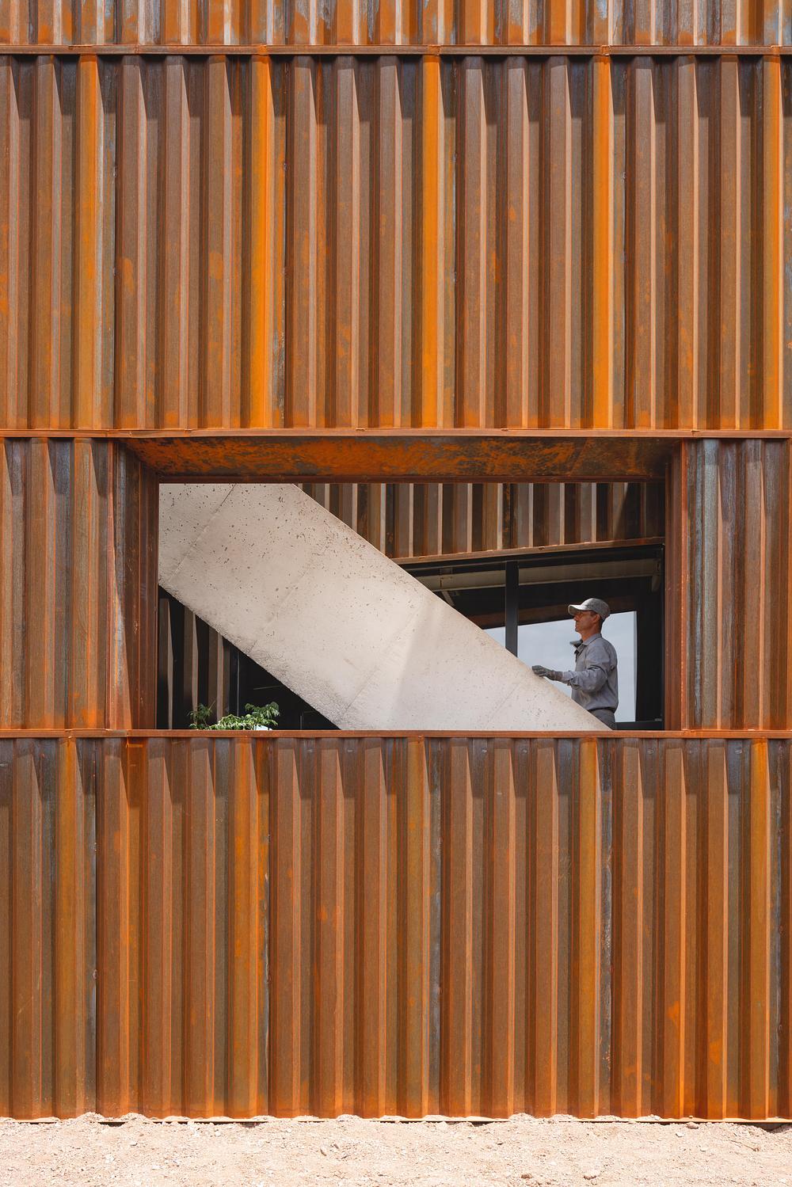
This same attitude defined the building’s choice of materials, which were selected with the expectation that they would record use, weather naturally and adapt over time. Rather than resisting change, the building accepts occupation as an ongoing condition.
The project also reconsiders the role of the architect. Instead of assuming that every future condition can be anticipated during design, it acknowledges that buildings continue to evolve after construction. Returning to observe that evolution becomes part of the design process itself, and only then does the project’s title reveal its meaning.
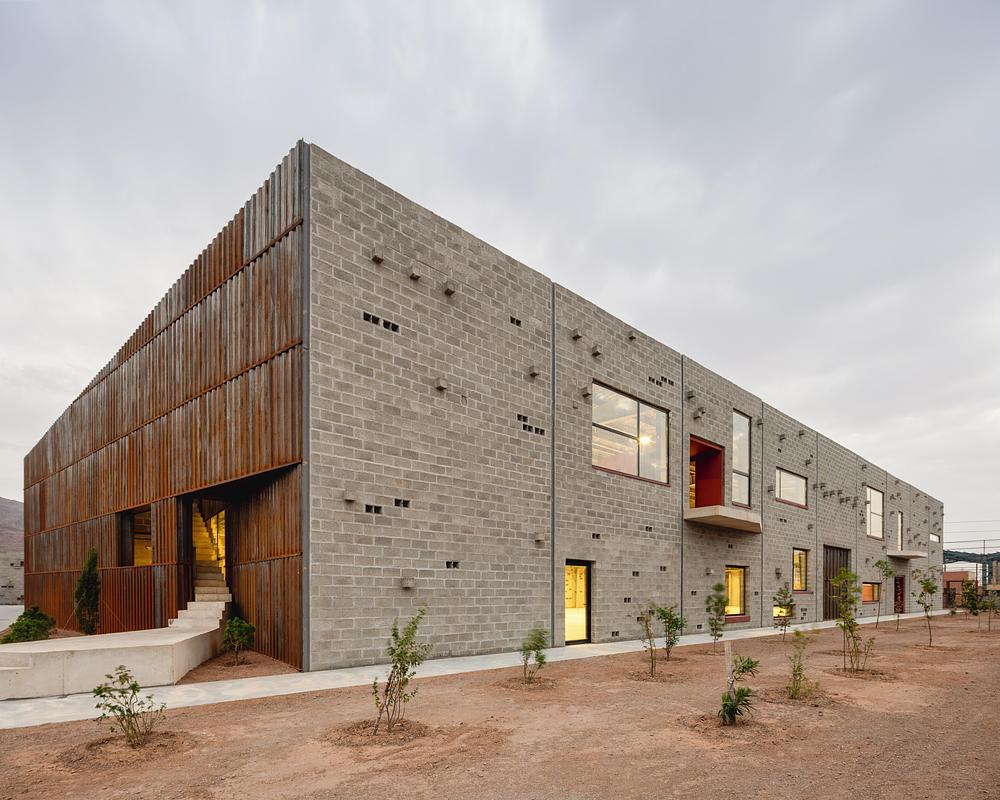
Buildings are often described as finished objects, but the Process Department suggests something different: the most valuable part of a building may be the life that quietly reshapes it after construction has ended.
Project information
Architecture Company: Davood Boroojeni Office
Lead Designer: Davood Boroojeni
Design Team: Iman Enayati, Paola Quarta, Ronak Roshan Gilvae, Alireza Elmieh, Amirmohamad Amel, Hadi Koohi Habibi
Construction Team: Mohsen Nikzad, Erfan Nikzad, Iman Iadolahi
Structural Engineering: Bardia Khafaf
Electrical Engineering: Amir Hasan Salamat
Mechanical Engineering: Hamid Reza Nikzad, Abolfazl Jafari
Photography: Deed Studio
Location: Eshtehard Industrial Town, Alborz Province, Iran
Area: 3850 m²
Source: v2com newswire


