




Header: Jonathan Leijonhufvud@AGENT PAY
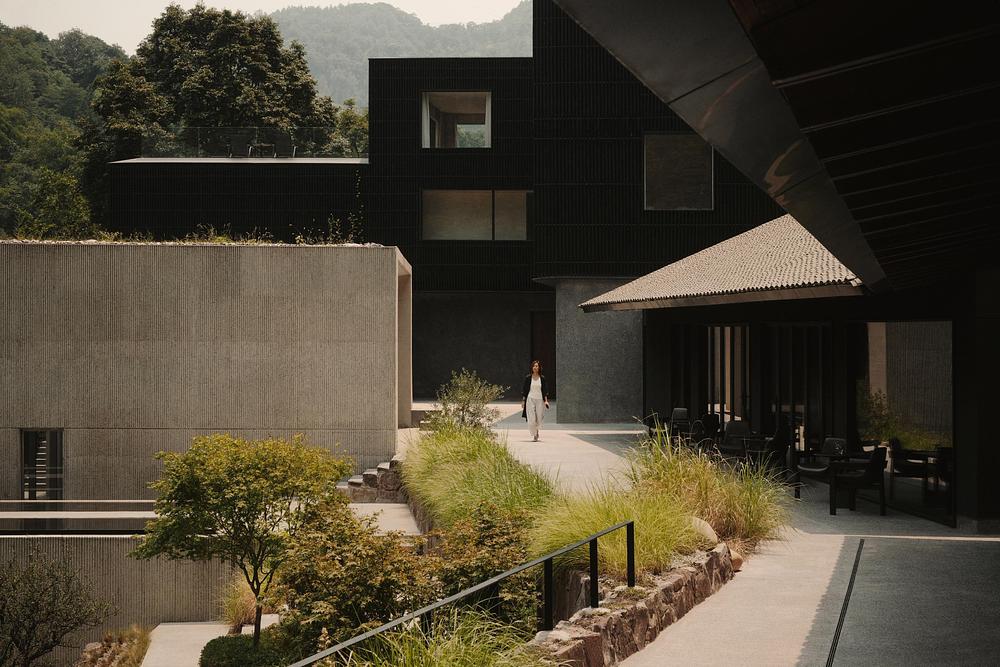
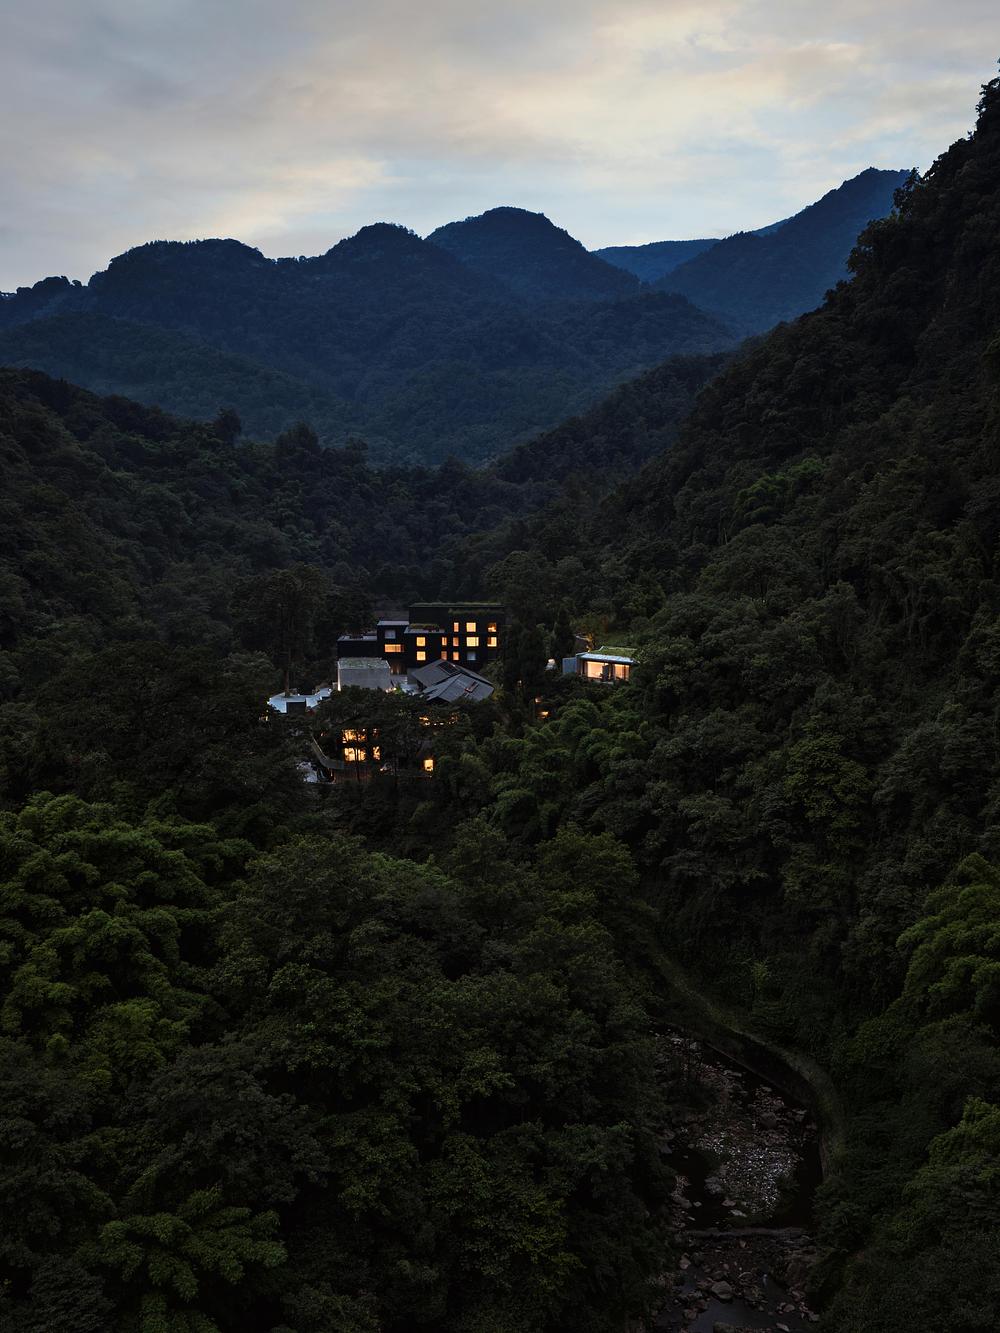
High on the slopes of Emeishan, a series of ruined structures has been turned into a quiet mountain sanctuary. Designed by Studio J. Bridgland (SJB), the ZOLAND·Emei Resort rejects loud, attention-grabbing architecture. Instead, the layout mimics a traditional village. The buildings are staggered across the hillside like old stone cottages, using steep pitched roofs and deep overhanging eaves that give a modern twist to historic regional shapes. By following the natural slope of the land, the project makes the architecture feel secondary to the forest itself.
Jonathan Leijonhufvud@AGENT PAY
Jonathan Leijonhufvud@AGENT PAY
Tactile materials and sacred trees
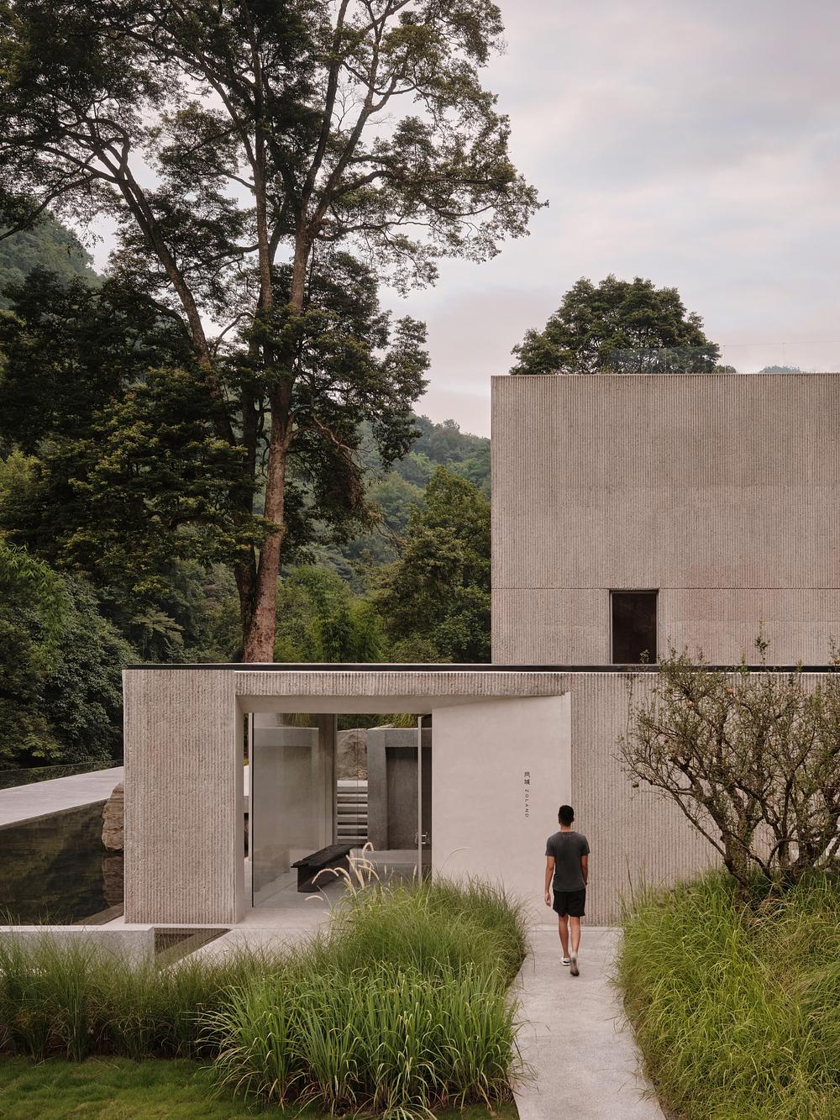
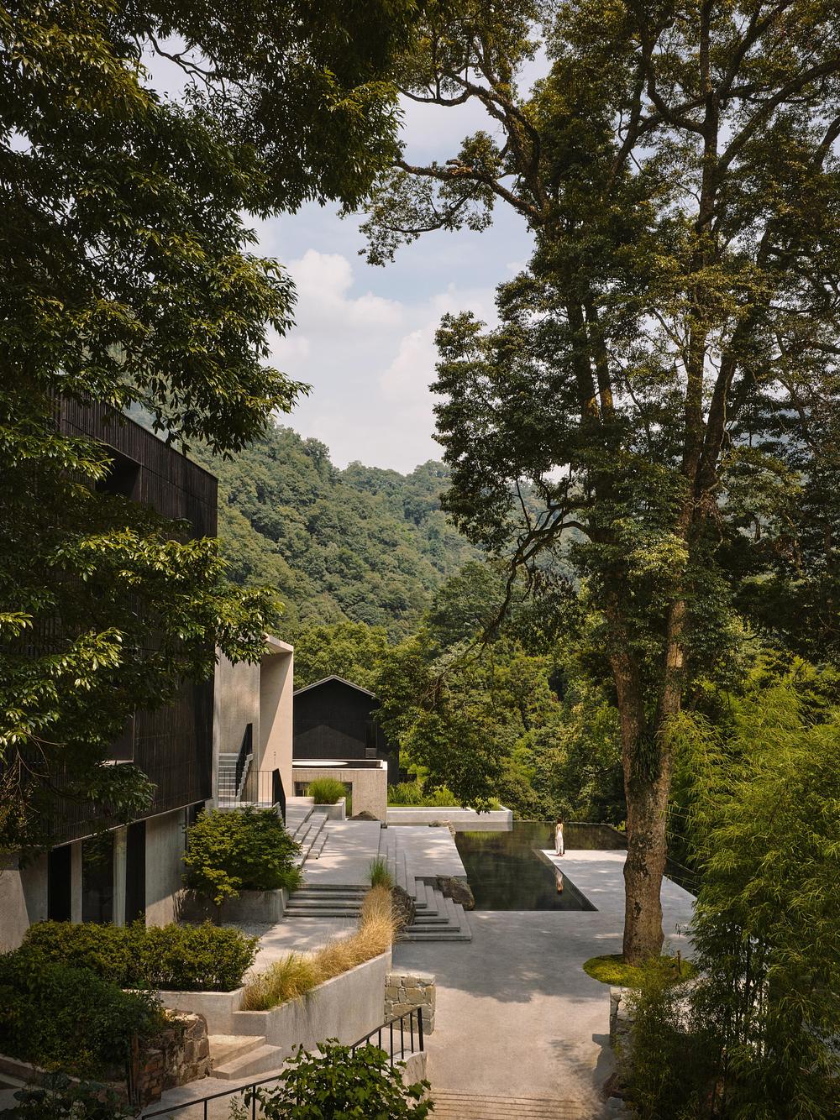
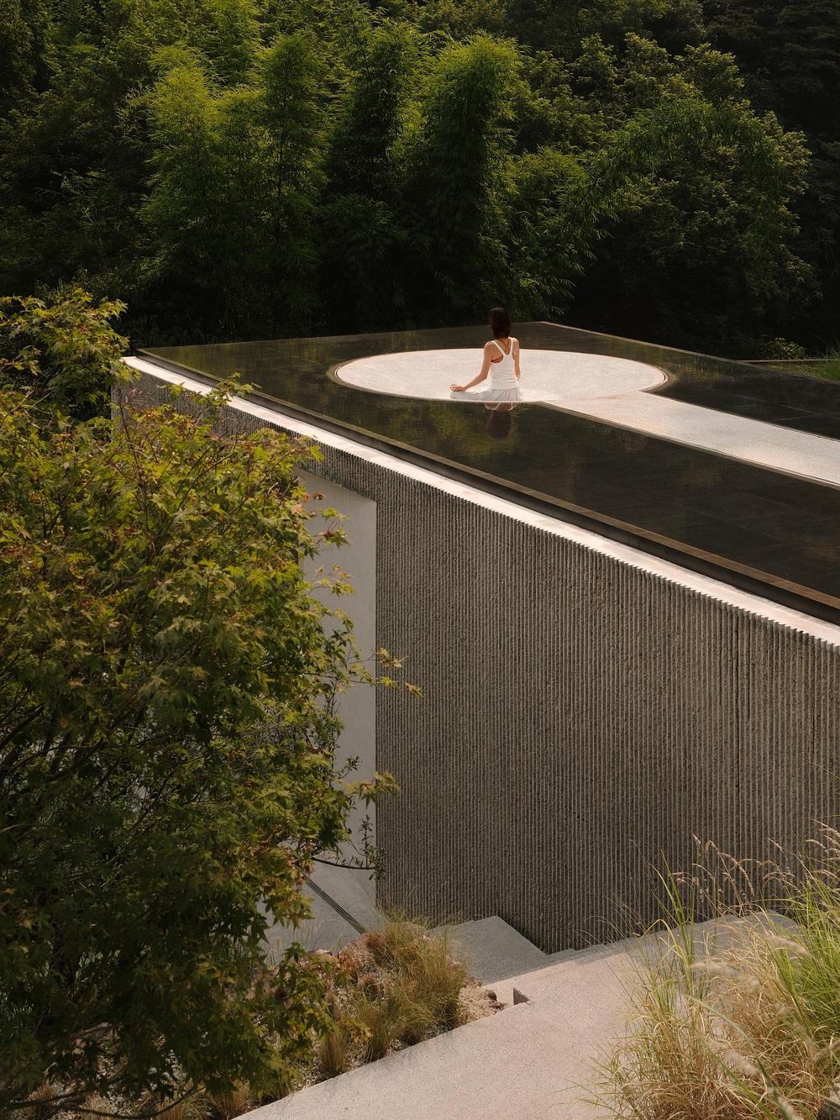
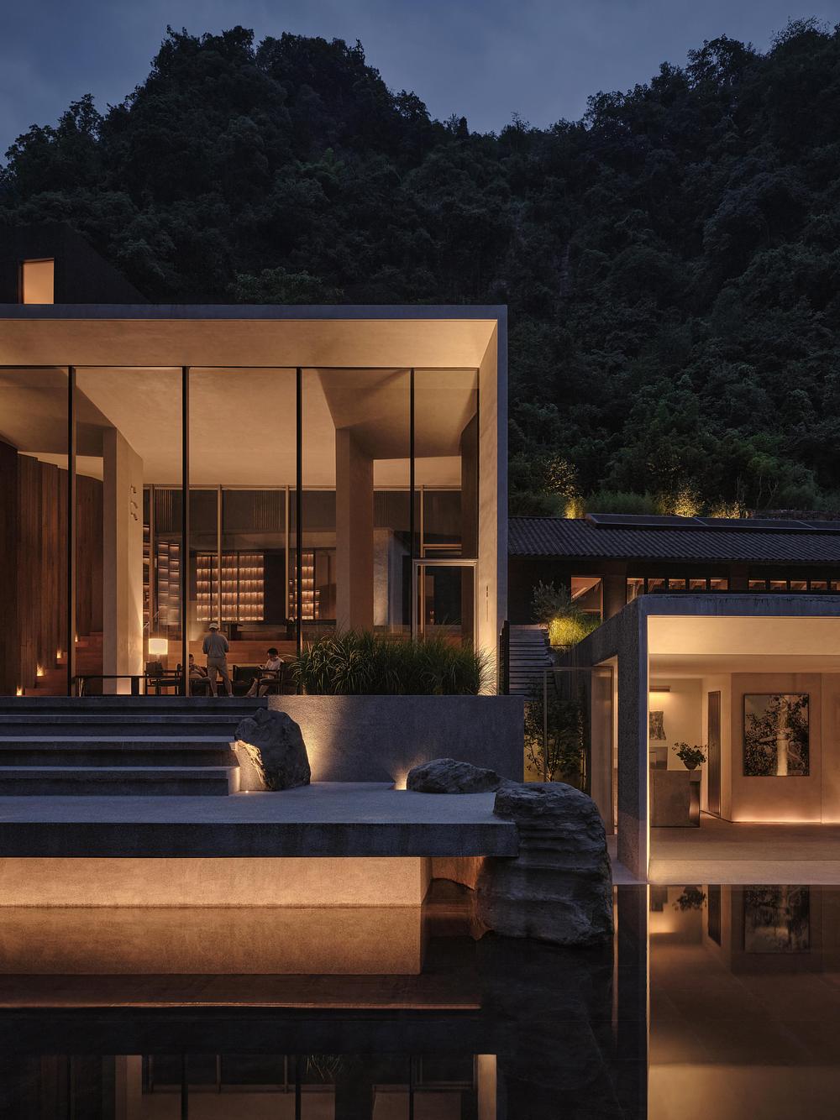
The journey into the resort starts at an entrance defined by rough, hand-chiselled concrete walls that give the building an immediate feeling of weight and permanence. Passing through this entryway leads to the central courtyard, which acts as the social heart of the property. SJB organised this space around a massive, ancient Zhennan tree—the oldest and tallest tree in the valley. The design team encircled this historic tree with a shallow reflecting pool, turning it into a quiet focal point against the mountain backdrop. Nearby, a dedicated spiritual pavilion uses massive floor-to-ceiling glass walls to eliminate any visual barrier between the guests and the surrounding woodland.
Jonathan Leijonhufvud@AGENT PAY
Jonathan Leijonhufvud@AGENT PAY
Jonathan Leijonhufvud@AGENT PAY
Regional craftsmanship in the dining hall
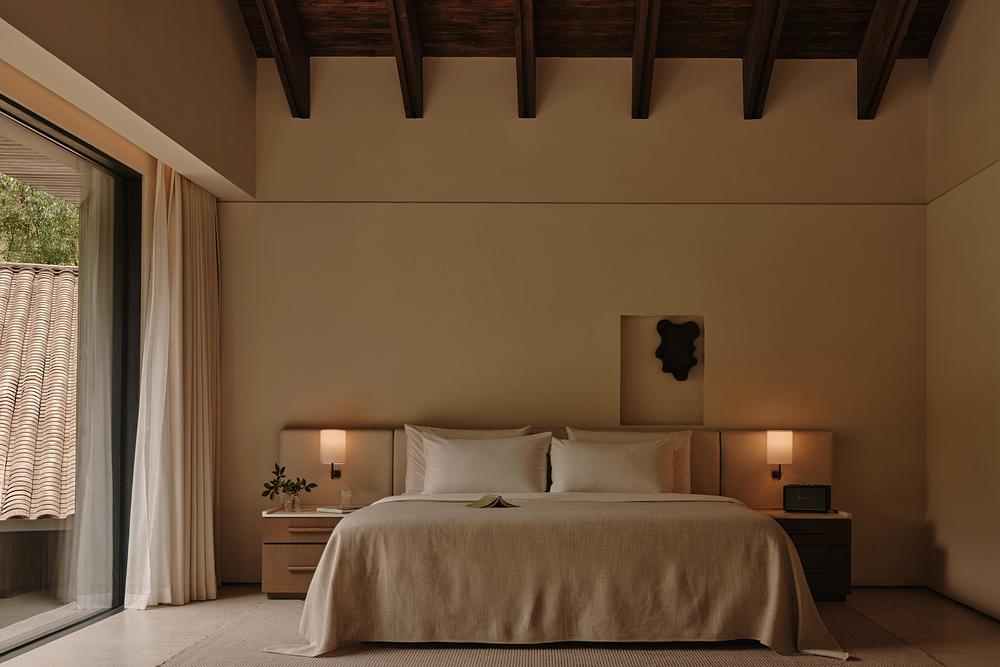
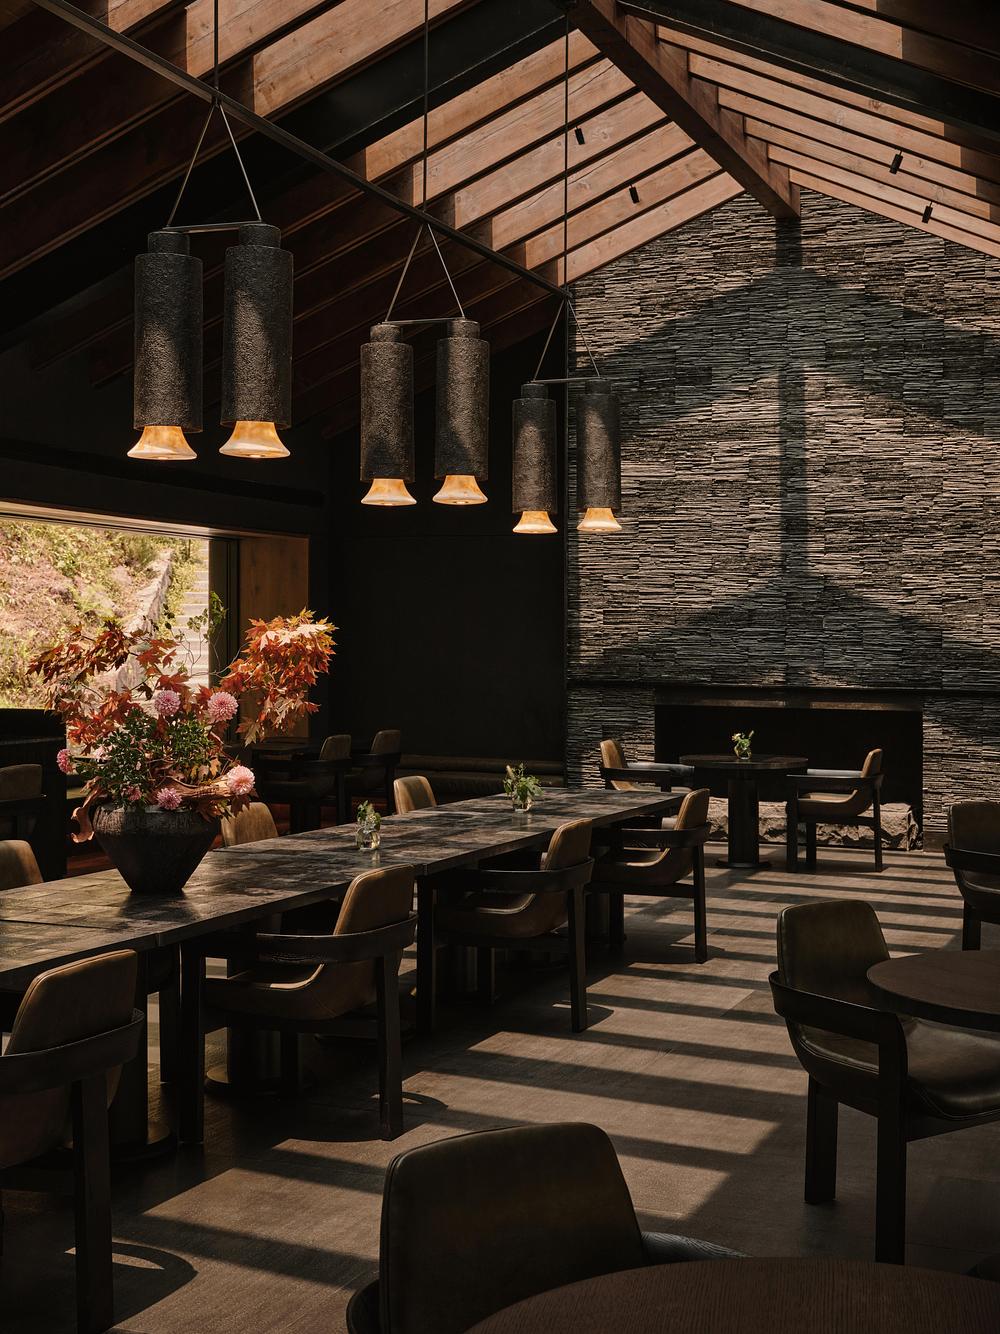
Local geology and building traditions dictate the interior details, especially within the main dining hall. On the outside, the roof is covered in traditional grey tiles sourced from nearby Leshan. Inside, the ceiling features an exposed cedar timber framework that adds structural rhythm and warmth to the room. The walls are built from schist stone pulled directly from Emei Mountain, grounding the dining space in its specific geographical location.
Jonathan Leijonhufvud@AGENT PAY
Jonathan Leijonhufvud@AGENT PAY
Jonathan Leijonhufvud@AGENT PAY
Invisible suites and outdoor bathing
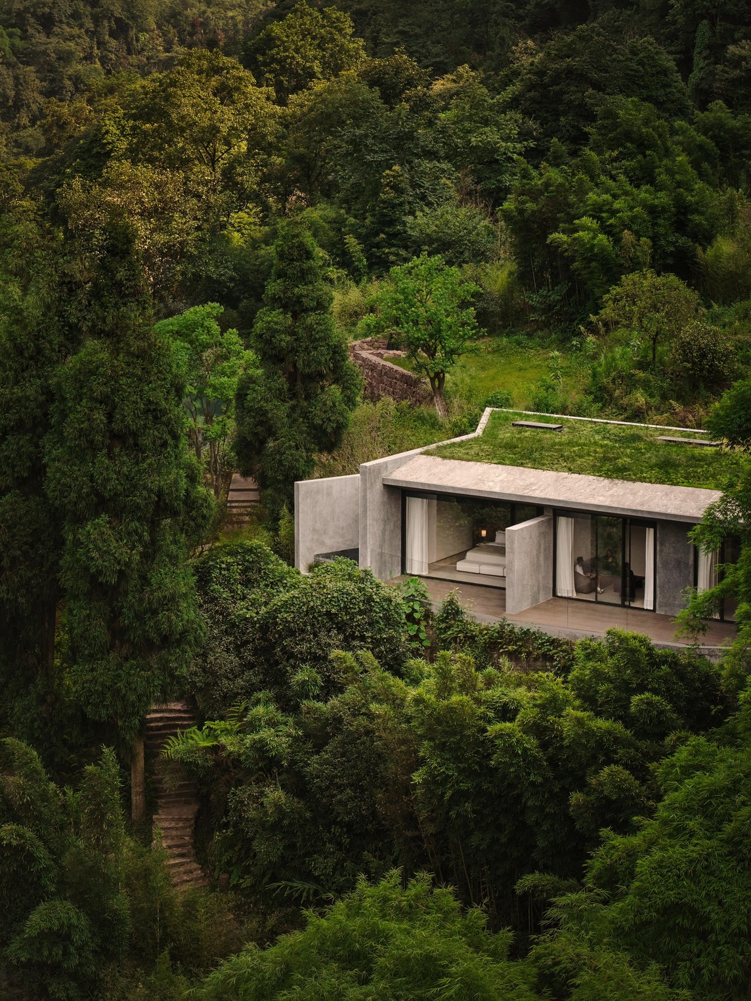
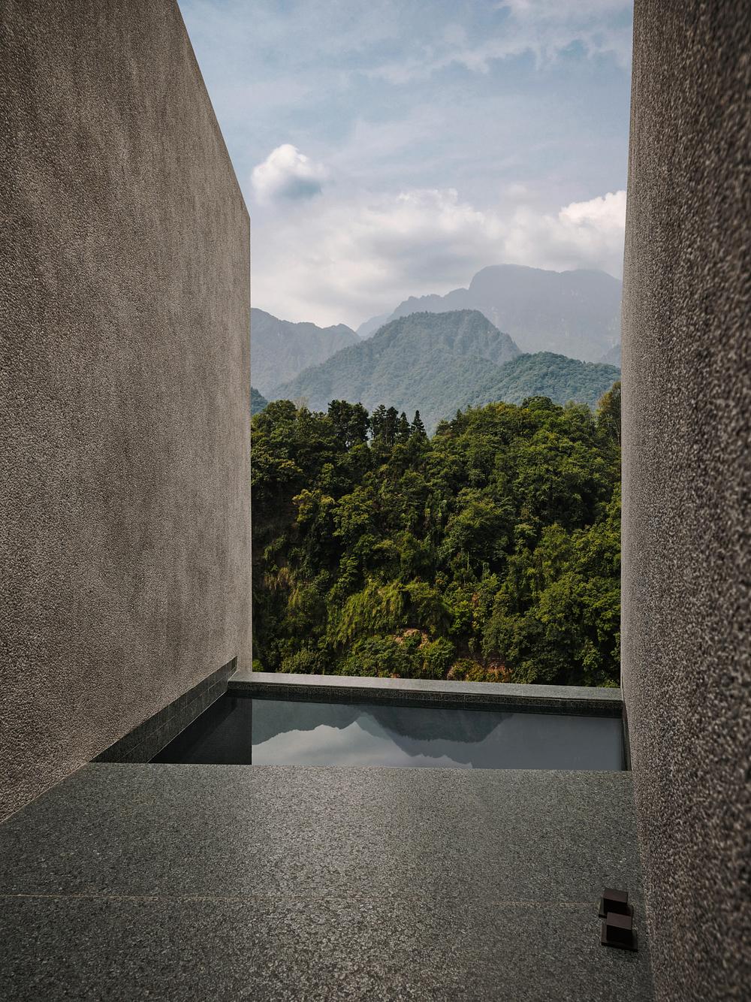
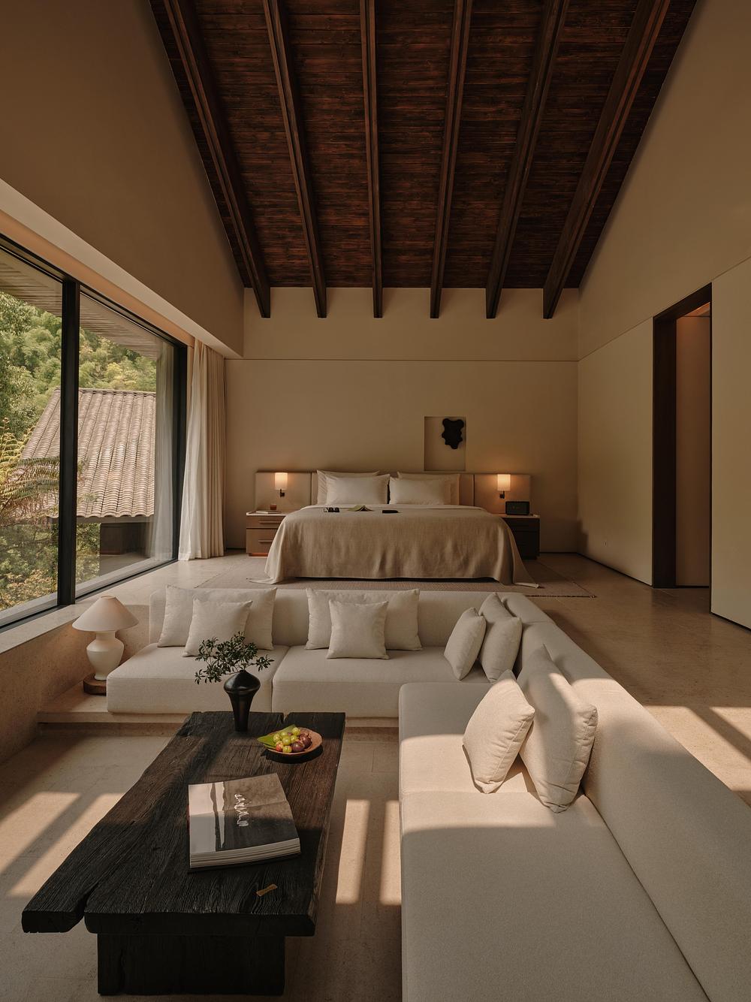
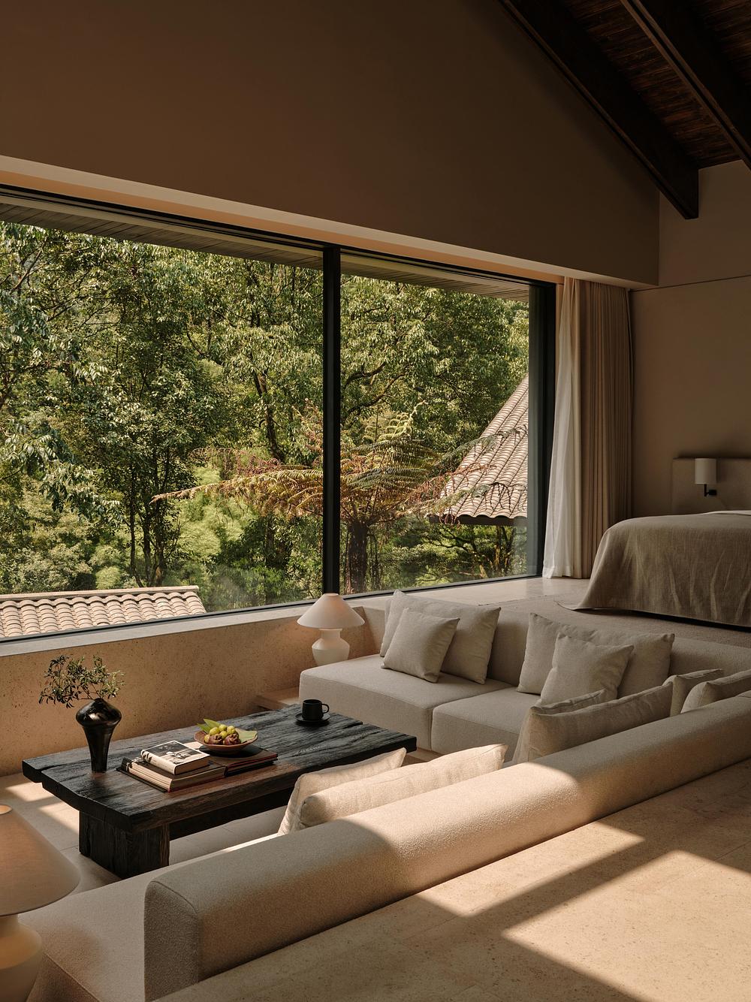
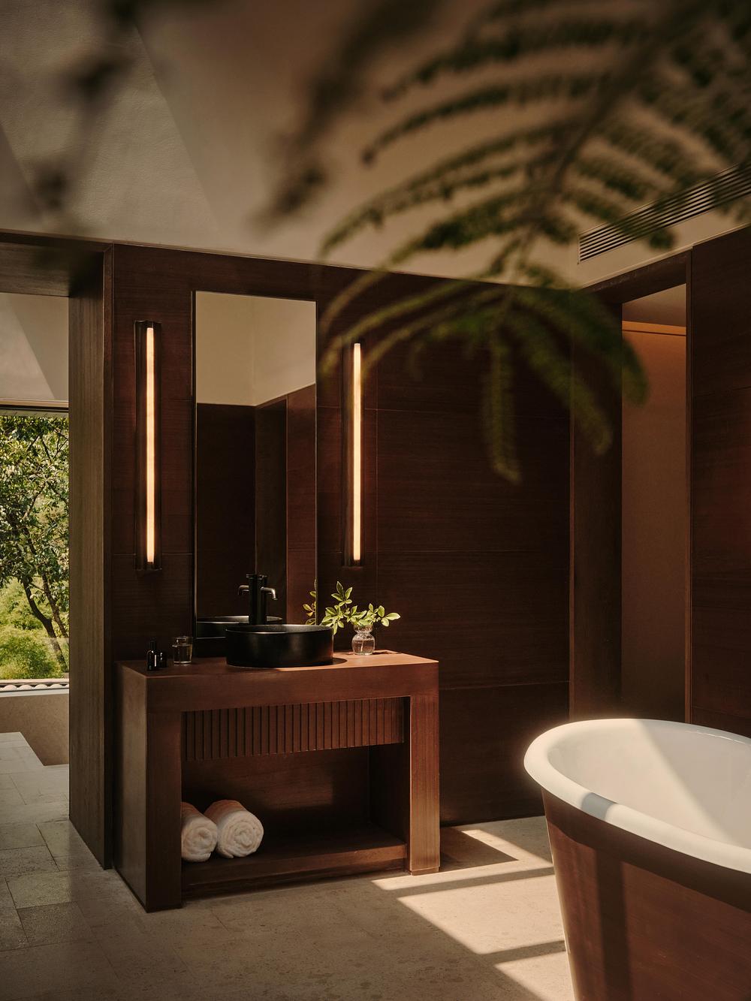
The guest accommodation sits at the highest ridge of the site, tucked away inside a structure finished in washed stone. SJB capped this building with a planted green roof, making the suites almost entirely invisible from the rest of the resort. Inside these rooms, the bathrooms use deep red local stone to create a dark, quiet environment. This connection to the earth continues outdoors, where guests can use a bathing pool built directly into the mountain terrain. Finished in a mix of washed stone and green granite, the pool water sits flush with the landscape, letting the forest close in around the bather.
Jonathan Leijonhufvud@AGENT PAY
Jonathan Leijonhufvud@AGENT PAY
Retaining the rhythm of slow time
ZOLAND Emei Resort is a reminder that the most memorable hospitality projects are not always the ones that demand attention. The project treats architecture as a frame for the landscape, not the main performance. In a time when many resorts compete through size, spectacle, and constant stimulation, ZOLAND Emei finds luxury in something quieter: the texture of local stone, the shelter of deep eaves, the reflection of a tree in still water, and the rare feeling that time has slowed down for a while.
Jonathan Leijonhufvud@AGENT PAY
Jonathan Leijonhufvud@AGENT PAY
Project Info
Project Name: ZOLAND · Emei
Location: Emeishan City, China
Partners in Charge: Justin Bridgland, Jaycee Chui
Architecture Team: Song Pei, Yang Yanru
Interior Design Team: Gao Da, Huang Shuo
FF&E Design Team: Wang Xia, Dong Mengmeng
Contributors: Gao Qiangguo, Jin Yiqun, Xin Shuya, Yang Jing, Zhang Wenjing, Xiao Wen, Sun Zhou, Wang Mengyu, Li Huiyuan, Zhu Mengling
Architecture, Interior, and FF&E Design: Studio J. Bridgland
Photography: Jonathan Leijonhufvud @ AGENT PAY
Completion Year: 2025
Source: v2com newswire


