



Header: Courtesy of AKFC
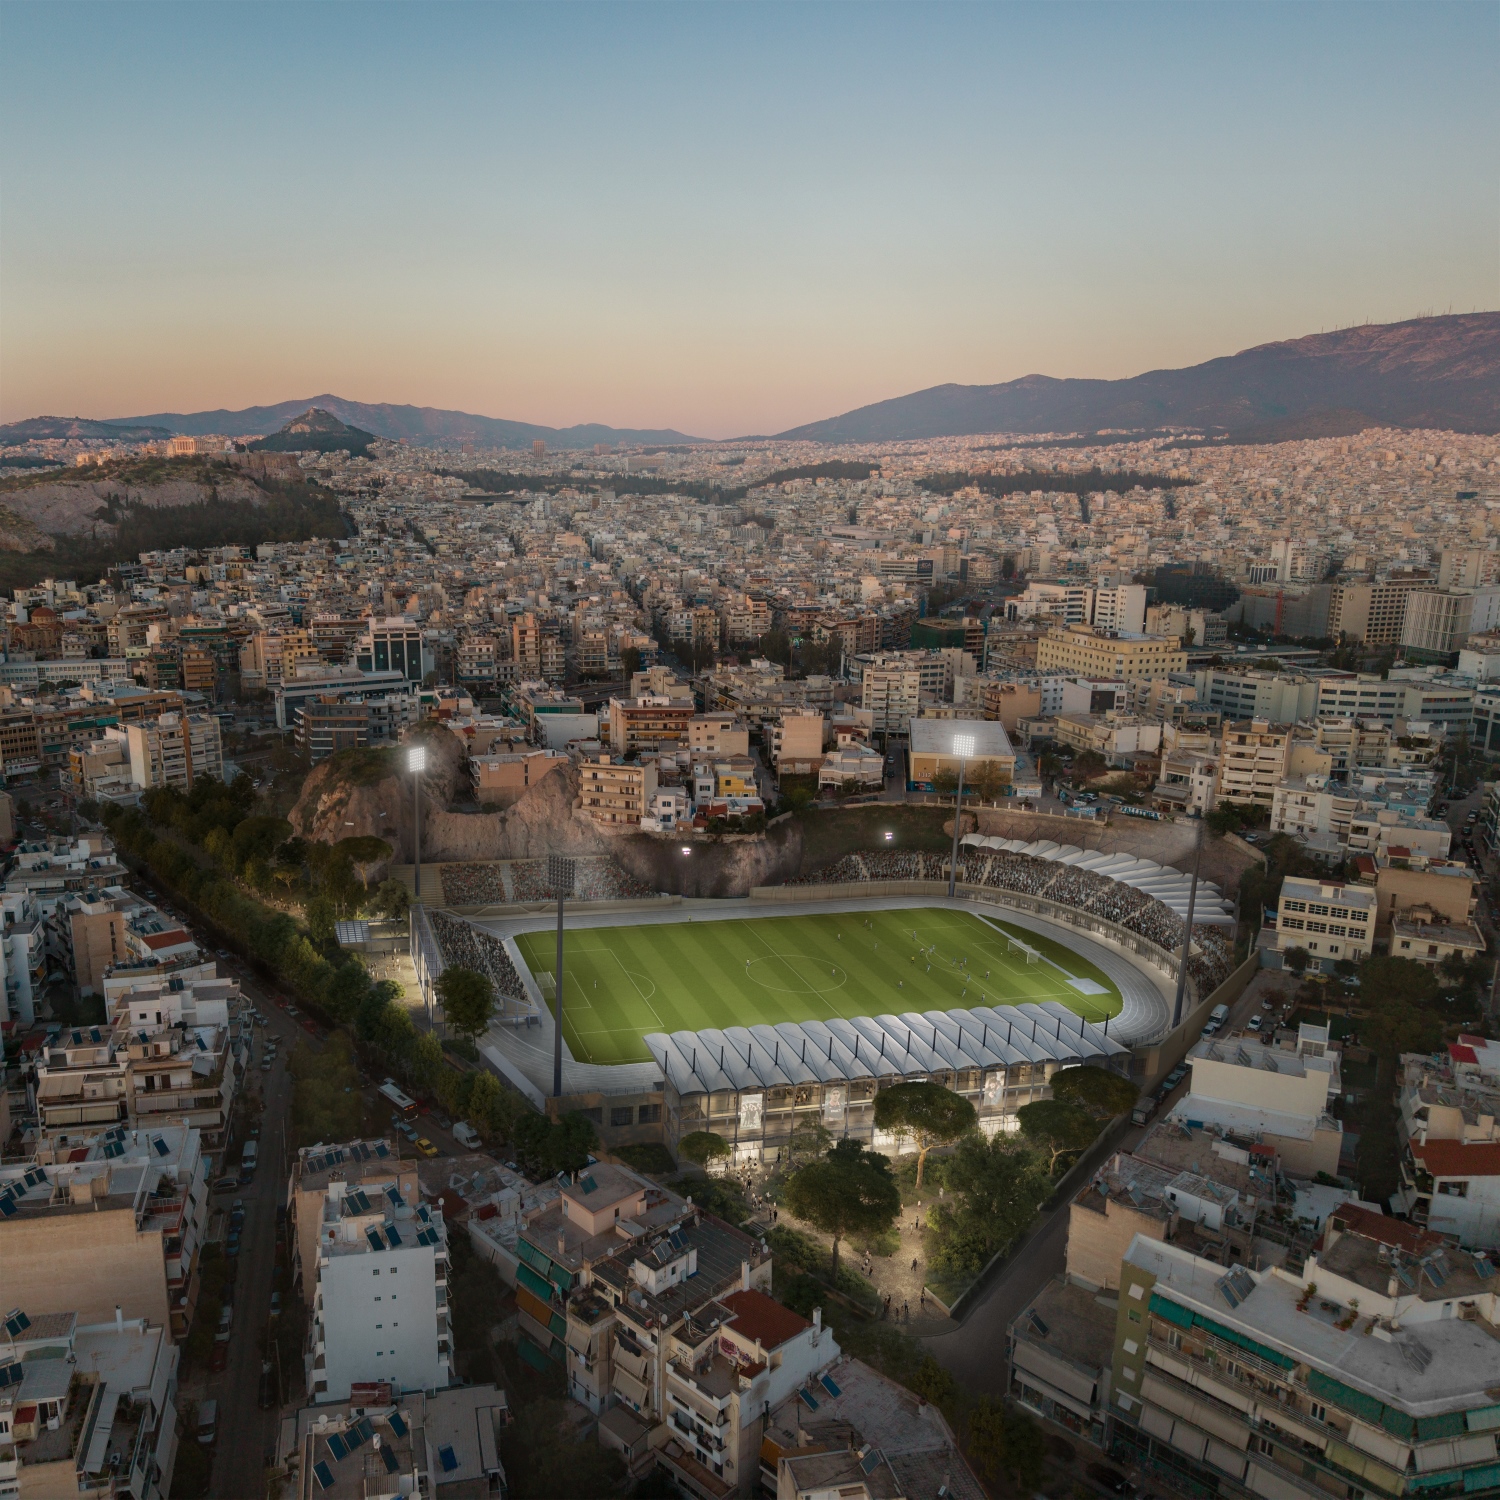
Built in the 1970s, the Grigoris Lamprakis Kallithea Municipal Stadium is set against the dramatic landscape of a former quarry. The cinematic background set against a rocky backdrop has given the stadium its nickname “El Paso“, derived from Sergio Leone’s 1965 Spaghetti Western film For a Few Dollars More.
In the last 50 years, the stadium hosted numerous Athens Kallithea FC football games while also serving as a training facility for a wide range of sports, including athletics, gymnastics, running, and weightlifting. Embedded deeply in the collective memory of the neighbourhoods, the open-access stadium was used by generations of residents, becoming an important part of life in Athens’s suburb of Kallithea.
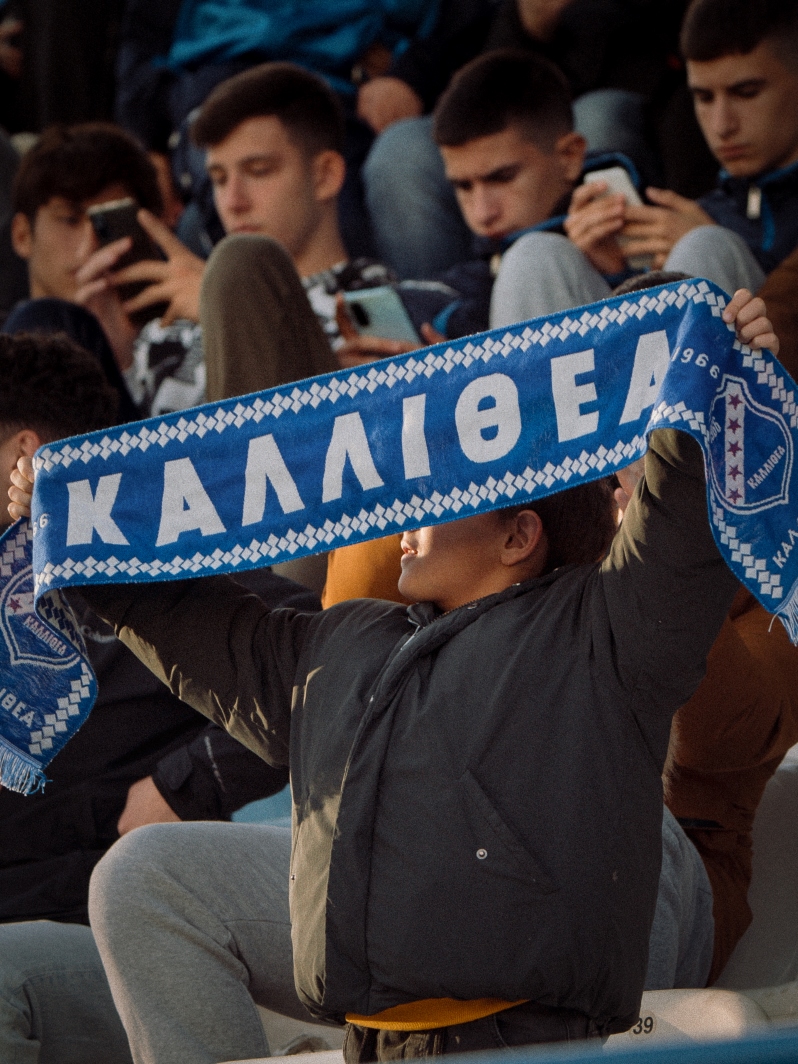
Athens Kallithea F.C.
Athens Kallithea F.C. is a value-led organisation that employs sport as a platform for cohesion, inclusivity and civic pride while attracting a diverse, growing audience. After five decades, the time has come to upgrade a historic stadium to fill the club’s ambitions and its long-term sporting and civic aspirations.
To prepare the stadium for a new era, the designers had to carefully study the existing master plan of the structure. Instead of preserving the existing volume, K-Studio decided to transform the stadium into a contemporary venue for sports and culture. And while the main building remains relatively untouched, the new zones and infrastructural upgrades reshape the space.

The stadium expansion
The proposed new stadium expands the capacity by almost 30% – from the current 6,300 seats to a maximum of 9,000 seats while addressing modern security and accessibility requirements. The perimeter that’s currently fenced will be opened to the public, offering a new, green stadium back to the city. The proposed new façade addition, inspired by the scaffolding structures spread around Athens, will house new social areas. Here, fans can gather for postgame and pregame activities and spend time in the retail and food areas.
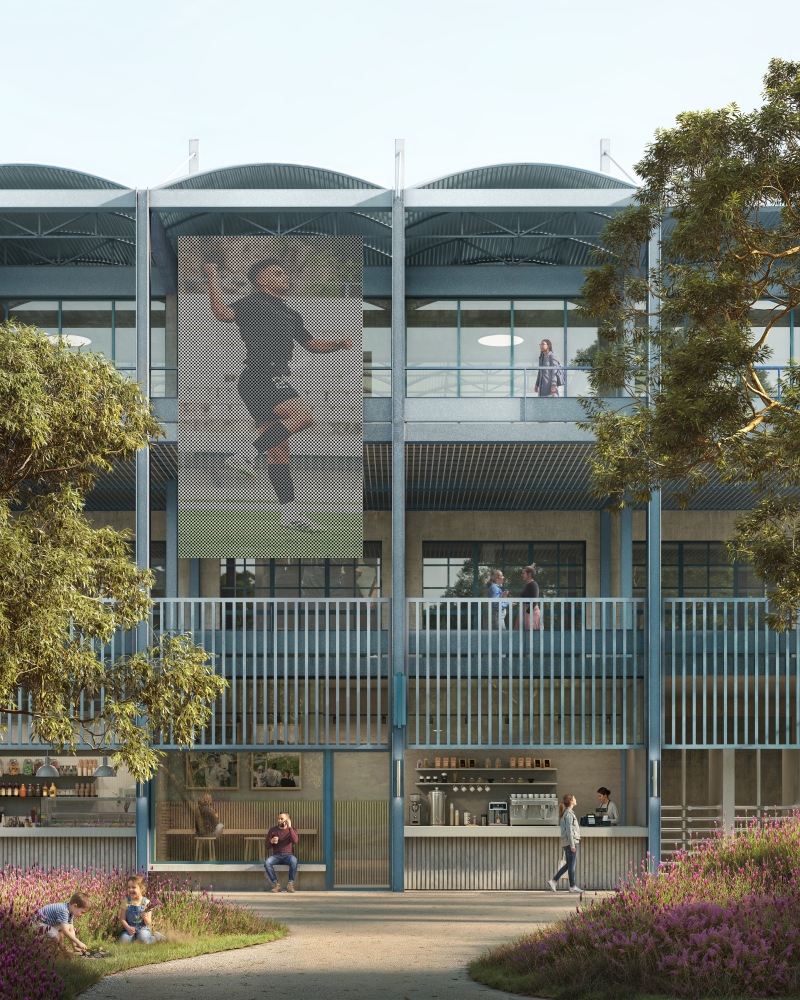
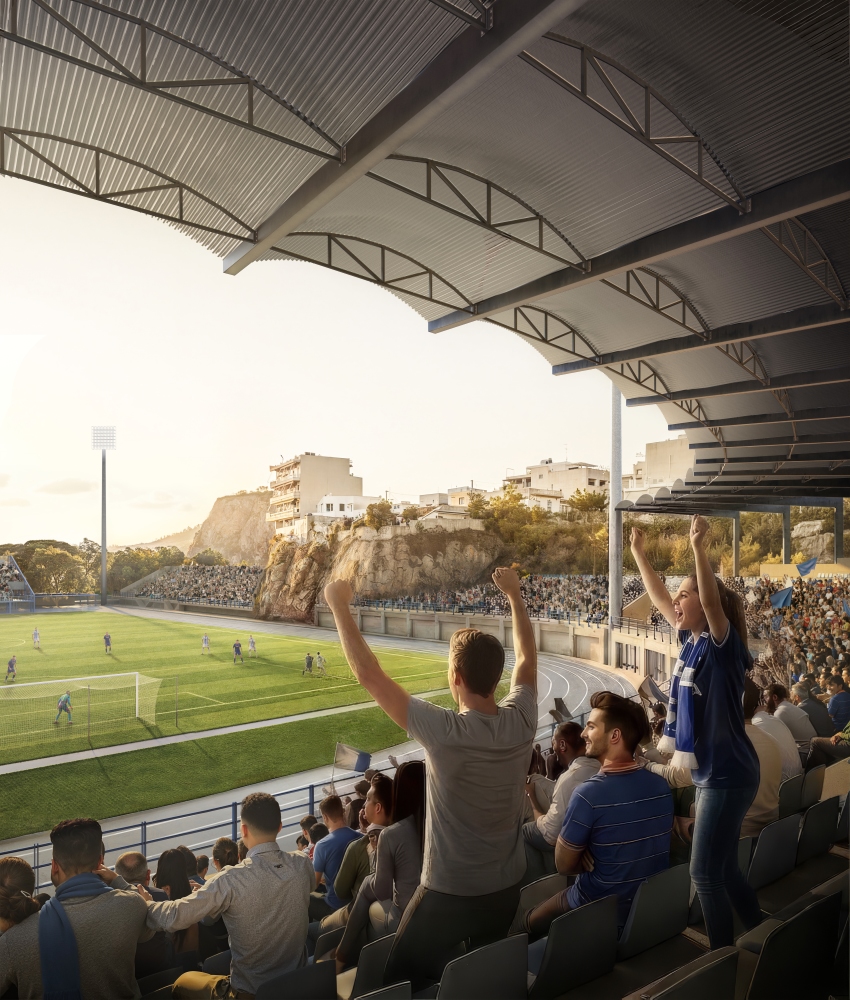
Additional features include an improved wellness zone as well as an extension space and a multi-use event space. This new amenity transforms the stadium from a mere sporting venue into a comprehensive cultural hub that the entire community can enjoy. The stadium will take on the role of a green civic asset in the area. Trees and vegetation will change the micro-climate of the site, reducing urban heat and offering a welcoming oasis for the entire neighbourhood.
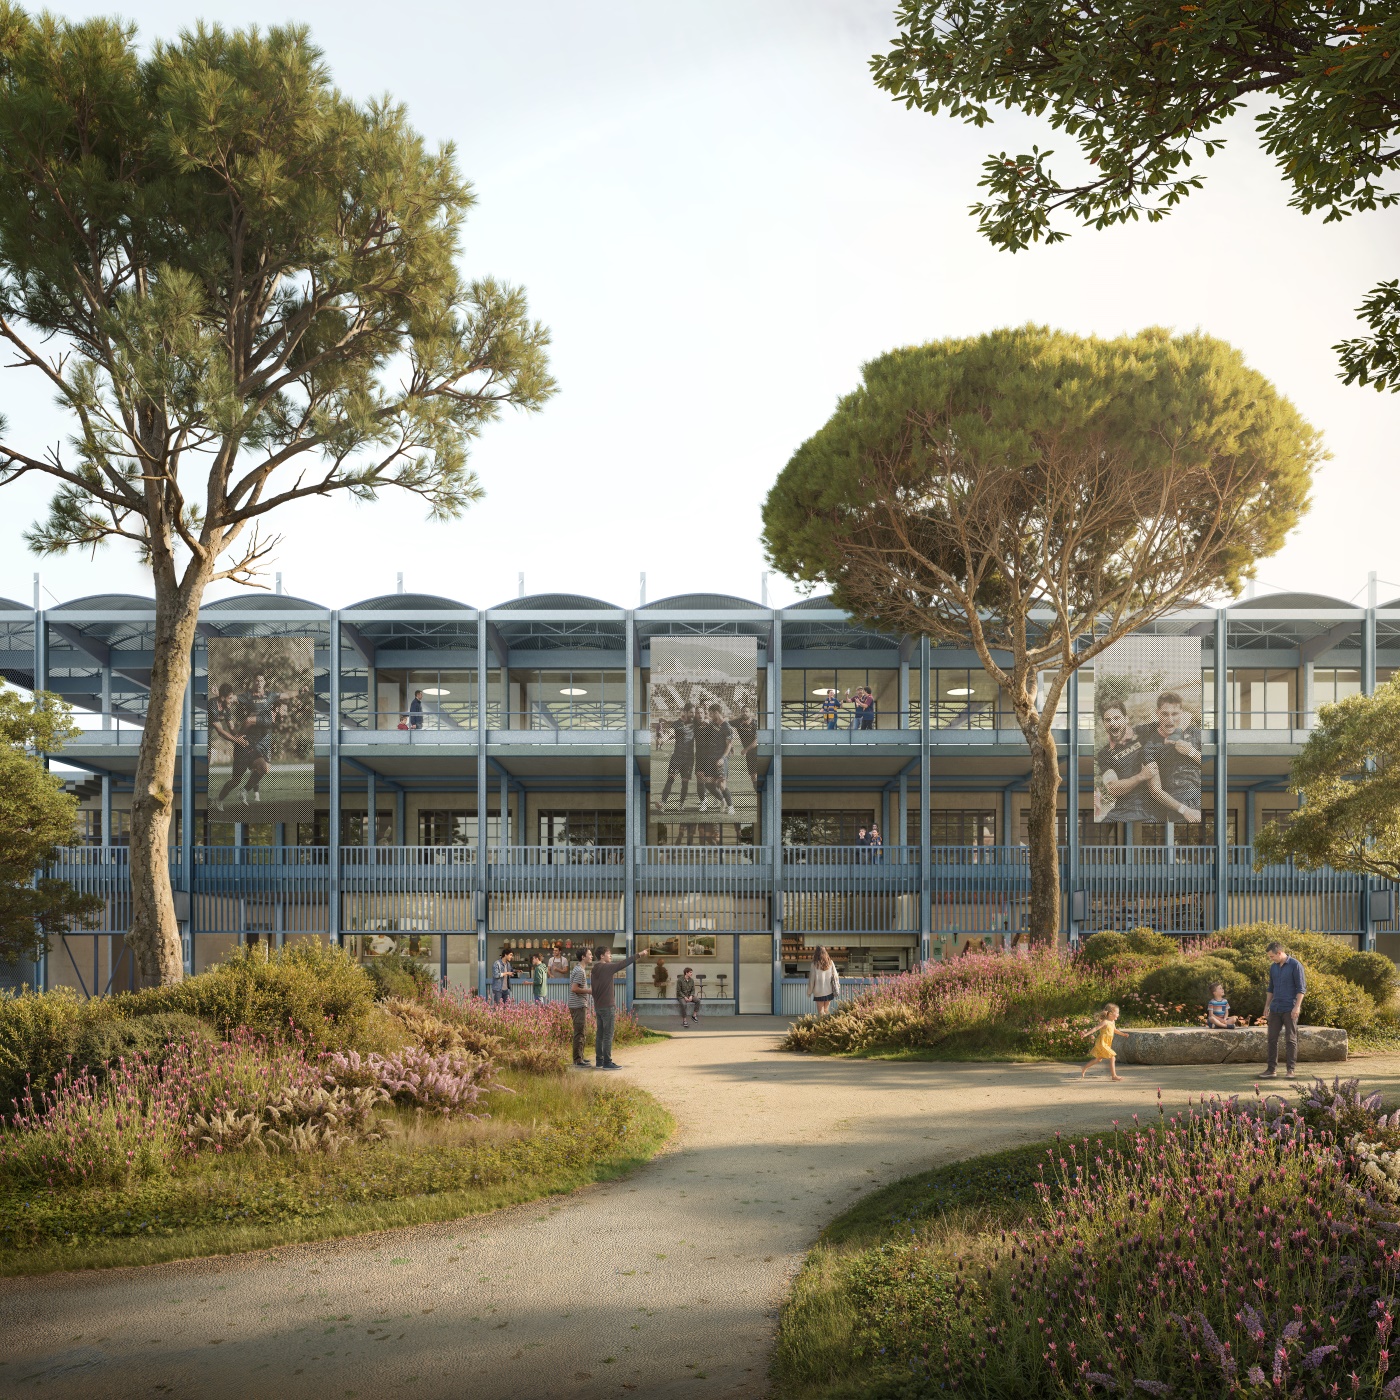
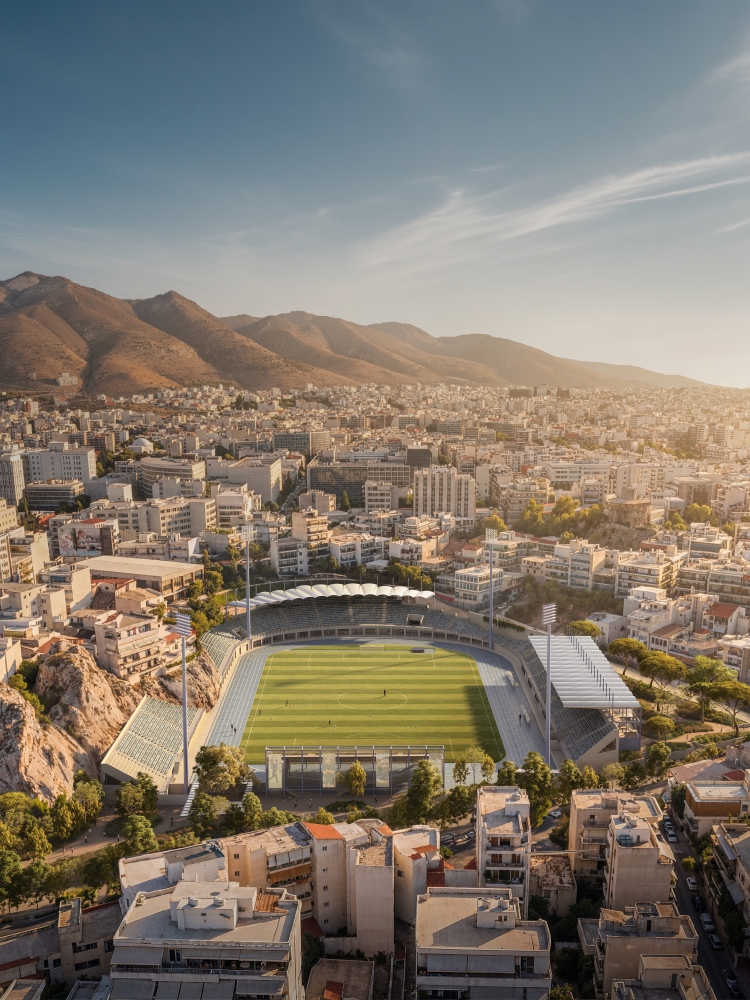
K-Studio proposal catapults the stadium into a new era. The upgraded infrastructure meets international standards, adding food, retail and other amenities, while at the same time leaving the main building mostly unchanged, keeping the stadium’s original identity.
Technical sheet
PROJECT NAME: AKFC Stadium
TYPE: Sport Facility
LOCATION: Kallithea, Athens
STATUS: Pre-Concept / Feasibility Study
FLOOR AREA: 23,500 m2
DESIGN TEAM
K-STUDIO DESIGN TEAM: Dimitris Karampatakis, Giorgos Karampelas, Thibaud Stelmaszyk, Filippo Antonucci, Dimitris Eleftheriadis, Chrysanthi Roussou
STADIUM CONSULTANT: Arup


