



Header: Will Austin
Along Puget Sound, on a slender island that is home to just 250 residences, Lantern House by Washington-based studio Syndicate Smith opens a new chapter for Kristie and Joe Berg and their two daughters. As a teenager, Kristie was introduced to the island through a friend’s family cabin, and years later, when the neighbouring property came up for sale (a rare event in the tight-knit enclave), she and her husband seized the opportunity.
The 600-square-foot 1950s Pan-Abode structure became their family’s treasured retreat. Thirteen years later, with their daughters grown, they set out to preserve its spirit while creating space for the next chapter.
Pacific Northwest and a wabi-sabi feel
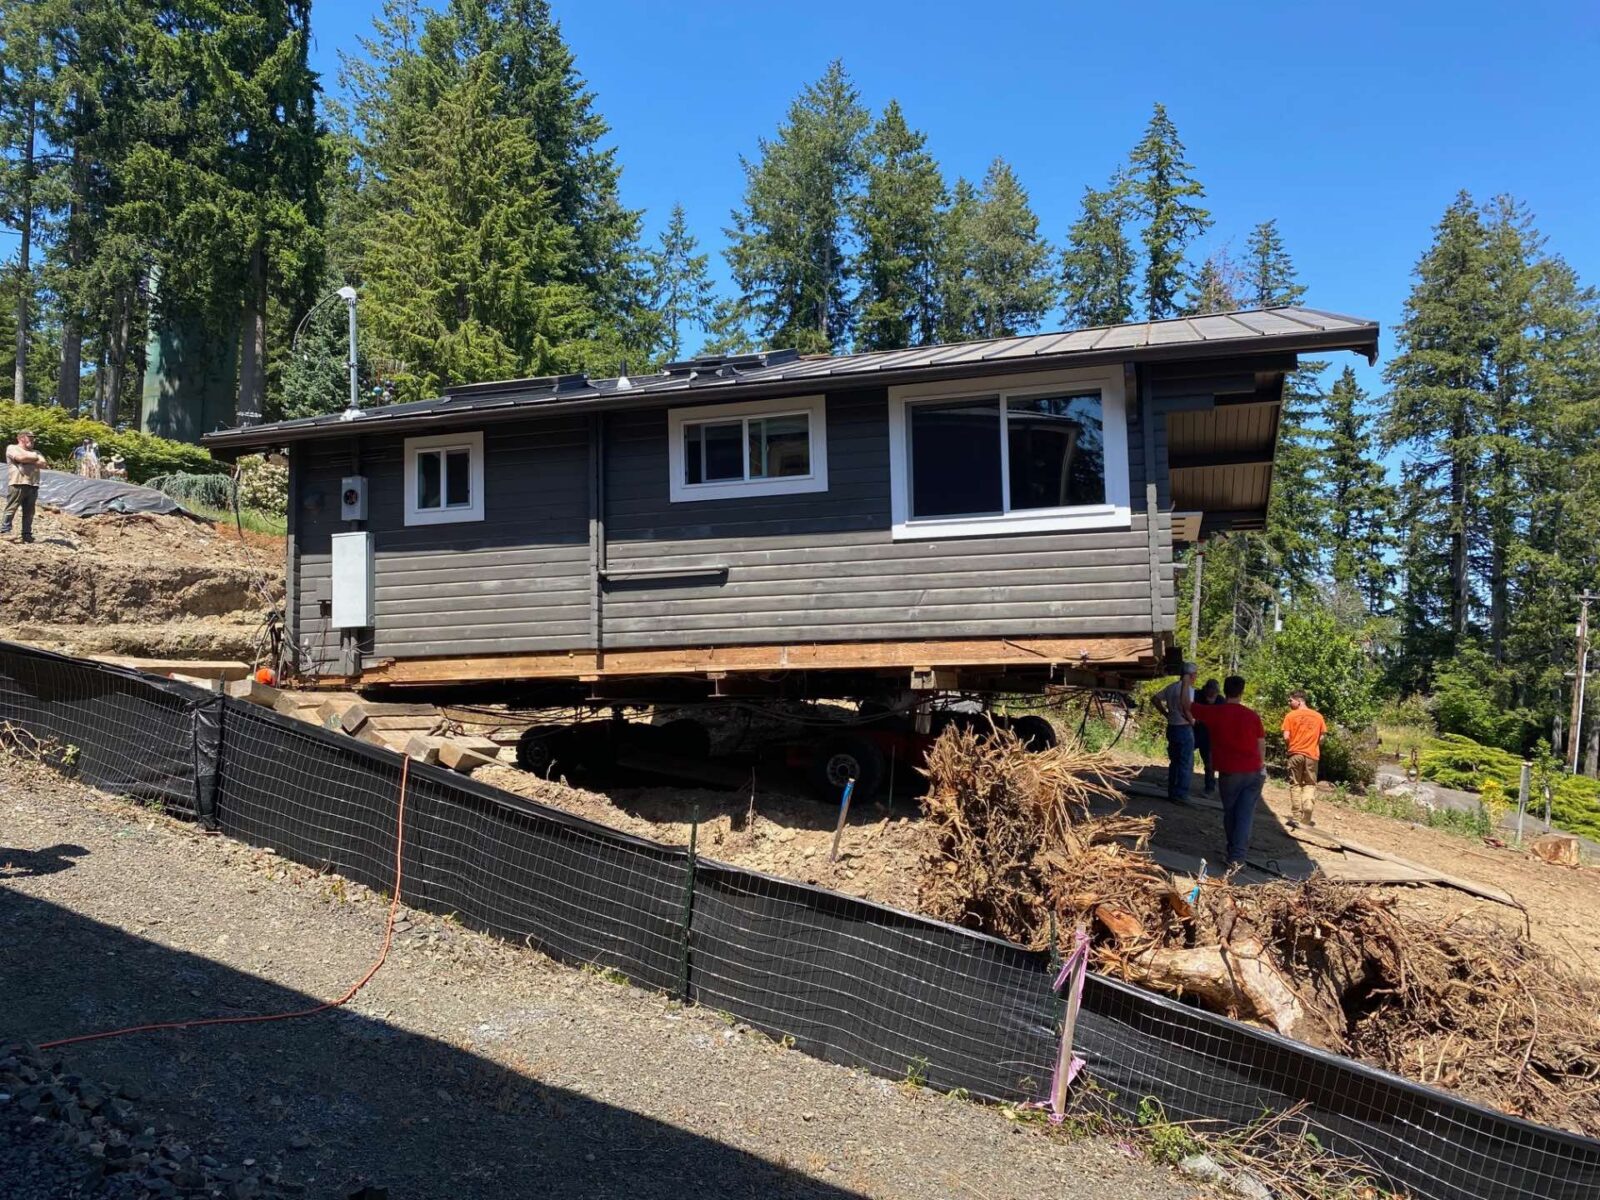
Reluctant to remodel the original cabin and risk losing the memories it held, the couple chose instead to preserve it as a guest house, relocating it to a lot across the street. In its place on the waterfront, they envisioned a modern retreat open to family and friends, attuned to the landscape and shaped by a blend of Pacific Northwest modernism and wabi-sabi sensibility.
They decided to entrust their vision to Syndicate Smith after coming across one of their projects in Leavenworth, Washington, where the firm is located and where, coincidentally, the Bergs spend the holidays.
A new house by the shore
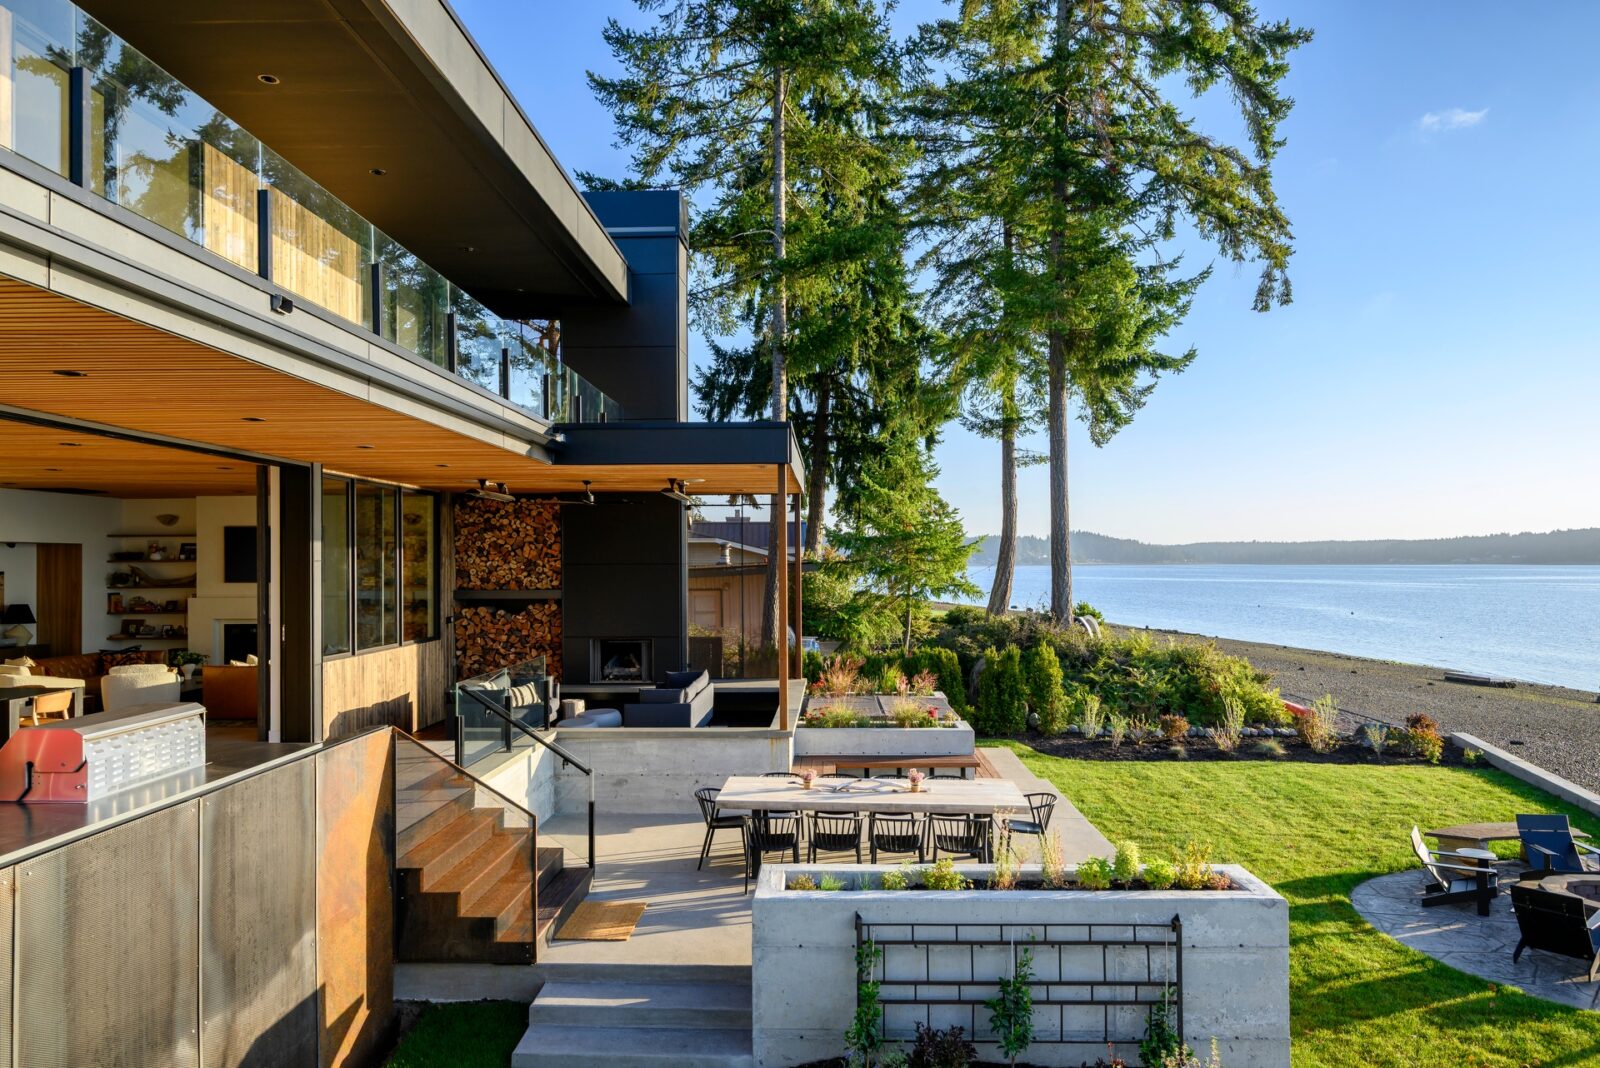
Working closely with Kristie, Syndicate Smith designed a home characterised by light, craft and experience. Following the footprint of the original cabin, the new house is placed very close to the shoreline. To accommodate the realities of a changing climate and the exceptionally high king tides that occur a few times each year when the sun, moon and Earth align, the house was raised slightly on a porous foundation that allows water to move safely beneath.
Light and “quiet drama”
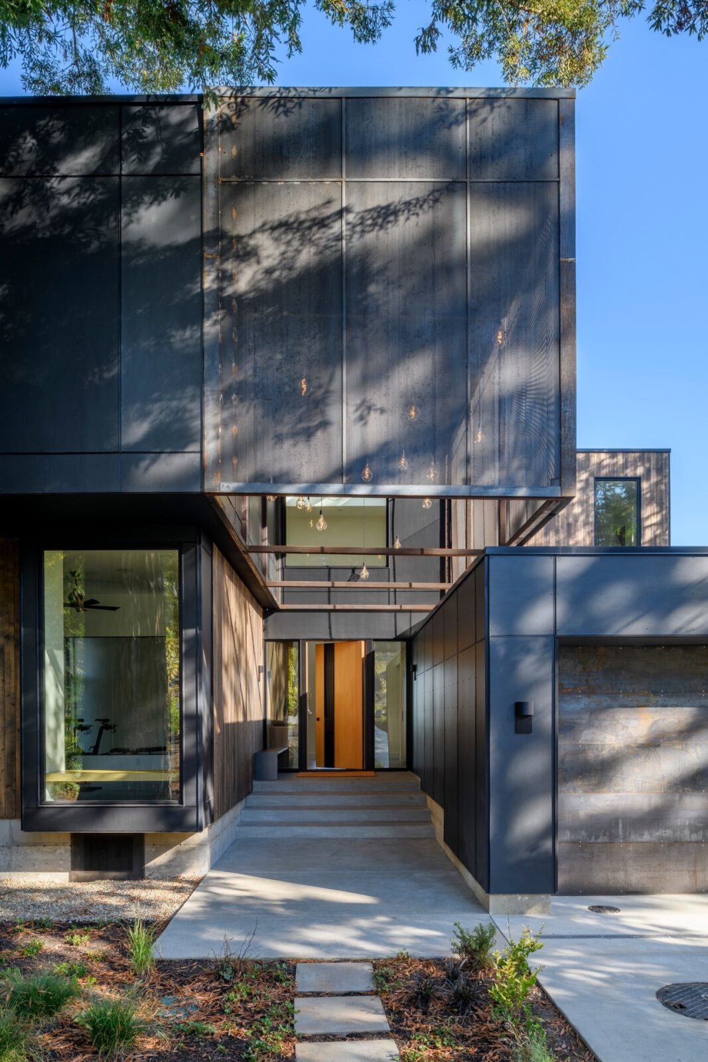
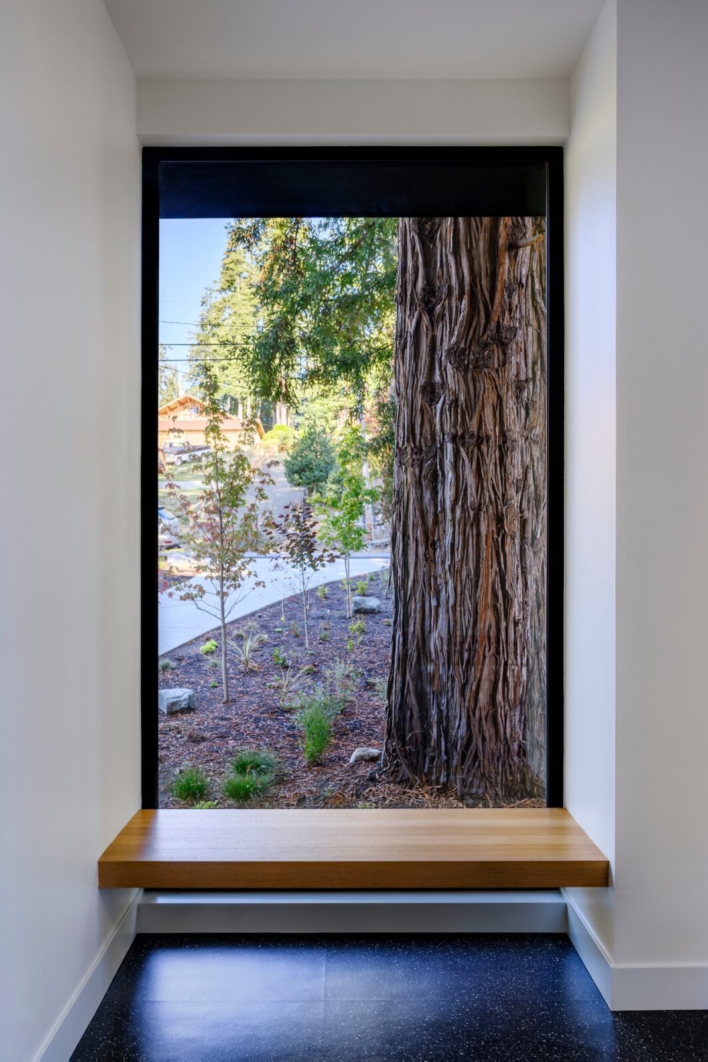
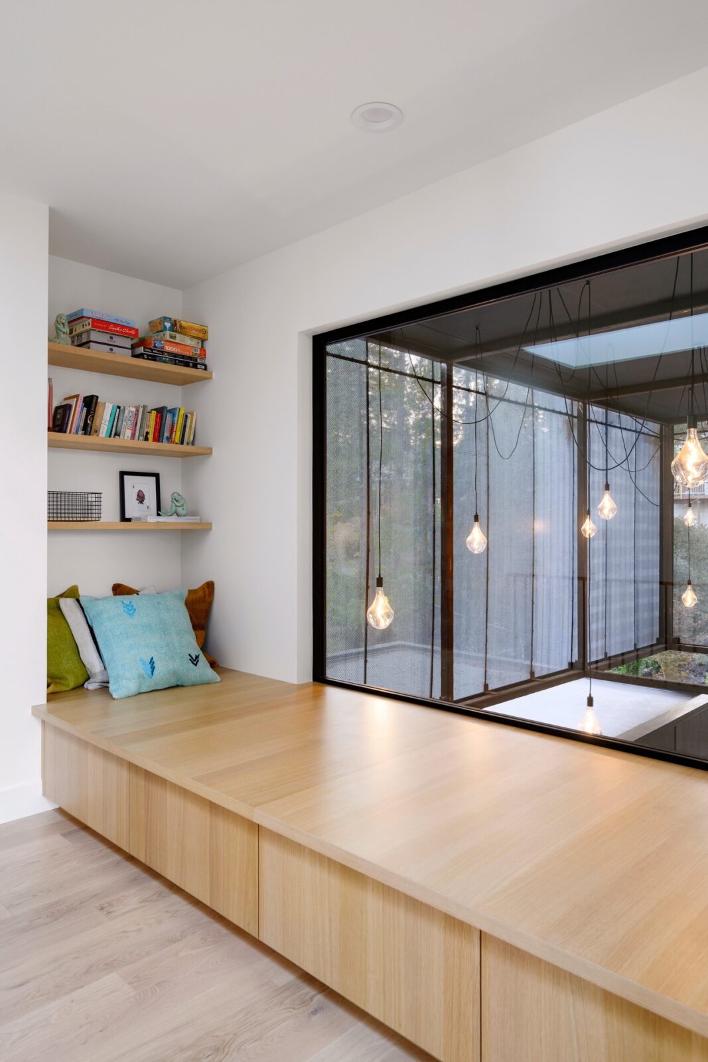
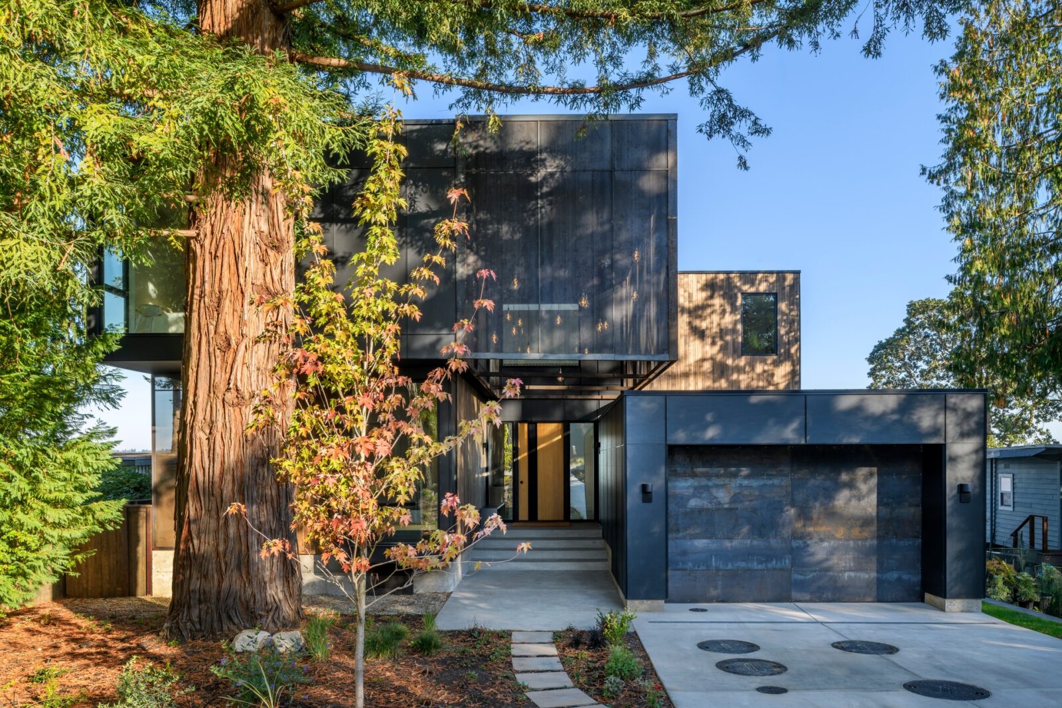
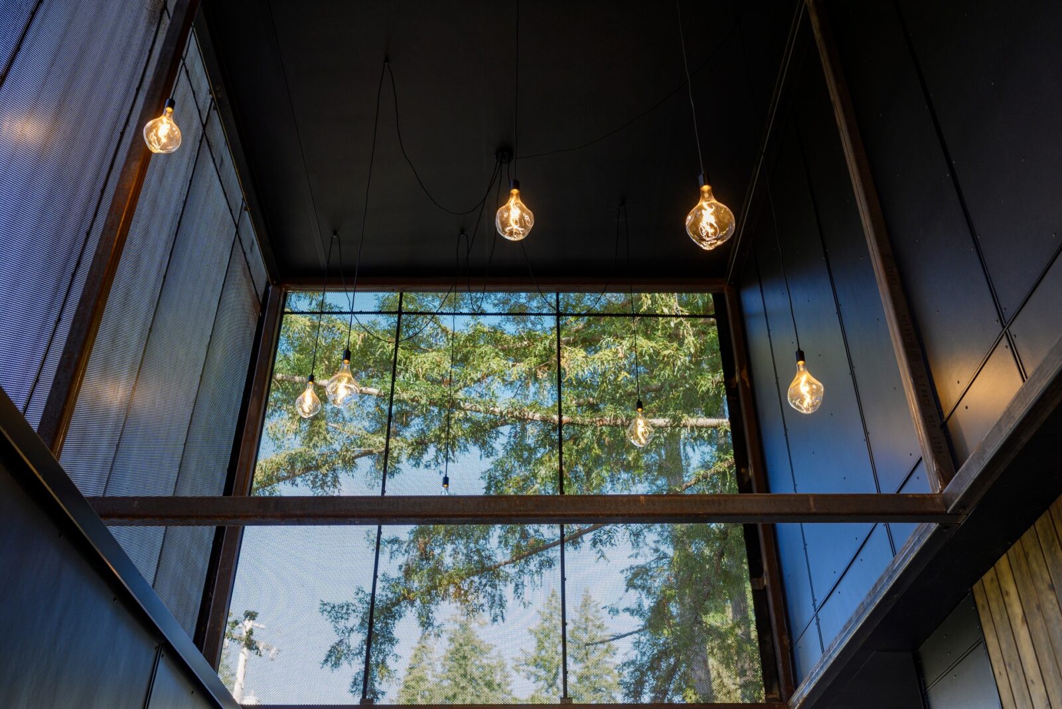
Framed by the island’s oldest redwood tree, the entry shows visitors what they can expect from the inside: in the words of the studio, that would be “quiet drama”. Kristie envisioned the lantern-like threshold as a “gesture of light”, like a suspended constellation that guides visitors inside.
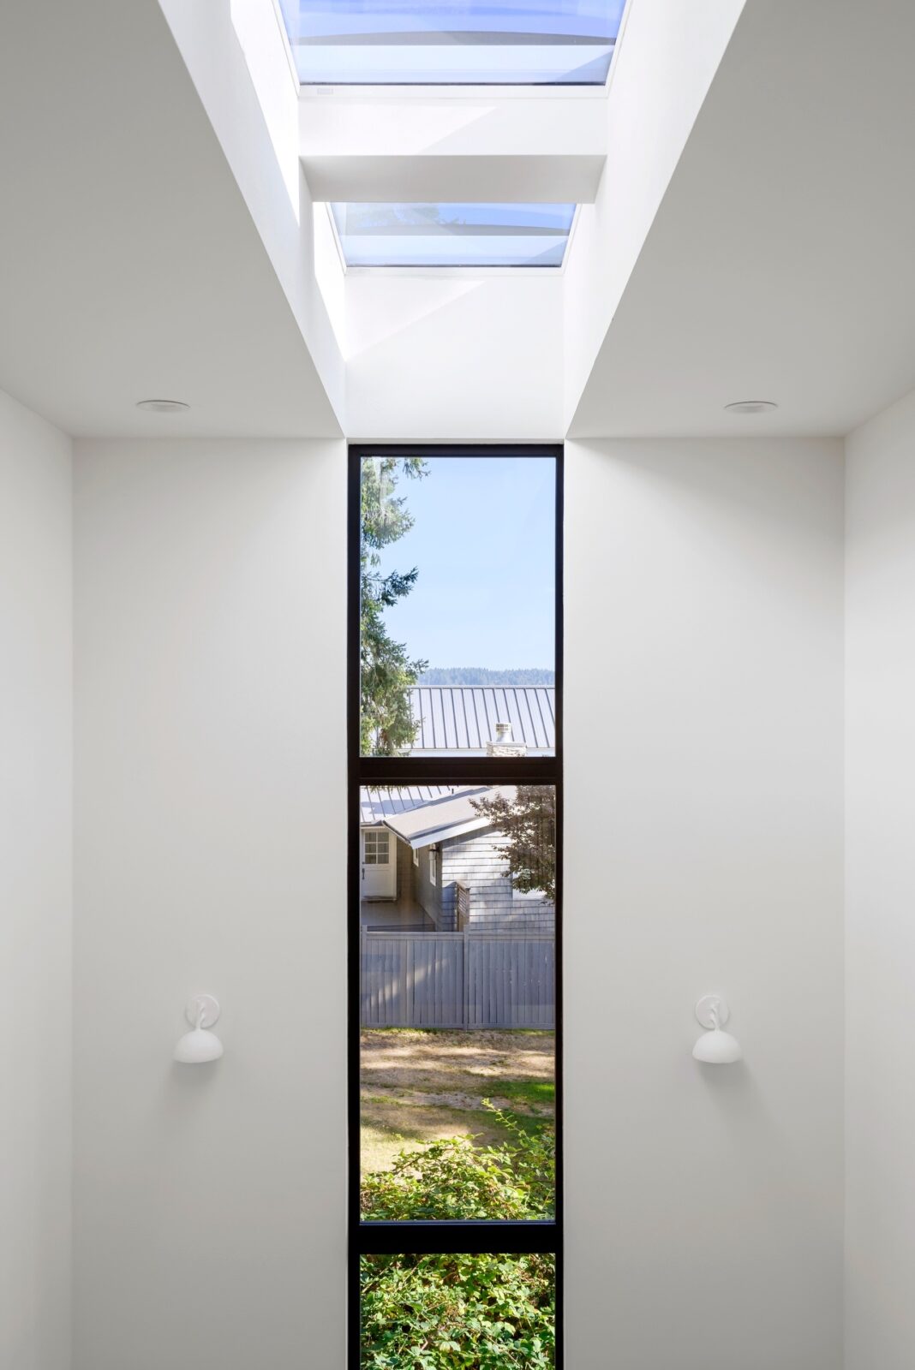
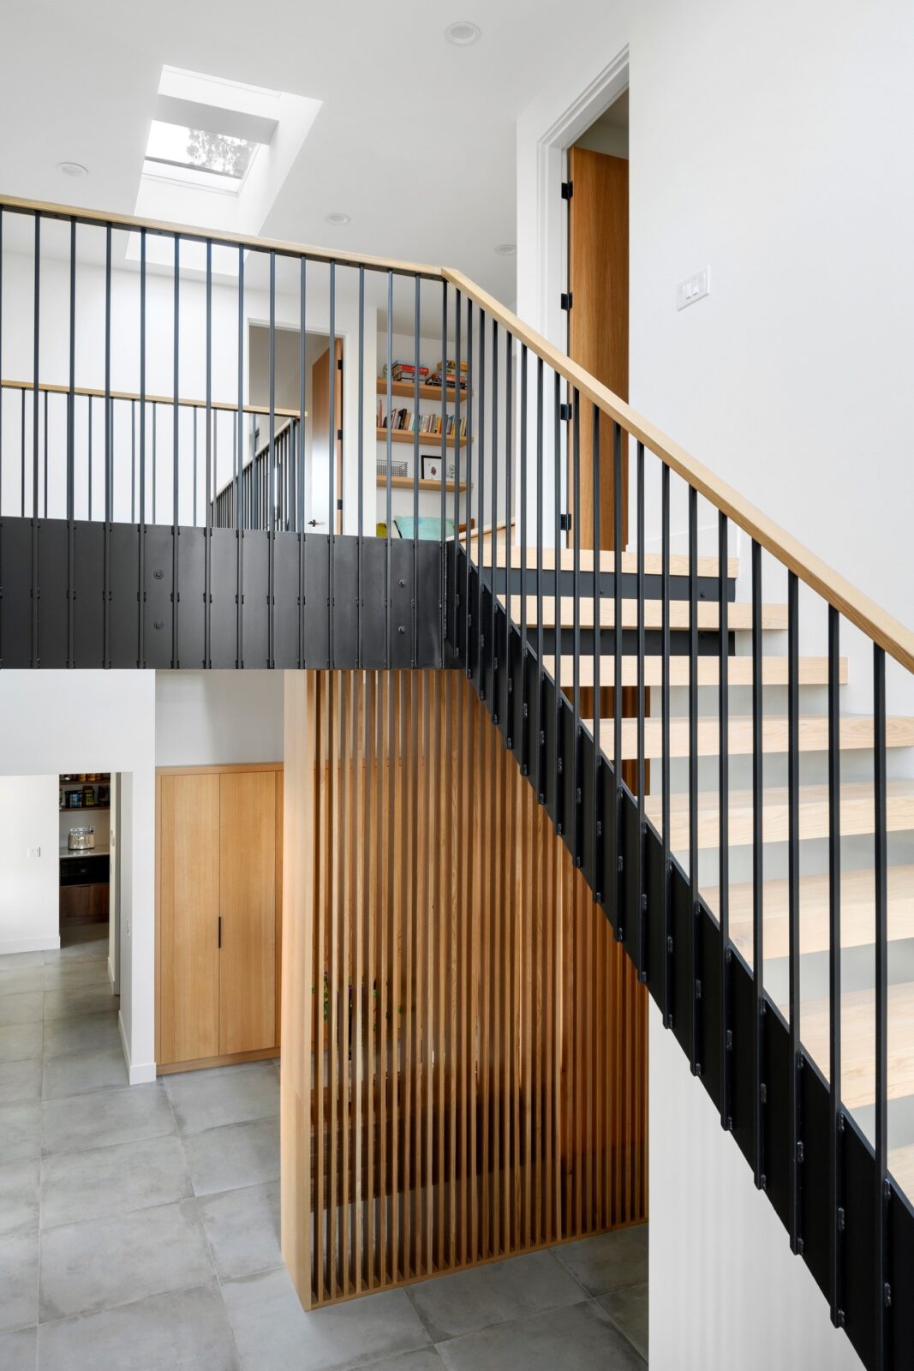
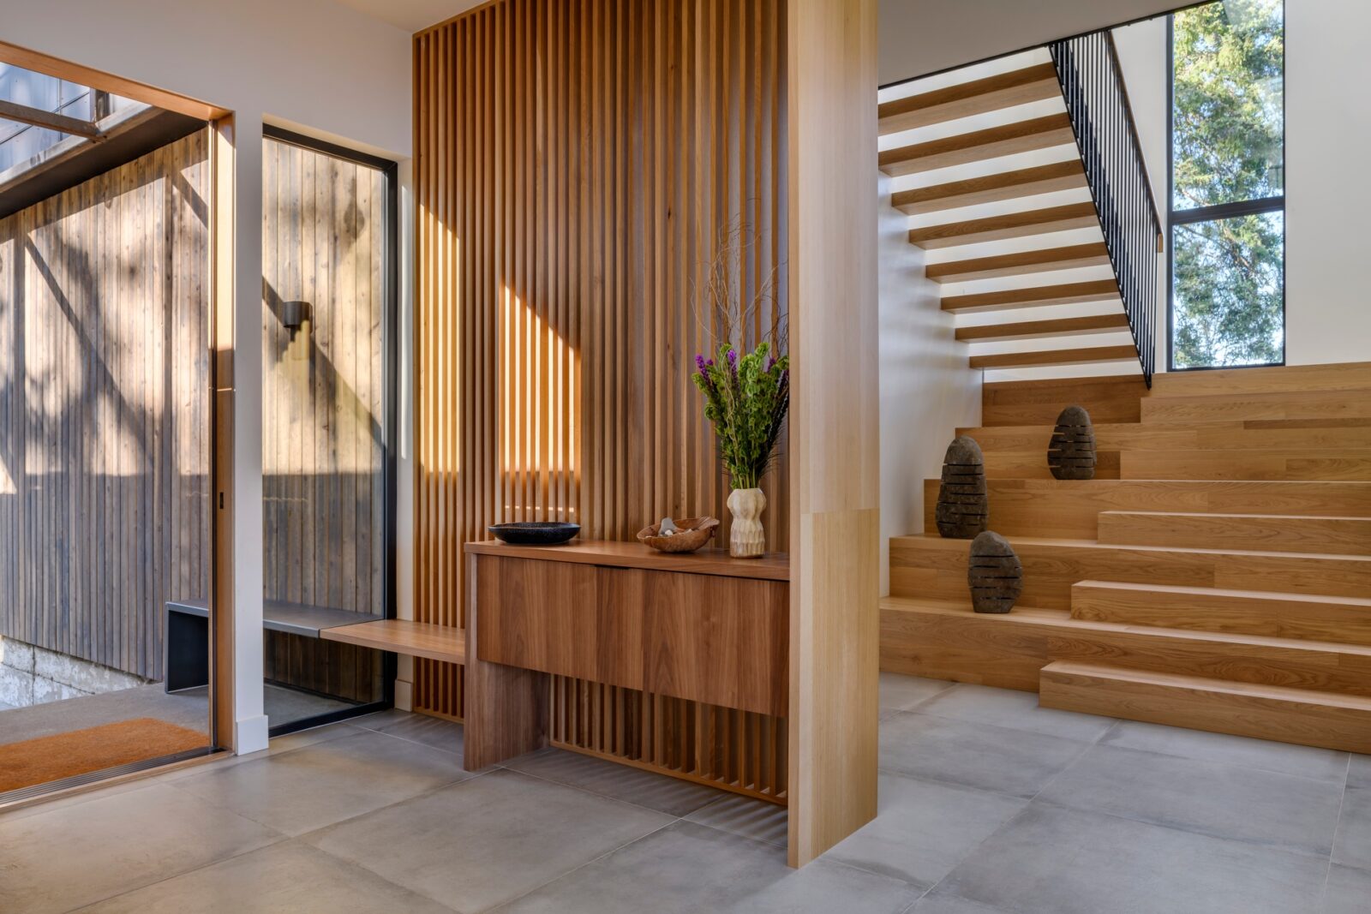
The double-height space heightens the effect, while a perforated steel scrim diffuses the lanterns’ glow beyond. The double-height concept is mirrored inside, where a window skylight channels daylight deep into the home’s core.
Inspired by outdoor living
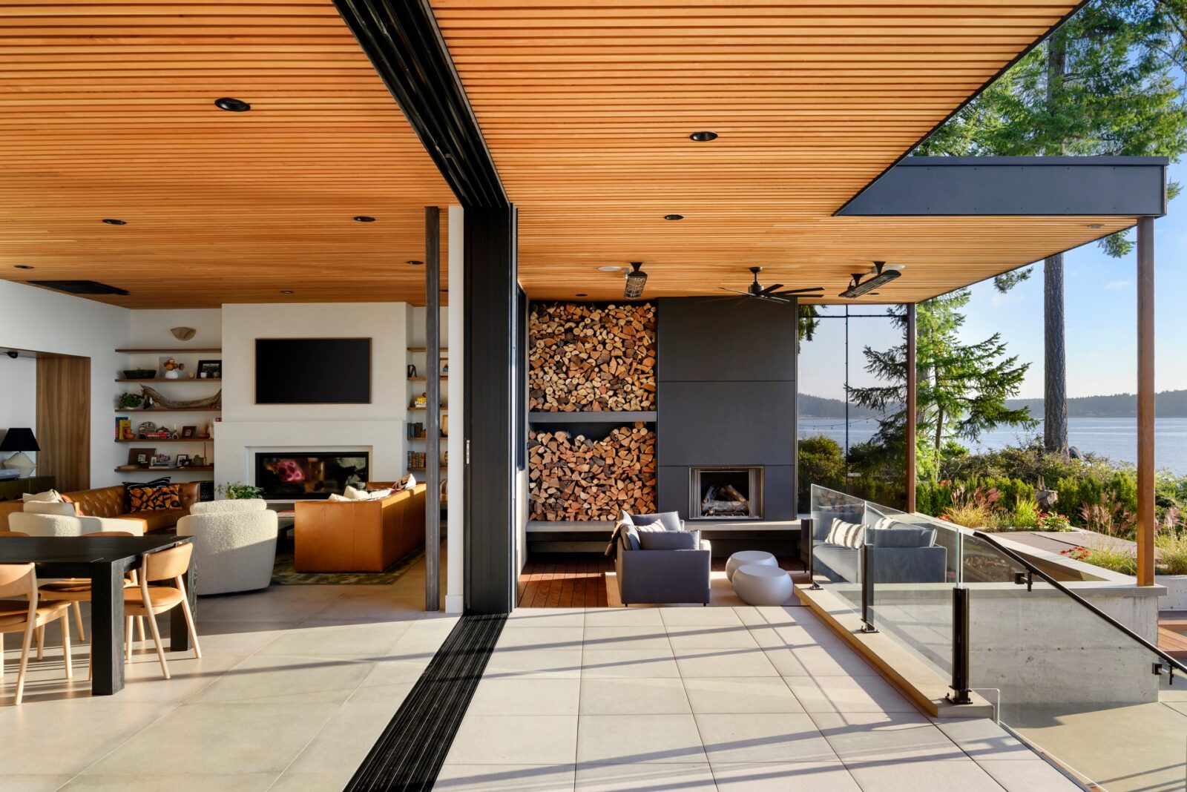
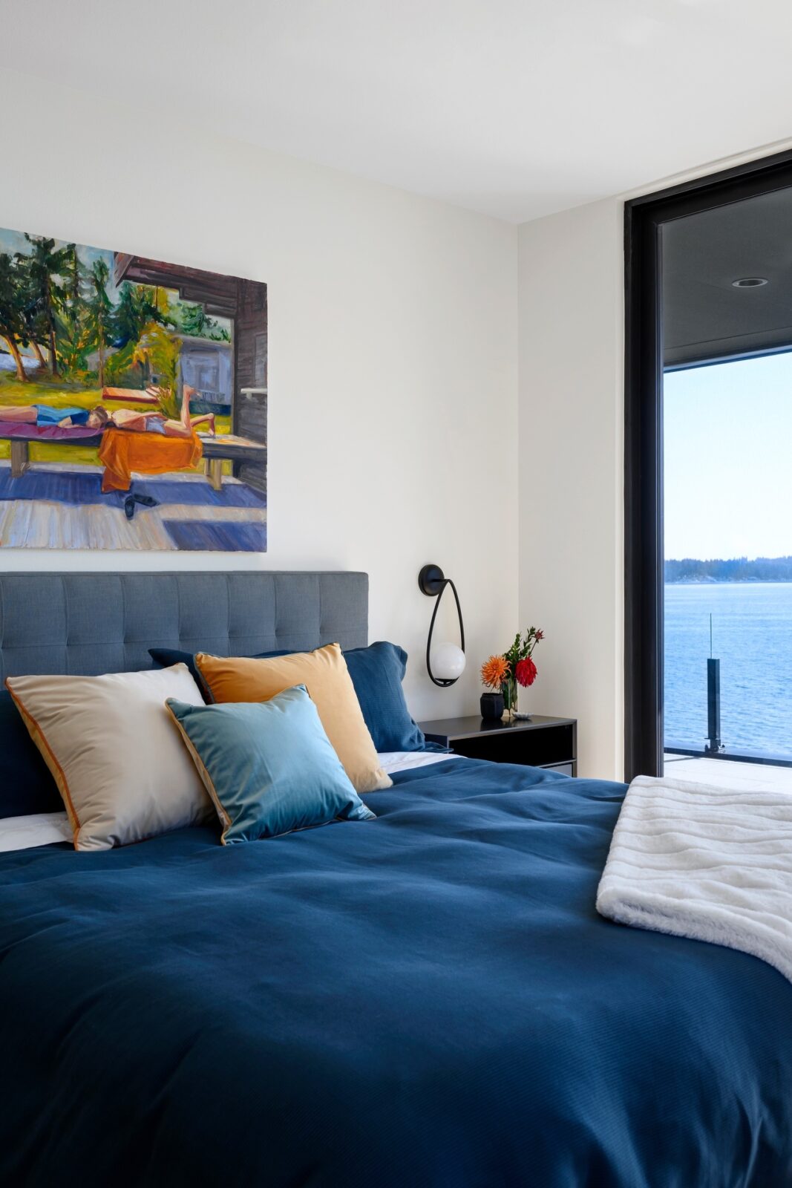
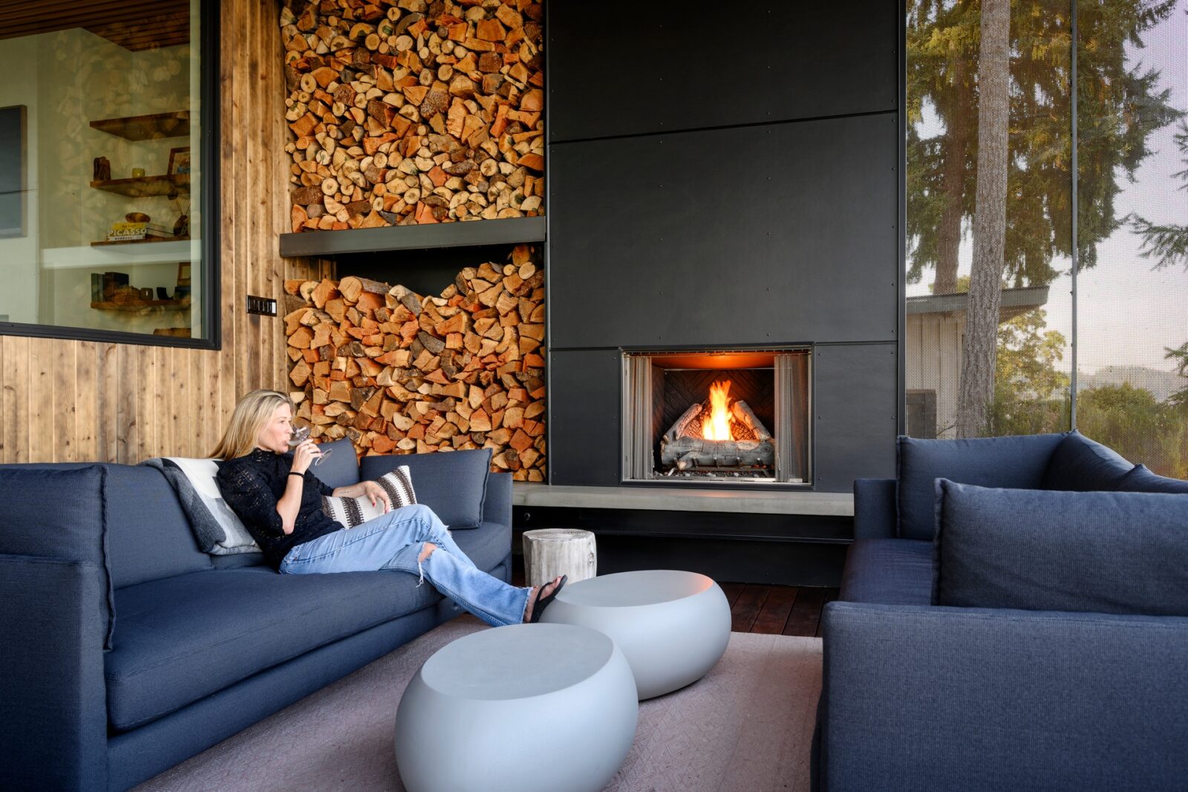
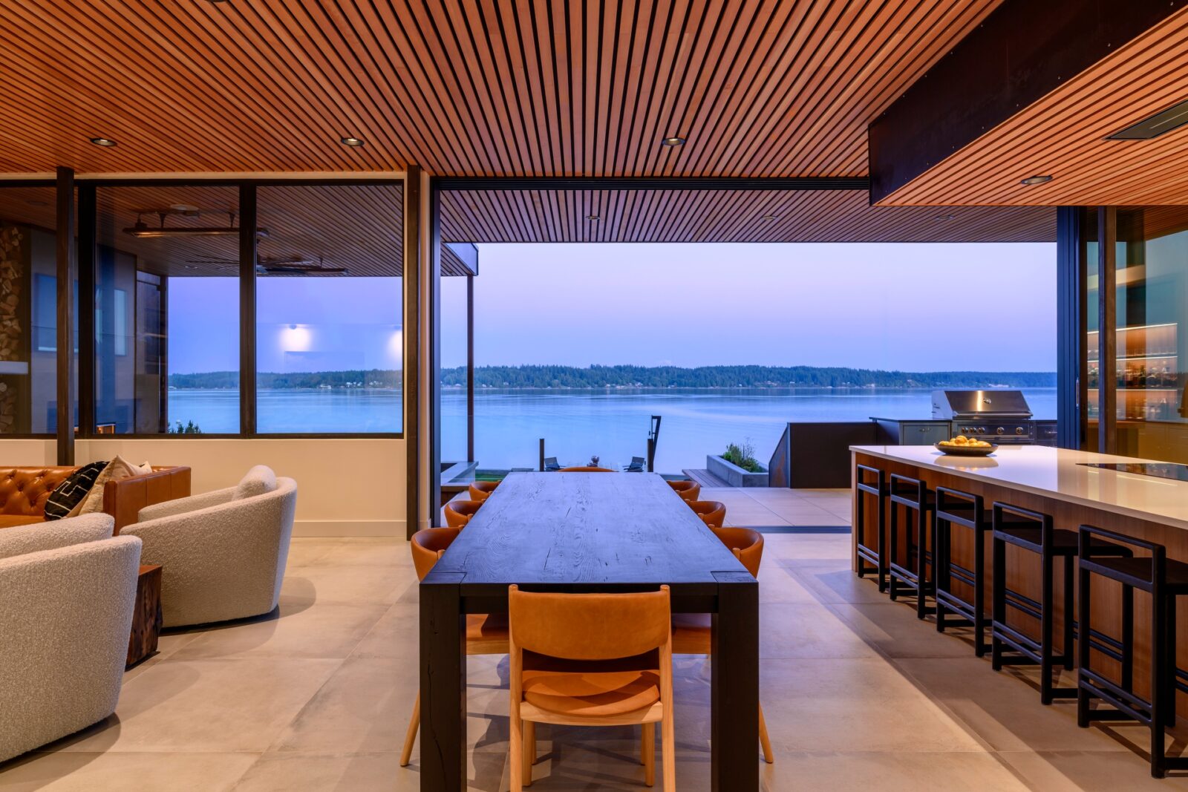
Outdoor living was essential to the design, as the Bergs have a deep connection to the water. Expansive decks, terraces and a covered fireplace put the landscape in a premium frame, creating a place to watch the sun rise over Puget Sound or gather with friends long after sunset.
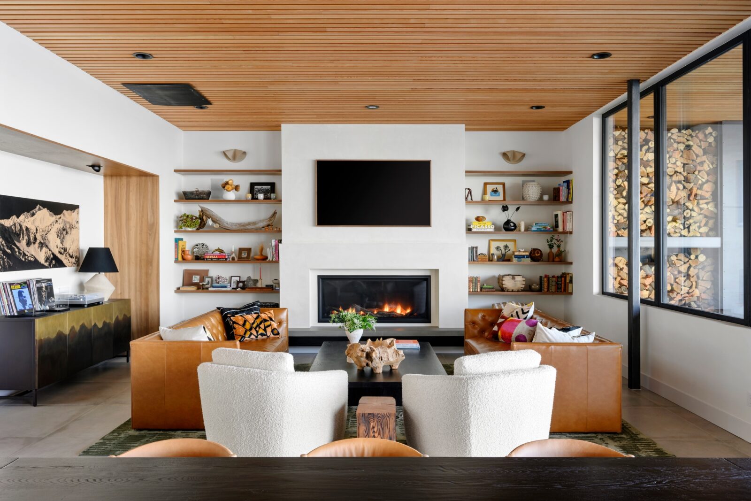
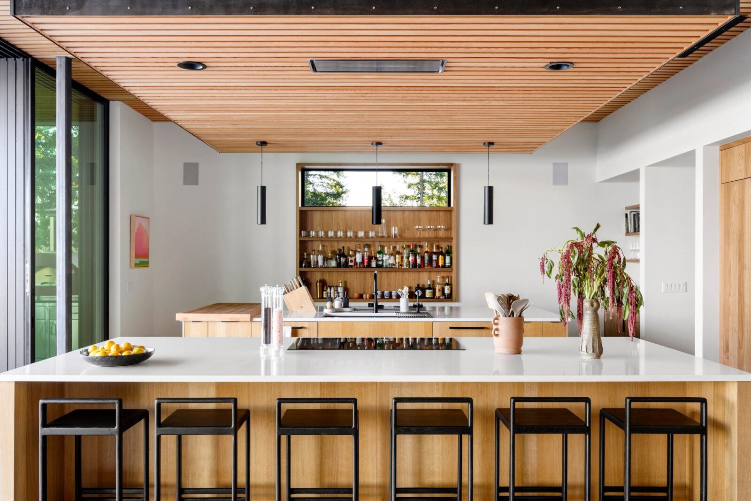
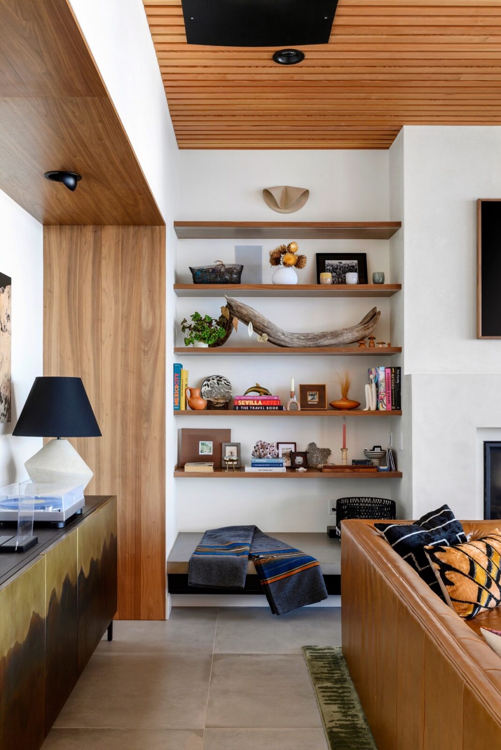
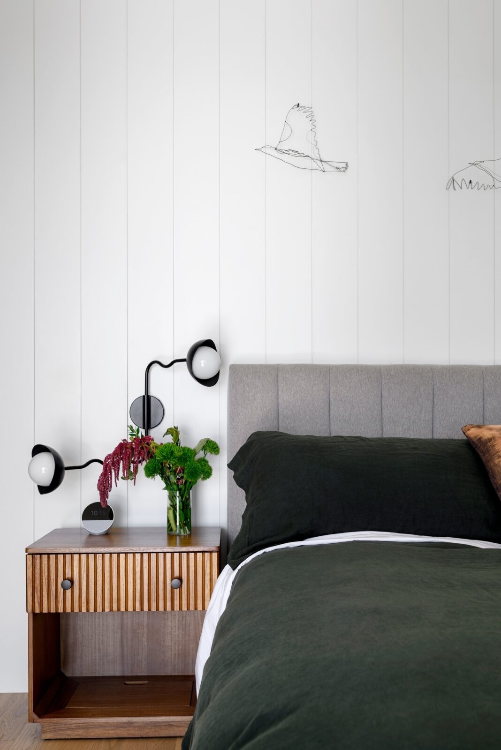
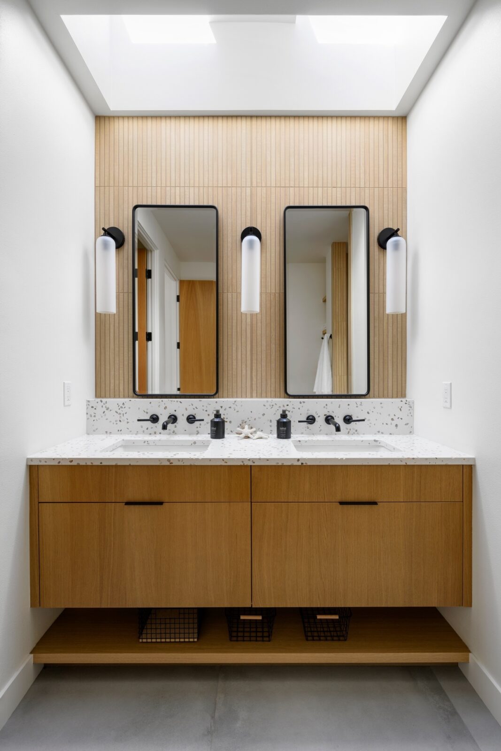
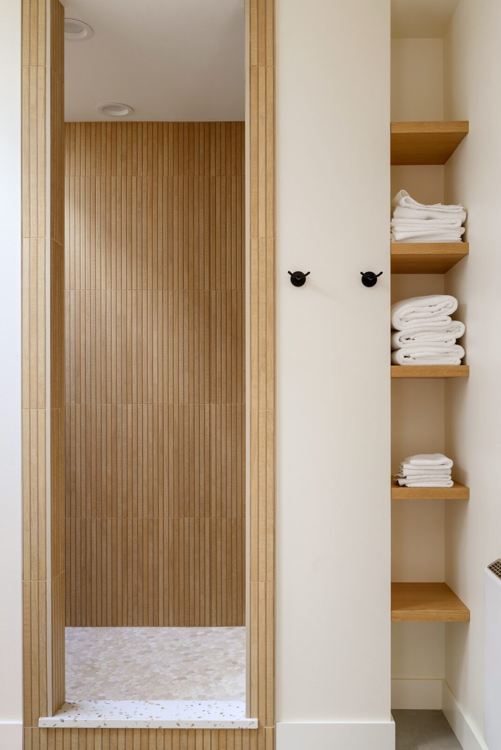
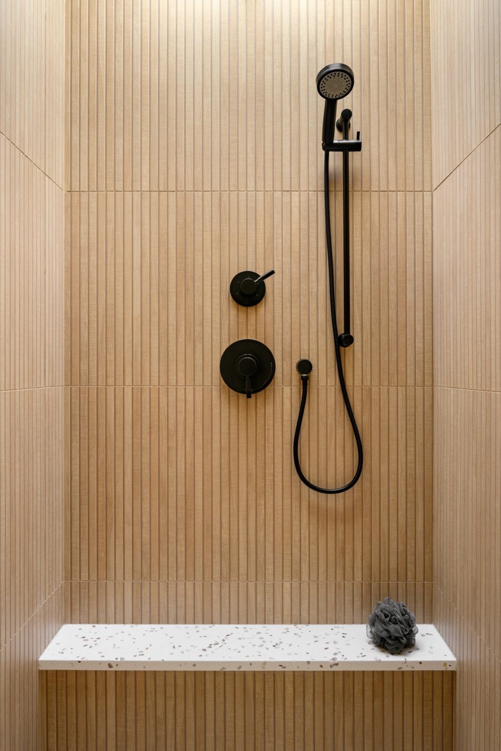
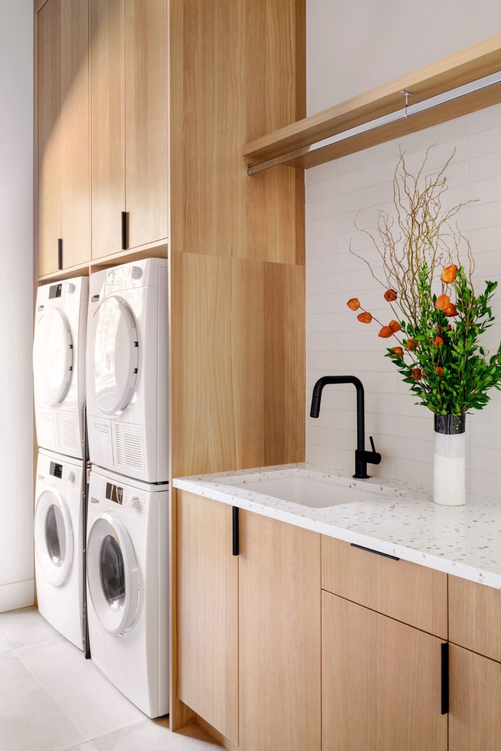
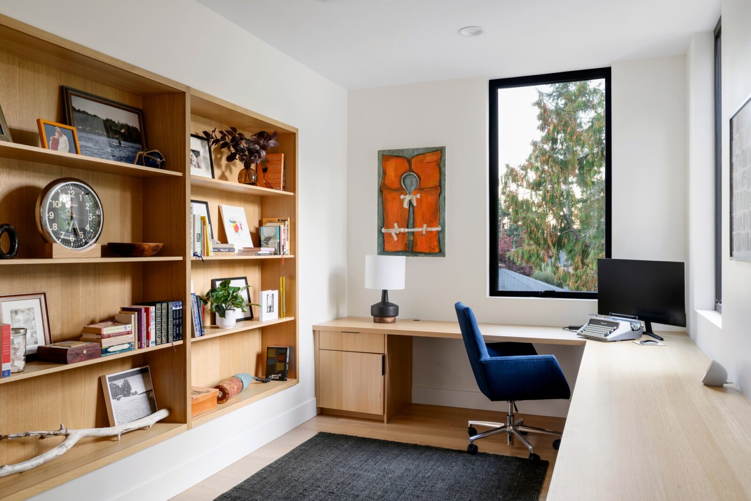
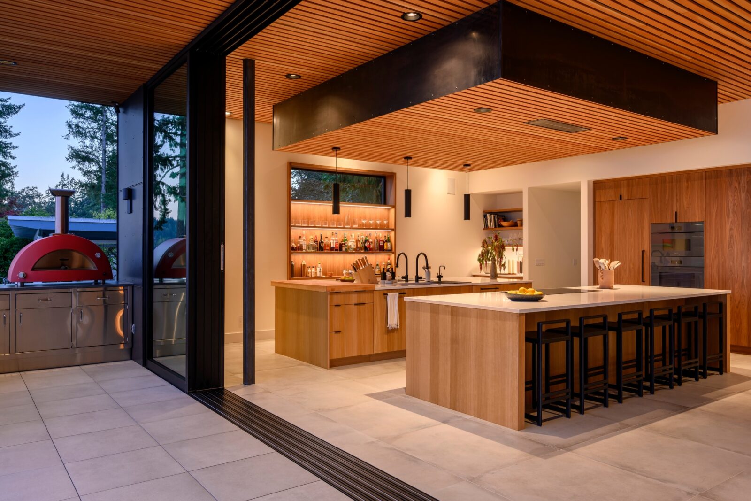
Inside, warm woods, textured surfaces and carefully framed light bring the landscape’s character indoors. Every bedroom opens to the outdoors and frames views of the Sound, while discreet storage for bikes, paddleboards and yard games supports the family’s love of movement and play.
The well-loved guest cabin
Across the street, the relocated cabin endures as a beloved guesthouse, with its cedar walls still boasting the carving with the names of Joe and Kristie’s daughters from their youth. It holds the memory of the family’s first chapter on the island, while the new home looks ahead, built for the next generation of gatherings, celebrations and slow mornings by the water.
Together, the two structures create a retreat rooted in memory and shaped by a lasting bond with place.
Project information
Architecture Company: Syndicate Smith
Lead Architect: Todd Smith
Design Team: Brian Hackworth, Laurel Podlich, Hannah Hering
Contractor: Dephiance Design-Build
Structural Engineer: BTL Engineering
Photography: Will Austin
Location: Case Inlet, Washington


