



Header: Botanica Sales Gallery
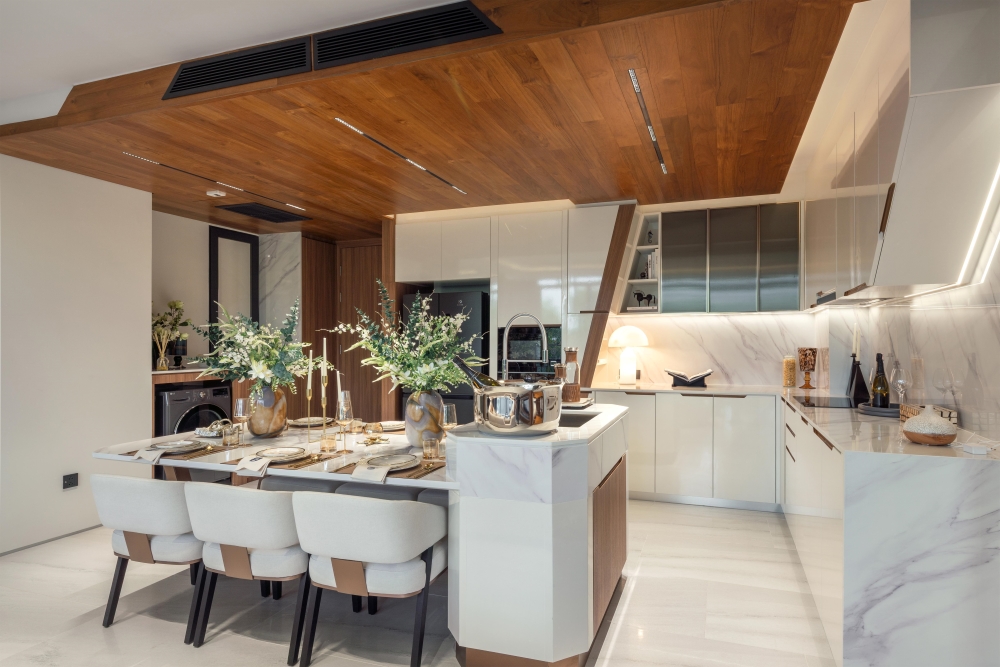
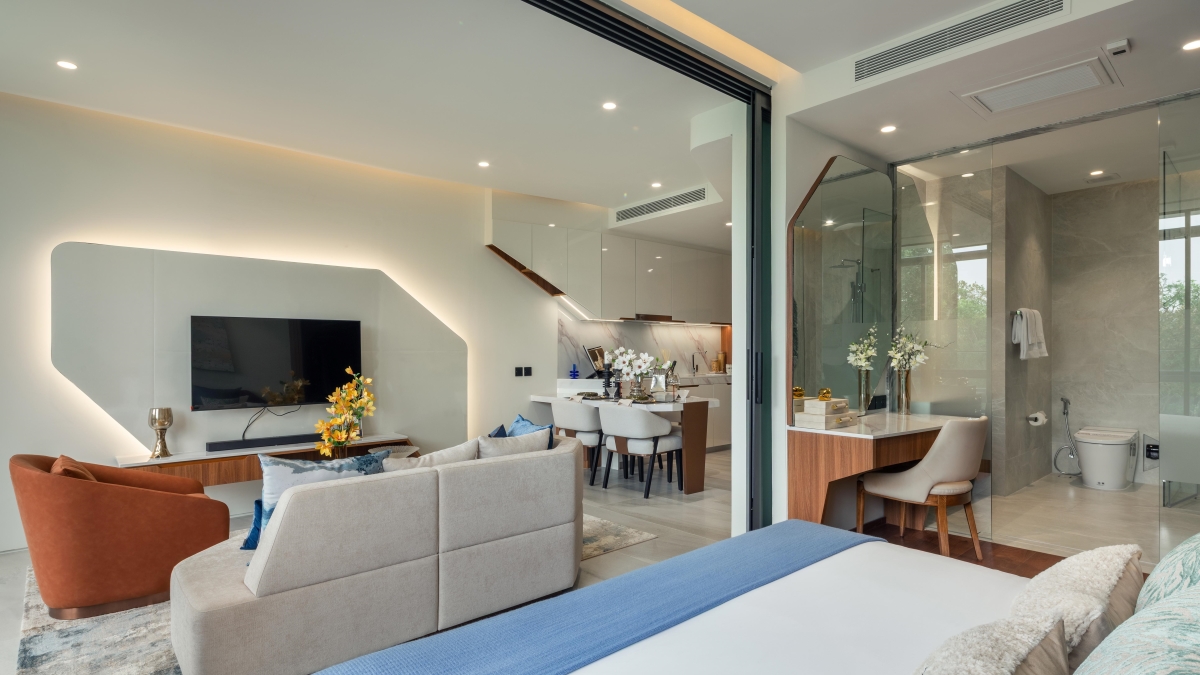
The Botanica Sales Gallery explores the interplay between weight and lightness, while embracing spatial versatility and fluidity. Inspired by Zen philosophy, the design employs an open-plan layout to integrate residential show units alongside the sales gallery.
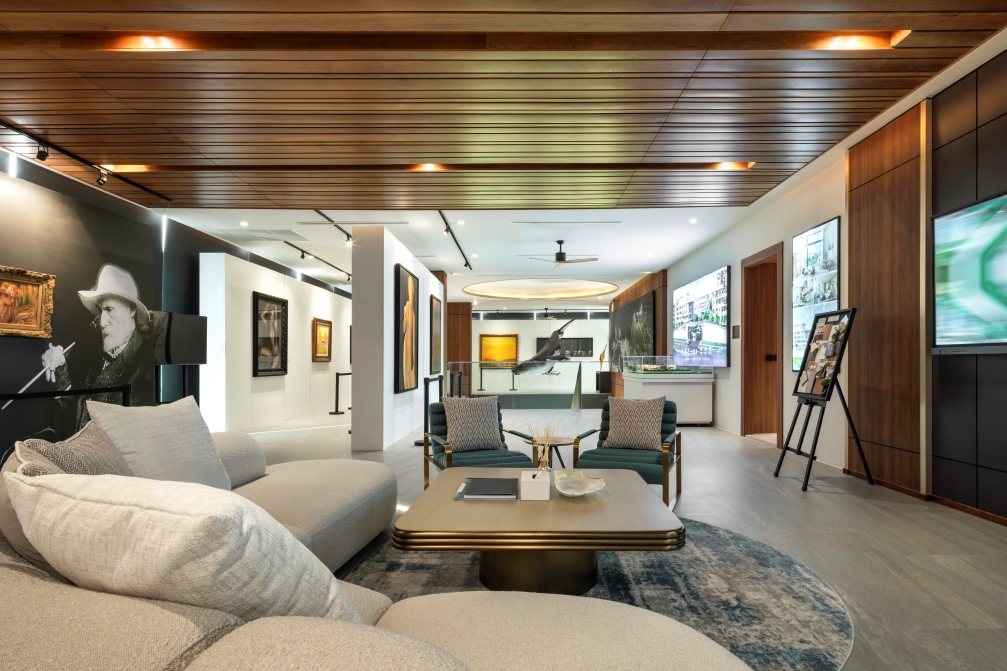
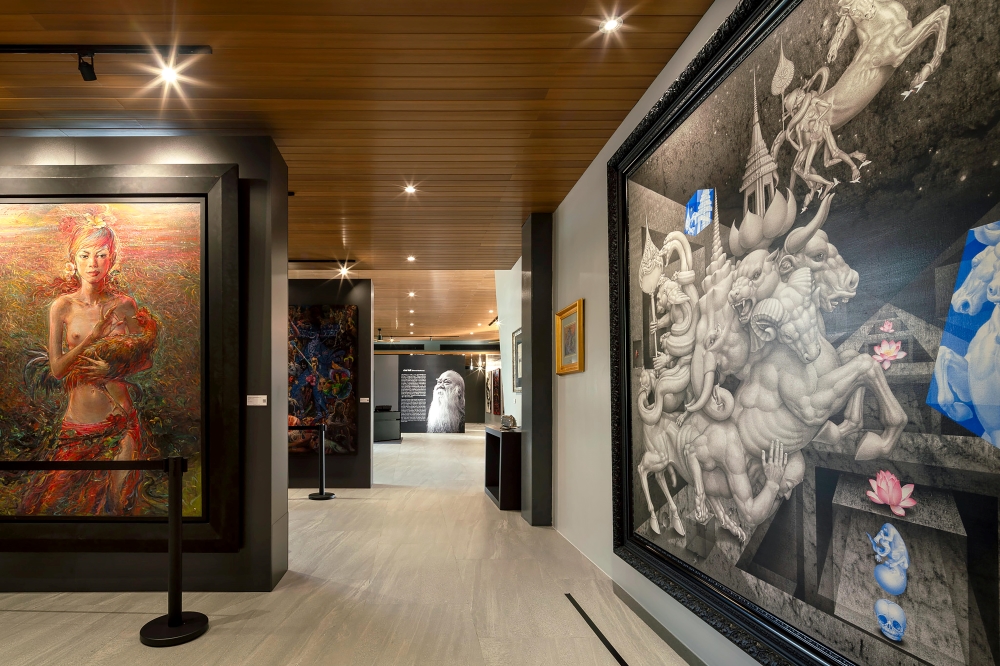
The home of the Thailand Biennale 2025
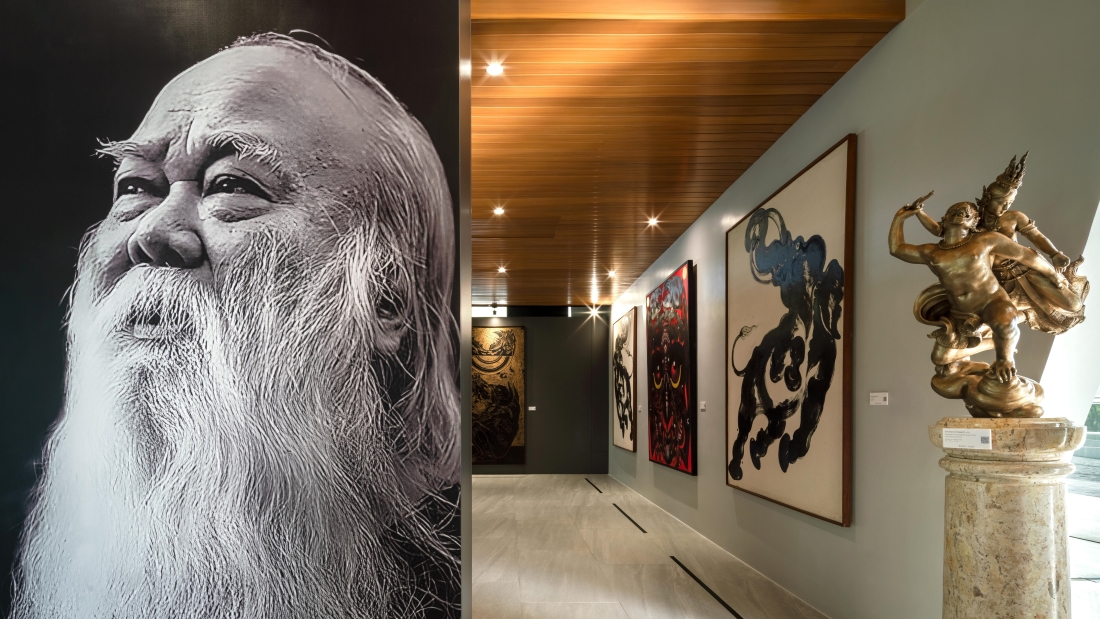
This deliberate optimisation questions the notion of a traditional gallery and allows the gallery venue to function as a private commercial headquarters and as a hosting venue for the Thailand Biennale 2025 exhibition. A groundbreaking contemporary art show presenting works by local and international artists was open to the public, attracting around 2,5 million visitors between November 29, 2025, and April 30, 2026.
The Botanica Sales gallery’s dual geometry
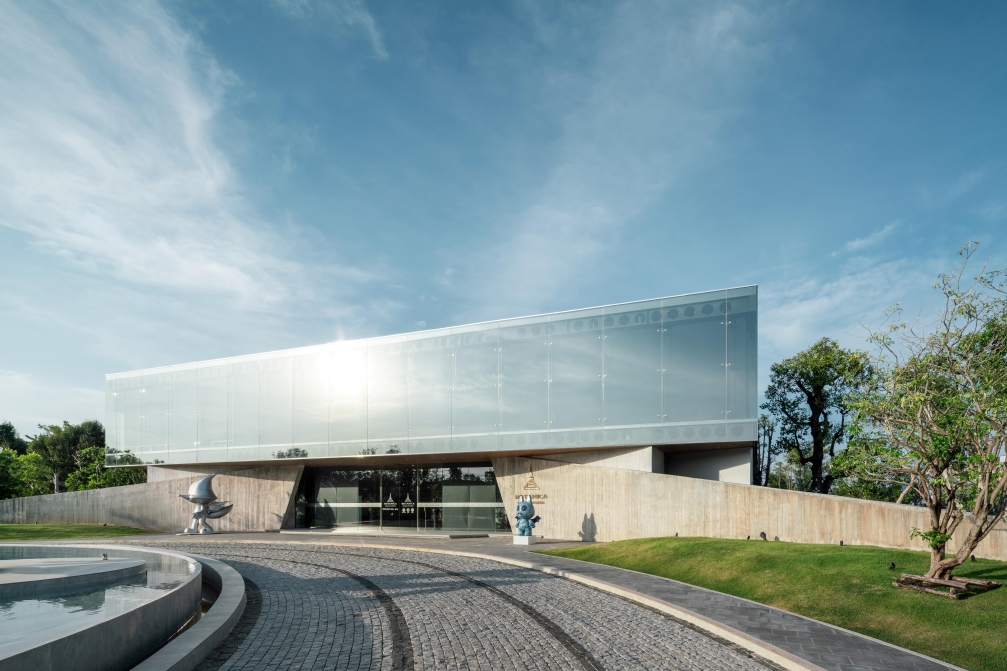
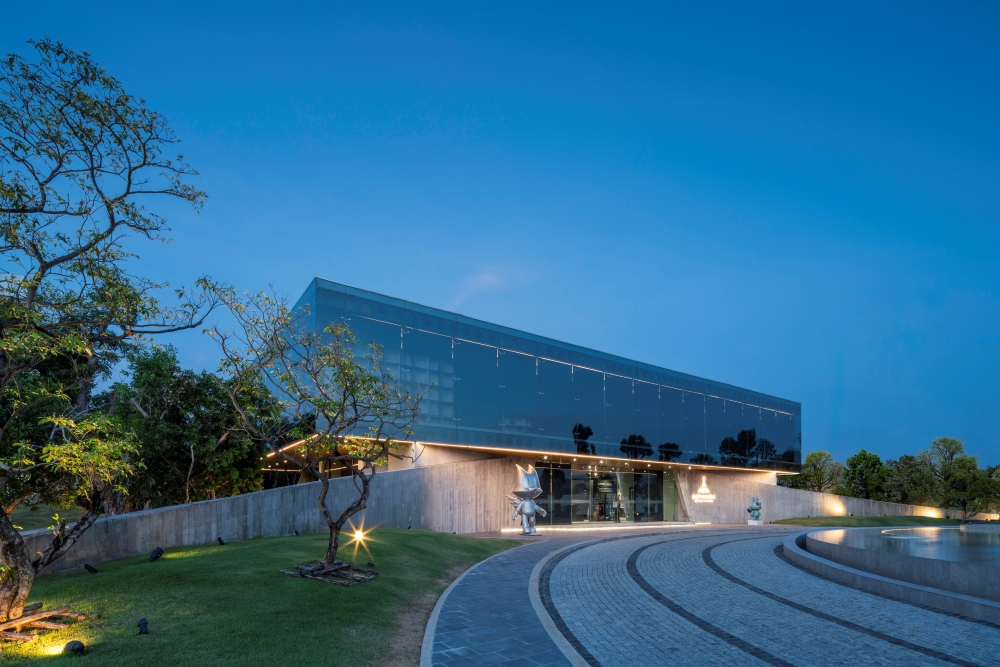
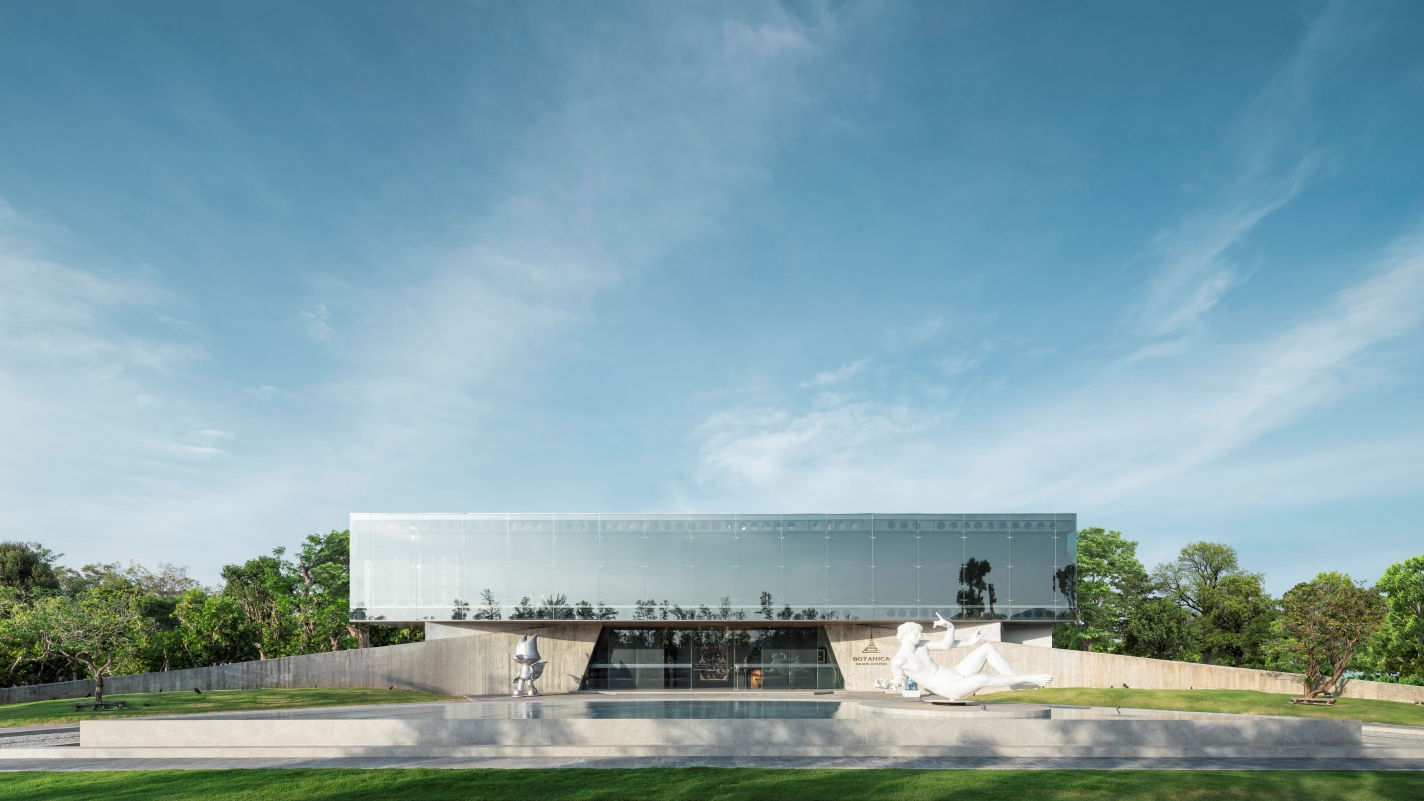
The Botanica Sales gallery’s infrastructure is inherently fluid, able to host diverse events, whether as a commercial, rental venue or public, community space. The building can accommodate both without compromising on its integrity. This synthesis is reinforced through a formal composition of dual geometry. The building is anchored in a grounded, tactile exposed concrete podium, featuring a raw timber formwork. The podium creates a supportive frame for a sleek geometric volume made of Low-E reflective glass.
Dissolving into a tropical sky
The juxtaposition aims to create an illusory quality in the space. The reflective glass makes the upper façade disappear into the tropical sky, blurring the boundary between the space and nature. That way, the architecture transcends its physical boundaries and ceases to exist as an isolated object but rather as a transient extension of the horizon. The disappearance into nothingness embodies the principle of pursuit of being through absence derived from the Zen philosophy.
Fast, industrialised methodology
Taken out of its conceptual framework, the volume can be described as a rigorous exercise in tectonic precision. The architects from Rhyme Design Group applied a fast tract industrialized methodology. Steel frames, precast concrete slabs and cellular beams are used to improve efficiency, which became not a constraint but rather an essential component of the building’s architectural elegance.
Rooted in the landscape of Phuket
The Botanica Sales Gallery offers a tangible exploration of how contemporary building systems can be integrated with sensitivity to their surrounding context. Rooted in Phuket’s shifting skyline, surrounded by the trees, the gallery represents an elegant contribution to the landscape’s architectural narrative. Material honesty, operational precision and environmental awareness come together to create a structure that can serve both as a commercial space, a community centre, and an architectural landmark.
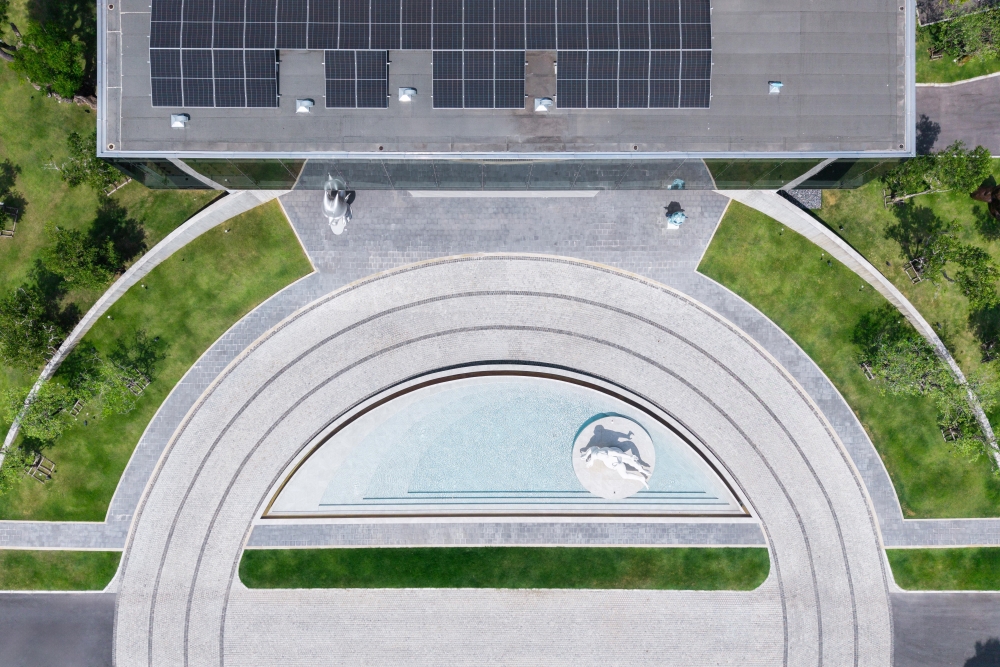
Botanica Sales Gallery by Rhyme Design Group employs tectonic precision and industrial effectiveness to create a multifunctional space that can serve as a culture venue, a commercial space, a powerful landmark and a residential show unit.
Technical sheet
Project: Botanica Sales Gallery
Location: Phuket, Thailand
Client: Botanica Grand Avenue
Architect: Rhyme Design Group Co., Ltd.
Completion: 2025
Building Area: 1,118.87 sq.m.
Source: v2com-newswire

