



Header: Robert Rieger
Twenty years ago, the German architecture firm Studio Karhard designed one of Berlin’s most famous clubs, Berghain, a location that to this day still brings Berliners and visitors together, no matter the night – or day. That project inspired a German-American couple to commission the studio to design their secondary residence in Kreuzberg, which is how the B32 apartment was born.
“It was obvious that they liked the club’s technical, raw atmosphere, something you wouldn’t usually expect in a private home, so we tried to turn that into something cosy.”
Thomas Karsten
A reflection of the residents
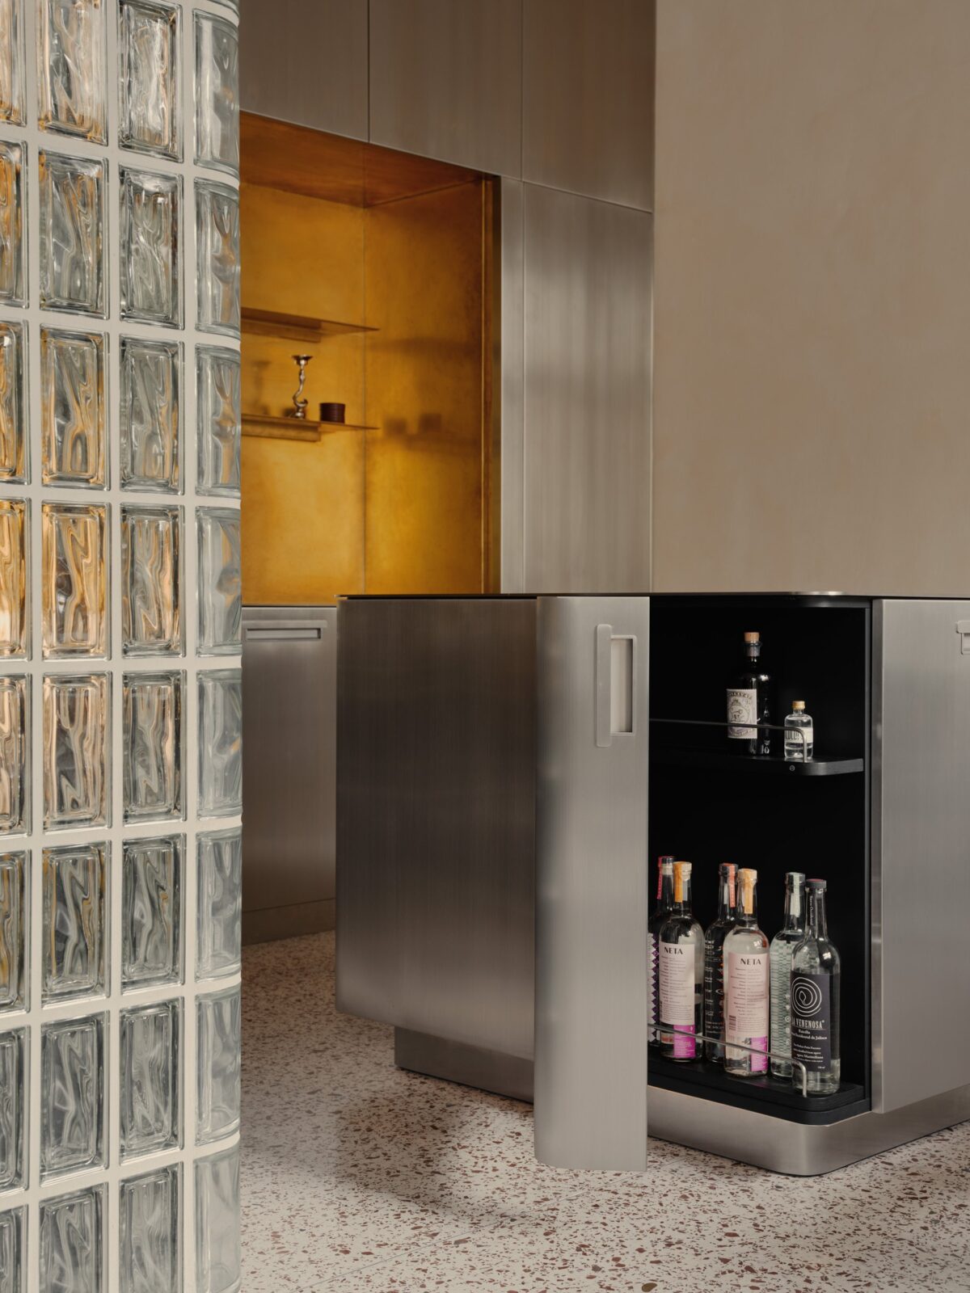
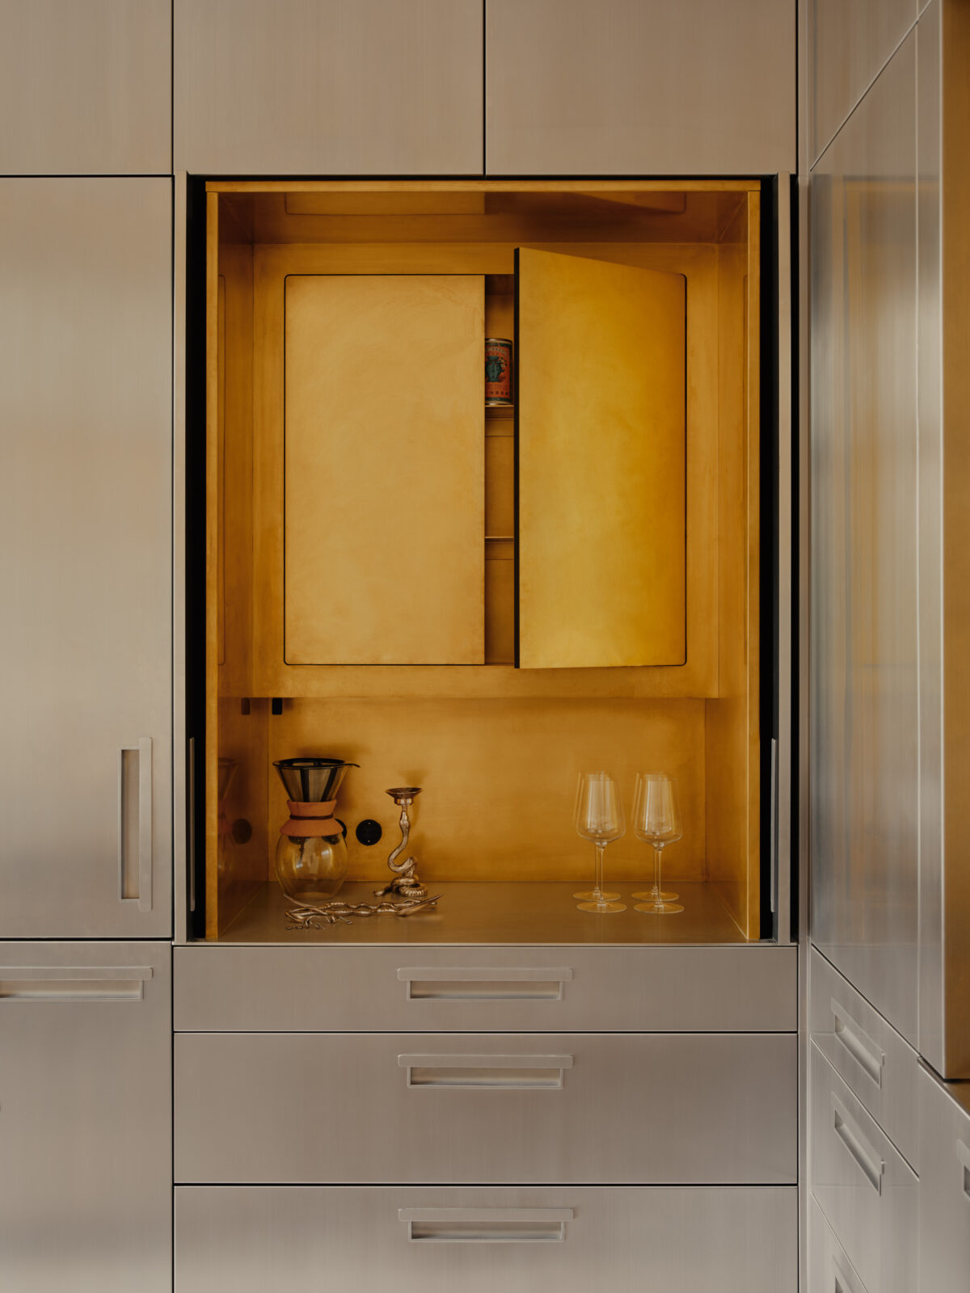
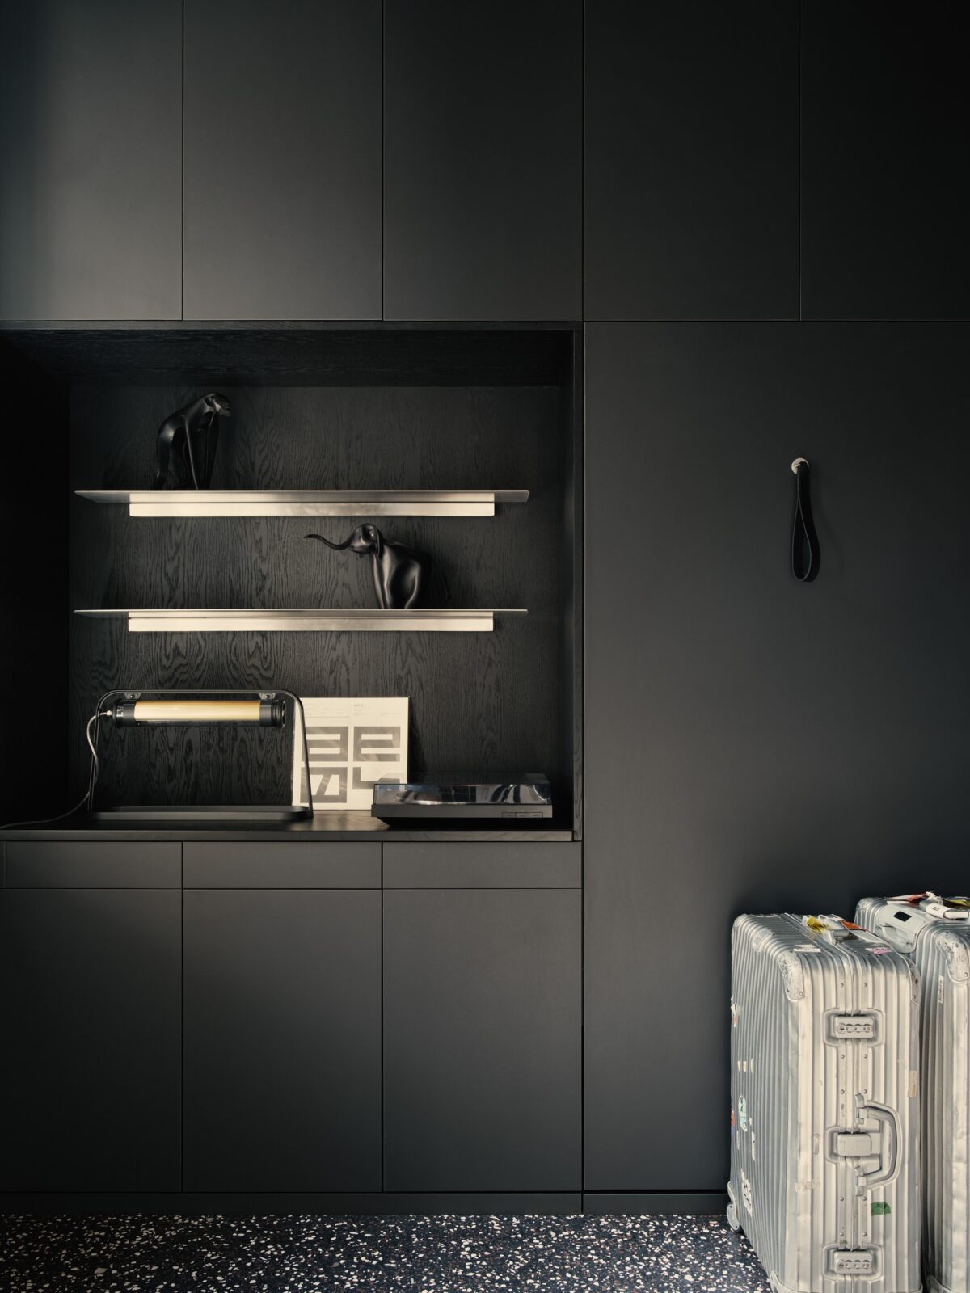
The apartment was to reflect the clients’ lifestyle while also being functional, hence the ample storage space and generous kitchen for entertaining guests. After first exploring a few smaller ideas, the architects realised that the existing proportions didn’t quite work. They therefore proposed a full renovation: a new spatial layout that transformed the original two-room apartment into a three-room dwelling, now featuring a separate bedroom and workspace.
Berghain turned domestic
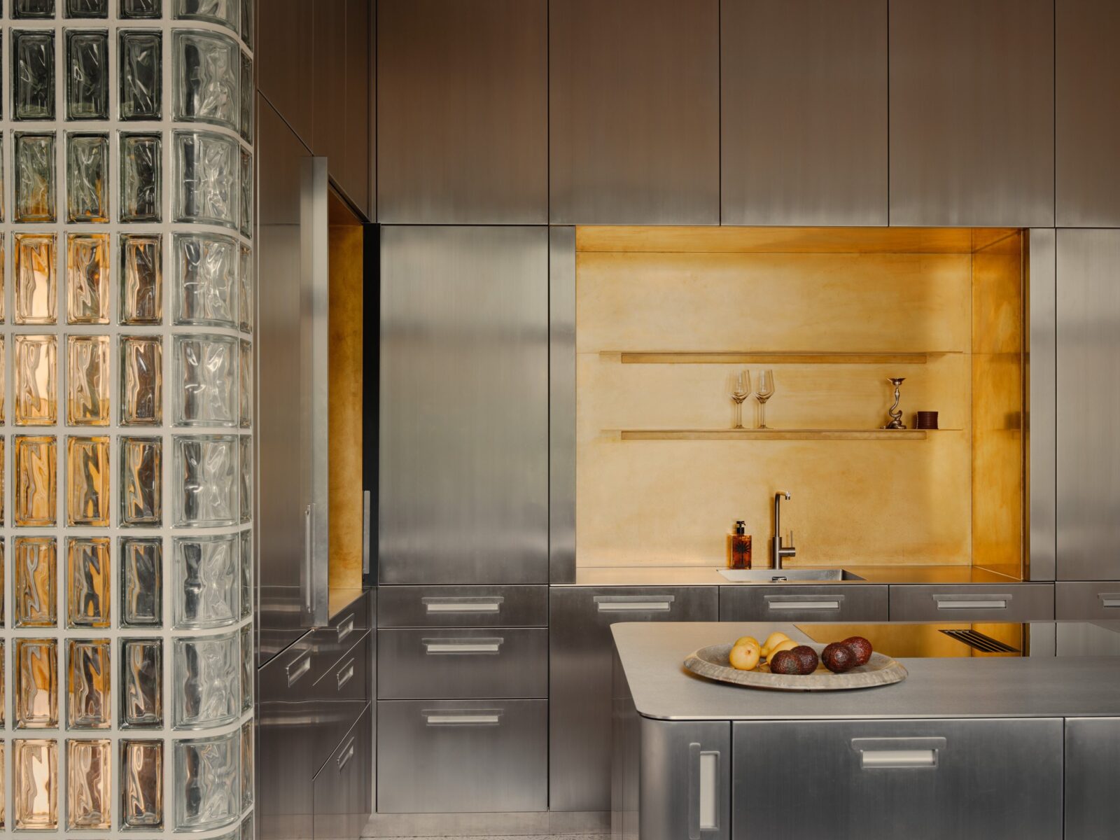
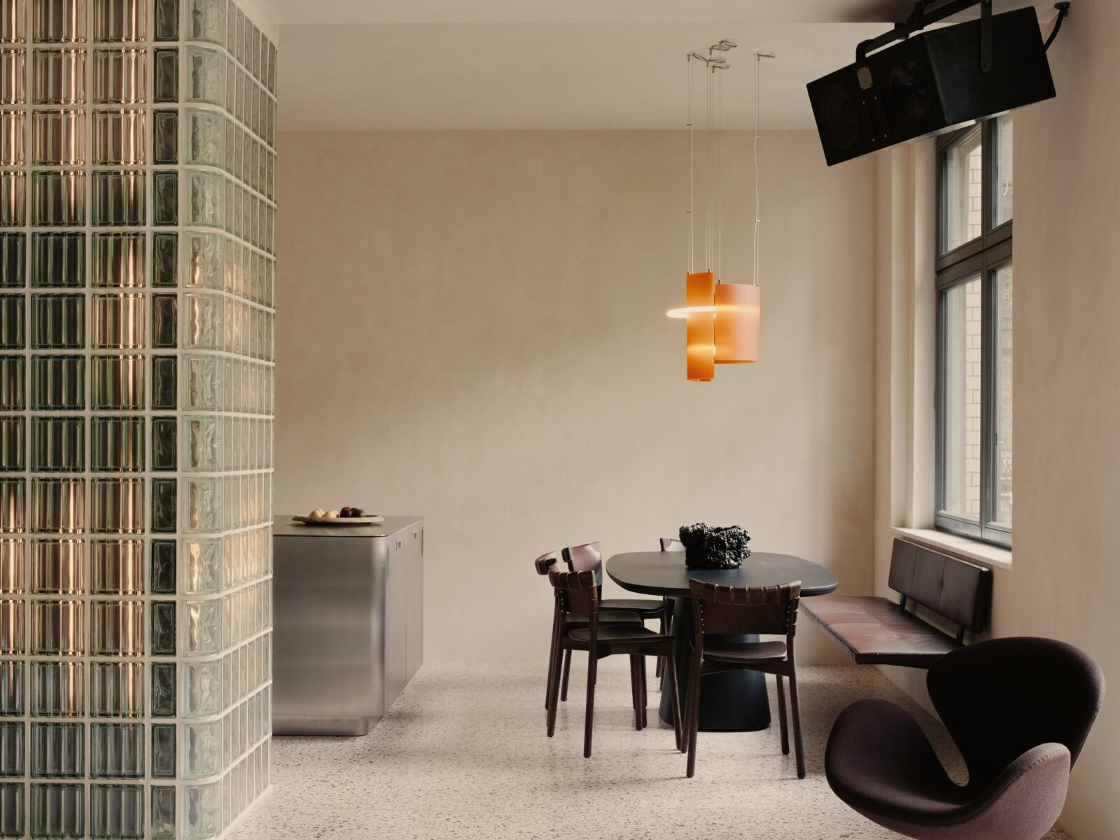
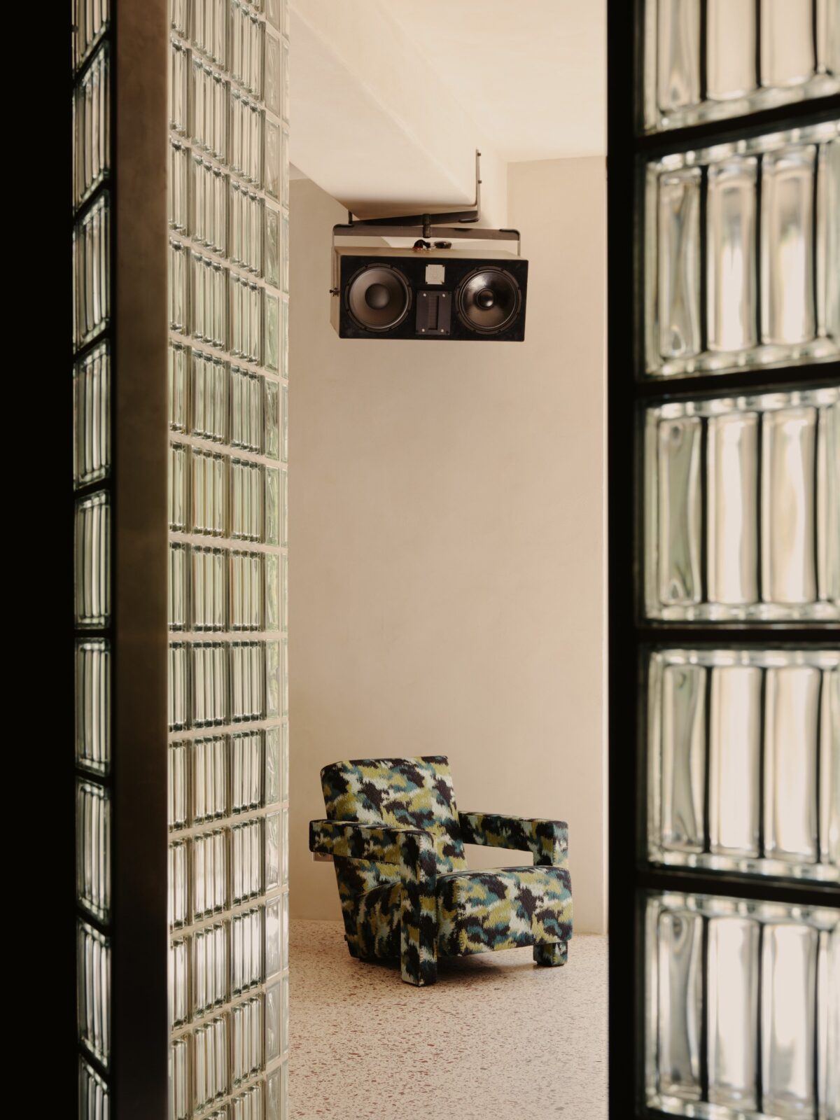
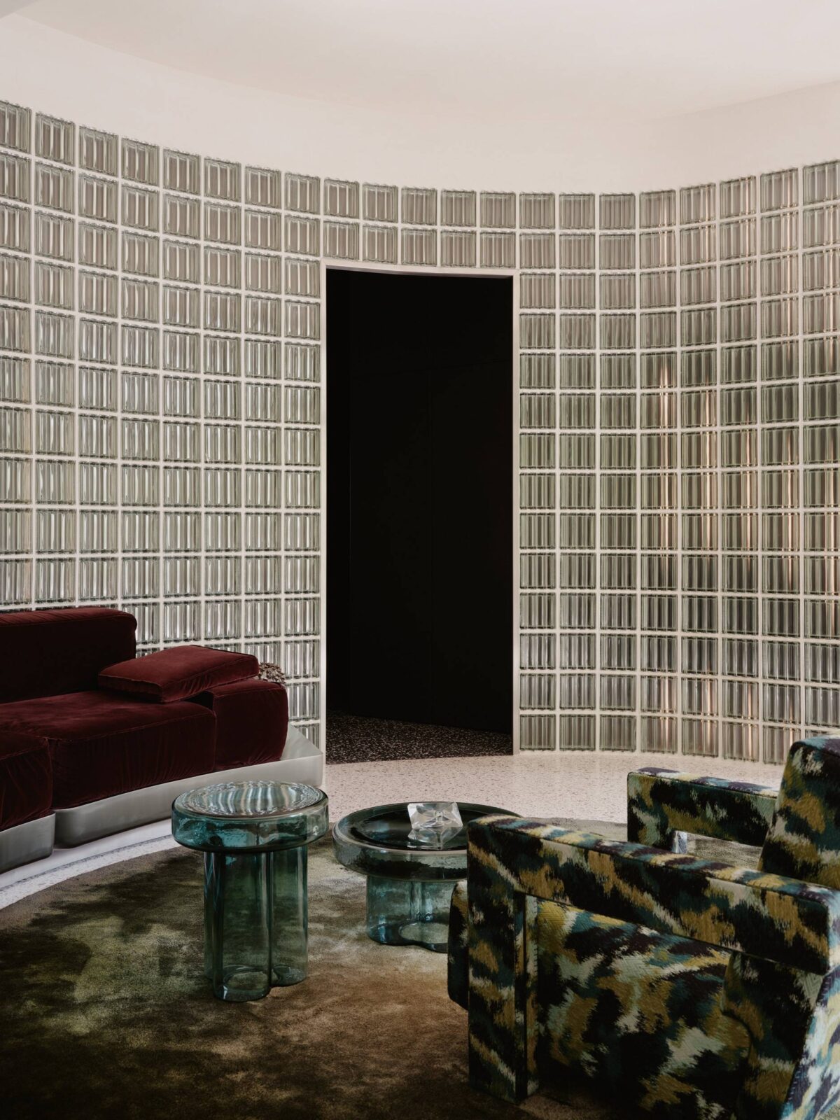
At the heart of the new floor plan is a curved glass-block wall that divides the entrance and the living area without blocking daylight. “Playing with light was one of our first ideas”, explained Karsten, adding: “The translucent blocks are lit from within, and the illuminated wall lends the space an almost cinematic mood… quite unusual for a Berlin apartment”.
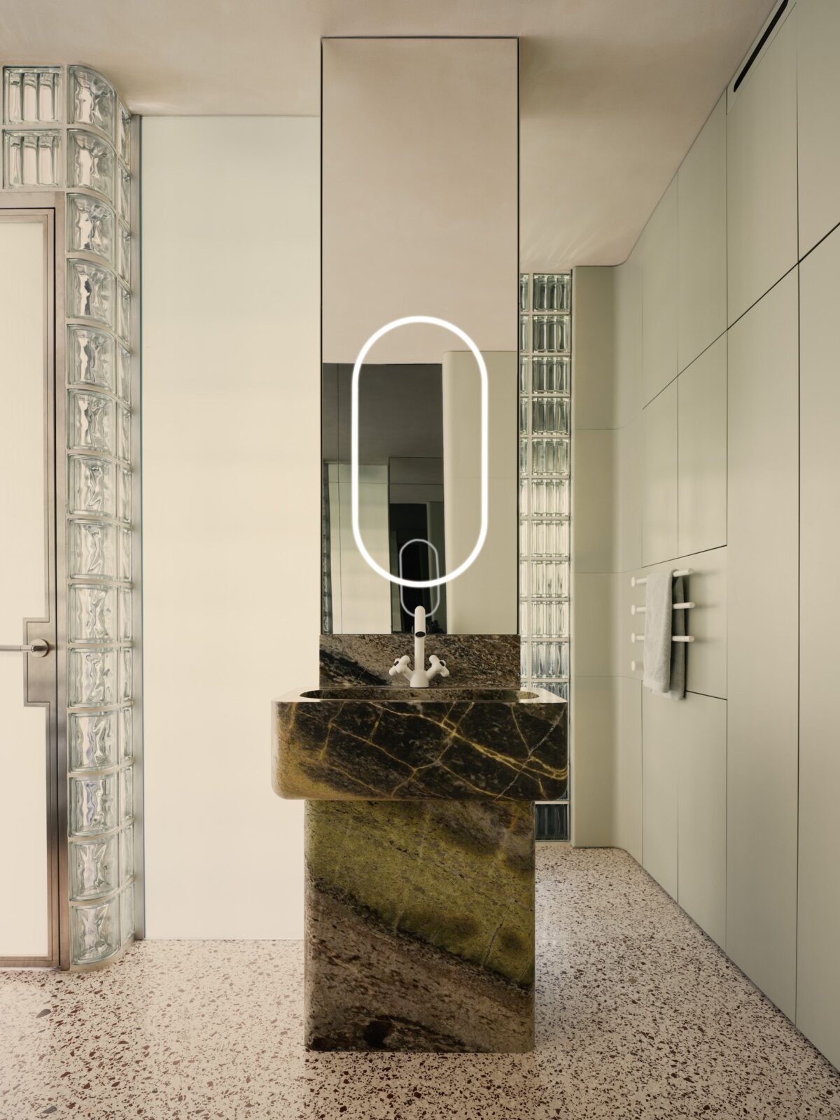
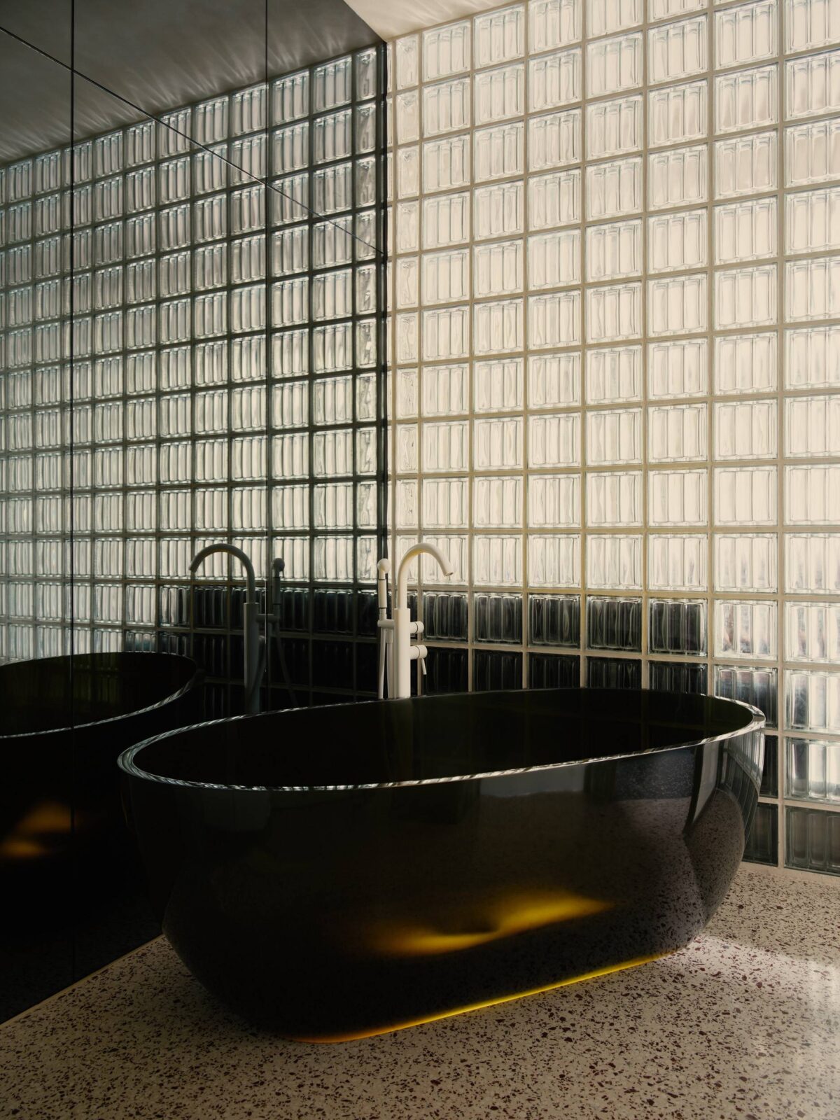
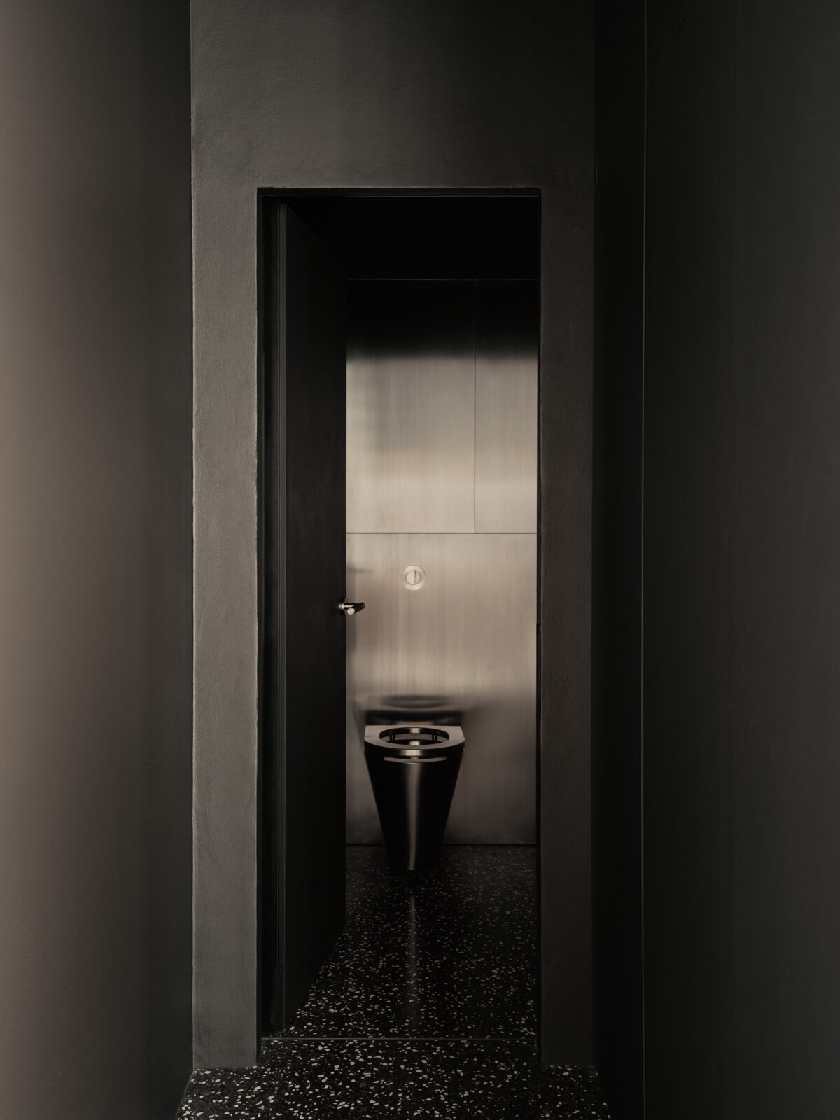
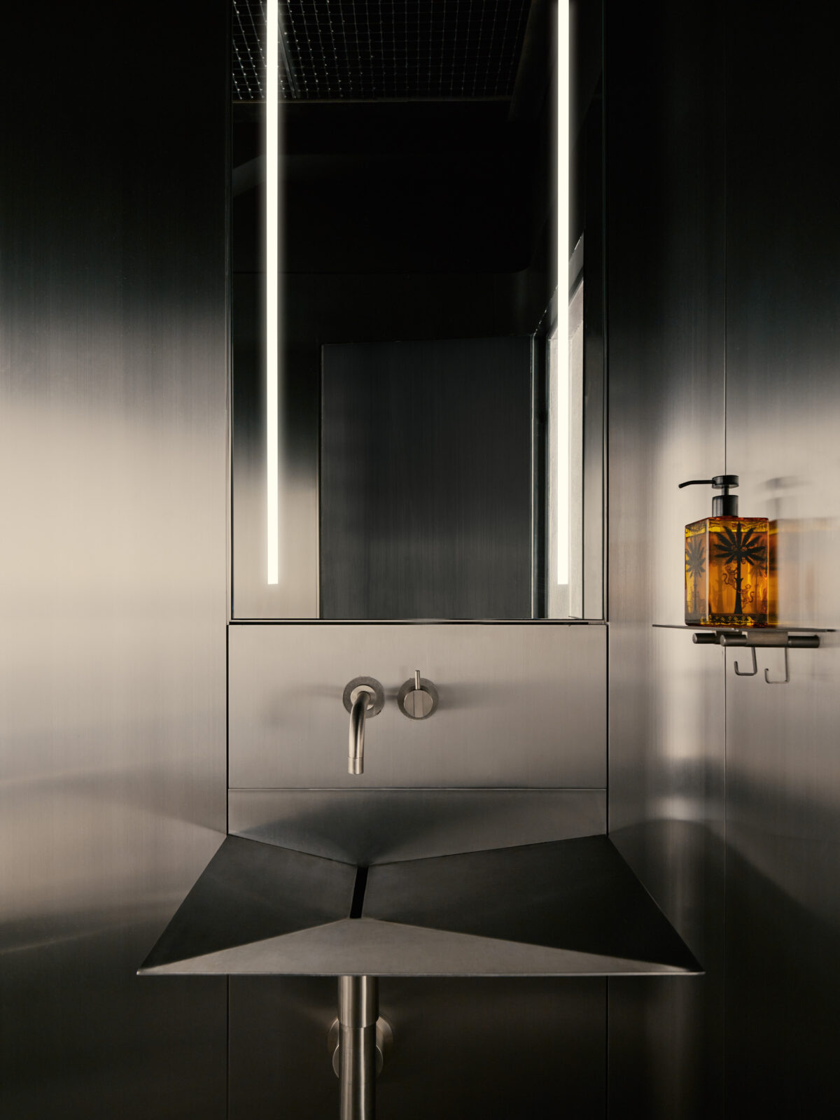
Studio Karhard structured the apartment through light and atmosphere, using deliberate contrasts between bright and dark zones. Particularly striking is the “mystical” guest bathroom, a miniature homage to the famous techno club, complete with a metal grid ceiling, colour-adjustable lighting and an almost theatrical effect.
“I briefly considered adding a fog machine… This little room plays with the futuristic theme.”
Karsten
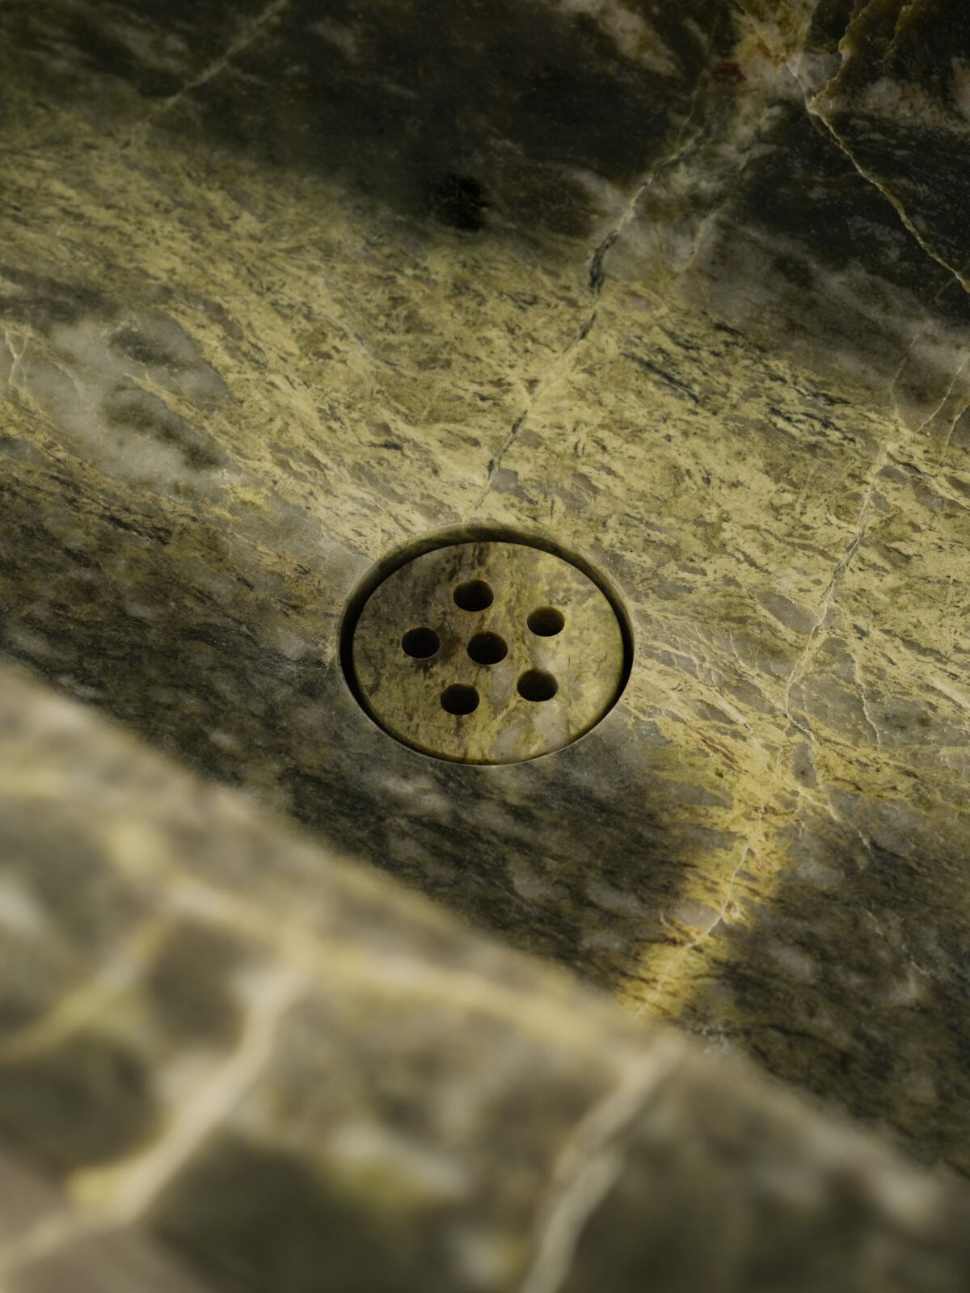
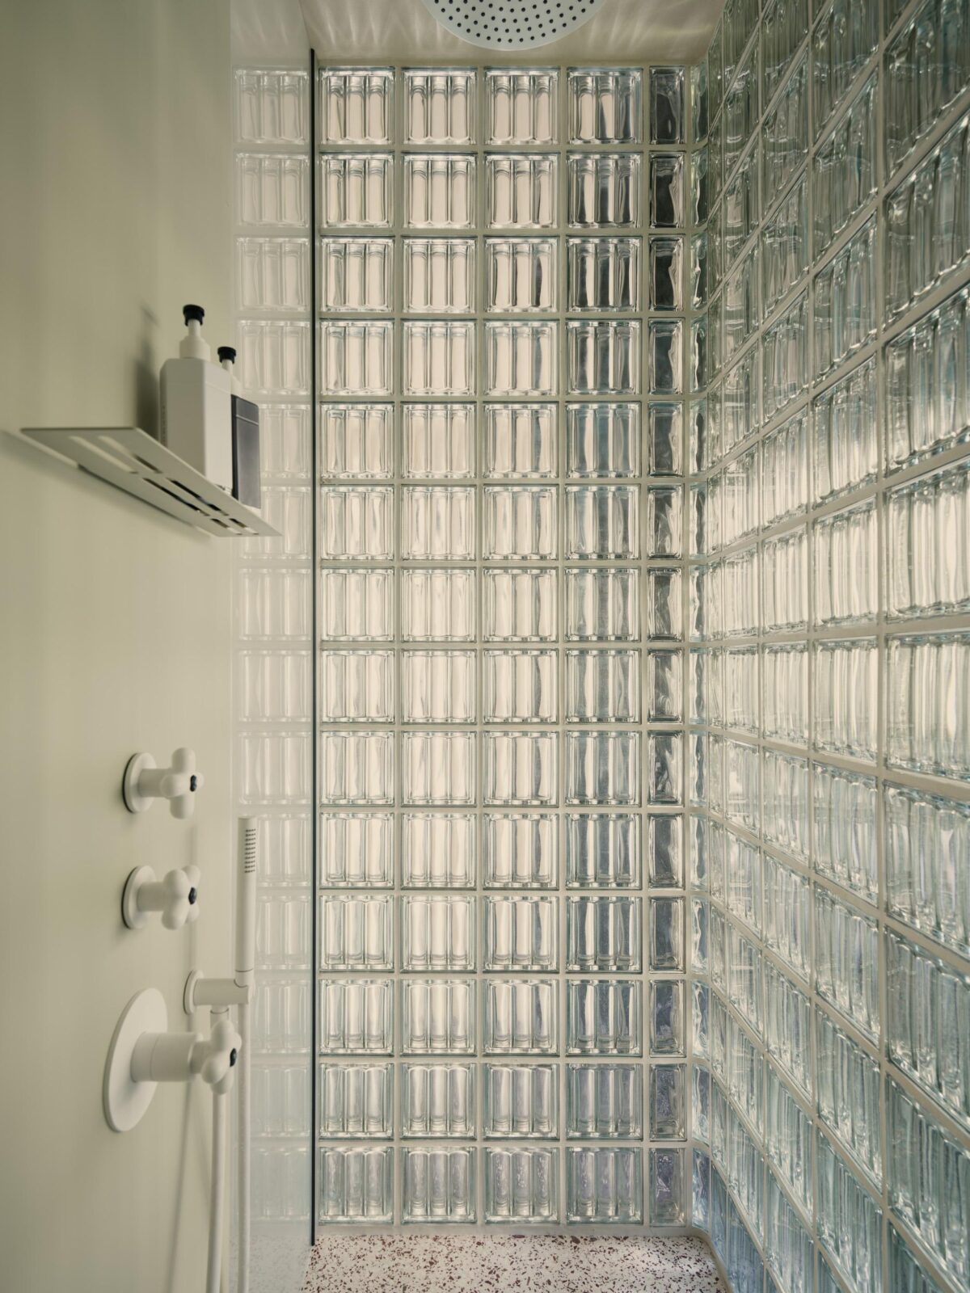
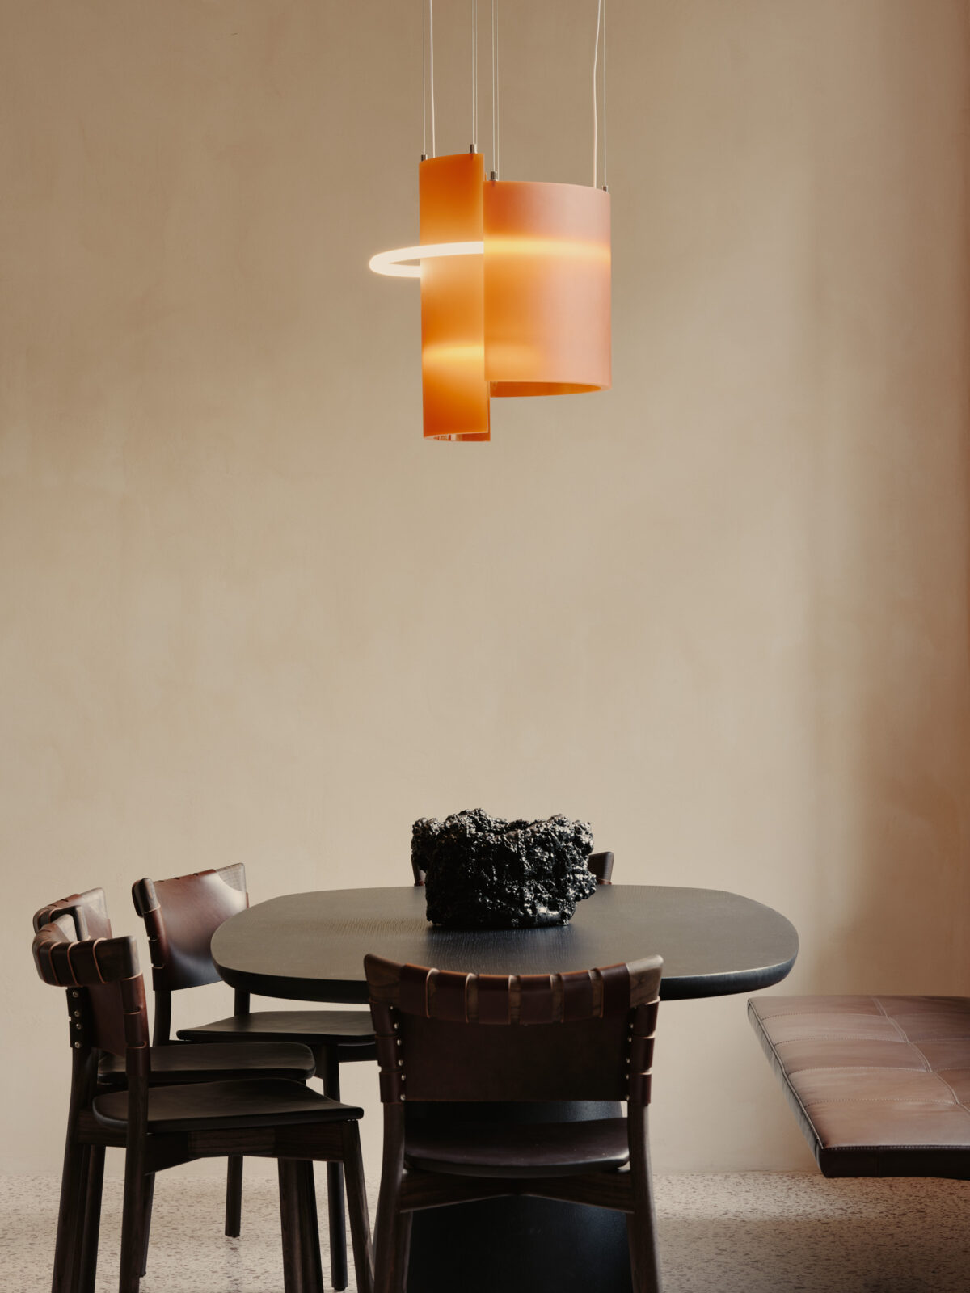
In terms of materials, the studio combines cool metals such as stainless steel and untreated brass with tactile textures like structured plaster for the walls, terrazzo flooring, natural stone for the washbasin and rich velvet upholstery, which Karsten says evoke “the Milanese style of the 1960s”.
“Everything we do revolves around materials. Here, classic substances meet the warm tones of walls and fabrics.”
Karsten
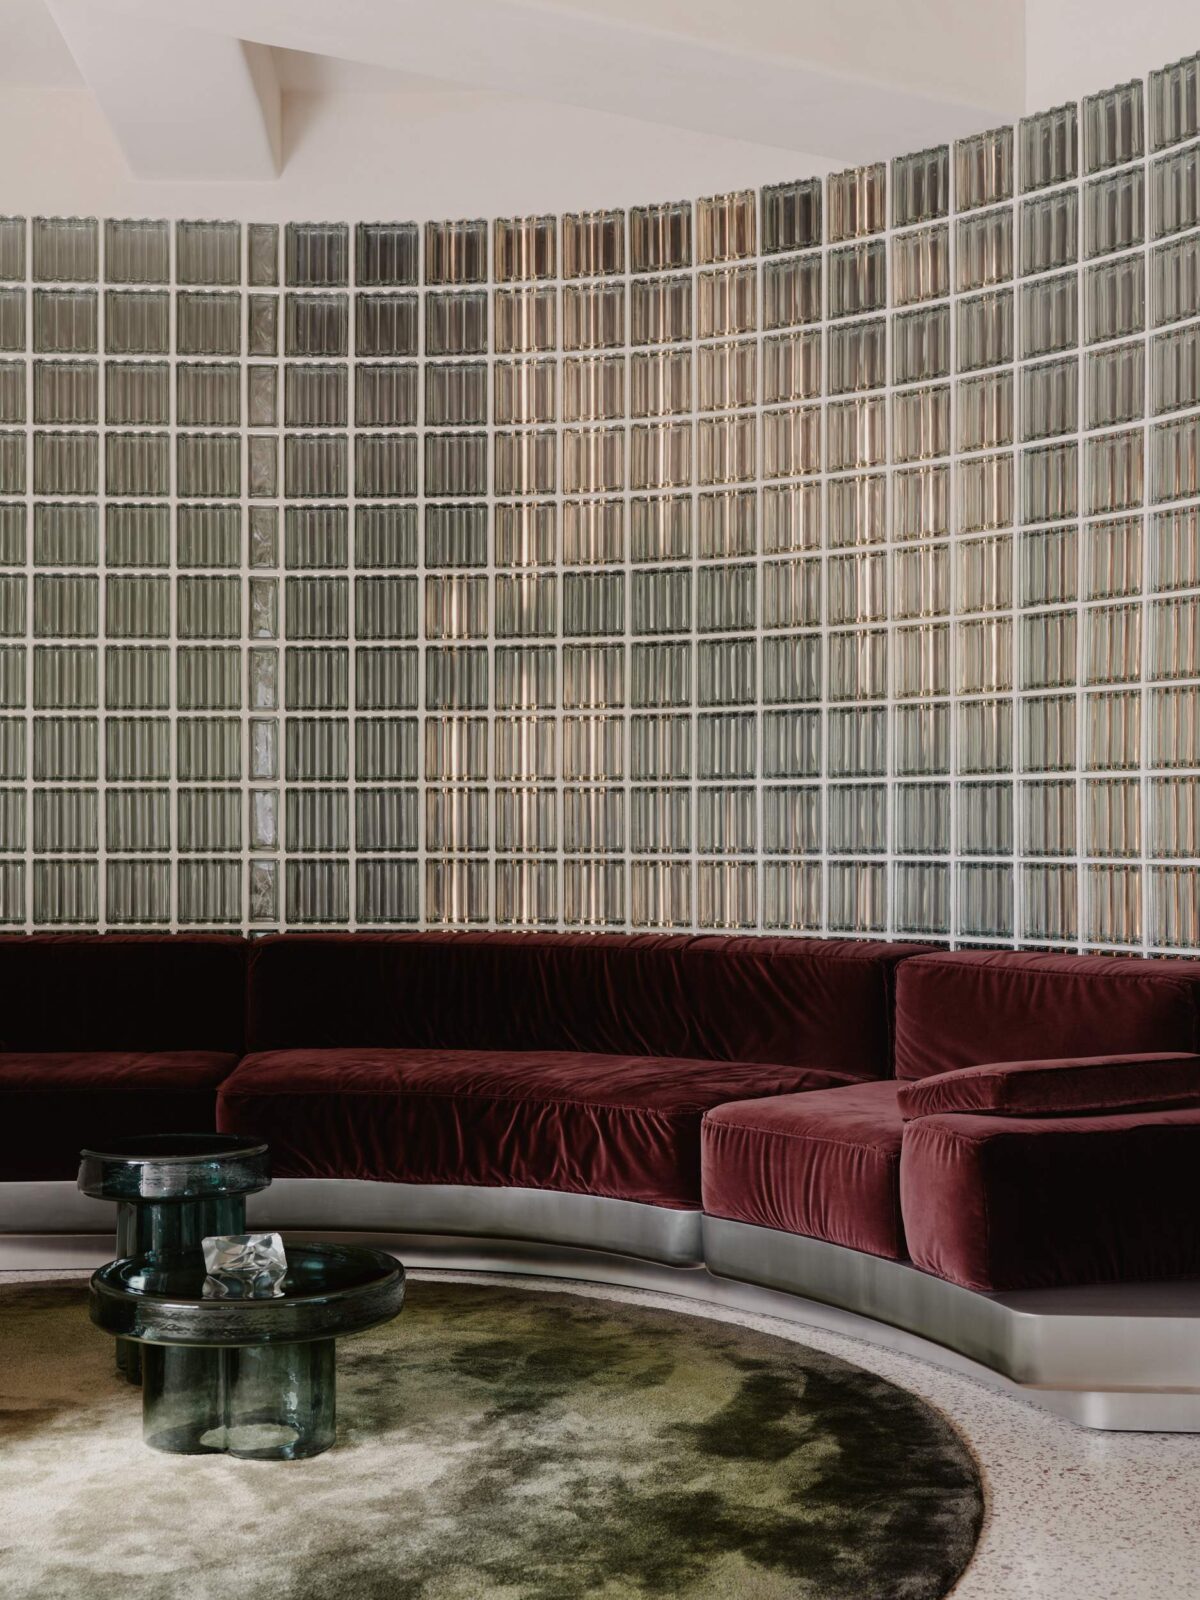
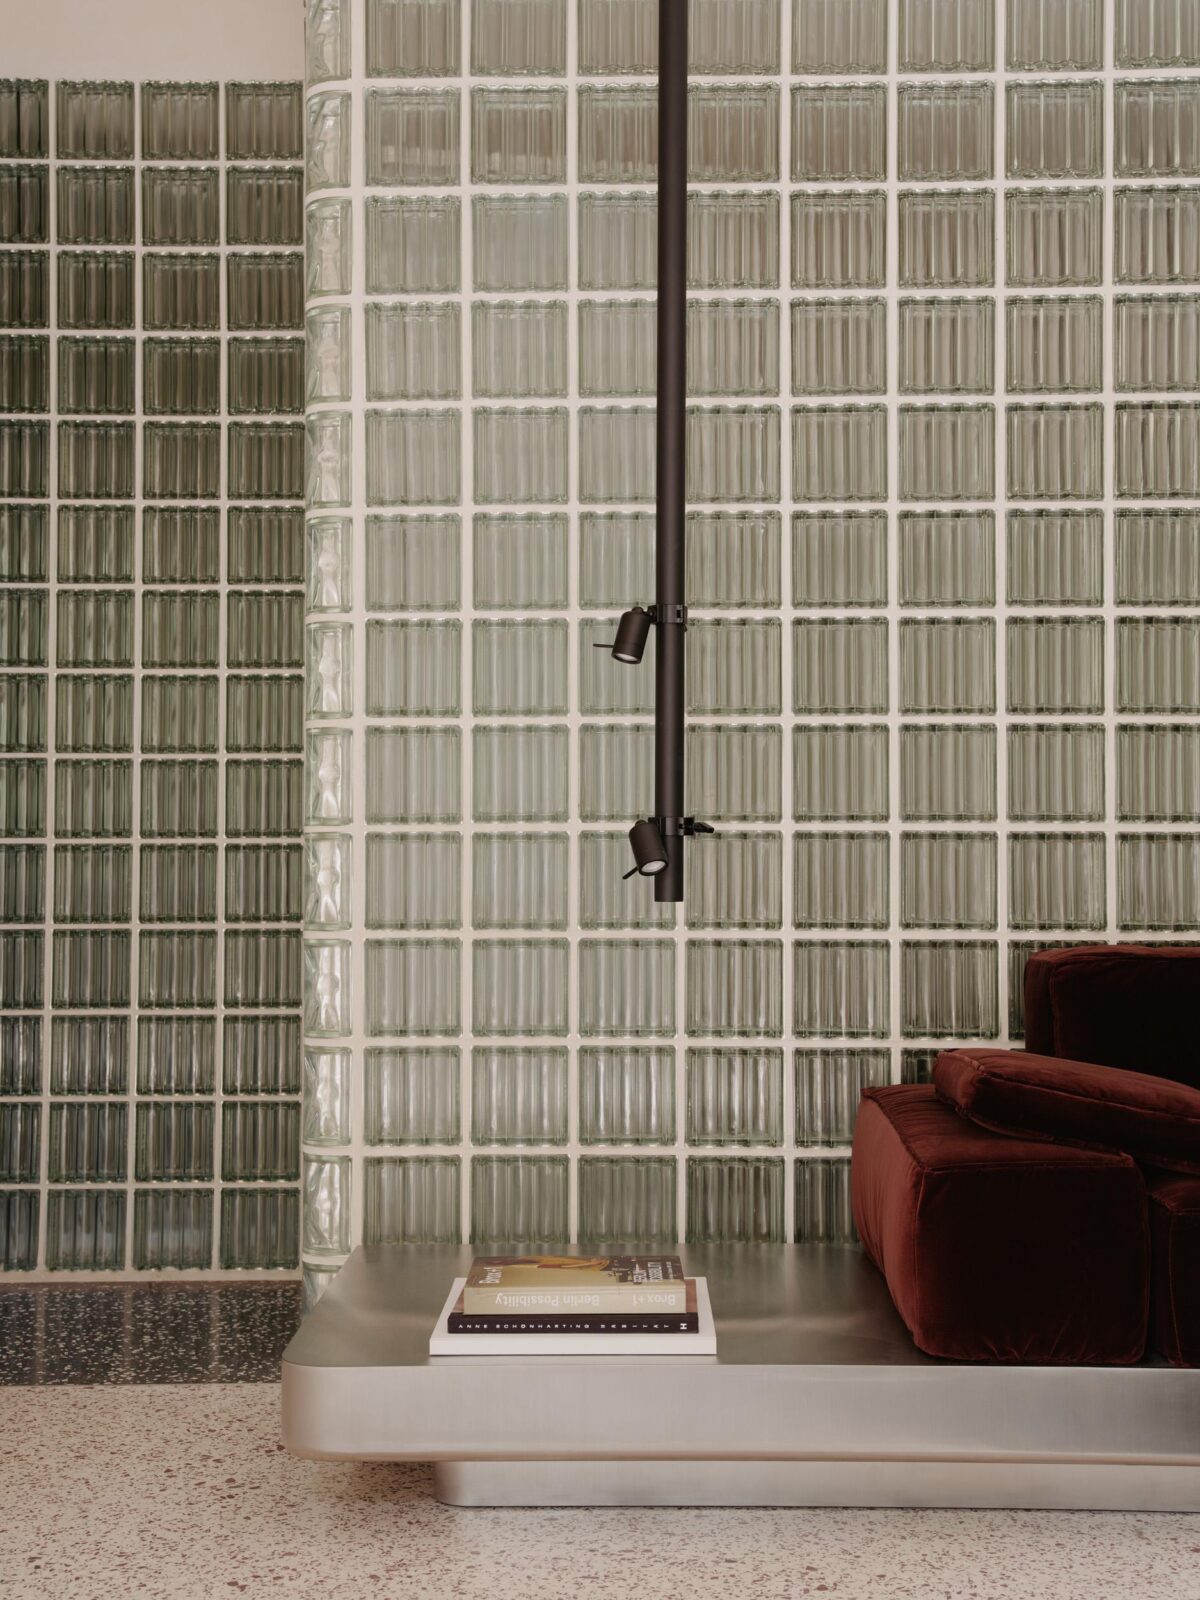
The result is the product of intensive collaboration with the clients, which ended up creating an interior that translates the spirit of Berghain into a domestic setting: atmospheric, layered and uniquely personal.
“The owners were involved in every detail, it was like a game of ping-pong. They gave us freedom, and we worked closely with craftsmen to develop tailor-made solutions.”
Karsten
Project information
Interior Design: Studio Karhard
Lead Architects: Thomas Karsten, Alexandra Erhard
Design Team: Jannick Naumann, Lutz Kneißl, Meta Popp
Photo Credit: Robert Rieger
Location: Berlin, Germany
Date: 2024
Area: 95 m²


