




Header: Adam Rouse
Recent empty nesters looking to relocate from Portland to Bend contacted the studio Feldman Architecture to design an escape fit for their eventual retirement. Needing space for themselves and their two dogs, as well as private guest rooms for visits from grown children, they imagined a home that supports their active lifestyle – the clients were looking for a lap pool and home gym.
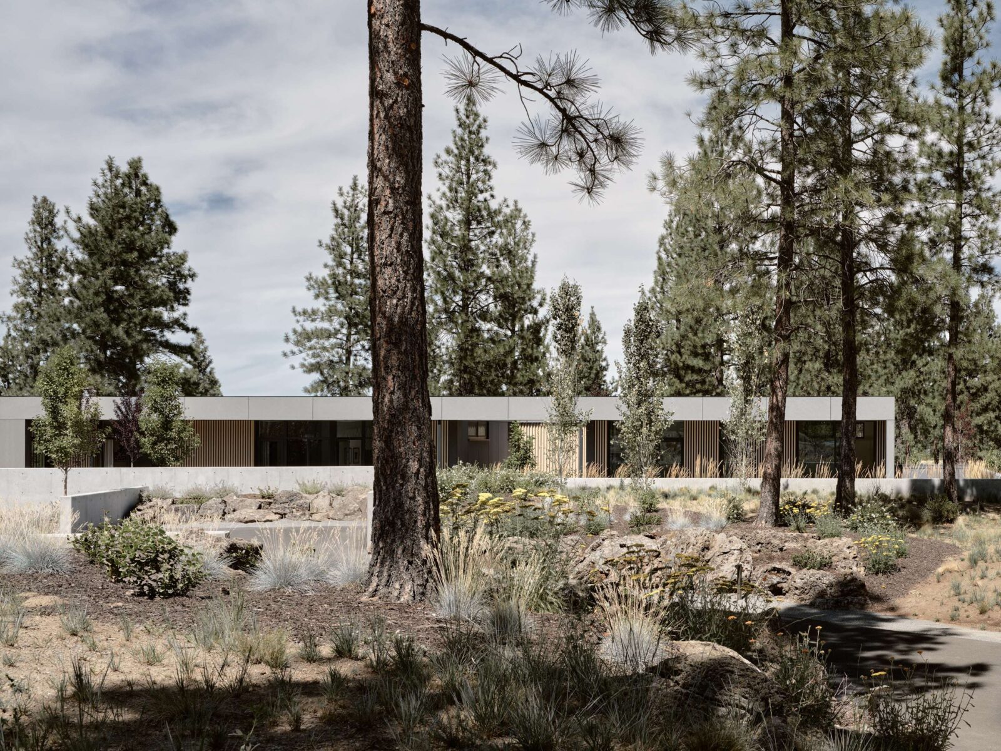
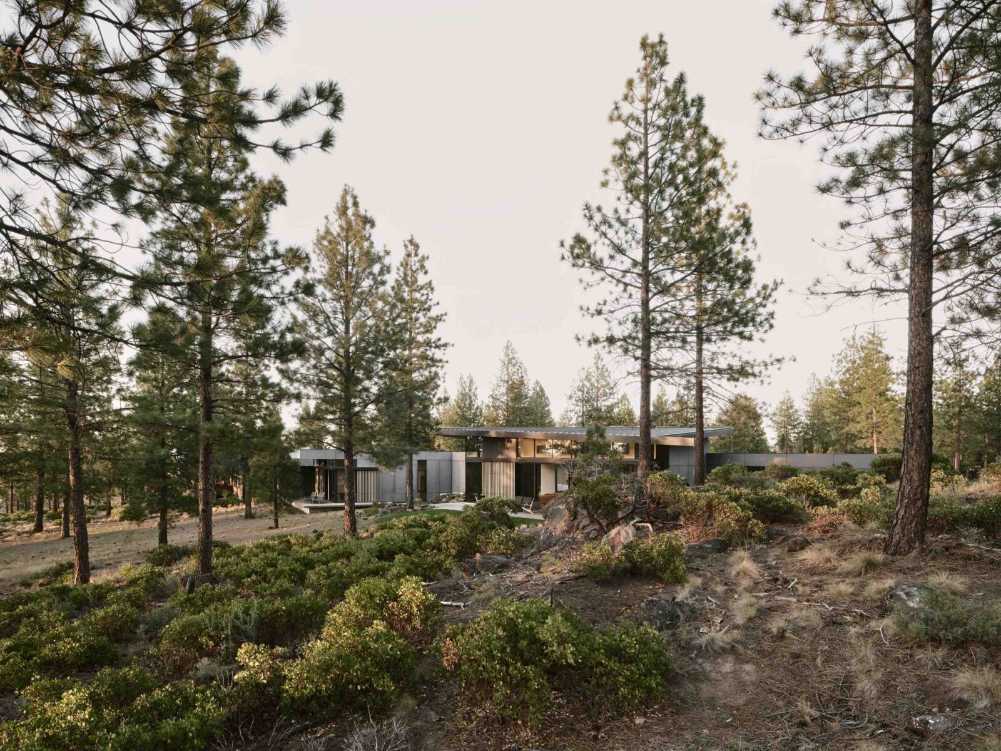
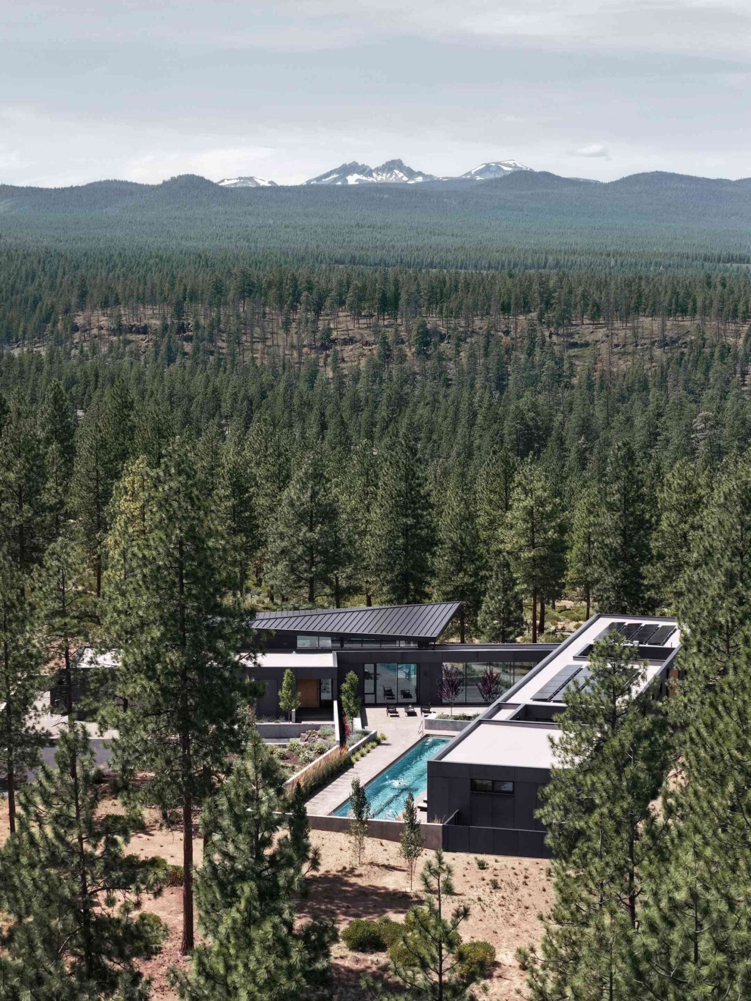
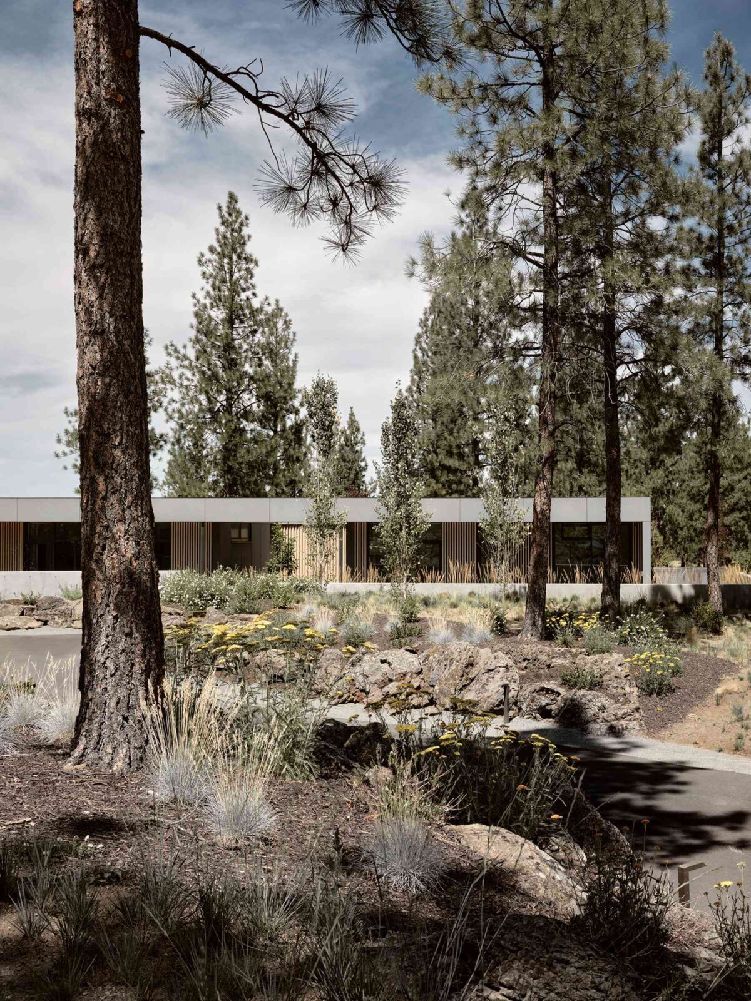
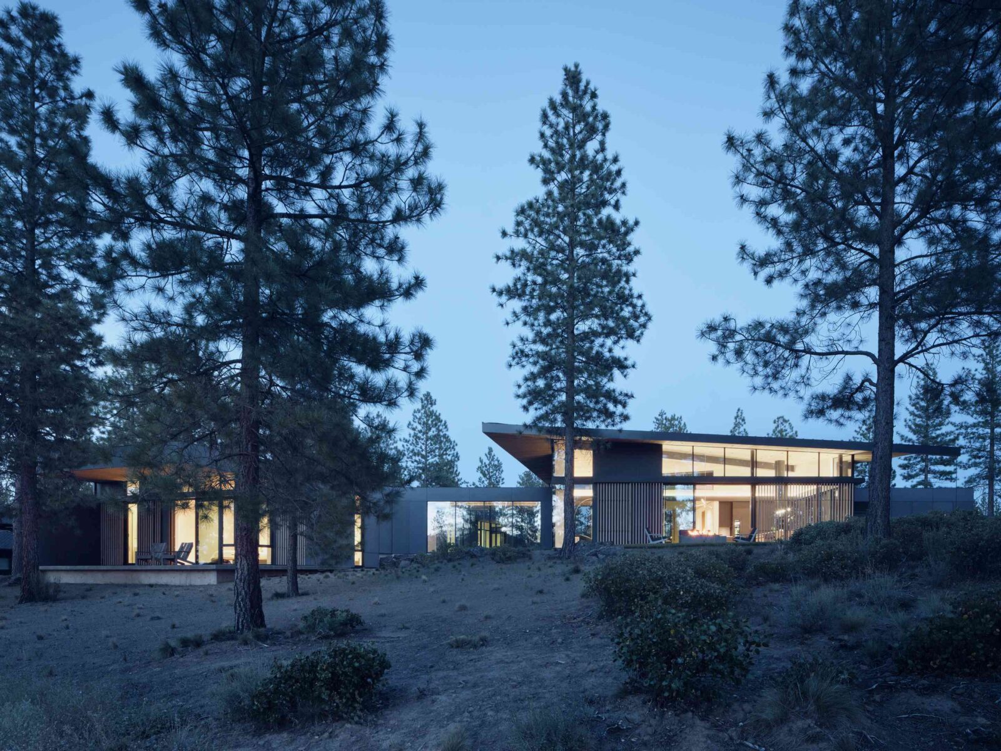
The result is Bend Hideaway, a home that reacts delicately to the complex site, shielding occupants from neighbours to the northeast while opening westward into a 650-acre nature preserve. There, the residents can enjoy hiking in the summer and cross-country skiing in the winter, as well as uninterrupted forested views.
Two different wings
The home is arranged around two long, single-storey wings. One has the more intimate rooms, such as bedrooms, guest rooms and offices, and stretches out along the site to protect the lap pool and outdoor sitting area. Due to its positioning, it works as a buffer against strong winds and the neighbouring property close by.
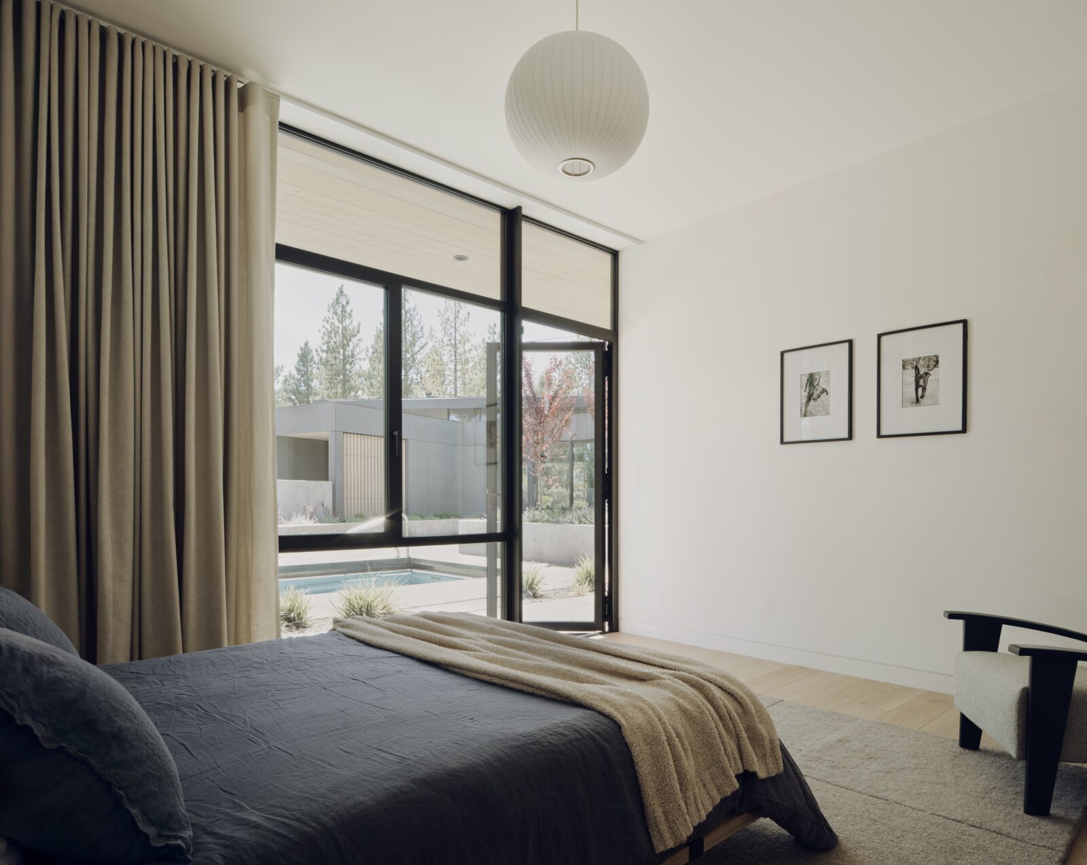
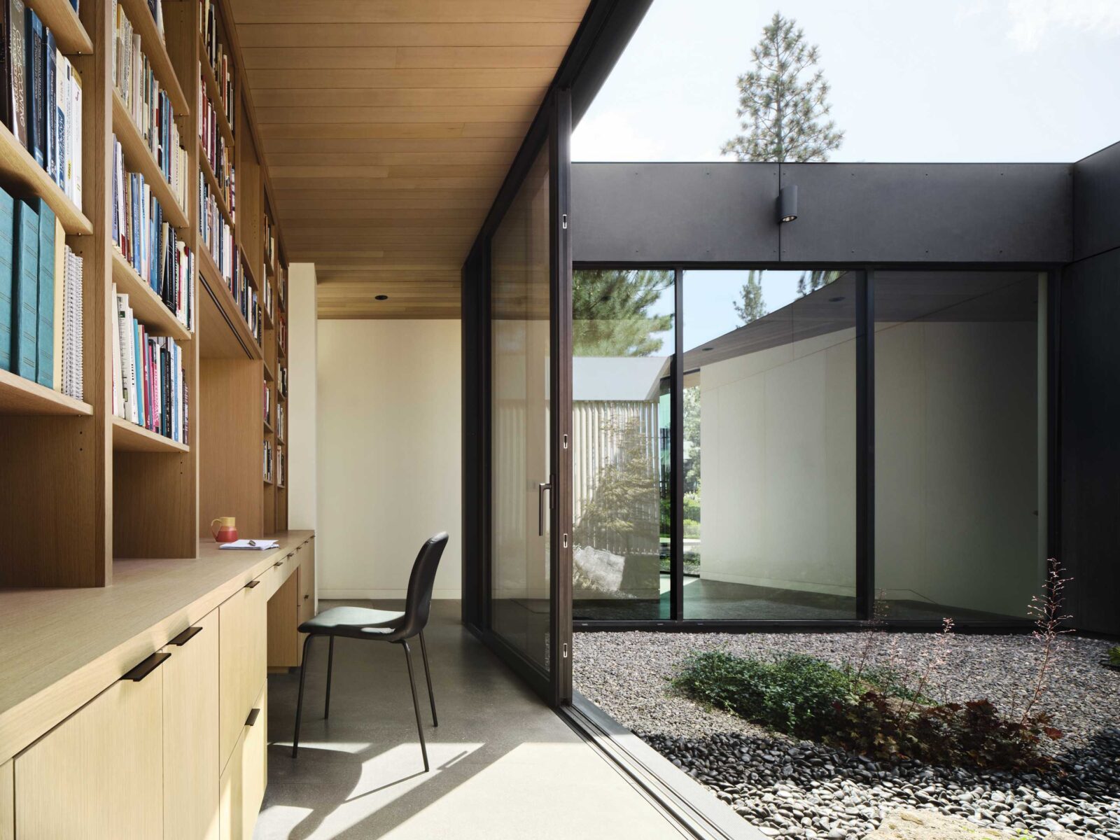
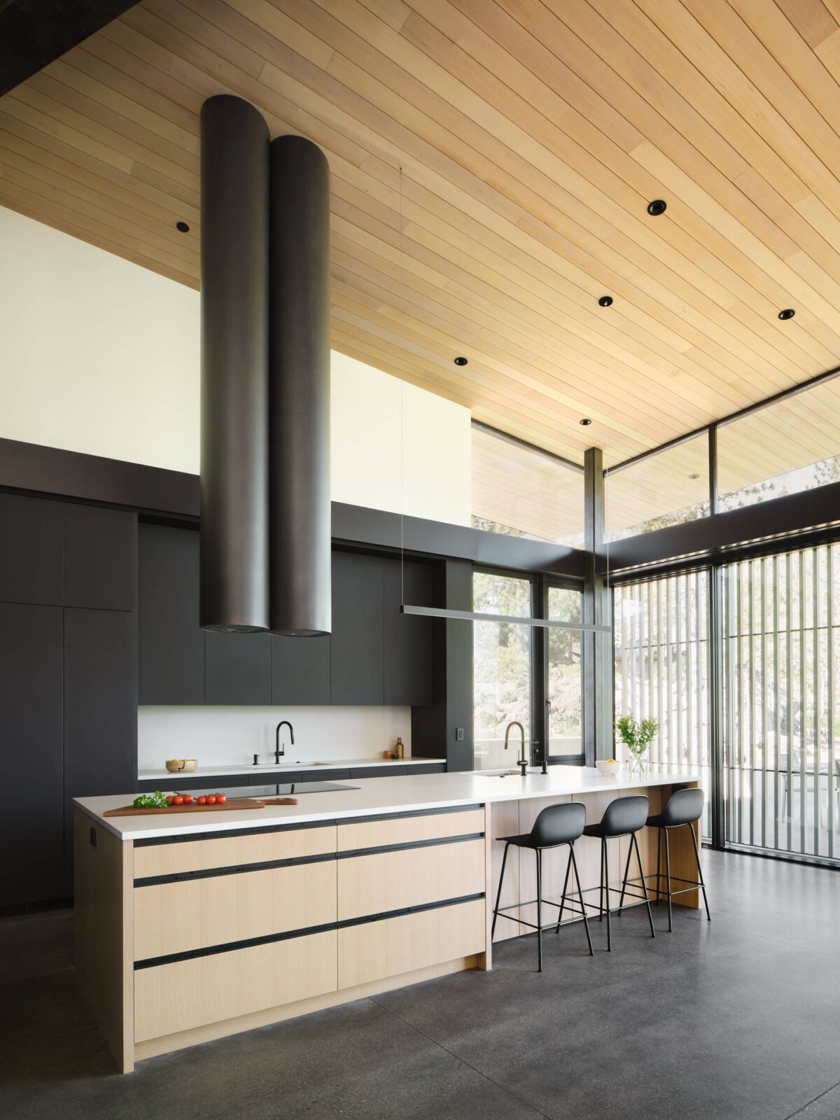
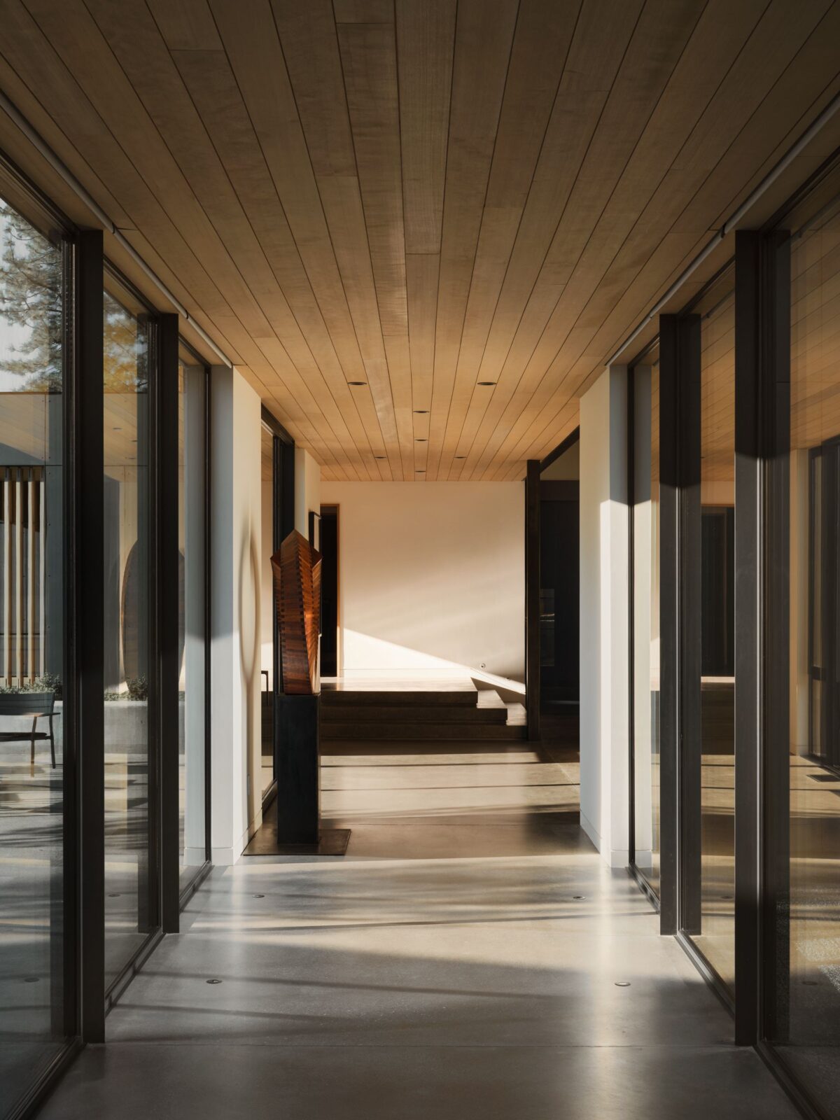
The other wing cuts across it and is where the social parts of the house were added. The kitchen, dining area and main living room open straight out to a patio and firepit, giving the owners an outdoor room that can still be used on cooler Oregon evenings. Between the two sides of the house, a glass corridor creates a short pause in the plan.
Modern and natural materials
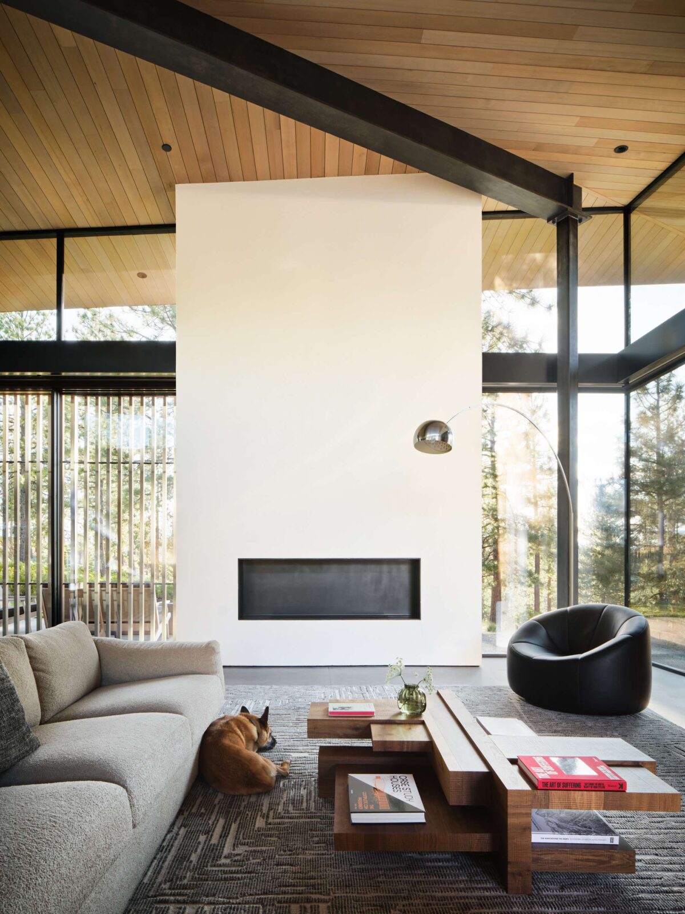
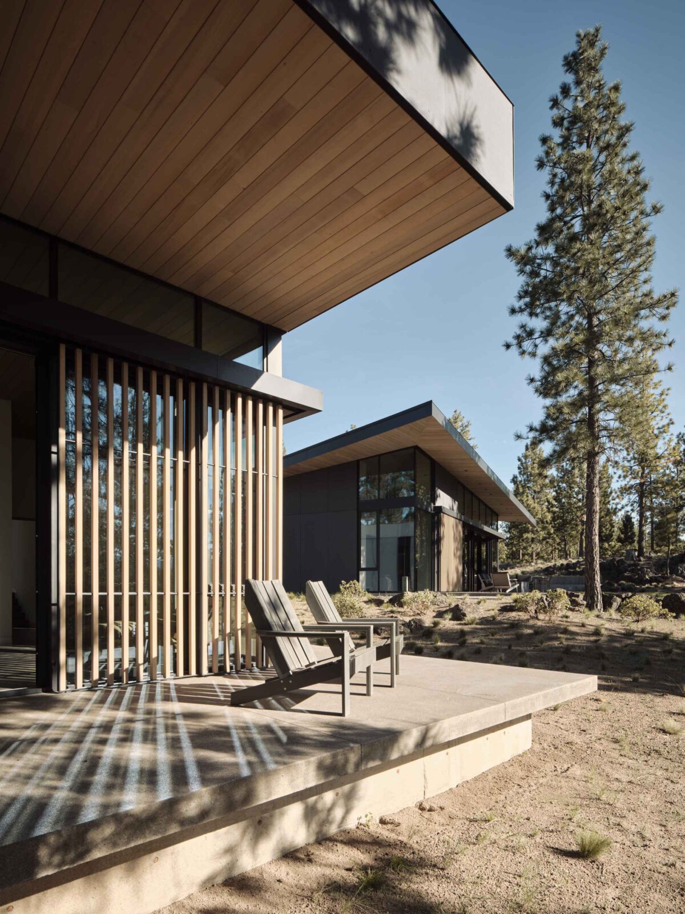
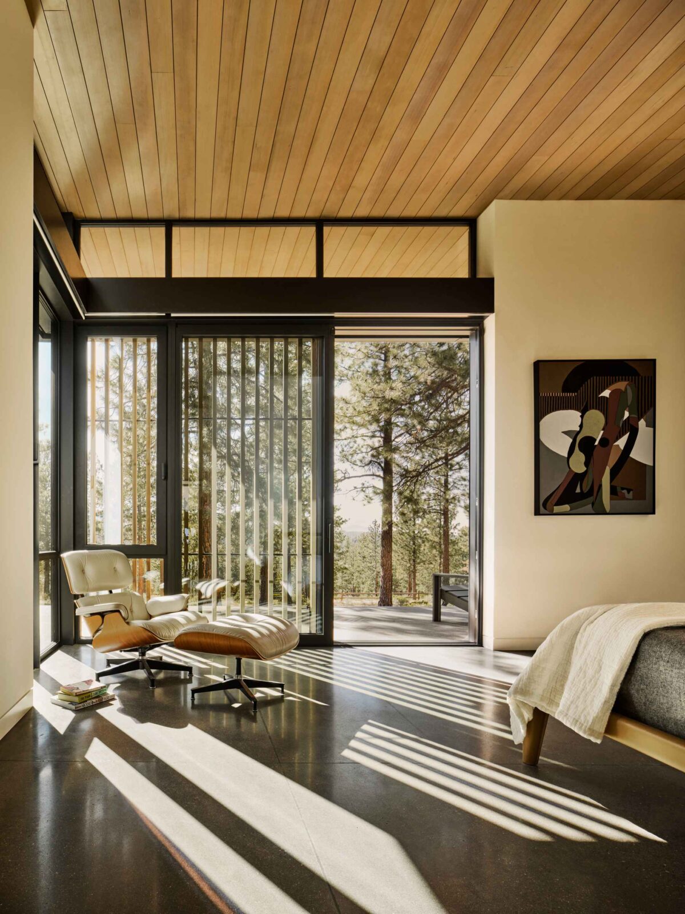
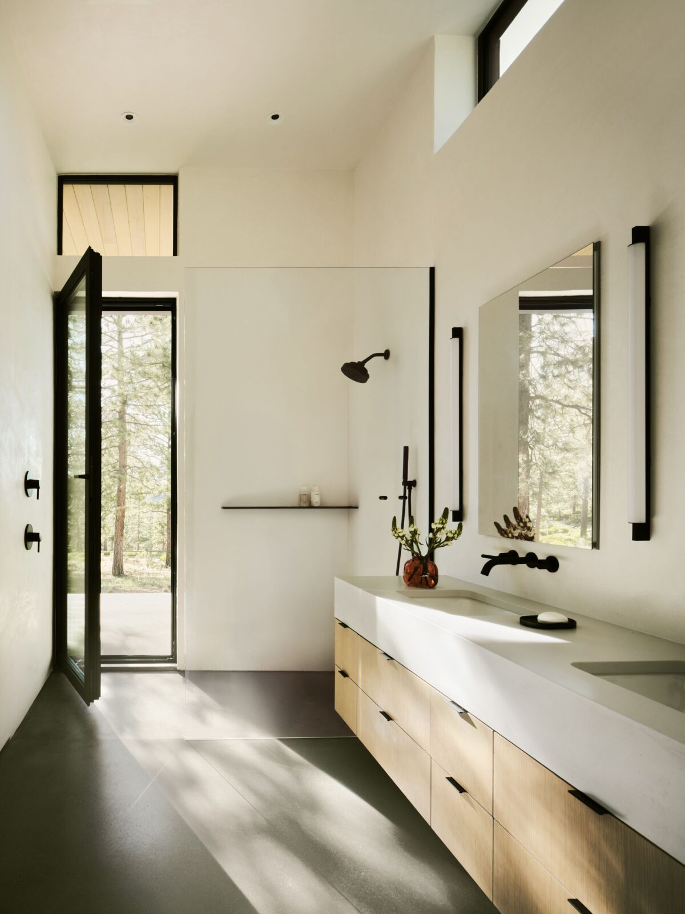
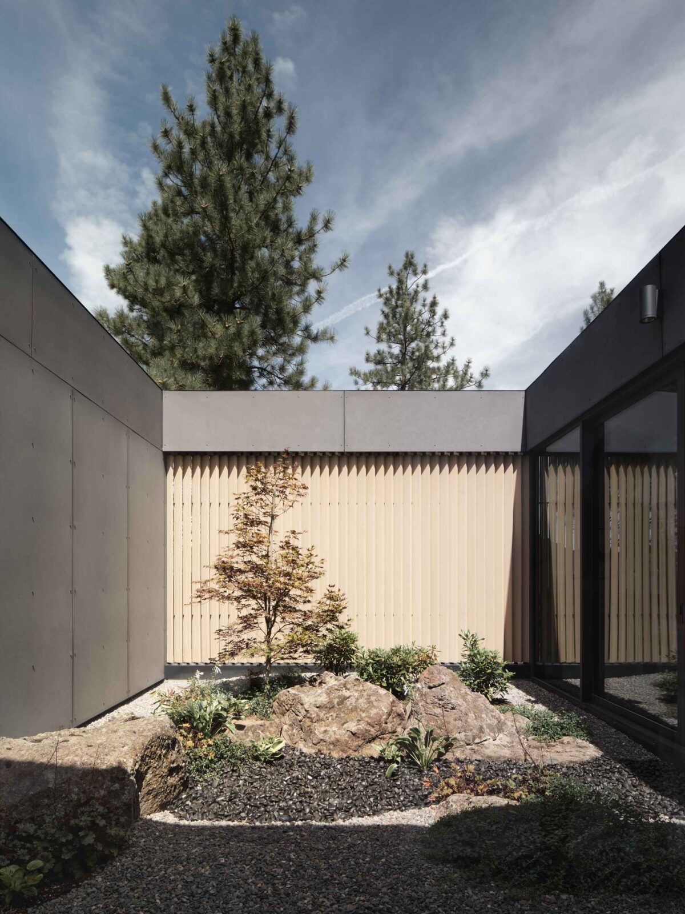
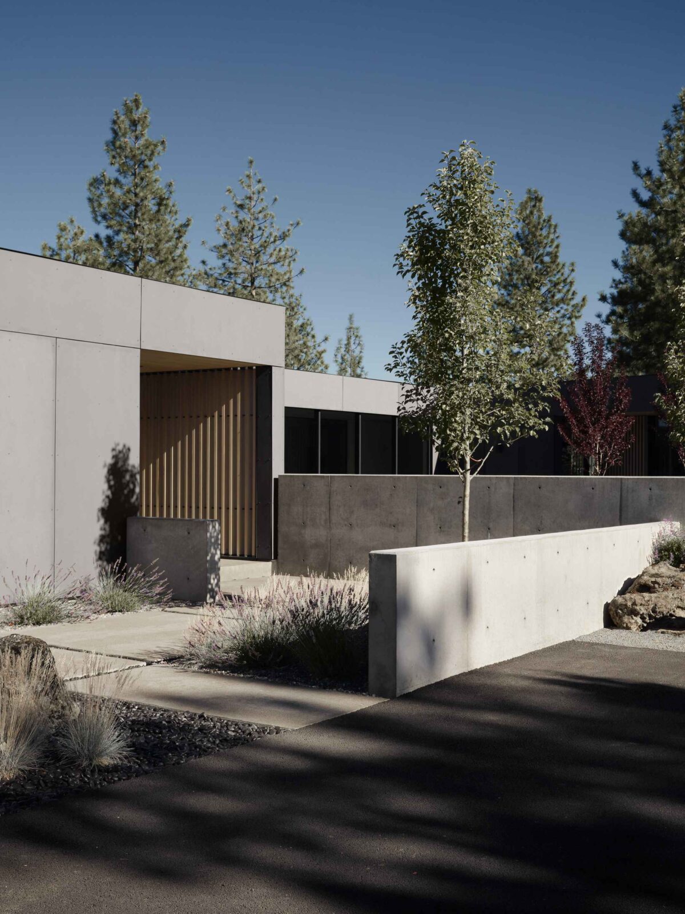
The owners had lived in a Richard Neutra house in Portland before moving to Bend, and that interest in modern architecture can be seen through the new home. Crisp lines, many windows and a material palette of non-combustible panelling and concrete flooring match the mountainous environment. Timber screens, warm wood, white plaster and black steel, on the other hand, bring softness to the interiors and are the perfect complements to snowy forest views.
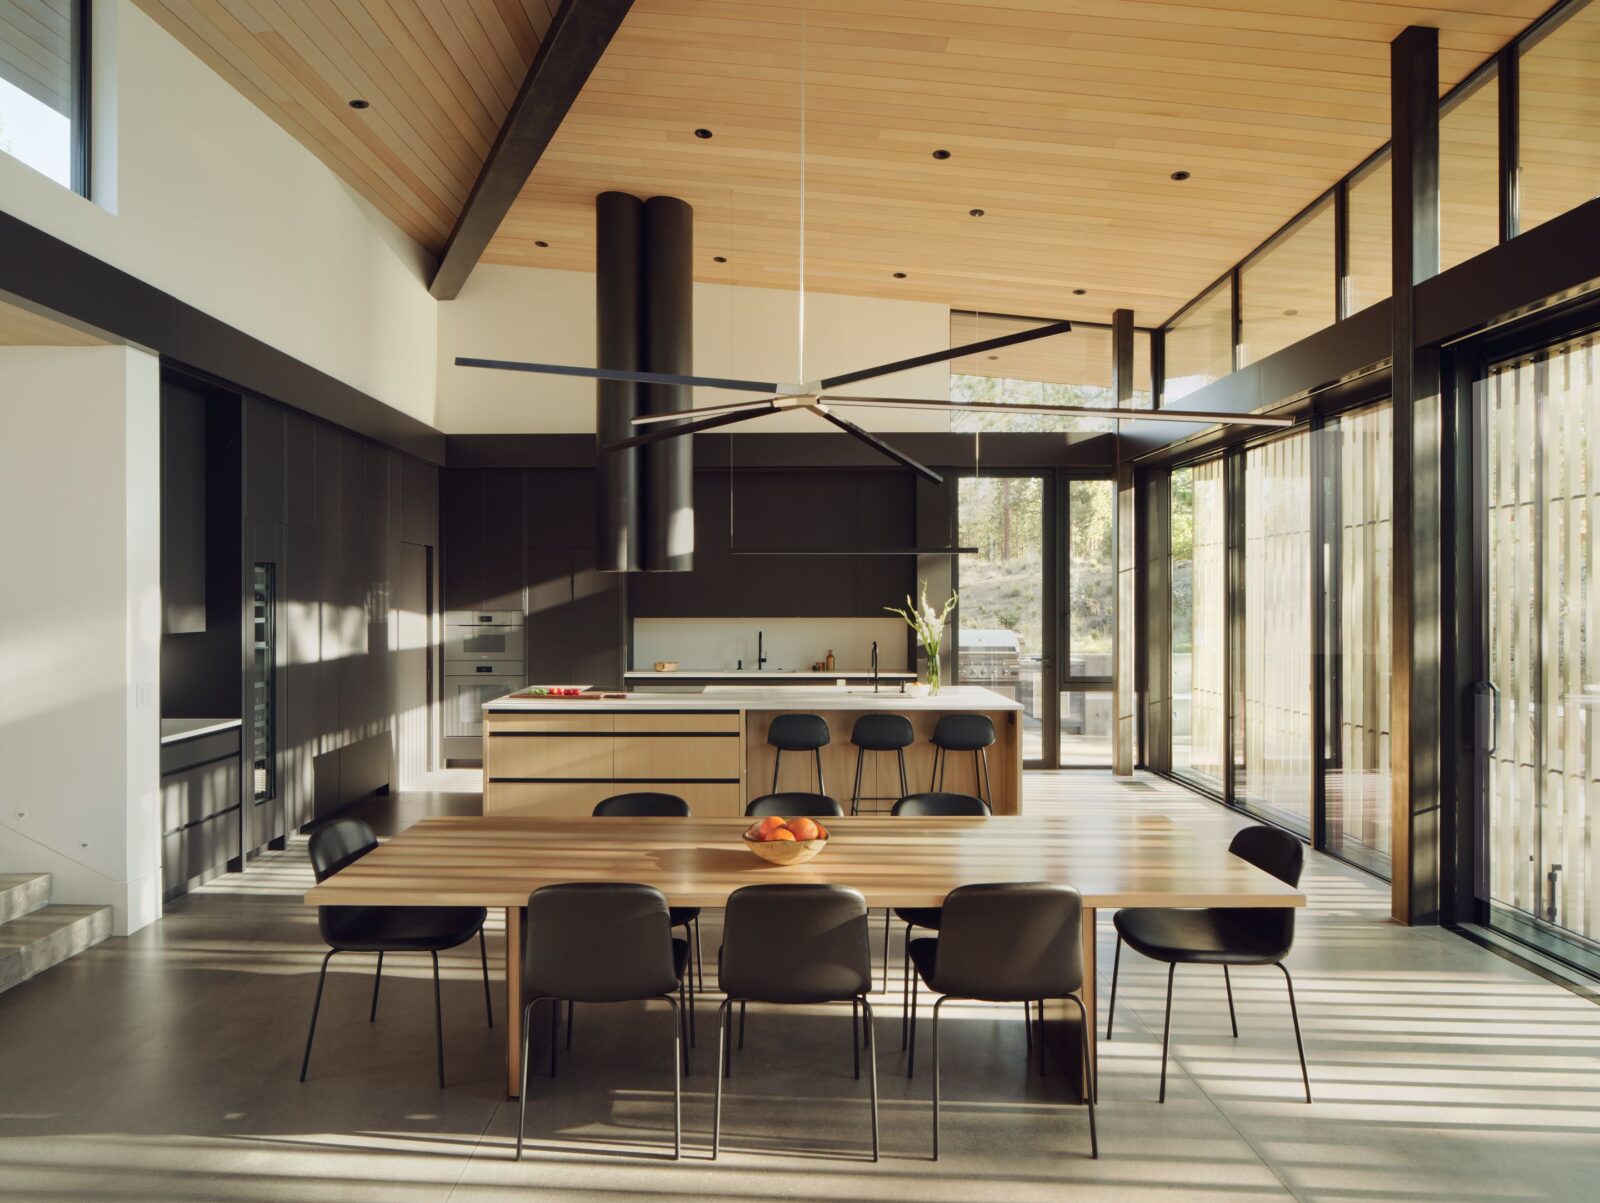
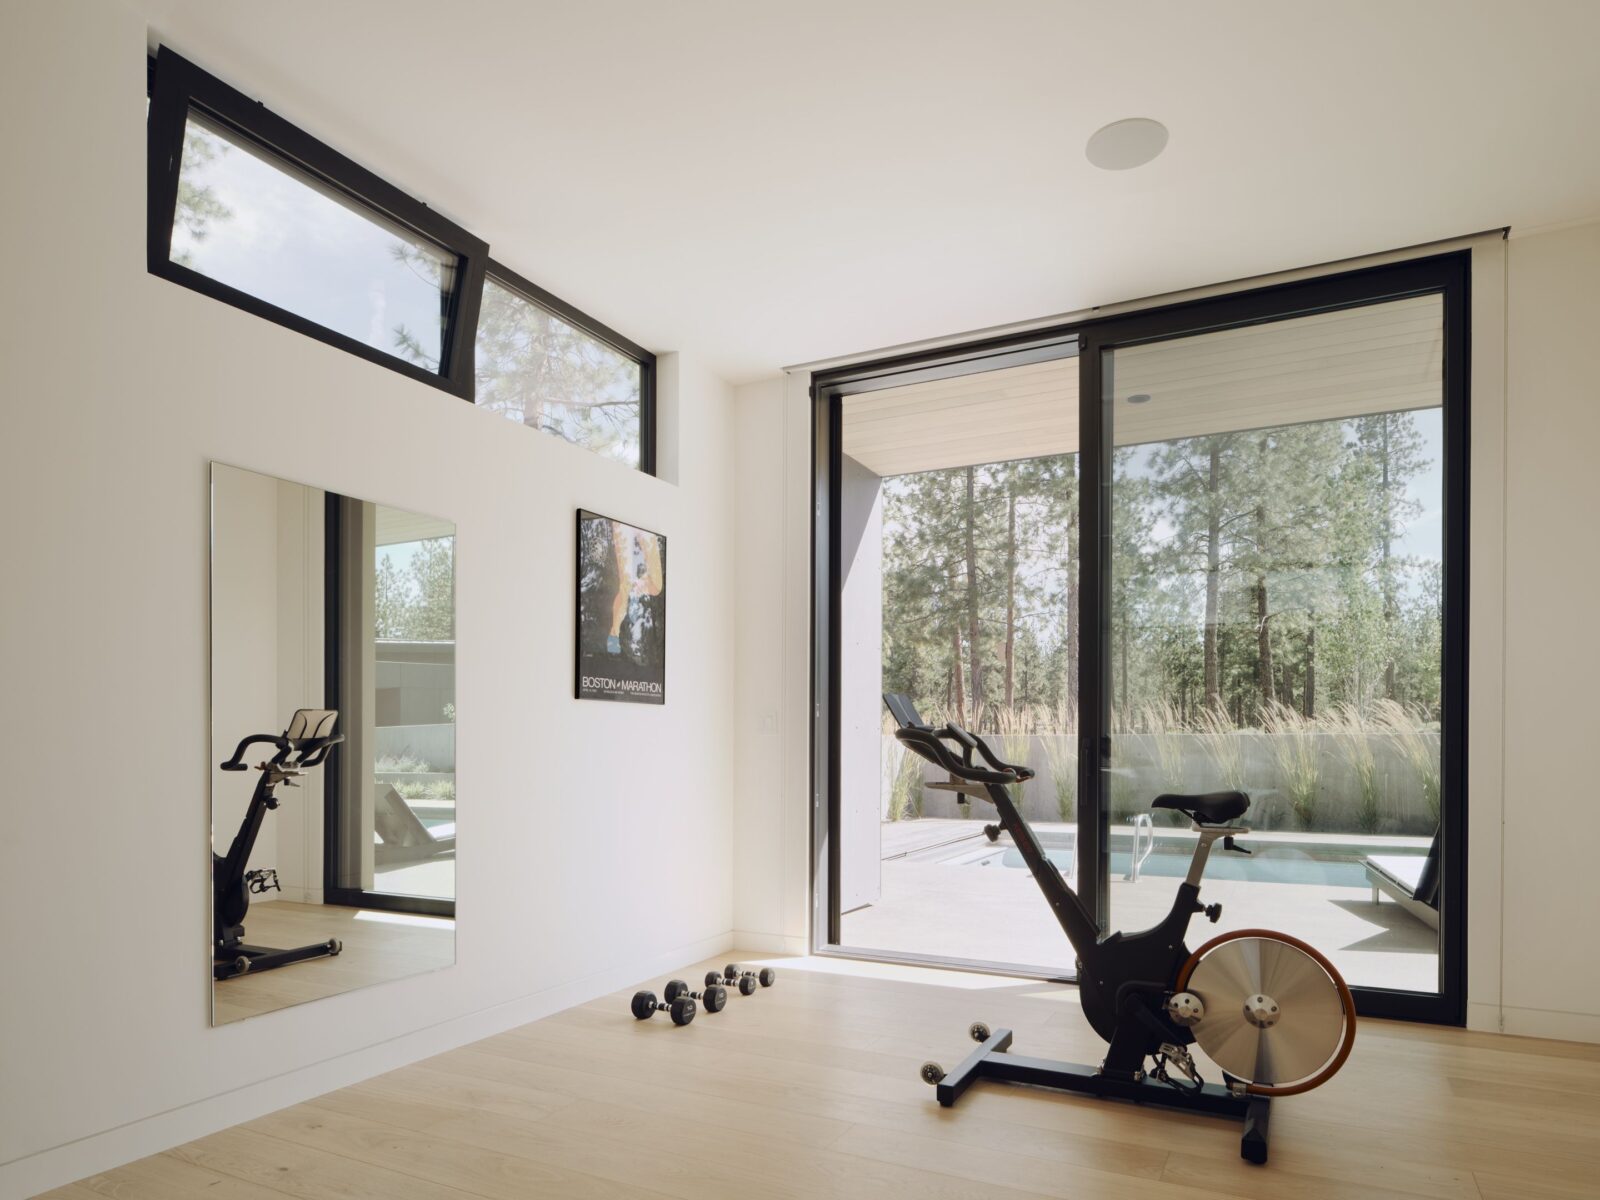
Outside, the designers added operable wood screens to shade the rooms and add a softer layer to the façade. In winter, the windows can still bring in light and passive warmth, while in the summer, the screens help keep the temperature indoors more controlled.
Project information
Architecture: Feldman Architecture
Lead Designers: Tai Ikagami and Jonathan Feldman
Design Team: Heera Basi, Humbeen Geo, Drew Curran and Norman Wong
Landscape Architecture: Cahill Design
Builder: Copperline Homes, Inc.
Lighting Design: Kim Cladas Lighting Design
Civil Engineer: Sun Country Engineering
Structural Engineer: Walker Structural Engineering


