



Header: SPECTACLE with brick
SPECTACLE Bureau for Architecture and Urbanism Inc. unveiled the comprehensive architectural details surrounding the upcoming Museum of Aboriginal Peoples’ Art and Artifacts (MOAPAA), located on the Portage College campus in Lac La Biche, Alberta. The landmark institution houses the most extensive collection in the world of works by the Professional Native Indian Artists Inc. (PNIAI), a collective of First Nations artists formed in Winnipeg in 1973.
“The MOAPAA is conceived holistically as a space for dialogue and reconciliation. The collaborative approach and the organisation of the site’s components through controlled contrast are the proposal’s main strengths.”
Sonia Gagné, Canadian Architect Juror
Representing First Nations People
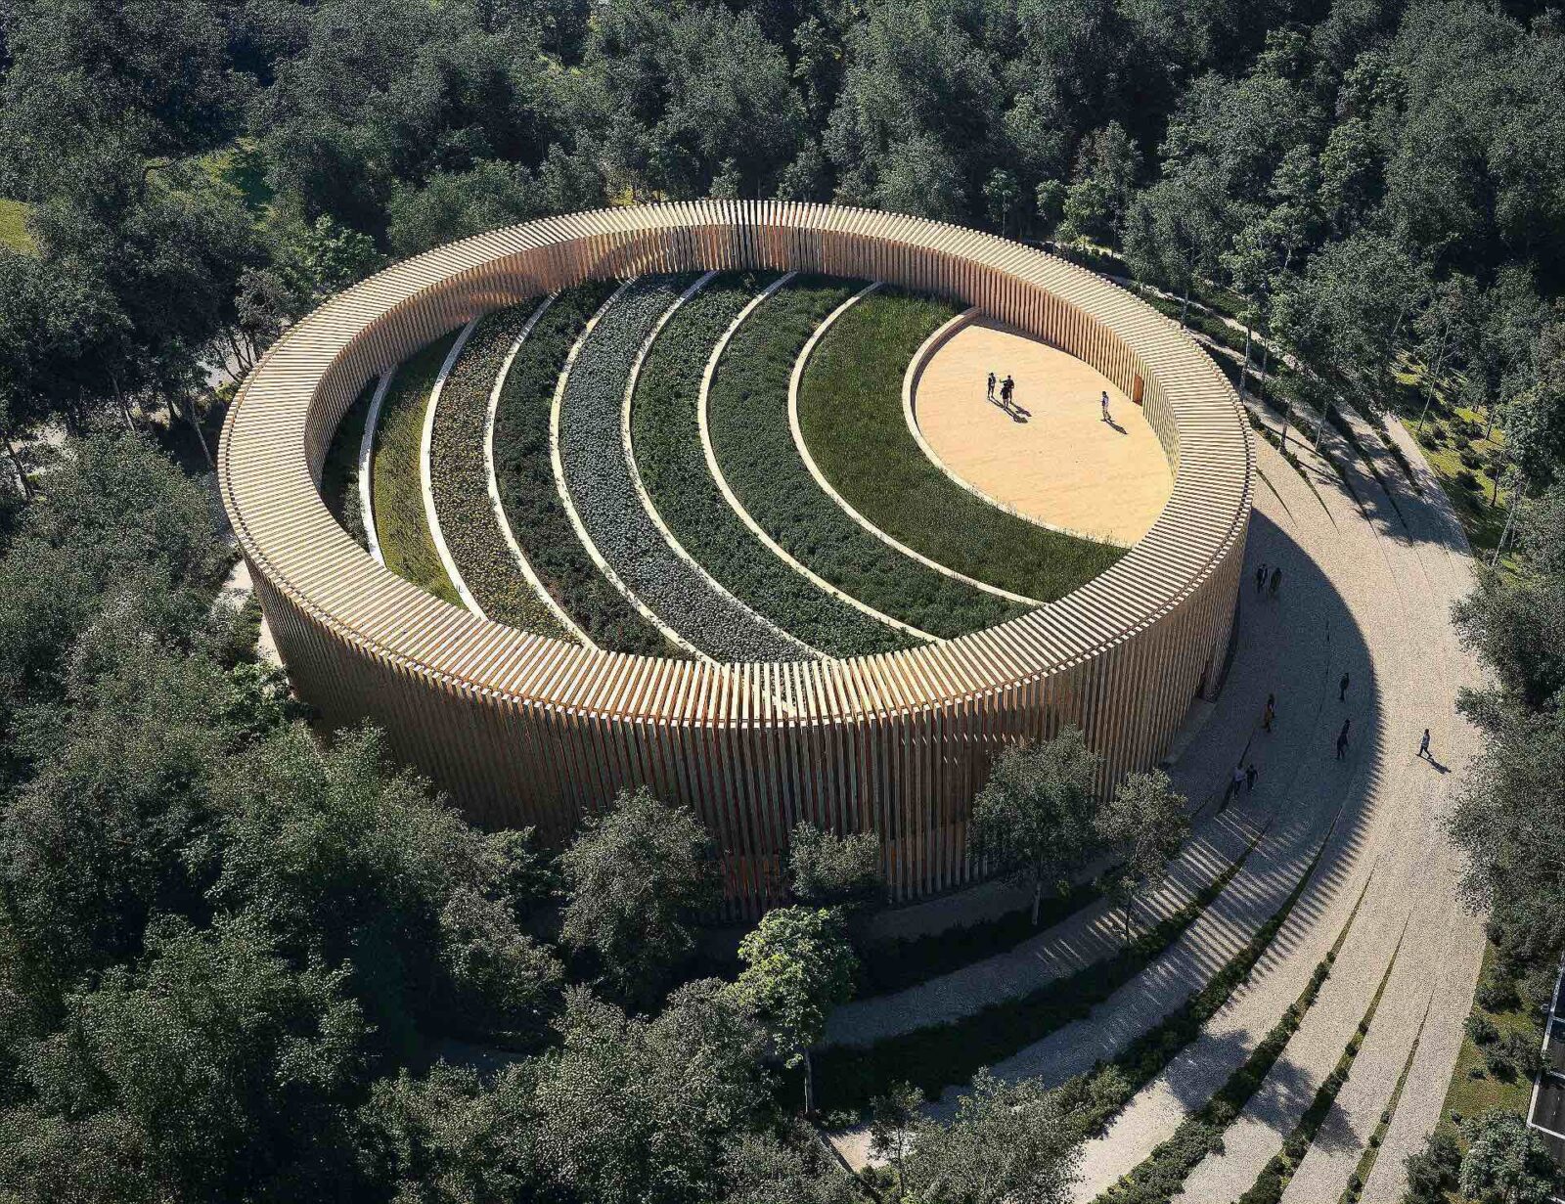
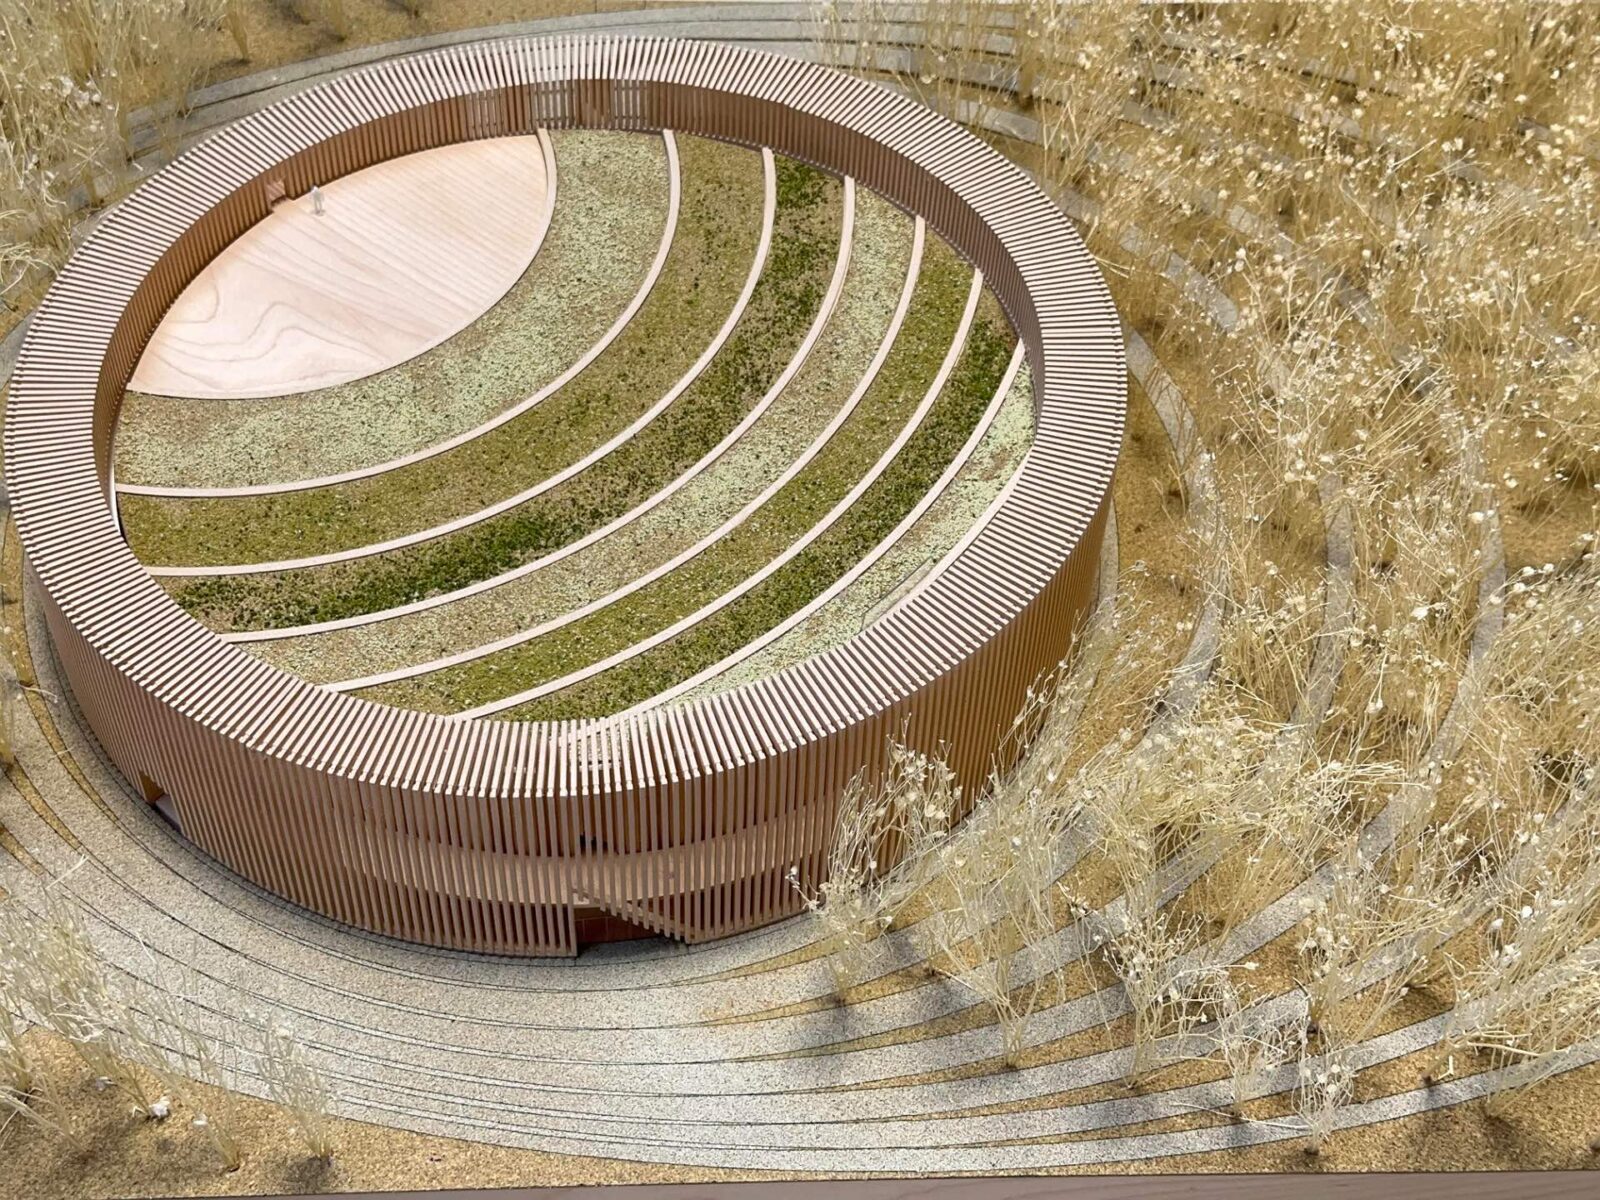
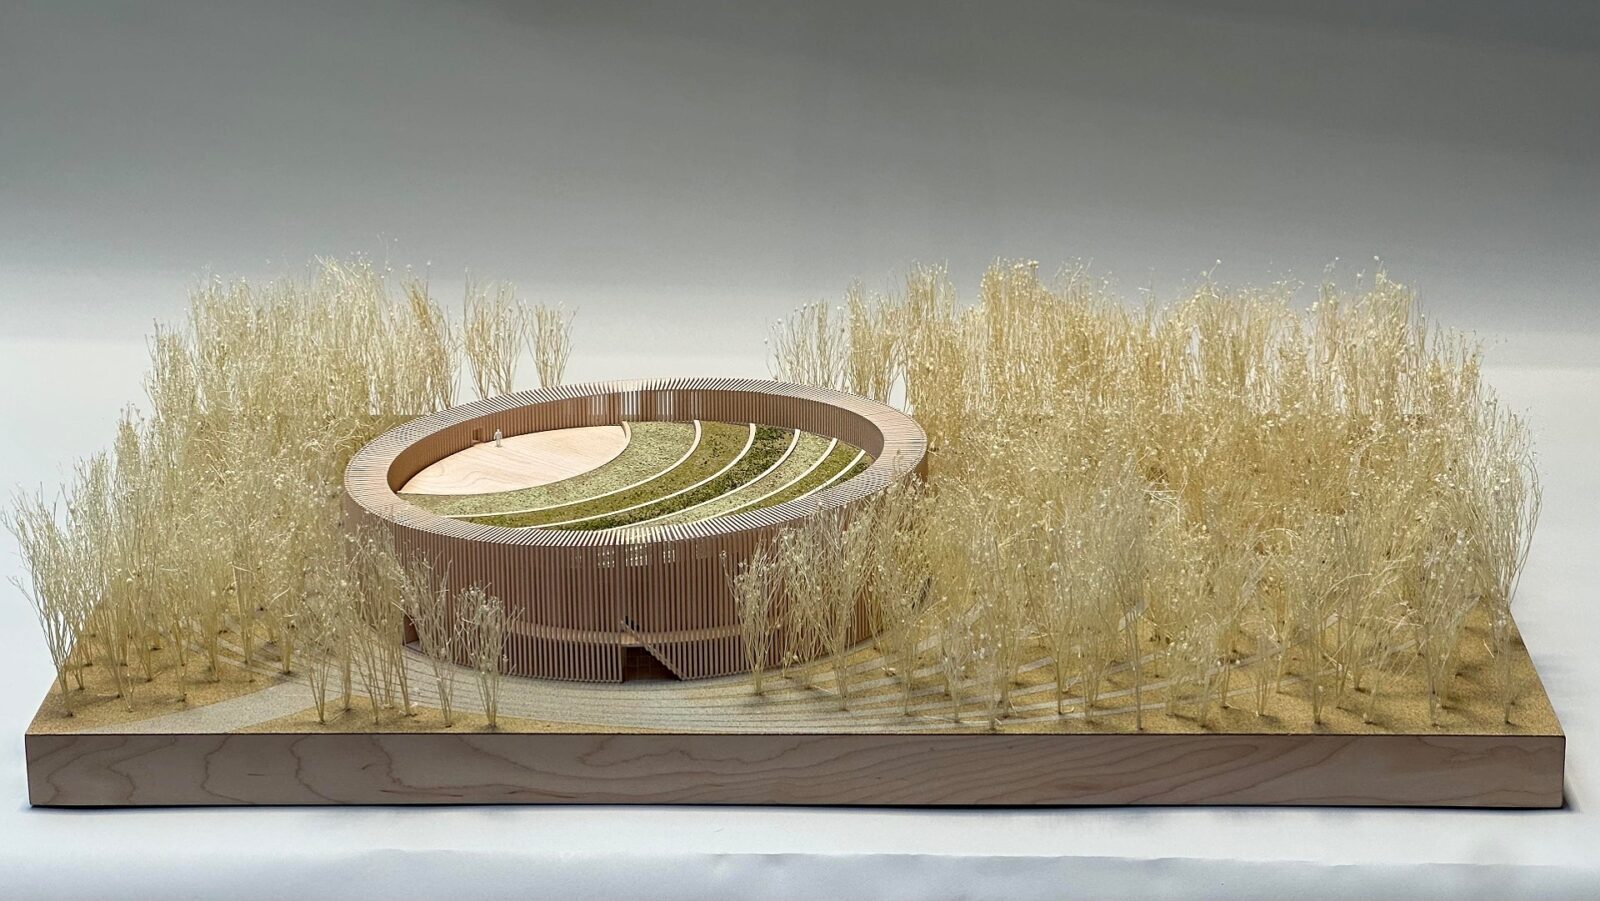
The Museum is located on the traditional lands of First Nations People, owners of Treaty 6, which are also homelands to Métis people. Northeast of Edmonton, near the shores of Lac La Biche, the Museum’s landscape functions as a narrative journey. Seven nested elliptical paths wrap around the building, each representing one of the seven historic members of the PNIAI: Jackson Beardy, Eddy Cobiness, Alex Janvier, Norval Morrisseau, Daphne Odjig, Carl Ray and Joseph M. Sánchez.
Public spaces are formed where these pathways join (on the east side, in front of the main entrance and at the sculpture garden on the west side) as symbolic gestures depicting how the artists’ lives have converged and diverged. Every path will be marked with a sculpture dedicated to each of the PNIAI members, created by Indigenous artists.
The reconstituted Quaking Aspen forest
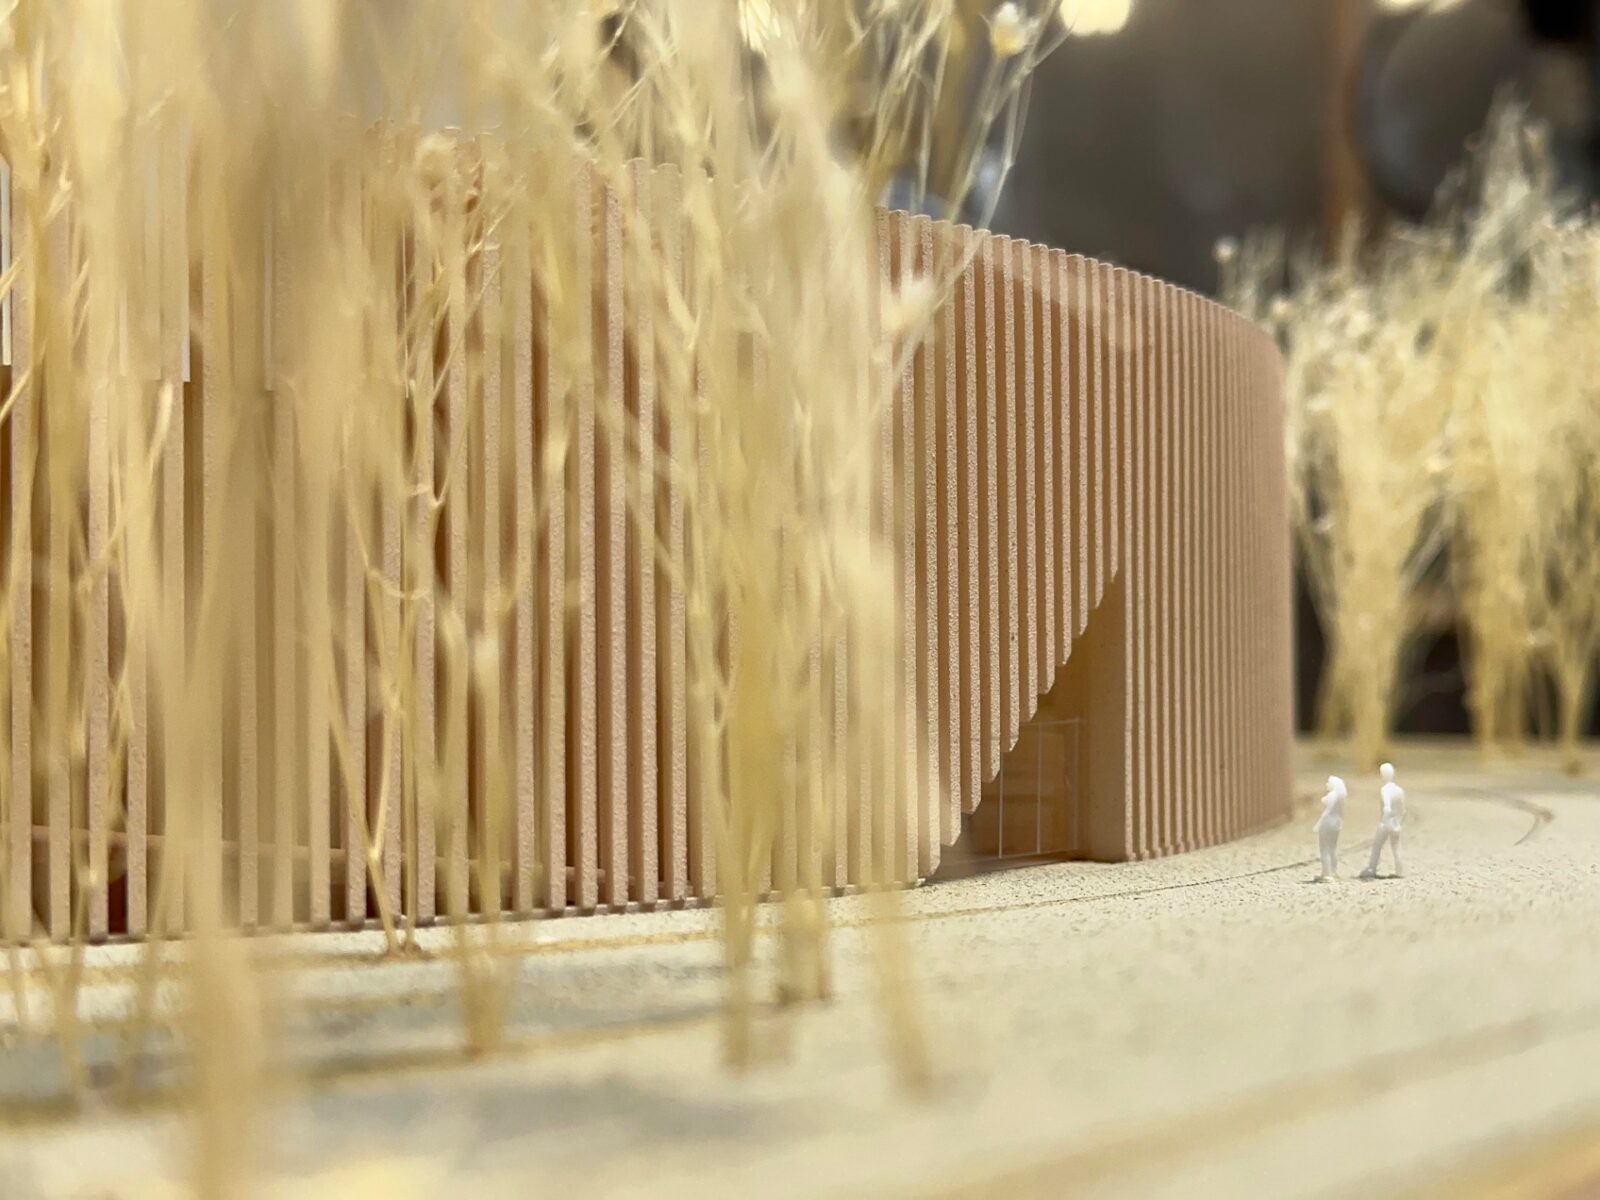
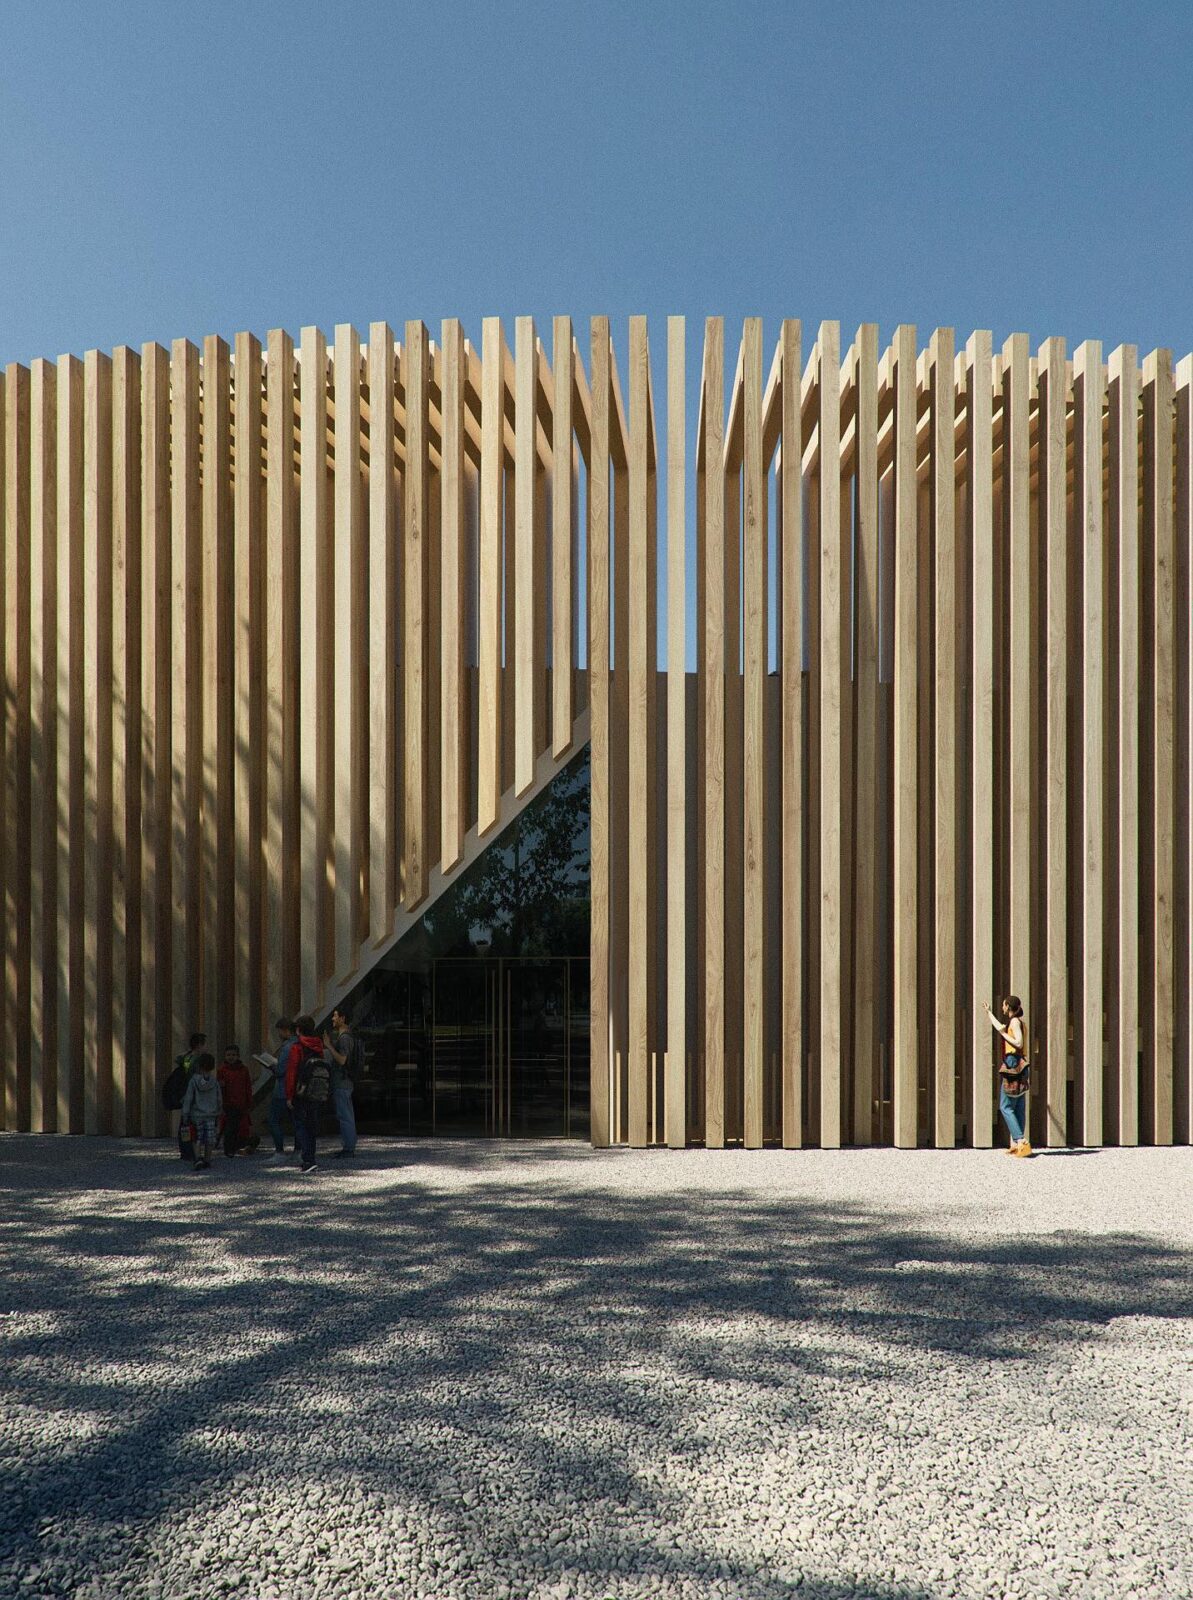
To restore local biodiversity, a forest of Trembling Aspen trees will be planted across the entire site, represented, as an extra, in the building’s own elegant veil. Vertical slats hinged at the top swing gently back and forth in the breeze, responding to nature and the elements and moving gracefully together with the surrounding environment. This simple rhythm creates a pleasant shaded and intimate space for walking and viewing the art.
A ramp behind the building’s distinctive moving wood screen leads to a roof garden featuring a prairie meadow of healing and ceremonial plants, including sage, sweetgrass and prairie flowers, complete with a wooden deck gathering space for up to 60 people.
An architecture of fluidity
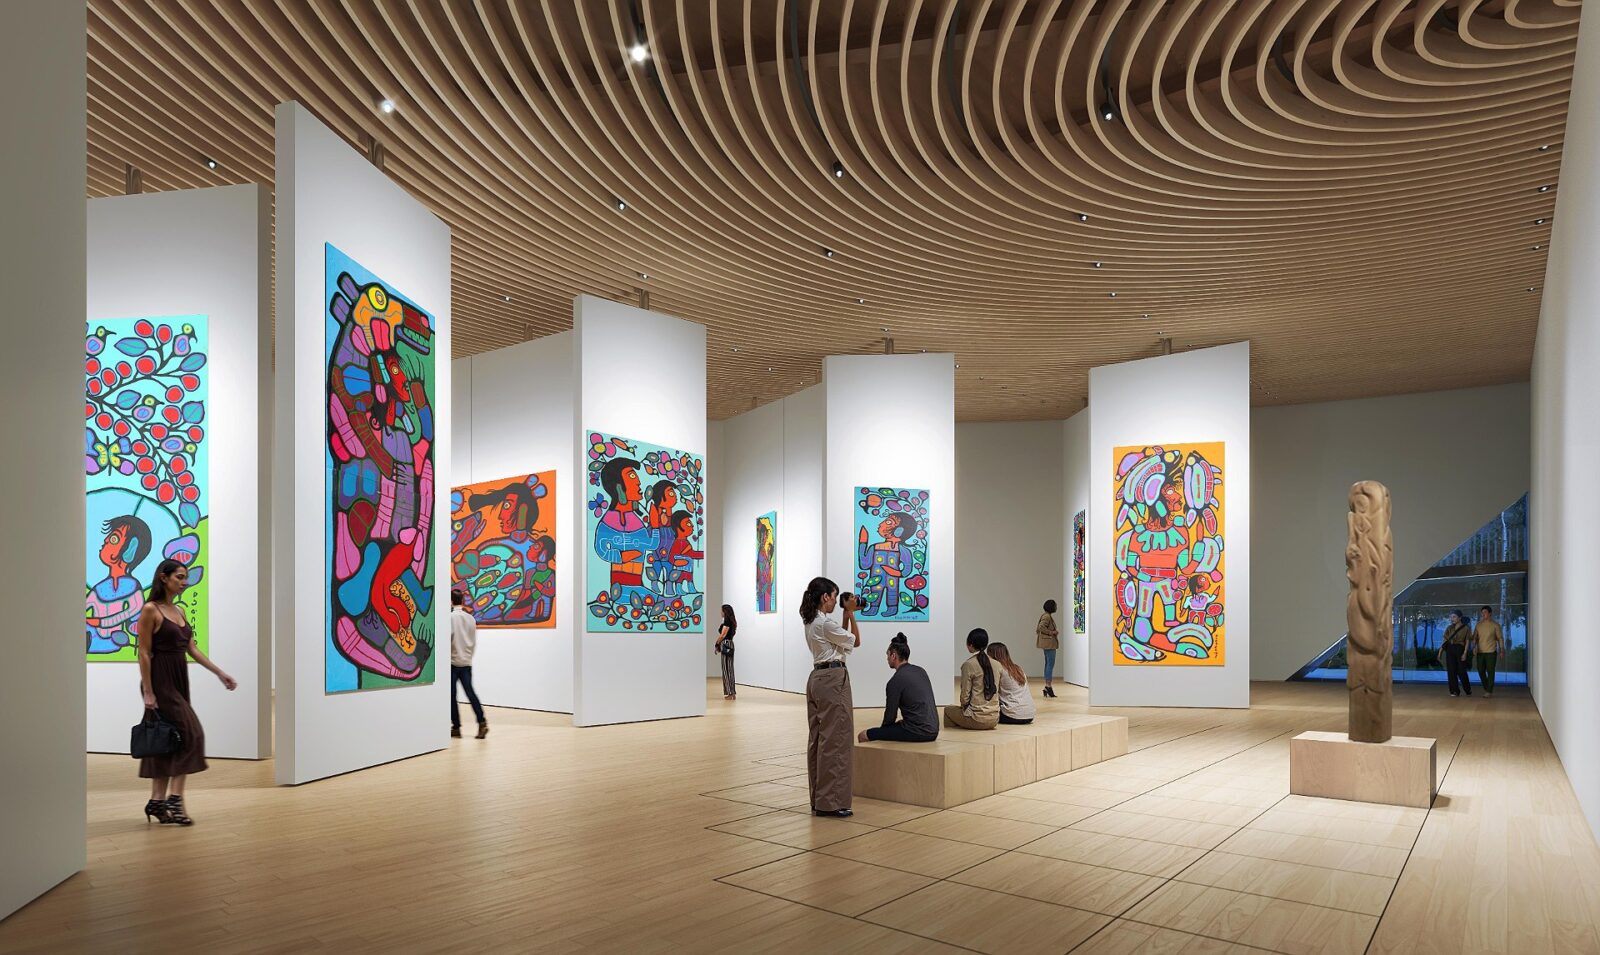
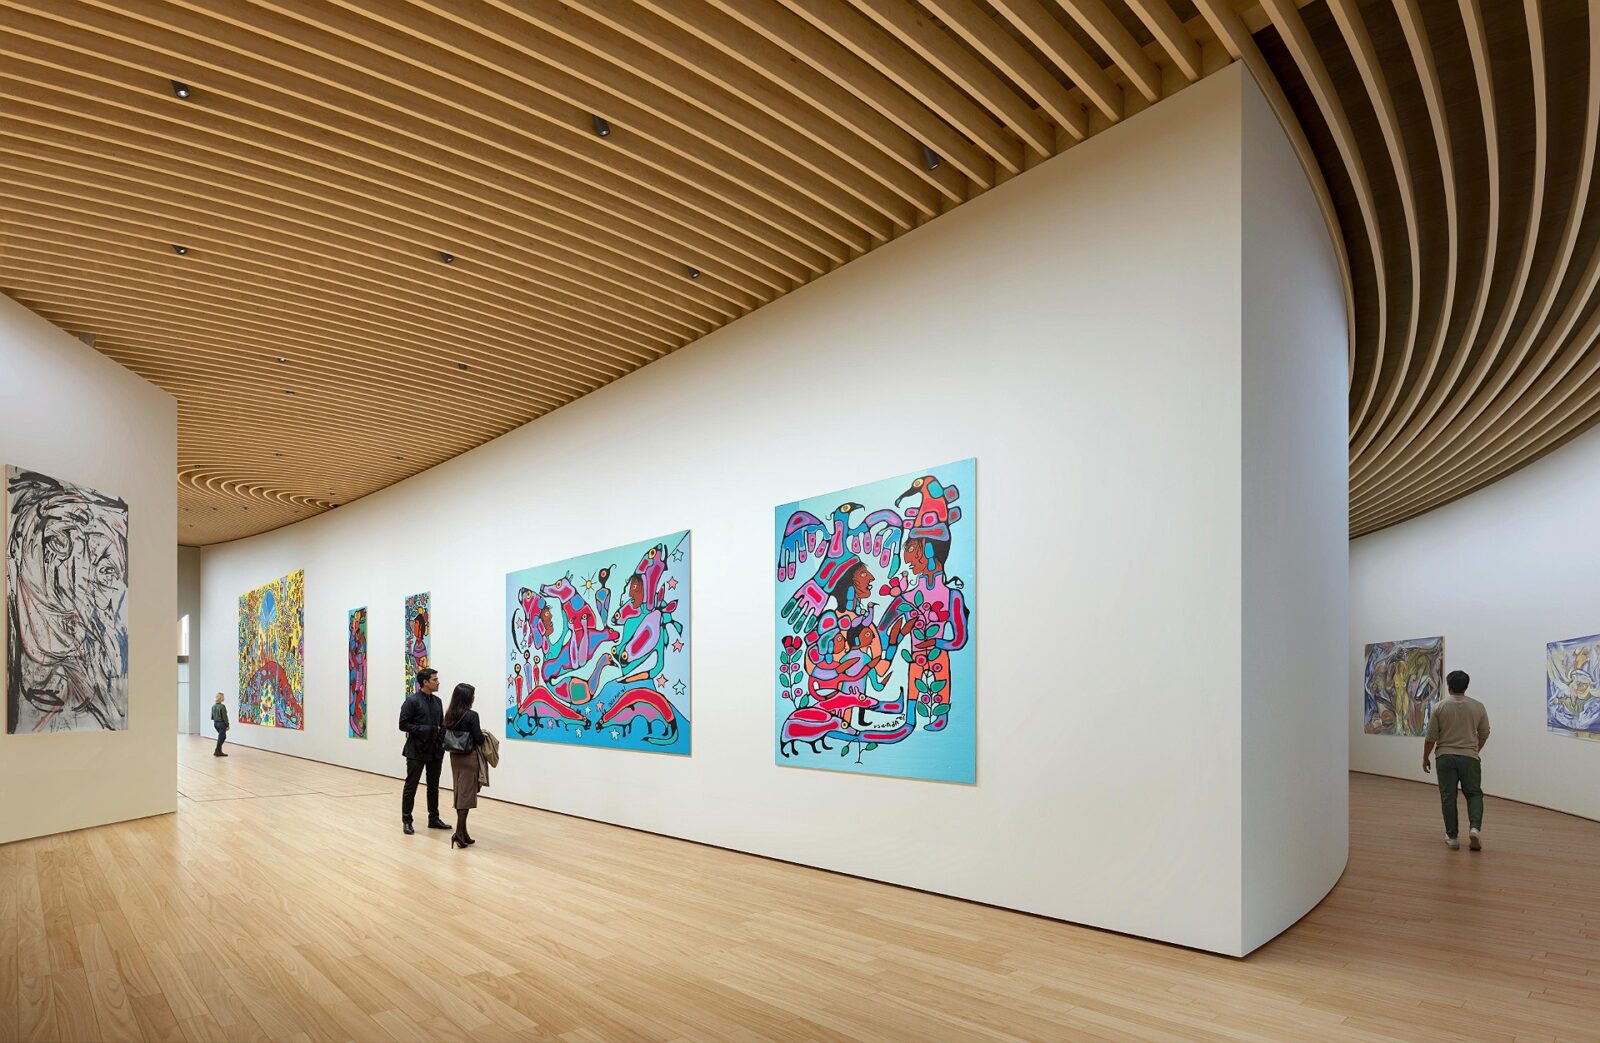
Subtle curvatures and slopes throughout contribute to a sense of free movement and attraction. The curved shape of the roof and ceiling amplifies the effects of varying ceiling heights, while curved retaining walls enhance the slope of the prairie garden roof. A sloping exterior ramp creates a sense of movement that is enhanced by peripheral views and staccato rhythms of light and shadow. Additionally, subtle geometry pulls visitors towards exhibits, succeeding in its dual purpose of providing both intimate spaces and connections between public zones.
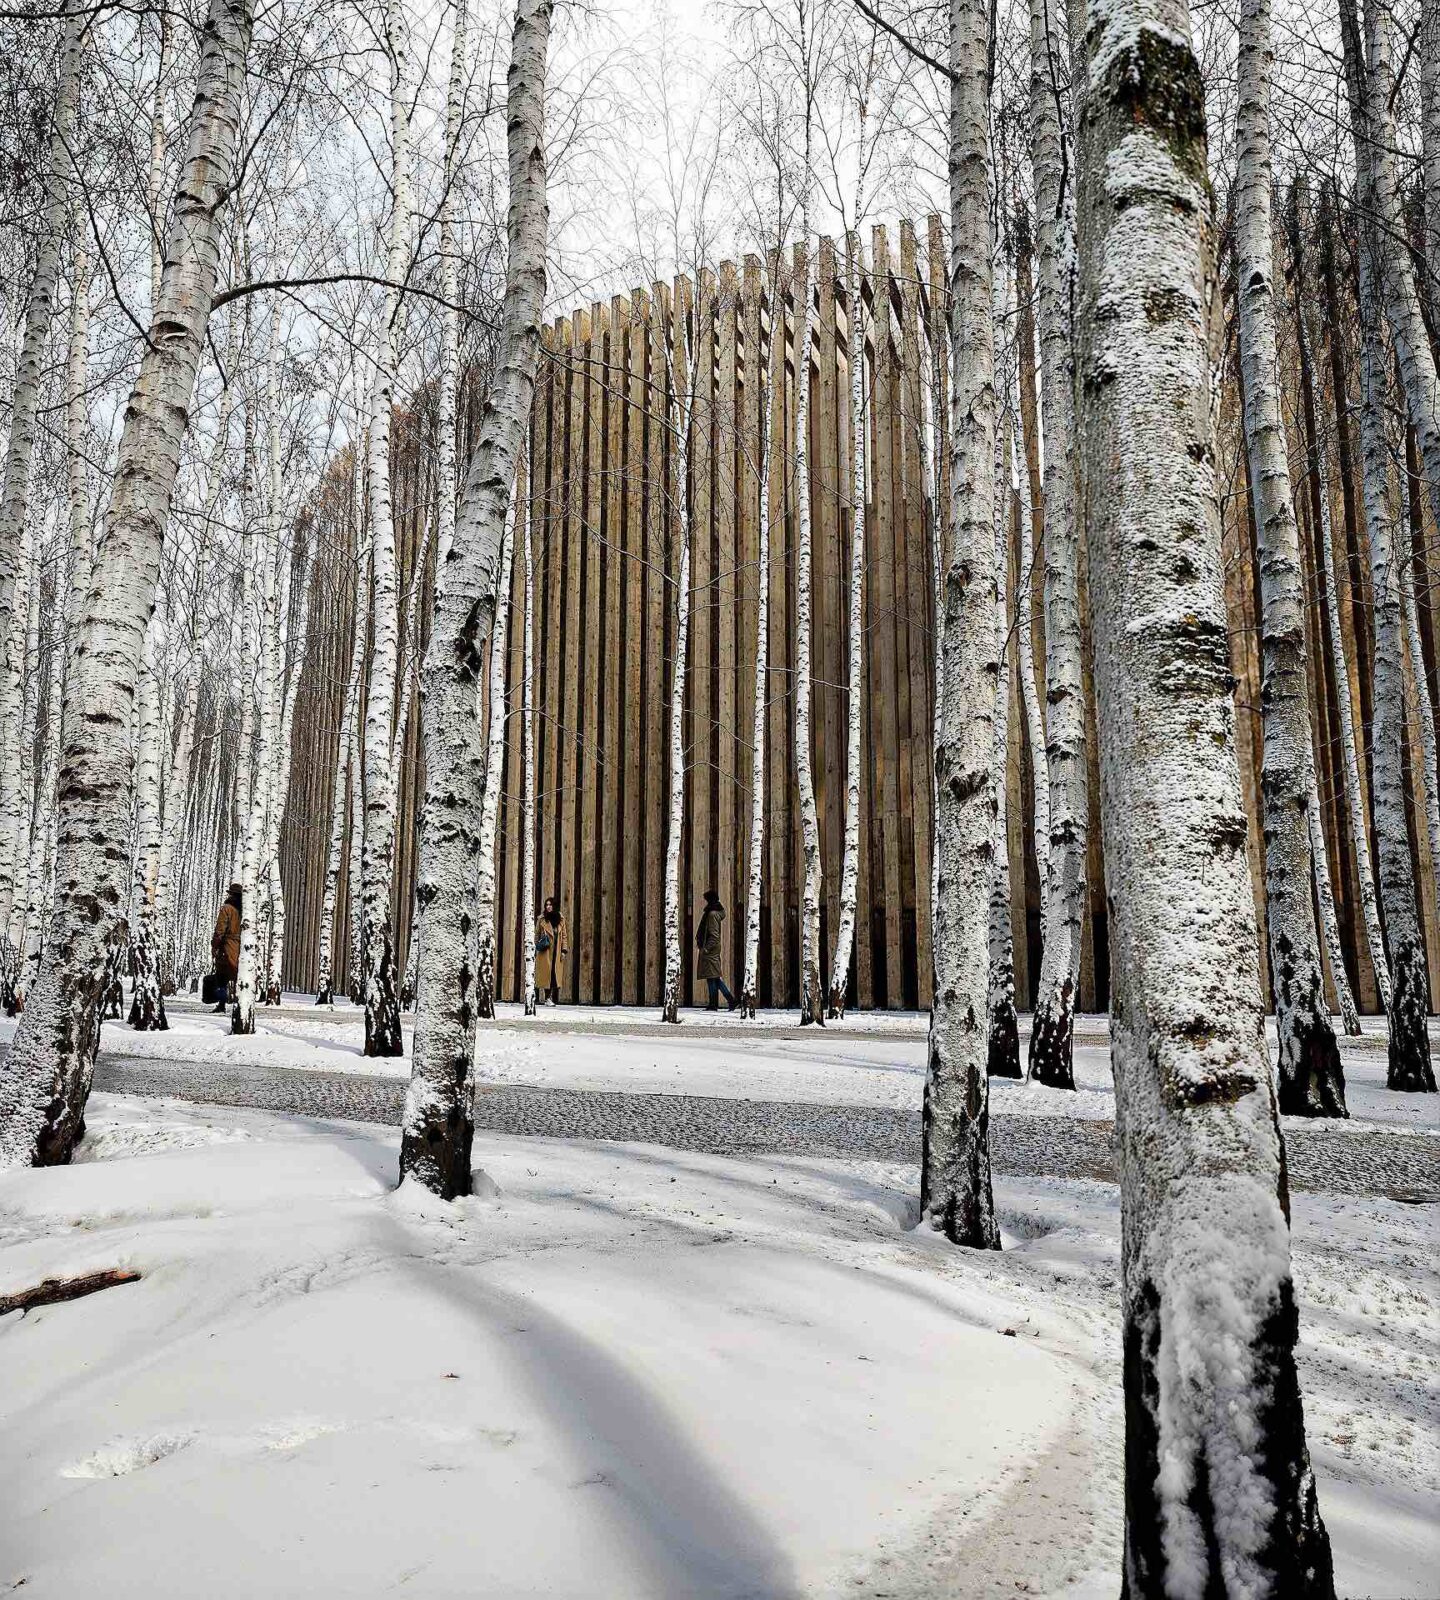
Housing the most extensive collection of any museum worldwide representing the entire PNIAI group, the Museum is a local, national and international destination for Indigenous communities, artists, collectors, academics and anyone interested in the exceptional art and activities contained within the spectacular venue.
“This free-standing museum adds to the Indigenous artistry already on display in the hallways of Portage College. I think more exposure will only draw more inspiration and more education about Indigenous arts and culture.”
Ruby Sweetman, Portage College Elder
Flexible and deconstructable interiors
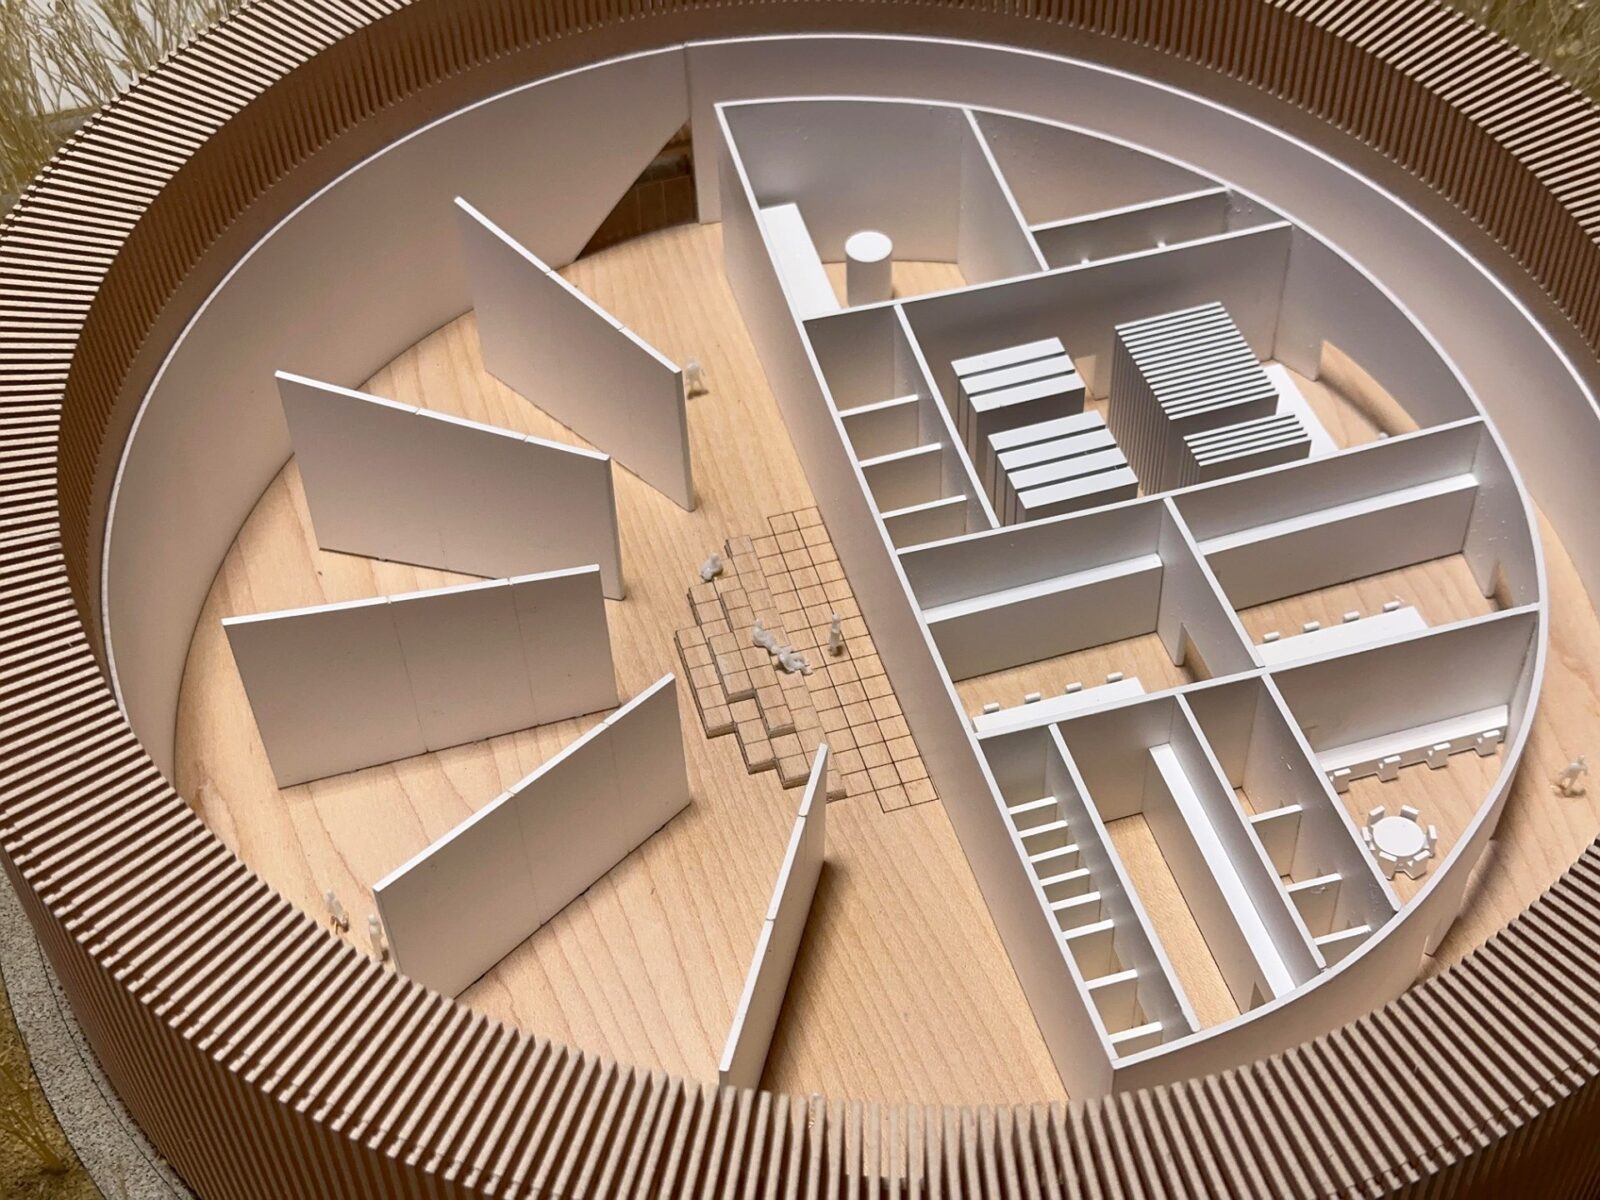
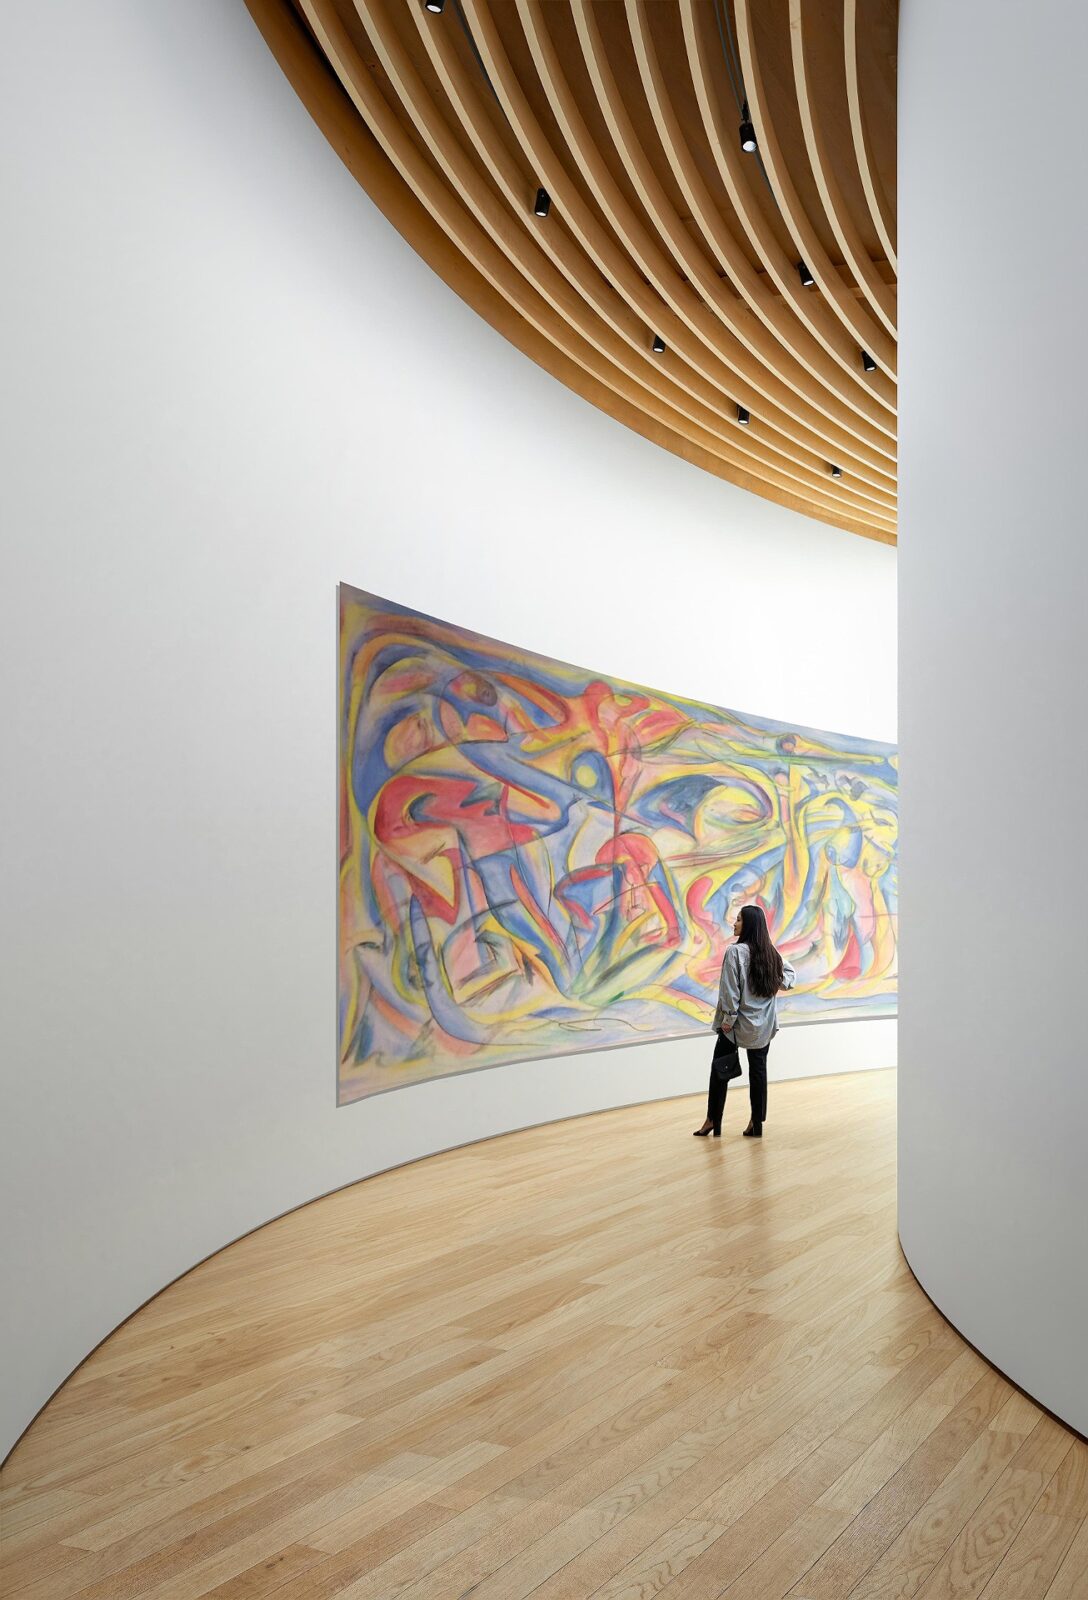
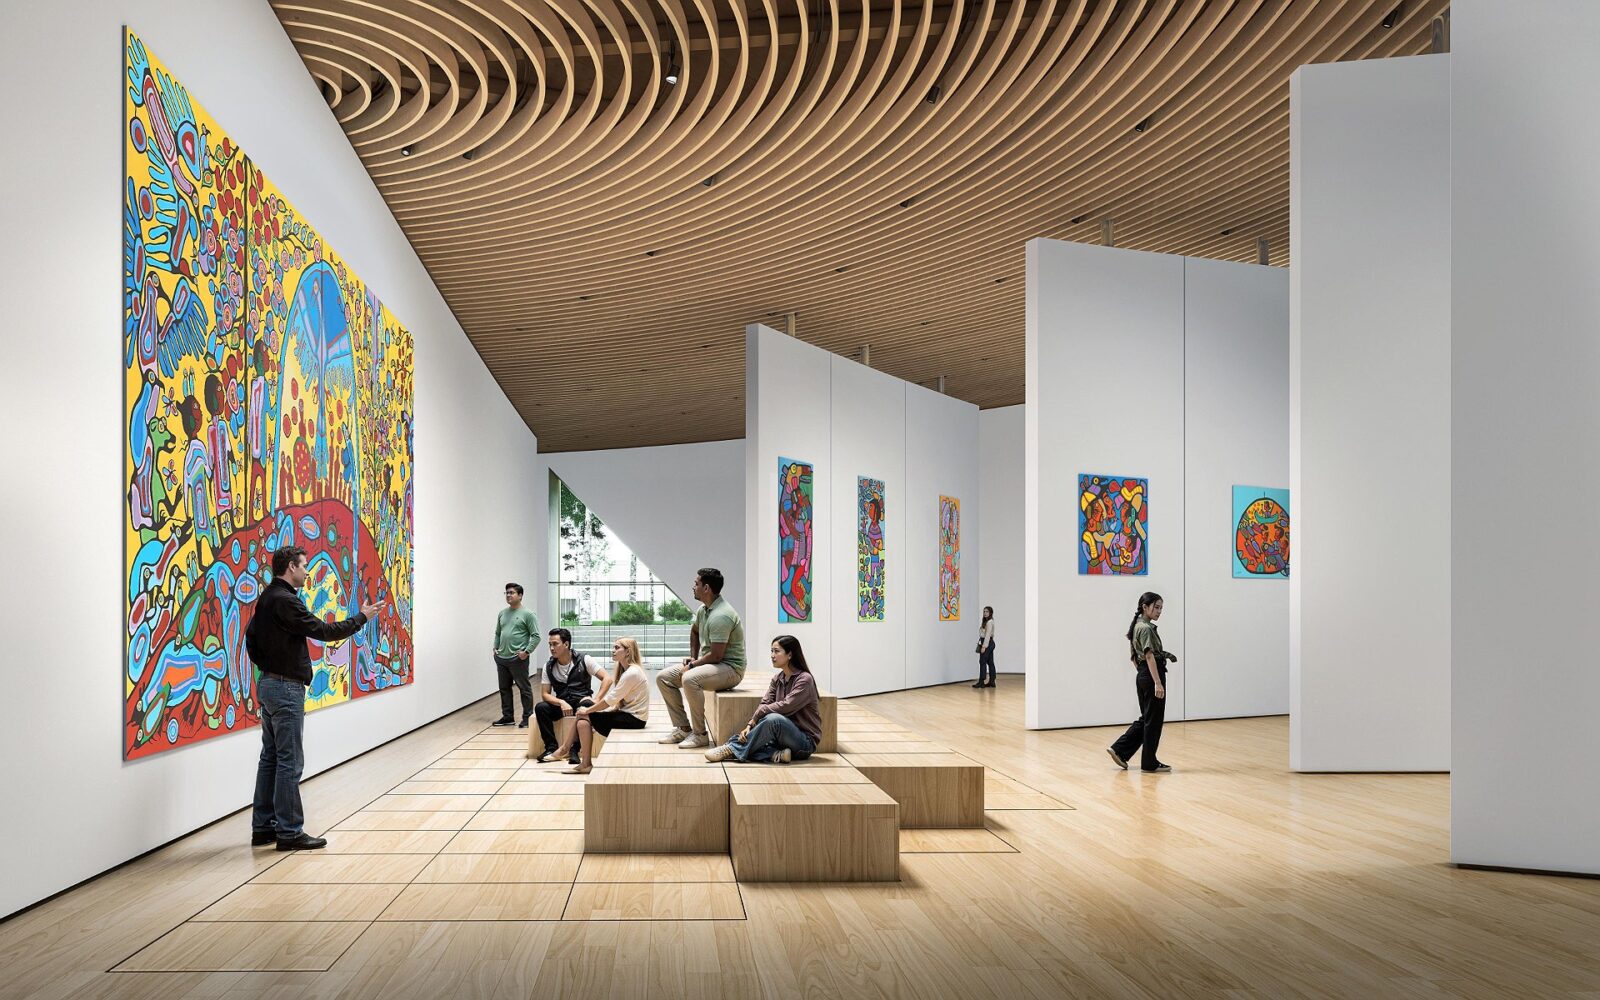
The interior layout purposefully moves away from rigid, traditional museum layouts. At the core of the gallery area, an innovative retractable platform system can transform from a raked-seating auditorium into benches or sculptural plinths or disappear entirely into the floor to maintain a free-flowing exhibition space.
A network of central and rotating walls allows for endlessly reconfigurable layouts, creating overlapping flows and interconnections between the artworks. This flexible landscape of walls introduces new exhibition possibilities for interconnections, overlaps, flows and relations. The auditorium extends the foyer into the centre of the museum, where conventional welcome desks have been eliminated to remove barriers between staff and visitors in order to foster an informal and friendly welcome.
“As a curator, I view art and life as beyond the lens of champagne receptions and white box museums in concrete and steel towers. Ideas of commercial success are exchanged for truthful dialogue. Art is not an object. Great art seeks spiritual communication.”
Joseph M. Sánchez, Chief Museum Curator of the MOAPAA
Eco-resilience and cultural preservation
Conceived holistically as a space for healing, the building utilises a superstructure made predominantly of locally and sustainably sourced mass timber. The facility incorporates advanced active environmental systems, including full electrification, heat recovery, ground-source heat exchangers and radiant heating, therefore ensuring a stable climate with minimal emissions. Crucially, to safeguard the invaluable heritage against climate risks, the vault enclosing the collection storage area is specifically engineered to survive a catastrophic forest fire even if the main superstructure is lost.
Project information
Architecture Company: SPECTACLE Bureau for Architecture and Urbanism Inc. (SPECTACLE)
Design Team: Philip Vandermey, Jessie Andjelic, Jordan Livermore, Teegan Heinrichs, Veronique Ulrich
Location: Portage College, Lac la Biche, Alberta
Completion Date: 2030
Area: 1630 m²
Source: v2com newswire


