



Header: Leorory Gardiner
The Findling, a rural retirement home, has gone through a challenging building experience. Feeling disenchanted with the original design of their countryside retreat, the two psychoanalysts from Manhattan hired the Of Possible architecture firm to restore this New York property.
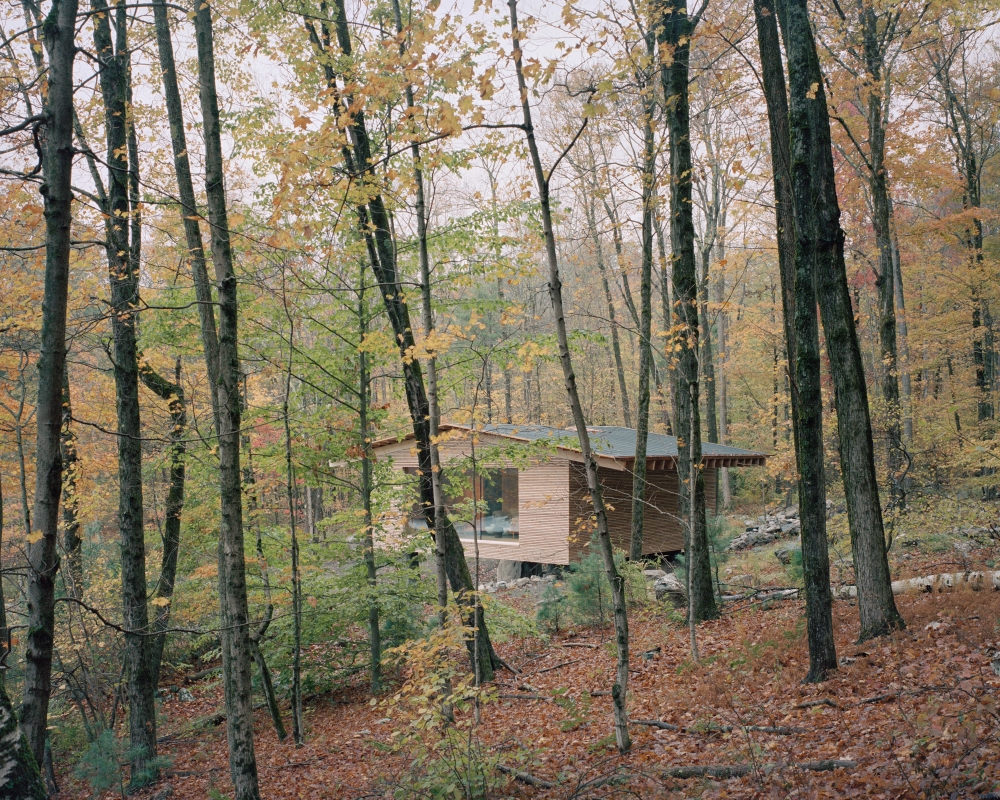
Findling restorative project
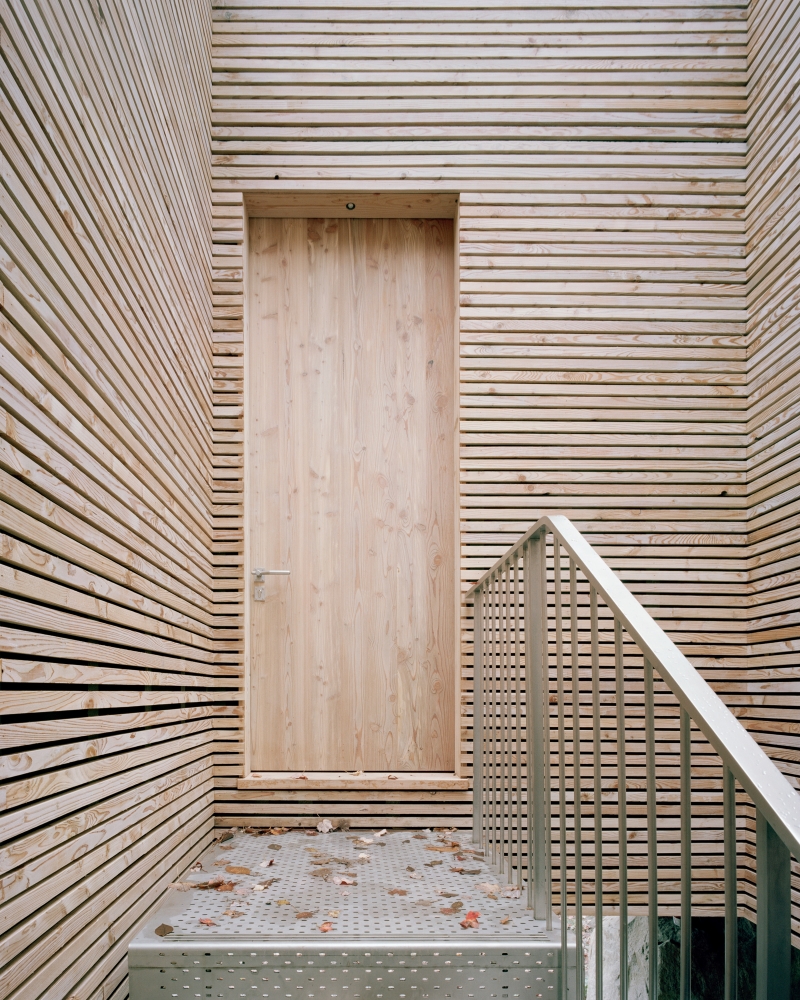
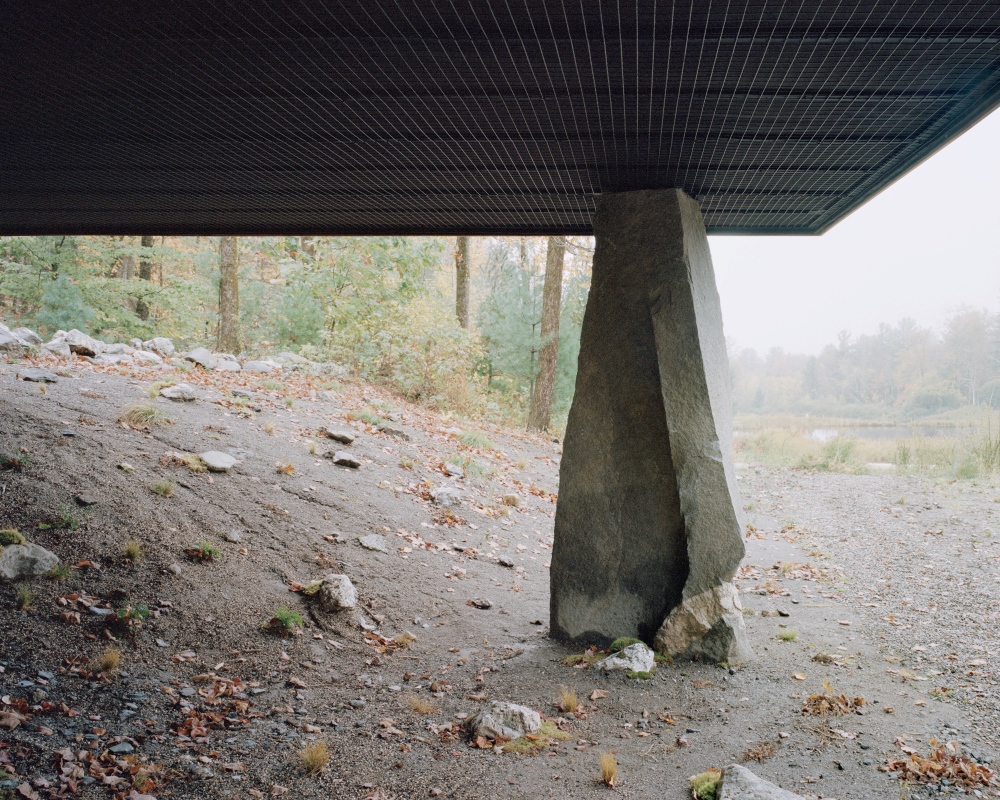
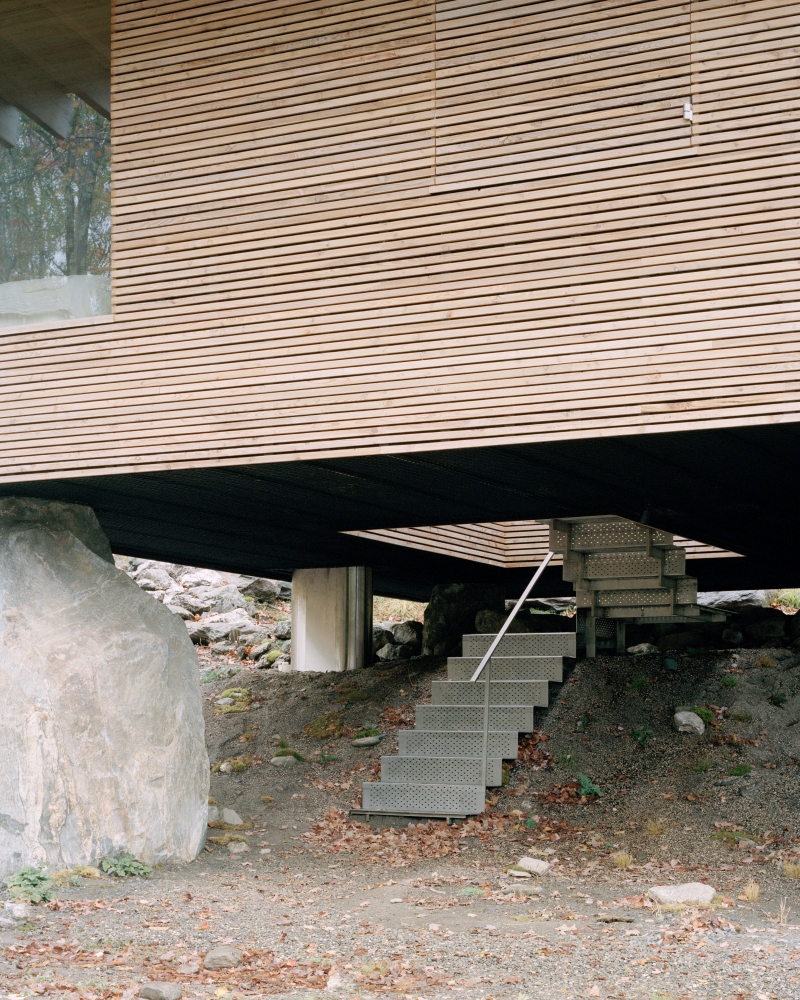
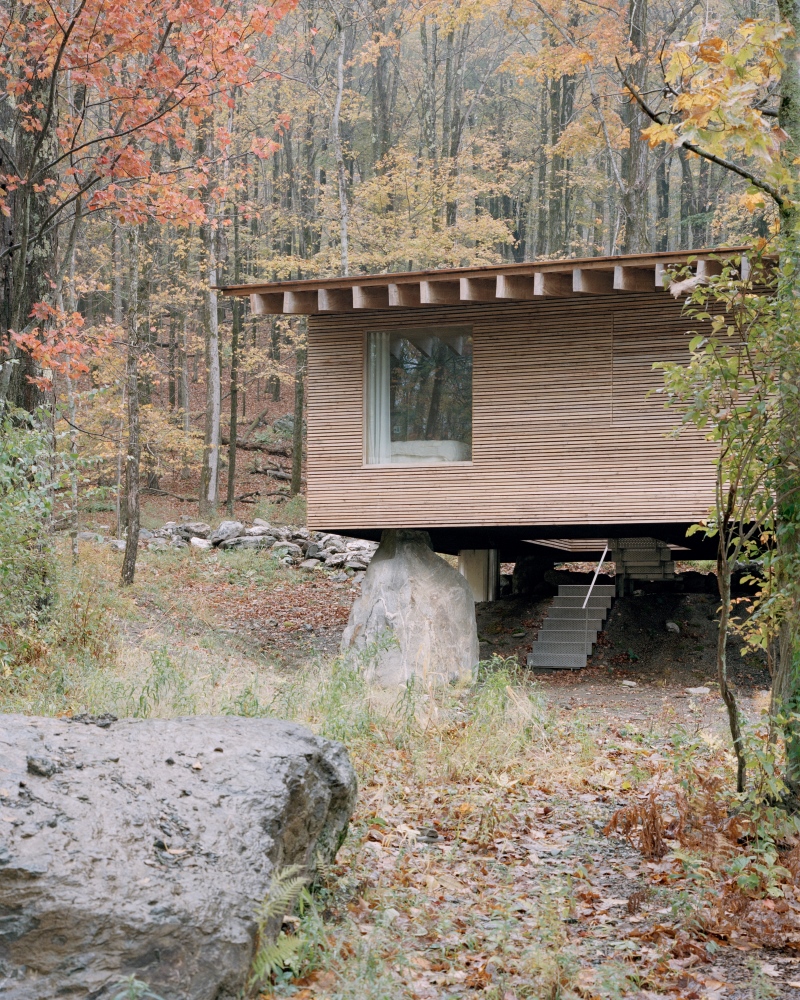
The new restorative design of Findling resulted in an ethereal retreat that appears to float above the ground. The project consists of three parts divided by different materials. The house is made of locally harvested larch. A staircase that connects the building and the ground is made of stainless steel, while the entire building is supported by 500-million-year-old glacial erratic boulders. Similar to a choreographed scene, these three materials highlight movement.
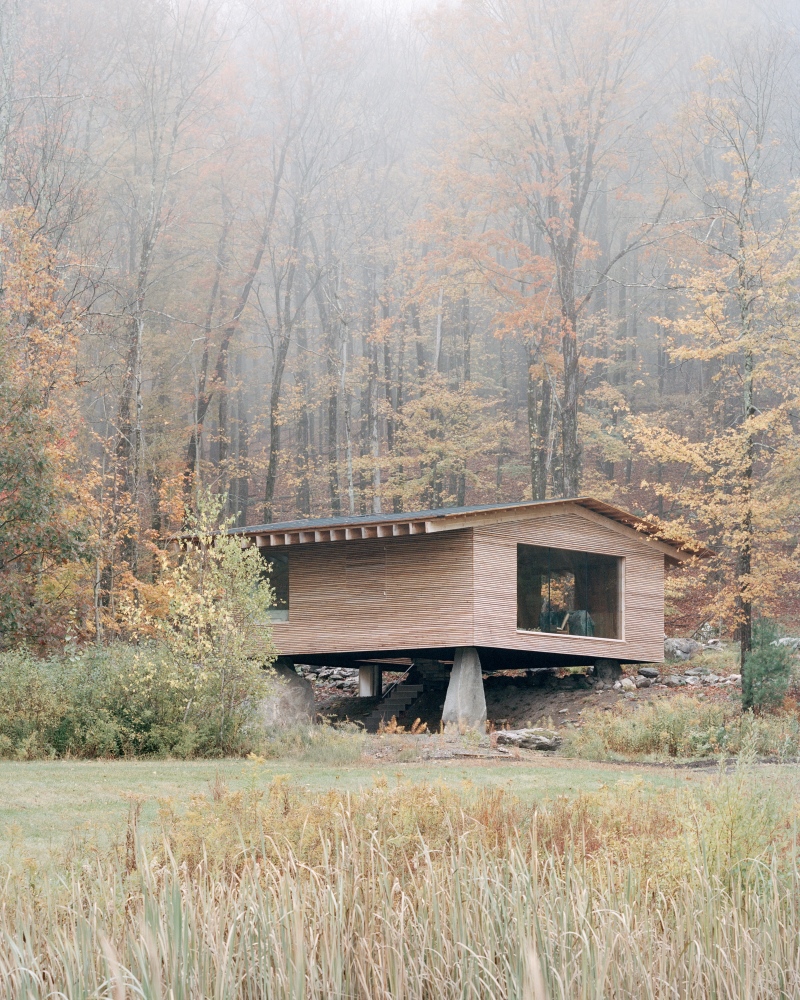
Spiritual and architectural meaning of findlings
Coming from the German word that can simultaneously mean an orphan and a glacial erratic, findling can be translated in two different ways. The architect Vincent Appel first heard the word from a visiting philosopher who called the supporting stones findlings. The entire dwelling is constructed on top of four such findings, holding the cabin above the ground. But the retreat has a metaphorical meaning as well, and the process expresses a process of emotional restoration and revival, a healing process that will reconnect the owners to their property.
The stairs lead to the heart of the cabin
Specifically designed to expand the threshold into a perceptual experience, stainless steel stairs connect the elevated floor with the forest. The stairs were engineered using finite-element digital analysis to reduce the size to the maximum possible, while perforated treads and ribbon-like handrails guide the visitors from the woods into the interior. By climbing the stairs, the visitors enter directly into the house’s centre to convey the notion of embrace.
Findling interior
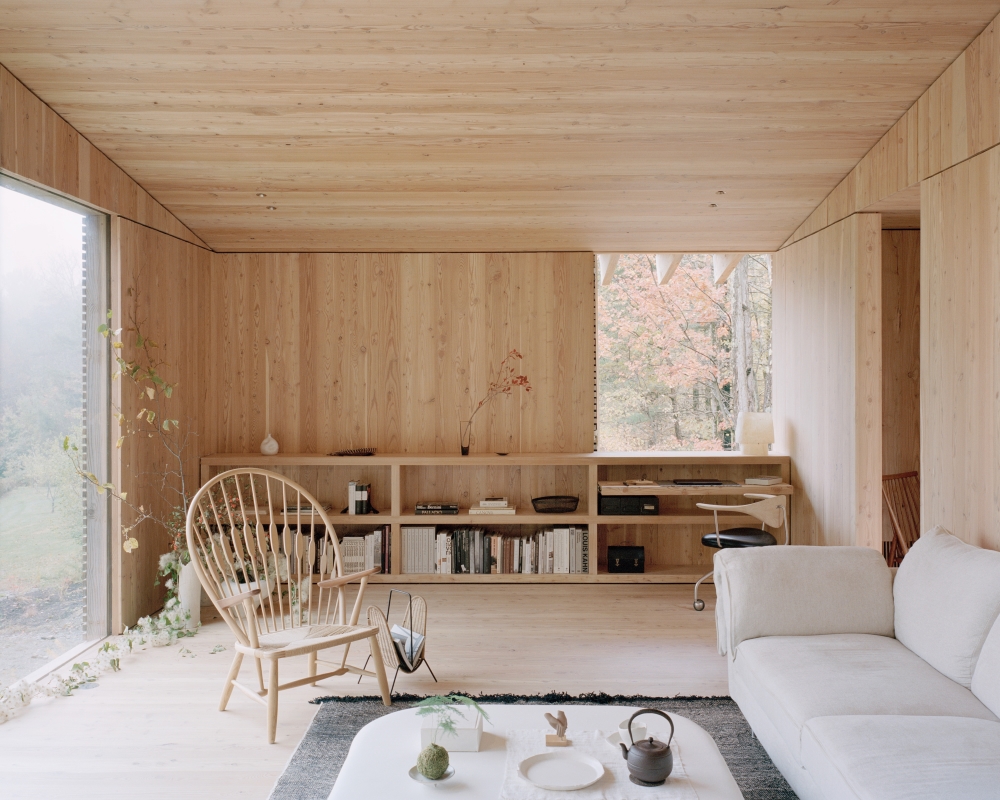
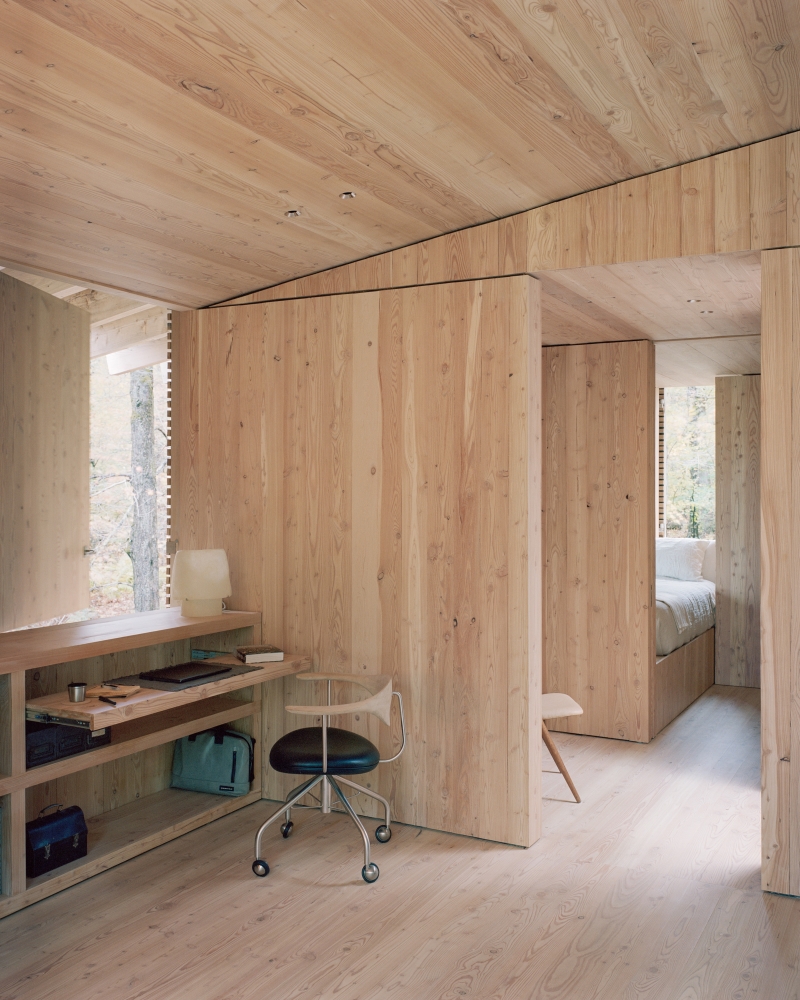
Two bedrooms and a bath are located in the corners, equipped with a large window and operable wooden shutters reminiscent of a treehouse bunk. Inspired by regional mountaineering lodges and backcountry cabins, the living and dining area extends to the landscape through floor-to-ceiling glass.
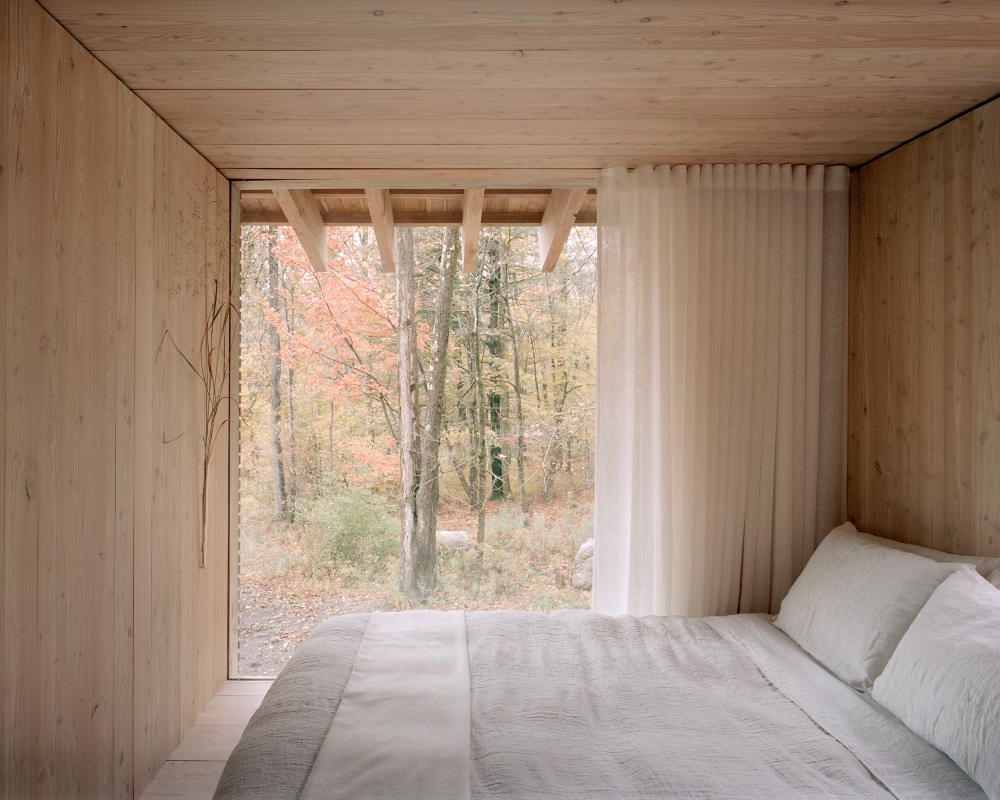
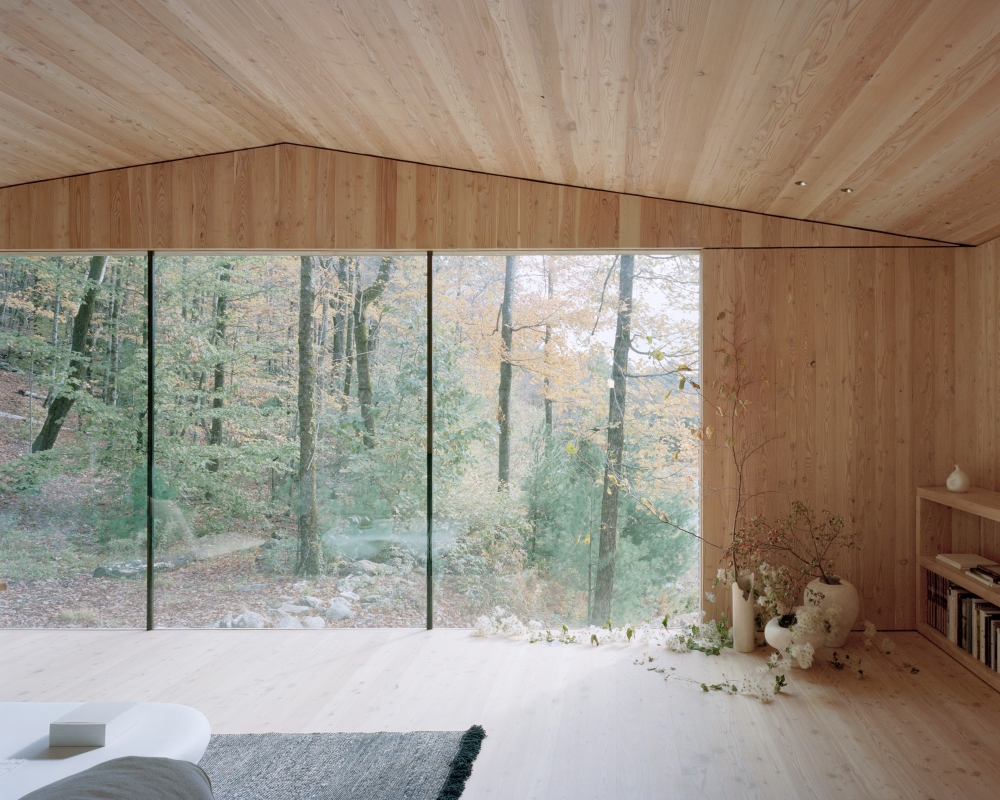
The majority of the structure is constructed entirely from locally sourced larch, which brings warmth and durability to the room. Windows incorporated directly into solid larch jambs and later glazed on the spot reduce the material footprint. Sections of the wall pivot can open to provide natural ventilation, removing the need for mechanical systems or framed openings.
Historic stone walls and Vermont Verde serpentine
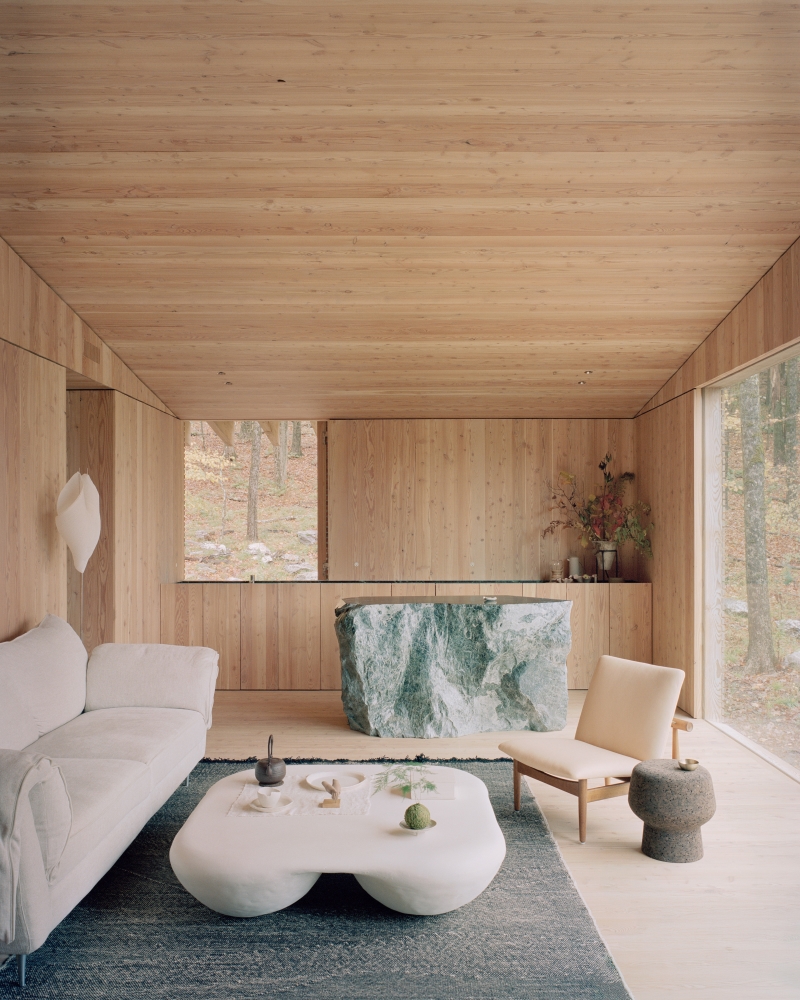
Historic New England’s stone wall, made between 1770 and 1830, supports half of the new building. The kitchen island is made from a single block of Vermont Verde serpentine natural stone, with characteristic green veining that was left unpolished to convey the notion of a hillside fragment. The stone is sourced from Barre, Vermont, the same quarry that supplied the Seagram Building skyscraper designed by Mies van der Rohe. Doors and shutter hardware draw inspiration from Le Corbusier’s La Tourette monastery handles, reinterpreted by Ize.
Residing between the ancient stones, the weightlessness of wood and the metal passage, the cabin invites a strong emotional response among owners and visitors alike.


