Header: Jeremy Bittermann
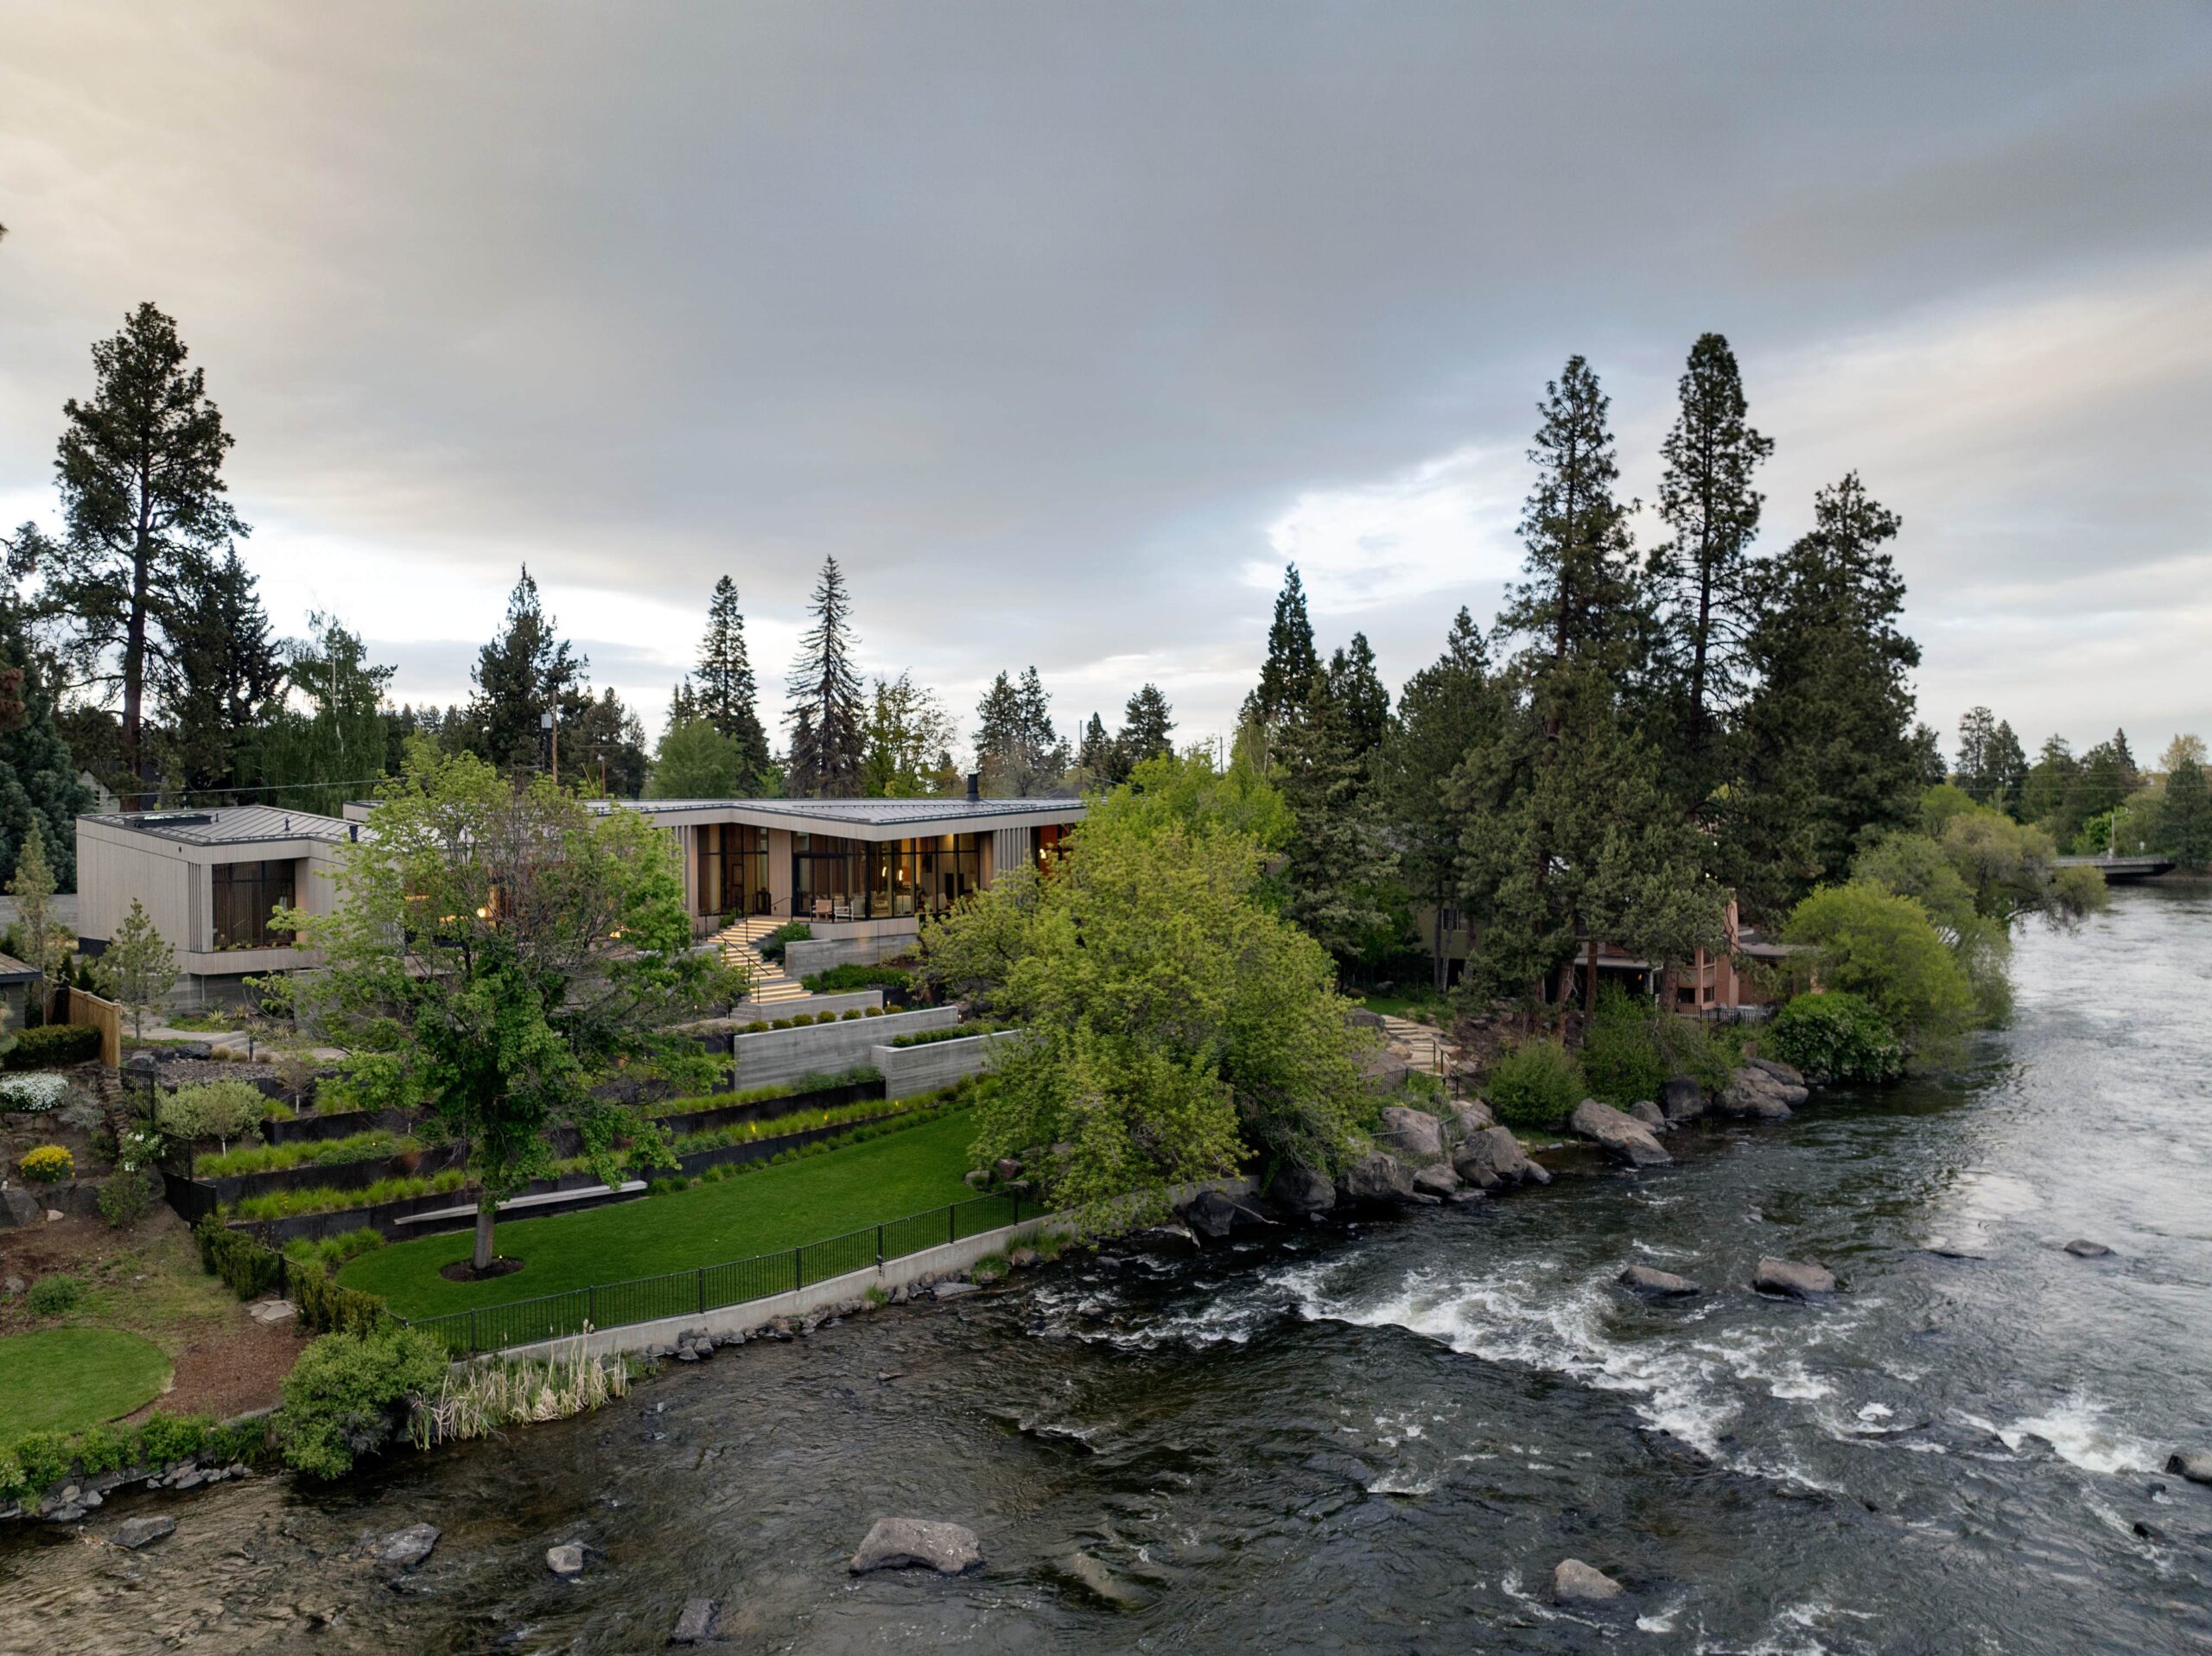
Riverfold House is a 600-square-metre family home designed by the American studio Hacker, with Corey Martin and Lewis Williams as lead designers. It is located in Central Oregon on a stretch of downtown riverfront anchored in basalt, the dark volcanic rock that covers much of the region. This location is special, as it is urban yet remarkably wild, allowing the family to enjoy the best of both worlds: contemporary comforts and the luxury of nature.
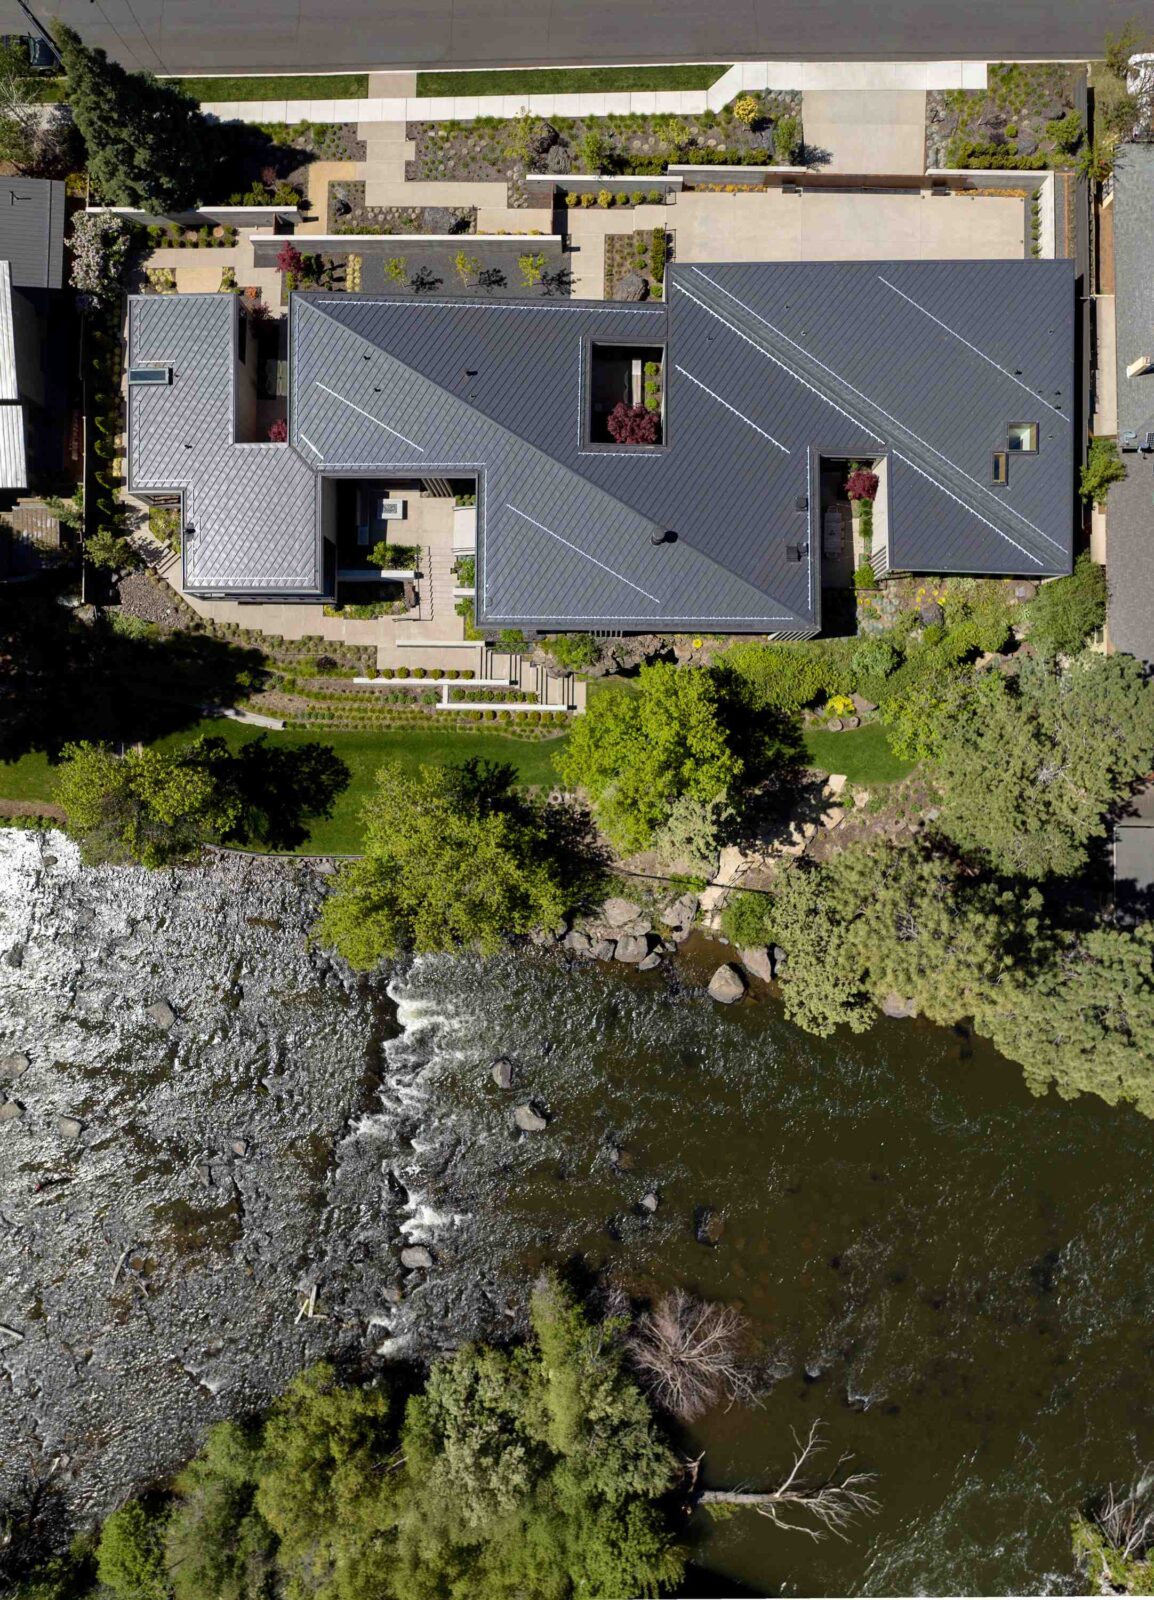
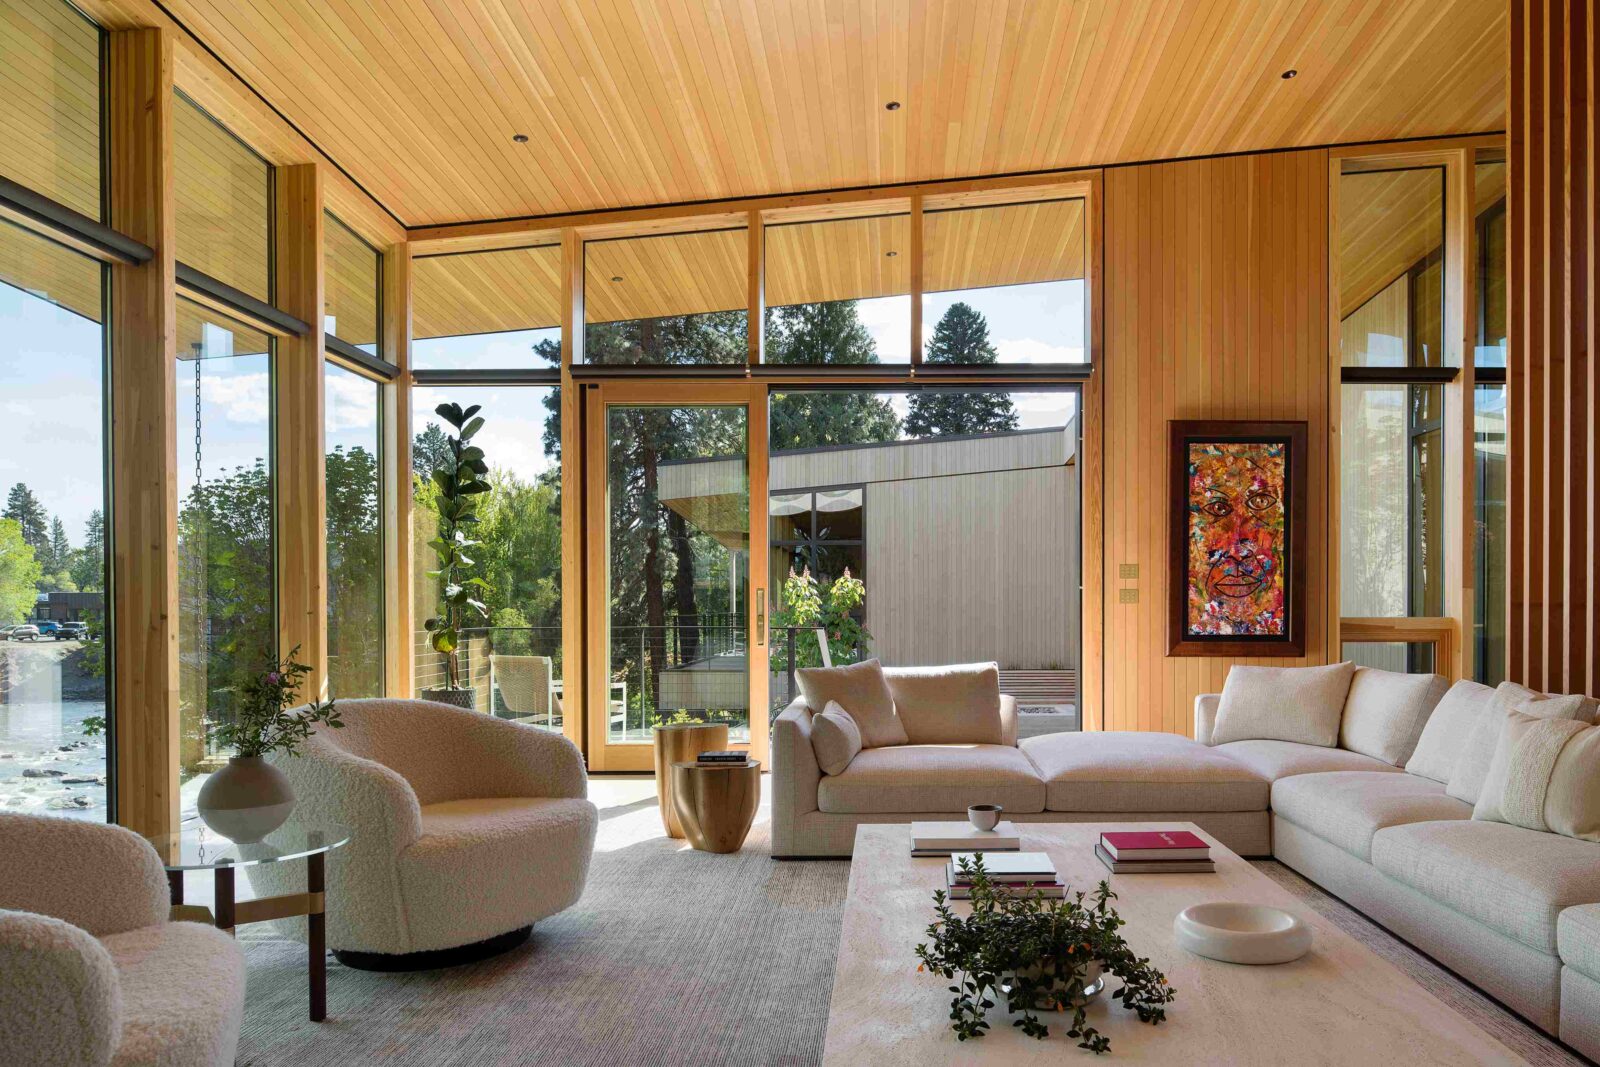
The owners wanted to live immersed in the energy of the river, but as the site’s edge is public, the designers were obliged to open the house towards the water without giving up privacy. The solution was a long, narrow building that follows the rapids, with a series of open-air courtyards cut into it that bring nature into the very middle of the house and create calm corners just steps from the rushing water.
Cues from the landscape
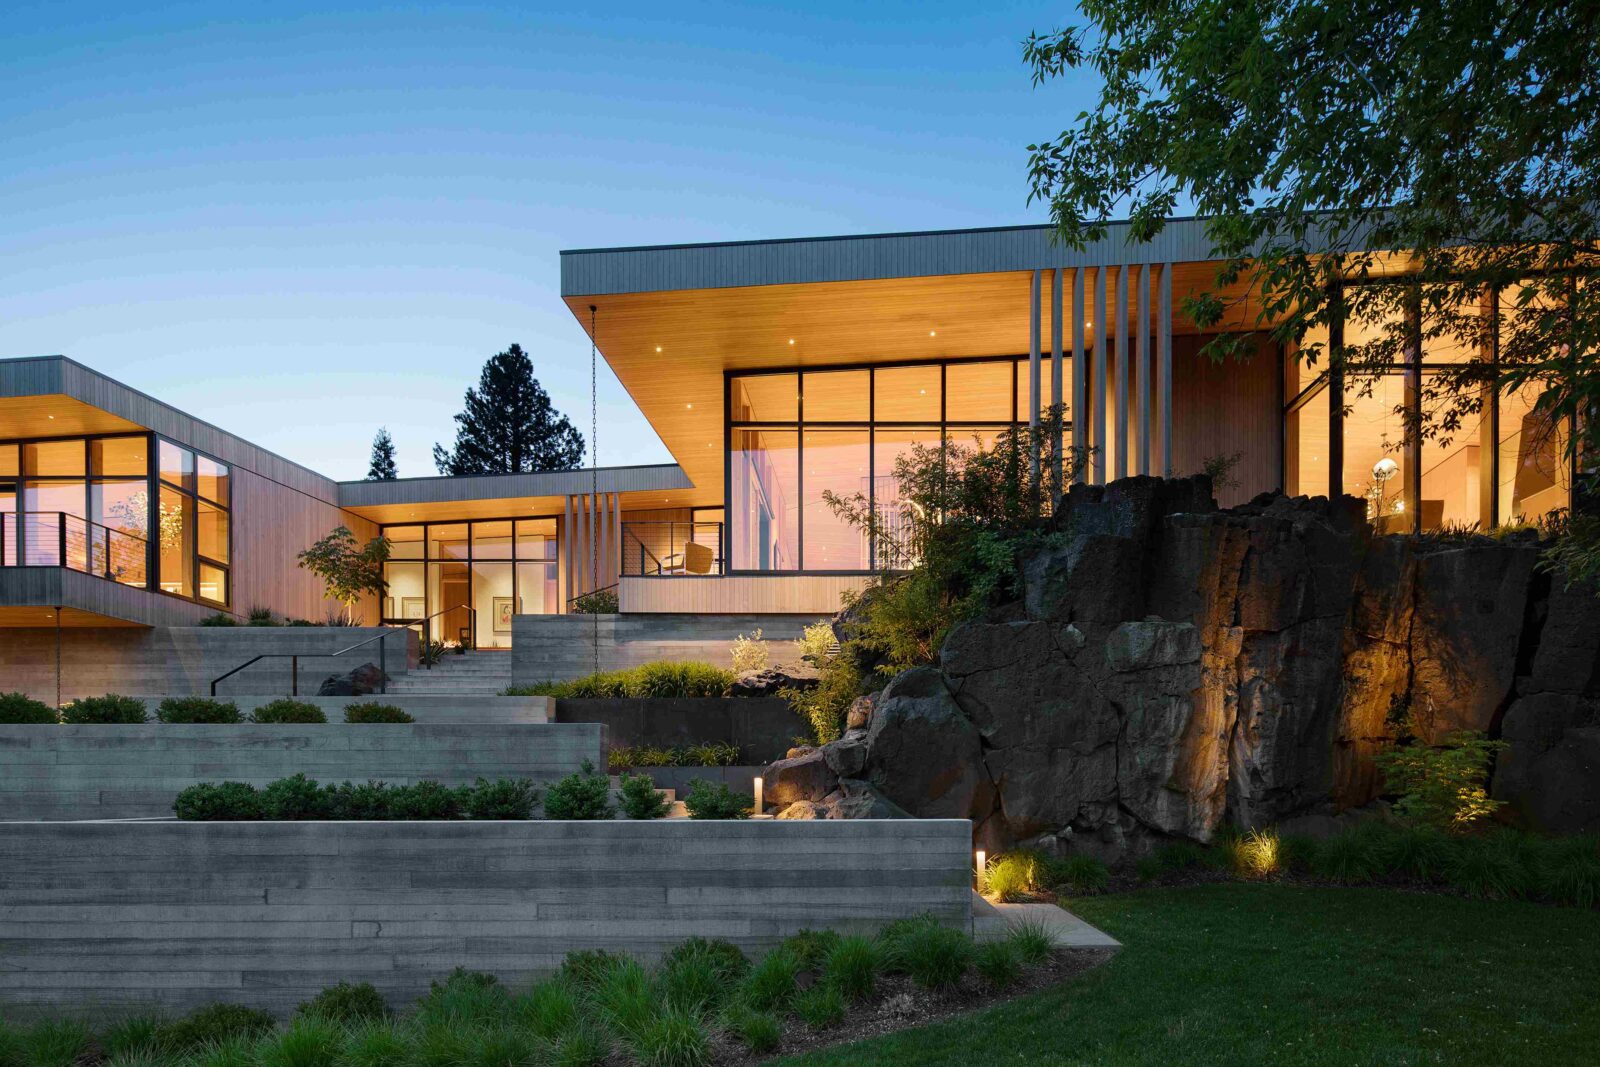
The roof tilts and folds along the length of the house, rising high over the living areas at the centre and coming down over the bedrooms at each end. This shape was inspired by the hills around the site and intentionally creates open views of the high desert sky. This roof would never work if the house had more than one level, but this layout also means that the owners can grow old in it without ever needing a staircase.
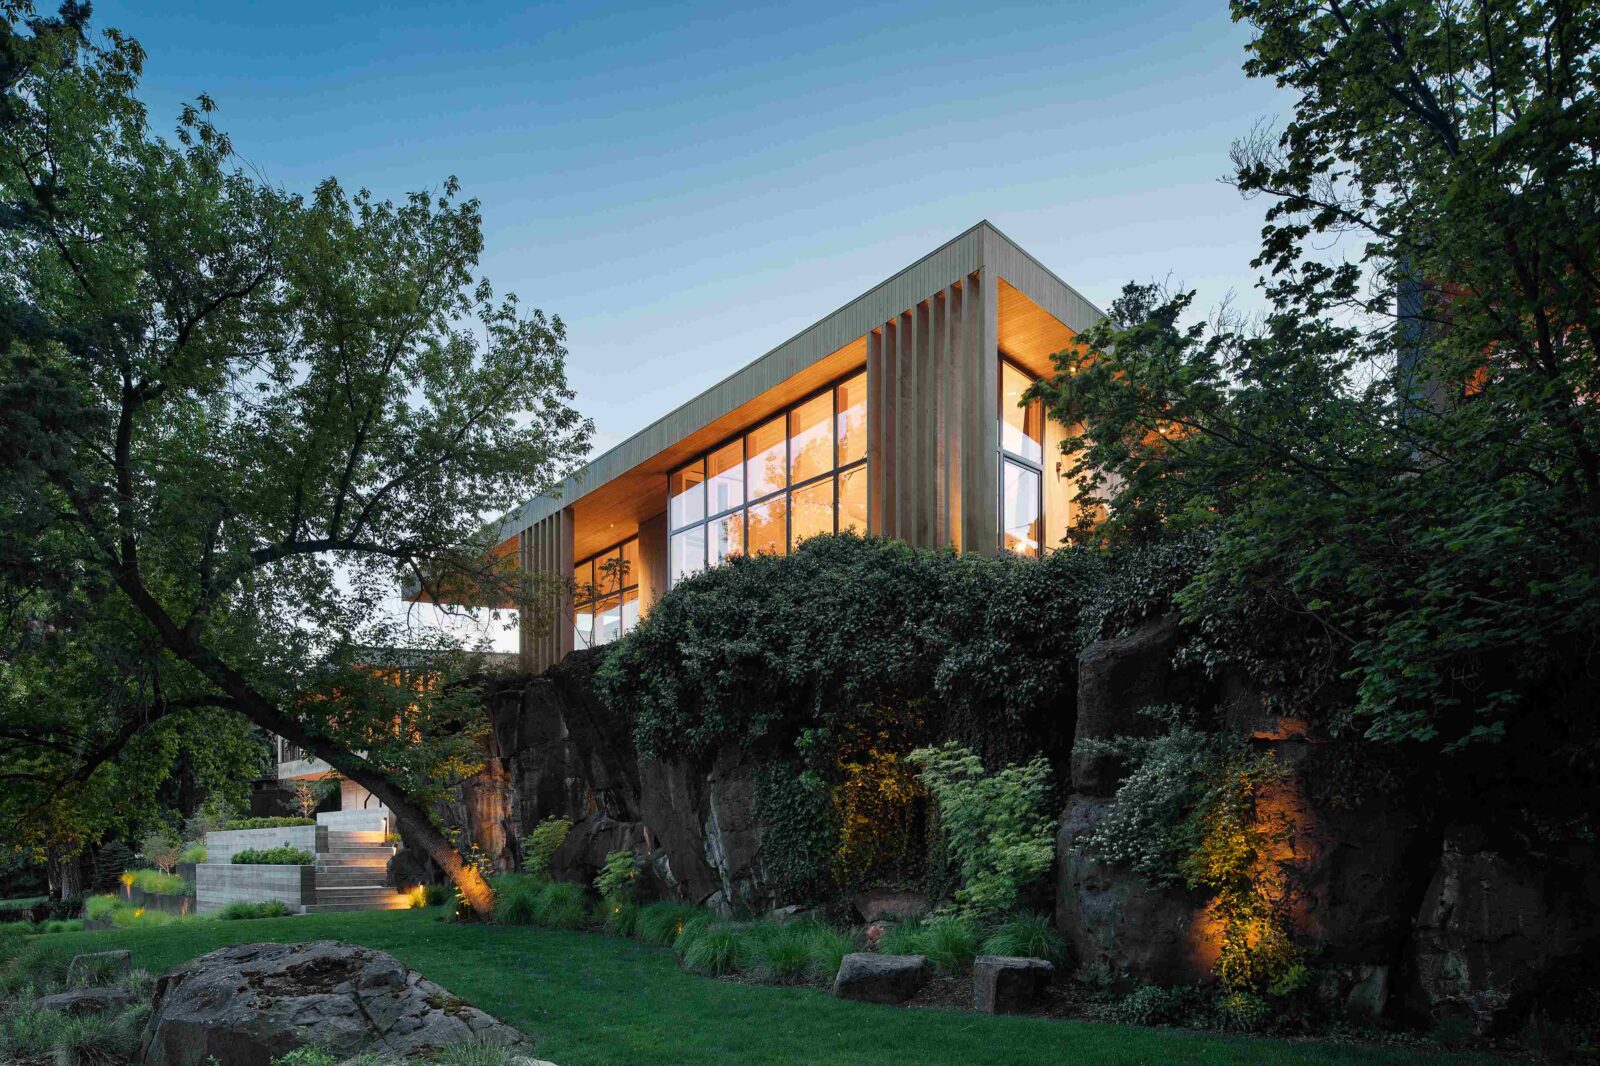
The materials were chosen to match the site, as the exterior is clad in cedar left untreated, which means that, over time, it will slowly turn silver-grey and blend into the landscape. Inside, Douglas fir, which can be found everywhere in the region, gives the rooms a warm tone. Around the house, large volcanic boulders collected by the owner from land nearby are used as landscape decoration, perfectly matching the rock the house stands on.
Glimpses and cues
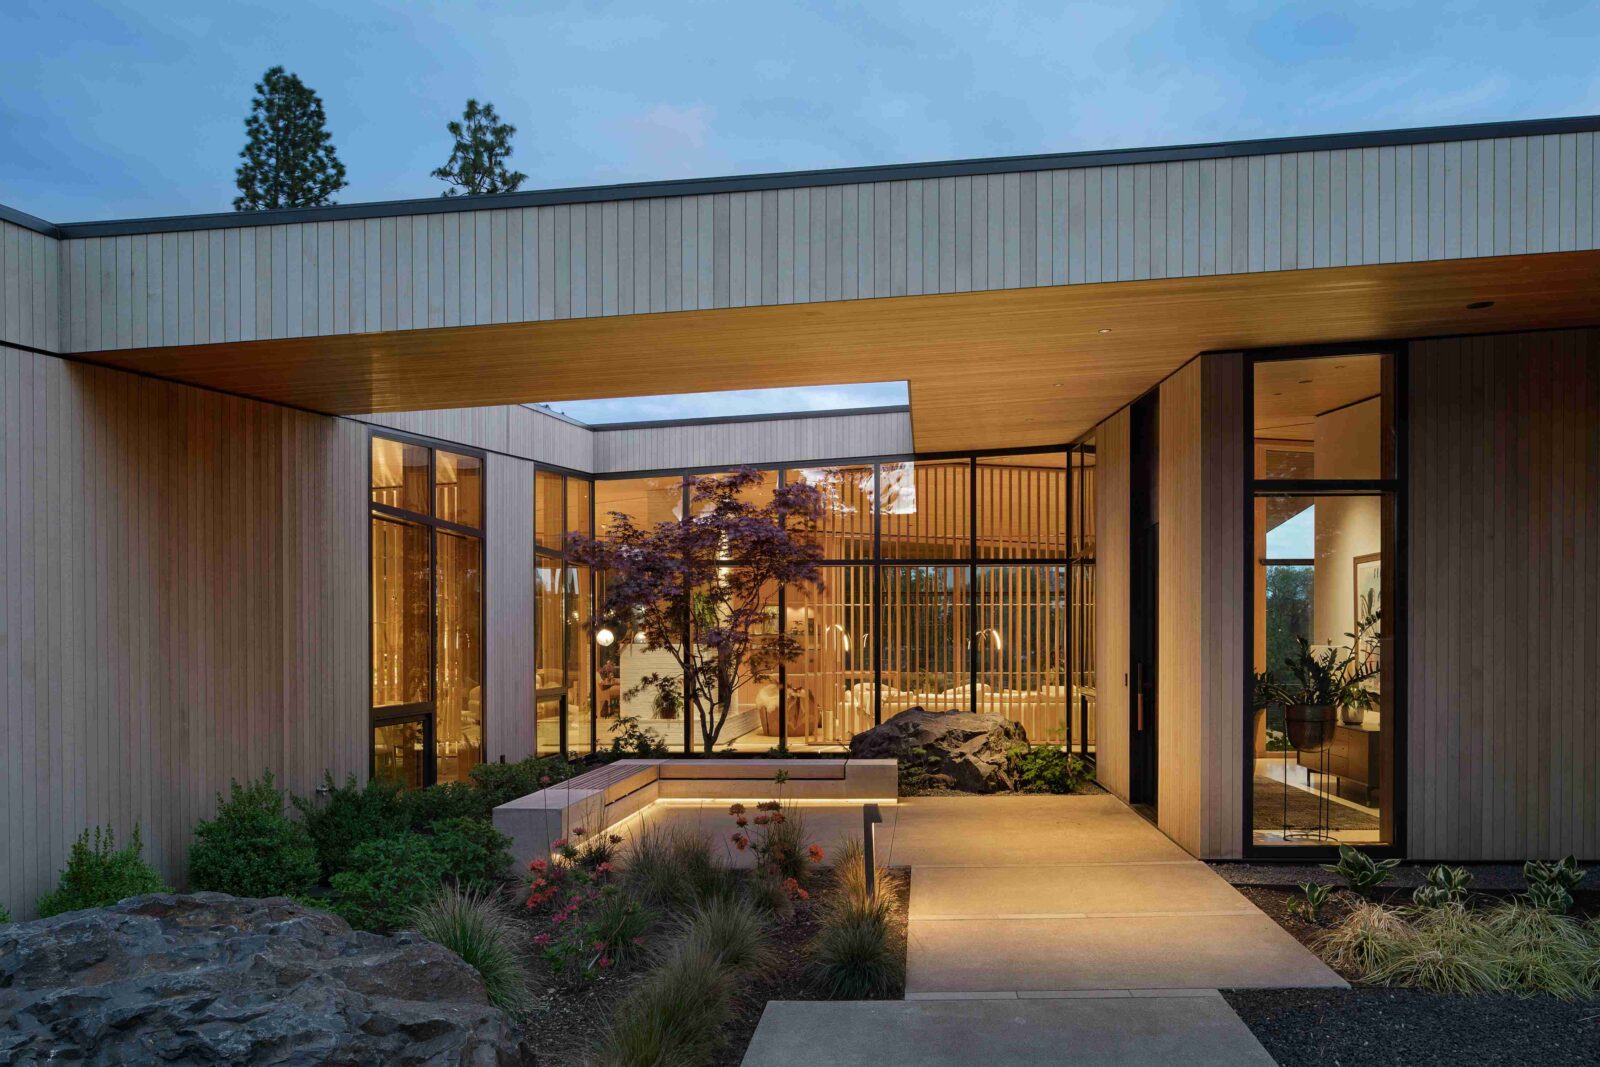
Visitors only see glimpses of the river when arriving, as the path to the front door zigzags between concrete walls made in moulds of timber boards and rows of vertical wooden slats. The path ends at a small courtyard with lit stone benches and a black steel front door, with windows covering the walls and offering views of the modern inside, which includes the living room and kitchen. A single hallway then runs from one end of the building to the other, passing the courtyards one by one, so the view changes as one moves through the house.
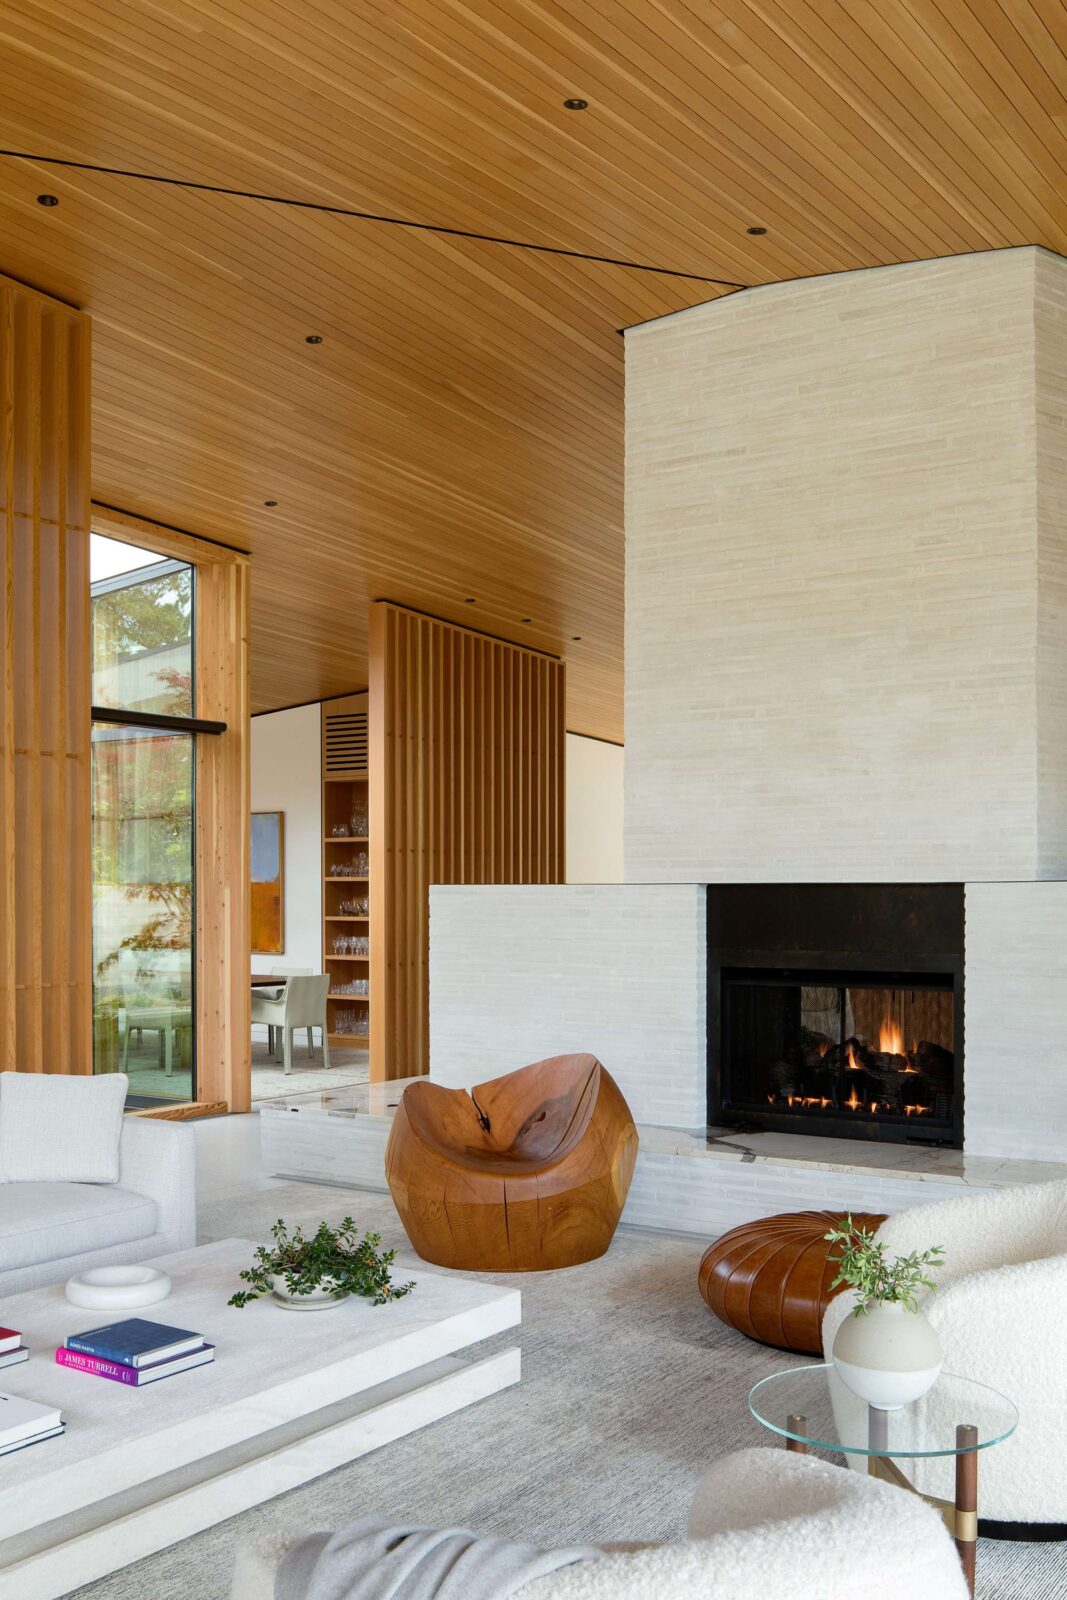
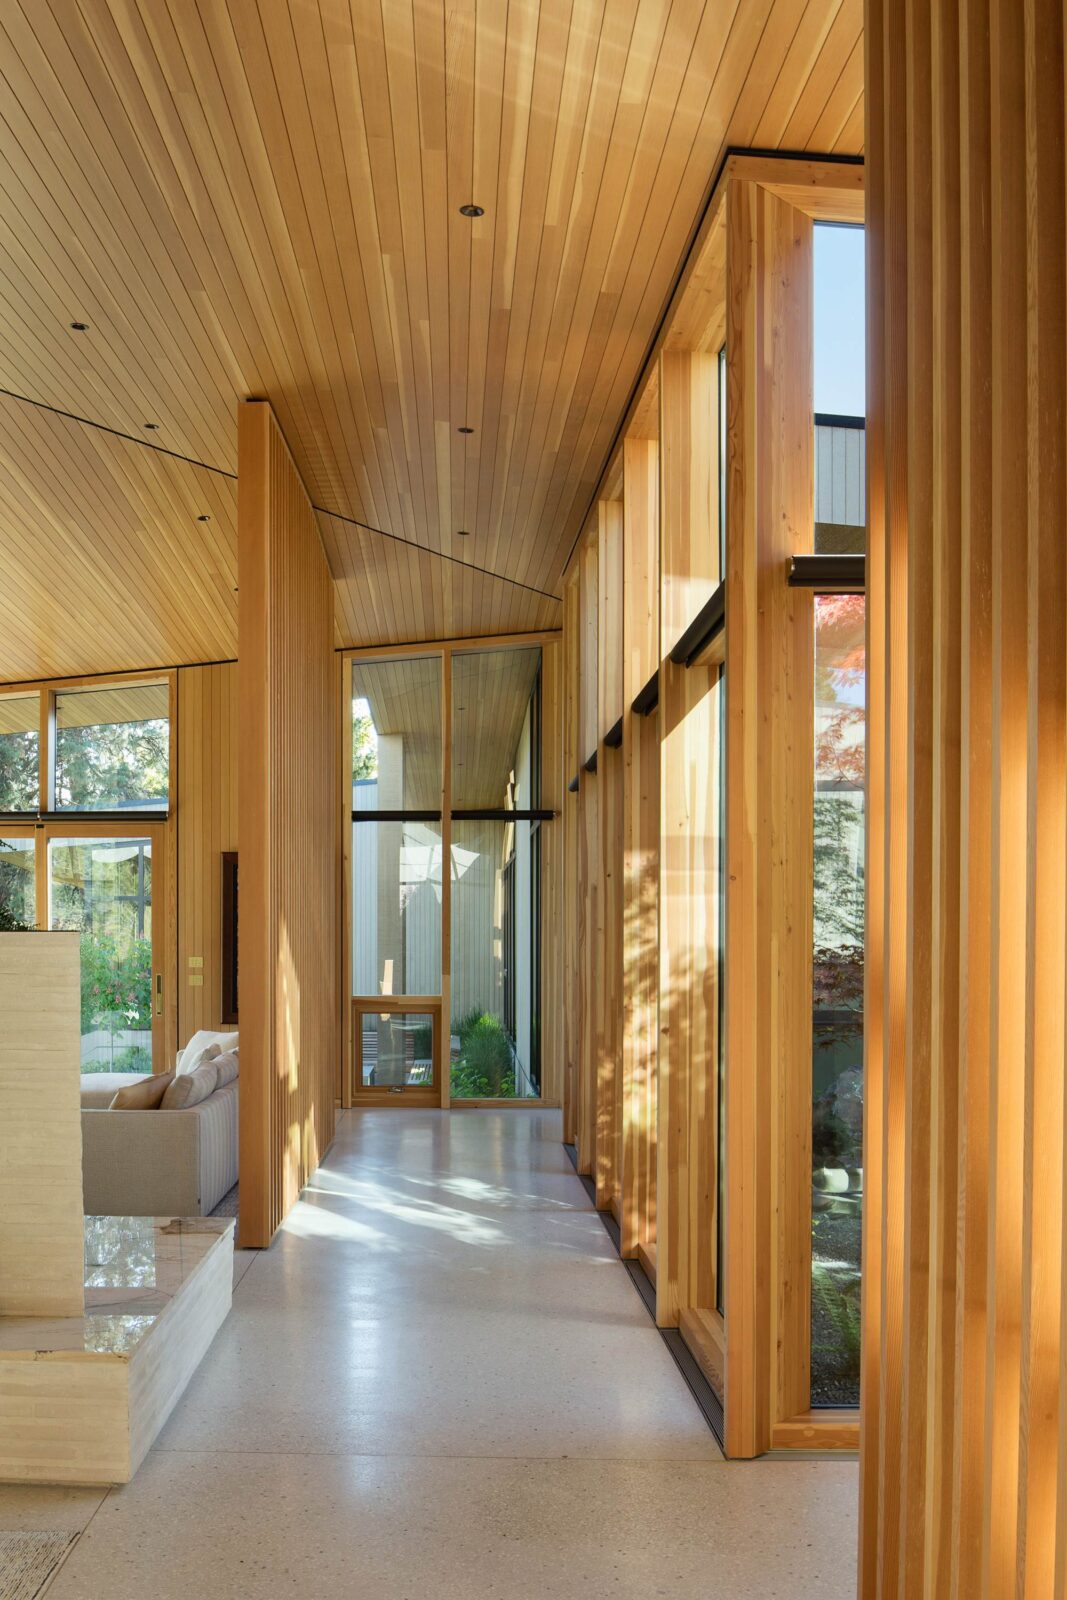
The floors are made with a custom white terrazzo, a material made of stone chips set in cement, chosen to resemble the layers of pumice found in the region’s soil. A large fireplace clad in rough white brick was placed right in the middle of the house, inspired by the basalt columns along the river.
Wood in almost every room
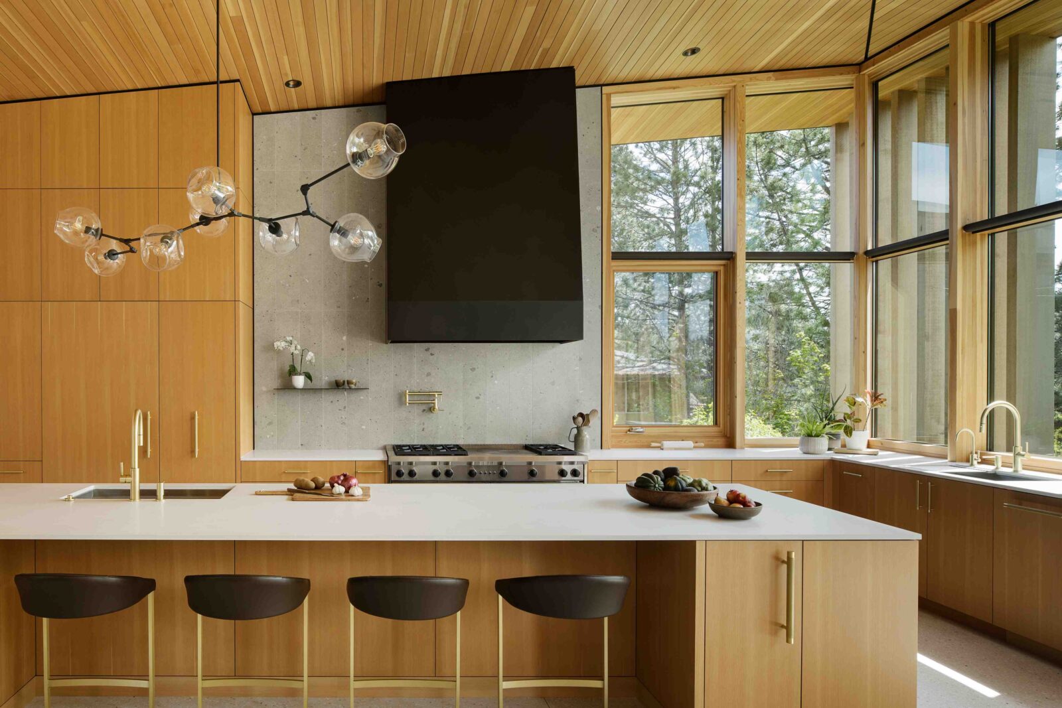
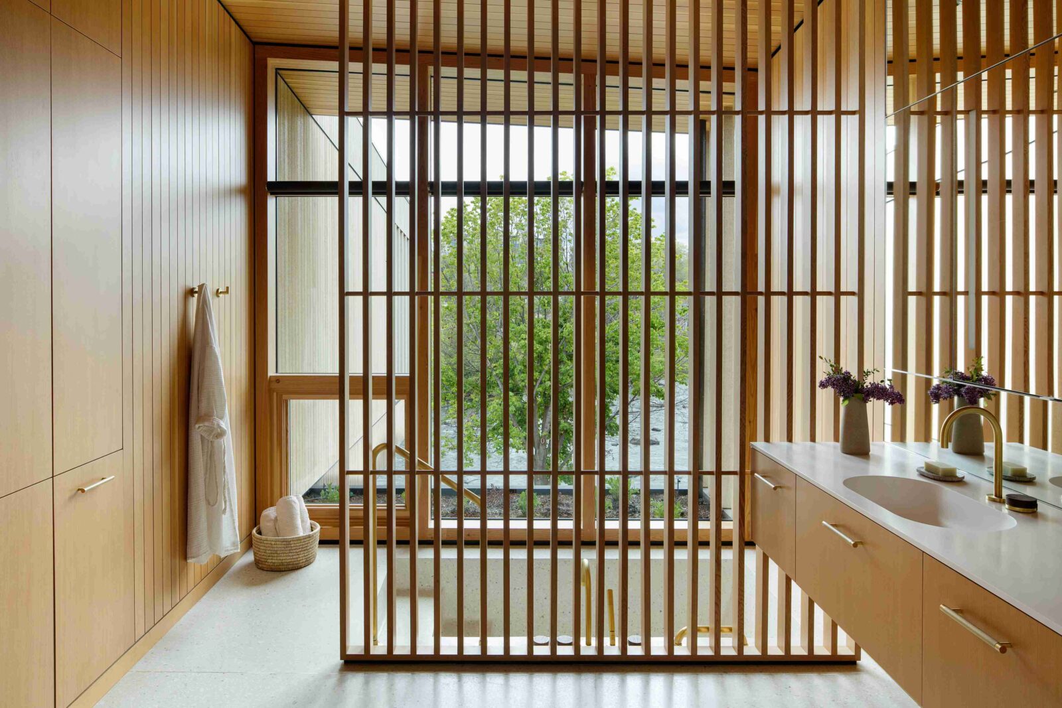
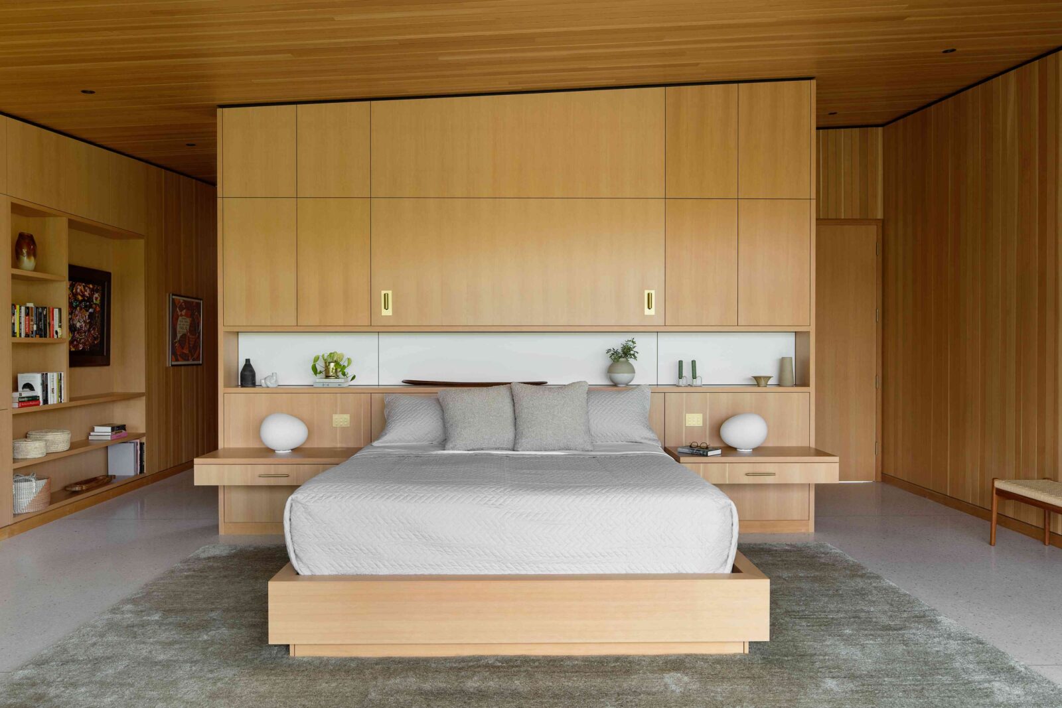
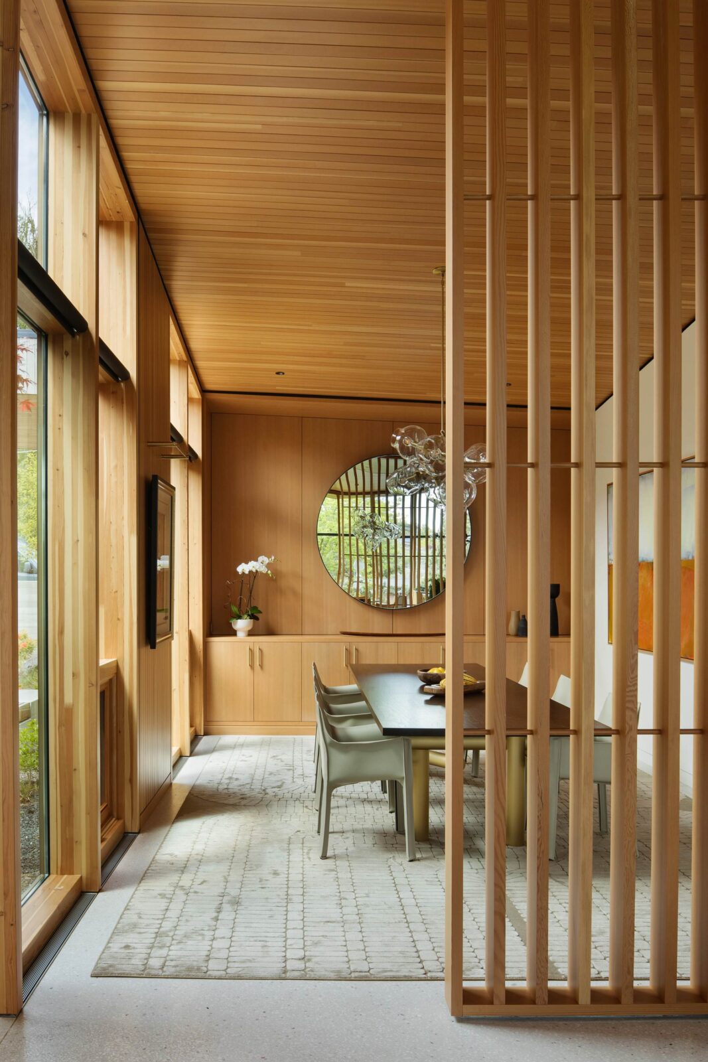
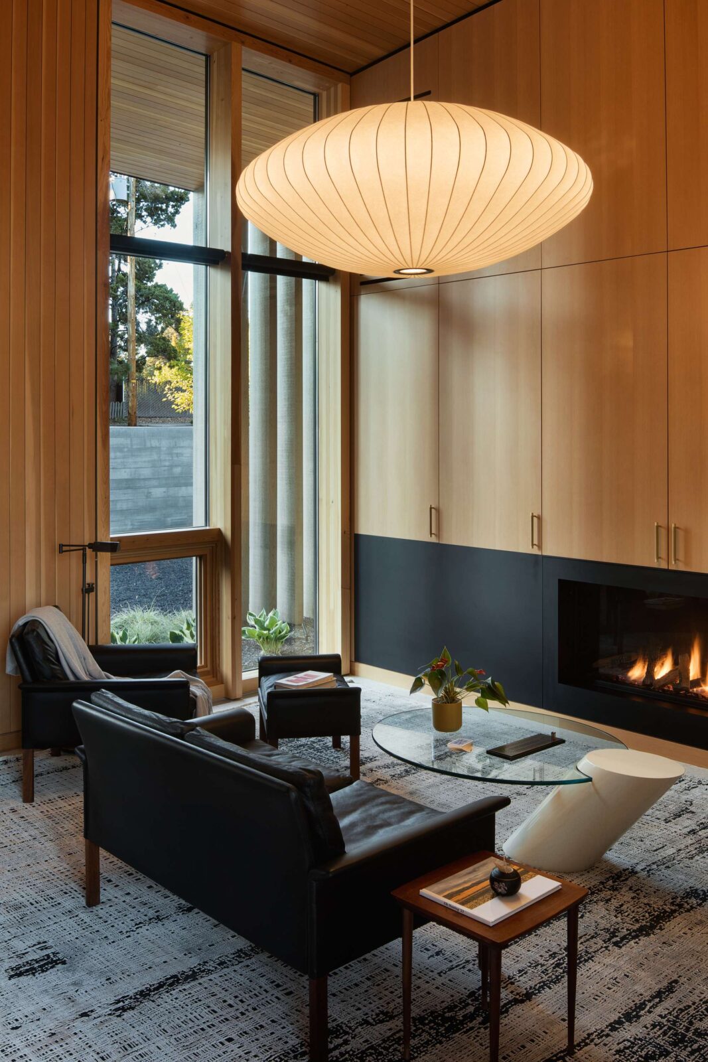
The kitchen is composed of wooden cabinets, a white island, brass detailing and a black extractor hood, plus a round breakfast table next to the window. The dining room is separated from the rest of the house by vertical wooden slats, creating an intimate space to enjoy meals with the family. A second, smaller living room is fully lined in wood, and the main bedroom has wooden cupboards, walls and ceiling, with storage built into the headboard. The main bathroom has a screen of thin wooden slats, a floating vanity, brass taps and a bathtub sunk into the floor.
Down to the water
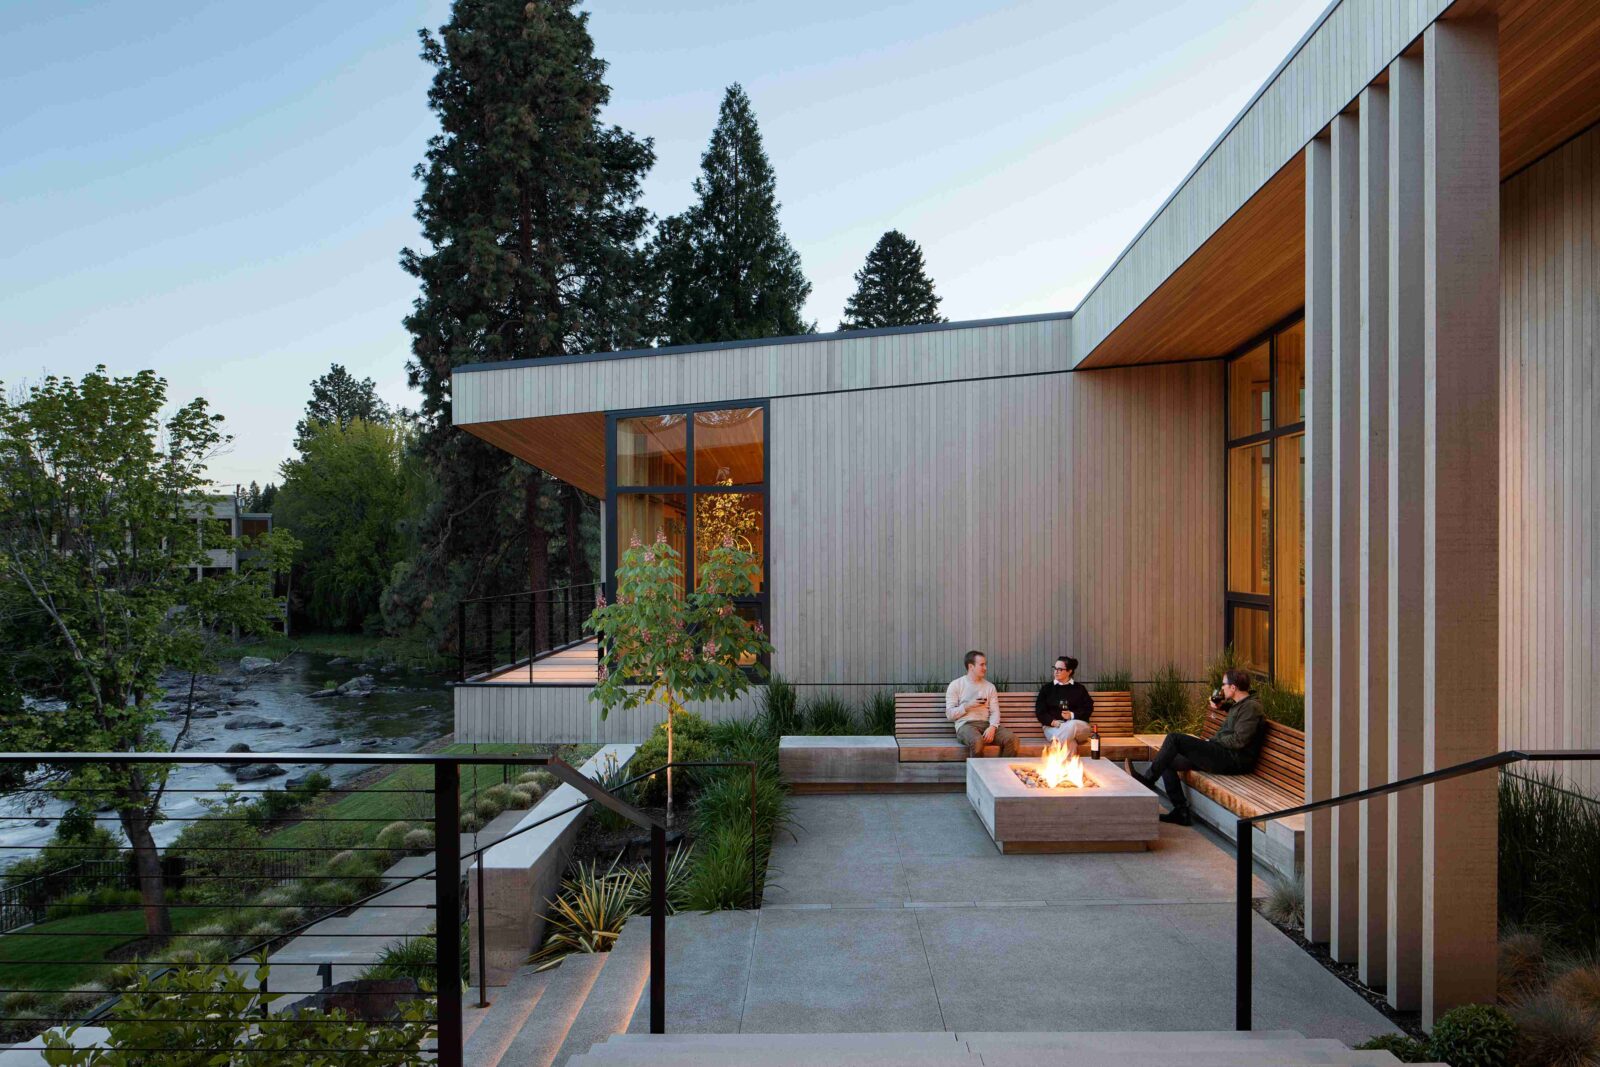
From the living room, steps lead down to the river garden, an outdoor space enclosed on several sides by the house and covered by the roof above. Here, the architects created a cosy patio with benches built around a fire table. From there, more staggered concrete walls mark the route down to the river’s edge, the final section of a path that runs from the street all the way to the water.
Project information
Architecture Company: Hacker
Lead Designers: Corey Martin, Lewis Williams
Design Team: Jennie Fowler, Jake Freauff, Scott Barton-Smith, Laura Klinger
Interior Design: Hacker
Structural Engineer: Madden & Baughman Engineering, Inc.
Mechanical Engineer: Cole Breit Engineering, LLC
Landscape Architect: Szabo Landscape Architecture
Lighting Design: O-LLC
Photography: Jeremy Bittermann
Location: Oregon, USA
Date: 2025