Header: James Silverman
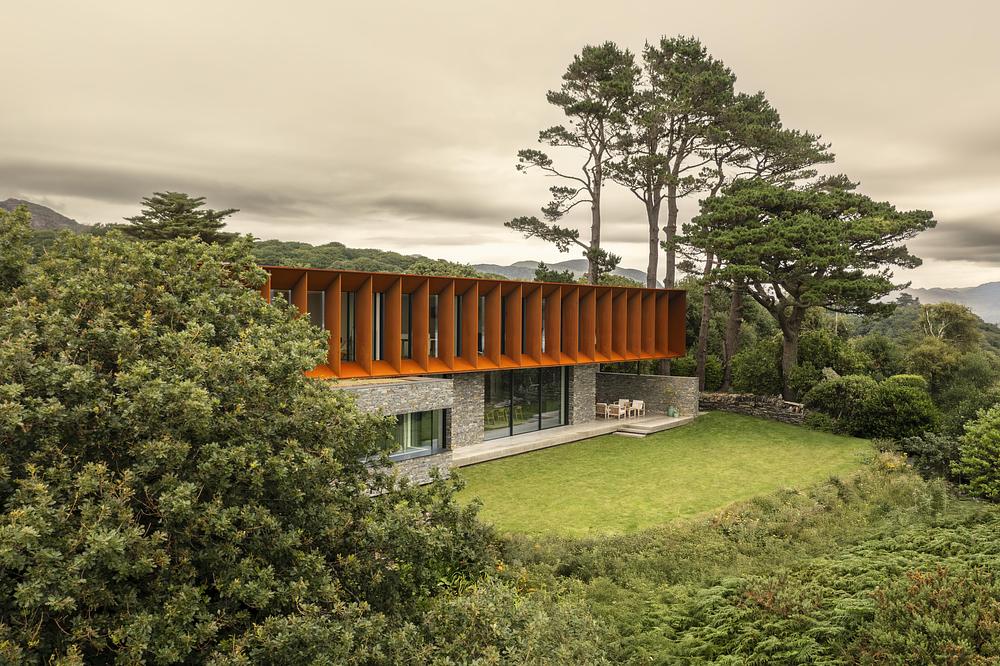
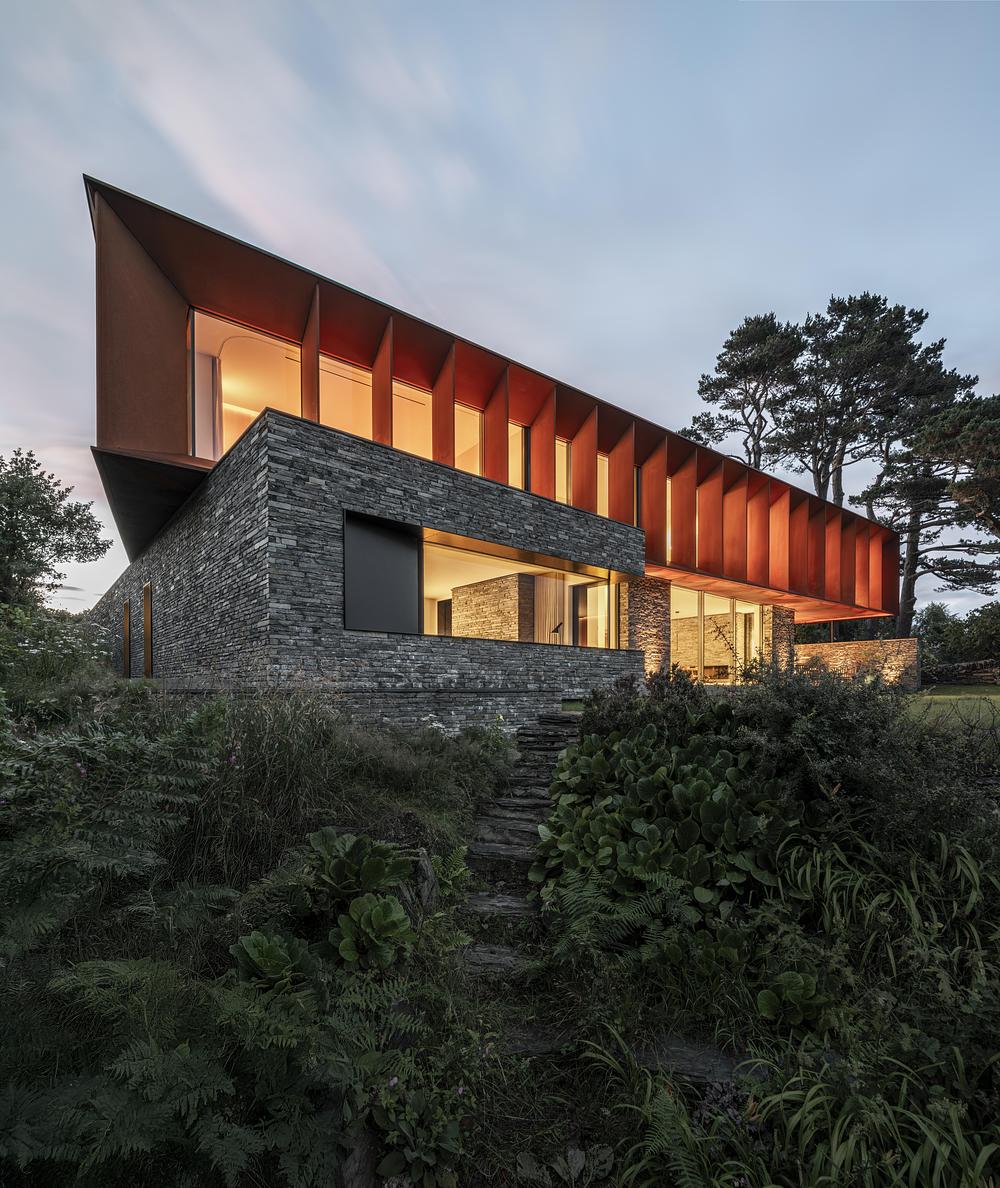
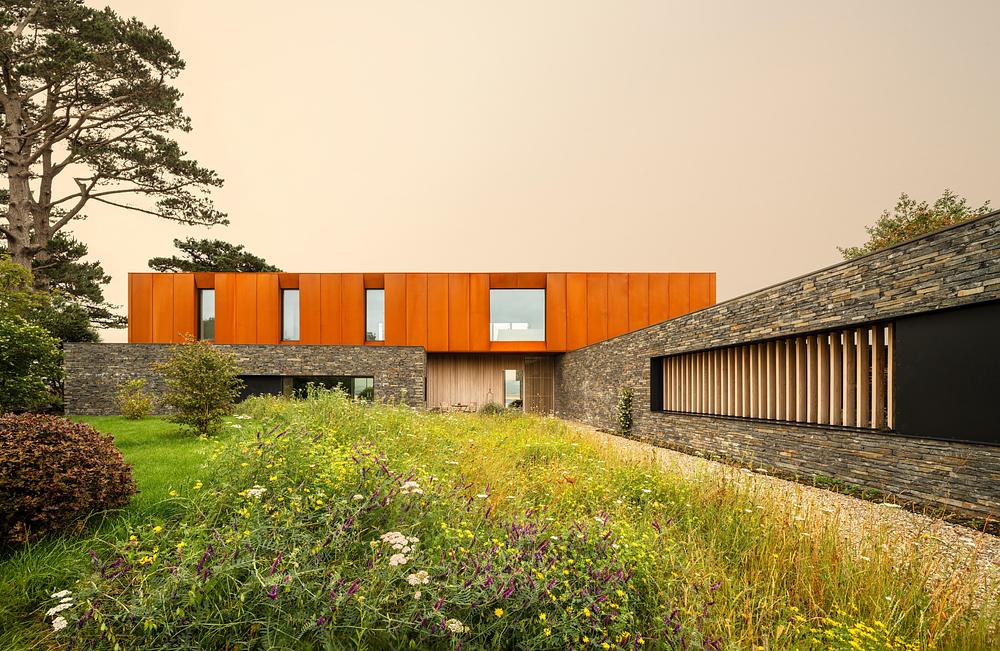
Set on a sloping coastal site in North Wales, a new two-storey house designed by Ström Architects looks out over a quiet estuary of the Irish Sea. Spanning 475 square metres, the Porthmadog house was created as a long-term home for a recently retired couple. The structure pairs two slate-clad ground-floor blocks with an upper floor wrapped in Corten steel, alongside terraces that directly link internal rooms with external spaces. Reconnecting the owners with their roots, the property ties itself into its setting, mimicking the rugged character of the surrounding shore.
The project spent half a decade in the planning phase as the owners gathered ideas before appointing Ström Architects in late 2019. Purchasing the land carried strong personal meaning; beyond the beauty of the location, the original building on the plot had once belonged to a childhood friend. Having lain derelict for 15 years, the property offered sentimental history and a clean slate.
The brief called for a building that could revive the location while standing firm against harsh coastal weather. It needed to feel warm and comfortable while remaining open to the landscape. Focusing on the expansive sea and estuary views was essential, as was establishing a sense of safety and shelter. The owners gave Magnus Ström broad creative freedom, alongside a few key requirements: a snug, a gym, and communal areas shaped around the remarkable outlook.
Responding to the elements
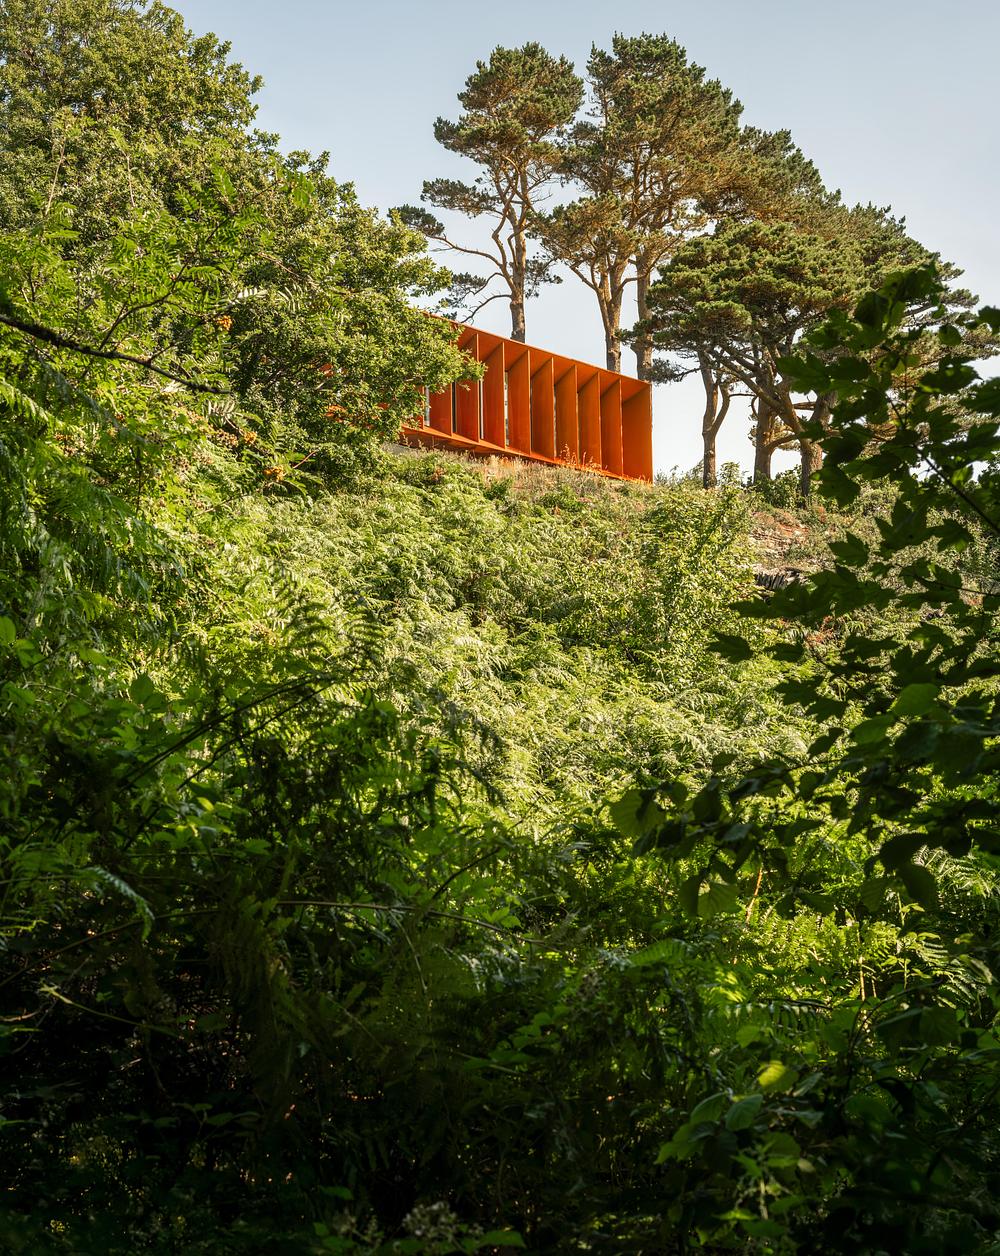
Positioned between the sea and the estuary, the design opens towards dramatic open waters while drawing shelter from the hills inland. Ström Architects charted local wind patterns, rainfall, and sightlines to settle on the building’s geometry, ensuring it remains comfortable through every season.
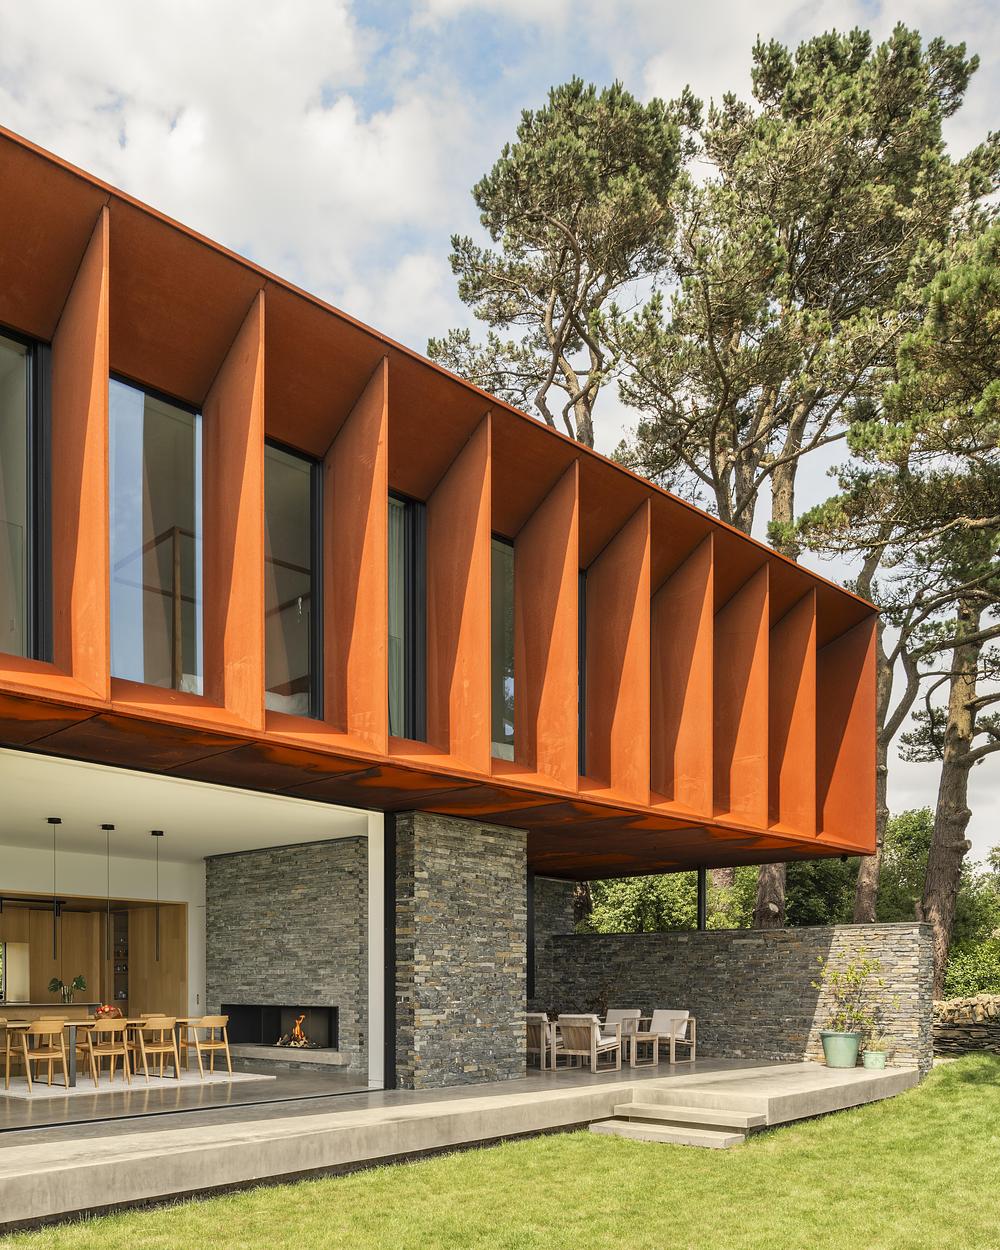
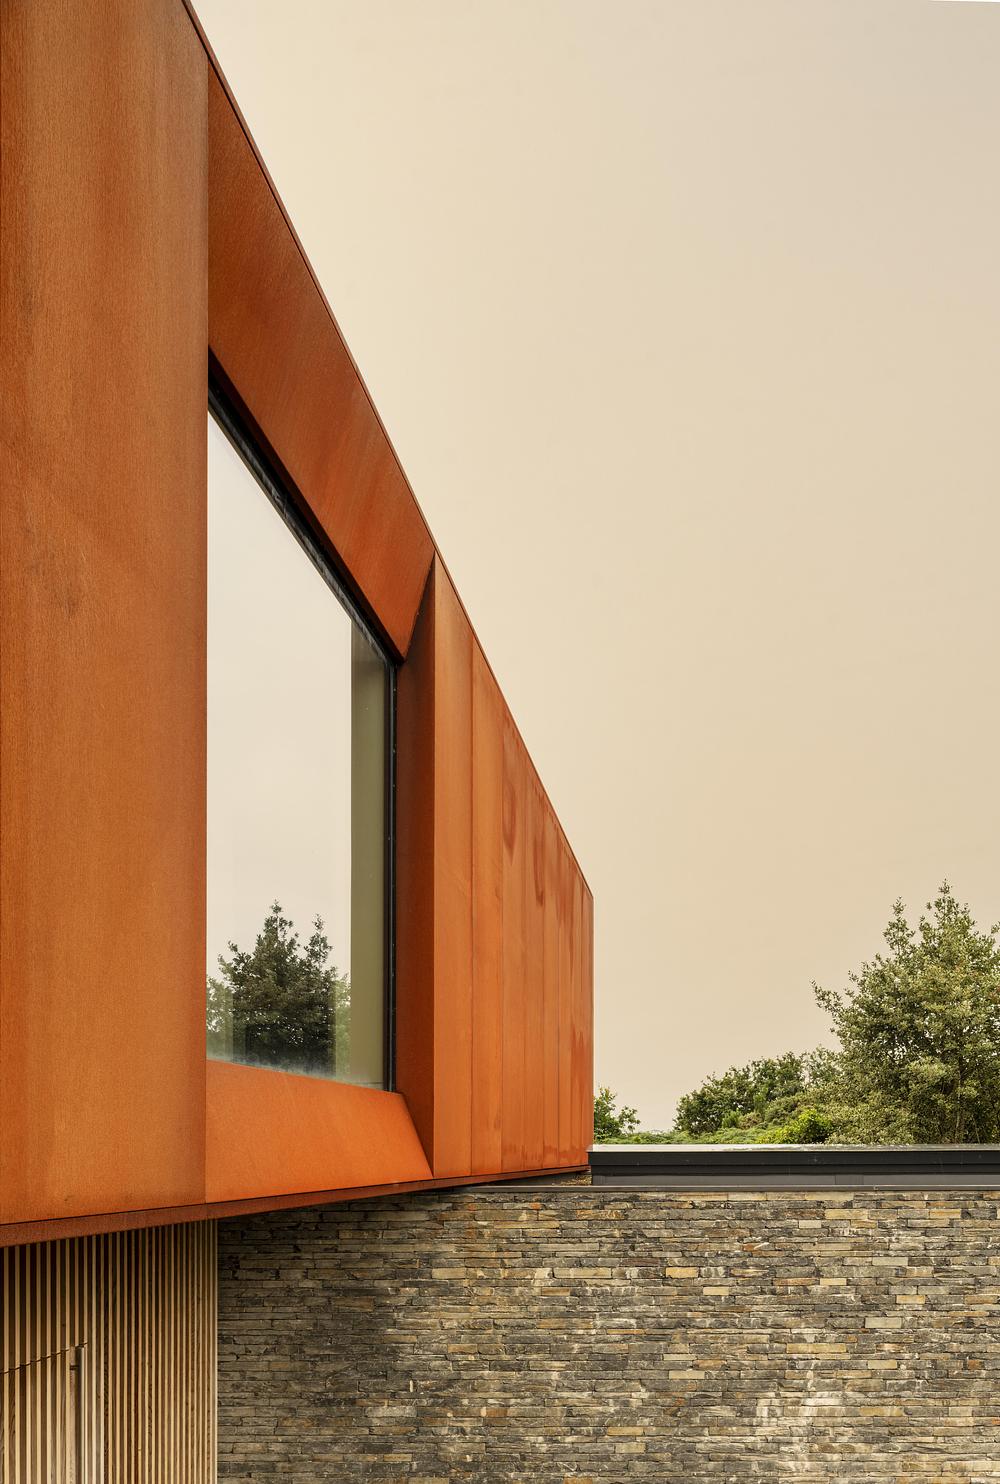
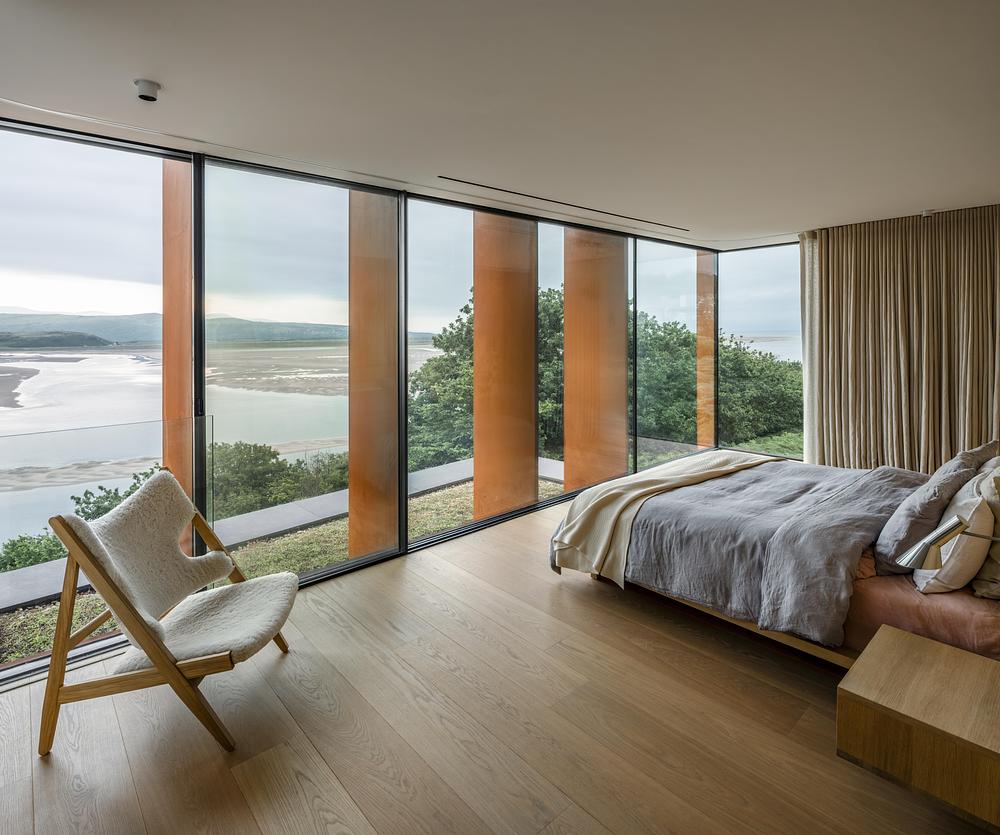
The lower floor relies on locally quarried Welsh slate, which grounds the structure against severe storms and carries the same natural surface texture from the garden into the living spaces. Above, the first floor pivots directly towards the Irish Sea. This angled Corten steel box features prominent steel fins that block harsh sun and wind while protecting privacy without cutting off the view. Beneath this overhang, sheltered terraces act as outdoor rooms protected from driving rain. Structural engineers at Jensen Hunt Design worked alongside the architects to ensure the daring cantilevers and light-filled rooms could withstand the winds on this exposed slope.
“For us, creating a distinct identity for each project is essential,” says Magnus Ström. “Rather than relying on generic floor plans, every home has its own clear form and architectural language, which I believe is very important for all our projects.”
The placement of the lower slate blocks acts as a natural shield against coastal winds, creating a calm entrance courtyard and protecting the main living areas. Tucked inside, a Japanese-inspired internal courtyard drops natural light into the core of the floor plan, providing a quiet backdrop for the gym. Where the street side of the house feels solid and enclosed, the estuary side opens up with large glass panels.
Internal layout and material choices
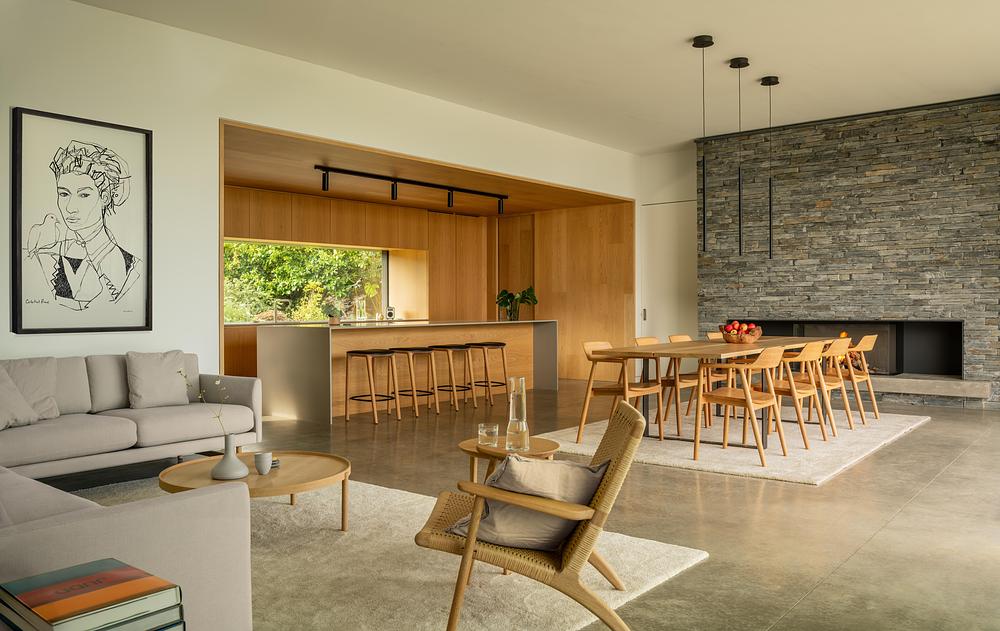
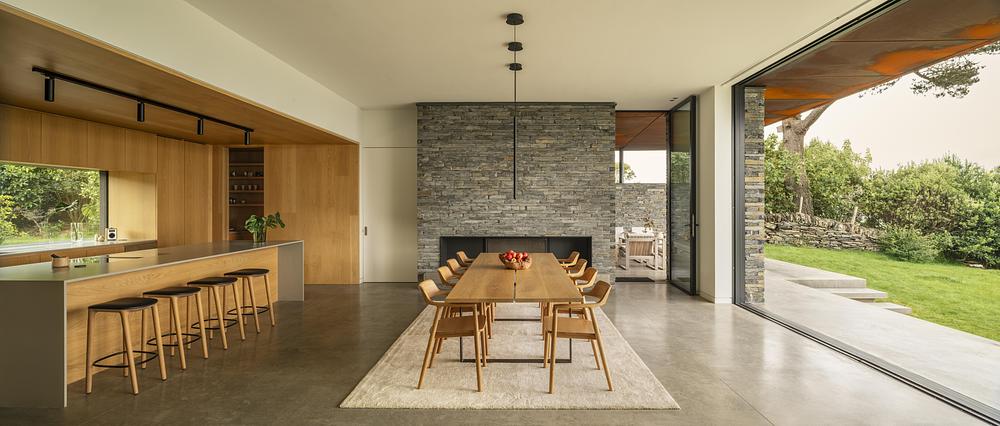
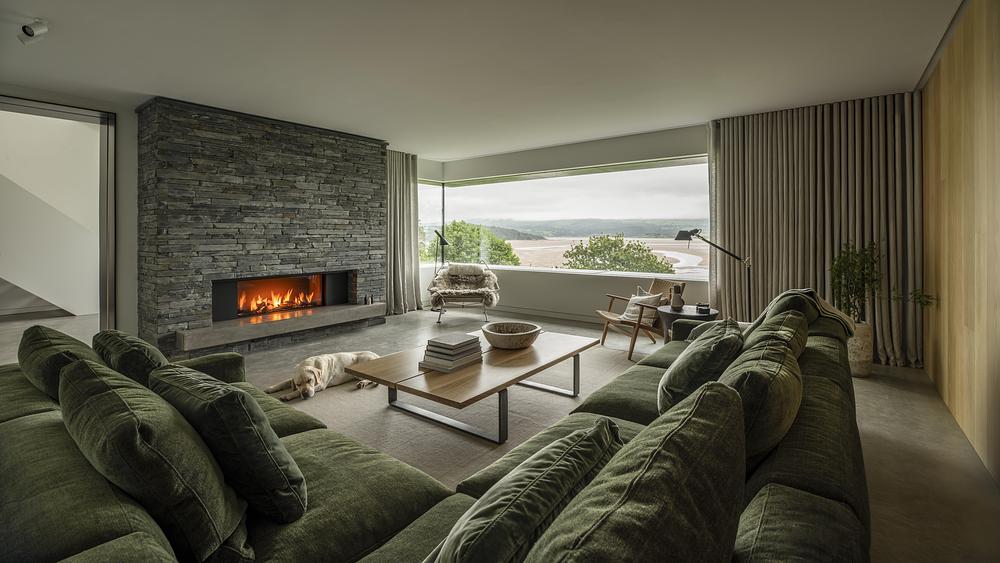
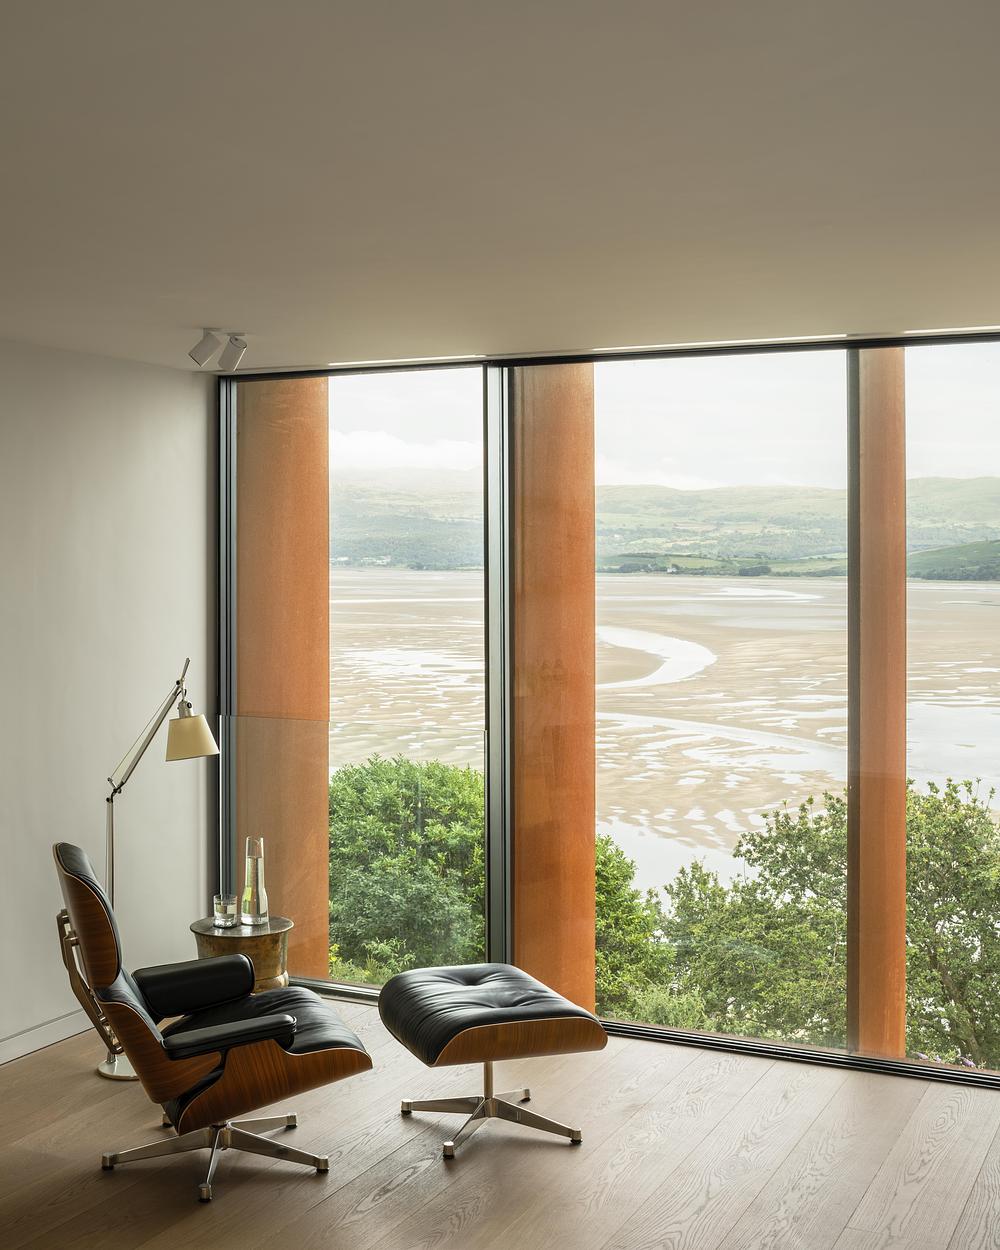
Inside, the heavy slate structures house private, enclosed spaces like the snug, gym, and plant room. The open-plan living zones sit between these blocks, framed by floor-to-ceiling glass walls. The lightweight first floor spans overhead, shielding the ground-floor terraces below. Inside the 475-square-metre layout, you find a main kitchen, dining, and sitting room, a cinema room, a primary bedroom suite, a second workspace, and three bedrooms reserved for the couple’s adult children.
The choice of building materials highlights local history and regional geology. Welsh slate and Corten steel point toward the area’s slate quarries and ironworks, translated into modern forms. Slate quarried nearby binds the structure to the rock beneath it. Weathering materials, including Corten steel supplied by Dave Marriott and natural cedar, were picked because they change appearance over time. Iron traces in the slate oxidise into warm orange streaks that match the rusty finish of the steel above. Meanwhile, grey-treated cedar slowly turns silver in the salty air, building a finish that feels natural and durable.
“We wanted to create a home that’s beautiful on day one but becomes even more compelling over time,” says Magnus Ström, Founder of Ström Architects.
“The material palette was chosen specifically to achieve that evolution. Welsh slate, Corten steel, and cedar were not only selected for their durability but for how they age gracefully, settling deeper into the landscape. This combination is unique to the project and deeply rooted in the history and context of Porthmadog. Unlike other houses in the area – often white and interchangeable – this home feels truly of its place, designed for its location and nowhere else.”
Interior crafts and simple detail
The interior spaces build on the raw look of the exterior. Polished concrete floors by Lazenby give the ground level a solid, hard-wearing foundation, while engineered timber by Havwoods adds warmth underfoot. Large glass panels by PanoramAH open up the views to the horizon while keeping the interior warm during winter storms. Custom oak cabinets, built with team input from Rozen and Christian Paul, bring smooth, precise storage solutions to the kitchen, snug, and bedrooms, keeping clutter out of sight so the coastal landscape remains the focus.
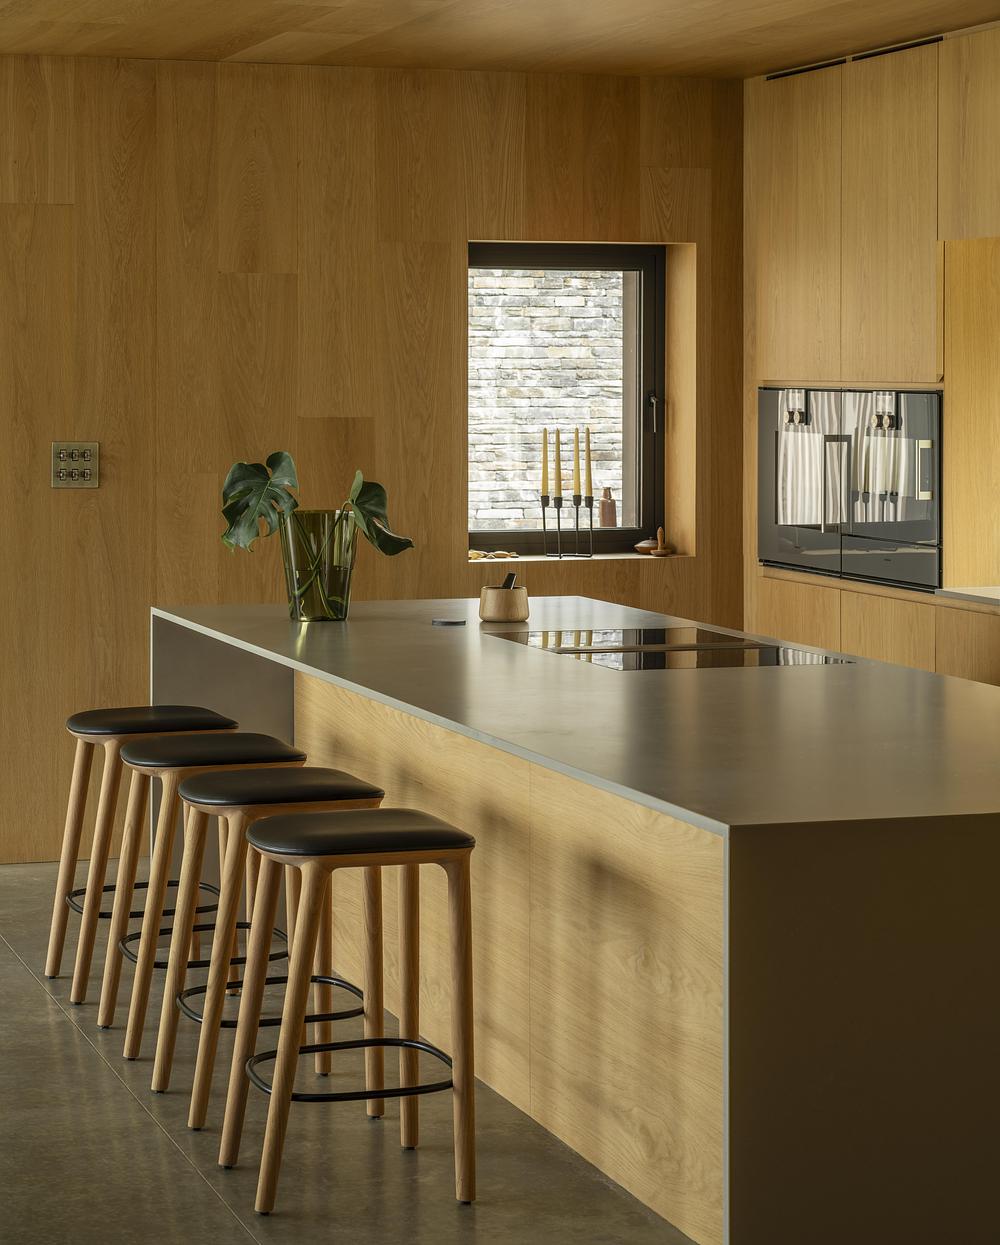
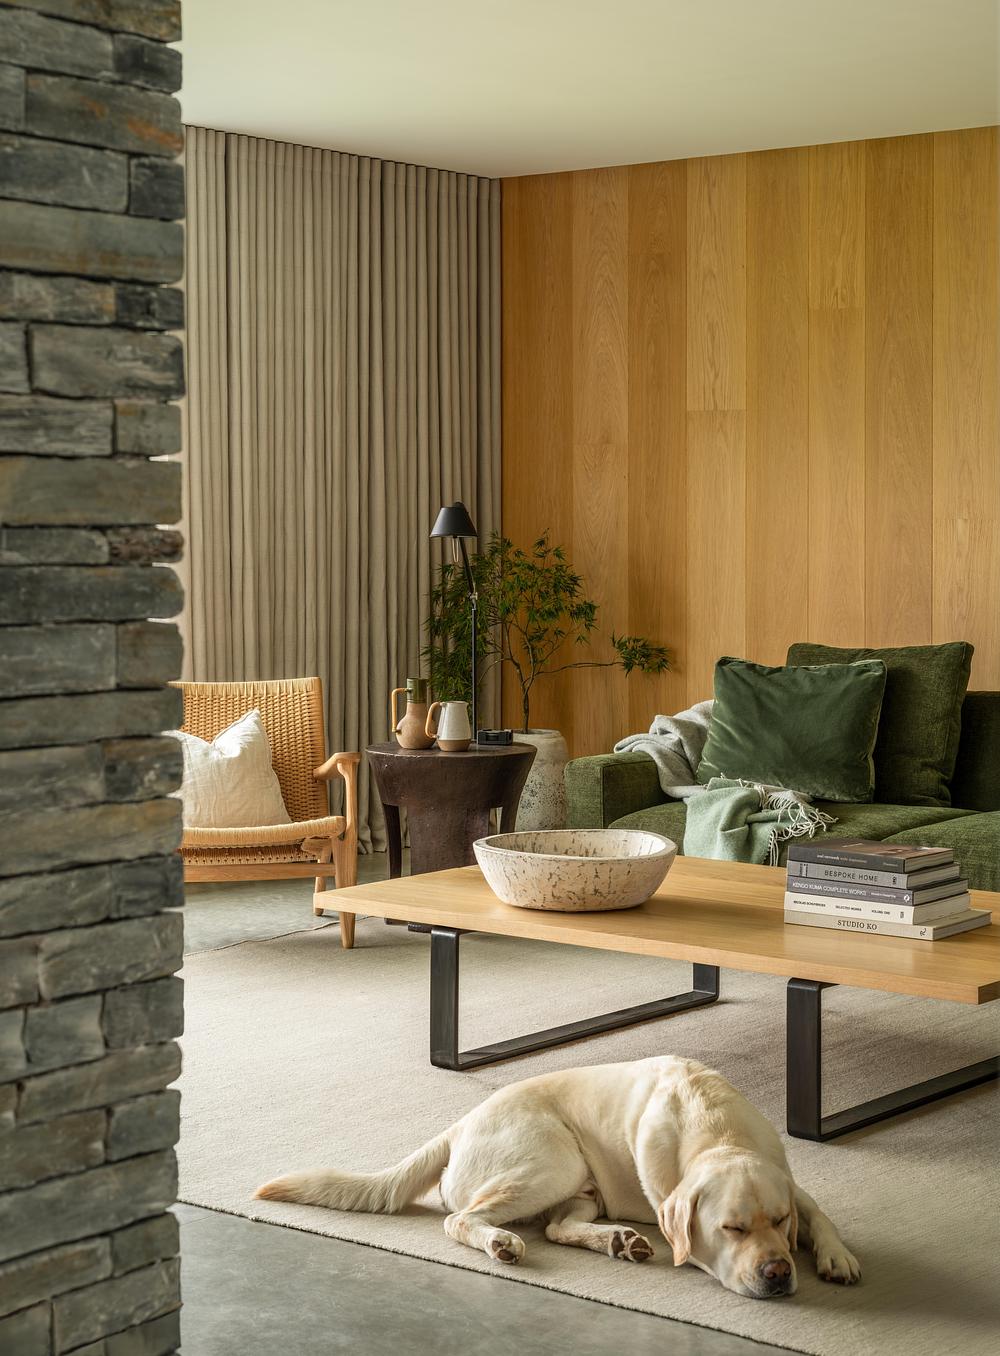
For Ström Architects, quiet quality comes from simplicity rather than excess. Space, natural daylight, and silence take priority over ornate decoration. Heavy stone walls provide structural protection, allowing the shared living spaces to open wide to the sea. The interior design avoids unnecessary detail, using tailor-made joinery to keep everyday items hidden away.
Homes built on exposed shores often fight against their environment, but this structure shows how thoughtful choices in stone, wood, and metal can turn harsh climate conditions into a design advantage. It stands as a sensible, deeply personal response to coastal living—proof that modern architecture can respect regional heritage without copying the past.
Project information
Project Name: Porthmadog Coastal Home
Location: Porthmadog, North Wales, UK
Architecture and Interior Design: Ström Architects
Project Size: 475 m²
Structural Engineer: Jensen Hunt Design
Photo credit: James Silverman
Source: v2com newswire