



Header: Beat Bühler Fotografie
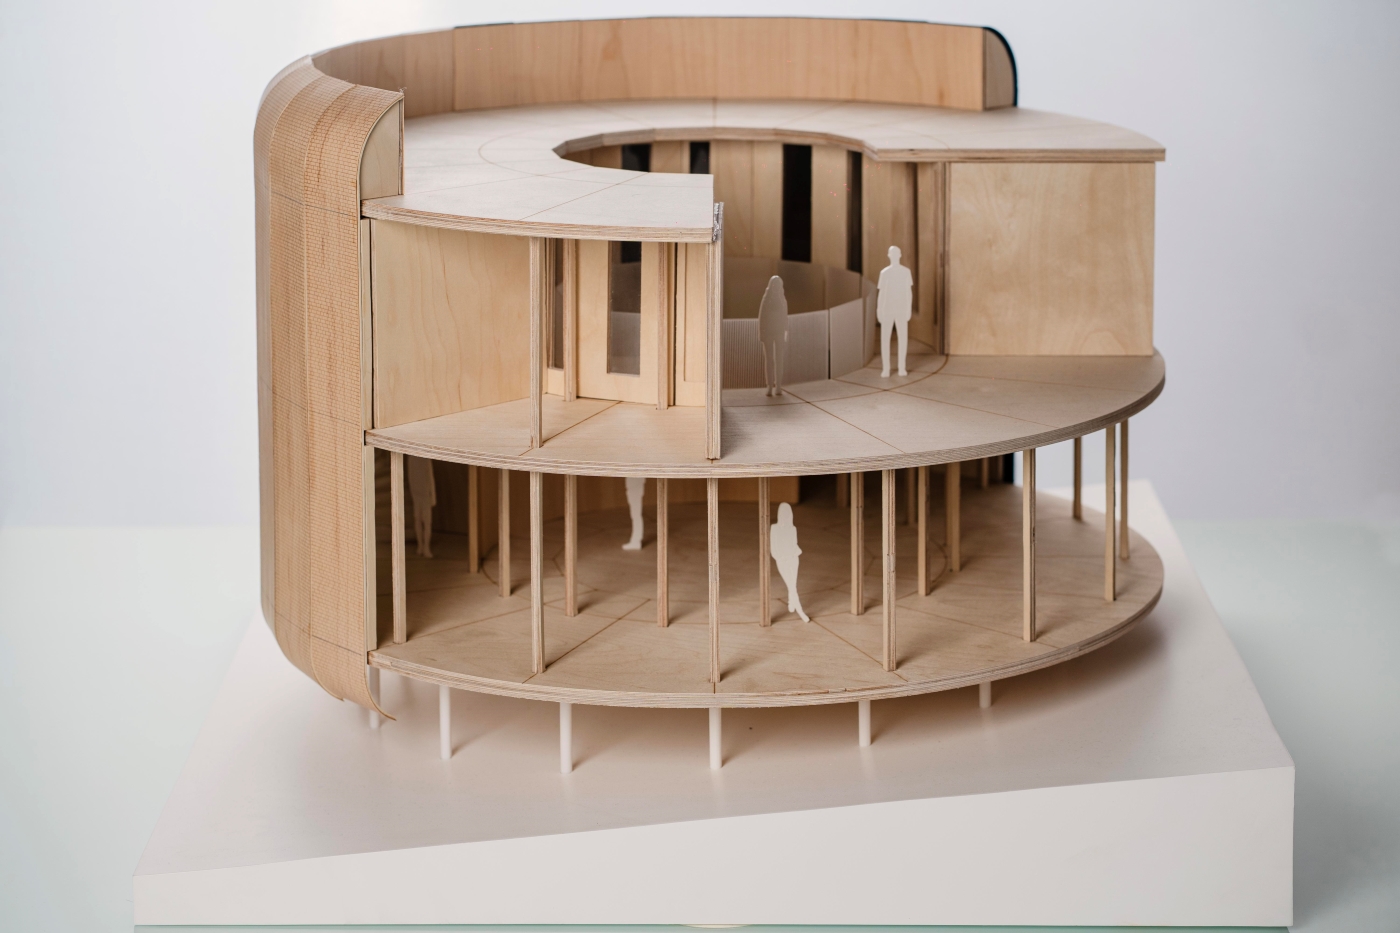
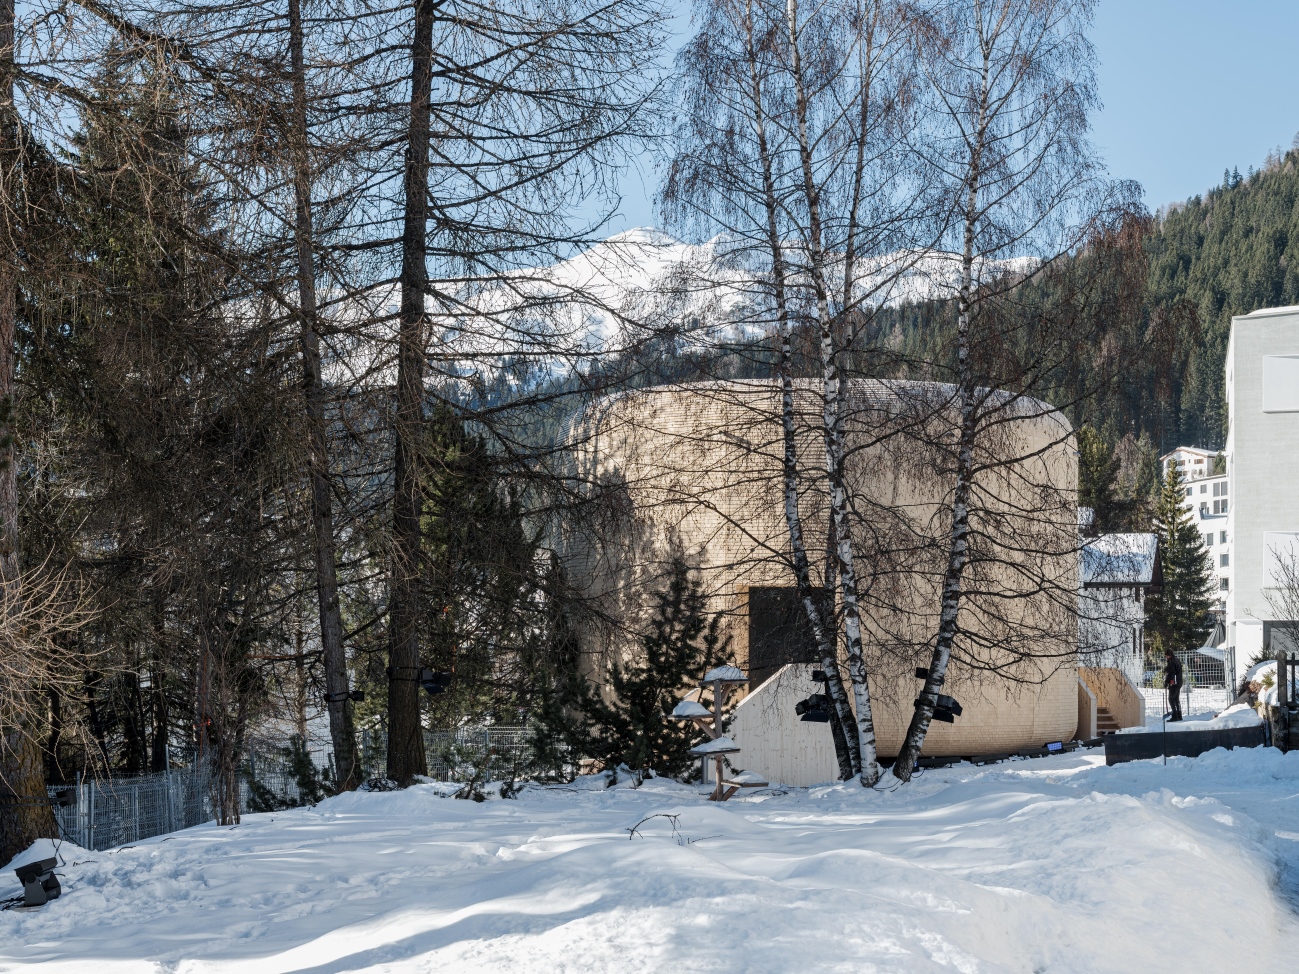
THE ICON is a demountable pavilion with strong architectural presence. Conceived by SKREINSTUDIOS, the timber structure was intentionally designed to install fast and transport easily. Commissioned by the Hub Culture network, the volume served as a platform for dialogue, innovation and collaborations at the World Economic Forum in Davos, Switzerland.
Innovation through Collaboration
The ICON embodies Hub Culture’s long-term explorations of the future of work, life and community that grows through adaptable, environmentally responsible spaces. An entire team of execution partners worked on the project, including BYLD Modular construction systems, The Visionist Advisers (TVA) for project integration, and of course SKREINSTUDIOS’ architectural design.
Exploring the future of sustainable architecture
The ICON was made primarily from timber and guided by sustainability principles. The volume showcases how architecture can be used to develop meaningful experiences with minimal impact on the environment. Since the beginning, the ICON has served as a gathering place for global leaders, innovators and everyone else interested in the future of architecture, business and society.
Stan Stalnaker, Founder and Chief Strategy Officer of Hub Culture
“THE ICON reflects our belief that the spaces we create shape the conversations we have and the communities we build. This recognition celebrates an idea Hub Culture has been developing for years — and the partners who helped us realize it. We are grateful to see that vision resonate with audiences around the world.”
Temporary installation, long-lasting significance
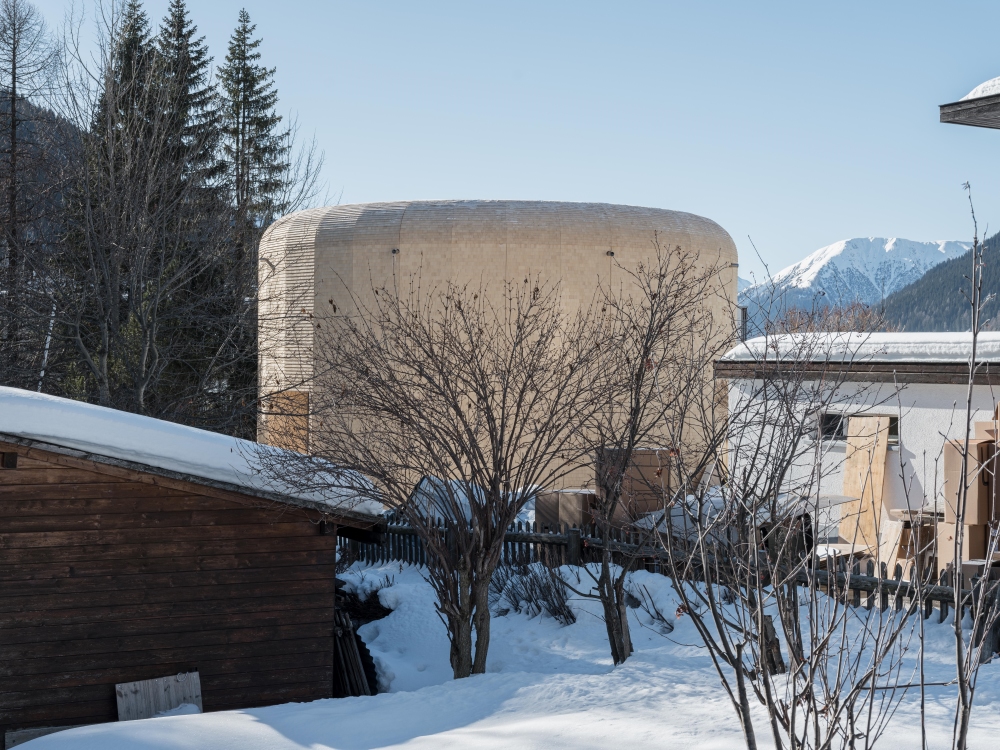
The ICON showcases how changes in lifestyles and environmental concerns change the way architecture is shaped to follow new patterns of human interaction. Although made as a temporary installation, a commercial solution for events, the ICON demonstrates how sustainability, original vision and meaningful architecture can leave a long-lasting impact.
Natural ventilation and insulation
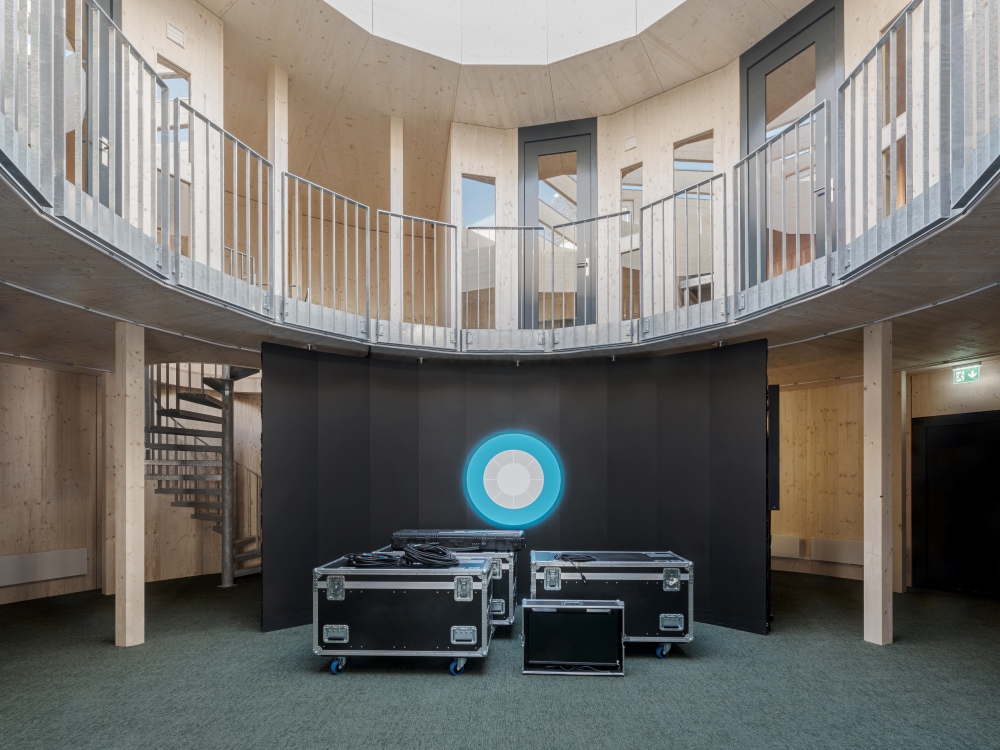
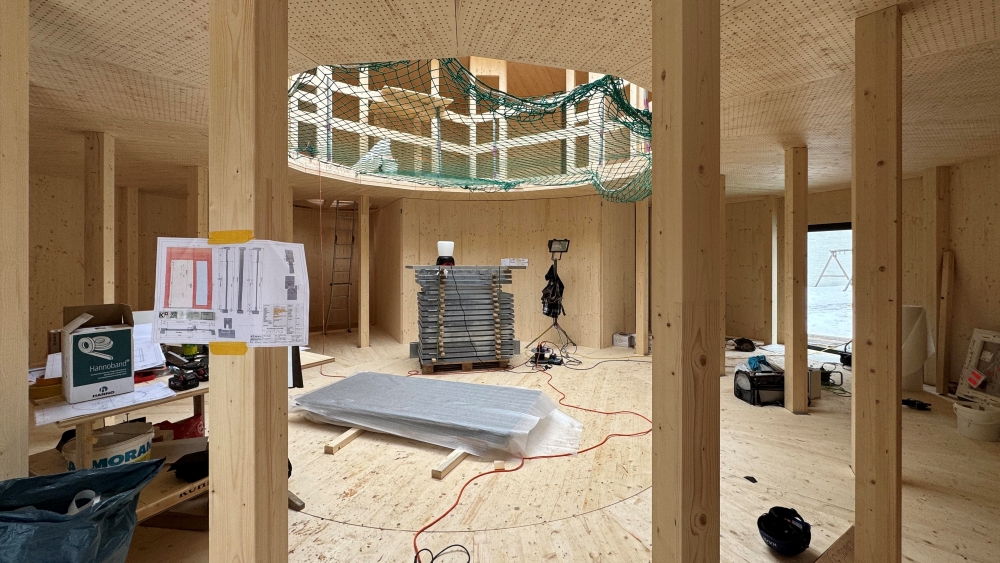
The ICON is composed of two floors spanning 180 m². Divided into easy-to-transport units, every component has been intentionally designed with functionality and sustainability in mind. The selection of natural materials such as timber, cork, and wood fibre insulation reduces environmental impact and carbon emissions. The thermal insulation, not mandatory for temporary buildings, has been introduced to every segment of the building, including the floor, roof and wall assemblies, thus minimising operational energy demands. Natural ventilation eliminates the need for mechanical ventilation systems, reducing energy consumption further while ensuring a healthy indoor environment.
Following the local traditions
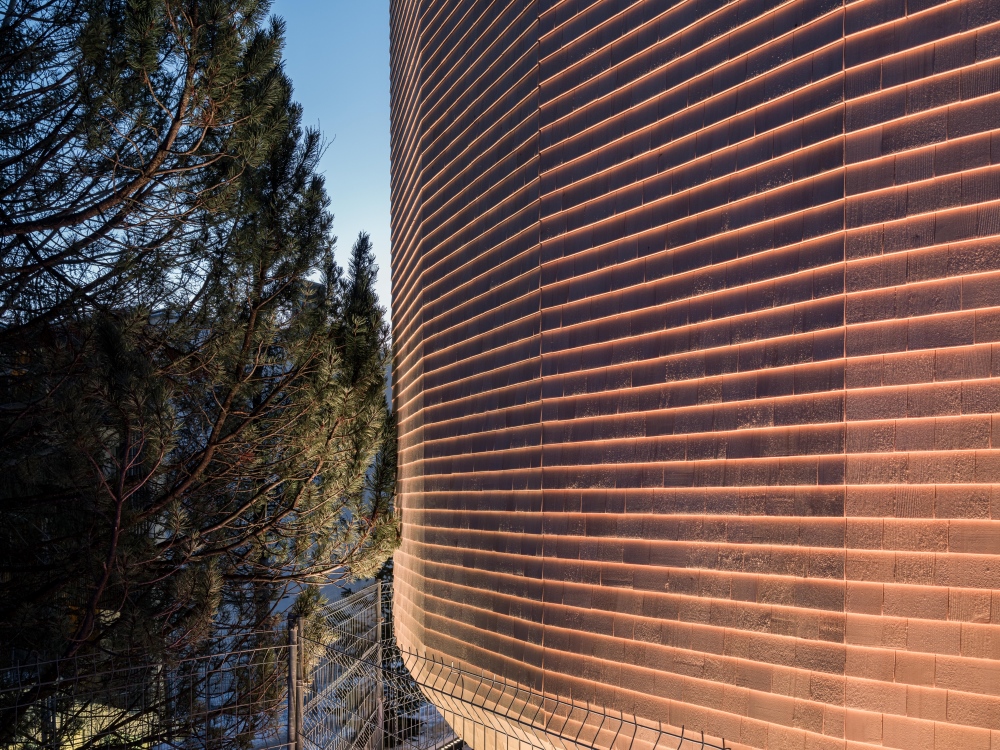
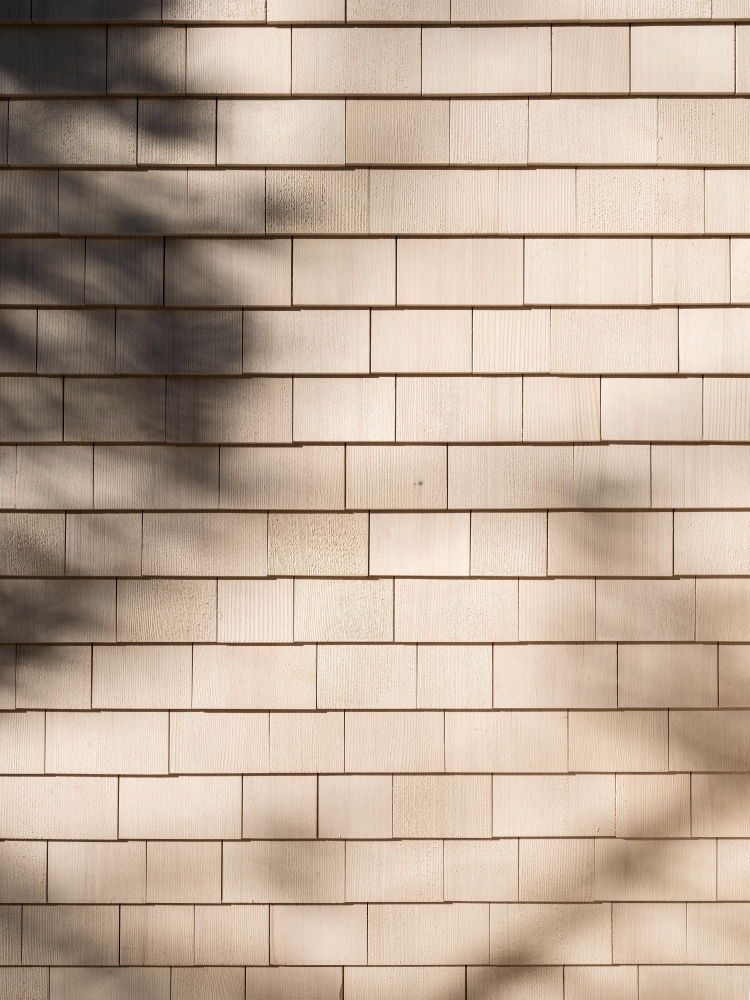
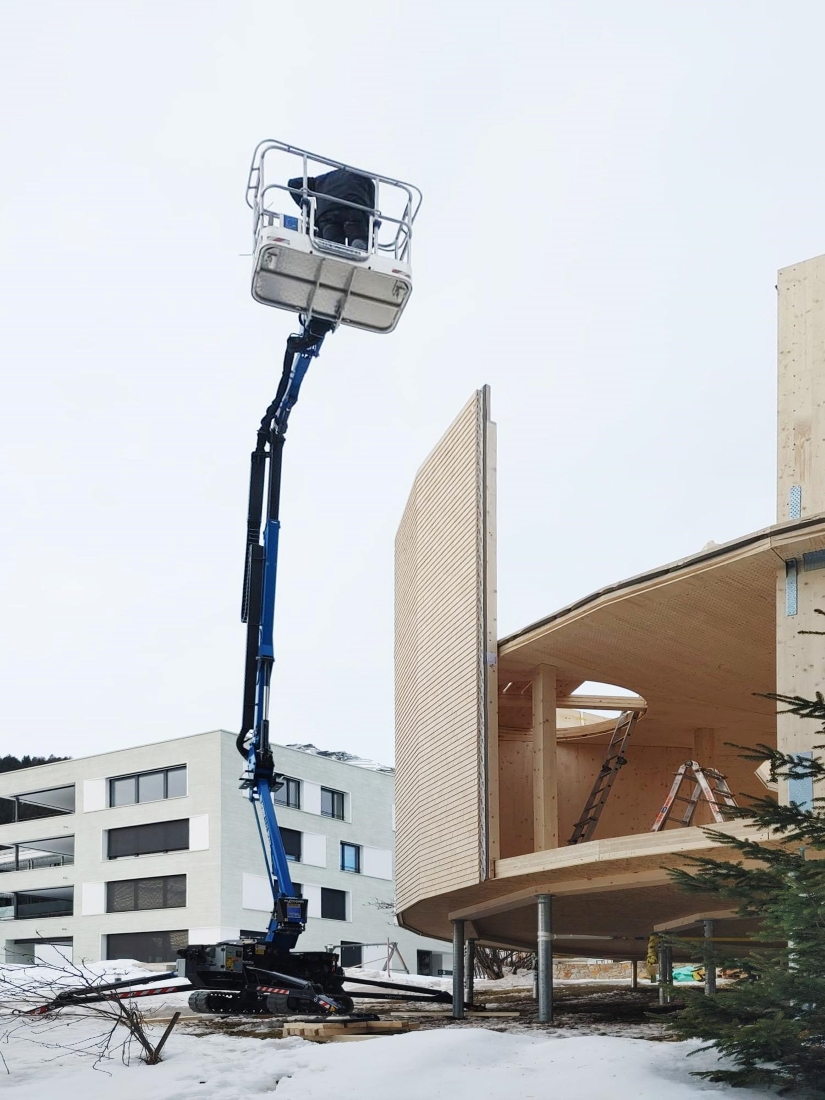
The prefabricated façade elements informed by the local Alpine building tradition are clad in untreated timber shingles. The shingles, once left in their natural state, will age gracefully, developing a visually impactful patina over time. A non-invasive portable screw pile foundation supports the pavilion, enabling the structure to be dismantled quickly while preserving Symondstrasse ‘s natural terrain.
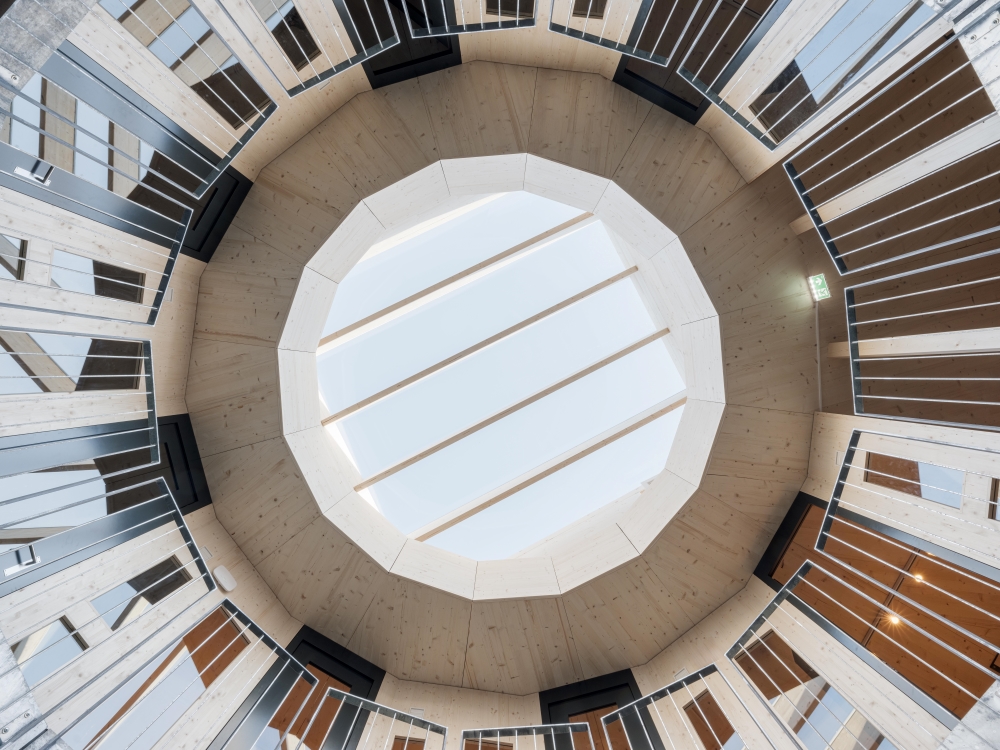
Bringing together people, technology, architecture, and sustainability, the ICON by SKREINSTUDIOS provides a sneak peek into the future.
Source: v2com-newswire

