



Header: Render by Negativ
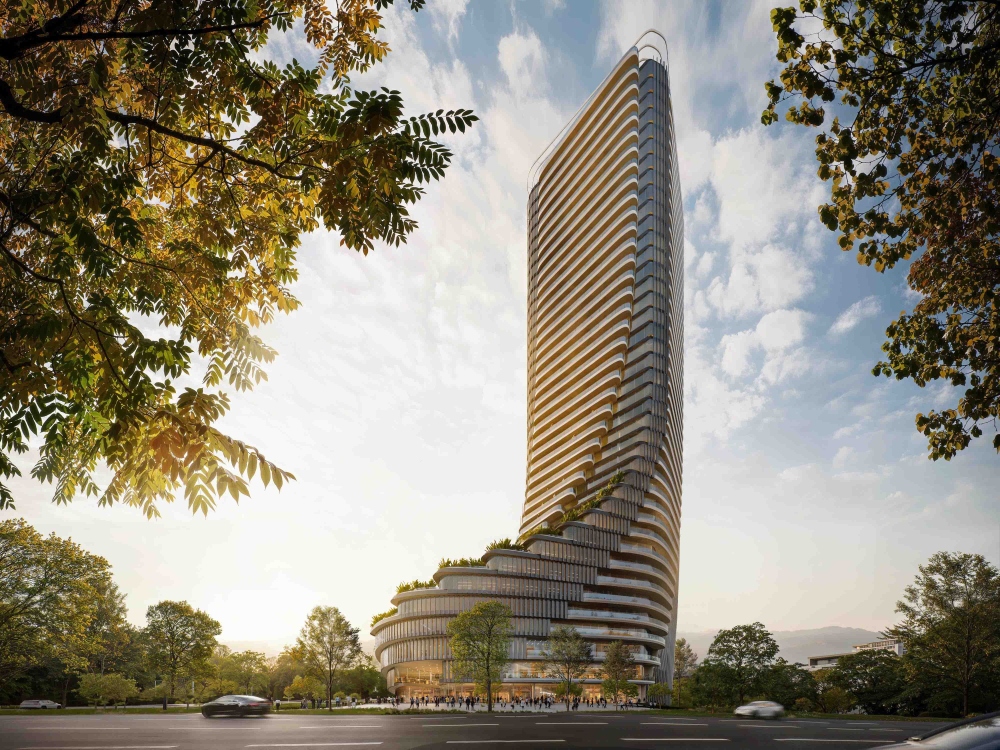
Cityzen mixed-use civic hub brings together homes, workspaces, shopping, dining, and other amenities alongside 23,000 sq. m of outdoor recreation spaces. Located in the west of Tbilisi, the capital of Georgia, Cityzen Tower represents ZHA’s first project in the Eastern European country.
A civic hub in Tbilisi’s developing neighbourhood
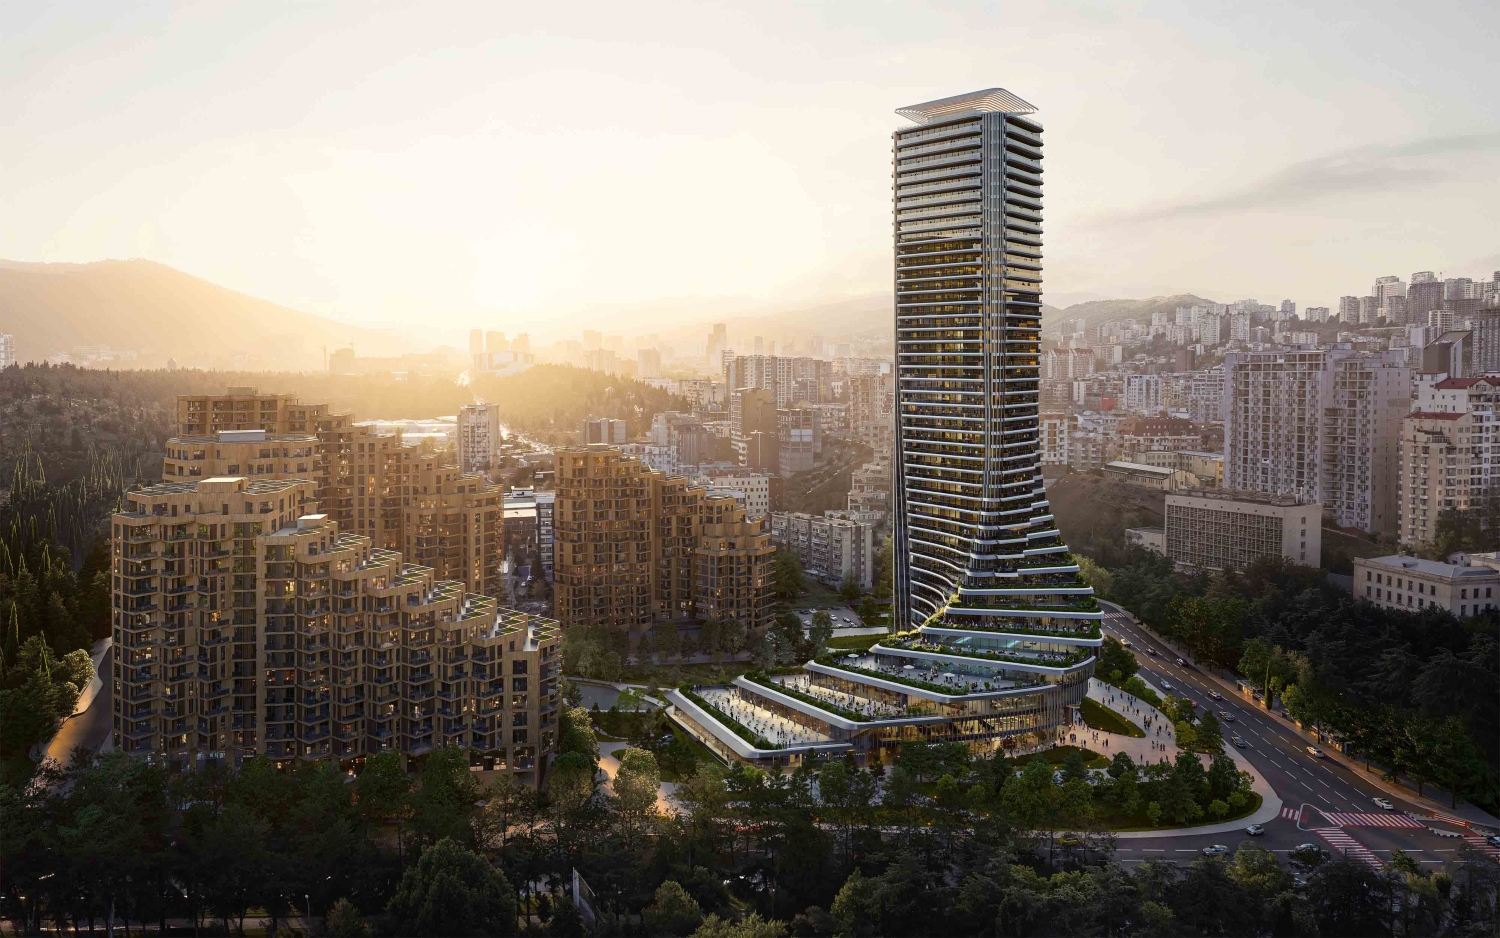
Cityzen Tower is built on the location of a former Soviet military headquarters, in the Saburtalo district, at the intersection of Mikheil Tamarashvili and University streets, known for its commercial areas, faculties and new residential developments. By creating new homes accompanied by additional amenities, the new civic hub responds to the needs of the city’s growing population. Relaxation and recreation areas include a series of interconnected pedestrian pathways, gardens and public plazas that encourage a sense of community.
Design informed by Tbilisi’s Central Park
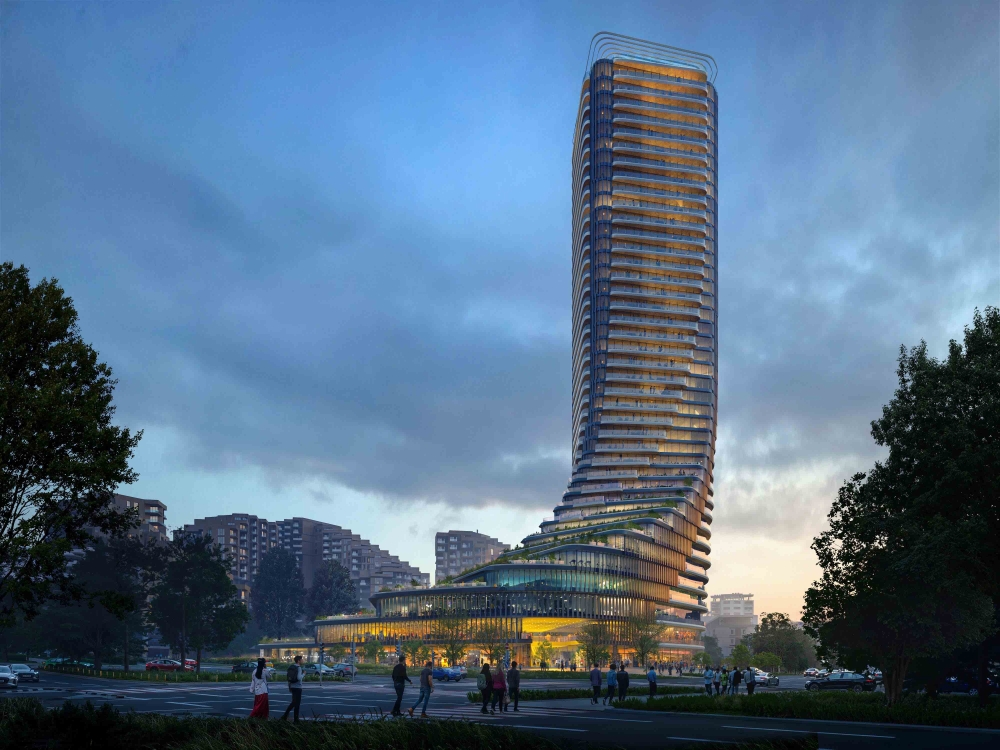
Cityzen Tower is also adjacent to the city’s Central Park, a new 36-hectare parkland that incorporates woodlands, botanical gardens and sports facilities popular among residents. The tower construction kept 150 of the site’s existing mature trees. Defined by the rolling hills that intersect with the winding river valleys, the structure echoes this intersection with its unique blend of the city’s urbanism and natural environment.
Cascading terraces turn into social spaces
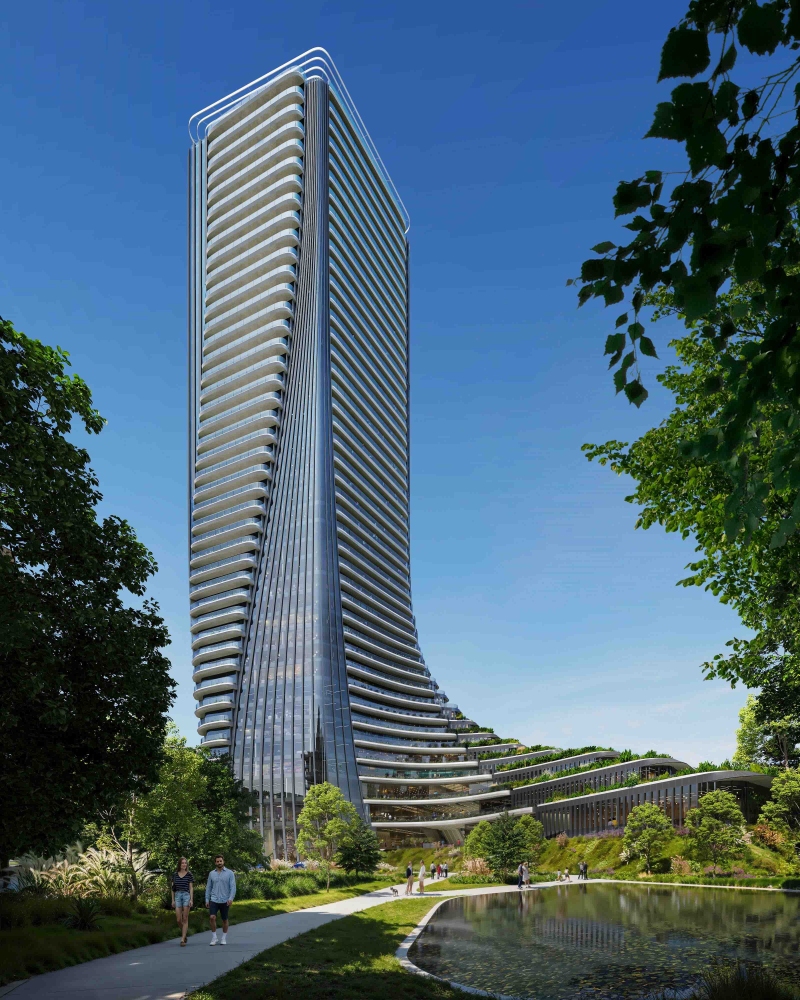
Serving as a gateway to the new urban district, the tower is defined as a vertical extension of the park. A series of cascading landscaped terraces connect the tower with nature, extending toward the park. The design results in a series of south-facing outdoor spaces suitable for restaurants, cafes and other community activities at the levels closer to the ground. As the tower rises, the terraces transition into a series of outdoor social spaces connected to the office floors, and on the higher floors they transform to residential apartment balconies providing panoramic views of the park and city skyline.
The large communal areas that face the park on the lower floor merge into the smaller, diamond-shaped footprints of the residences above. The design provides plenty of natural light for every apartment alongside fantastic panoramic views. The different footplate requirements between floors slowly merge, resulting in a gradual yet conspicuous twist in the tower.
Sustainable architecture by ZHA
To ensure optimal comfort for inhabitants and visitors alike, ZHA aligned the tower to the local wind and solar analysis. The humid temperature of the area requires the optimisation of natural ventilation. The effect of sunlight is managed through extended balconies and external louvres that minimise sunlight in summertime and enhance solar radiation during the winter. The clever design also reduces energy consumption. The concrete structure of the tower relies on local traditions and craftsmanship. Wherever possible, the construction will rely on locally sourced recycled materials while at the same time implementing rainwater collection and reuse through an on-site reservoir.
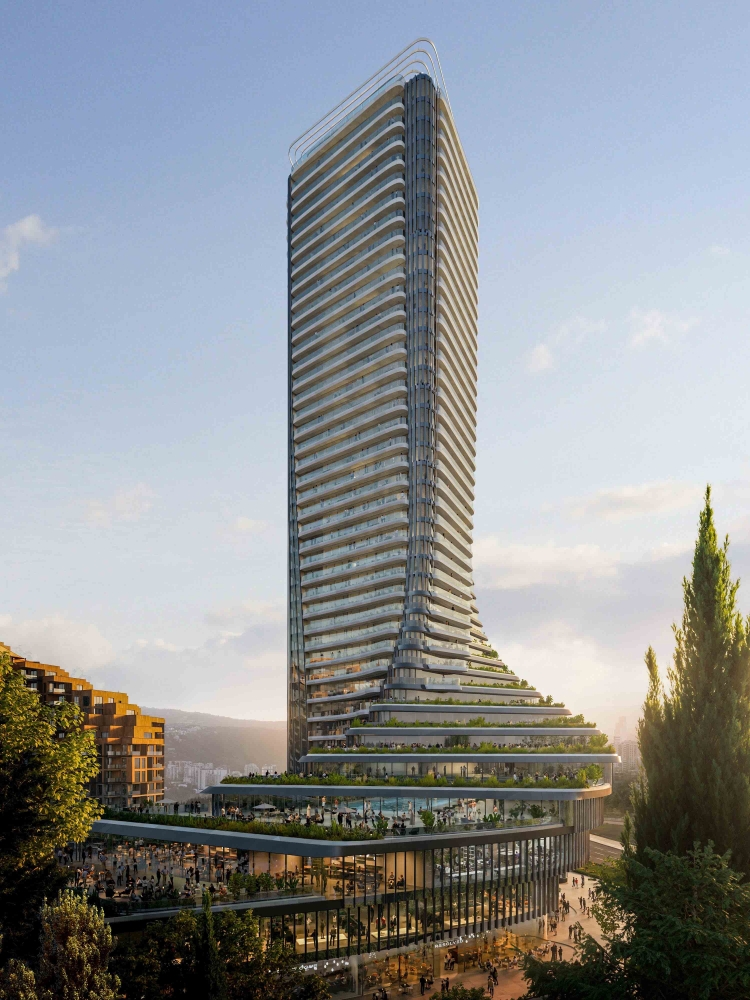
Cityzen Tower in the capital of Georgia is currently under construction. In the meantime, the design by ZHA has won a BLT Built Design Award in the Architectural Design – Residential category.


