





Header: UK Studio
Casa Nguluko is a boutique hotel in Yuhu Village, at the foot of Jade Dragon Snow Mountain in Lijiang, in China’s Yunnan province. Traditionally Chinese in looks, the striking design is the work of Li Xiaodong Atelier, which won the LIV Hospitality Design Awards 2025 in the “Architectural Design Resort – Boutique” category. Casa Nguluko’s name comes from Dongba, the script of the local Naxi people, and means the foot of the snow-capped mountains.
A site with history
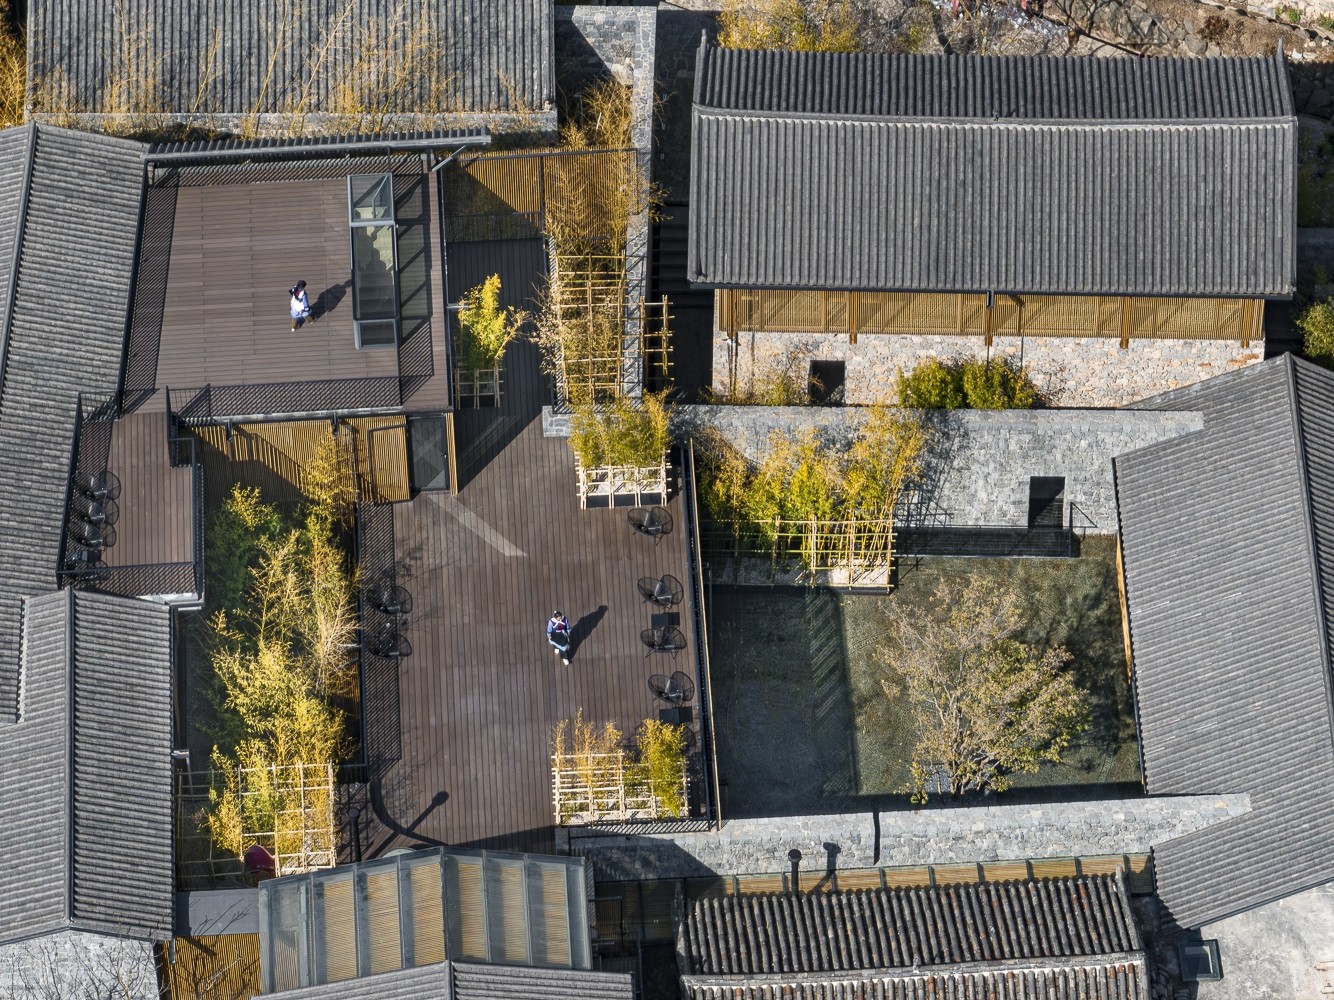
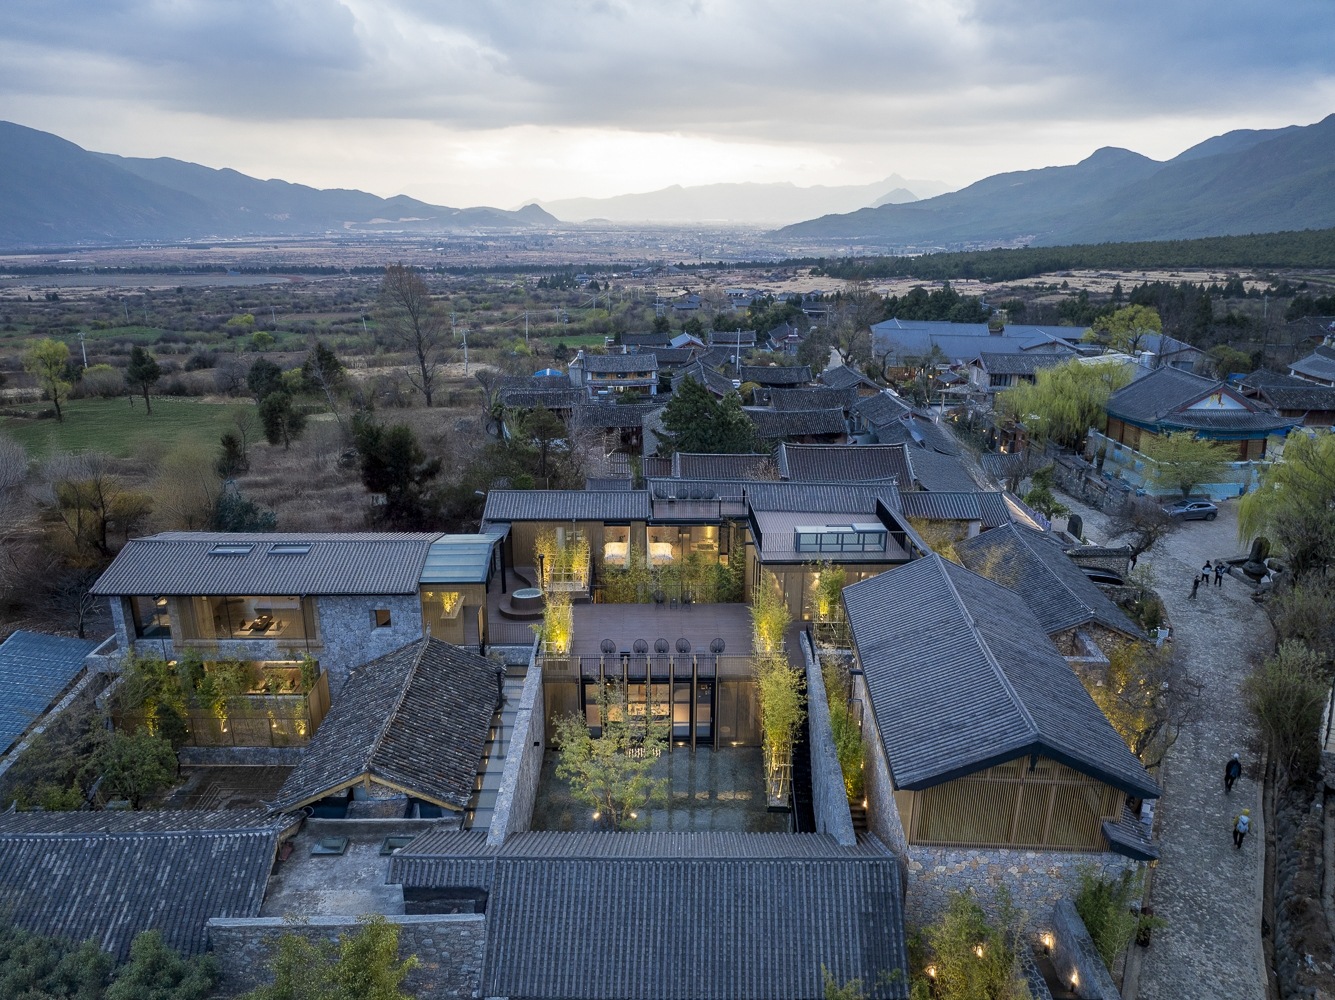
The plot is located right in the middle of the village, surrounded by traditional Naxi houses on every side, which means it has no external façade. It already was home to three buildings: the owner’s old guesthouse, his ancestral home and some shops along the street. The architects decided to keep the street buildings, removed parts of the older ones, and fitted the new building into the gaps between the neighbouring houses. They call this approach “stitching“.
Yuhu Village is more than a thousand years old, and its houses are built with stone walls and timber roofs. The new building matches the size and height of the houses next to it, but only one corner of it can be seen from the main street.
Water courtyards
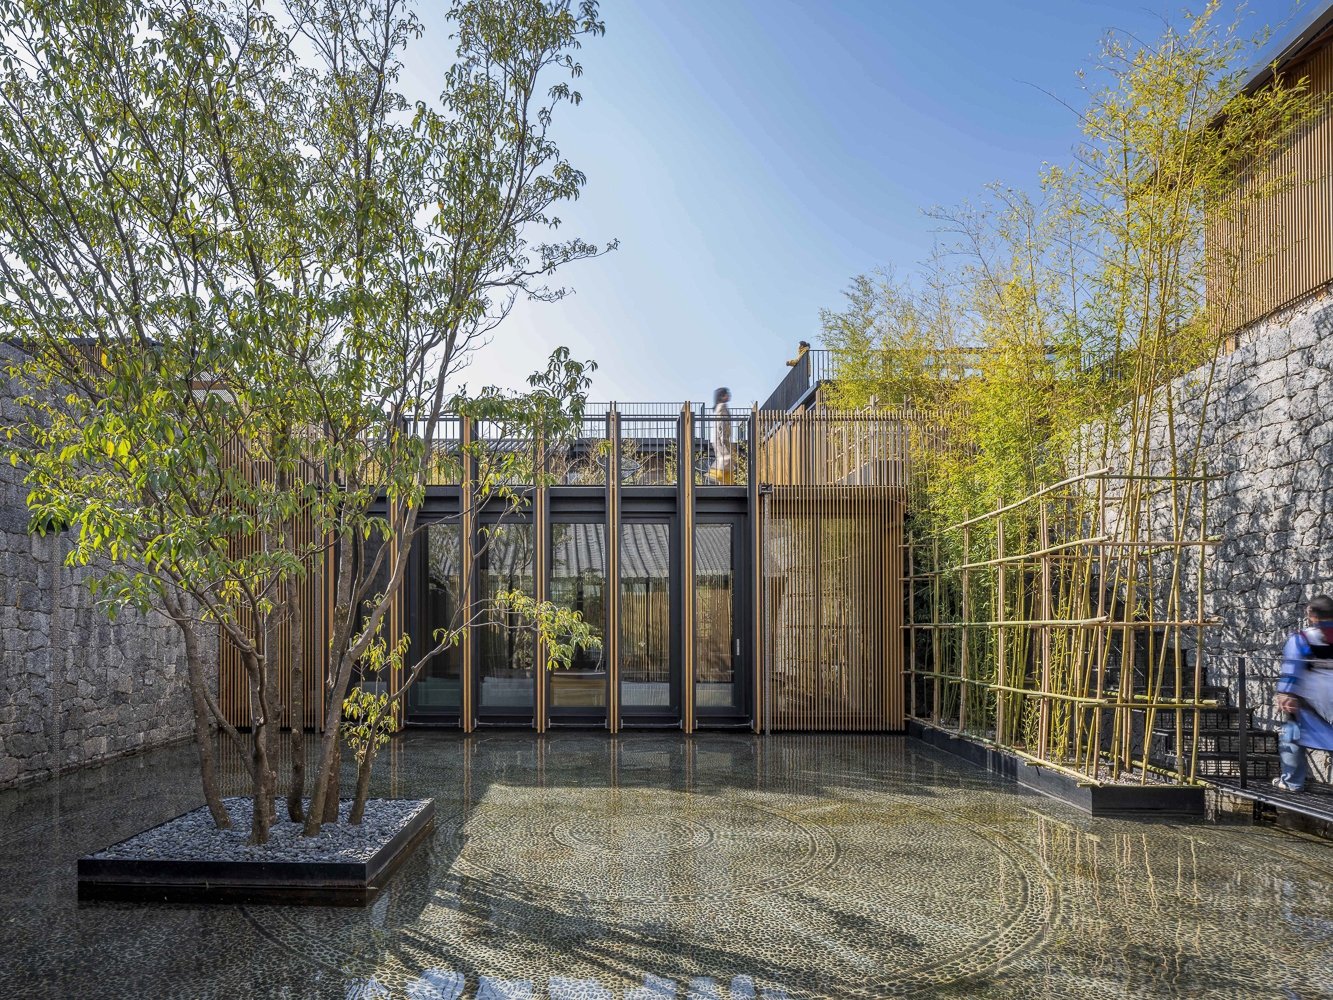
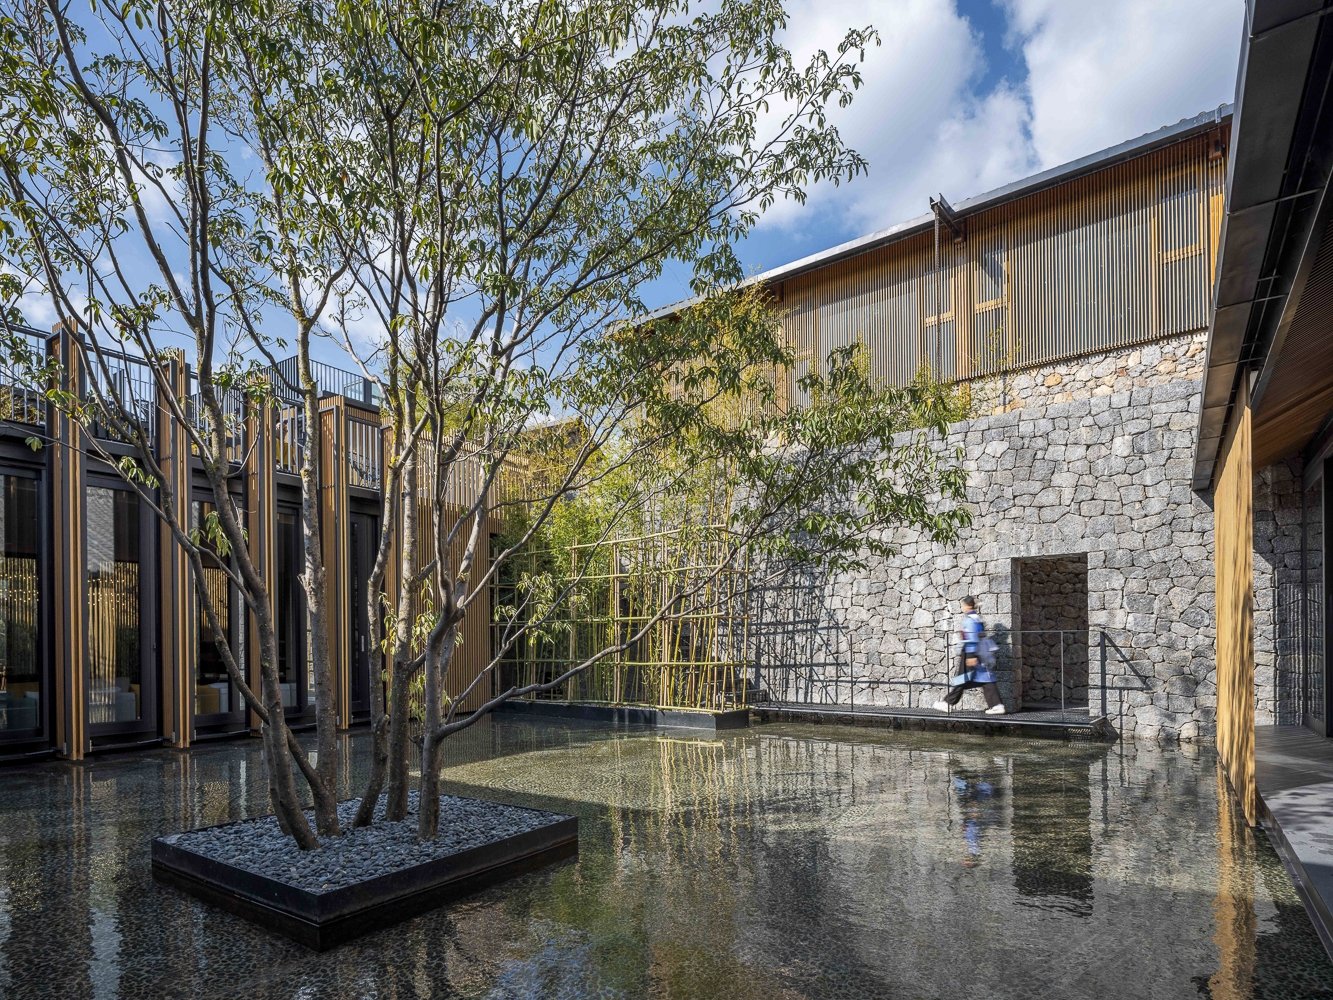
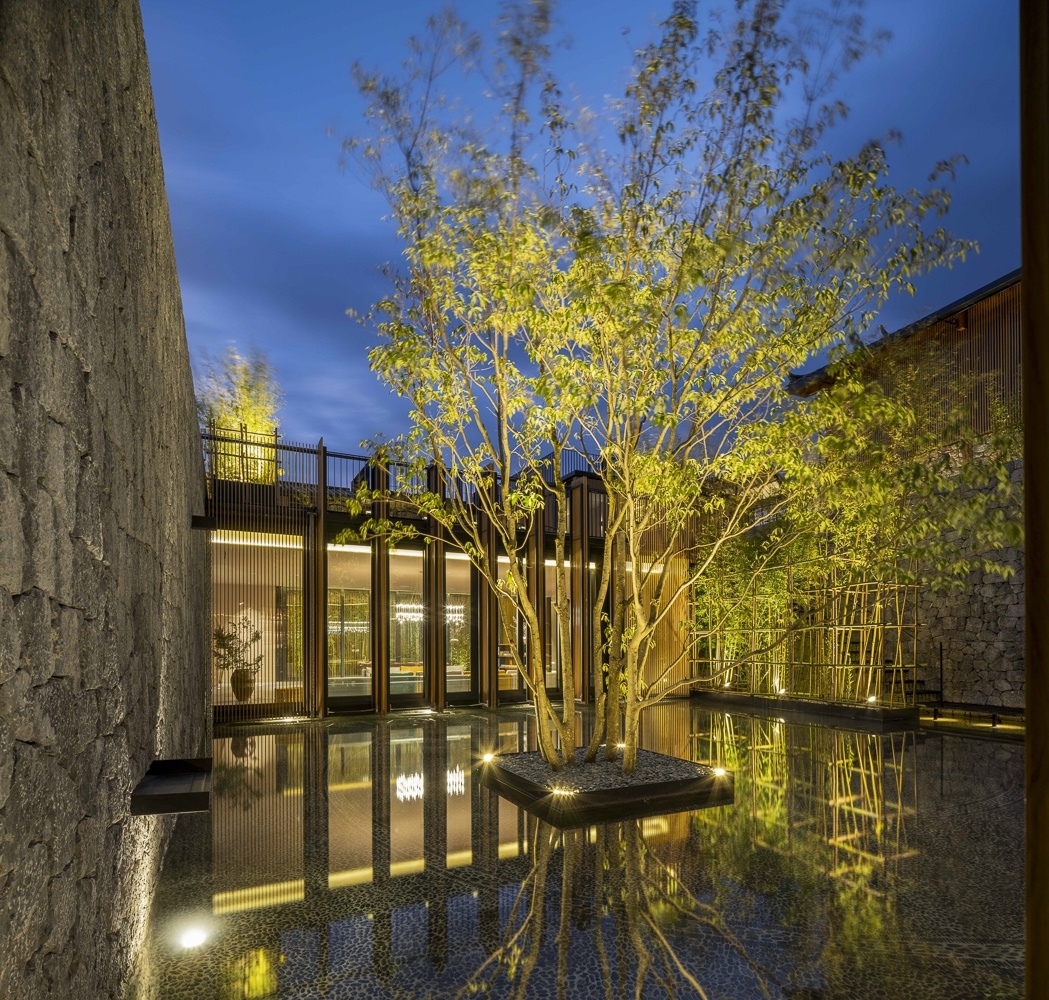
The plot is L-shaped and is organised as two courtyards with a shared public space where they meet, a water courtyard to the north and a walled courtyard to the south. A third, older courtyard between the new building and the ancestral home was left as it was and integrated into the project. Due to this design choice, water runs through the hotel, acting as a direct reference to the Naxi, whose culture treats the mountain and its meltwater as the source of local life.
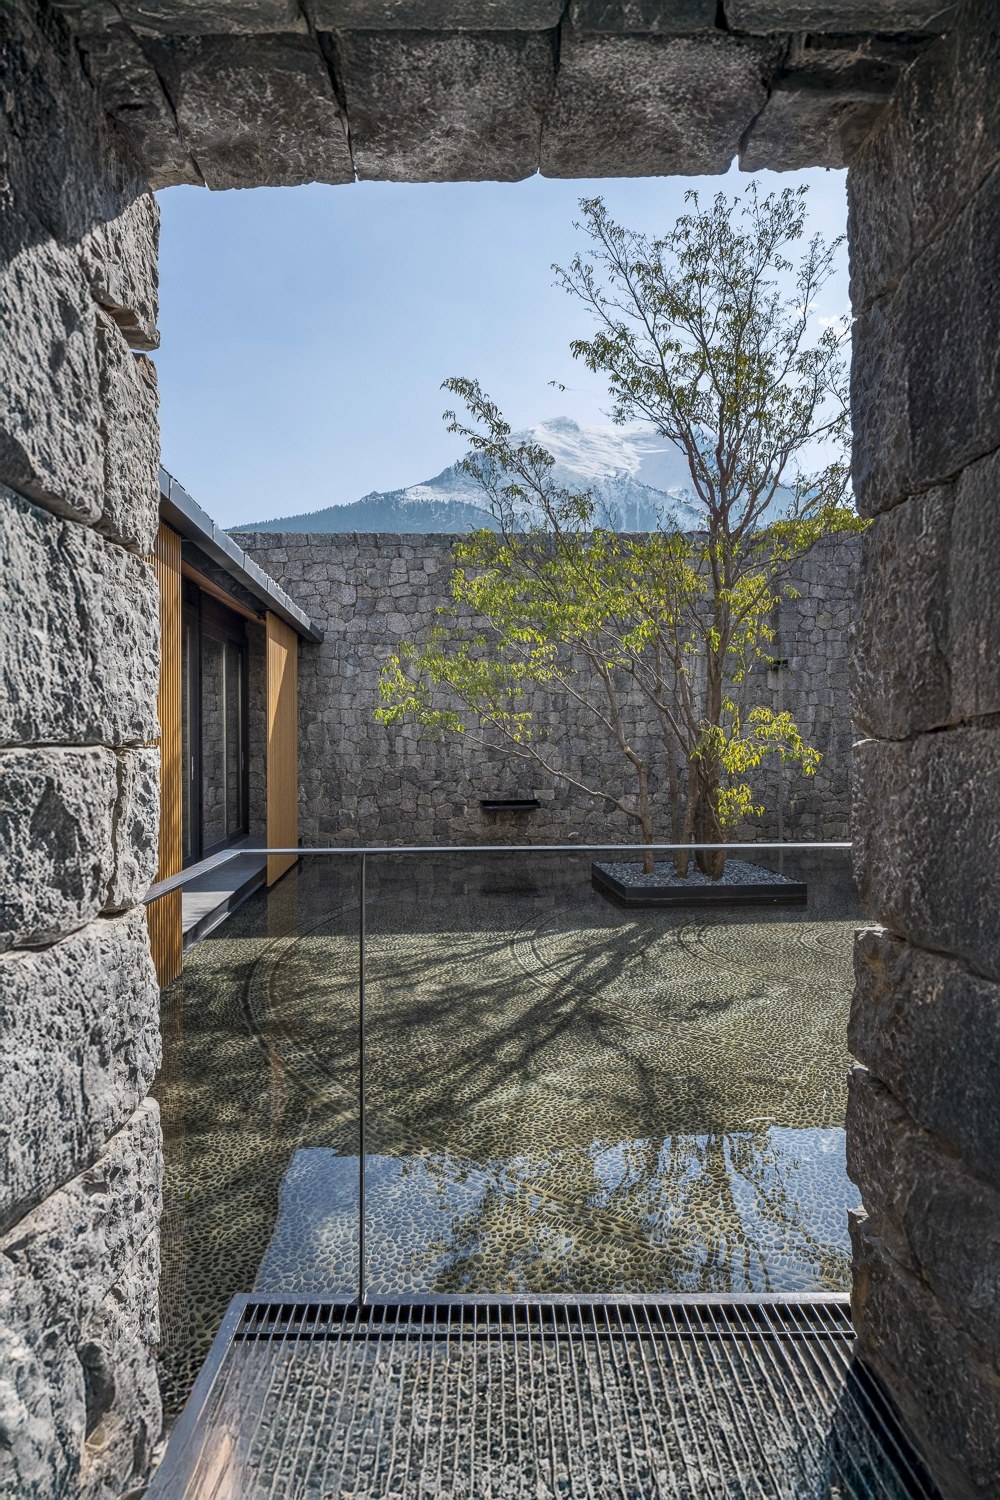
The water courtyard is the heart of the guesthouse, with the living room on one side and the dining room on the other, both opening onto it. A wooden screen along the living room slides open or shut so that side can be closed off or connected to the shared public space at will. Guests enter the hotel and reach all of this through an entryway of stone, water and bamboo that narrows before the interior opens out.
Terraces and corner courtyards
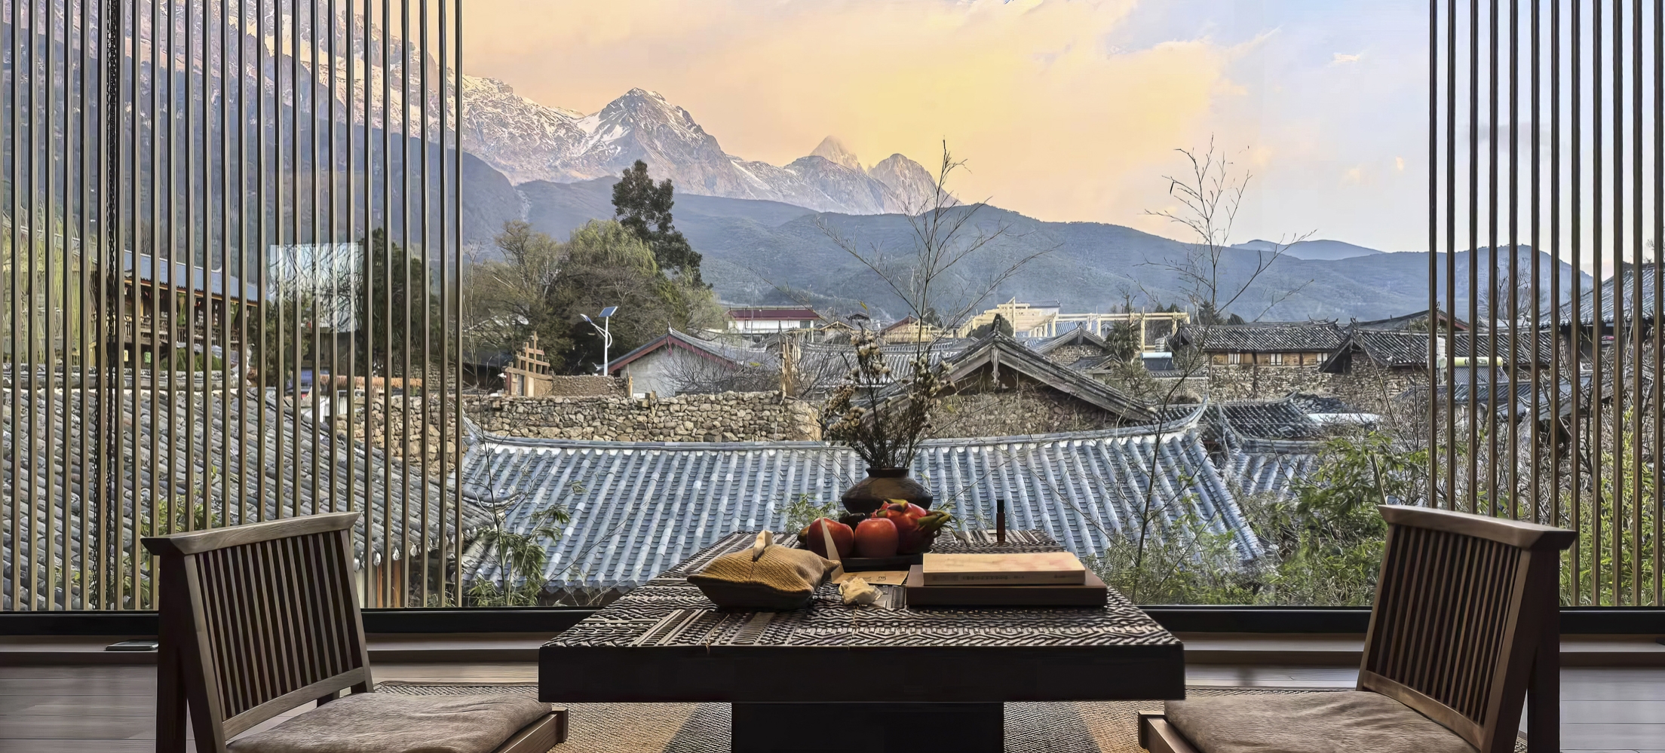
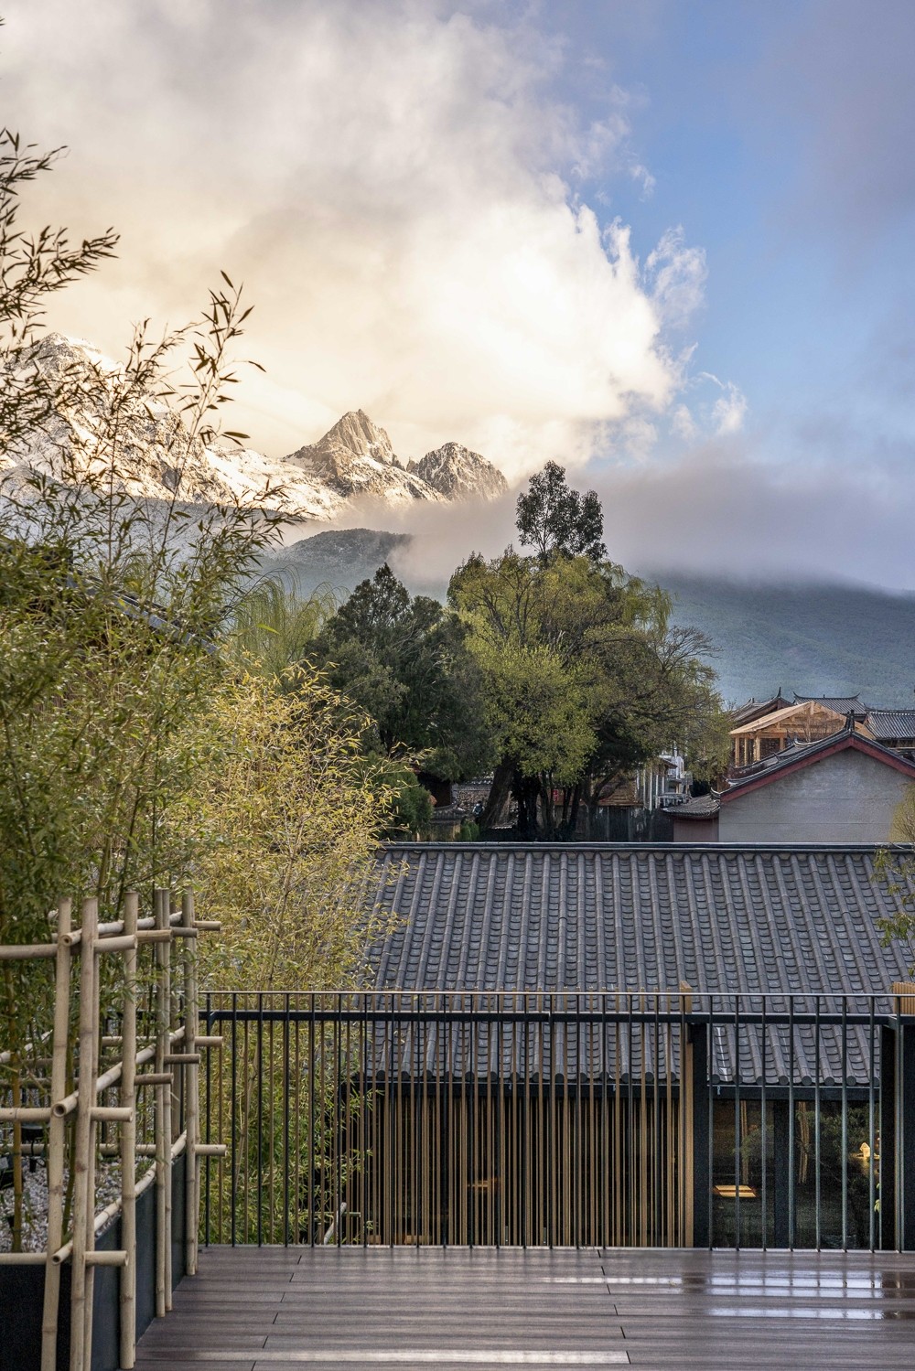
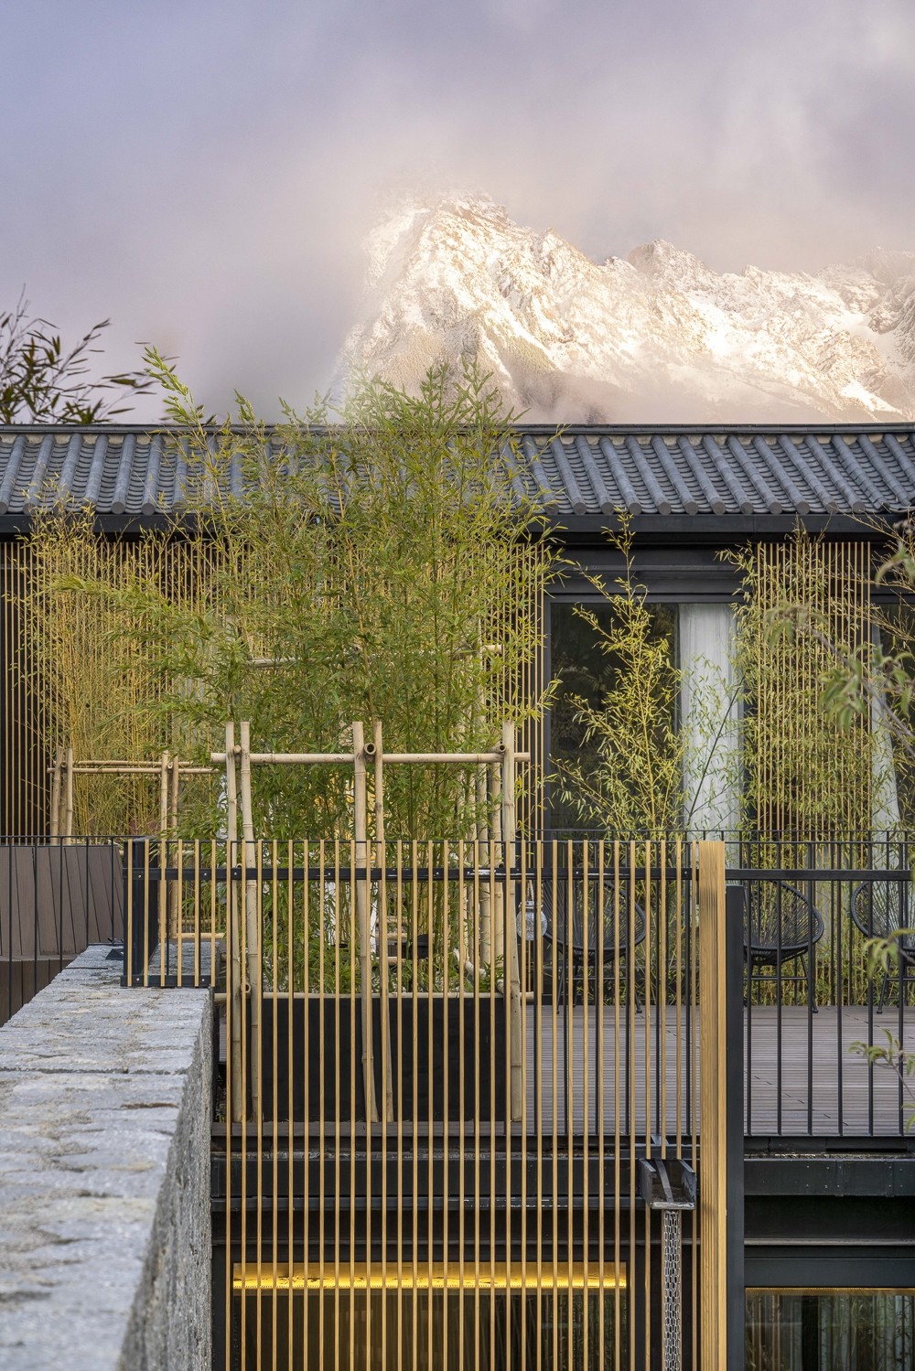
From the water courtyards, the building almost organically guides guests to their rooms as they go through a set of stacked terraces to the upper floors where they are located. The guest rooms open onto the original Naxi courtyard, but each of them also has its own small private courtyard, located in the corners formed by the building’s outer walls. The guest rooms and their bathrooms face Jade Dragon Snow Mountain through large windows, with rooftop terraces sharing the same view from above.
Local materials, a working guesthouse
The building is made mostly from the same materials the surrounding Naxi houses are built from, such as timber and bamboo, along with concrete, metal and glass. By reusing the owner’s existing buildings, keeping the ancestral home in place and adopting traditional materials and aesthetics, the guesthouse feels completely integrated into the village around it.
Li Xiaodong Atelier designed the hotel to work as a real guesthouse, where the owner’s family and the guests share the same spaces. He Jisong, who owns the property, also built it, so the living room carries on as part of the family’s daily life as much as a place for receiving guests.
Project information
Architecture Company: Li Xiaodong Atelier
Lead Designer: Li Xiaodong
Design Team: Chen Cheng, Xu Xiaojia
Construction Company: He Jisong
Location: Lijiang, China


