



Header: Xia Zhi
Author’s Room Hotel is envisioned as a hybrid cultural space comprising a diner, a bookstore, a café, and a hotel with guestrooms. Located in the vicinity of Aranya Jiulong Lake in Guangzhou, the place is surrounded by mountain forests and a lake spanning 1.67 km², bringing the calmness of nature into the urban cityscape.
Inspired by the Oi Lou architecture
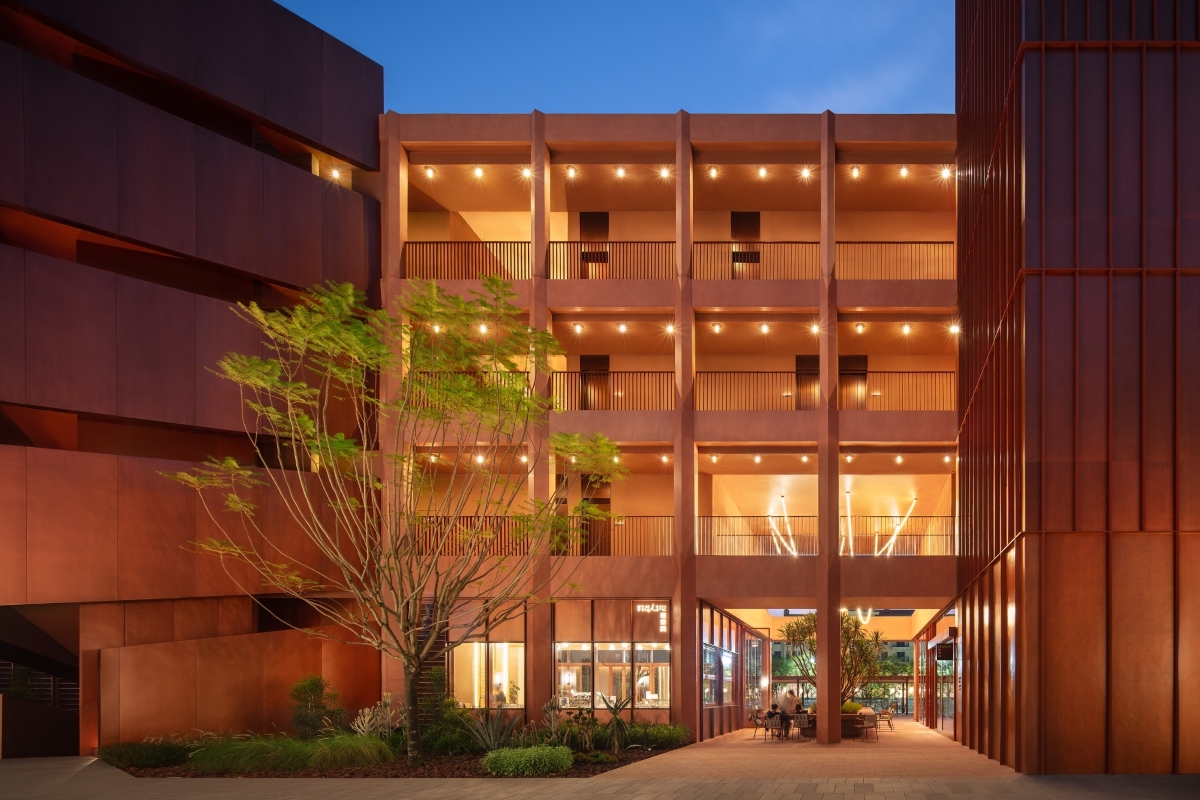
The design draws inspiration from traditional Guangzhou Oi Lou architecture by adopting a “ground-floor public, upper-floor private” layout. A large four-story structure’s continuous colonnade blurs the boundary between interior and exterior while integrating living areas, stores and circulation. The ground floor functions as a publicly accessible common space featuring a bookstore, a café, and a diner, while the remaining stories are filled with hotel guestrooms.
Climate-considerate colonnades
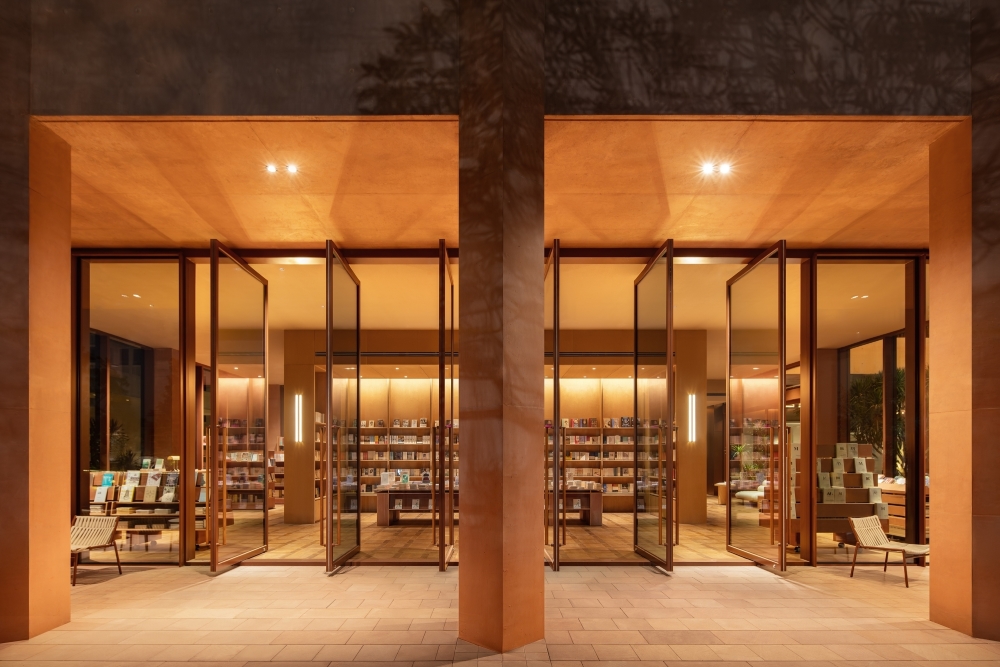
Instead of solid walls, the Blue Architecture Studio have decided on a continuous colonnade. The signature mark of the façade, the series of polygonal columns, creates a conversation between solids and voids. A fluid, animated spatial field unveils below the colonnade. A generous pedestrian zone spans from the recessed retail stores on the ground floor to the street, which in turn draws the passersby closer to commercial stores and a café.

But colonnades have an additional function, mitigating the subtropical climate by providing shade and shelter. At the same time, the colonnades’ innovative design provides privacy to guests inside. Two double-height semi-outdoor courtyards located on the third floor and the ground floor break the repetitiveness of the façade, while at the same time bringing vegetation and daylight inside. Just like the patio, the courtyards provide a sense of freshness and openness to the building.
Ground floor and public areas
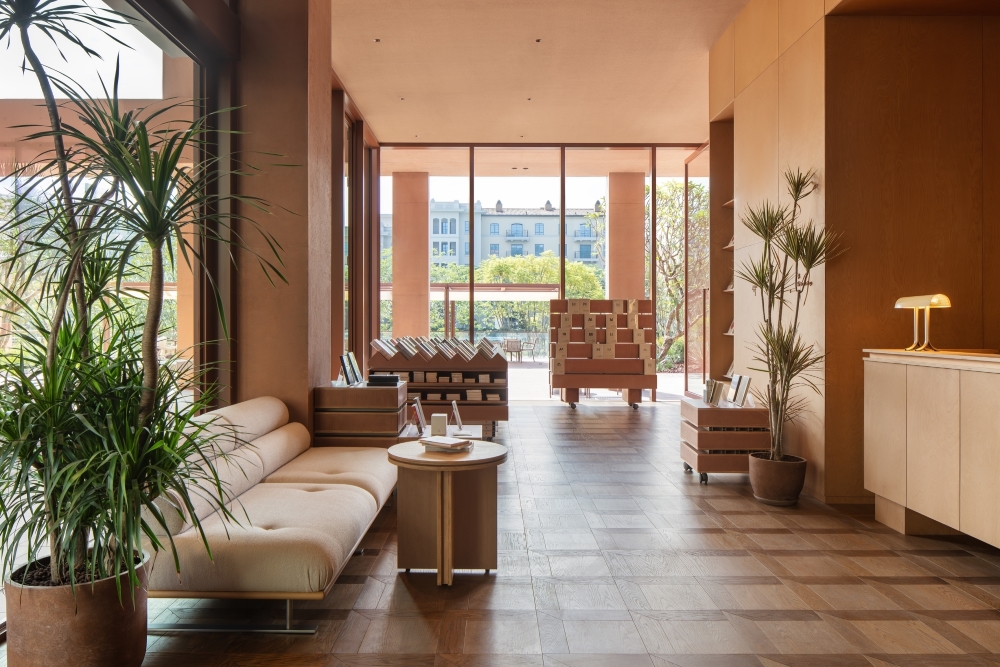
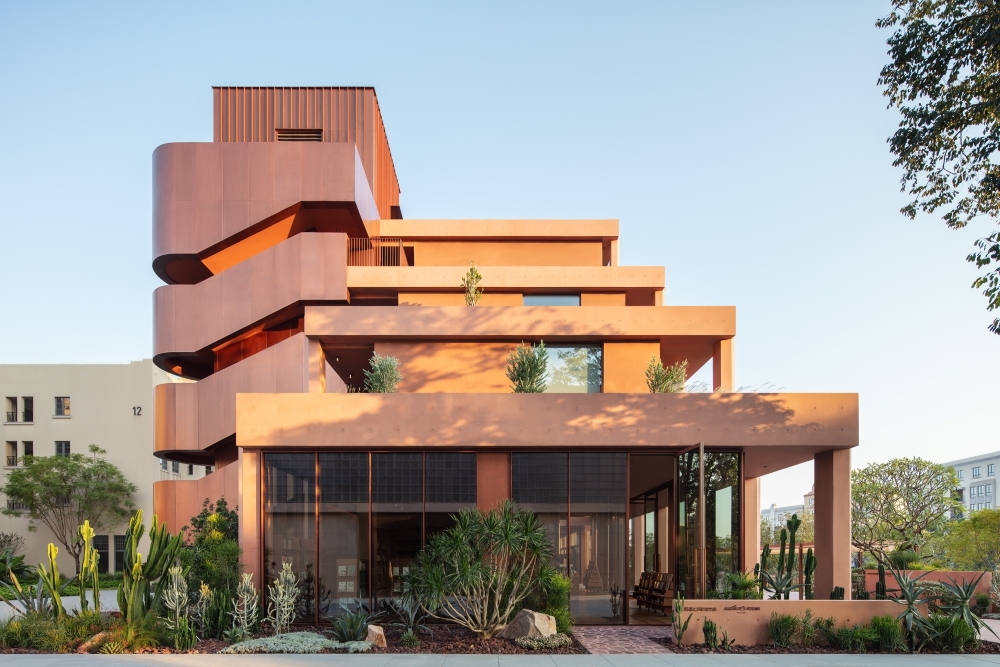
The central ground-floor atrium connects the Author’s Room Hotel to the street, enabling an easy entrance. The courtyard connects the restaurant and bookstore with nature and the public realm. The red fair-faced concrete and red copper panels on the façade expand to the interior design executed in wood-grain stone and red travertine.
The external escape stairs and service cores are made of patterned red copper panels. The interior is organised into a combined bookstore and reception on one side and a café with light dining on the other. Envisioned as a fluid spatial sequence, the public areas allow for easy circulation between these spaces.
Warm-toned guest rooms
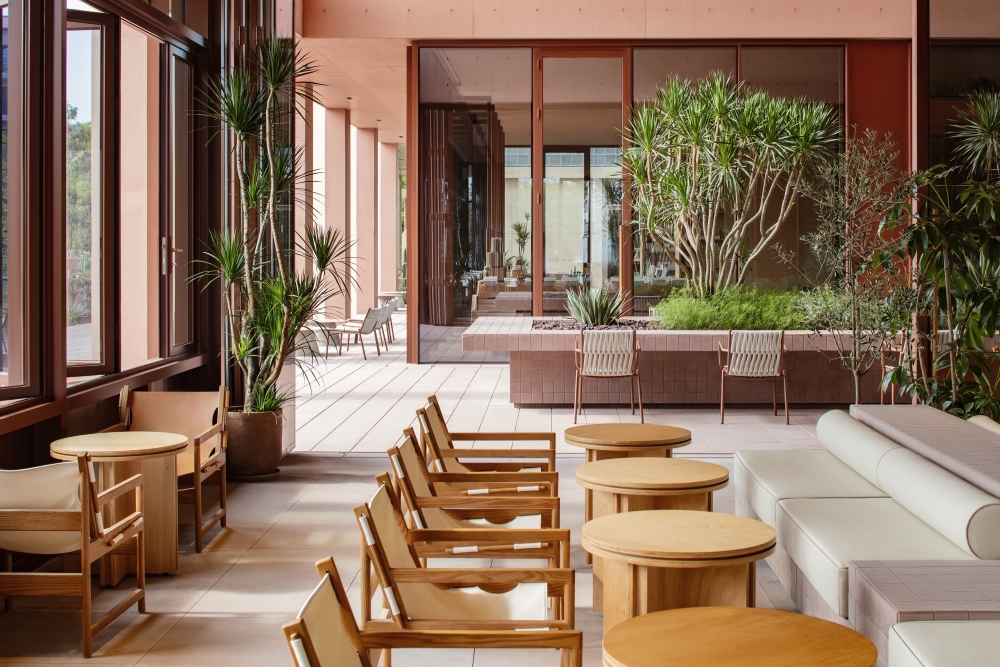
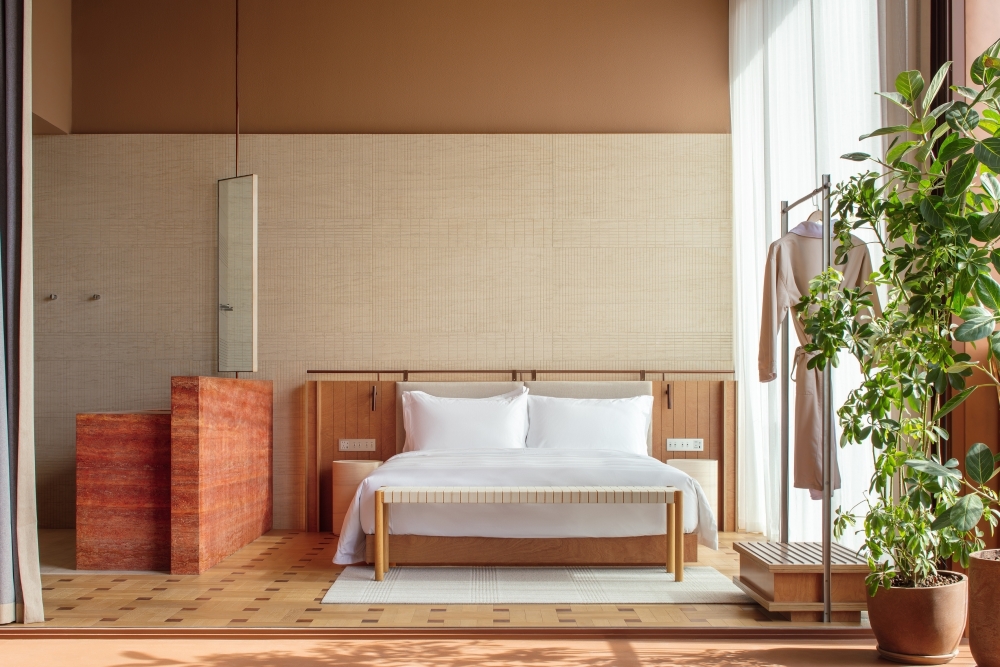
Eighteen guest rooms on the upper floors provide a view of the river, thus connecting the viewers with the natural landscape. Standard rooms compact with balcony are equipped with warm-toned materials, including red plywood, concrete brick, red travertine and wood-grain stone. The layered design reinterprets traditional Guangzhou ornamental tiles. Mosaic stone, timber and terrazzo inlays are introduced in some floor and wall areas.
Author’s Room Hotel has received a LIV Hospitality Design Award in Architectural Design Hotel – Midscale & Lifestyle. By employing the spatial logic of the Qi Lou architecture, the project translates the pedestrian-oriented design into contemporary life.


