



Header: Cesar Belio
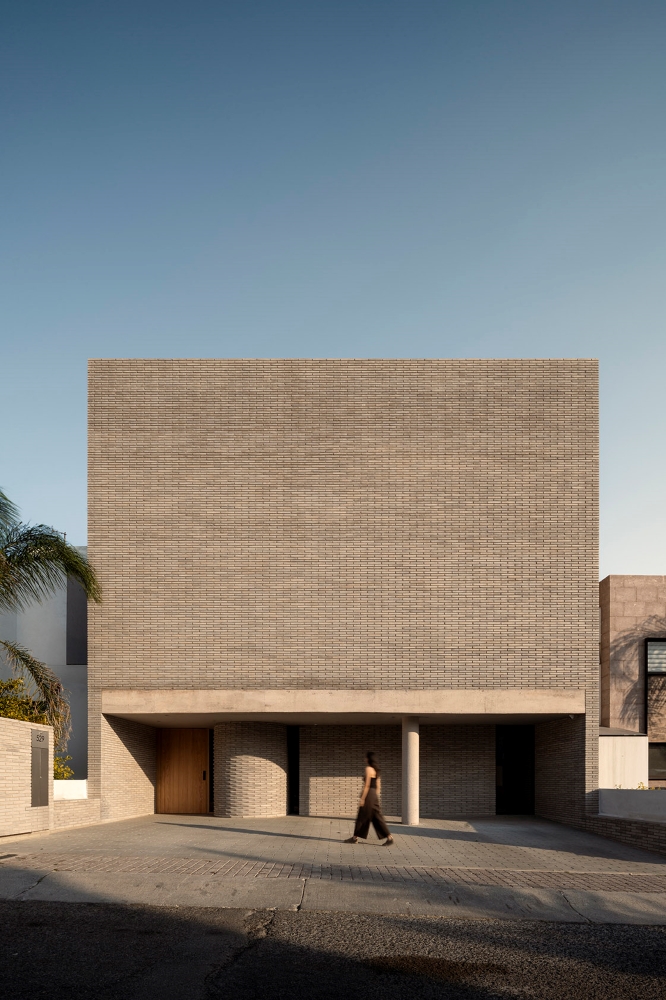
Considering its location in the busy, dense suburb of Santiago de Querétaro, the design of Casa Refugio has focused on the privacy of its residents. From the street, the volume looks like a contained, hermetic volume that protects the interior and the family life of its residents. The atmosphere of calmness and serenity is established from the start.
The intimacy of social spaces
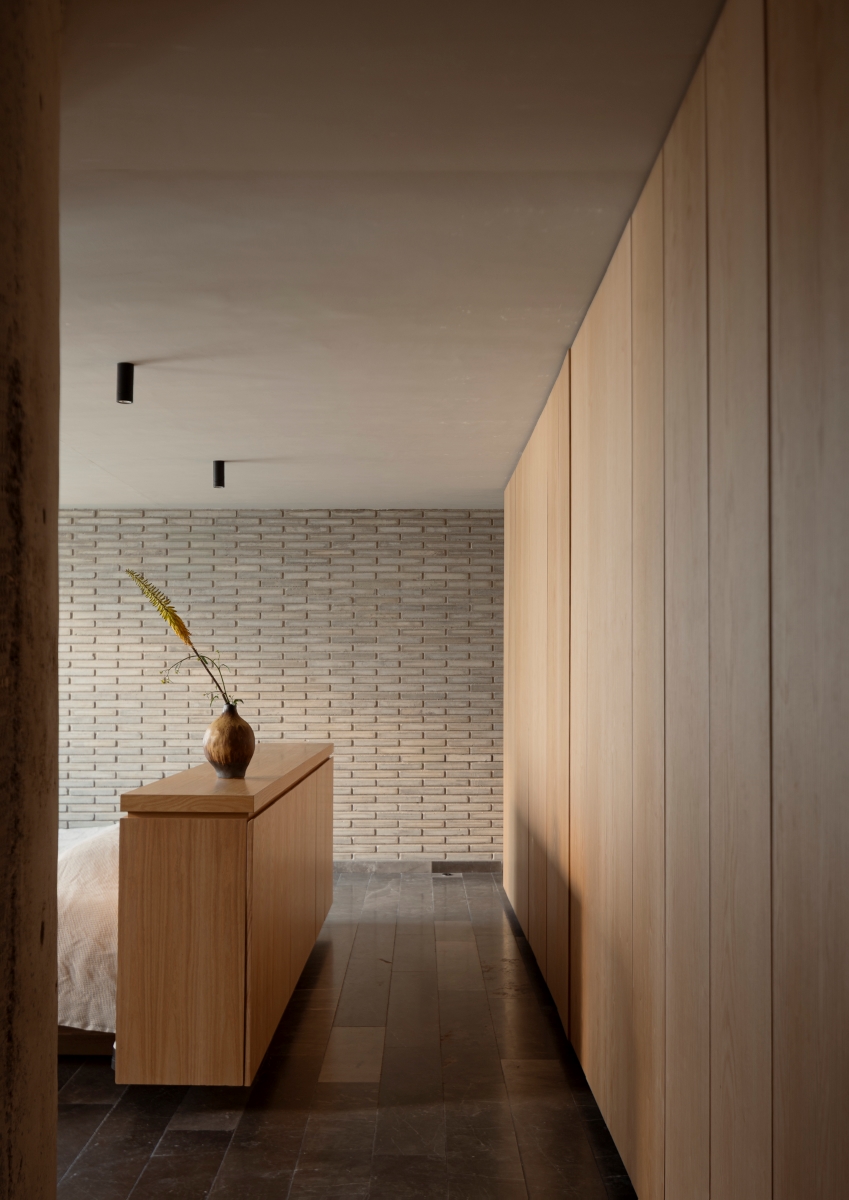
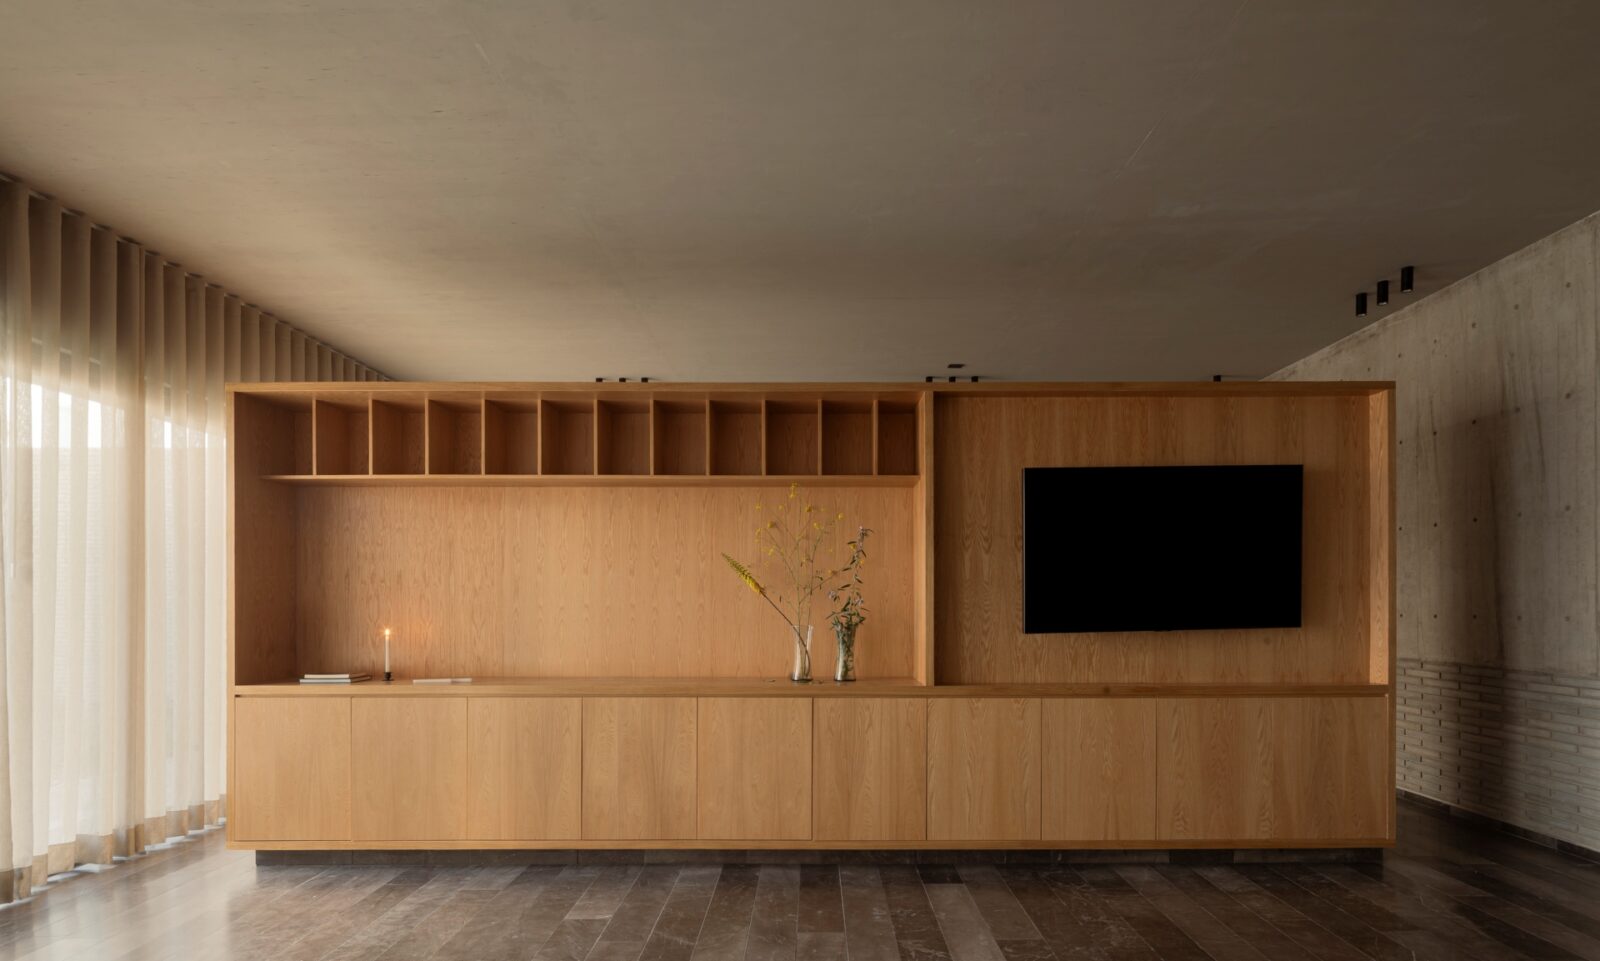
The pathway from the entrance unveils slowly to reveal the social areas. The living room, kitchen and dining room are anchored by a view to the large rear garden, whose vegetation embraces the walls. The contained view draws the residents inward, contributing to the house’s intimate ambience. Curtains blur the boundaries of social areas, always keeping a part of it unexposed.
The amenities on the upper level
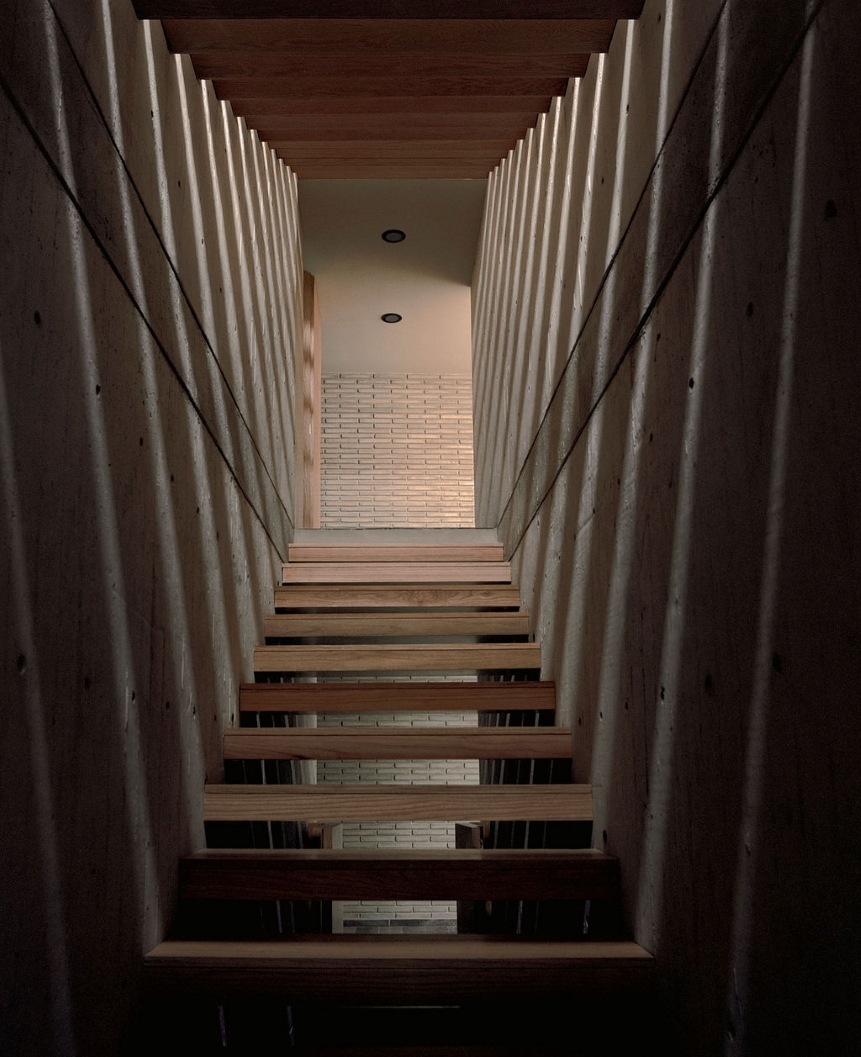
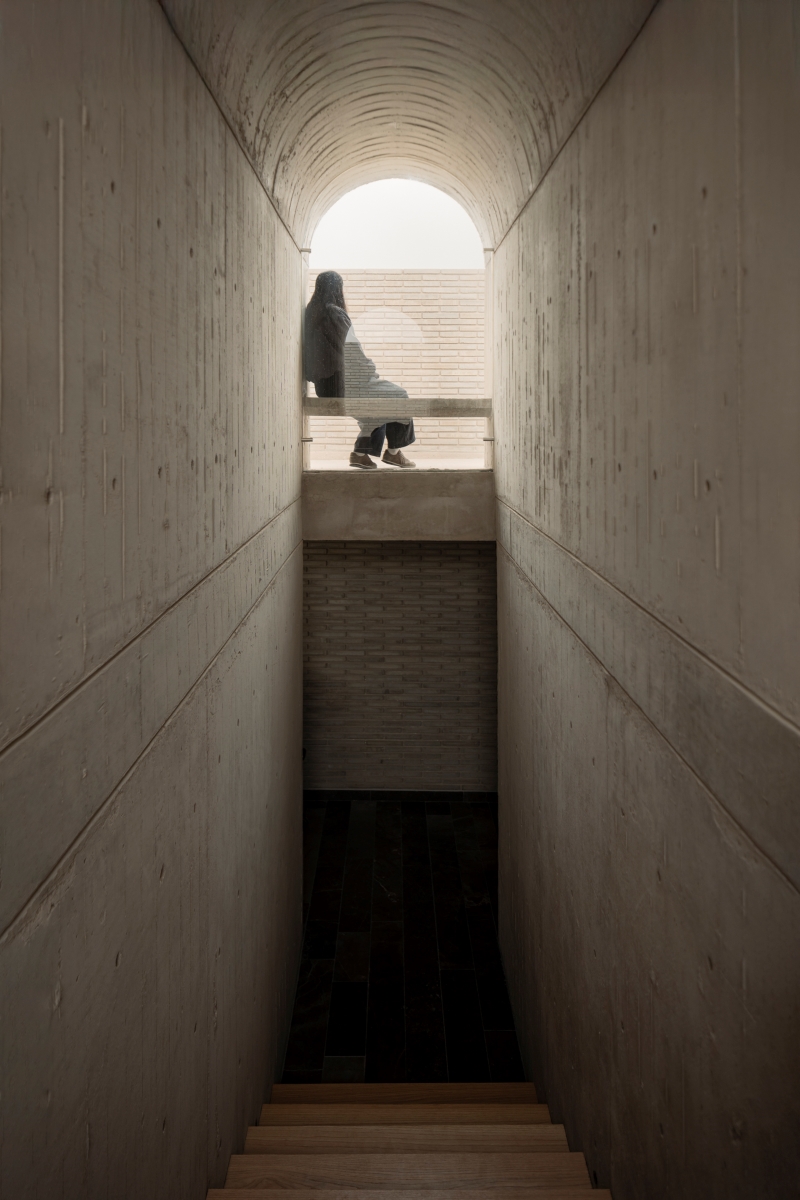
The staircase directs movement between different stories. Enveloped by a barrel vault, the staircase filters the light and connects the spaces. The family study on the first floor is located next to a double-height interior garden. A large window provides the connection to the space, the vegetation and the outdoors. The roof projector reflects the colours onto the interior patio walls at sunset, while the bedrooms span toward gardens to establish a connection to nature.
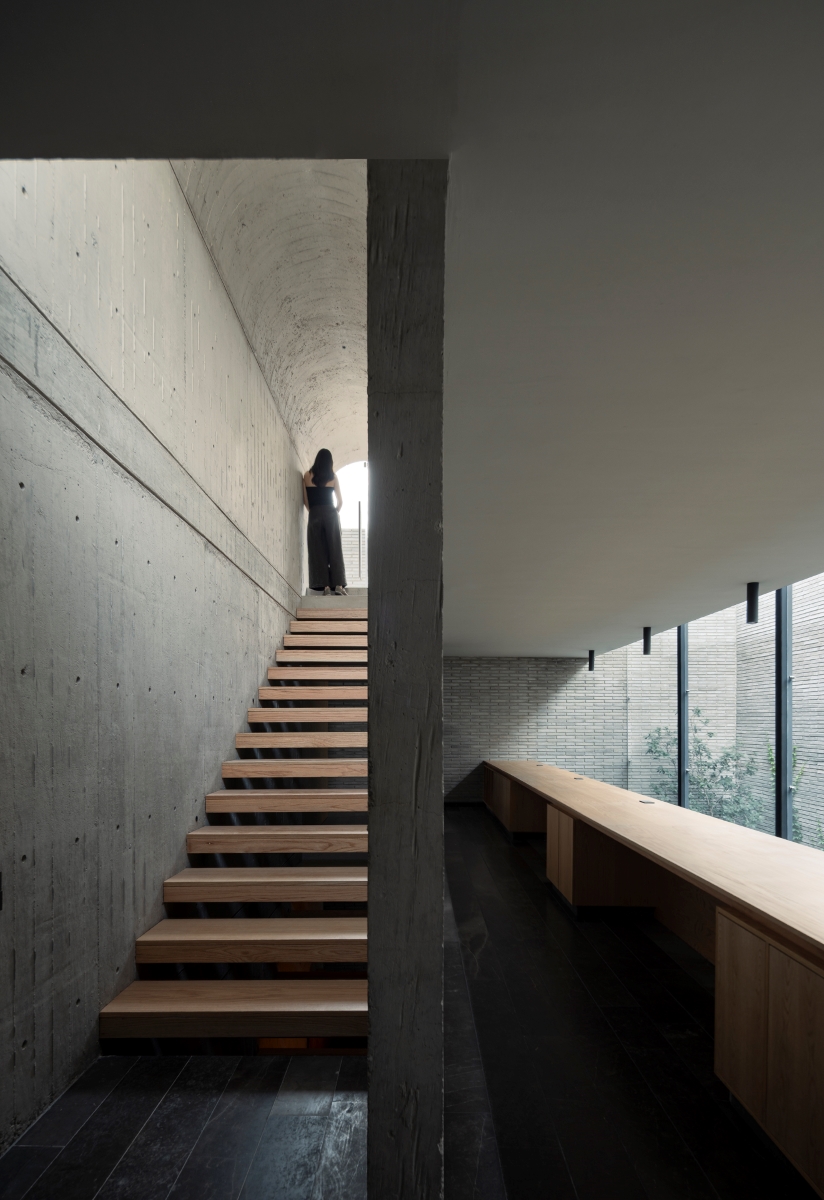
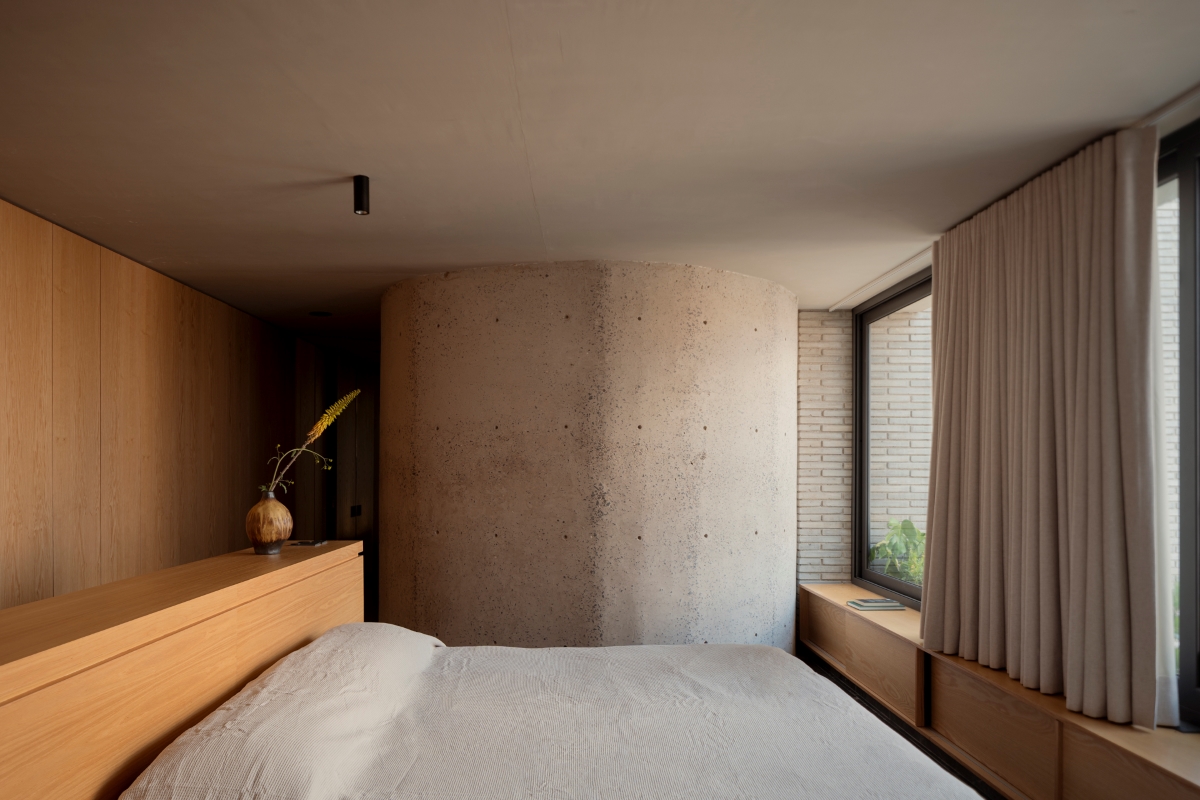
The primary bedroom is centred around a board-formed concrete volume that conceals the bathroom and guides the transition between the two spaces. The area is illuminated by a circular skylight above the tub, turning it into a secluded refuge from the daily routine. A workspace, on the other hand, opens toward the double-height living area. Rather than isolating spaces, the designers from Taller Segovia Molina nurture the natural closeness among residents, allowing them to gather on the upper floor as well without needing to go downstairs to meet.
The playfulness of the roof garden
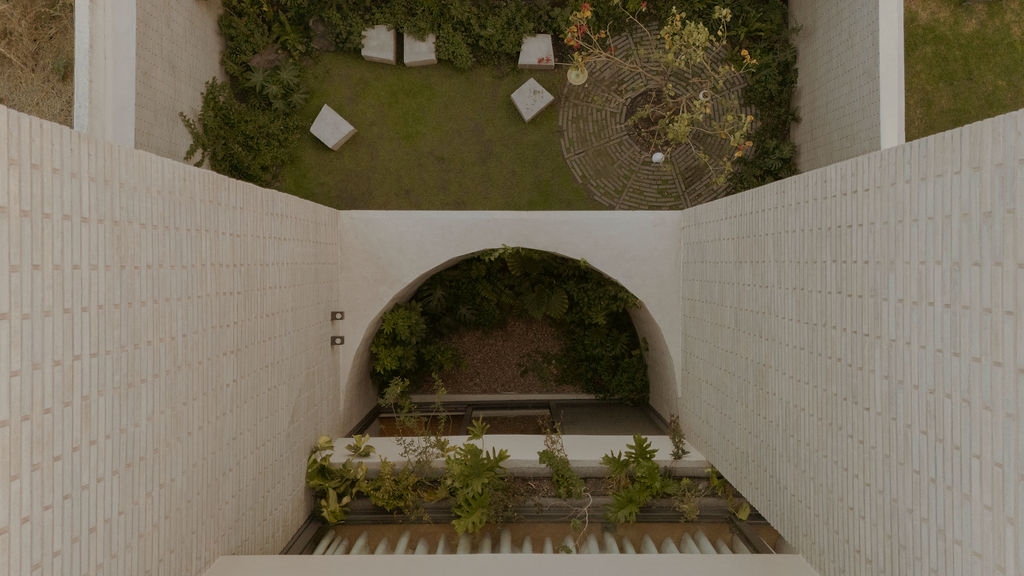
The roof garden completely transforms the appearance of the house. Domes, skylights and curved forms that draw light into the space emerge as autonomous pieces. Originally designed as a contemplative space, the roof was redesigned into a play area, closer to a performance space than a secluded container. Contained gardens, courtyards, and other connections to the landscape bring nature closer to the interior. The levels that connect visually, acoustically and through movement allow domestic life to circulate between spaces, preventing different levels from becoming separate worlds.
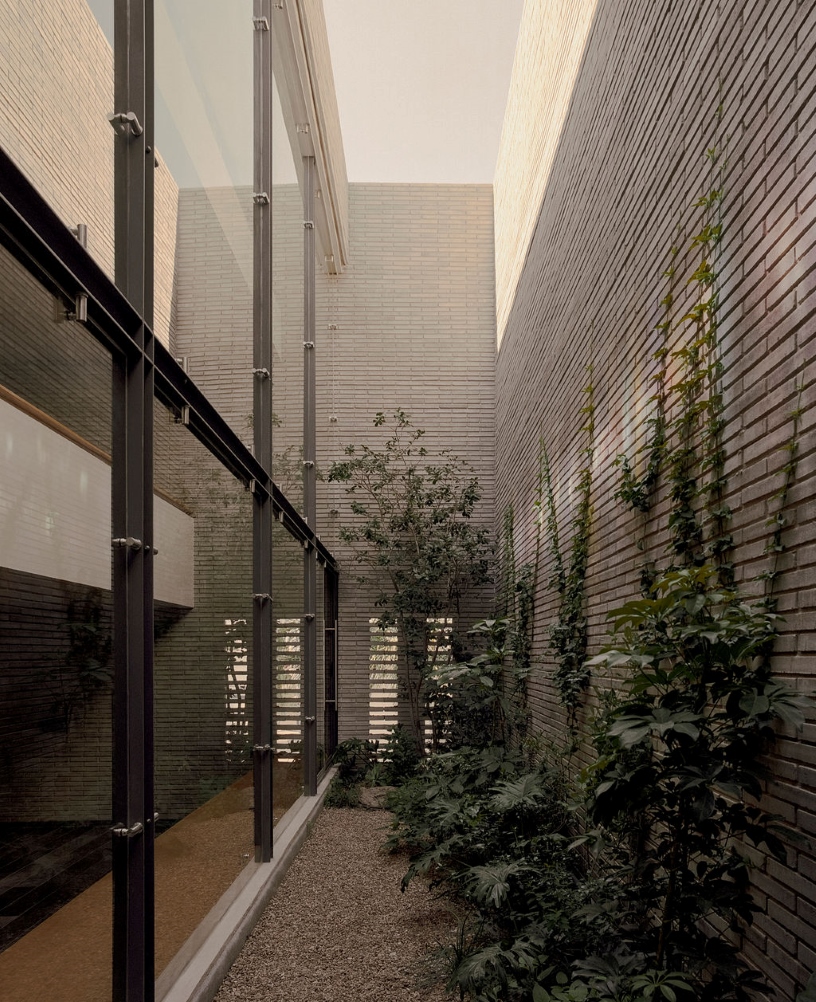
Serving as both a refuge from the busy neighbourhood and a playful space connected to nature, Casa Refugio embodies a philosophy of living in harmony with the passage of time. The house evolves and adapts to the life of its inhabitants, the time of day and the seasons of the year.
Technical sheet
Location: Santiago de Querétaro, Querétaro, Mexico
Firm: Taller Segovia Molina
Director: Daniel Segovia Molina
Design team: Mariana Cruz, Sofia Rodríguez, Tania Mari
Architectural Visualisation: Guillermo Zapata
Structural Engineering: Andrés Casal
MEP Engineering: Alan Cruz Bautista, Arturo Ortiz Arellano
General Contractor: Taller Segovia Molina
Landscape: Matorral

