



Header: Stéphane Groleau
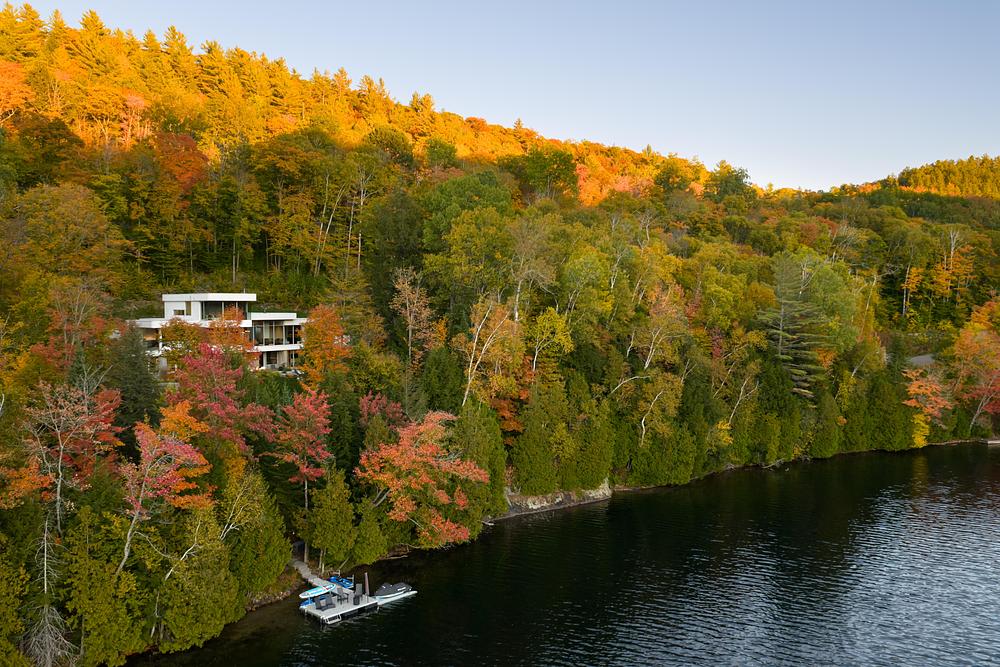
Located in the quiet backcountry of La Conception in Quebec’s Laurentians region, a new lakeside residence stands as a brilliant example of how complex geometry can adapt to an untamed landscape. Designed by Montreal-based MU Architecture, in collaboration with Anik Patry architect, The Albatross is a large family home that sidesteps the heavy, solid look of traditional countryside estates. Instead, the design team spent nearly 5,000 hours crafting a home that steps down a steep hillside, offering wide, permanent views across the clean waters of Lake Xavier and its adjacent protected lands.
A light silhouette in the wilderness
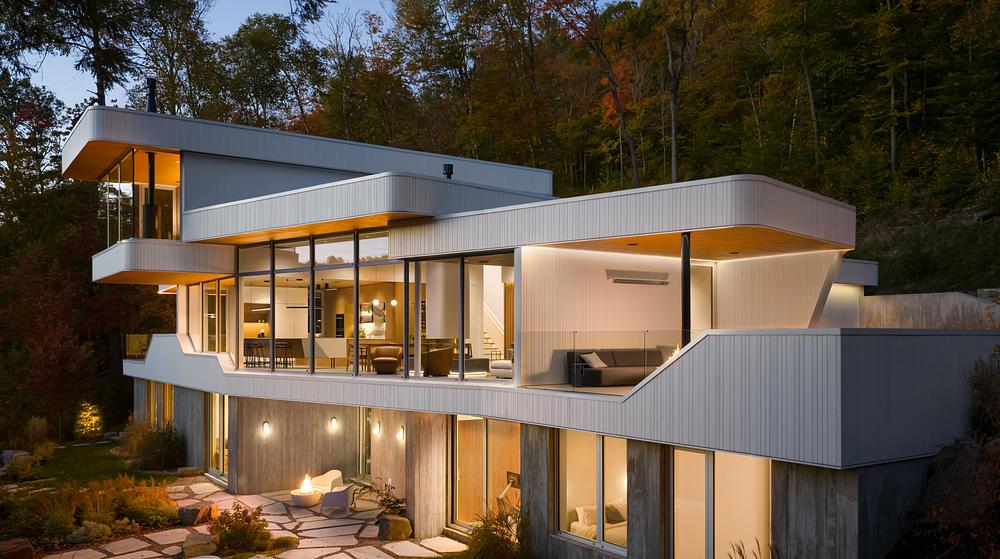
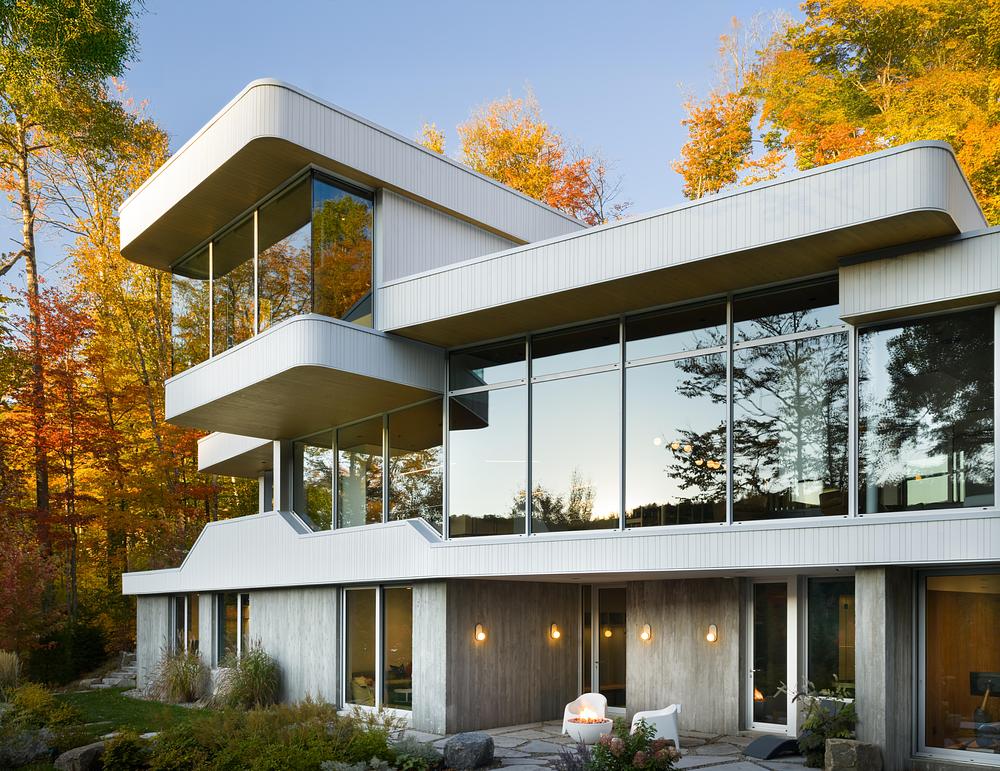
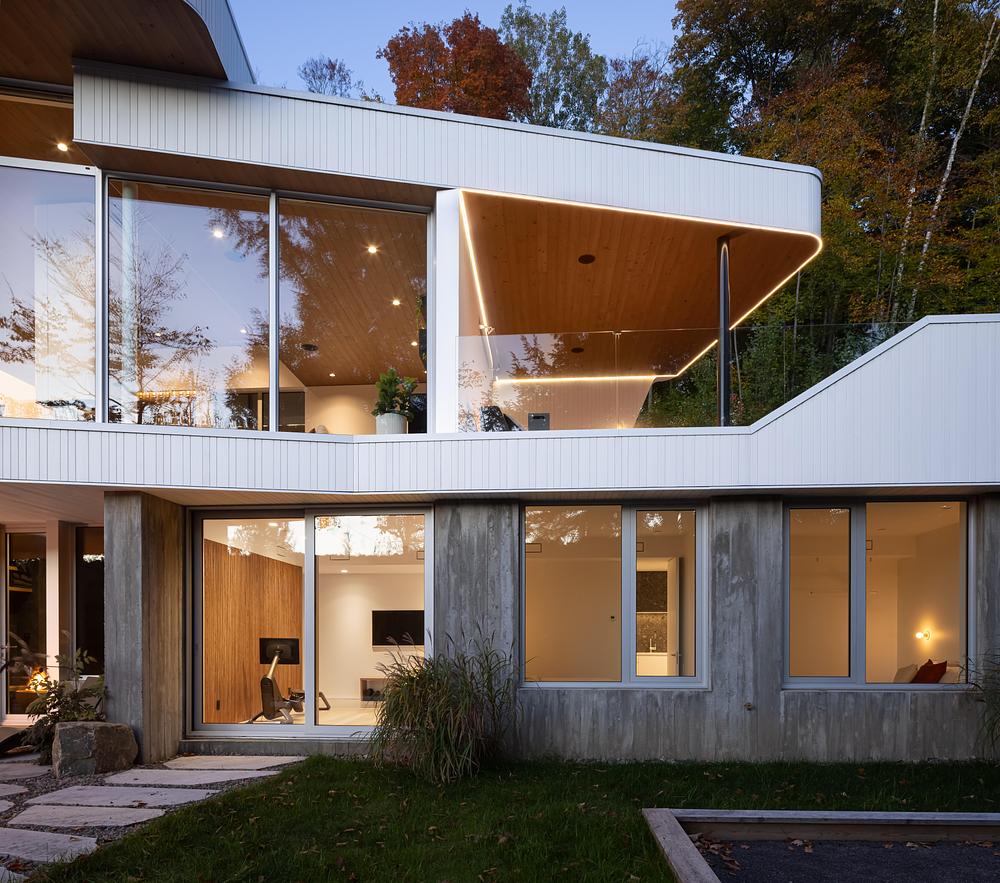
Building on a sharp incline usually demands heavy modification of the earth, but the team chose a different path. To protect the lakeside greenery and work with the tough terrain, they broke the massive layout into smaller, connected shapes. From the approach road, the front of the house is understated and hides its true scale. The white wood cladding from Juste du Pin gives the home a clean brightness that makes the structure feel surprisingly light.
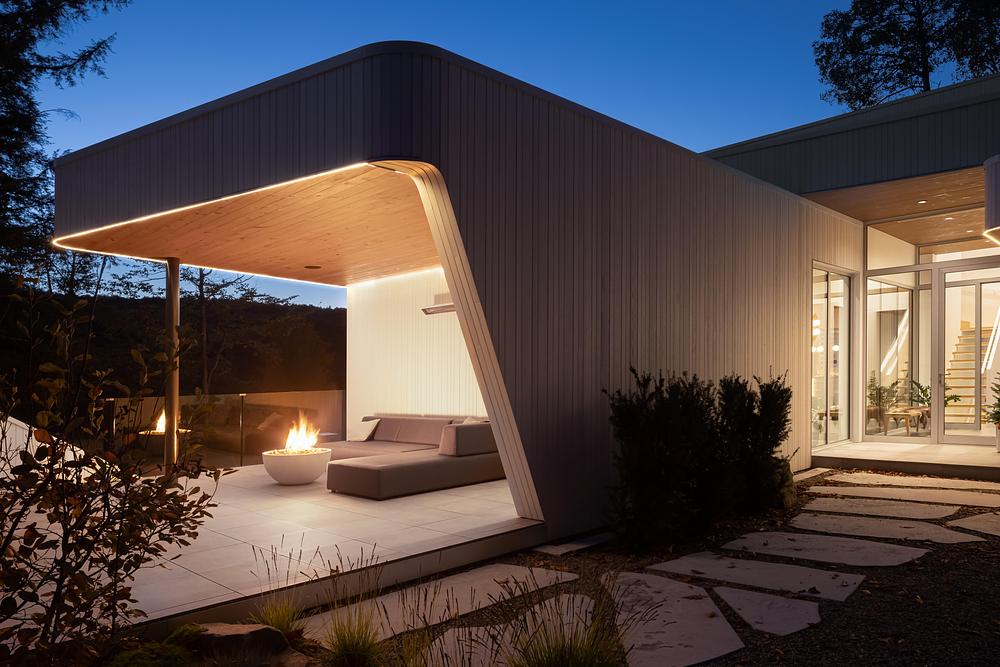
Inspired by the wingspan of the sea bird that gives the house its name, large cantilevered sections push out toward the water. Raised terraces give the impression that the building is floating just above the soil, rather than resting heavily on it. To support these dramatic overhangs and hide the complicated heating, cooling, and electrical wiring, the contractor relied on a highly engineered steel frame designed by Génibois. The result is a structure that fits into the winter snowscape while maintaining a clear, distinct shape.
From mudrooms to floating suites
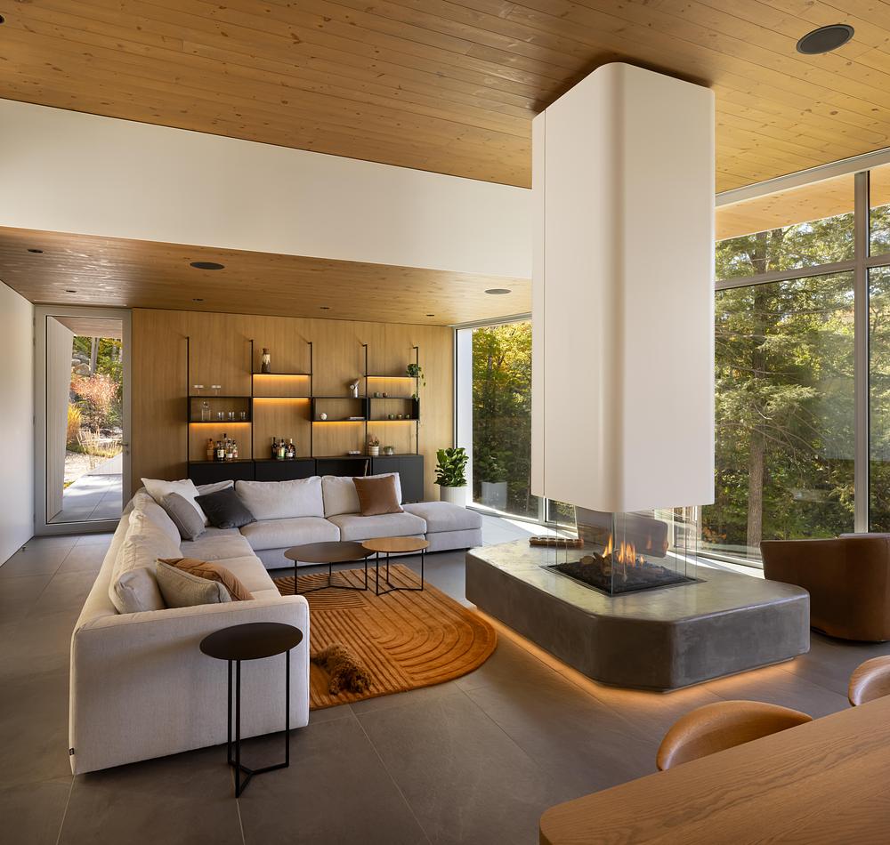
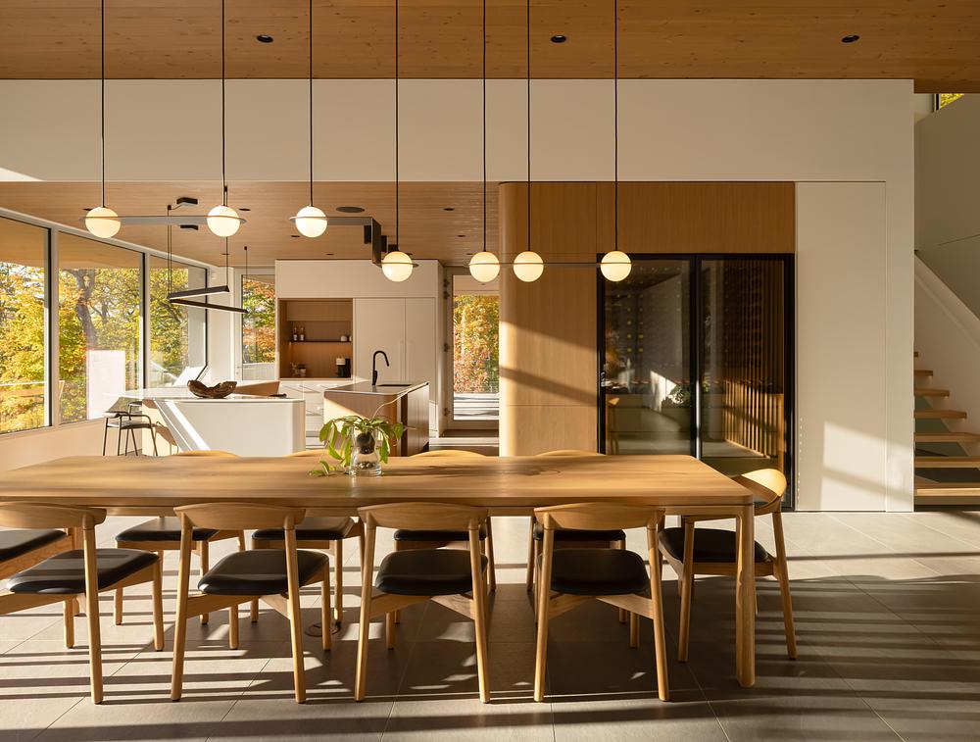
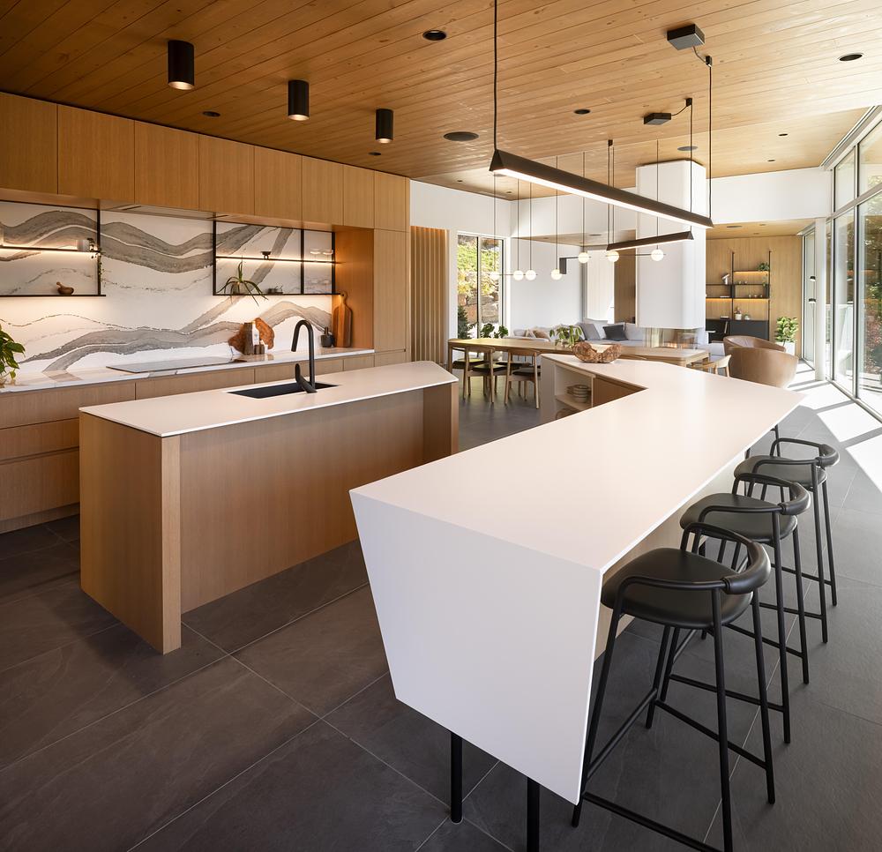
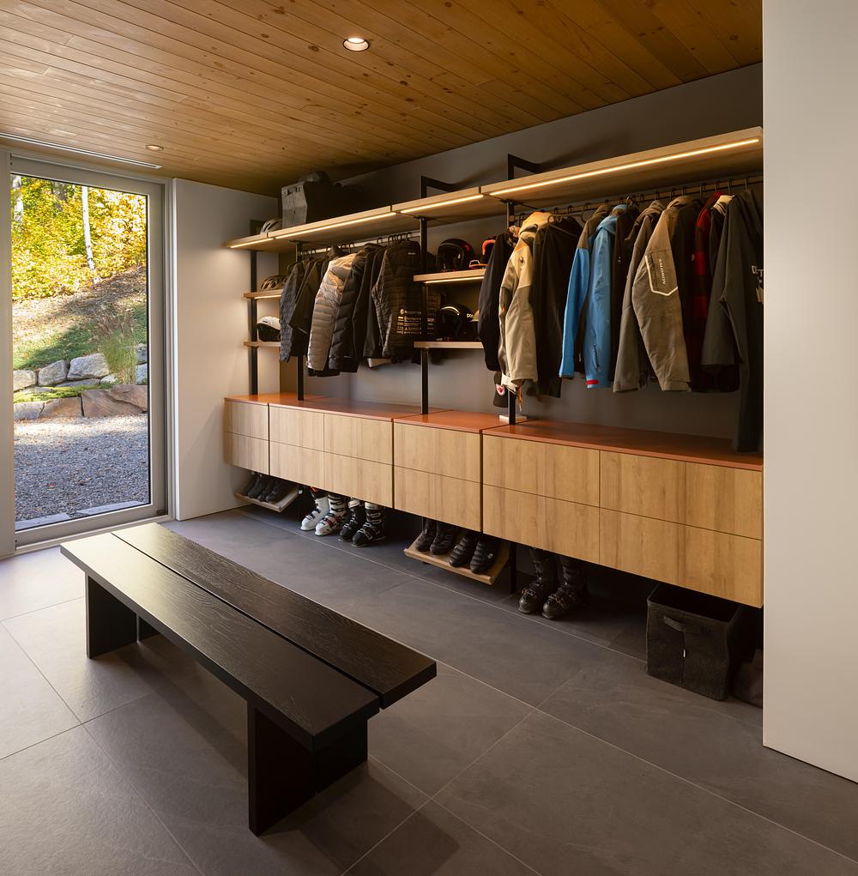
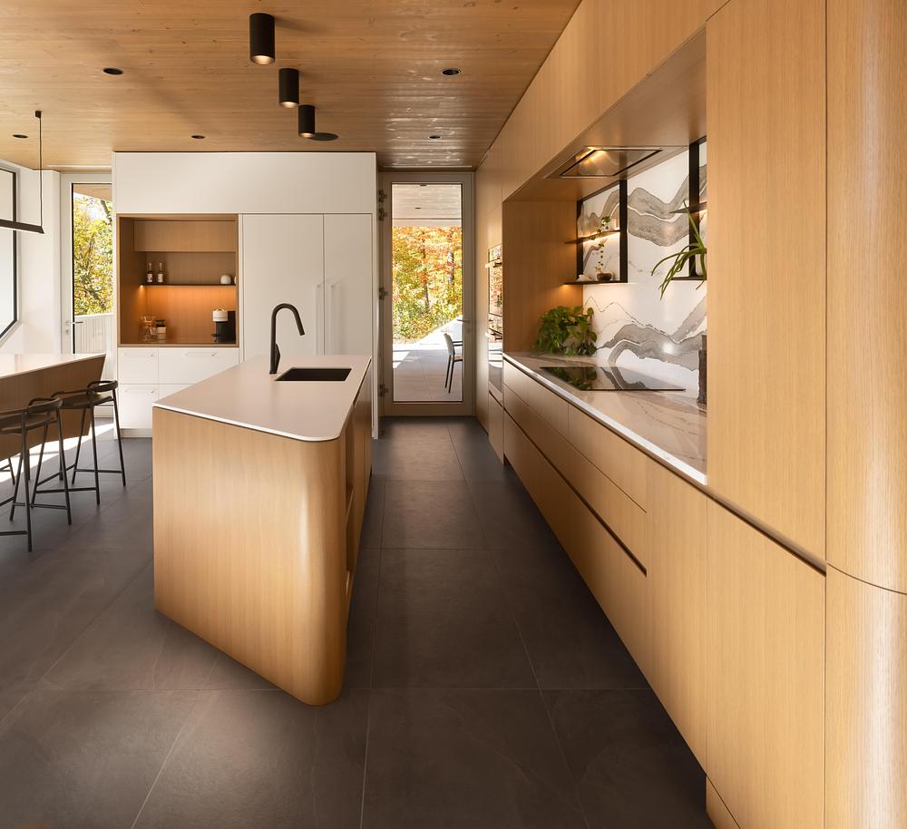
Inside, the home opens up into a spacious entry area designed for the realities of modern family life. It connects directly to a double garage and a very large, practical mudroom built for sports gear, complete with its own counter and integrated sink. From here, the main floor flows naturally into the bright social areas. The living room opens straight onto a terrace positioned to catch the morning sunrise. Nearby, the dining room easily fits a table for twelve, sitting next to a kitchen built around two irregularly shaped islands made by cabinet makers La Fab’ric. A second service kitchen keeps preparation mess out of sight, while a sunset-facing outdoor cooking terrace sits just outside. A quiet powder room and a dedicated dog room finish this level.
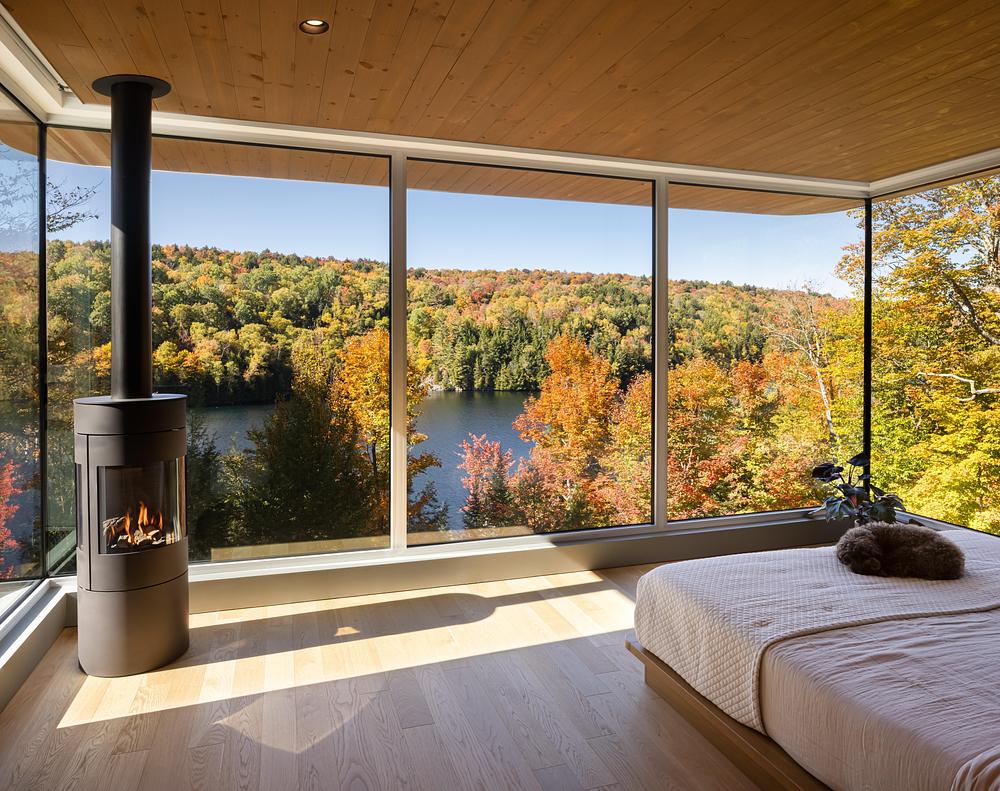
The upper level acts as a private, quiet world for the parents. Built as a suspended block to capture the clear views, this floor holds a dedicated home office, a separate meditation room, a large walk-in closet, and a full bathroom. The main bedroom finishes this floor, featuring its own reading nook and fireplace.
Subterranean wellness and entertainment
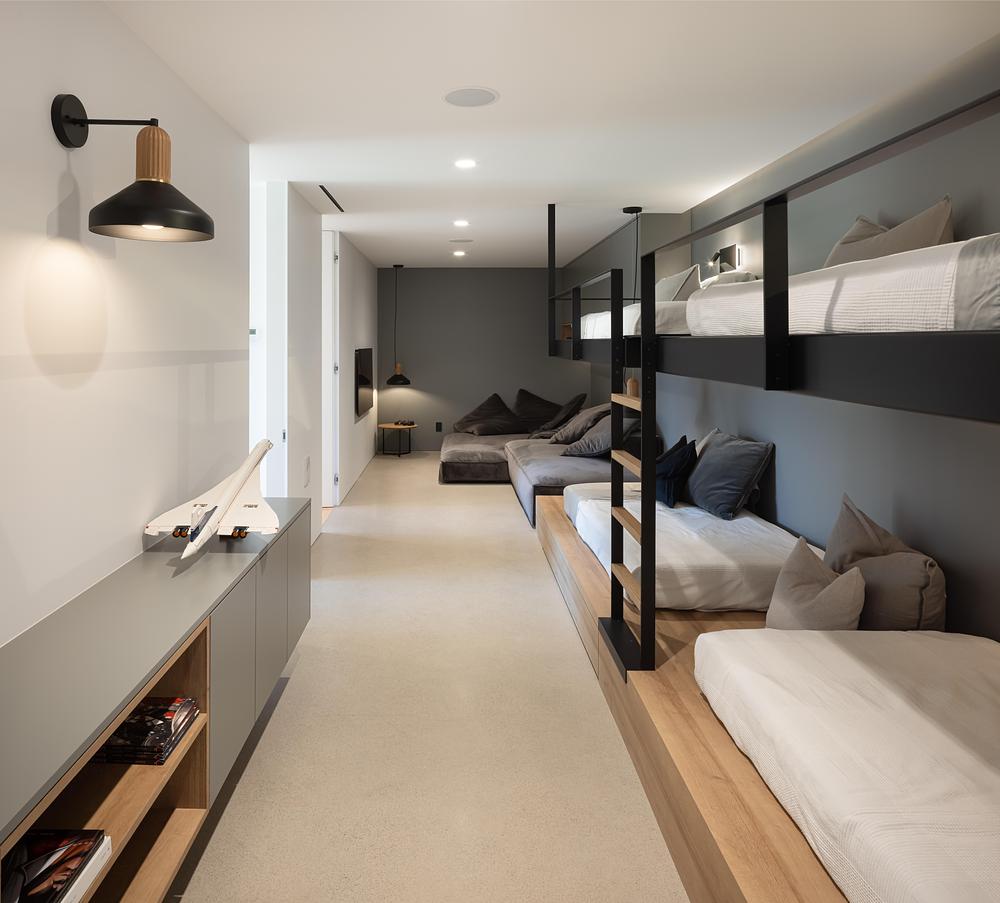
The lowest level opens directly onto the garden and is split into distinct zones for children and visitors. The children’s wing features two complete suites with built-in desks, a playroom, and four integrated bunk beds for hosting friends. Guests stay in a separate wing containing two bedrooms, a shared bathroom, and a compact kitchenette.
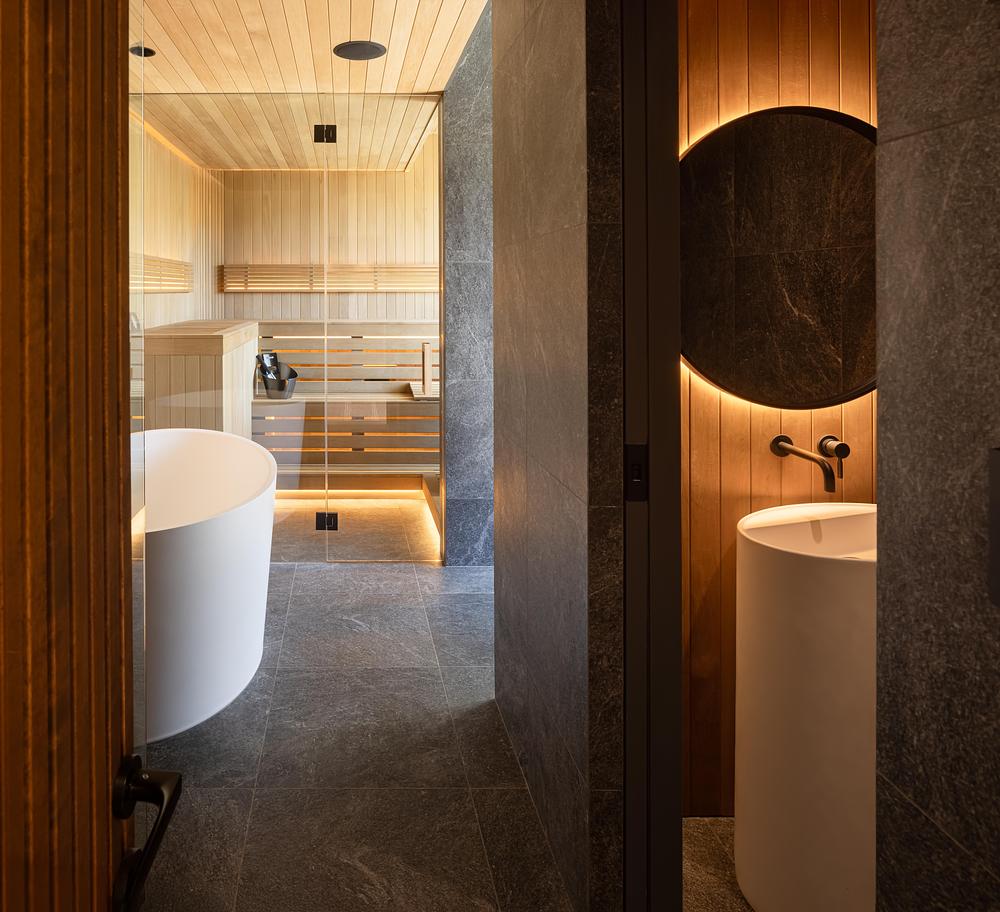
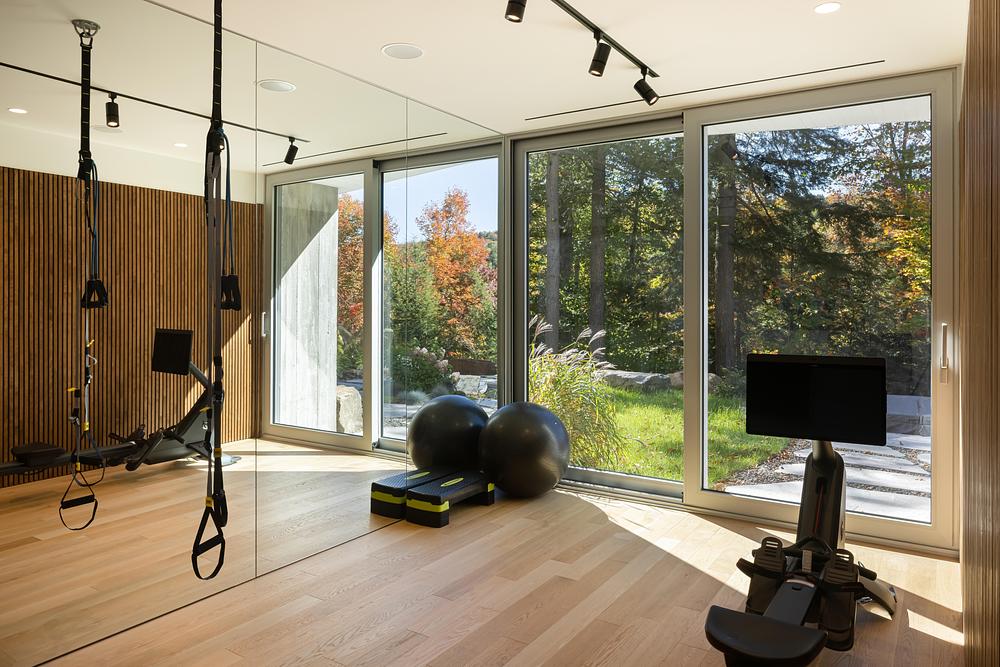
At the heart of the garden level is a massive entertainment hub. Family and guests can gather in the home theatre, play in the billiards room, or use the wine cellar from The Wine Square. This floor also hosts a spa-inspired wellness area finished in warm wood and frosted glass. Users follow a specific path from the sauna to the shower, into a cold plunge pool, and then out to an outdoor hot tub and firepit. A gym finishes the indoor layout, offering a door that leads straight down to the lakeshore.
Craftsmanship and spatial intelligence
While the outside of the building is crisp and white, the interior relies on a rich, warm timber palette to create an inviting atmosphere. Rather than letting the large square footage feel empty or overly formal, the architects used shifting ceiling heights, sliding walls, and curved edges to make every room feel purposeful. Custom bookshelves and integrated storage units built into the walls help separate private areas from social spaces without blocking the natural light.
The Albatross avoids the traps of oversized luxury housing by focusing heavily on spatial efficiency and construction quality. MU Architecture has created a home that handles a complex, steep site through clever geometry rather than brute force. The project shows how a large family home can feel both expansive and deeply private. It’s a building constructed for longevity, designed to look as good decades from now as it did the day the keys were handed over.
Project info
Project Name: The Albatross
Location: La Conception, Québec
Completion: 04/2024
Architect: MU Architecture, in collaboration with Anik Patry architect
Team: Charles Côté, Jean-Sébastien Herr, Magda Telenga, Andrée-Anne Godin, Alexandre Arcens, Lou Émier, Baptiste Balbrick,
Landscape Architect: Josiane Léger
General Contractor: Construction Metric
Photos: Stéphane Groleau
Source: v2com newswire

