



Header: Pedro Ocanhas
Apartment Jardins is a 130 m² apartment located in an old-school building constructed in the late 1970s. Due to its age and the structural challenges that come with it, the space underwent a complete renovation to meet the needs and lifestyle of the clients. Located in São Paulo, Brazil, the apartment required a full infrastructural update, as well as a reconfiguration of the floor plan to accommodate new ways of living.
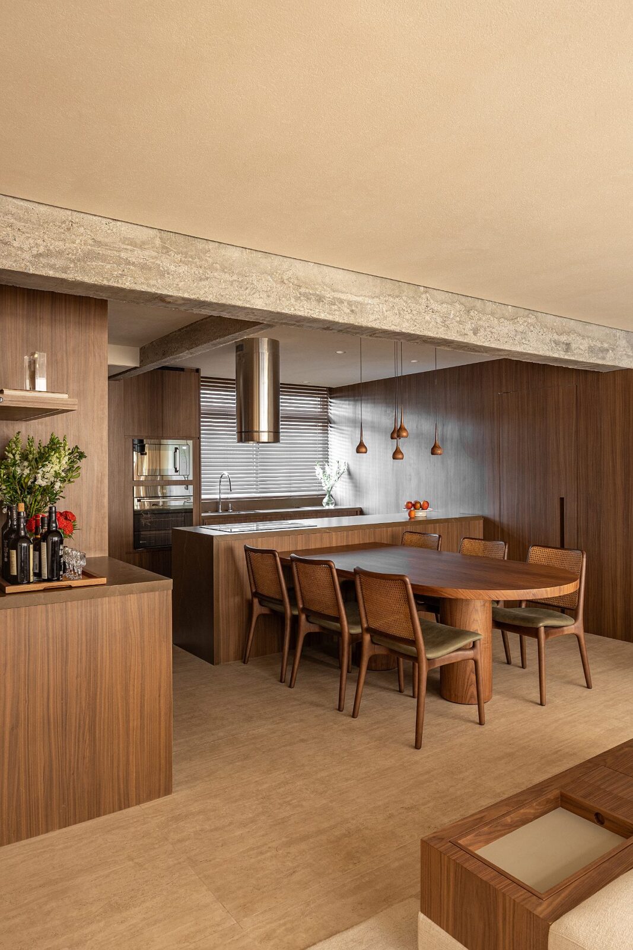
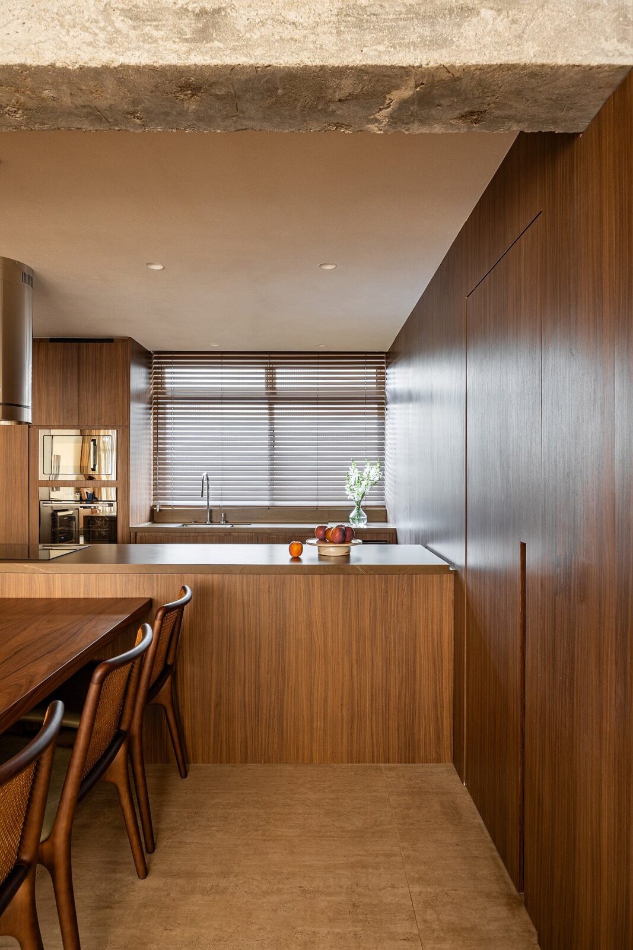
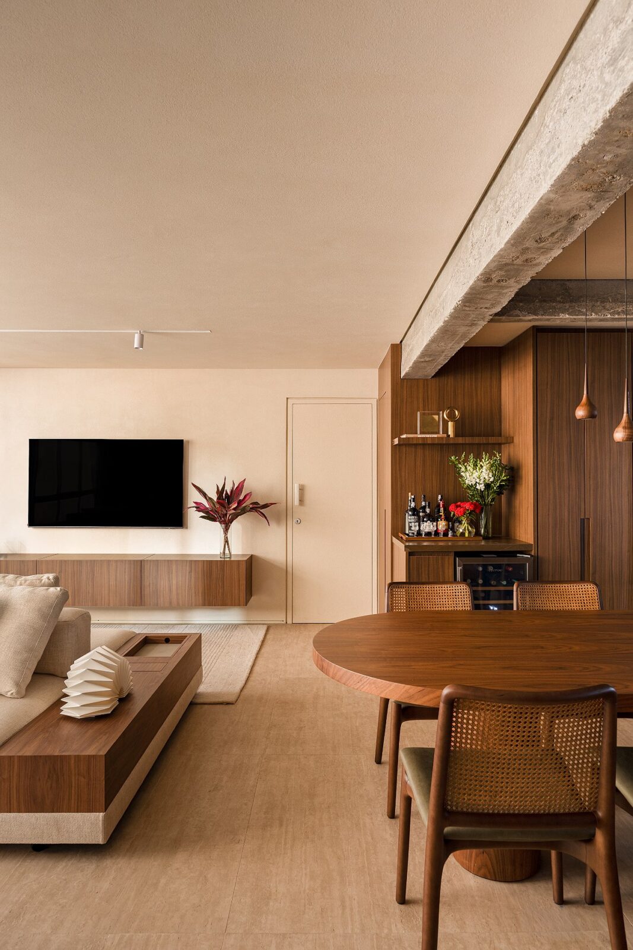
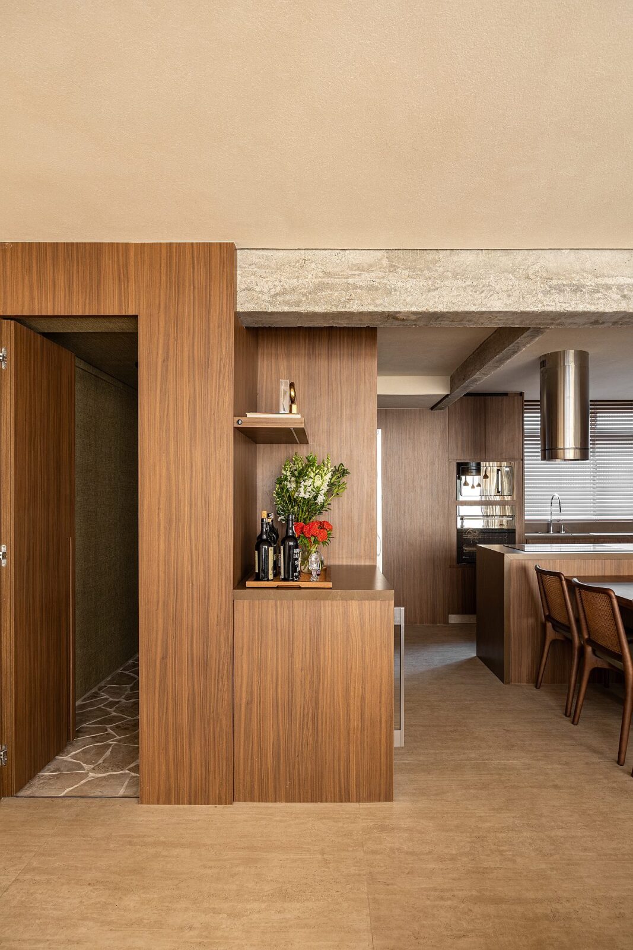
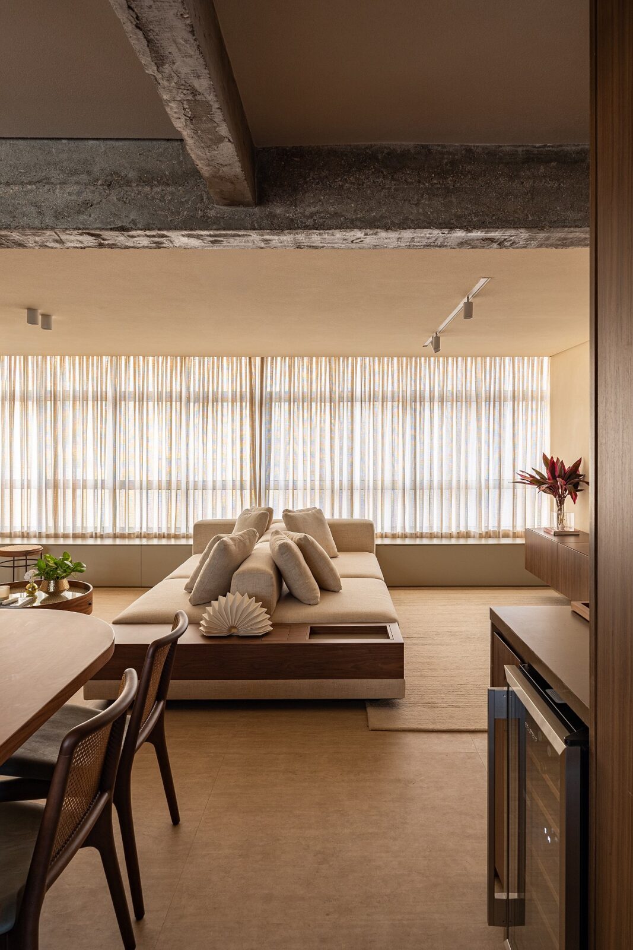
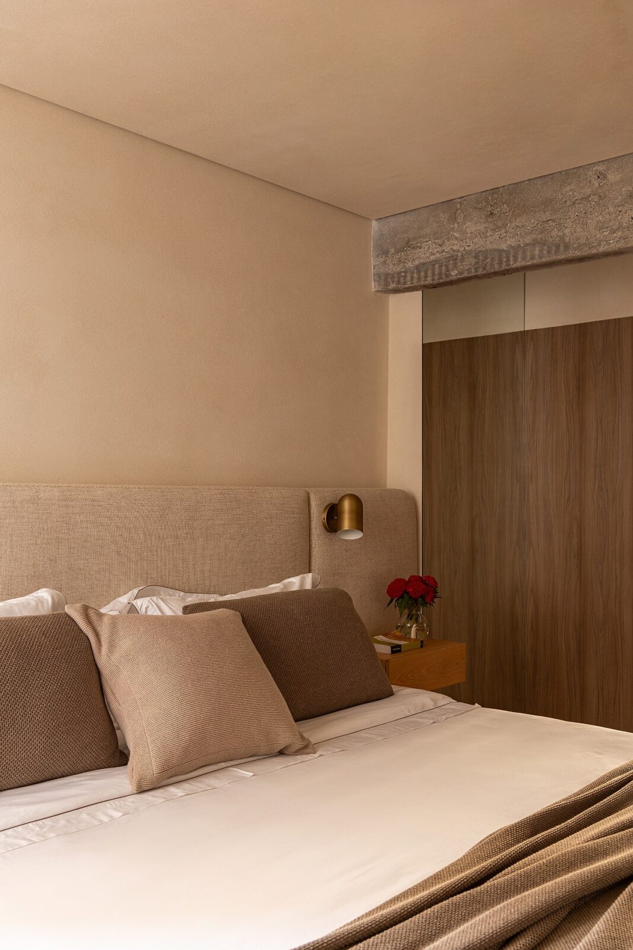
Designed by architects Alexandre Testa and Victória Herling of AVAA Arquitetura, the project intentionally left part of the original structure intact, such as the exposed concrete beams, in an effort to reveal the building’s history and establish a dialogue between past and present.
A design inspired by the residents
The homeowners are a Portuguese man who chose to make Brazil his home after becoming fascinated by Brazilian culture and a woman who moved to São Paulo in search of the city’s vibrant urban lifestyle. Rio and Tunico, the couple’s dogs, also played an important role in defining key decisions throughout the project. Their main desire was to create a contemporary home designed to encourage gathering, connection and everyday life.
The new kitchen and living room
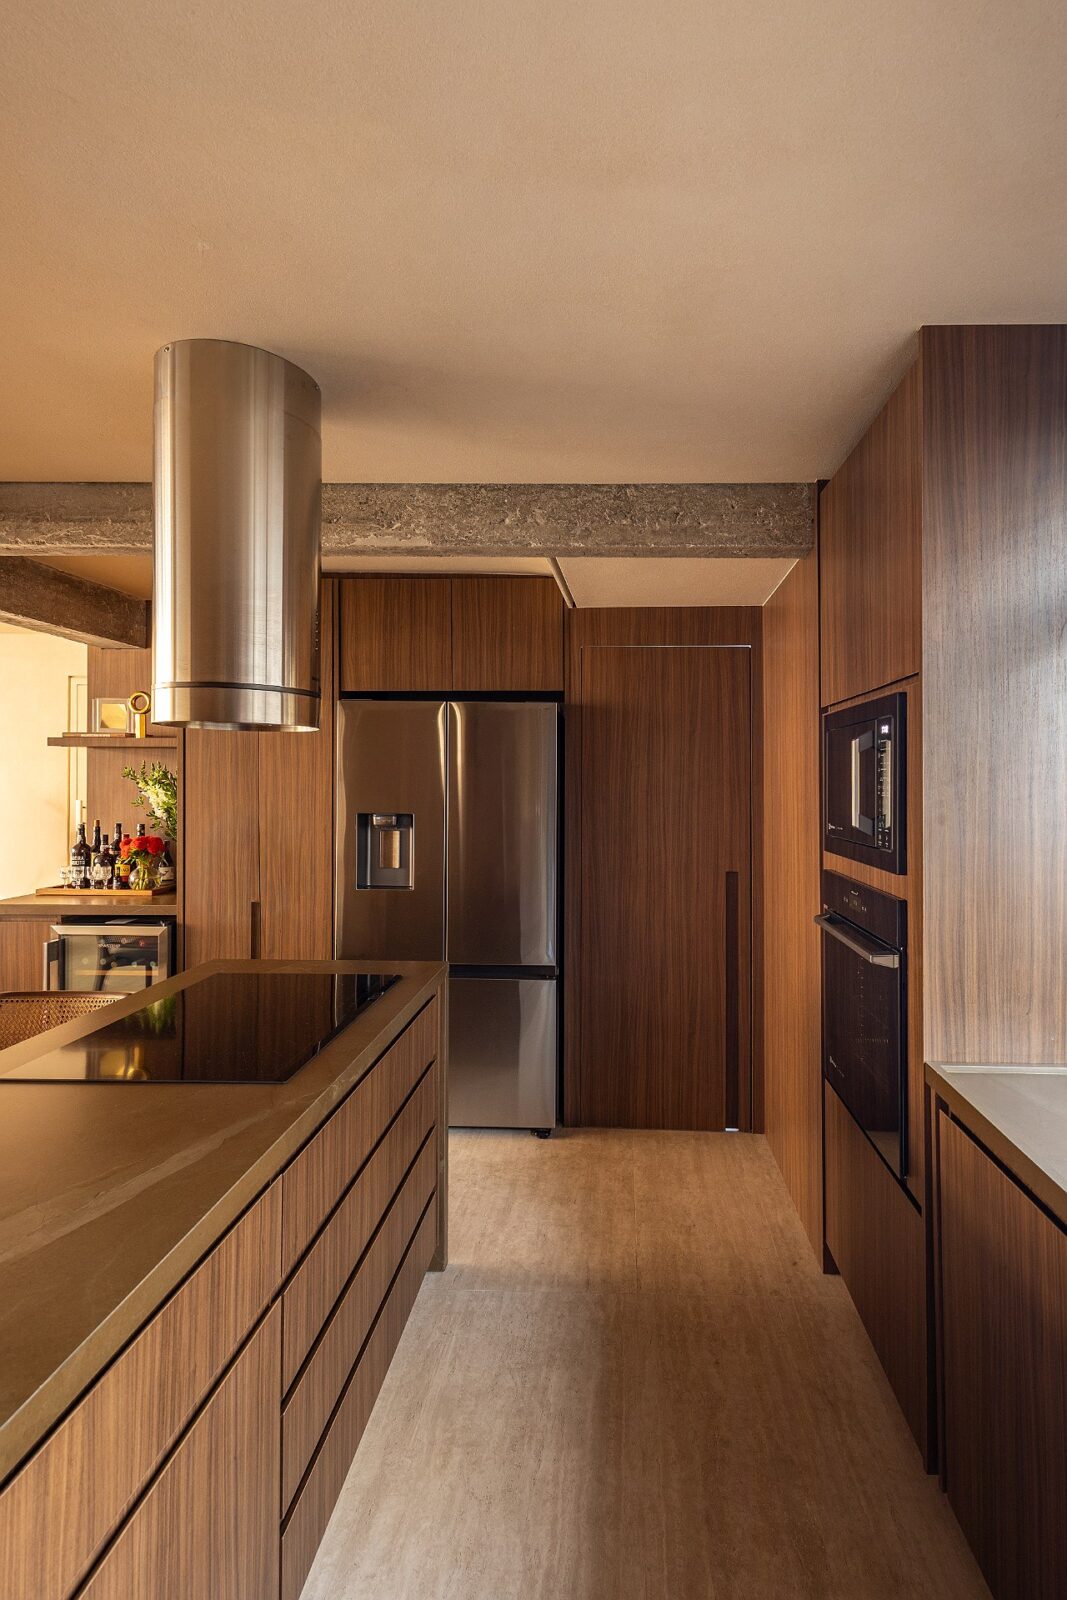
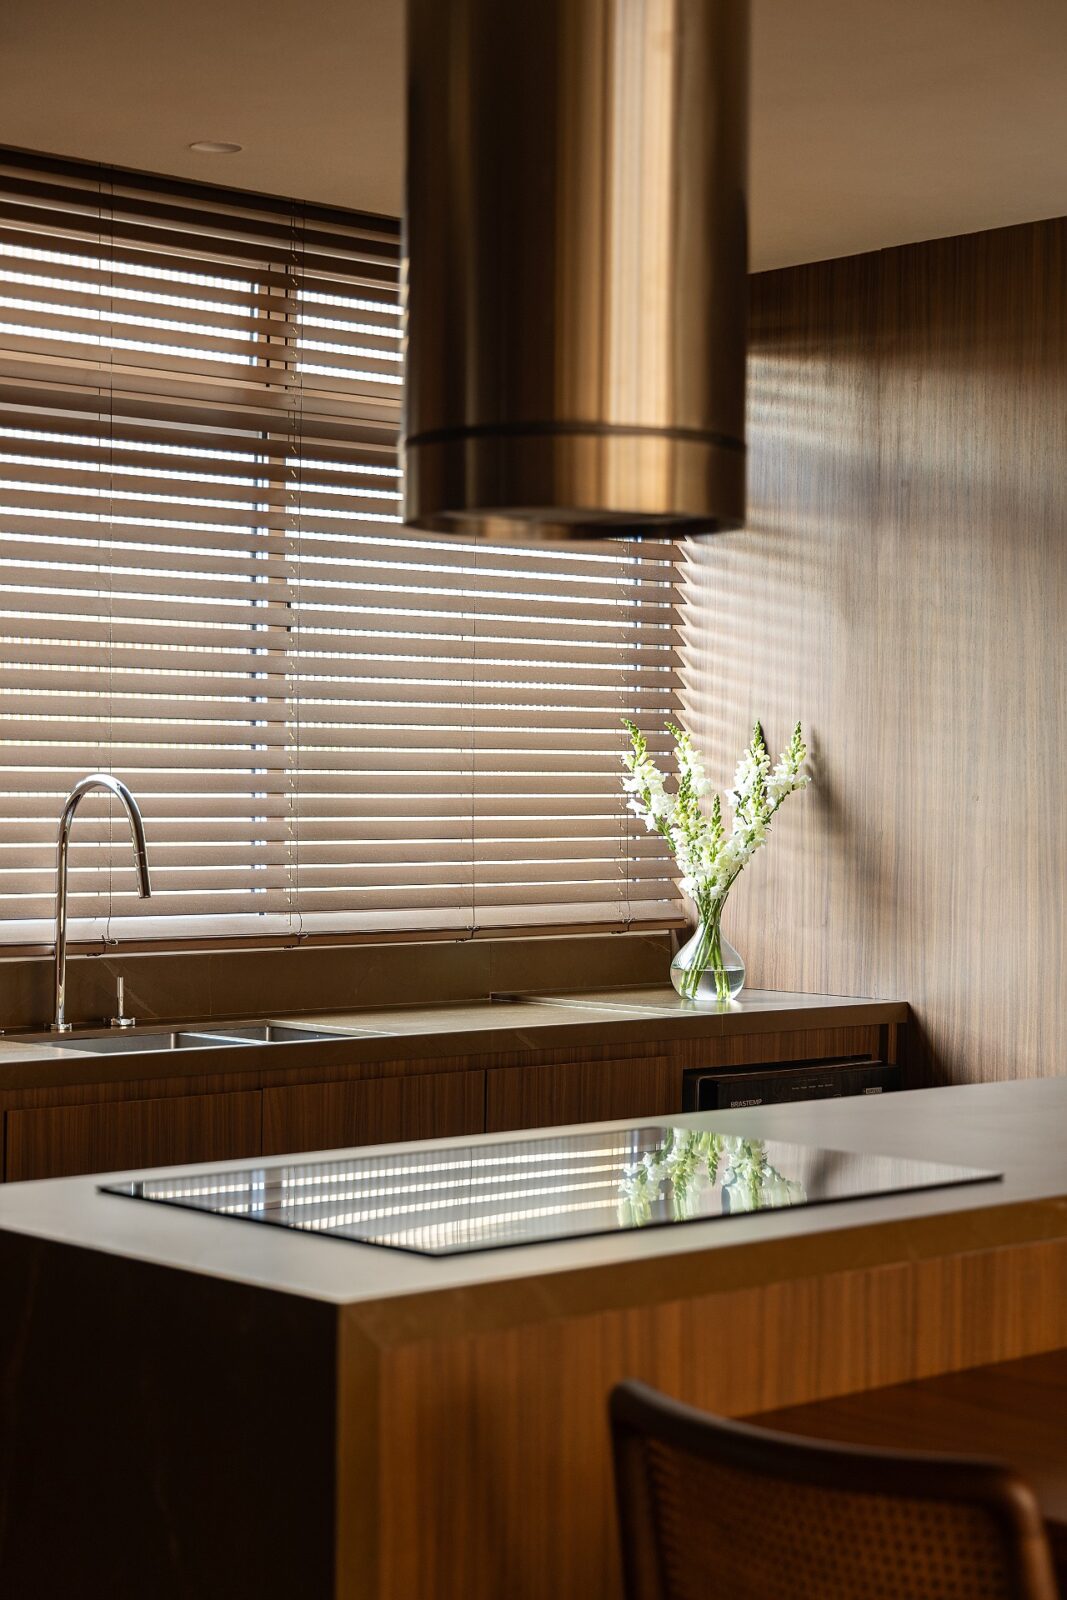
The new layout prioritises integration: the previously enclosed kitchen, for example, was incorporated into the social area and given a large island, around which the act of cooking and confraternising occurs. Here, where meals are made with love, is where gatherings with family and friends happen most effortlessly. Access to the service area is concealed behind a flush door hidden away in the dining room’s wood panelling.
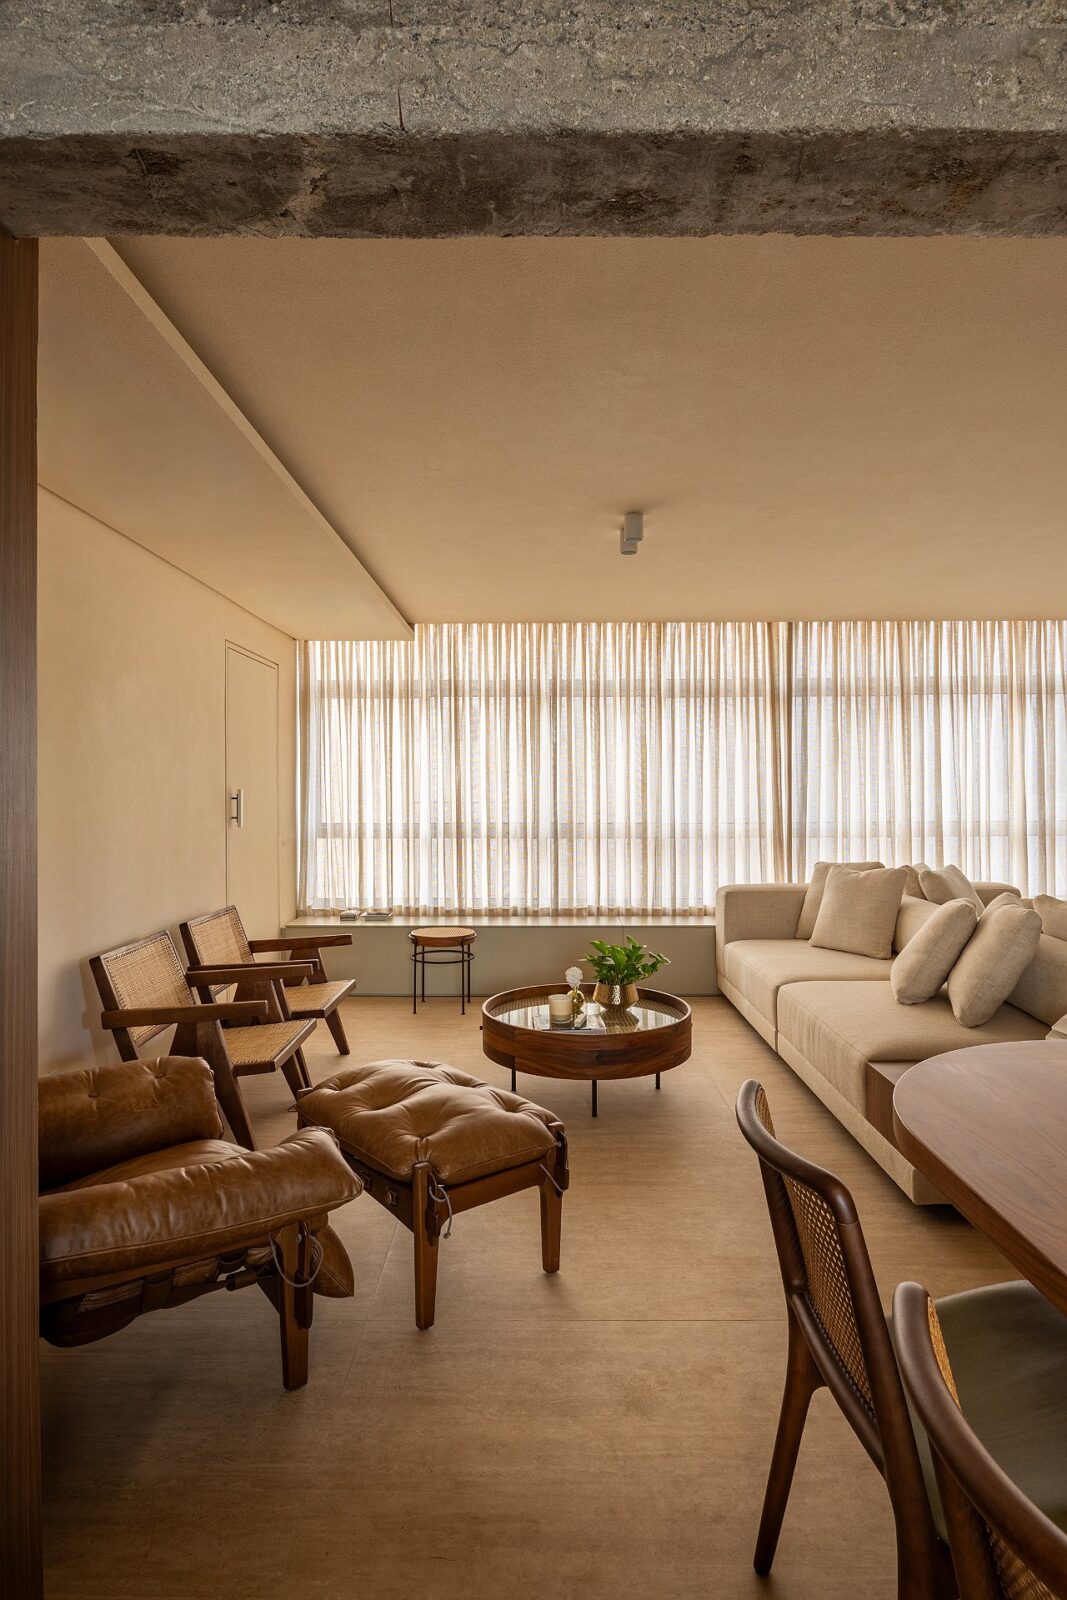
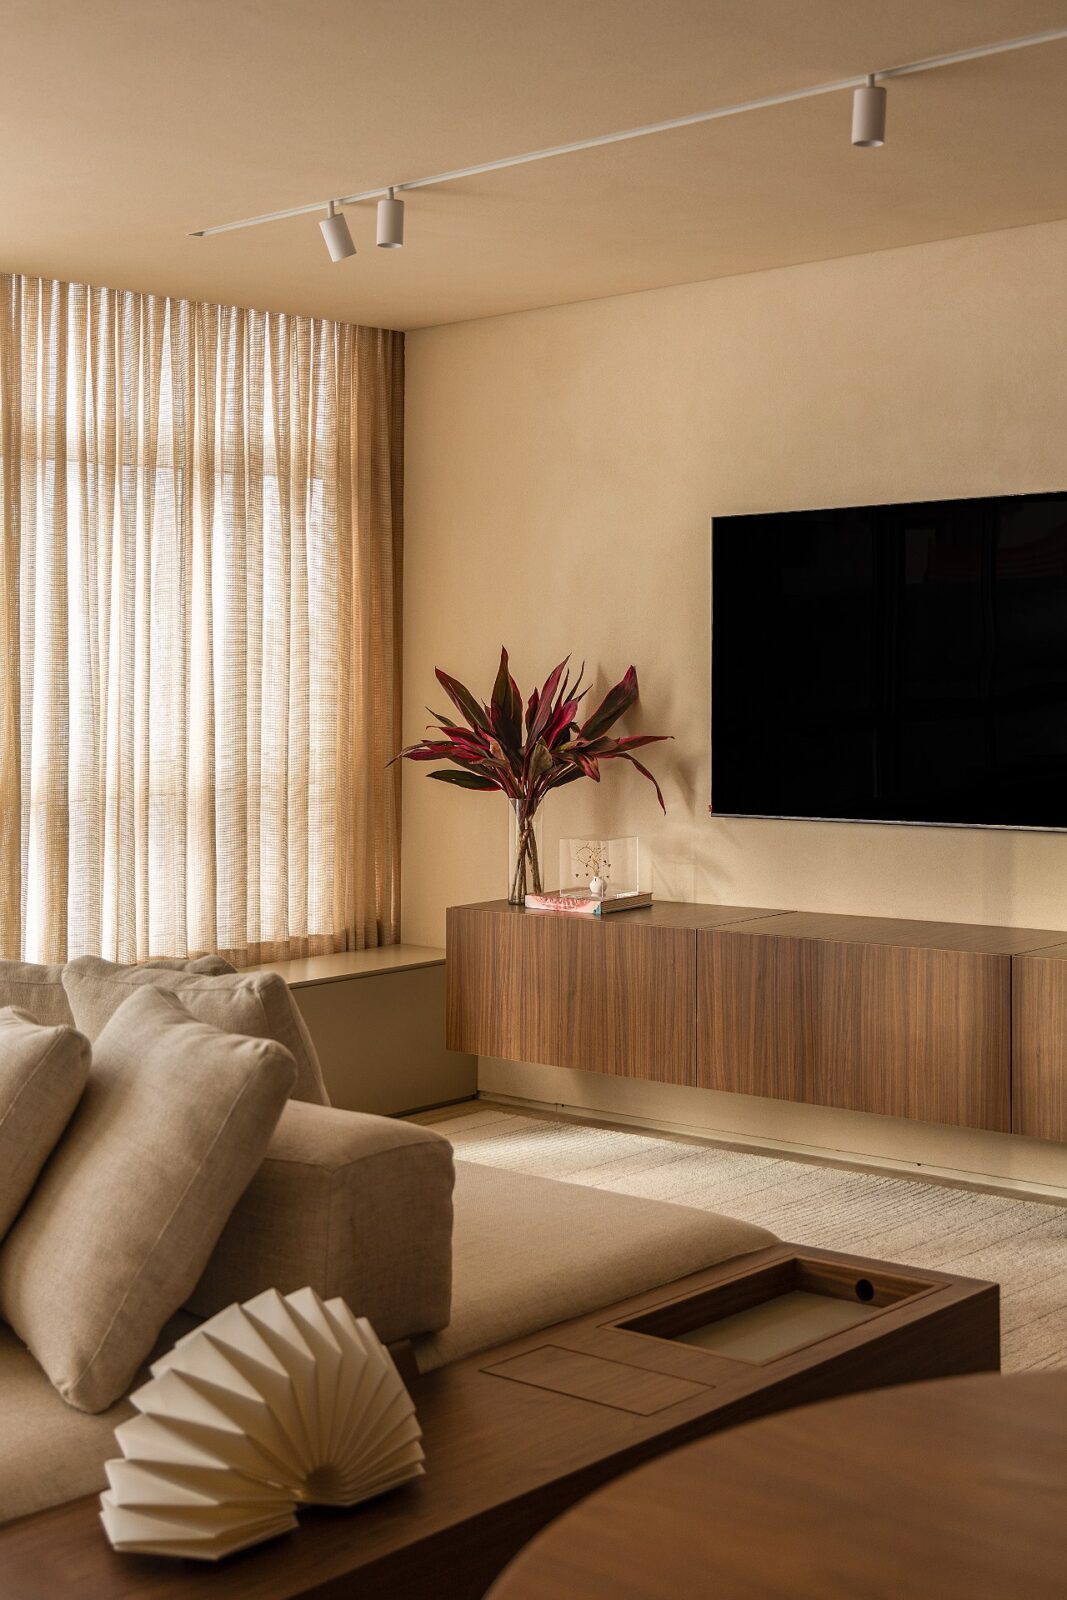
The living and dining areas were designed to accommodate multiple ways of using the same space. A double-sided sofa divides the space between a more relaxed living area and a television zone, while a long bench runs throughout the room, encouraging interaction and providing discreet storage.
Materials and their effect on ambience
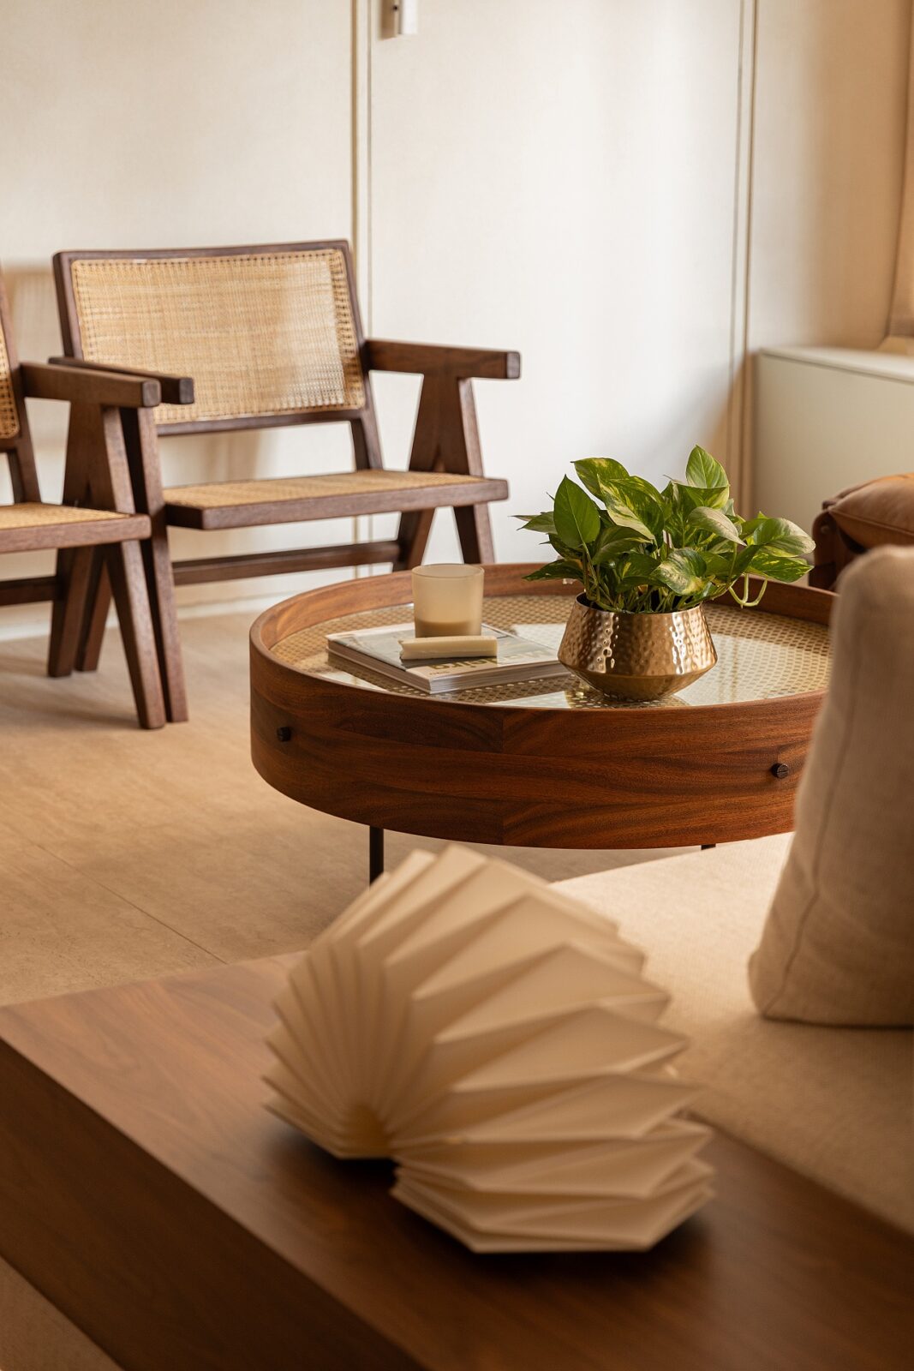
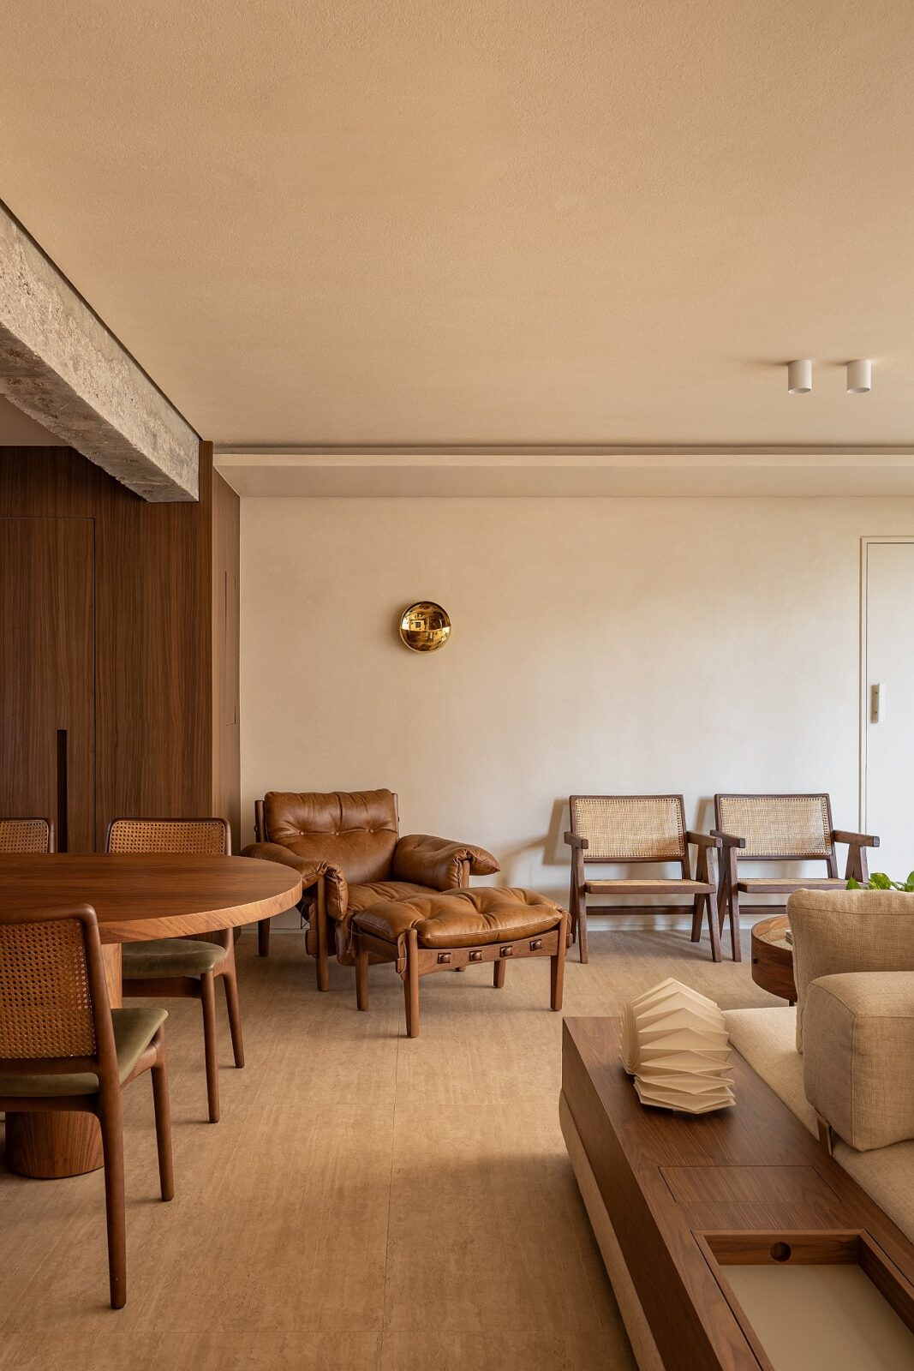
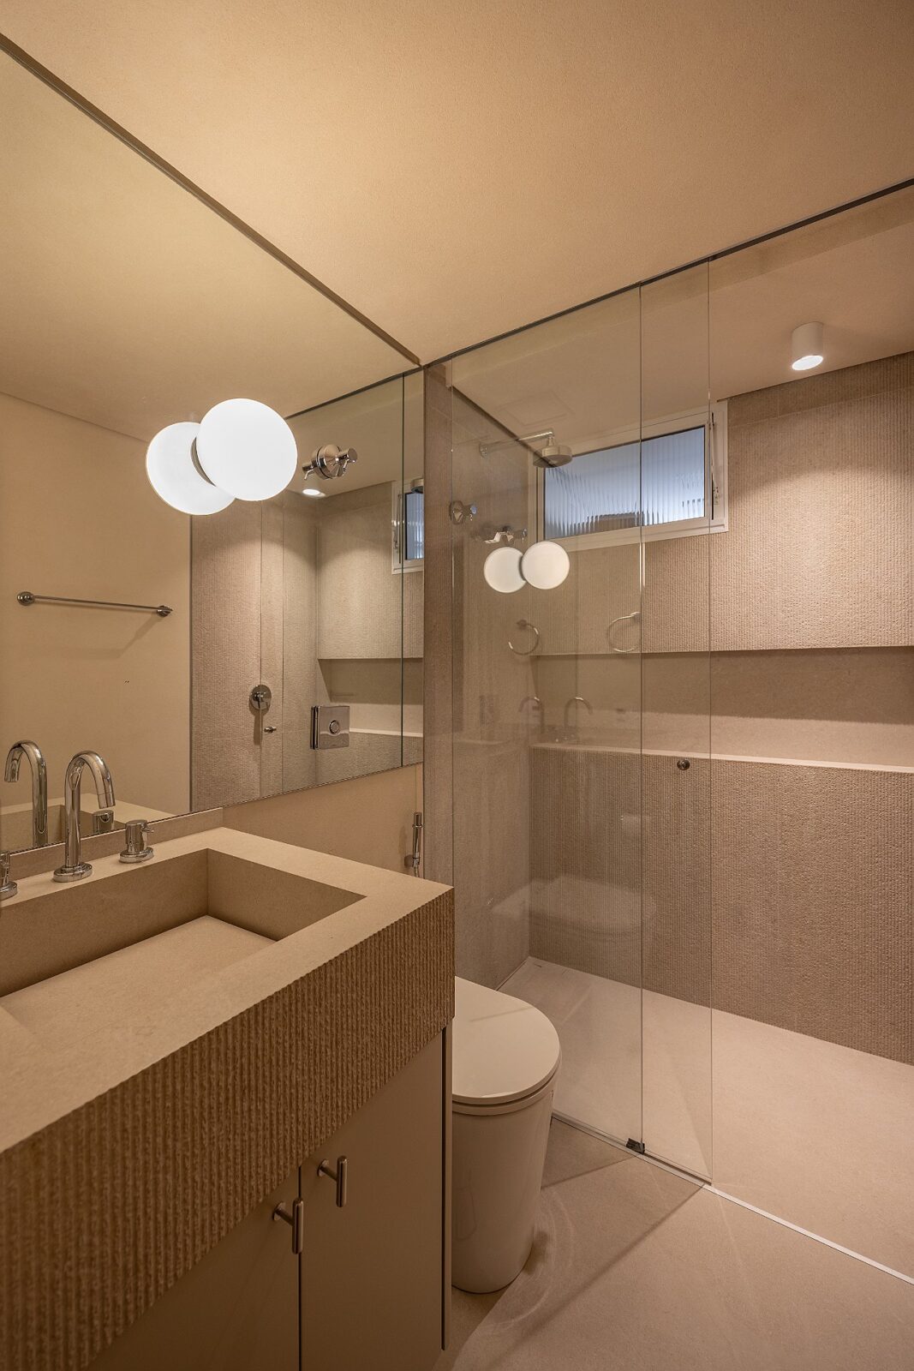
The materials were fundamental to achieving the clients’ desired atmosphere, with the designers having mixed exposed concrete with natural materials, of which straw stands out as an emotional element, referencing the husband’s home in Portugal. Walls and ceilings have textured finishes in neutral tones to better complement the decorations.
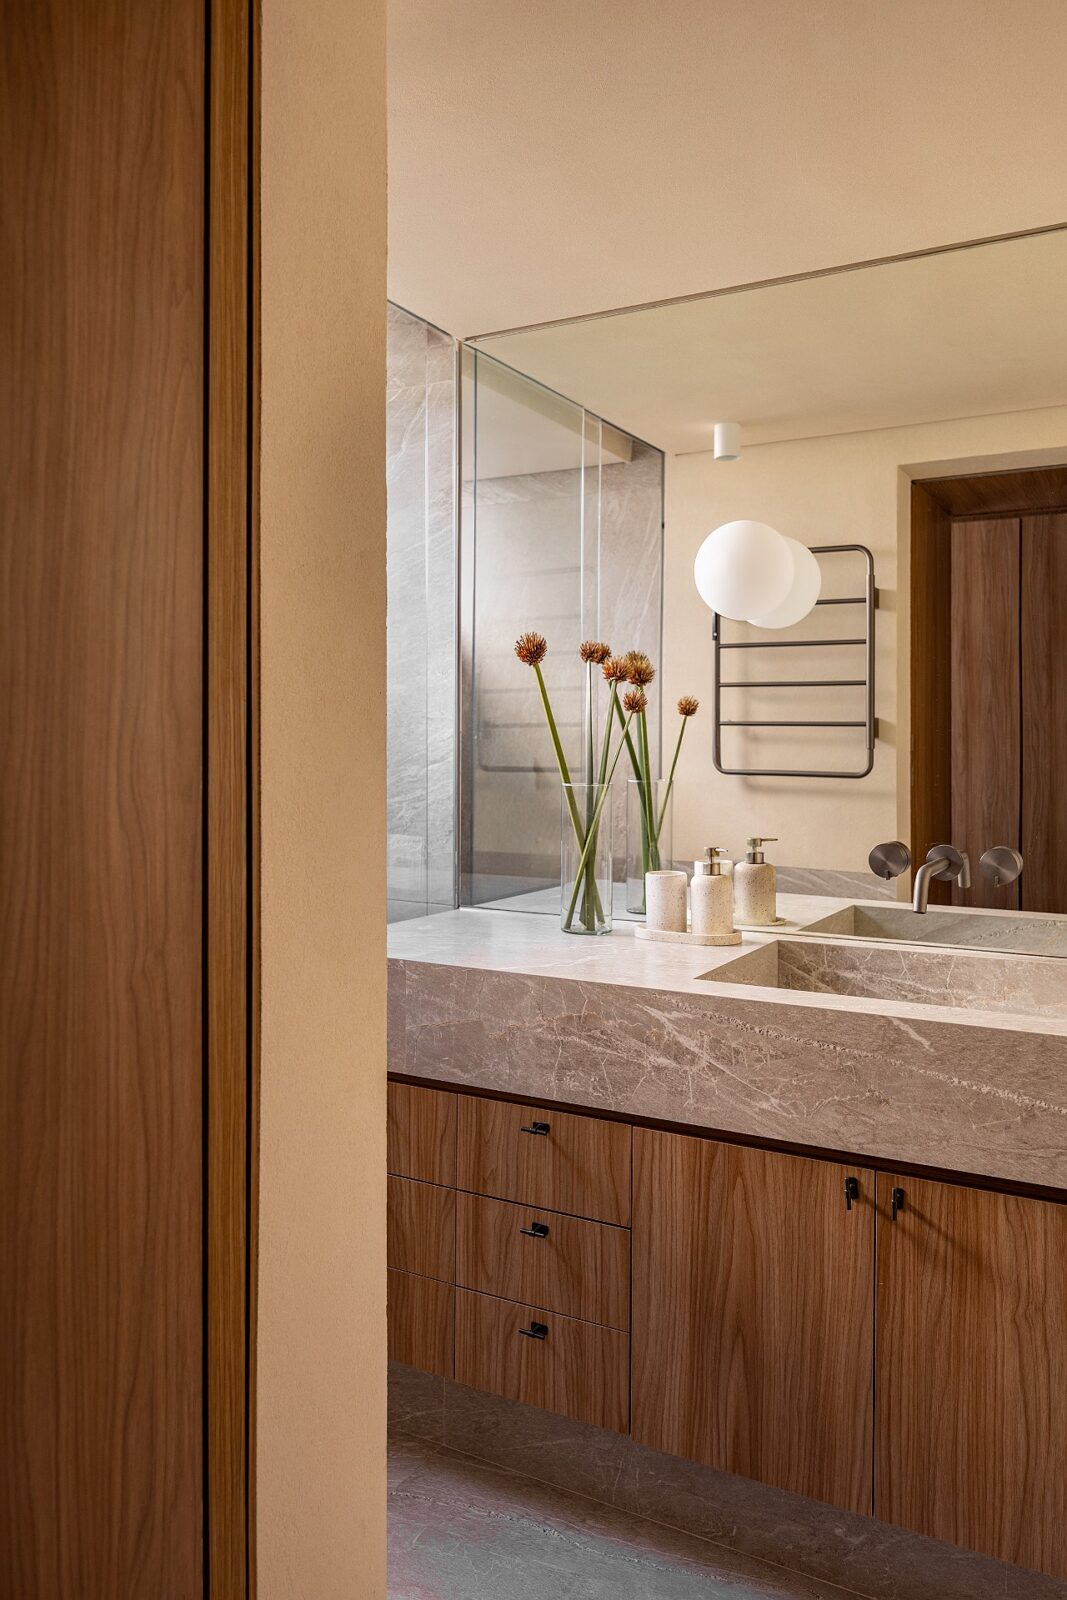
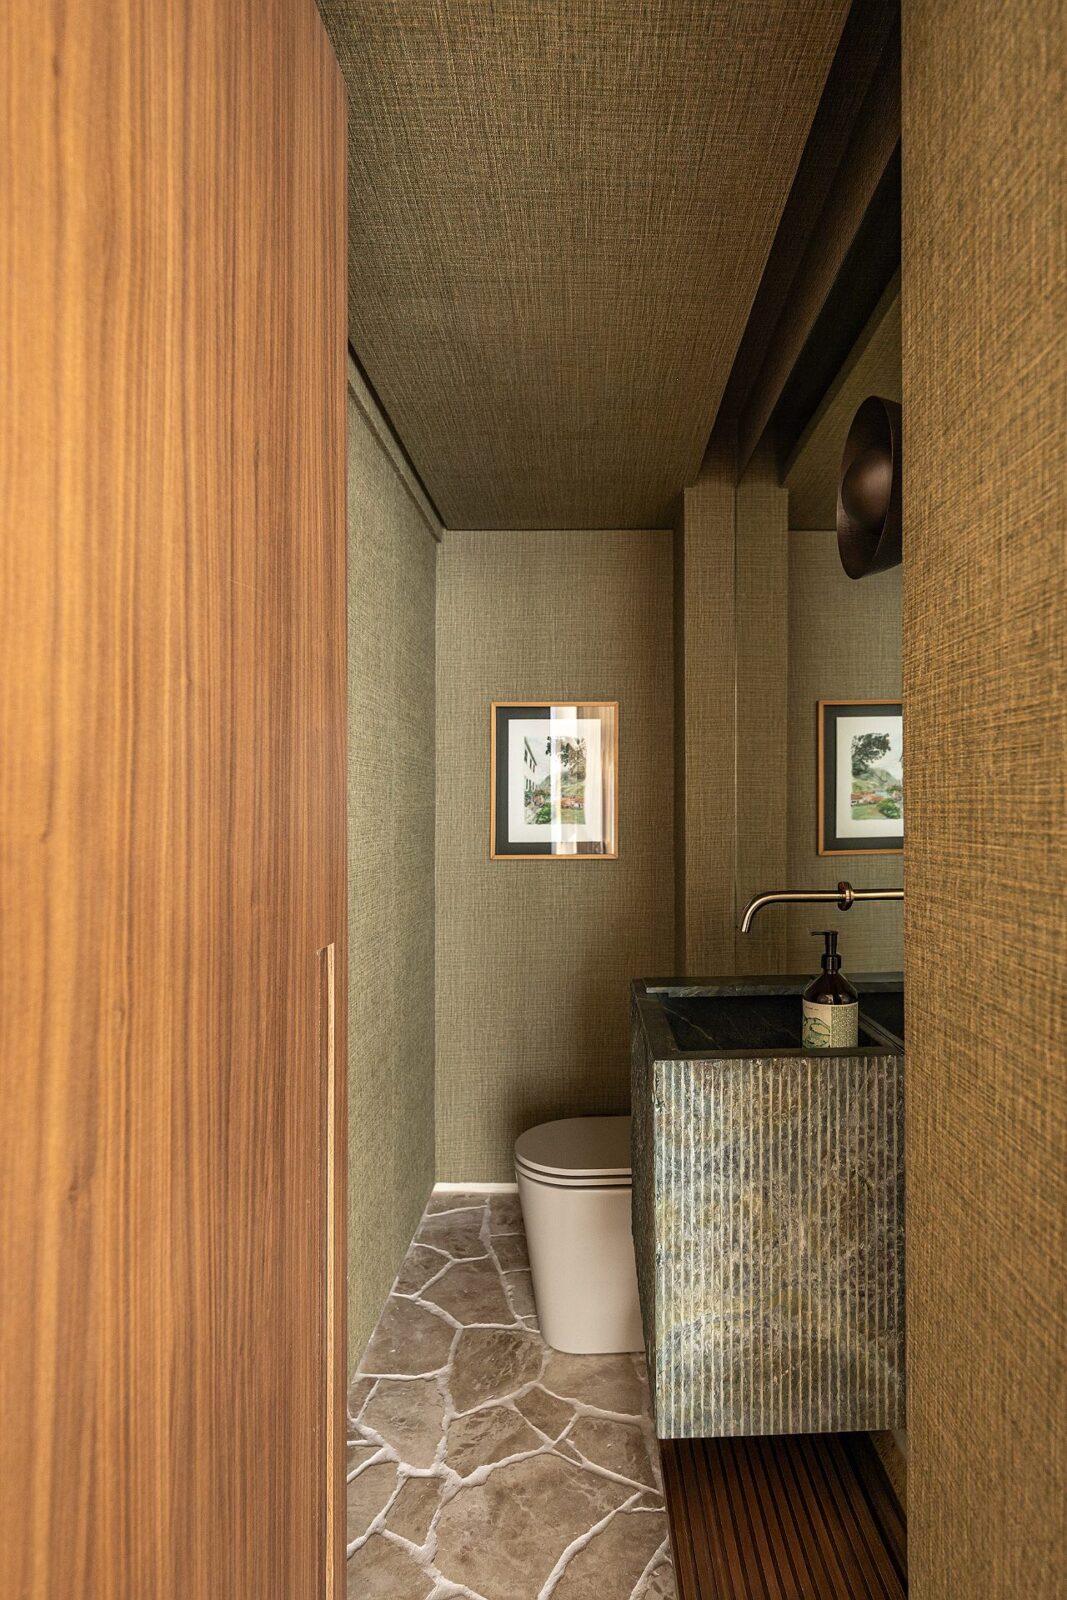
The powder room was created by repurposing the existing plumbing shaft from the former service bathroom, which was reconfigured to better suit the apartment’s social dynamics. The countertop in Verde Vitória Régia quartzite, with a custom finish, highlights the expressiveness of the natural stone and its variations. The travertine mosaic flooring combined with green-toned wallpaper seals the atmosphere, which presents itself as calm and organic. As a personal touch, the designers hung a watercolour painting depicting the husband’s family home in Portugal, a meaningful gift from his wife.
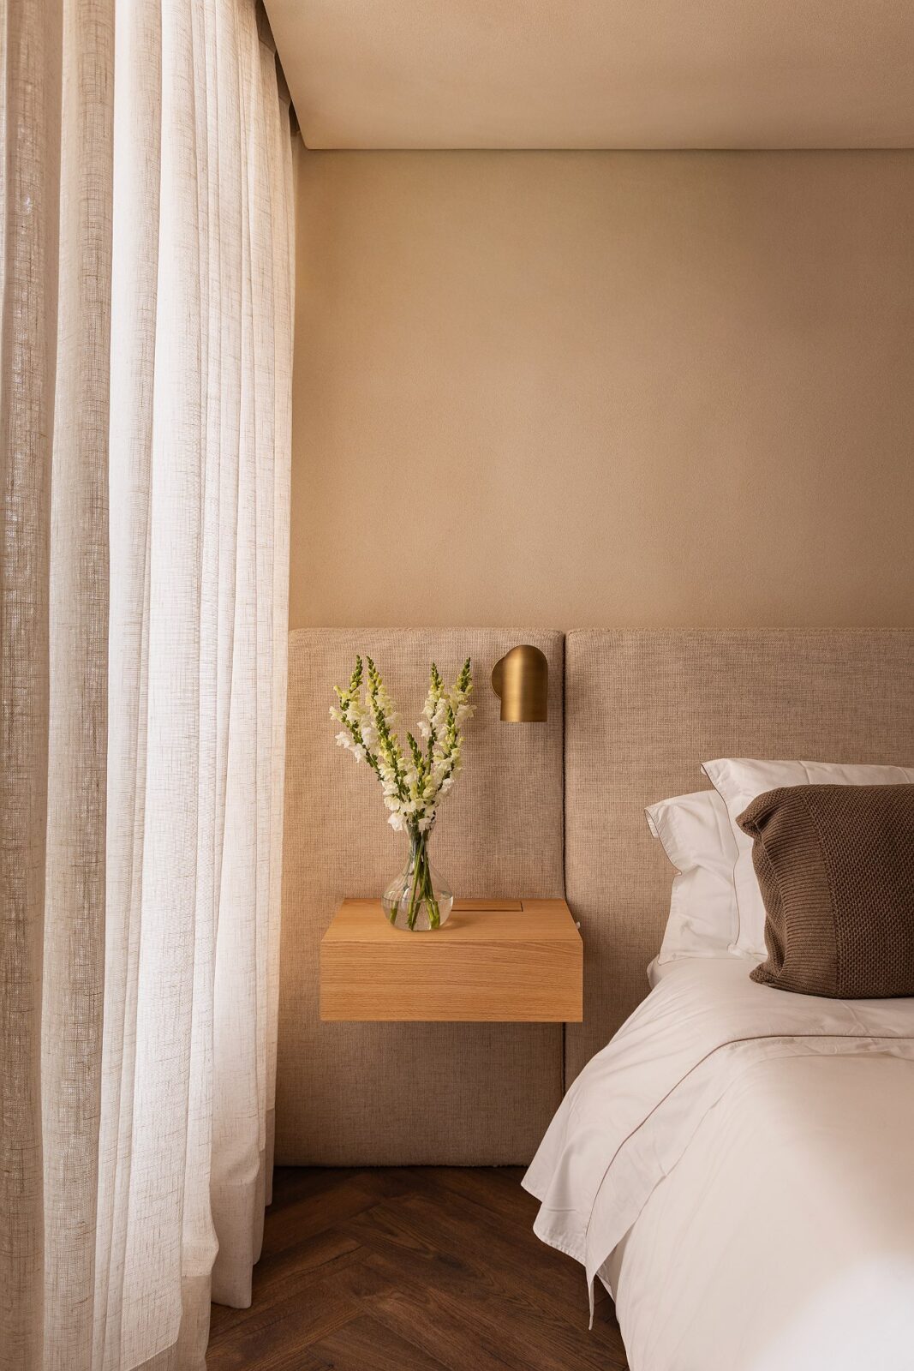
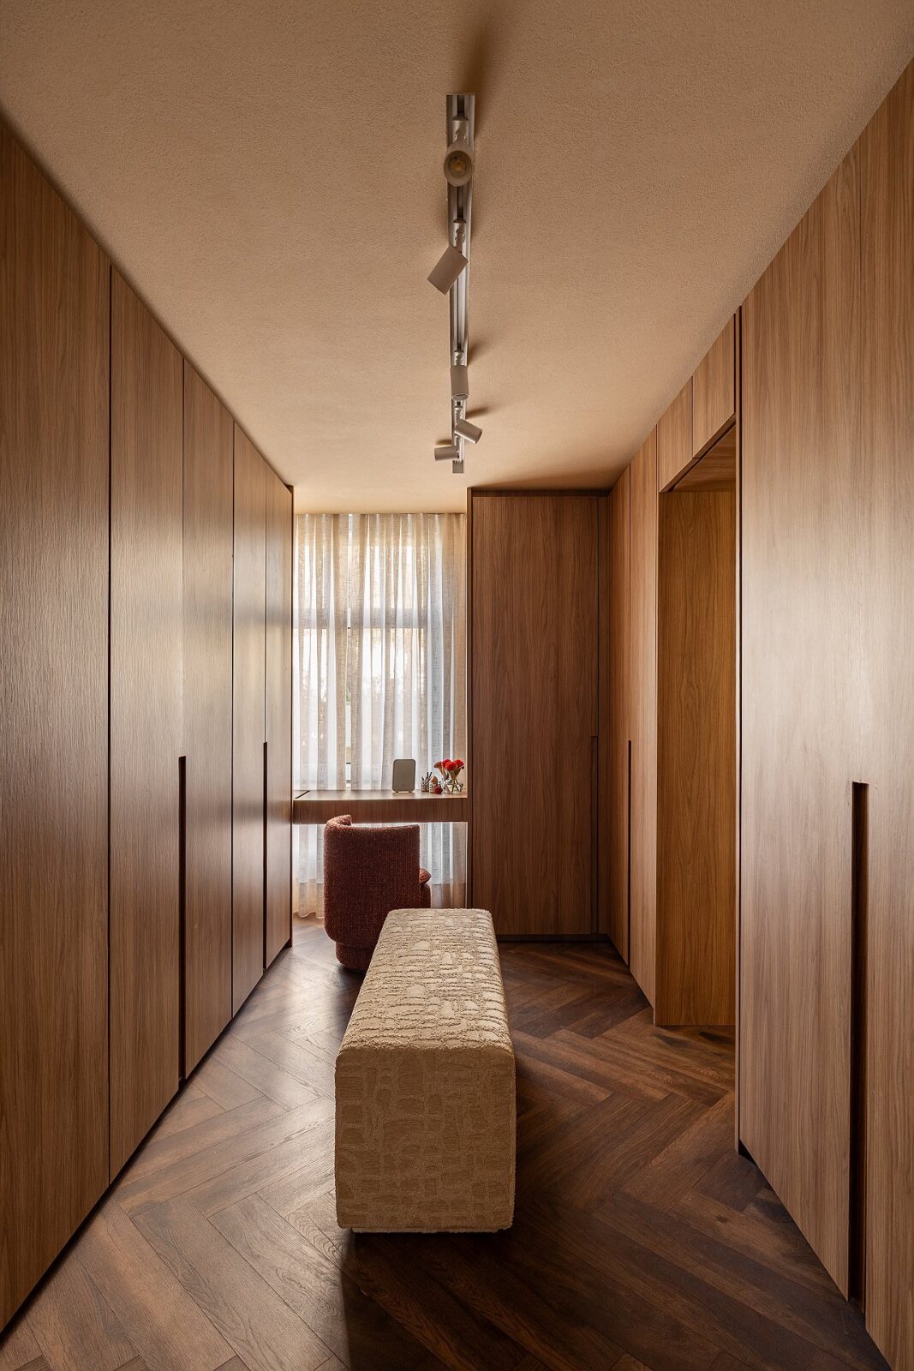
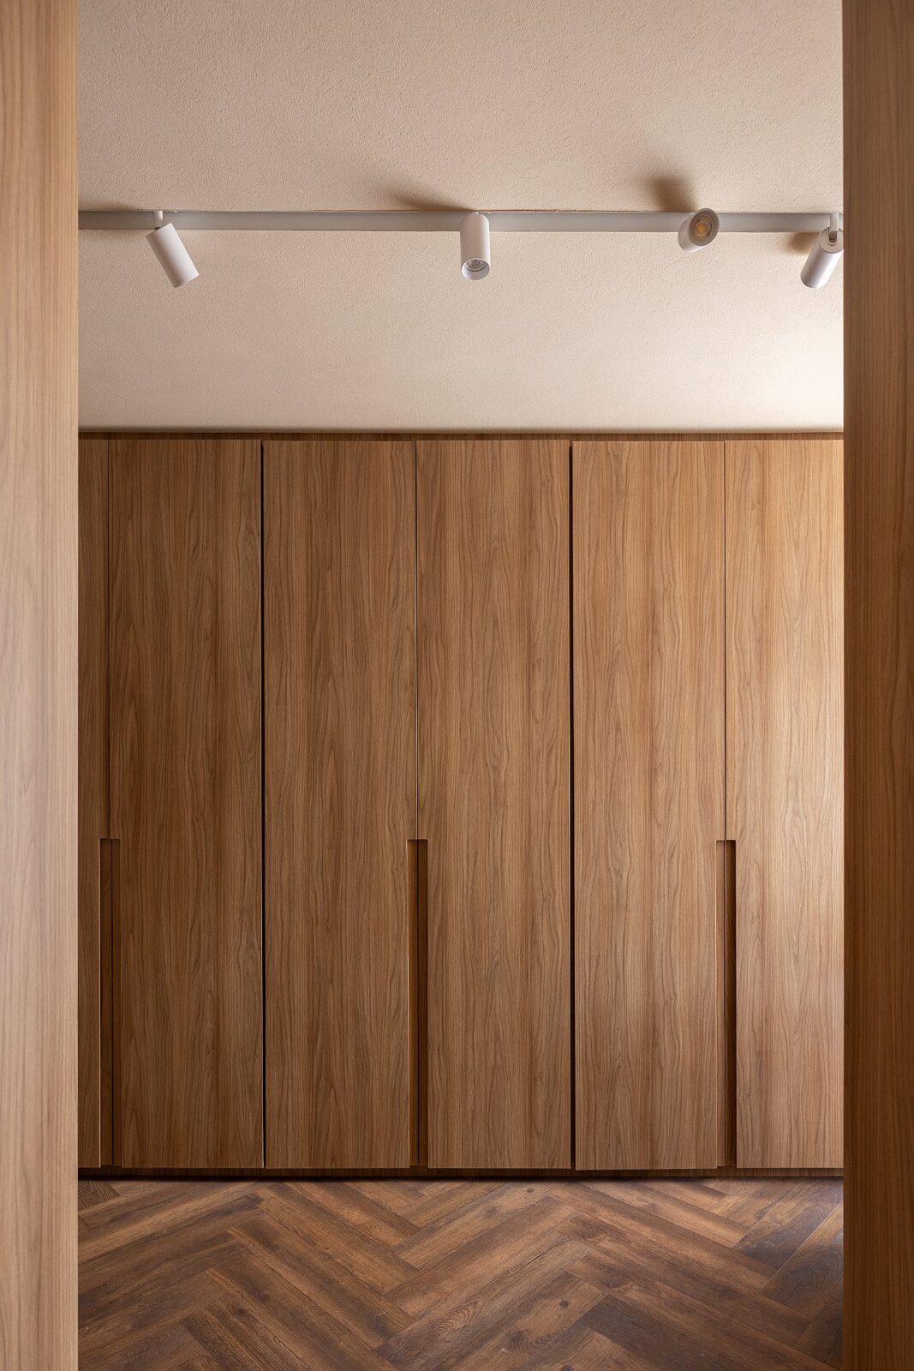
The master suite was expanded in the renovation, having received a generous walk-in closet made of light wood that elegantly contrasts with the darker herringbone flooring. The guest suite maintains the comfort and class of the master bedroom, but it also serves a dual purpose: it can be used as a home office whenever needed.
A careful technical approach
To allow the ceilings to keep their original height, the lighting in the social areas and circulation spaces was placed in recessed channels. The light, mostly indirect, is warm and runs on dimmers, which lets the rooms be adjusted through the day. The same style of work was applied to the services commonly found behind the walls: the apartment received new plumbing, new electrical wiring and cabling for home automation, all of which improves efficiency and safety.
Choosing Brazilian décor
The furniture curation celebrates Brazilian design by combining iconic pieces with others especially designed for the project. Among them are the dining table created by AVAA Design, Sérgio Rodrigues’ Moleca armchair and works by Gustavo Bittencourt, Jader Almeida, Estúdio Orth and Mel Kawahara.
Project information
Interior Design Company: AVAA Arquitetura
Lead Designers: Alexandre Testa, Victória Herling
Location: São Paulo, Brazil


