





Header: Flavio Coddou
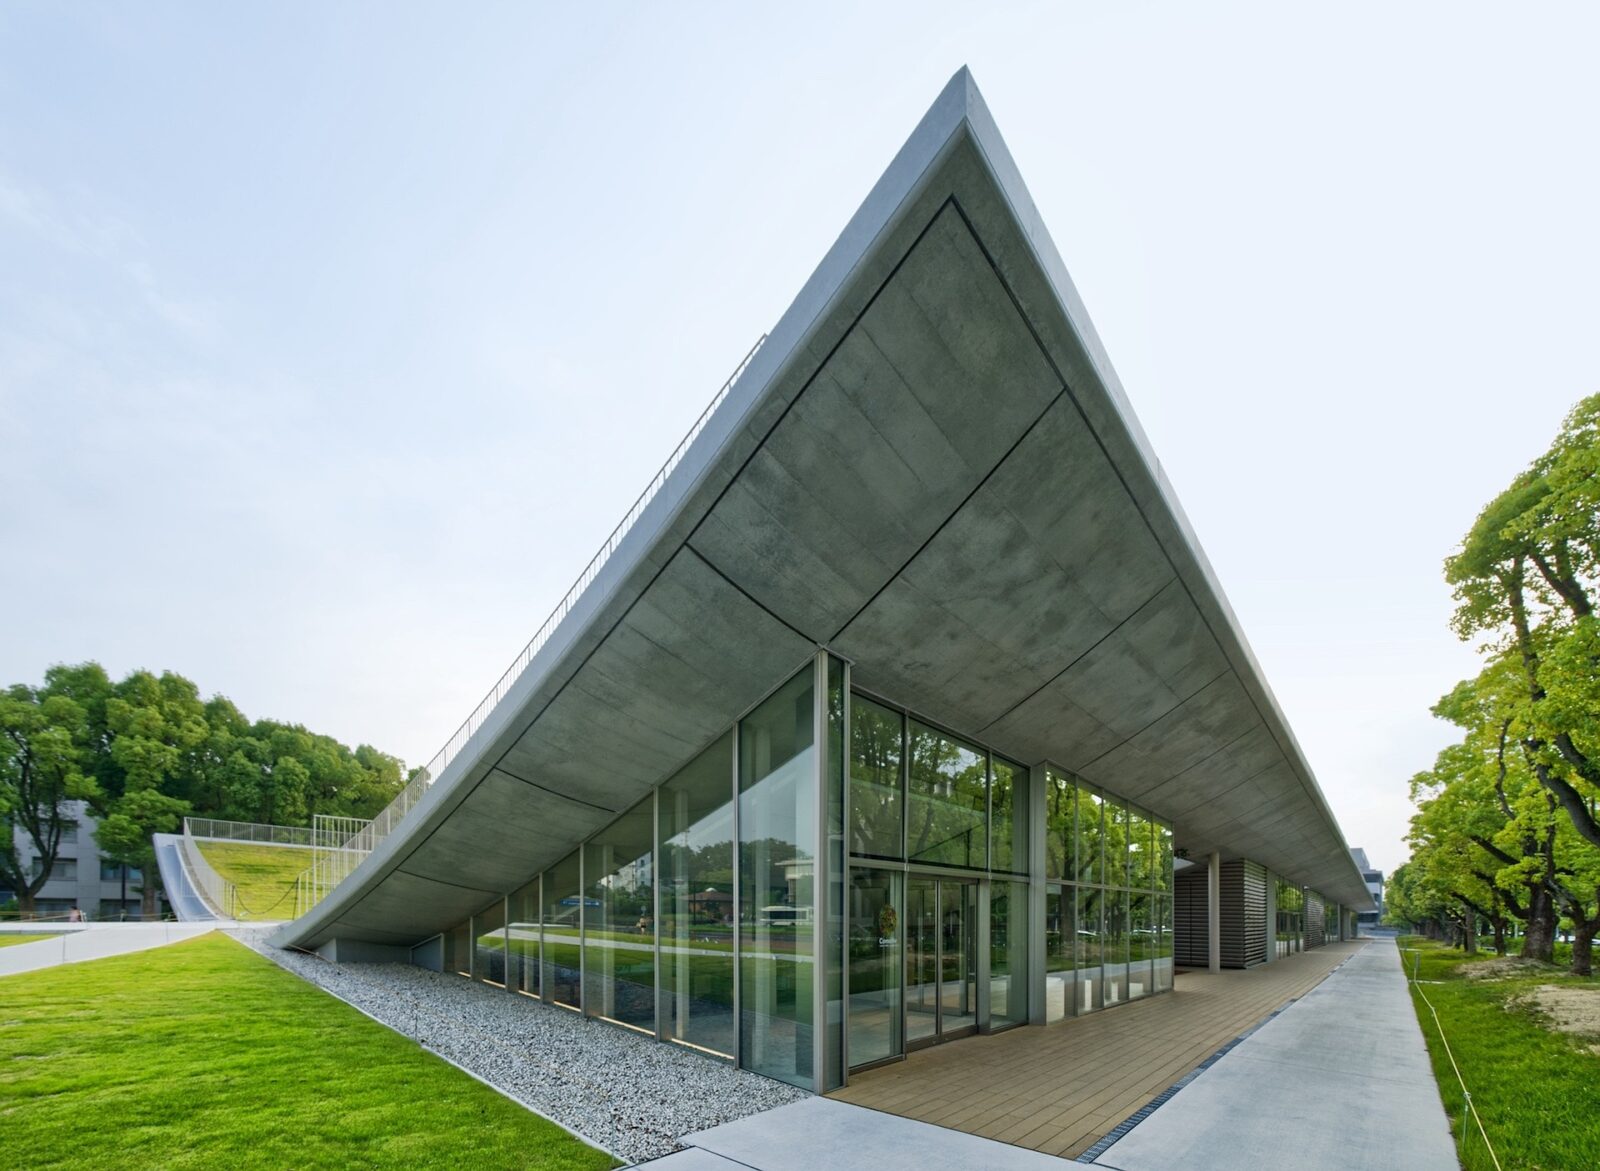
Common Nexus is a building on Nagoya University’s Higashiyama Campus, with one storey above ground, two below and a grass roof that doubles as a place to sit and relax. It opened in July of 2025 for the Tokai National Higher Education and Research System, the body that has governed Nagoya University and Gifu University together since 2020.
Its doors are open to the students and staff of both universities, to companies and to the public, children included. The building was designed by Tokyo practice Tetsuo Kobori Architects, chosen through a competition held in 2021, and its nickname, ComoNe, was picked by a student vote.
The Green Belt
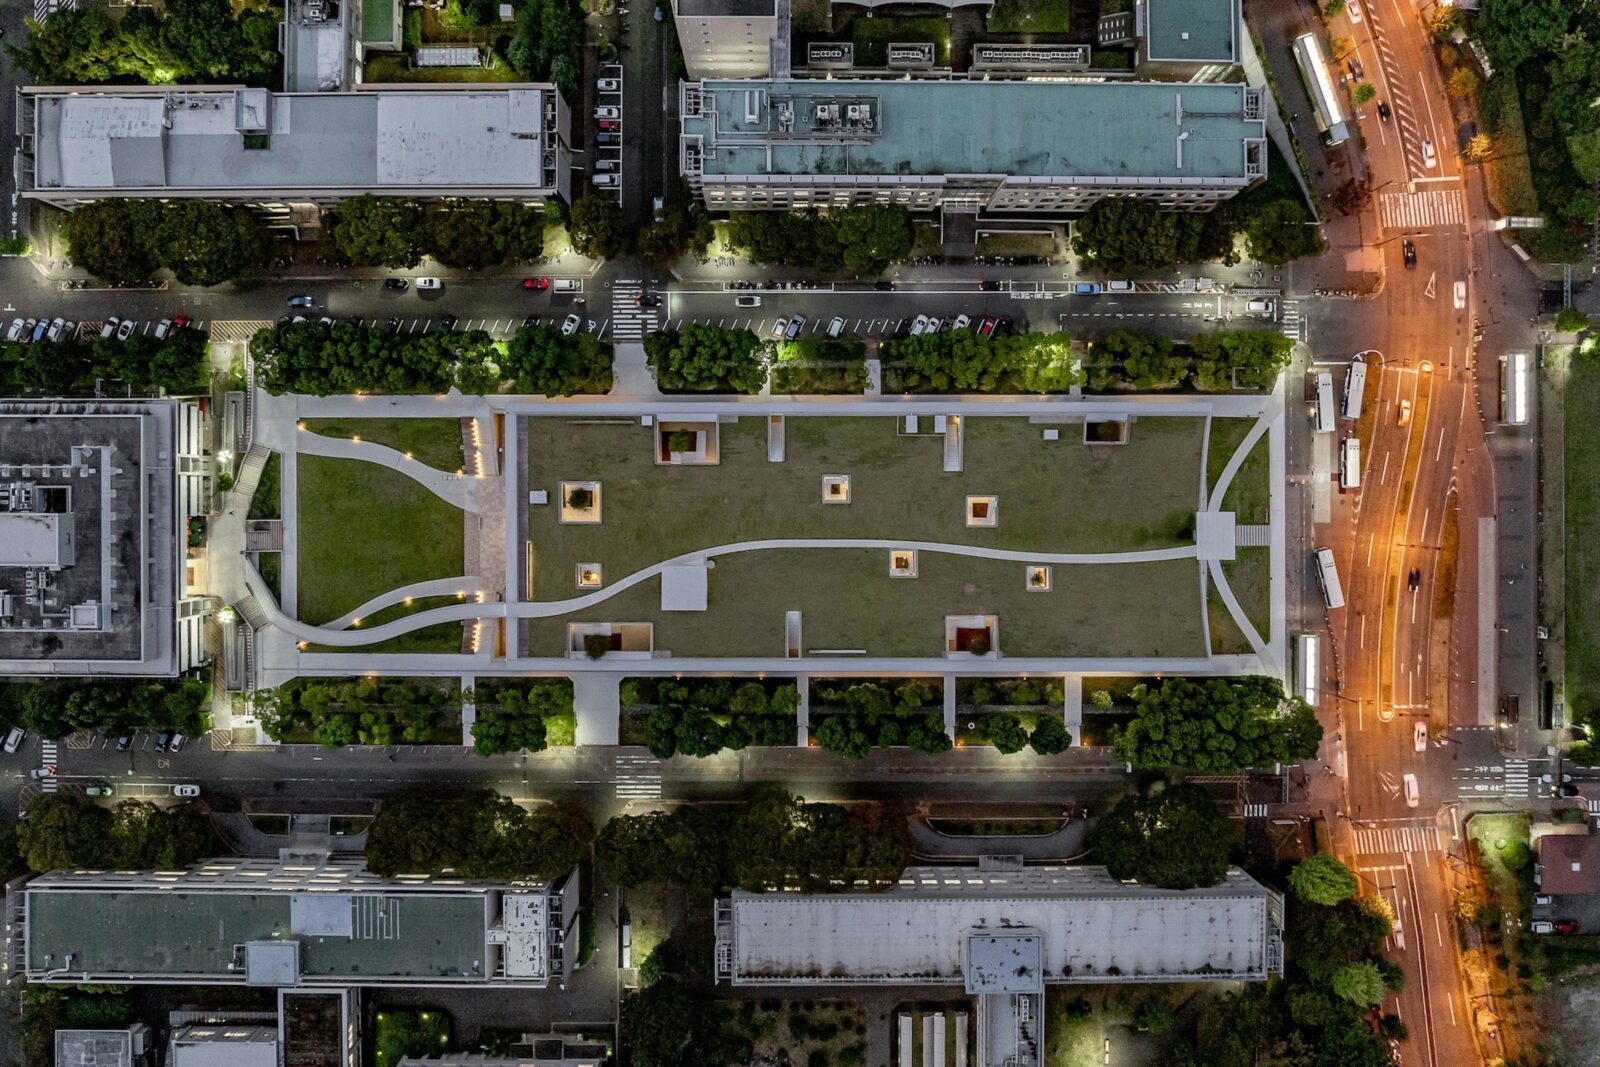
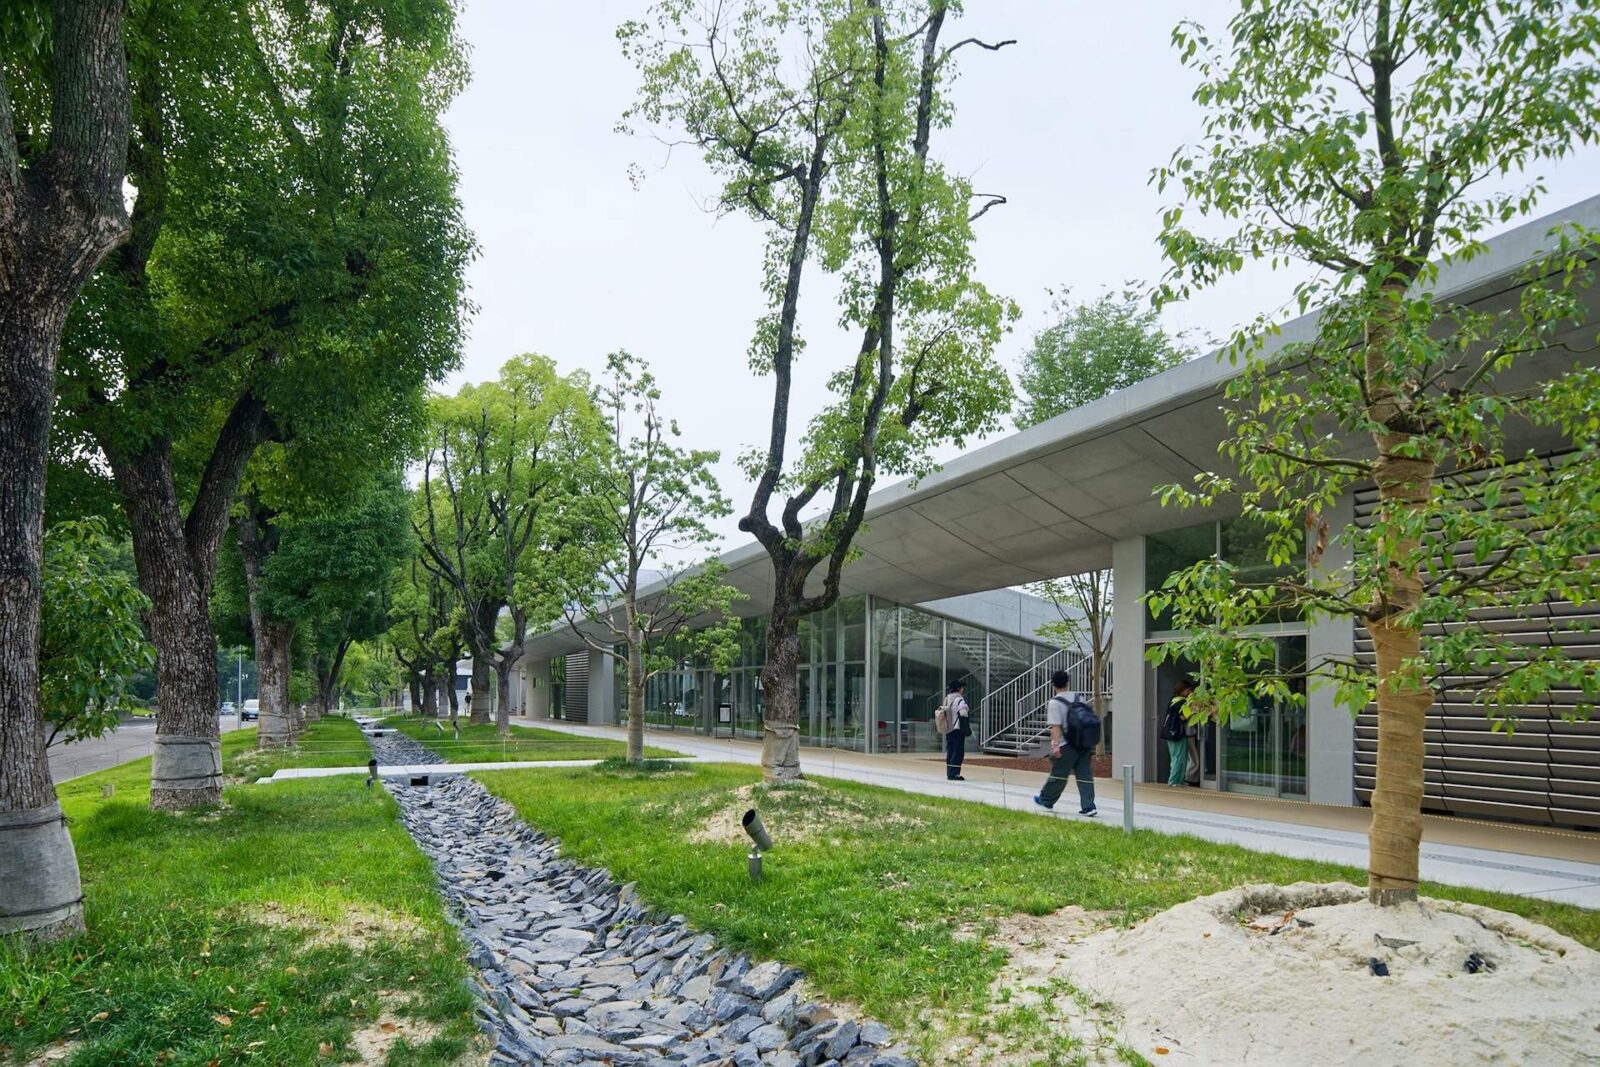
Before the campus was built, the site was part of a yato, a narrow valley whose spring water fed rice paddies and fields, with woodland on the ridge above used for firewood and charcoal. Once the university settled, the green strip stretching from Toyoda Auditorium to the Central Library became known as the Green Belt, with an avenue of camphor trees and a lawn where people came to rest.
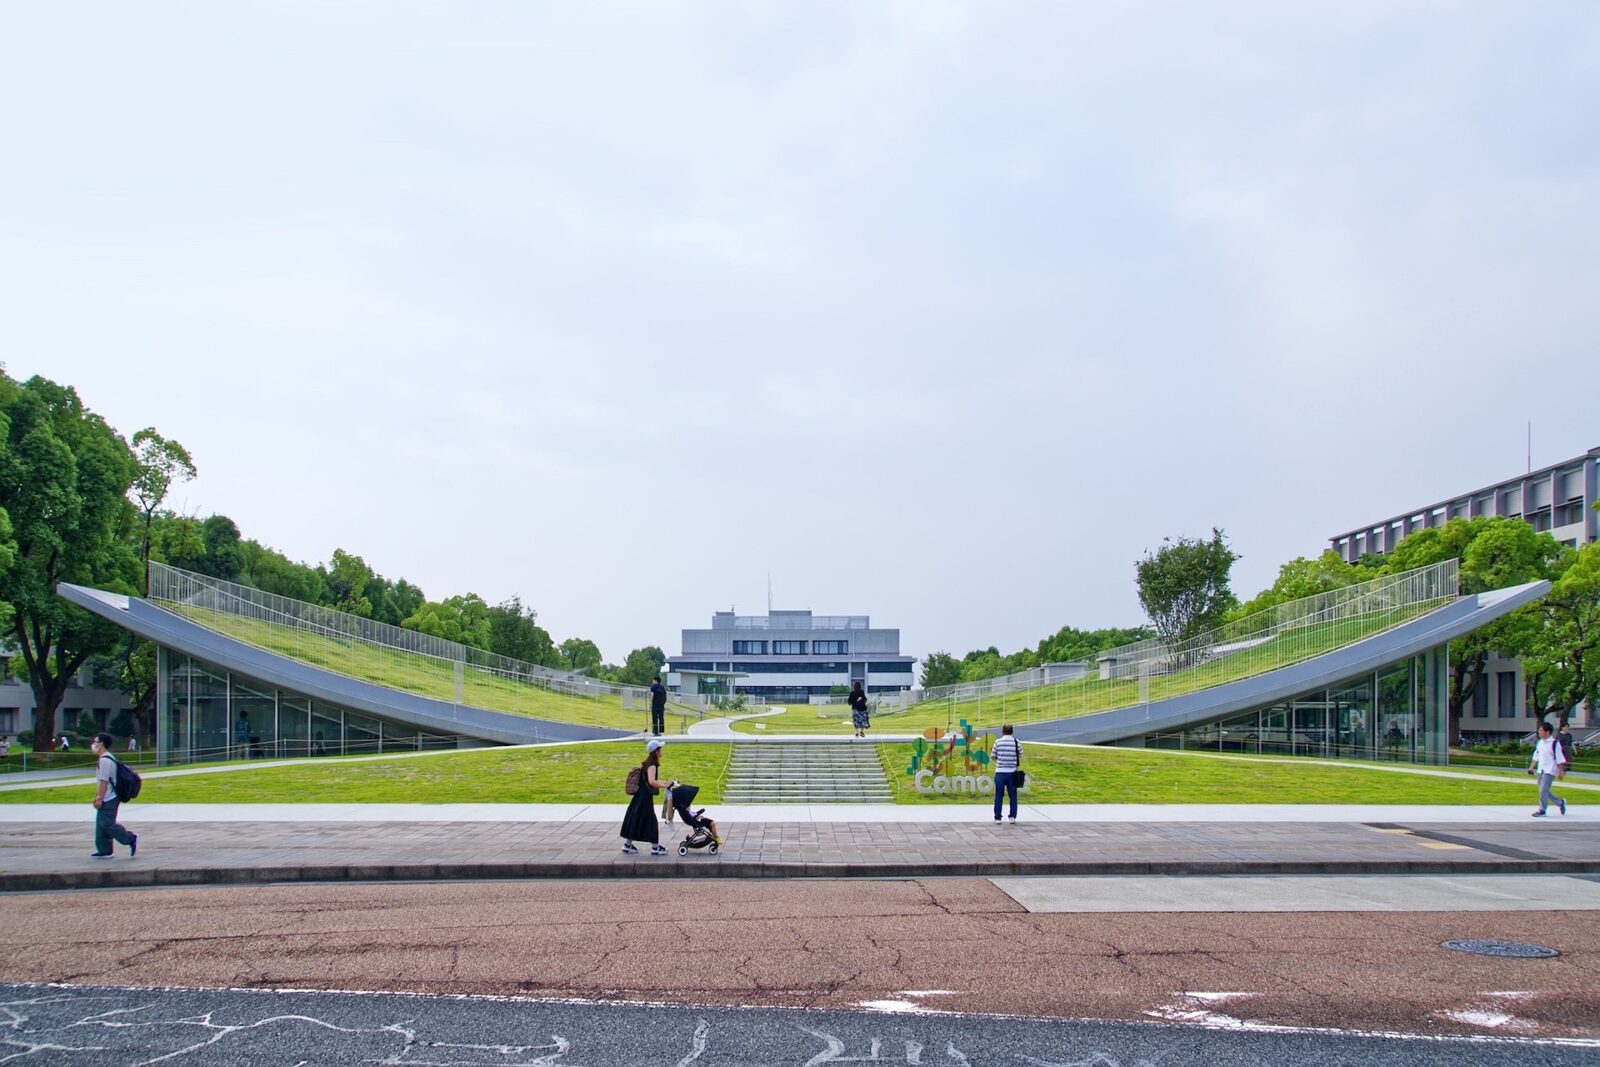
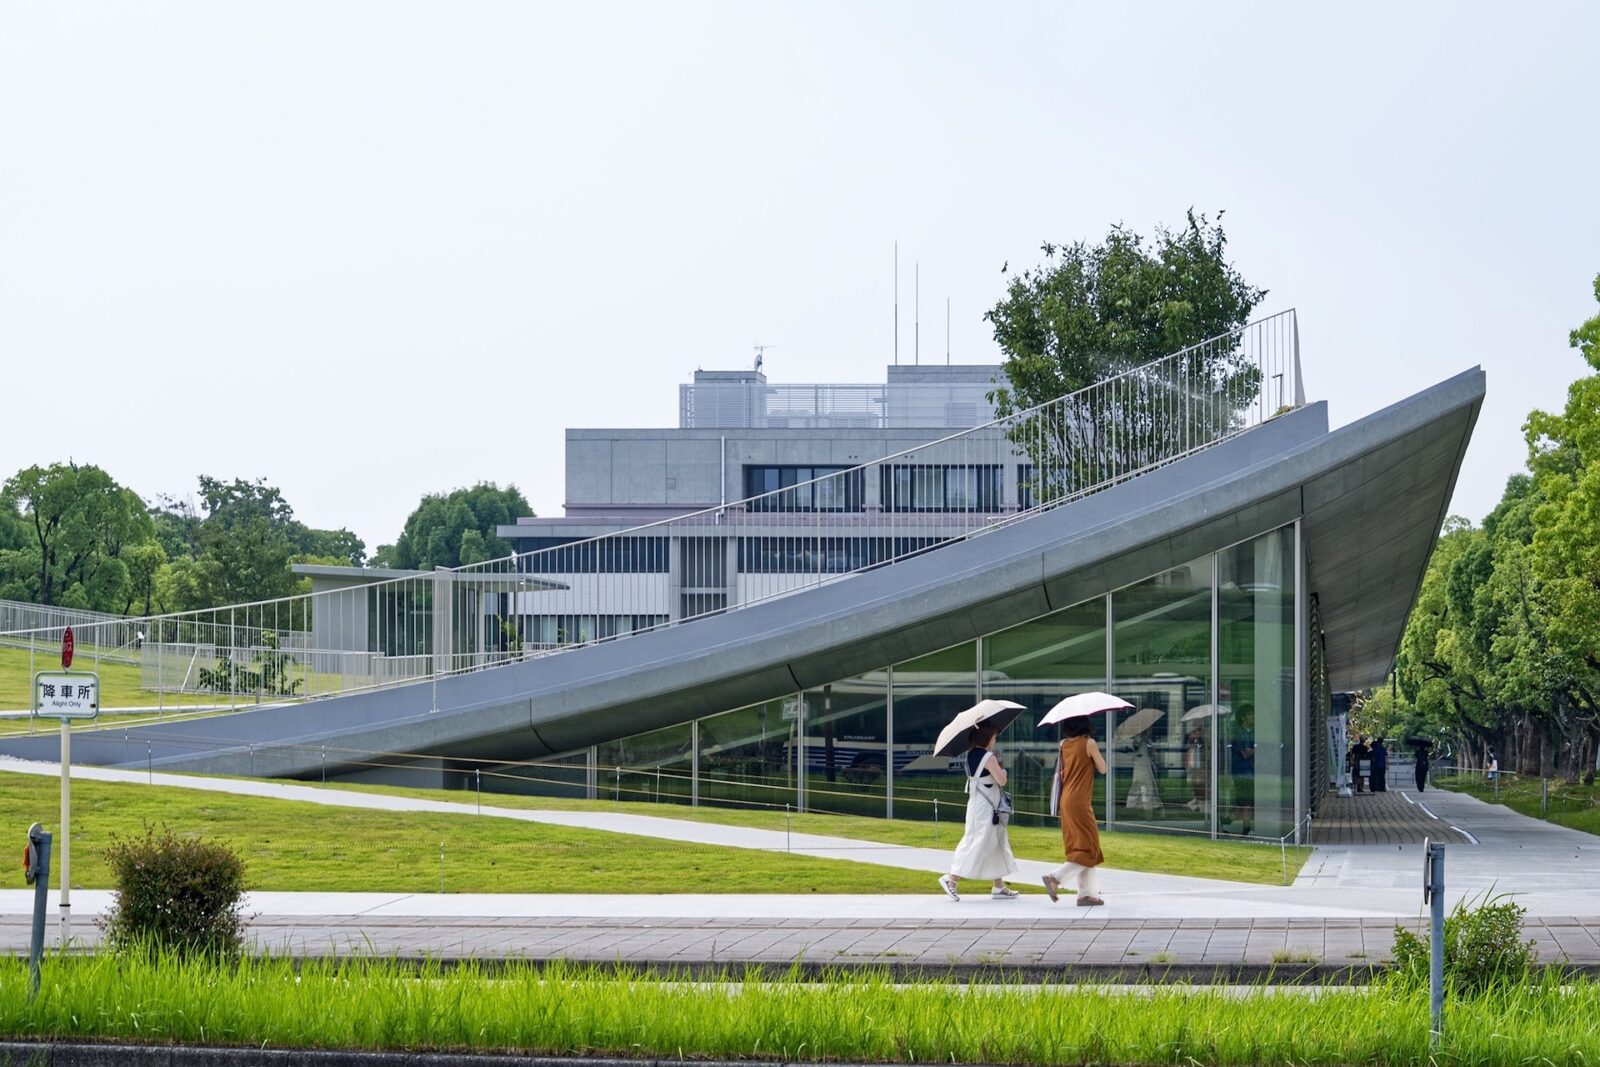
The new building is located right on the plaza between the library and the auditorium. Its grass roof now links the auditorium’s lawn to the library, taking over the role of the old Green Belt. The roof dips in the middle and rises at its edges, a form that the university compares to the old valley.
The building has yet another role: placed between the university’s humanities and sciences faculties, which, according to the architects, have traditionally been kept apart, it gives the two an area in between where they could mix.
The ground floor
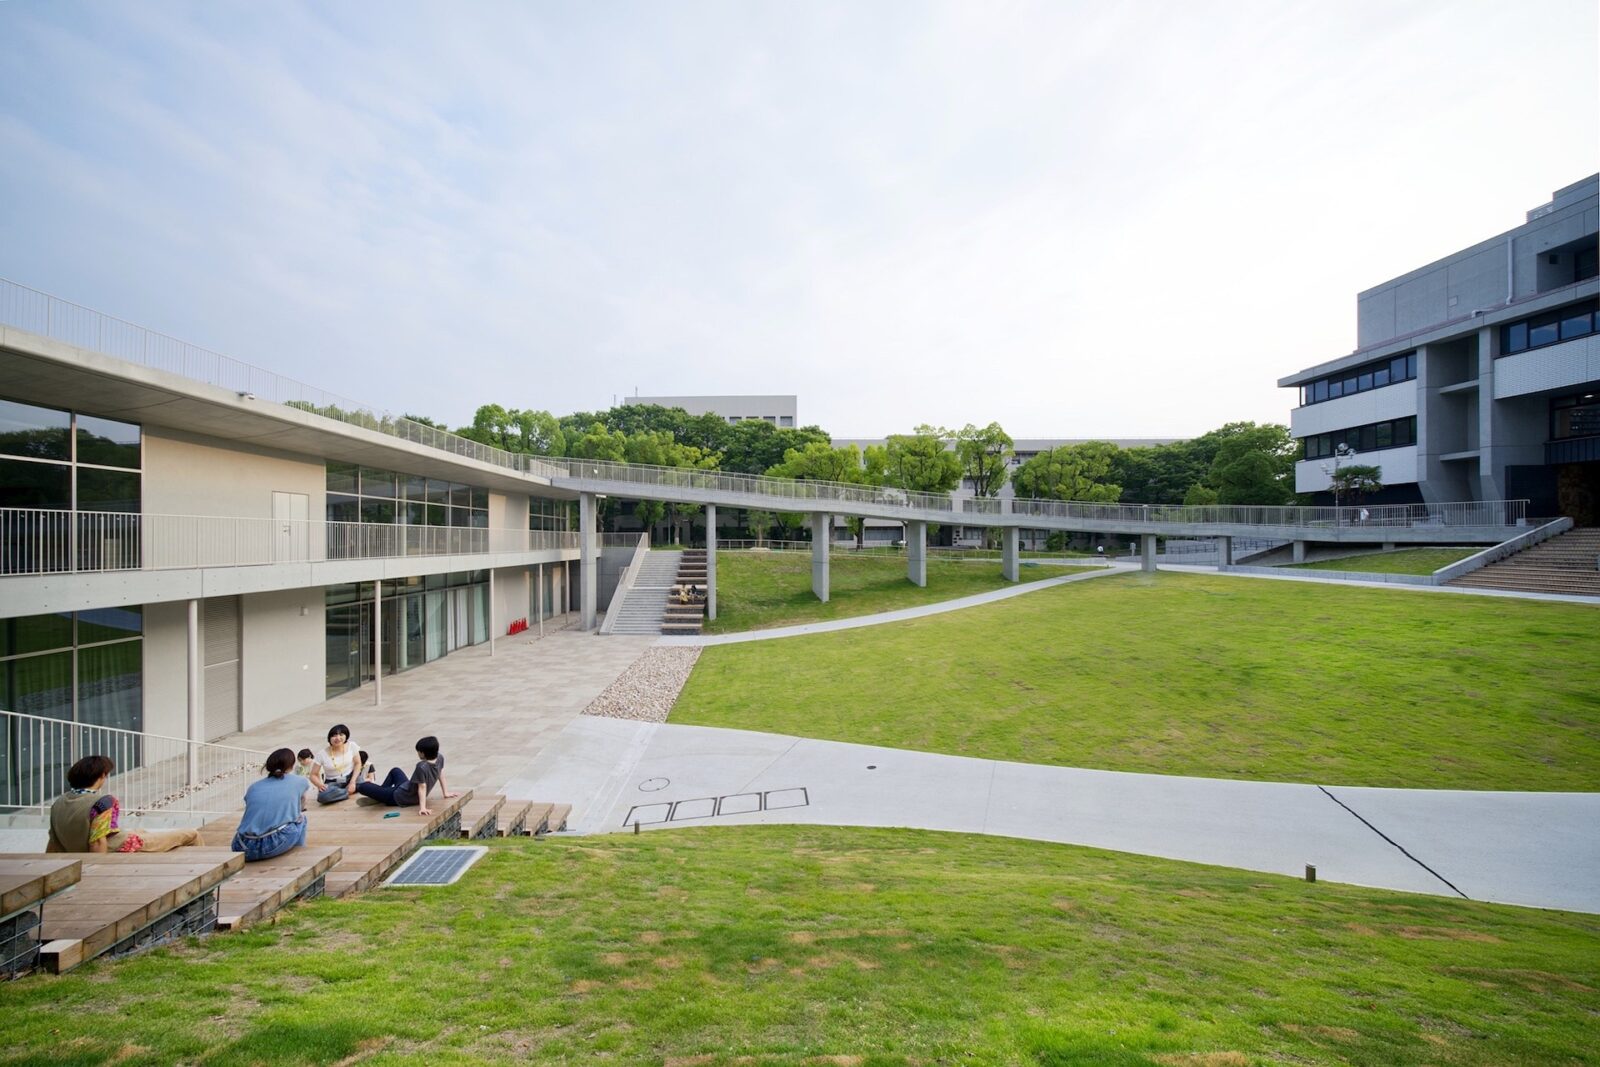
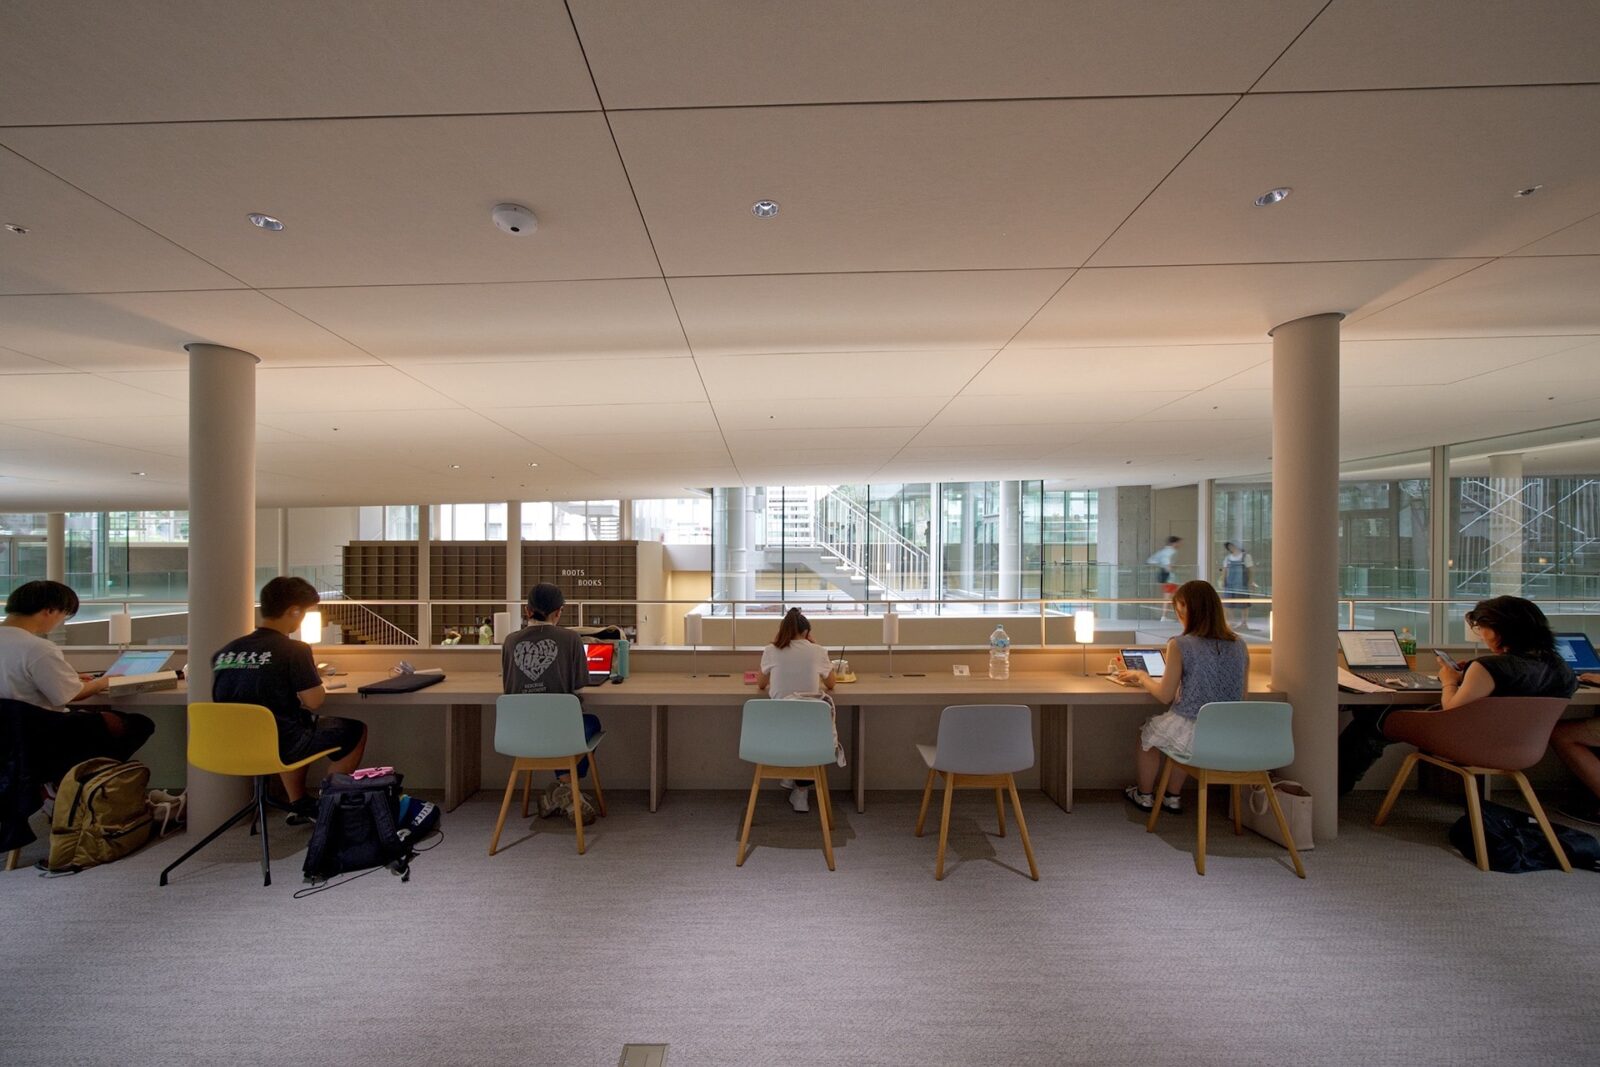
Tall windows cover the sides of the building, letting both daylight and air come in after passing between the camphor trees. Here, the learning commons, a shared study area laid out like a maze, looks over the central passage and can be used by students and local residents alike. Along the outer edge of the building, meanwhile, the architects created a series of spaces that open onto the grounds outside, much like verandas, each one designed to host all kinds of activities.
Beneath the soil
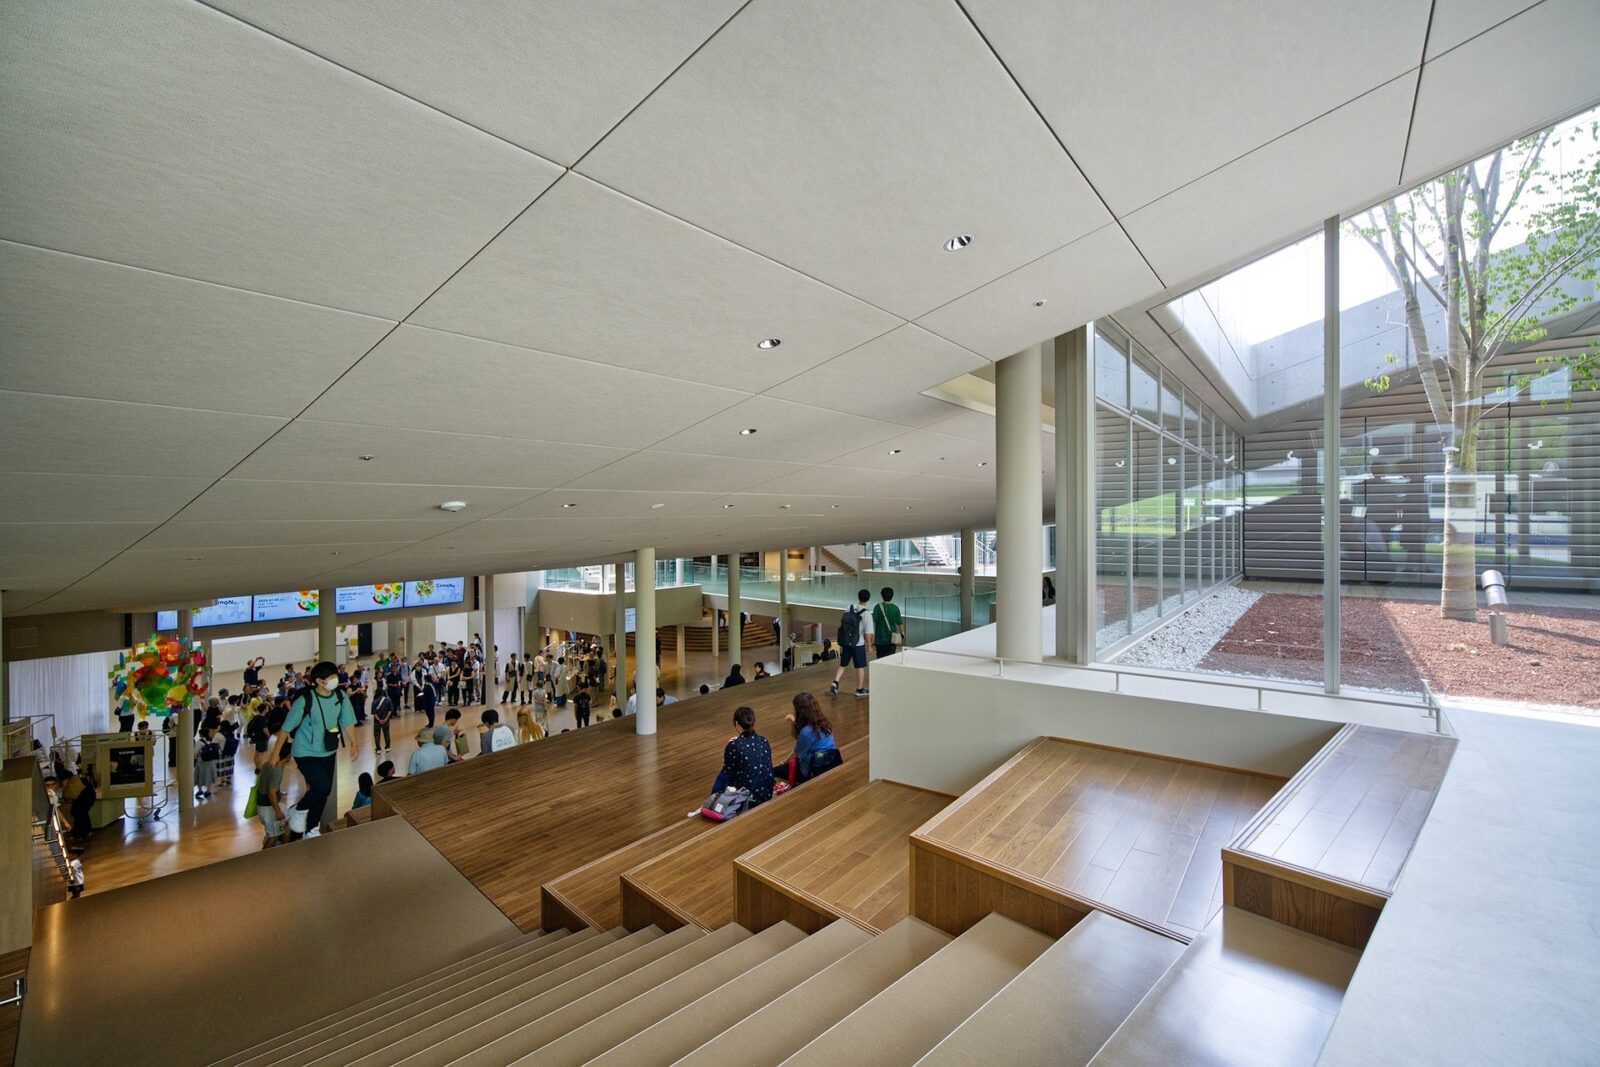
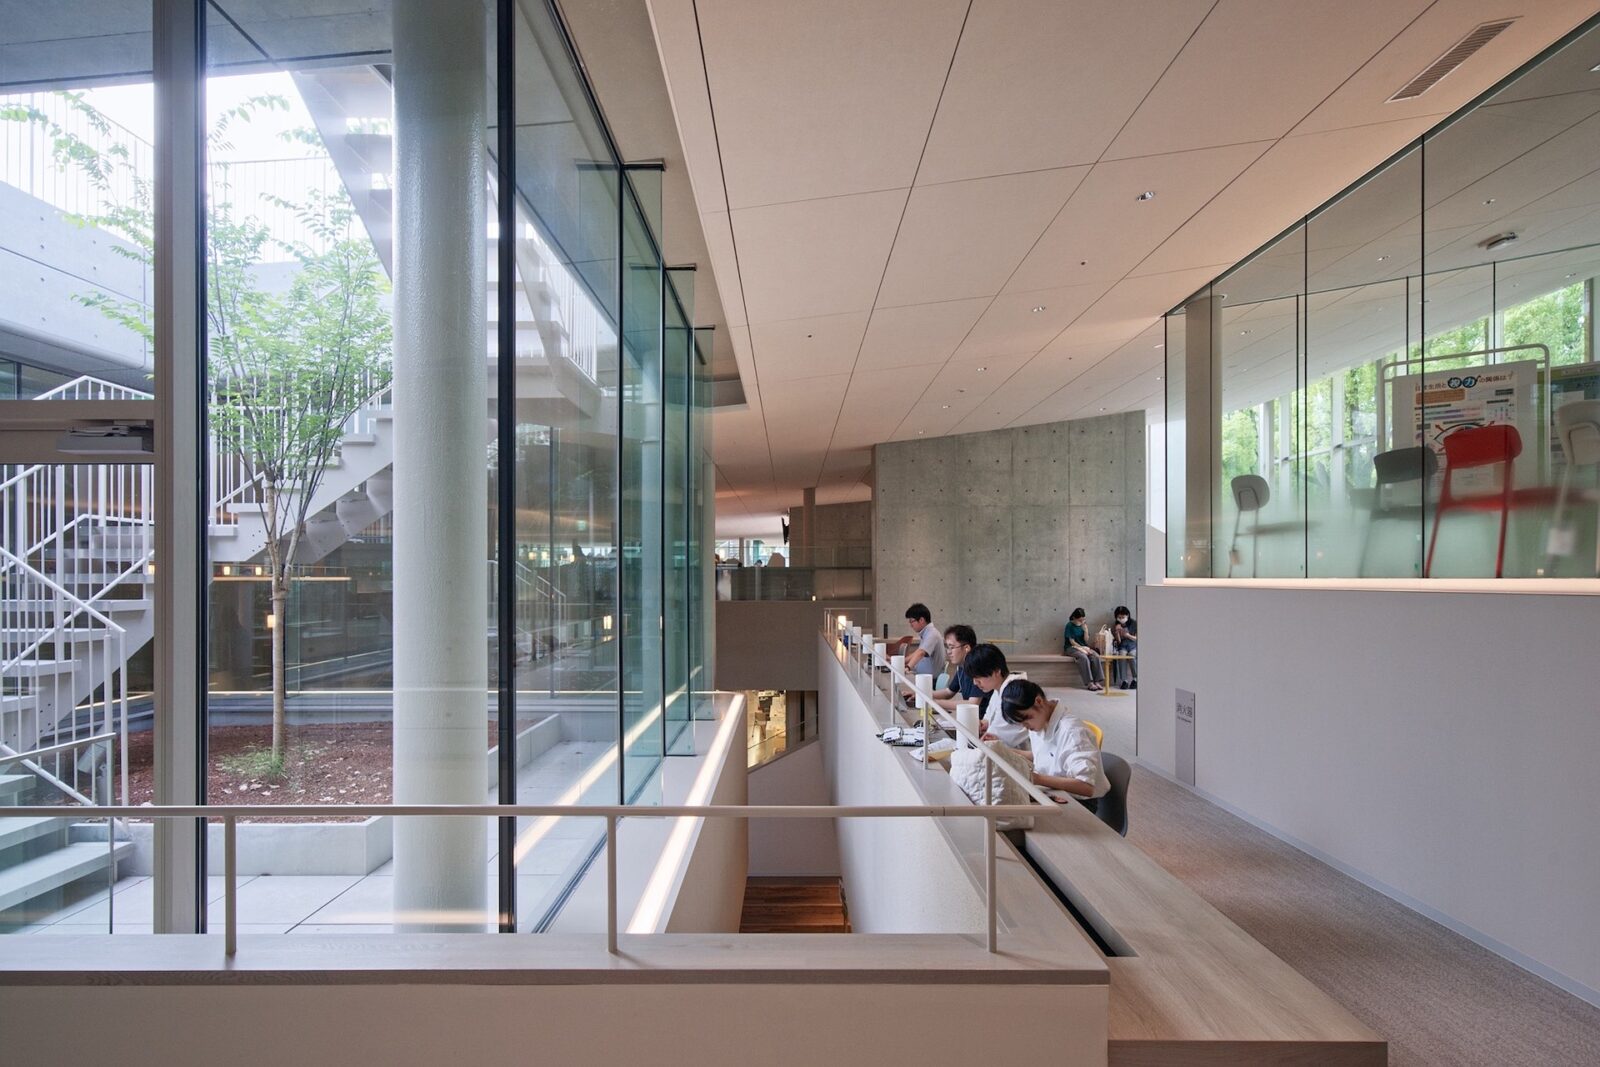
Most of the building is underground, with the main floor placed on the first basement level, which the university describes as being “beneath the soil“. Visitors can also walk straight in from the subway, through an underground entrance connected to Nagoya University Station on the Meijo Line, with a passage that continues to the Central Library. To bring daylight this far down, the architects cut several sunken gardens into the roof.
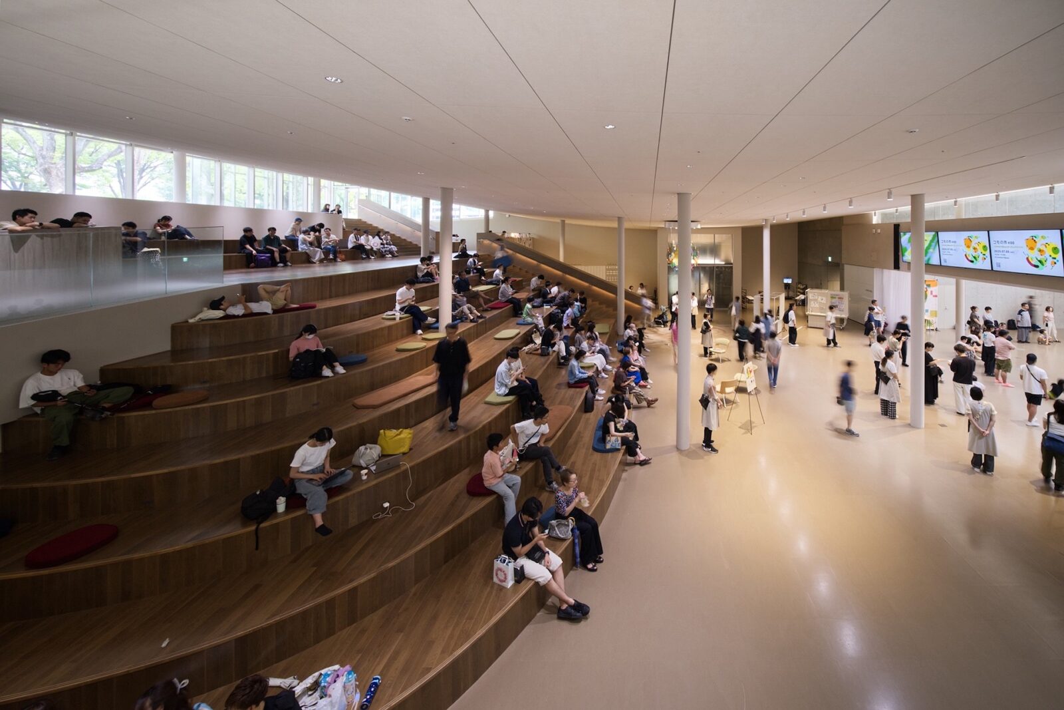
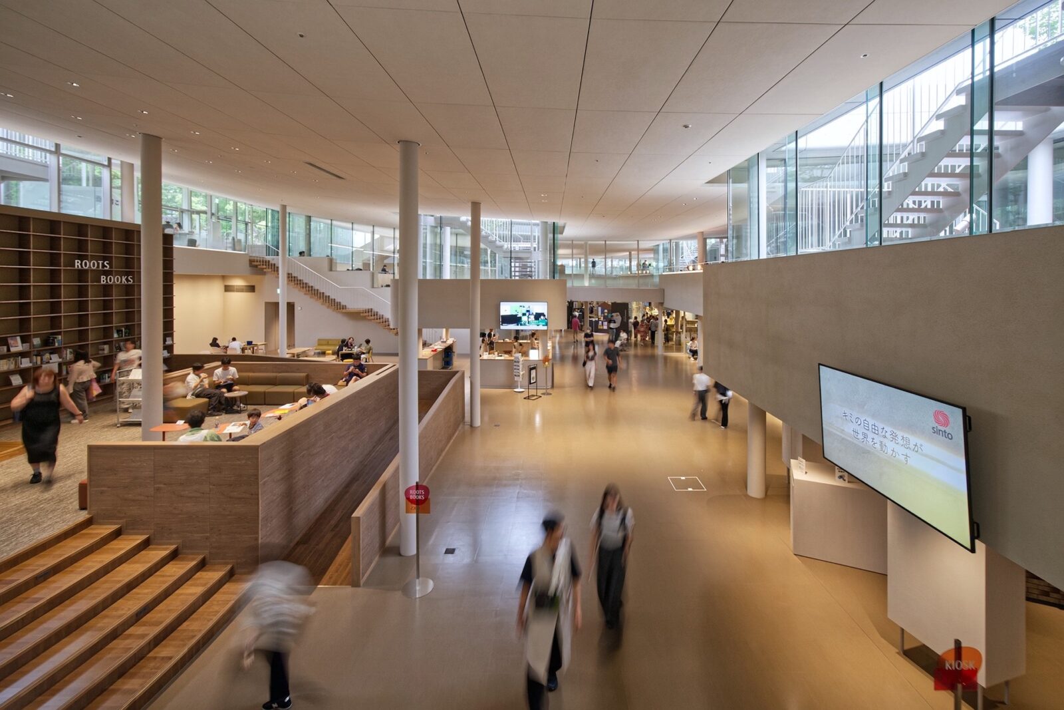
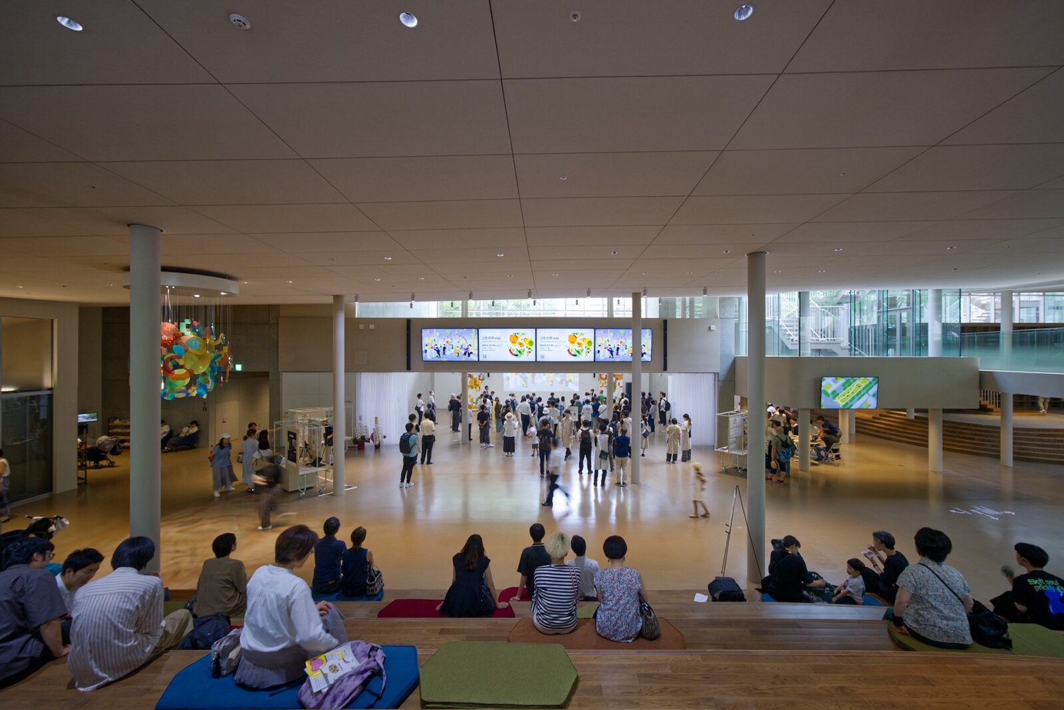
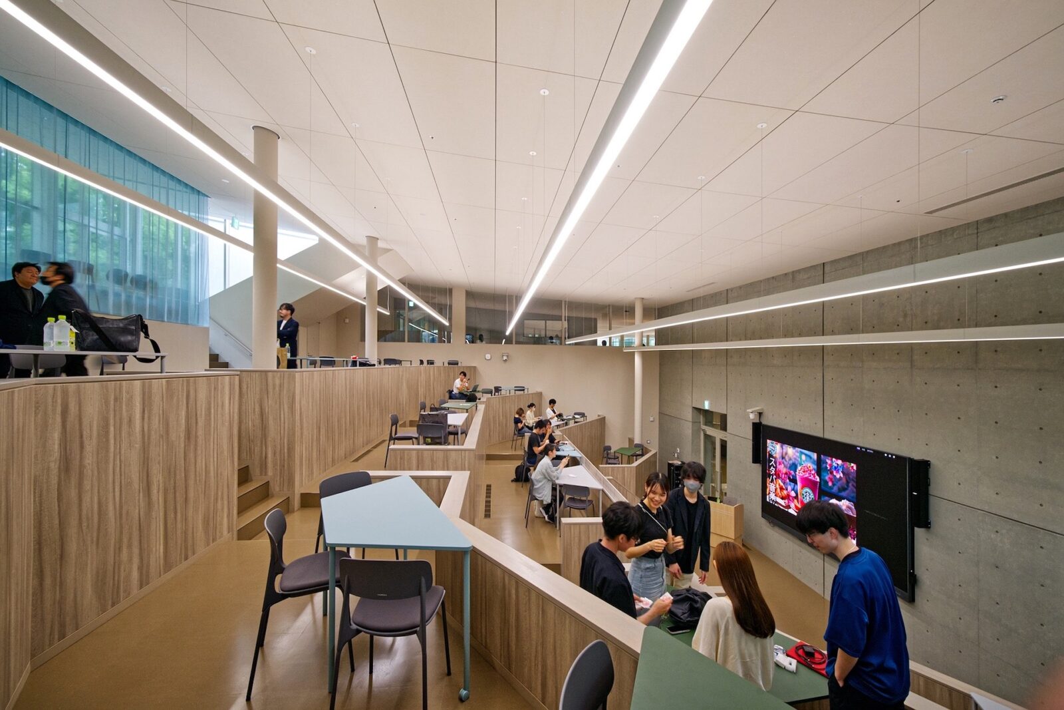
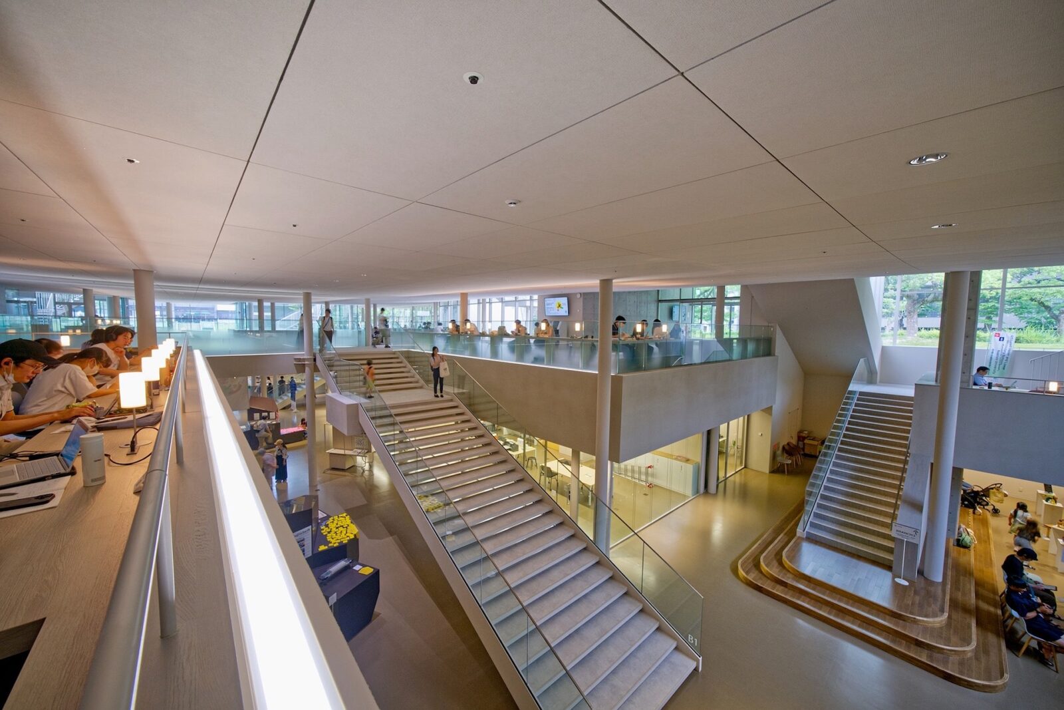
Just as many forms of life live side by side underground, the main areas of the building were named after soil. Loam Hall seats about 120 people and takes its name from a type of soil made of sand, silt and clay, as it was meant to be a place where all kinds of people mix, while the Sand Theater is a lecture room with about 60 seats. Roots Books, meanwhile, boasts a large bookshelf and comfortable sofas, and the Clay Nest is the atrium, which can be seen from the ground floor. Talks, seminars and other events are held in the hall and around the large staircase, and researchers and artists can be found showing their work along the atrium’s corridor, with workshops taking place almost every day.
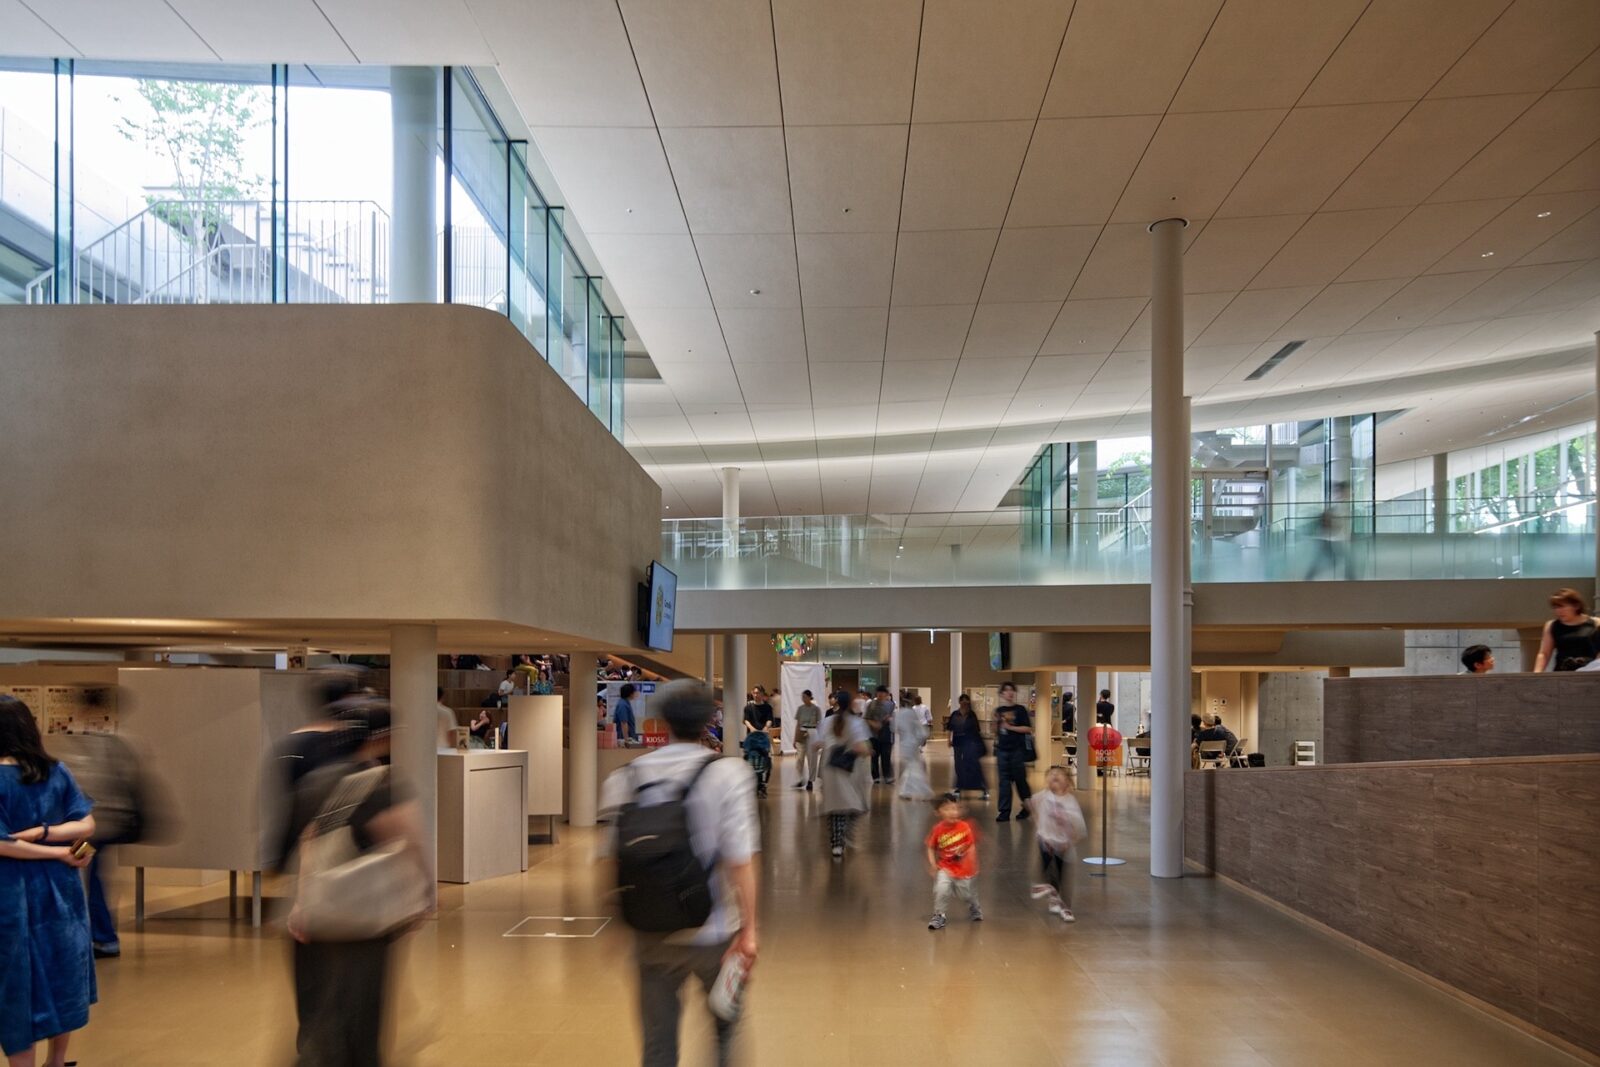
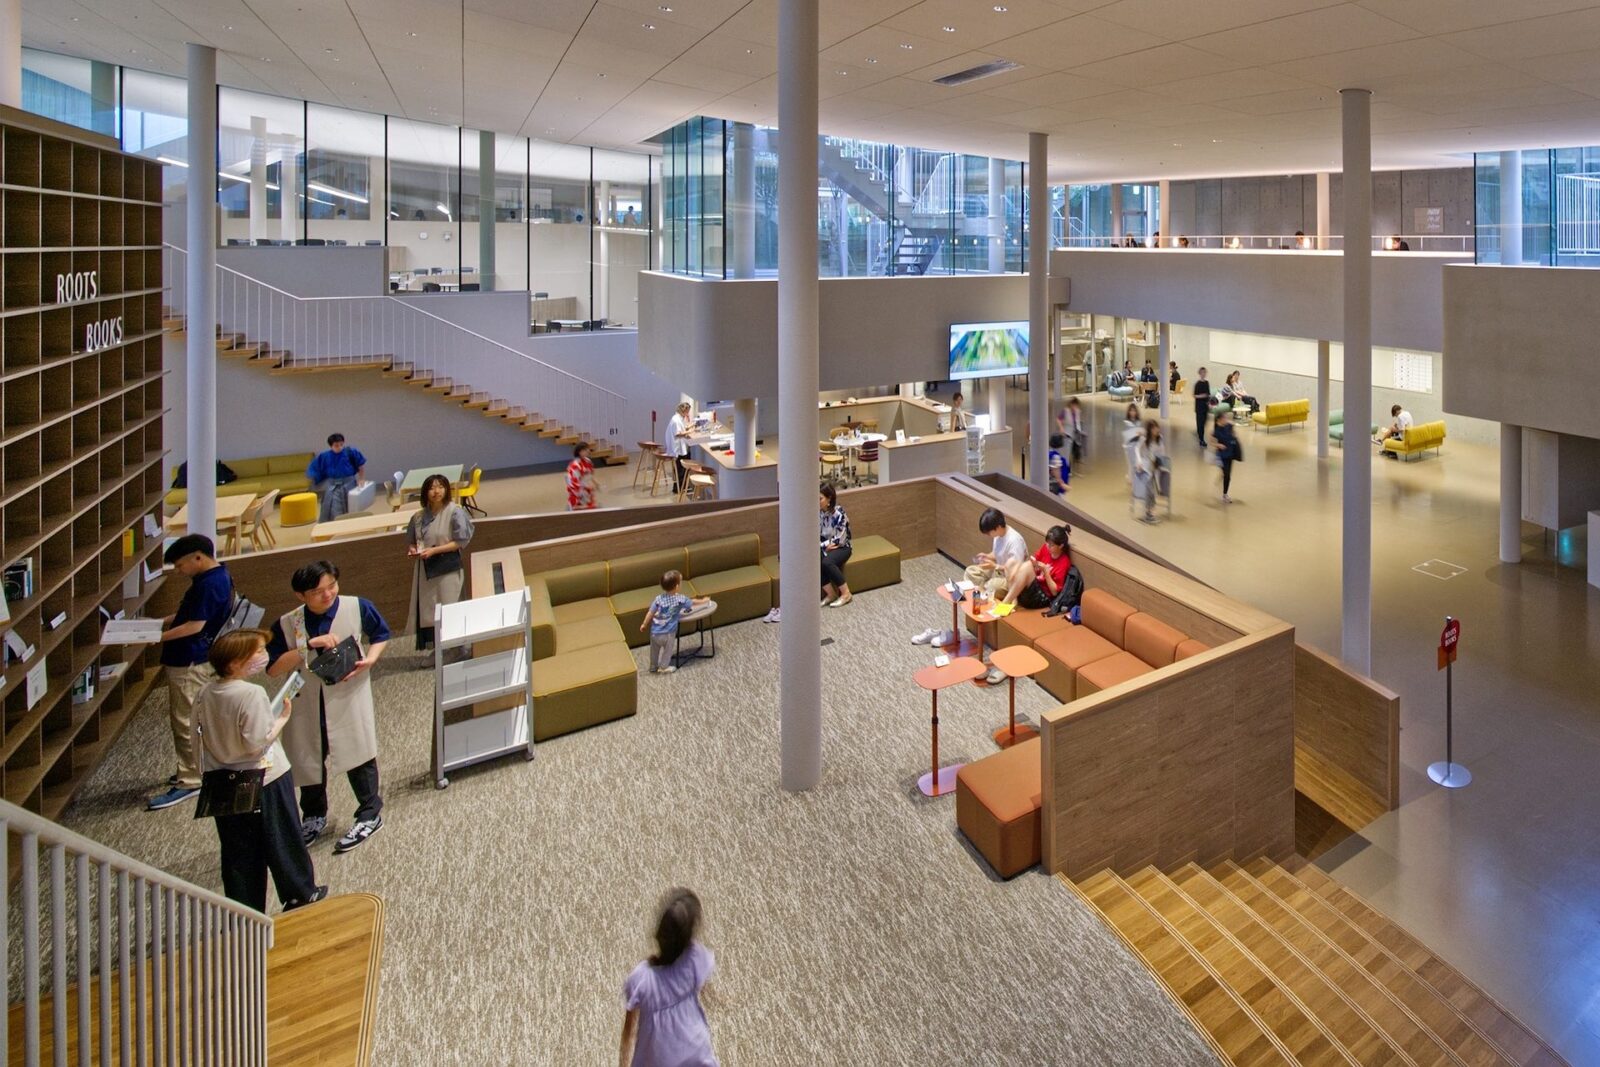
As for the rest of the facilities, the building has a makerspace equipped with 3D printers and embroidery machines, a studio for video production, a kitchen that can be rented, a gallery and a coworking space for members. Seven private rooms with glass walls, named Branch, are also available, along with the Koagari (Japanese for a small raised floor), where visitors can take off their shoes.
Energy use
The building boasts high-performance insulation, double-glazed windows, LED lighting, high-efficiency heating and cooling equipment and water-saving fittings, and it is rated ZEB Ready, a Japanese label for buildings that use at least 50% less energy a year than a conventional one. As a final touch, air moves through the rooms on its own, driven by the difference in temperature between the inside and the outside.
Project information
Architecture Company: Tetsuo Kobori Architects
Lead Architect: Tetsuo Kobori
Structural Engineering: Konishi Structural Engineers
Mechanical and Electrical Engineering: P.T.Morimura & Associates
Landscape Design: Landscape Plus
Lighting Design: Sawada Lighting Design & Analysis
Other Credits: Machida Sekkei (rainwater drainage), Akeno Facility Resilience (disaster prevention), Arata Takemoto Design Office (logo and signage)
Client: Tokai National Higher Education and Research System
Photography: Flavio Coddou, Neoplus Sixten Inc.
Location: Nagoya, Japan
Date: 2025


