



Header: Ryota Atarashi
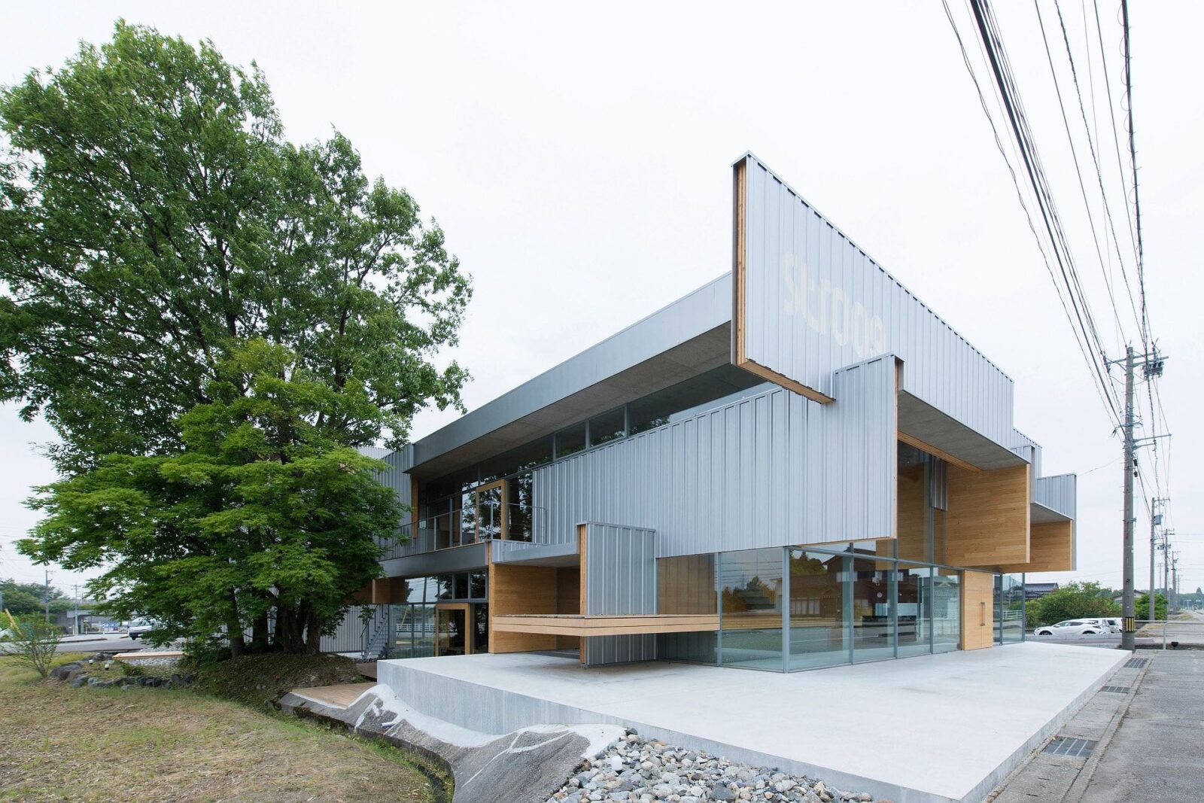
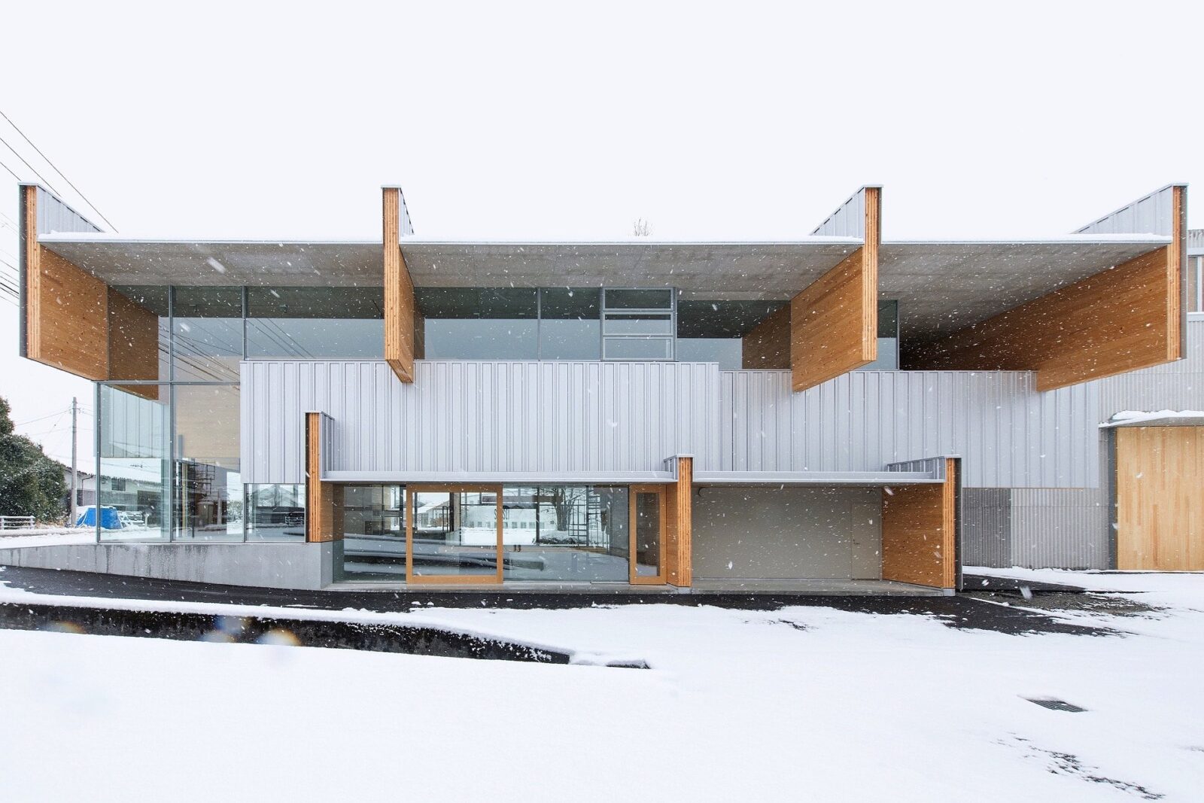
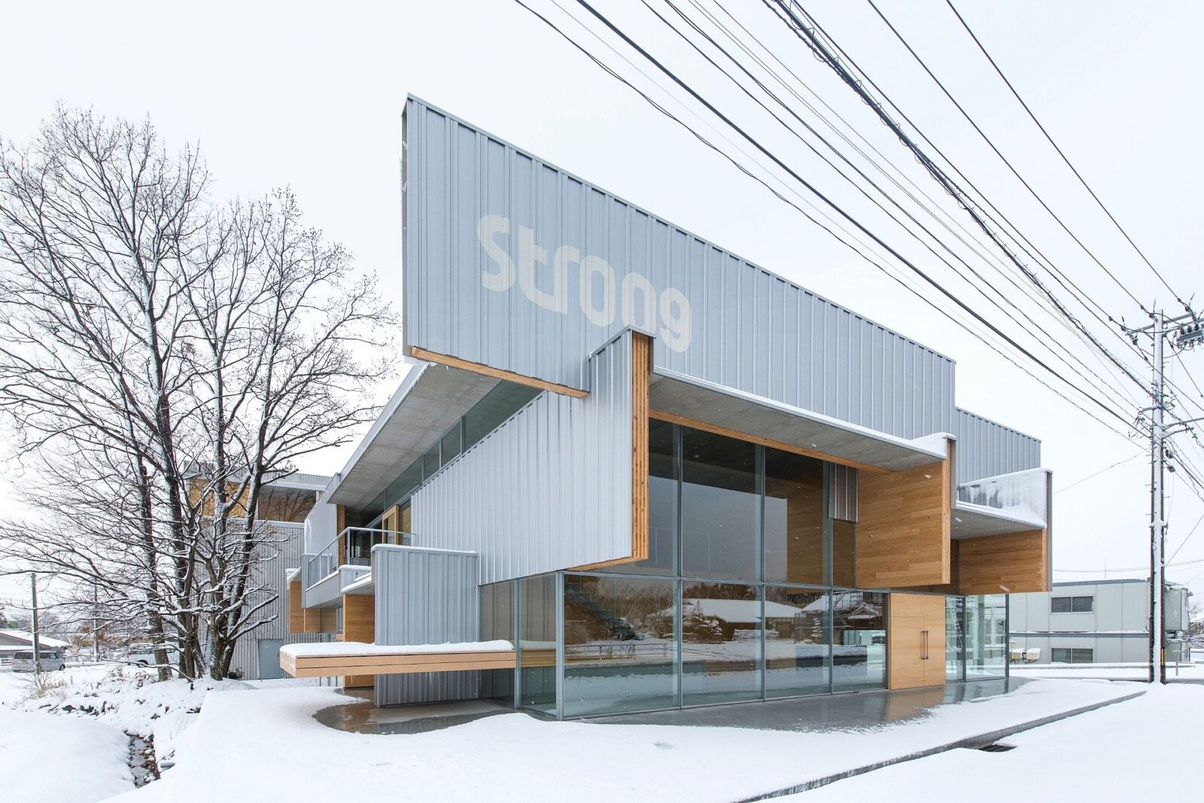
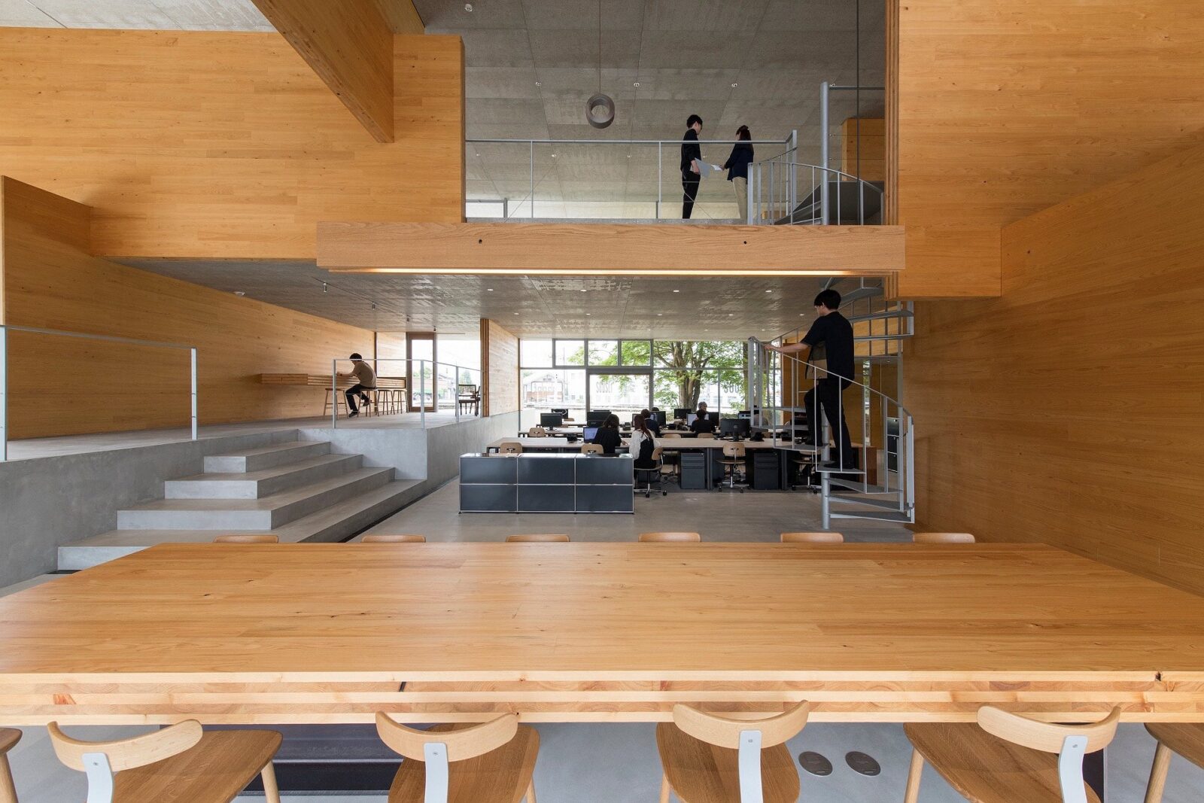
The STROOG headquarters is a two-storey timber office in Japan’s Toyama Prefecture, built from large wooden panels that slot into one another, with each one working as a wall, a column and a beam all at once. It was designed by Tokyo practice Mount Fuji Architects Studio, founded in 2004 by Masahiro Harada and Mao Harada, for STROOG, a company that makes the metal connectors used to join timber buildings together.
The grid and the Dom-ino
The building began with the architects’ doubt about Le Corbusier’s Dom-ino, a model drawn in 1914 in which concrete floor slabs are supported by columns set out on a regular grid. Such a structure can be repeated almost endlessly, and, according to the architects, the idea has settled into industrial production as well as into architecture. In the studio’s view, its freedom still depends on the grid, as every space has to fit the same fixed unit, which assumes that all people are basically alike.
“The feeling that this evokes, of being forced into a predetermined framework, has always made me uneasy.”
Mount Fuji Architects Studio
The first steps away from the grid came with House in Tateyama, built for STROOG’s president, and with LIAM FUJI, a later project, both made of laminated timber pieces so large that a whole wall could be cut from a single one. As these walls also work as beams, the floors above no longer had to rely on the same supports as the ones below. Their plans, however, still followed a grid, and they decided the room layout from the start.
CLT panels and slots
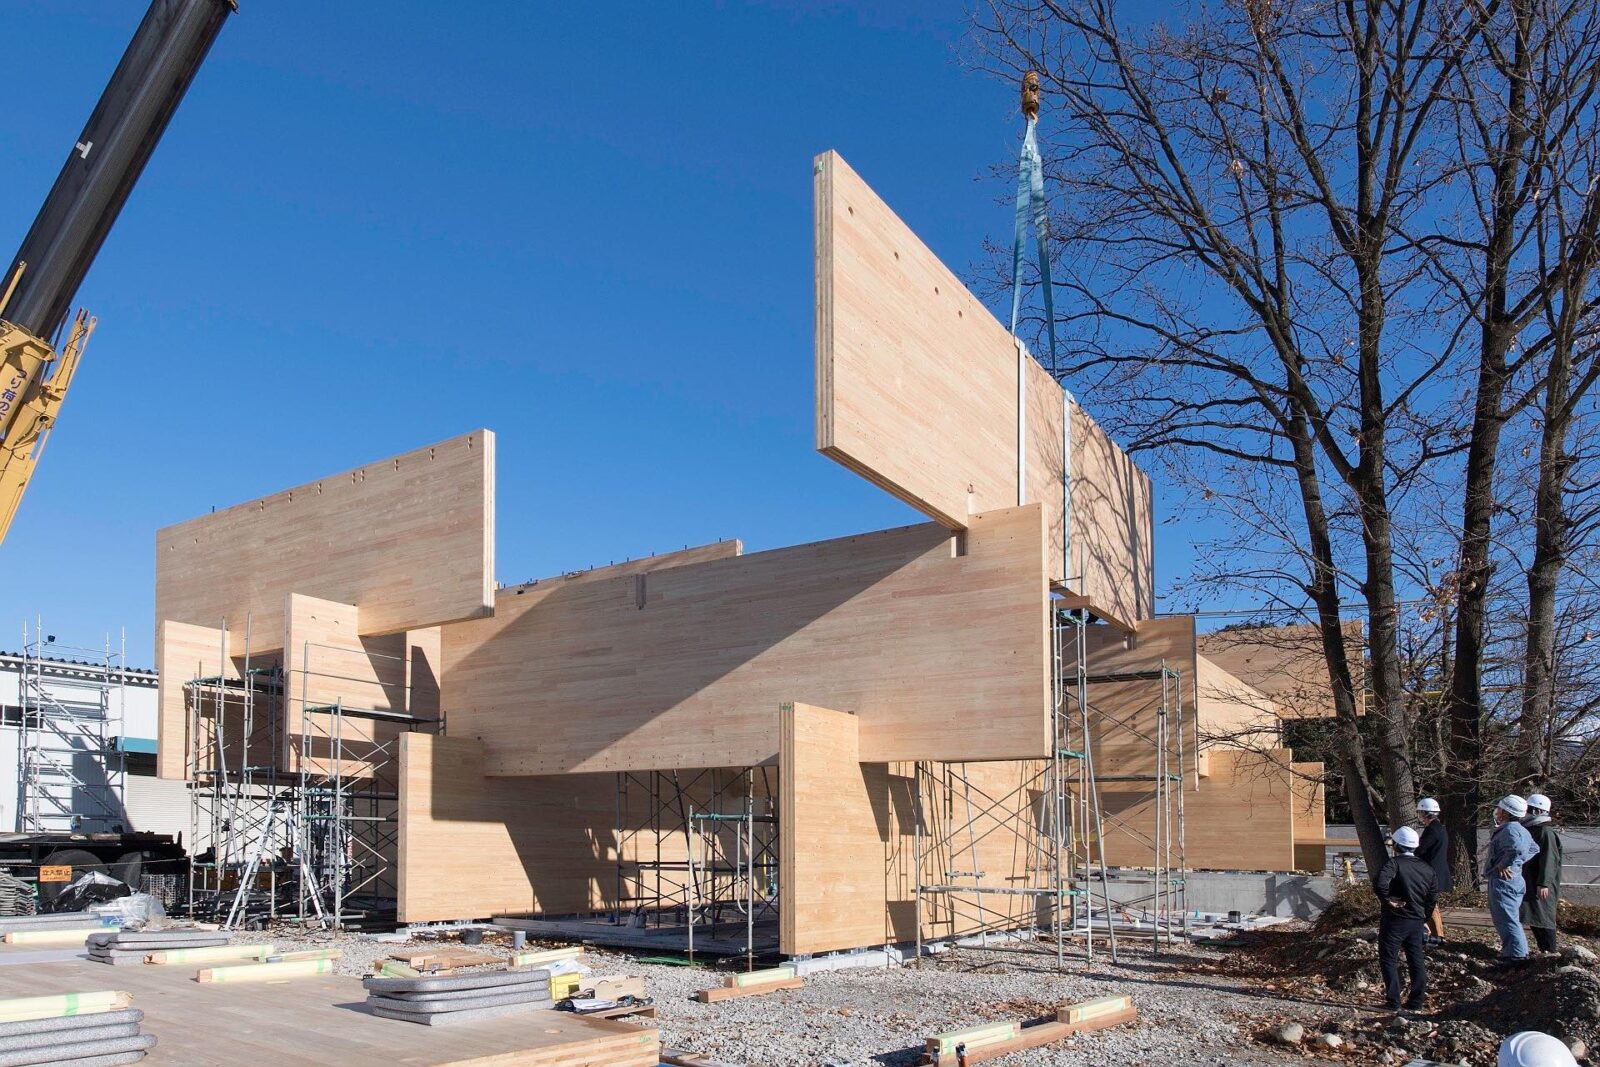
Cross-laminated timber, or CLT, is made of layers of wooden boards glued on top of each other, with the grain of each layer turned at a right angle to the one below, making a panel strong in two directions. For the headquarters, the team used CLT panels that are all 3 metres wide but of different lengths, having cut slots into them so they could be slid into one another. Since the panels are solid wood, the slots could be cut in any position, down to the millimetre, and the whole structure can also be taken apart again.
Put simply, every panel does two jobs at once: it carries the weight of the building, like a column, and keeps it steady against sideways forces, like a beam. How deep each slot goes also decides how far the panels can stretch from one joint to the next. Where two panels cross, the slots were cut at a 45-degree angle, and the joint was then fixed with a connector that STROOG developed around its own Stroog.LSB bolts, keeping the panels firmly in place and stopping them from twisting.
The spaces
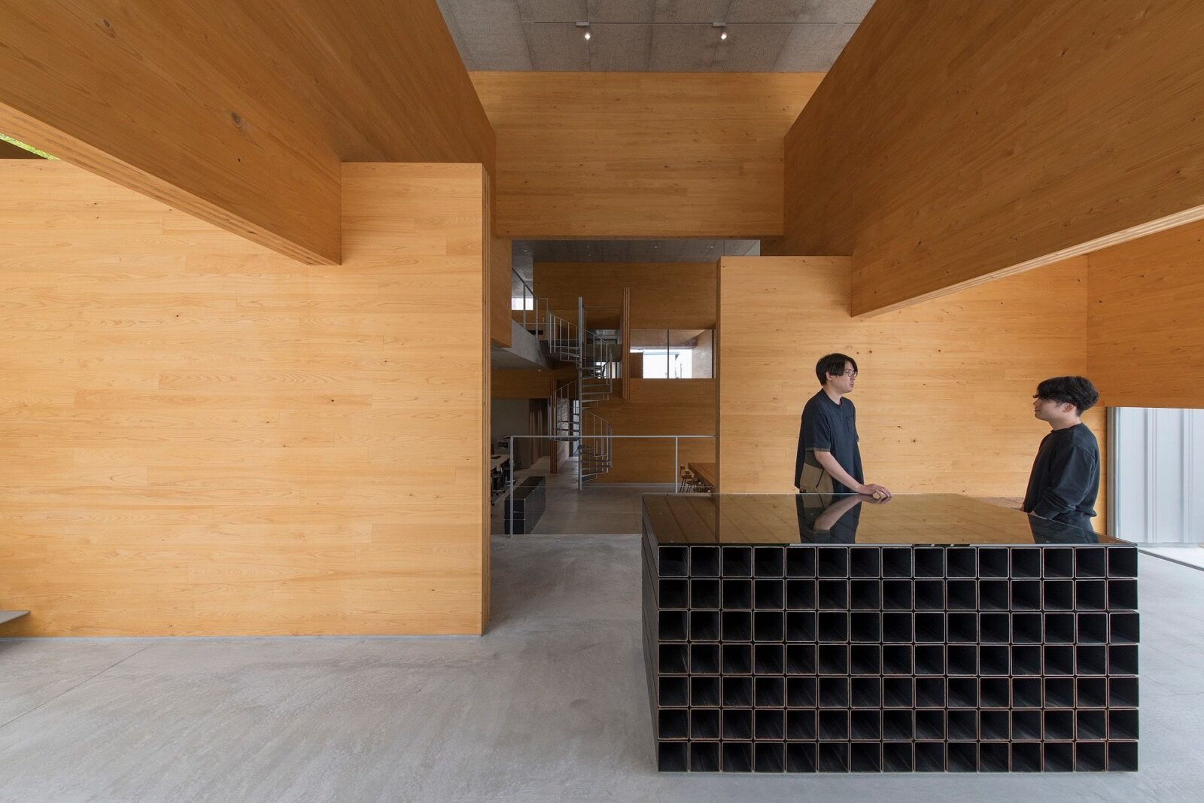
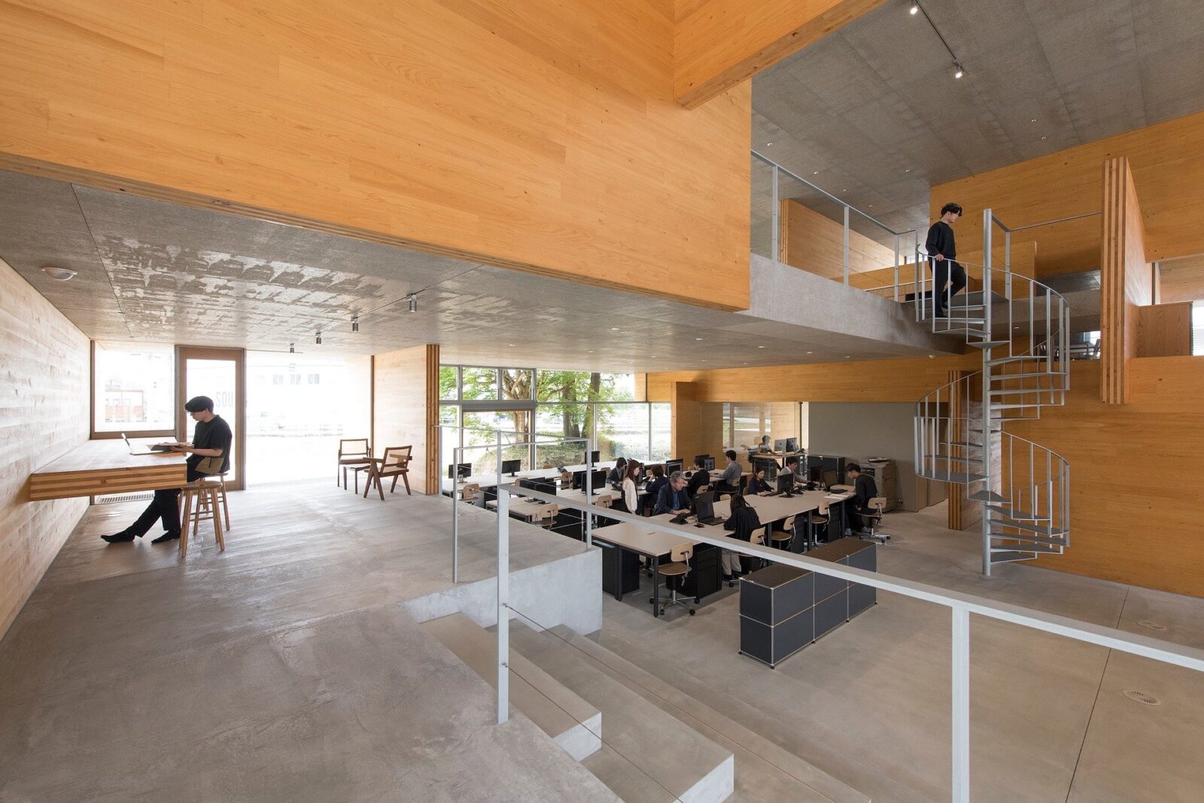
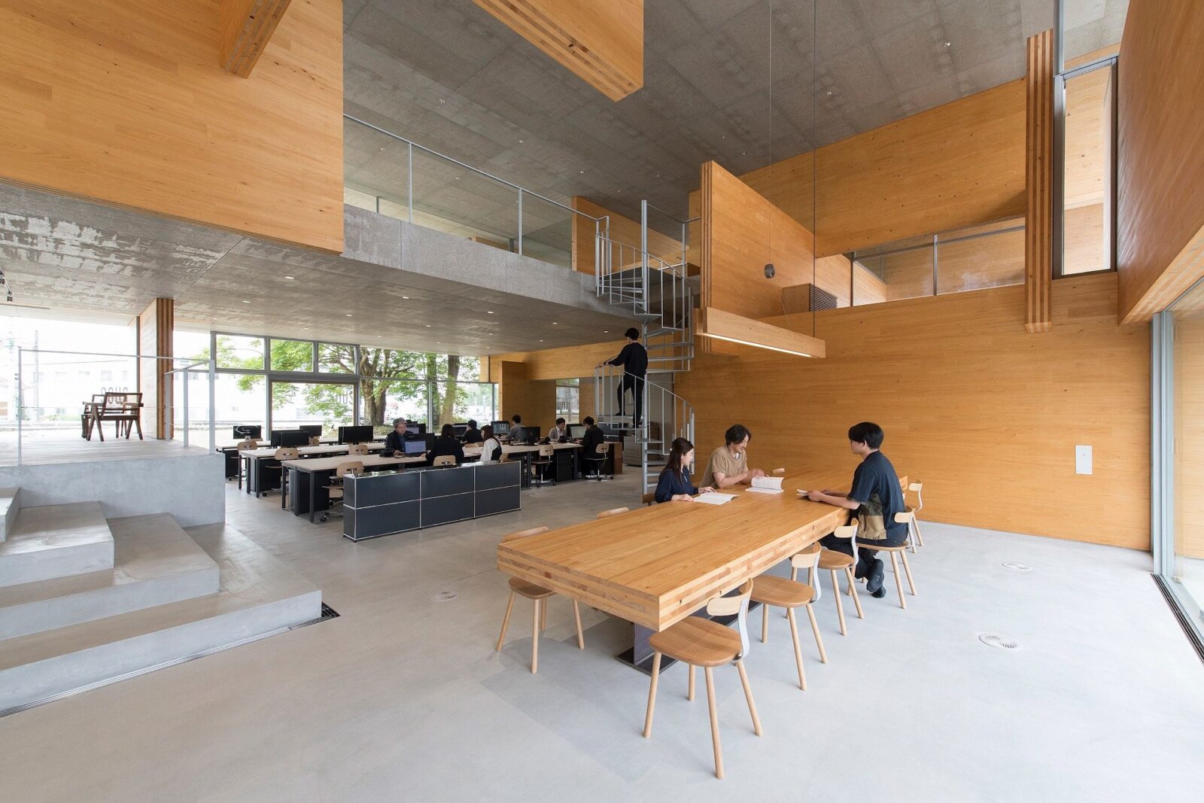
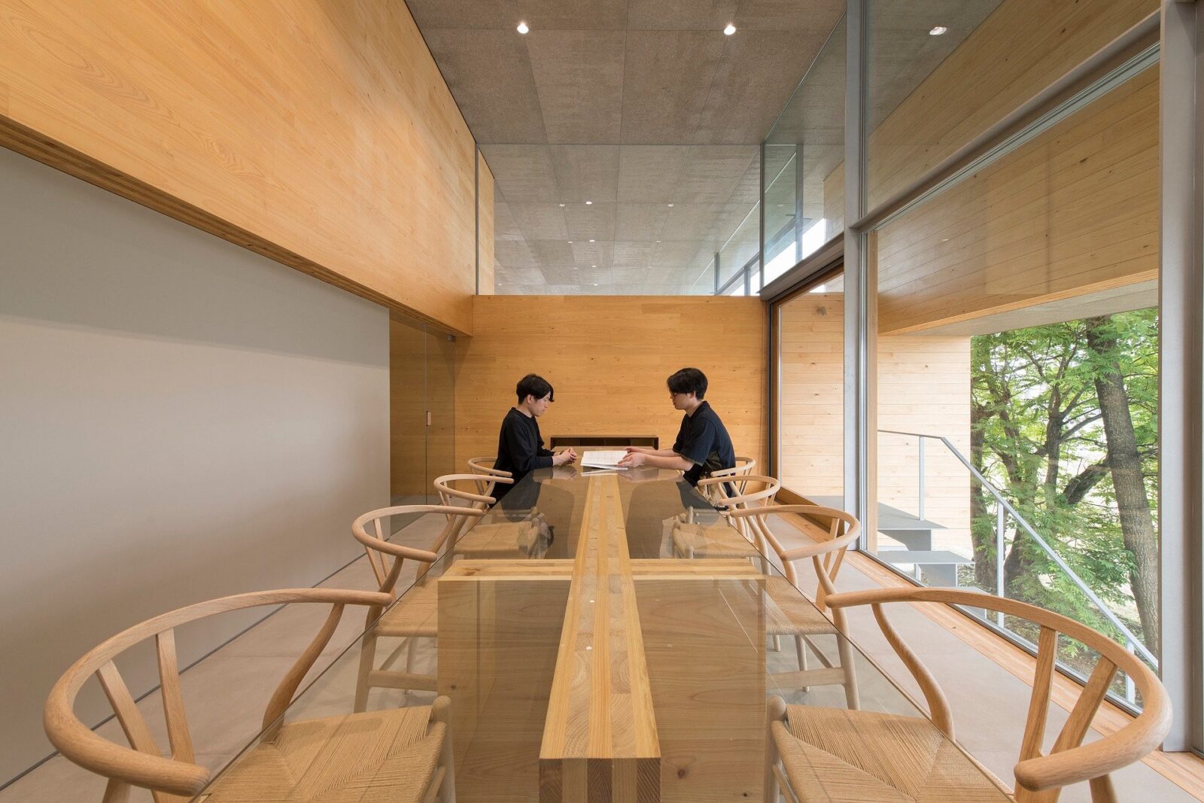
Since the panels pass straight through the walls, the same timber can be found both inside and outside the building. Indoors, the architects decided to place the rooms along the direction of the panels, with some having been turned one way and others at a right angle to them, so that they cross each other where the panels meet. As we’ve seen, the idea was to move away from the uniform spaces of the Dom-ino, and, according to the studio, this mix of directions, combined with the solid wood surrounding every room, gives each corner of the office a character of its own.
As a final touch, the architects chose not to give the structure a final shape, leaving its edges open so that the building can keep growing as the company’s needs change over the years.
Project information
Architecture Company: Mount Fuji Architects Studio
Lead Designers: Masahiro Harada, Mao Harada
Structural Engineering: KMC (Ken Kamachi)
Construction Company: Tsuji Construction
Client: STROOG
Photography: Ryota Atarashi
Location: Toyama, Japan


