



Header: Leila Viegas
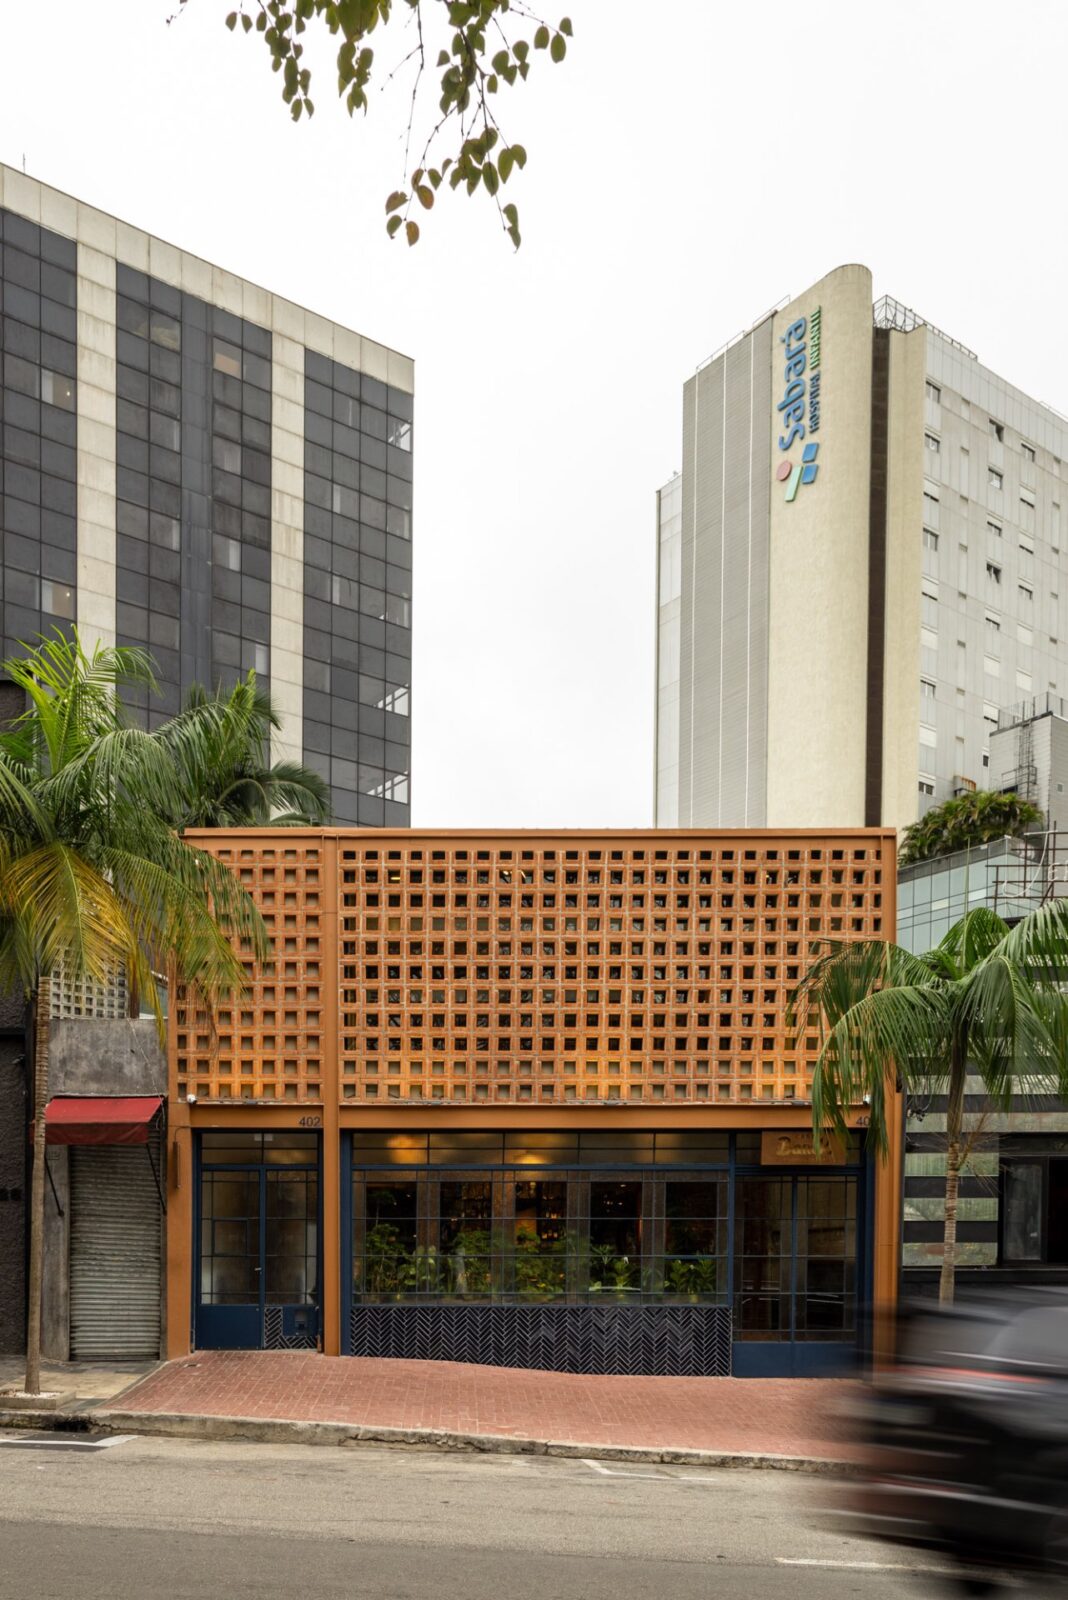
Casa Baruk is a sleek Arab and Mediterranean restaurant able to host around 130 guests on Rua Mato Grosso, in the São Paulo neighbourhood of Higienópolis. It is located in a new three-storey building with a steel frame and a façade of perforated ceramic, built especially for the occasion. Both the architecture and the interiors were designed by Memola Estúdio, a studio founded by Verônica Molina.
The Baruk restaurants
Denise and Gustavo Batistel, the restaurant’s owners, have been working in São Paulo’s restaurant scene for more than ten years, having built the Baruk name on an Arab buffet served in Vila Olímpia and Itaim Bibi. At Casa Baruk, guests order à la carte from a menu that plays with Mediterranean influences and recipes of the house, signed by Gustavo after research trips to London and New York. Among the dishes are shish barak, small pasta parcels filled with meat and baked in a yoghurt sauce, and raw kibbeh sliced thinly like carpaccio.
When the architects visited the group’s earlier restaurants, they found them in contemporary buildings and decorated with a few Arab ornaments. The studio, therefore, started the project from a question: “How to design an Arab cuisine restaurant in Brazil, incorporating cultural references without compromising the authenticity of the space?”
From two houses to one building
For the new restaurant, the Batistels bought two neighbouring houses on Rua Mato Grosso, both of which had been used by businesses. The first plan was to keep them, so the studio tested openings between the two houses, and ways to even out their floor levels and layouts that fit the existing structure. The restaurant’s technical demands, however, called for a more complete redesign, and the houses were carefully taken down to make room for a single new building.
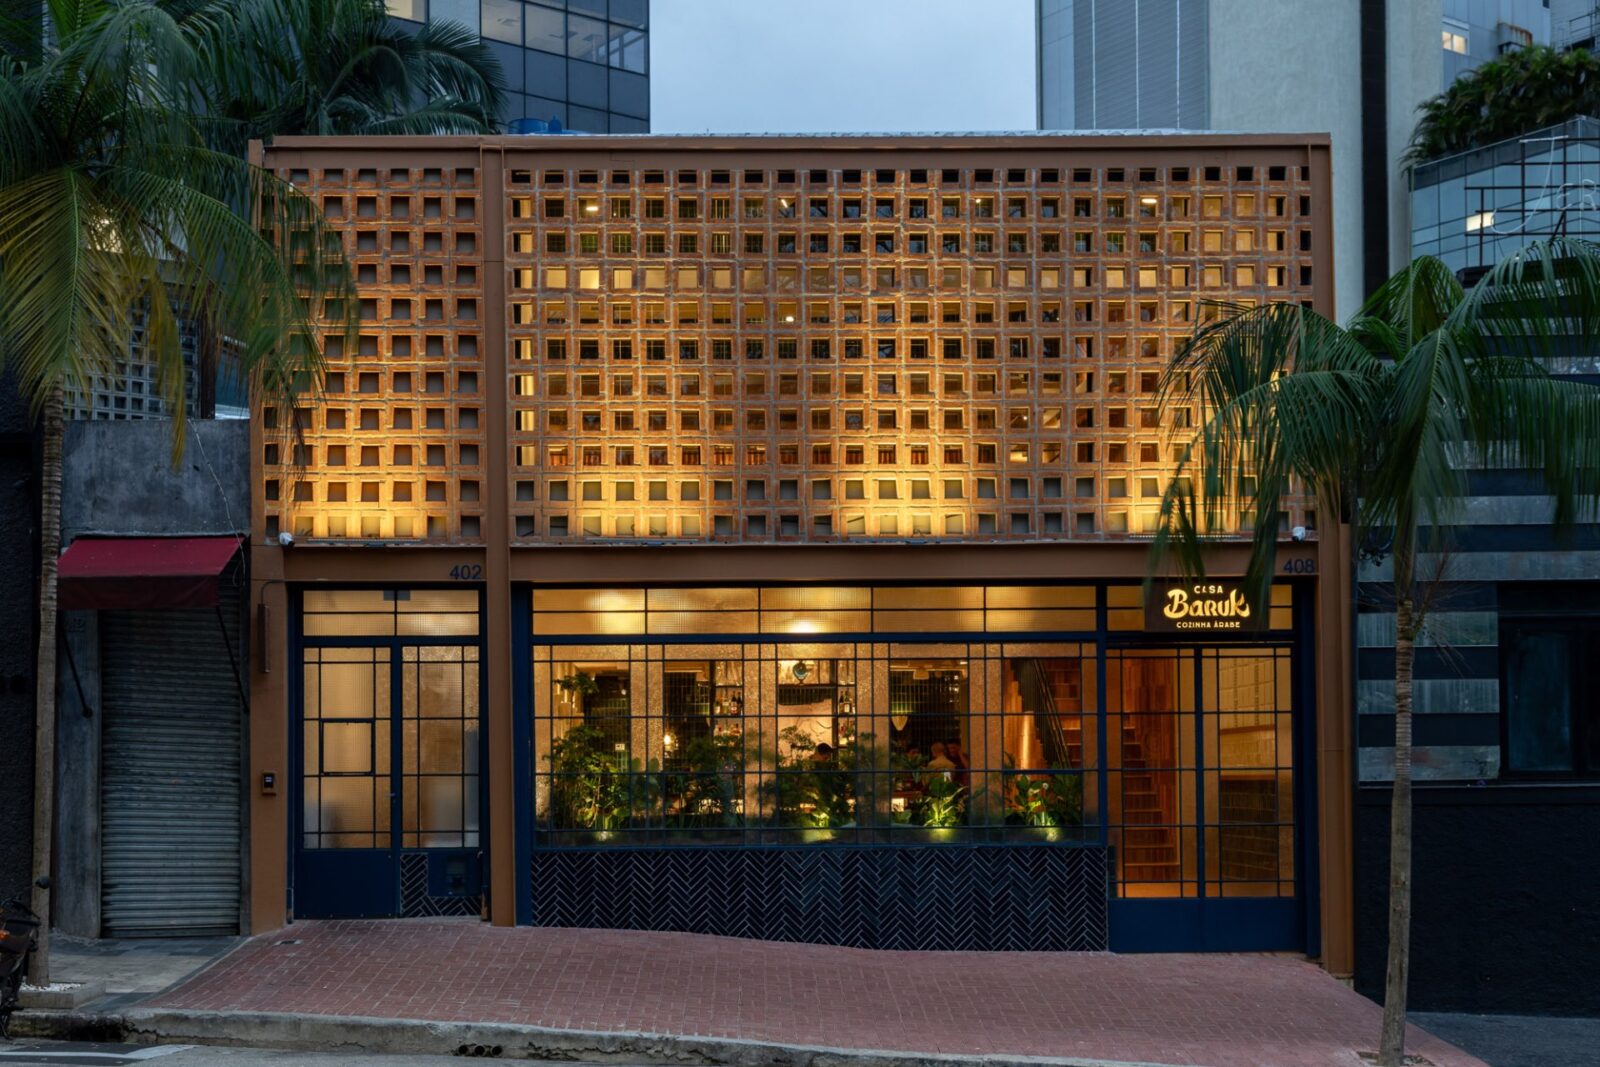
The columns of its steel frame were pushed out to the sides of the plot, so the central hall has no supports in the middle, and each of the three floors is open from one side to the other. Building in steel also made the construction faster. The ground floor holds the dining hall, the kitchen, the storerooms and a separate route for deliveries.
From the dining hall, a mezzanine leads up to the first floor, which has the staff areas and the rooms that serve the dining room. Daylight reaches the mezzanine through shed roofs, a roof shaped like a row of saw teeth with glass on the steep faces. The second floor has the offices, the meeting rooms and more storage, separate from the guests and the kitchen.
The ceramic façade
To answer the studio’s question, the team looked at the Arab elements that Brazilian architecture had already absorbed over time. Mashrabiyas, the wooden lattice screens of Islamic and Arab buildings, arrived in Brazil through Portuguese colonial architecture, which had taken them in after centuries of Moorish presence in the Iberian Peninsula. They came together with rótulas and gelosias, panels of crossed wooden slats and other pierced screens that let air and light in while securing privacy.
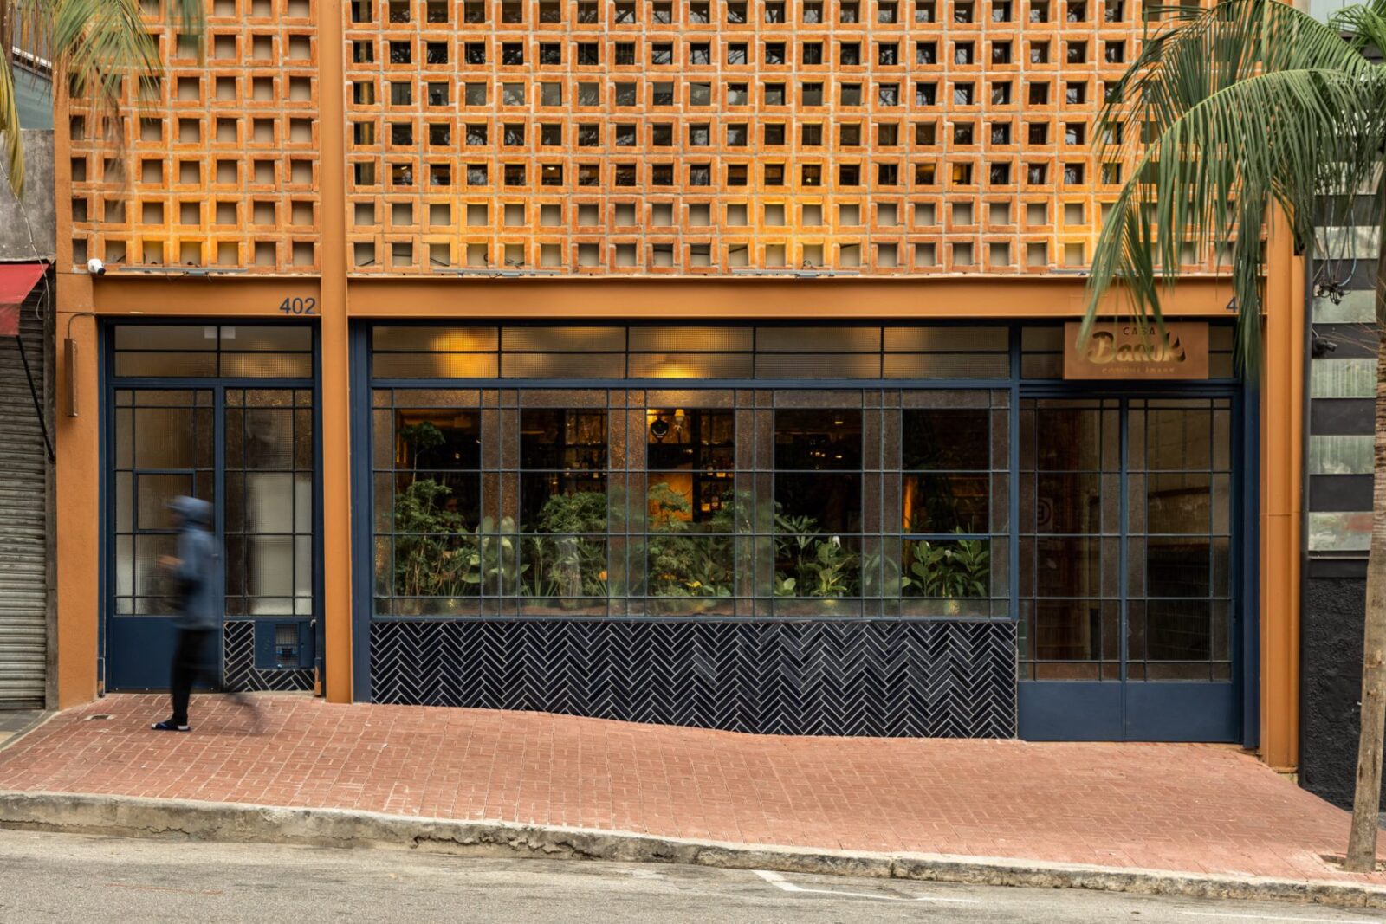
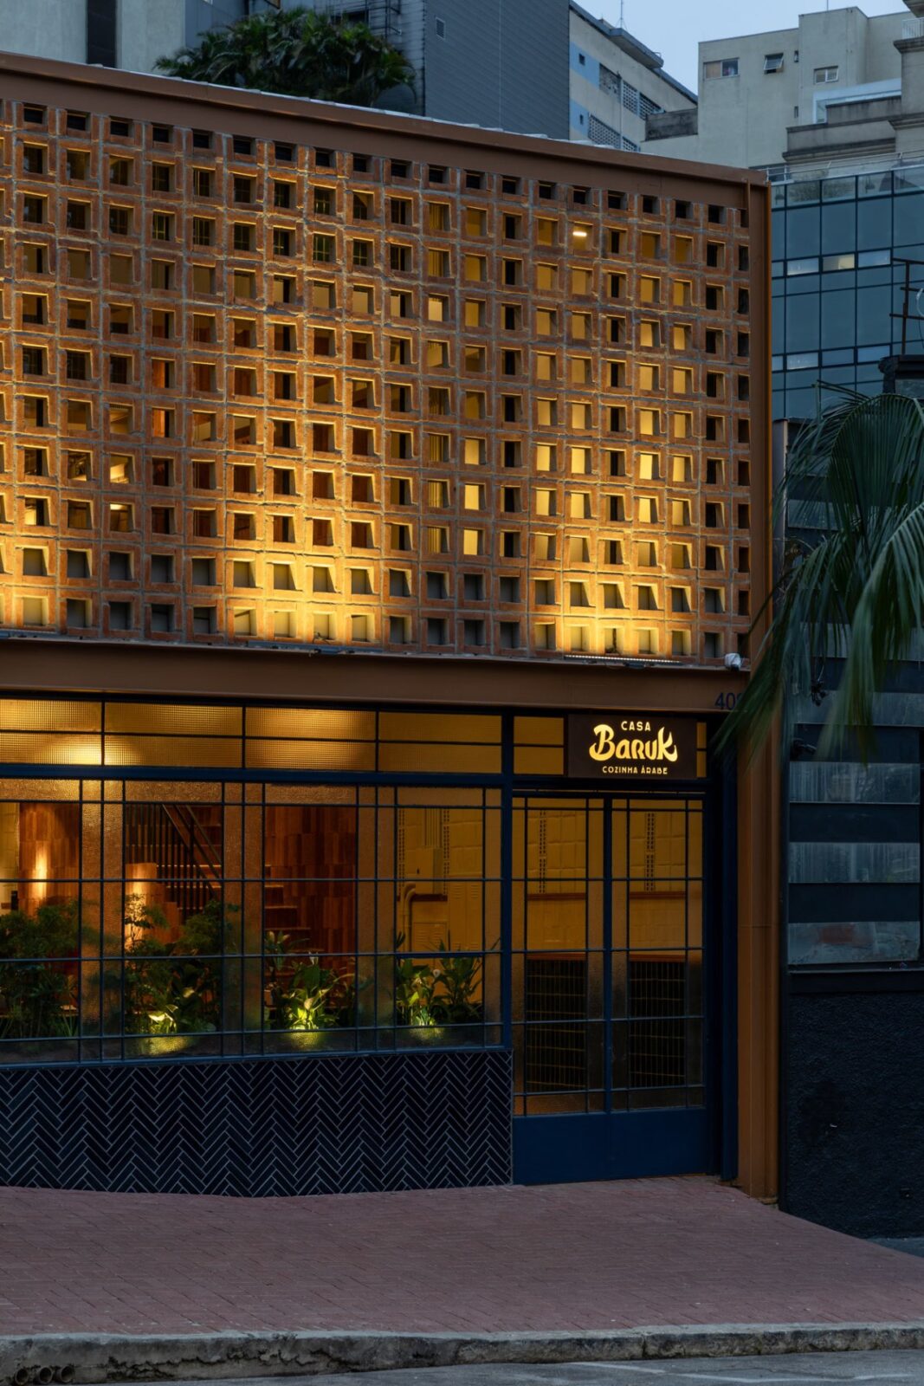
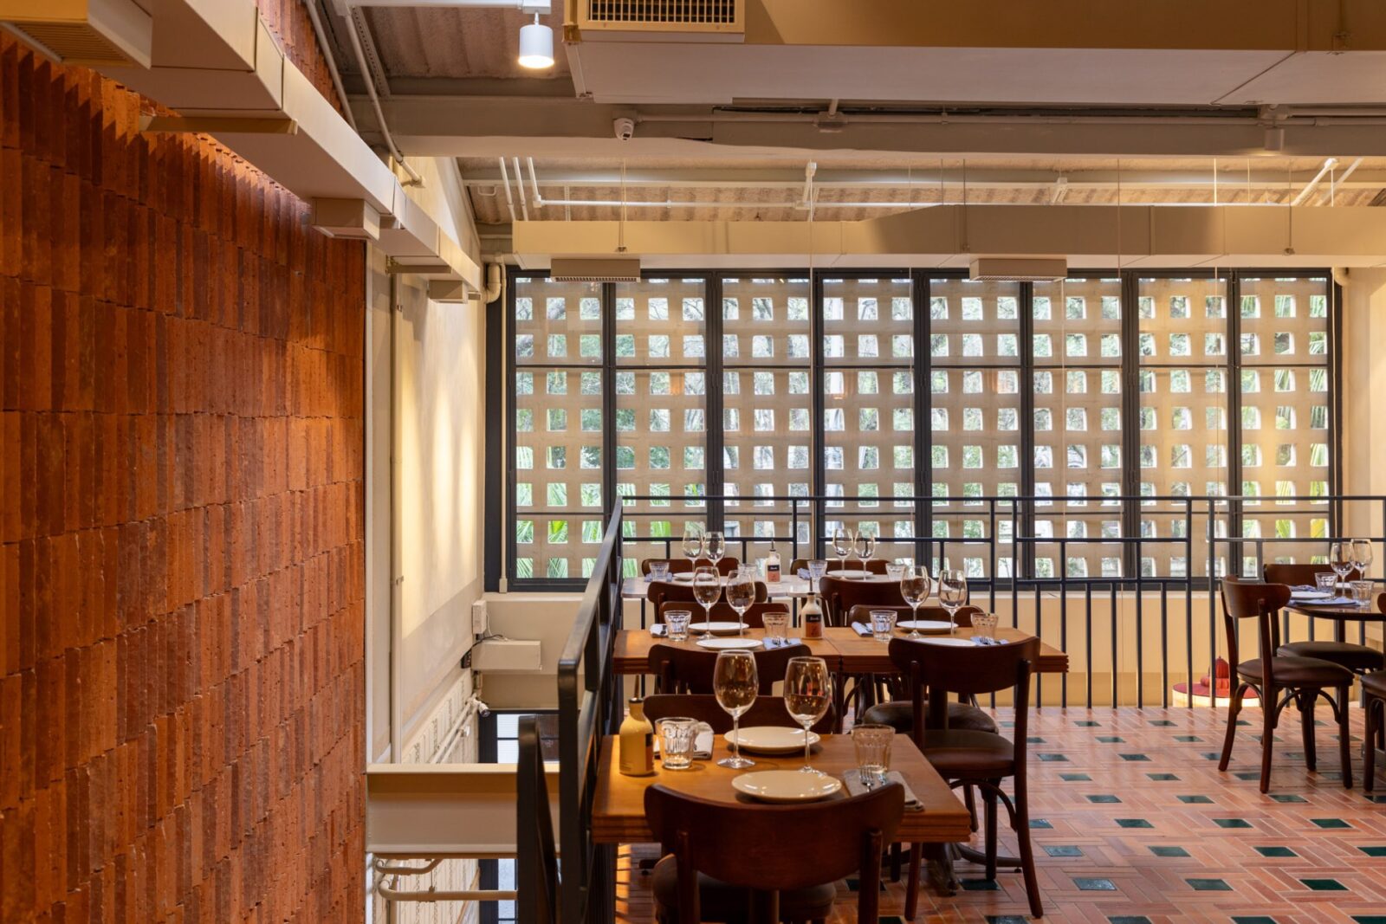
The same history brought inner courtyards and tiles to Brazil, the Portuguese word for tile, “azulejo“, having Arabic roots. These ideas first appear on the façade, where the upper part is a screen of ceramic pieces with gaps between them, known as a mashrabiya, which keeps the dining room private while letting guests take a look at what goes on outside. A second layer of window frames behind it keeps heat and noise out of the main hall.
Below the ceramic screen, the ground floor of the façade boasts blue iron window frames fitted with a mix of clear and textured glass, the frames having been made especially for the project. The steel structure, on the other hand, was left exposed and painted terracotta, a colour close to that of the ceramic above and of the stone paving.
Green and terracotta tiles
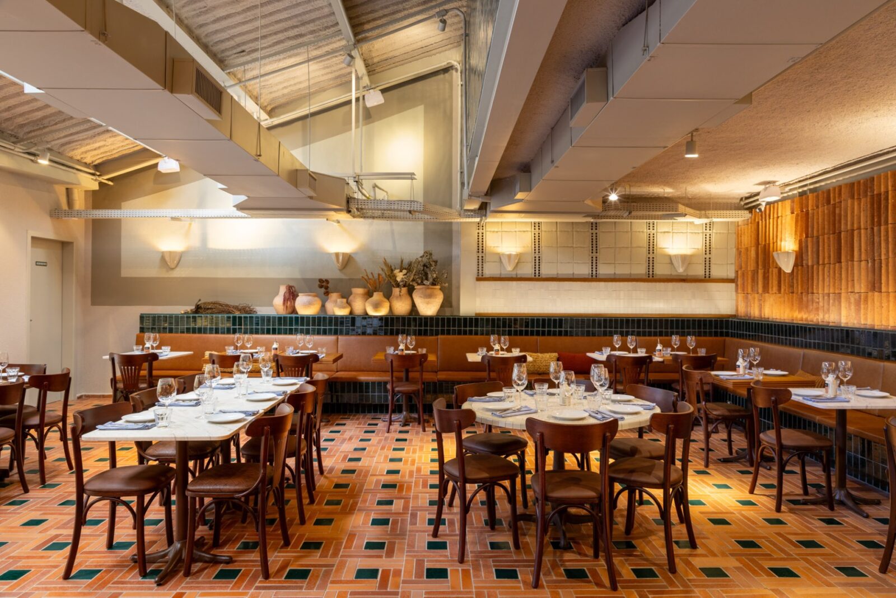
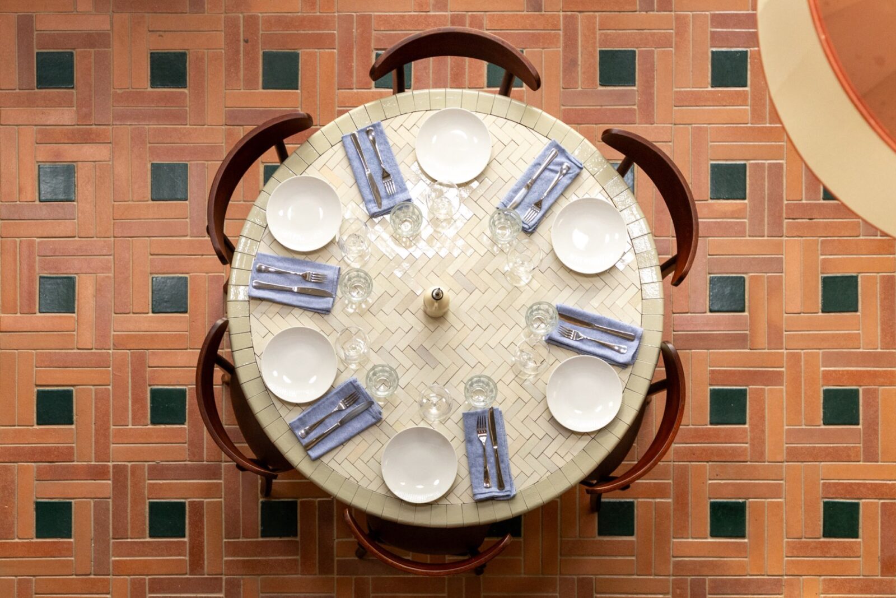
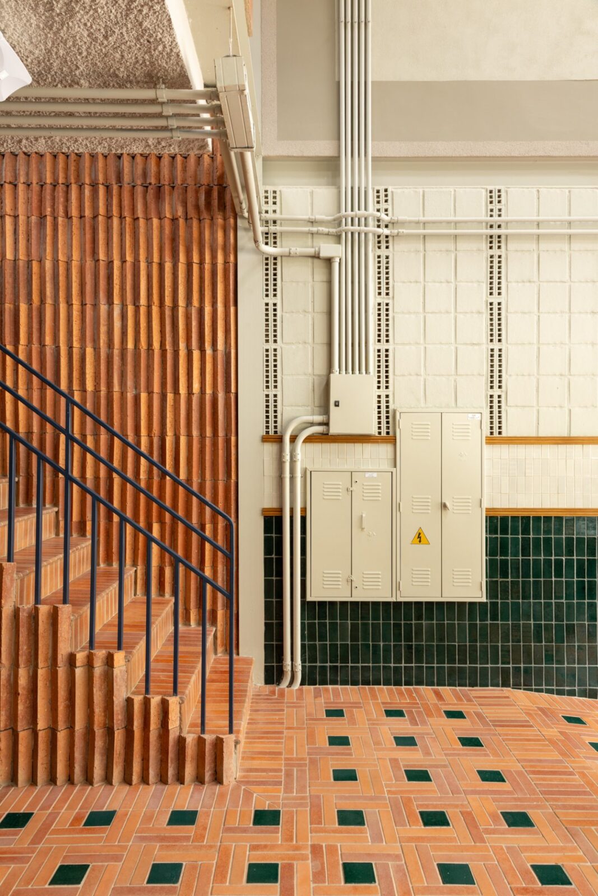
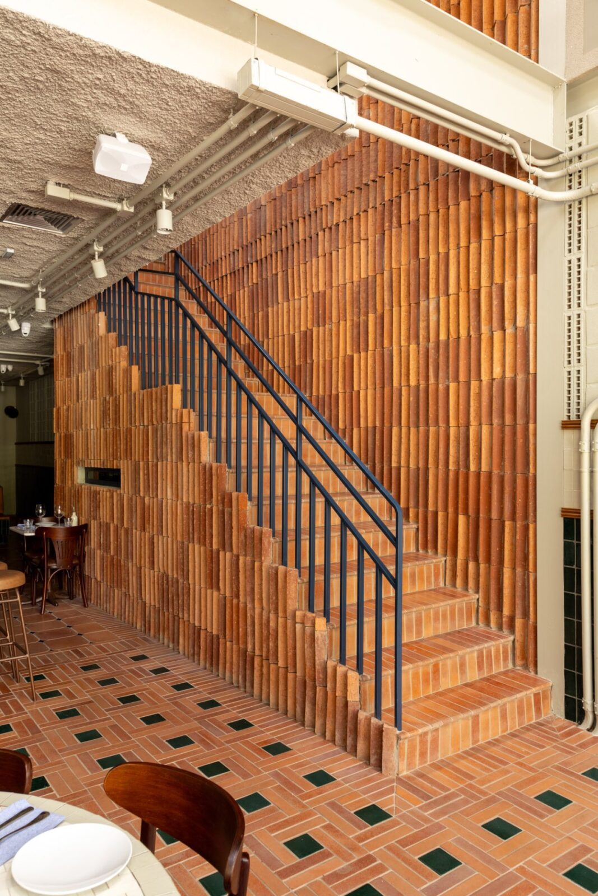
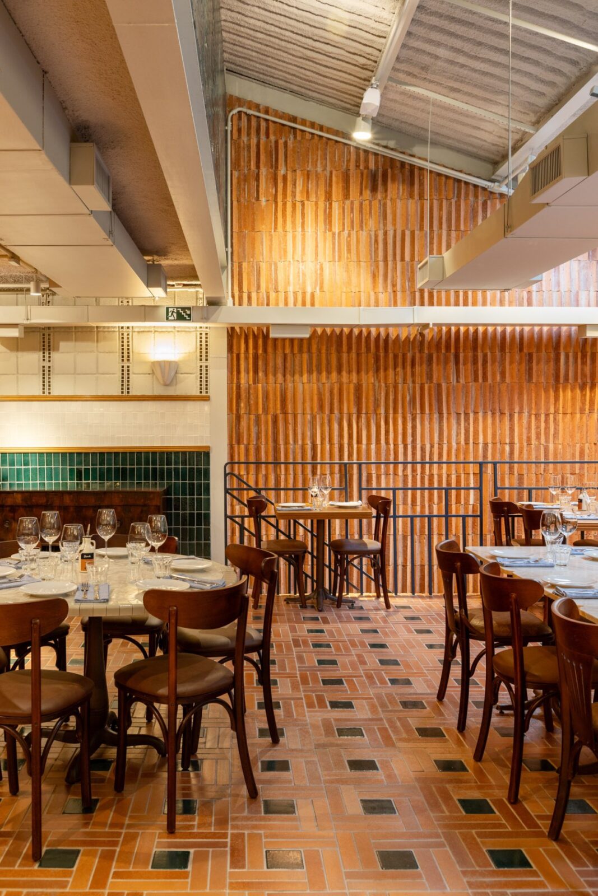
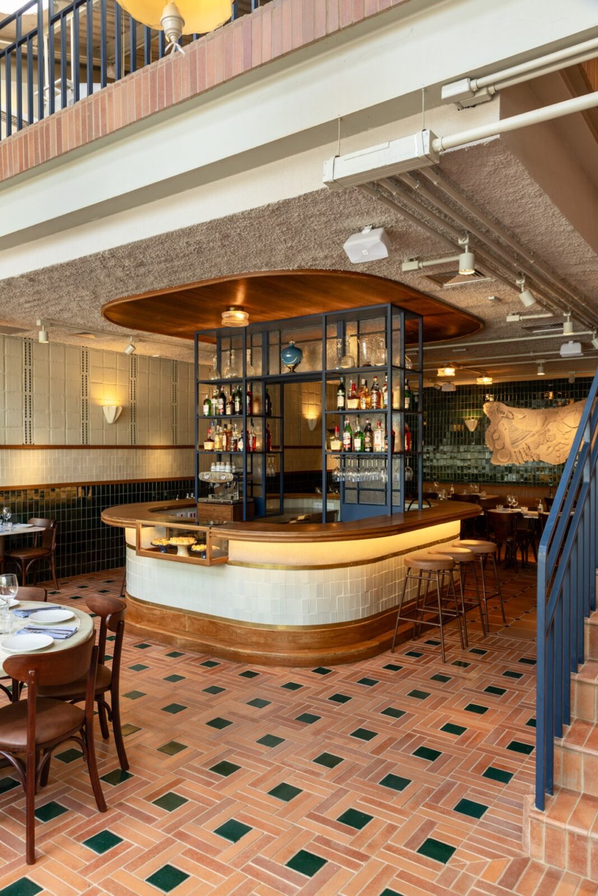
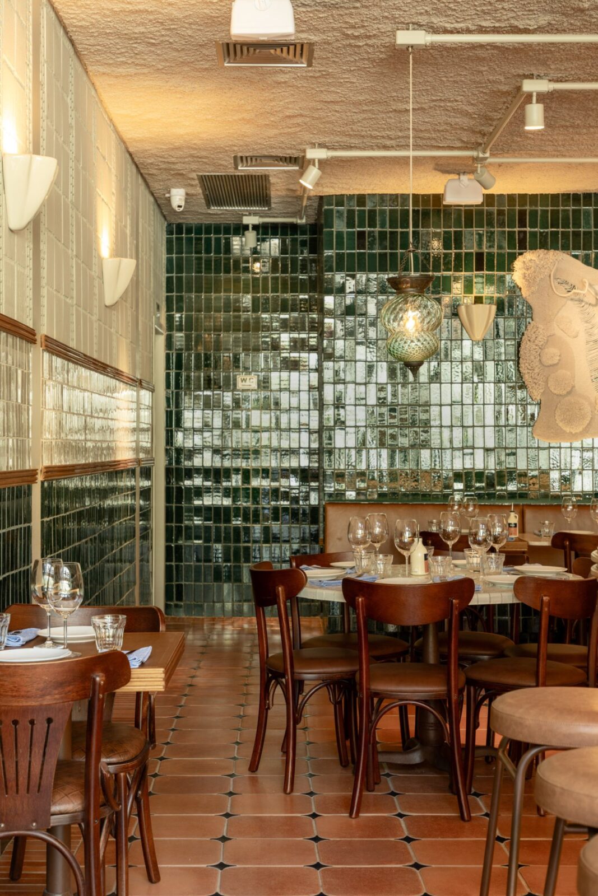
From the entrance, the tiles cover the floor and continue along the walls, all of them in solid colours and laid in geometric patterns that, in the words of the studio, reinterpret “traditional Mediterranean courtyard patterns“. At the front of the hall, eight long terracotta tiles were placed around small green ones, with the design having been repeated along the entire length of the room. The rear area, meanwhile, is dressed in square tiles laid in a simpler, traditional grid.
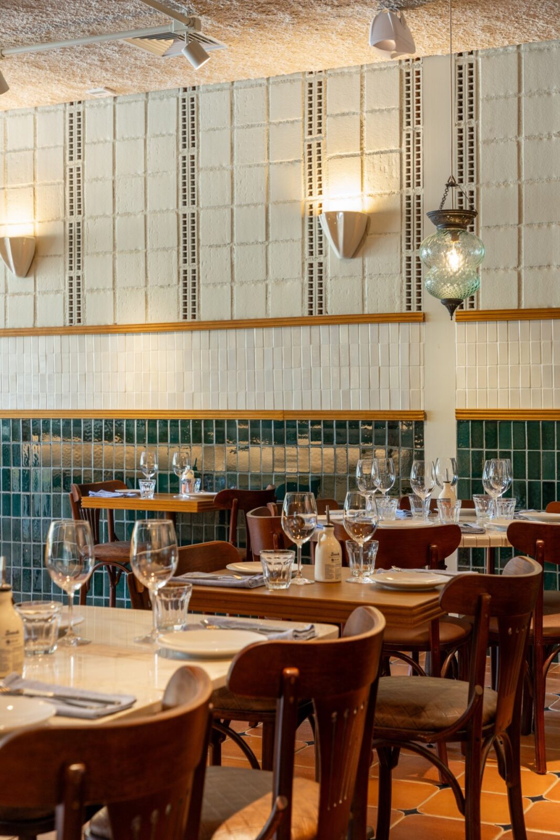
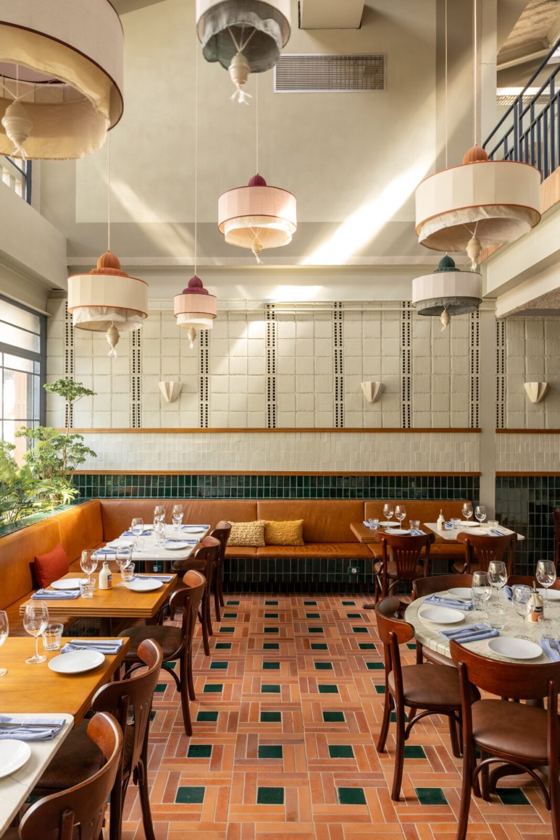
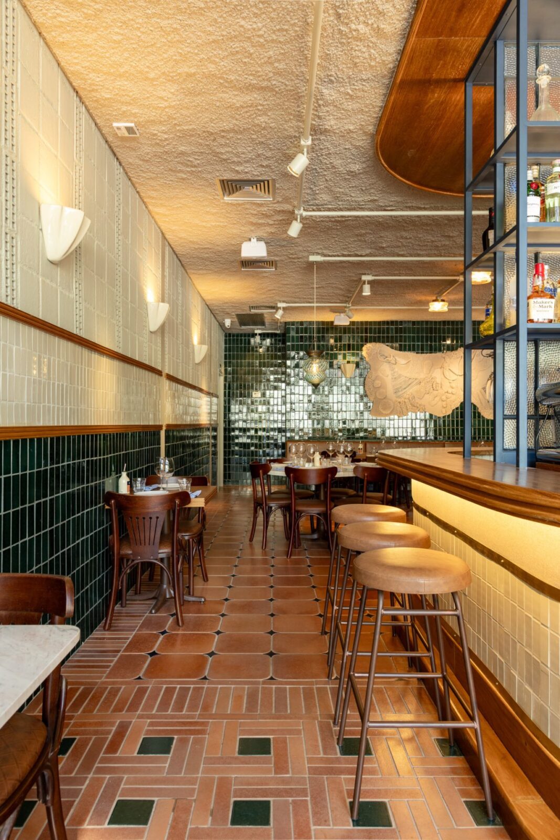
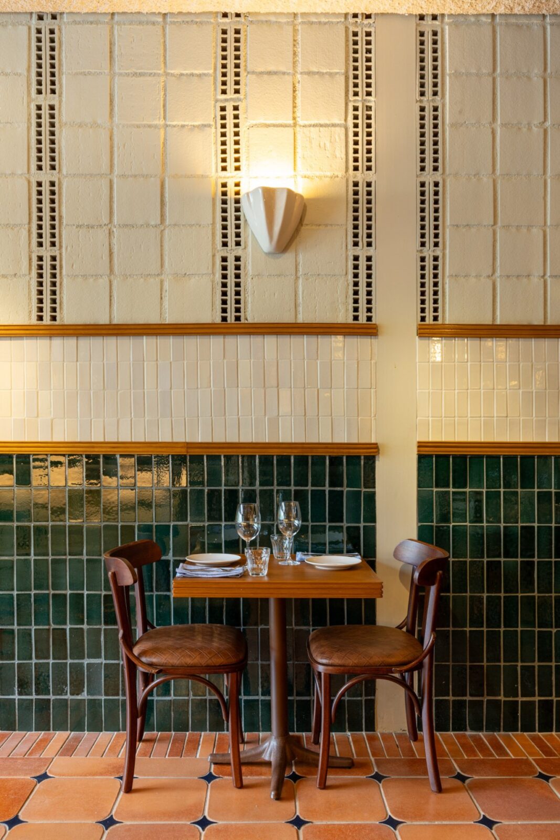
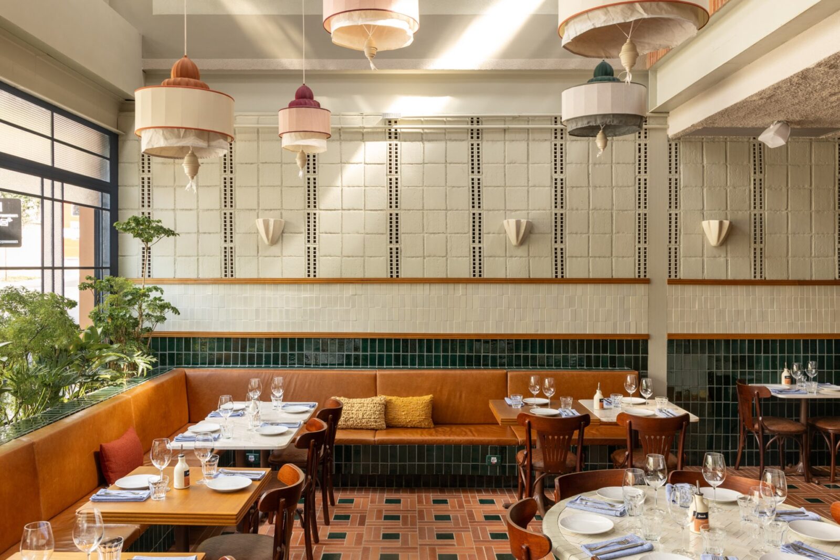
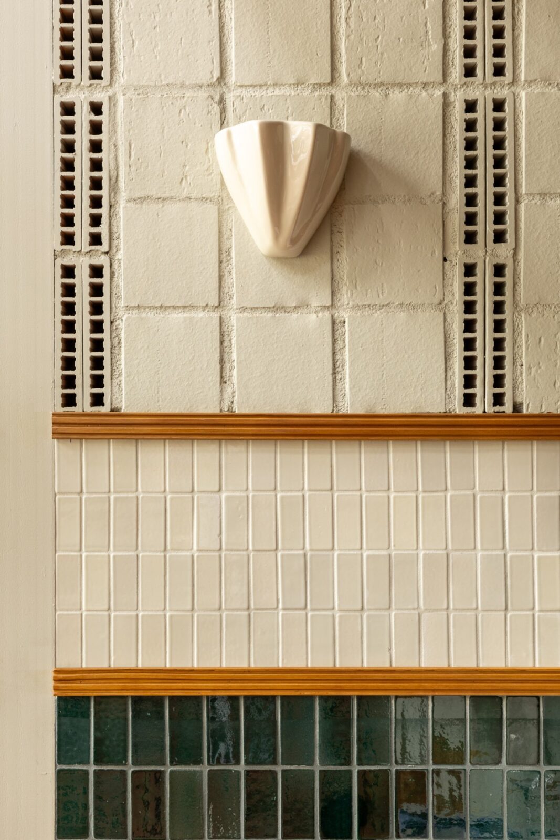
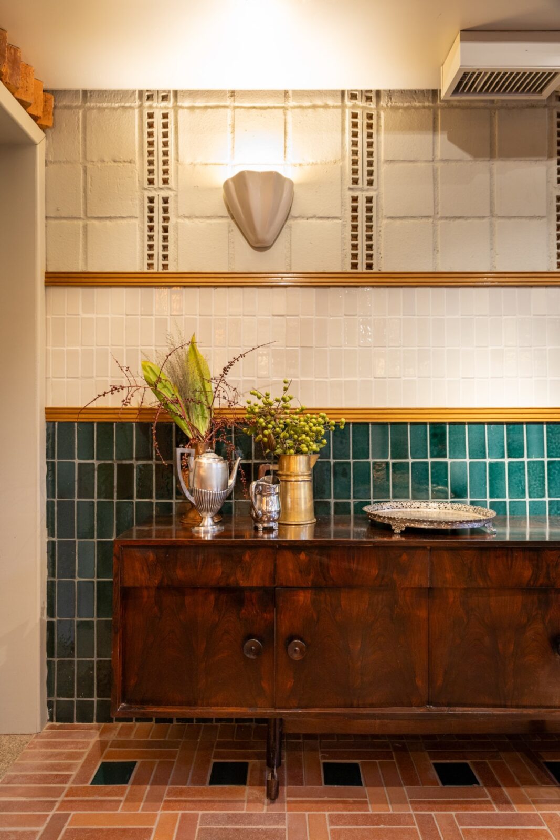
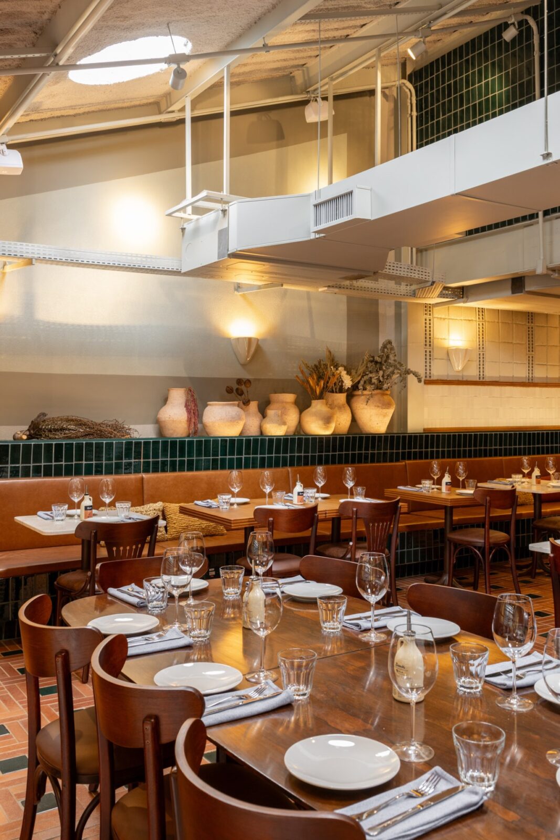
On the ground floor, the lower half of each wall is covered in green tiles, which match the floor, with a wooden chair rail above them and then a white band. Above the white band, the walls were built in concrete blocks laid in a pattern: every three square blocks are followed by one that was turned to show its side, creating vertical reliefs along the steel columns. At night, shell-shaped wall lights give the room indirect light, while, higher up, where the hall is double-height, the walls are painted off-white to reflect the daylight coming in through the roof and the façade.
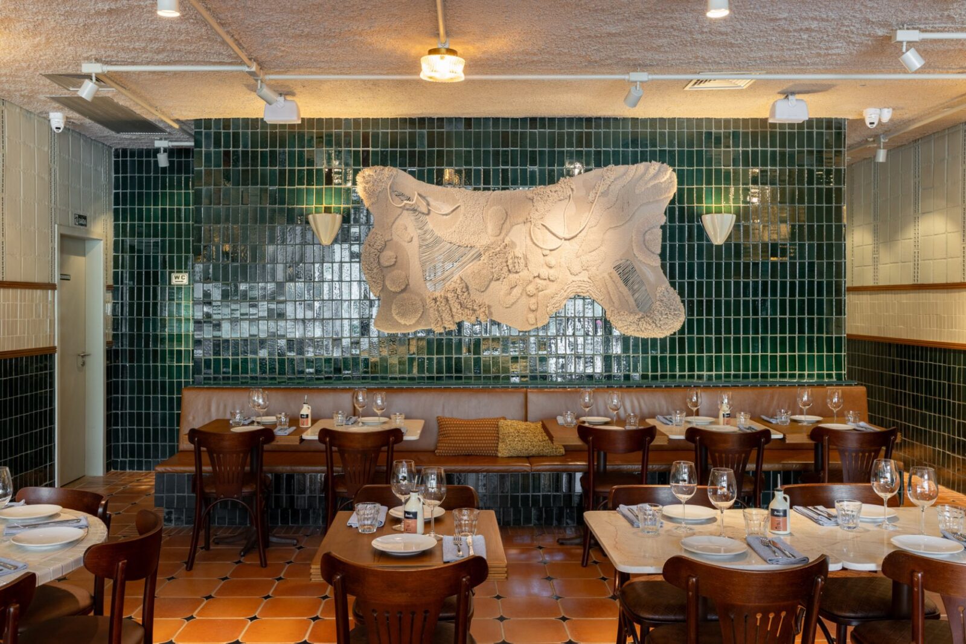
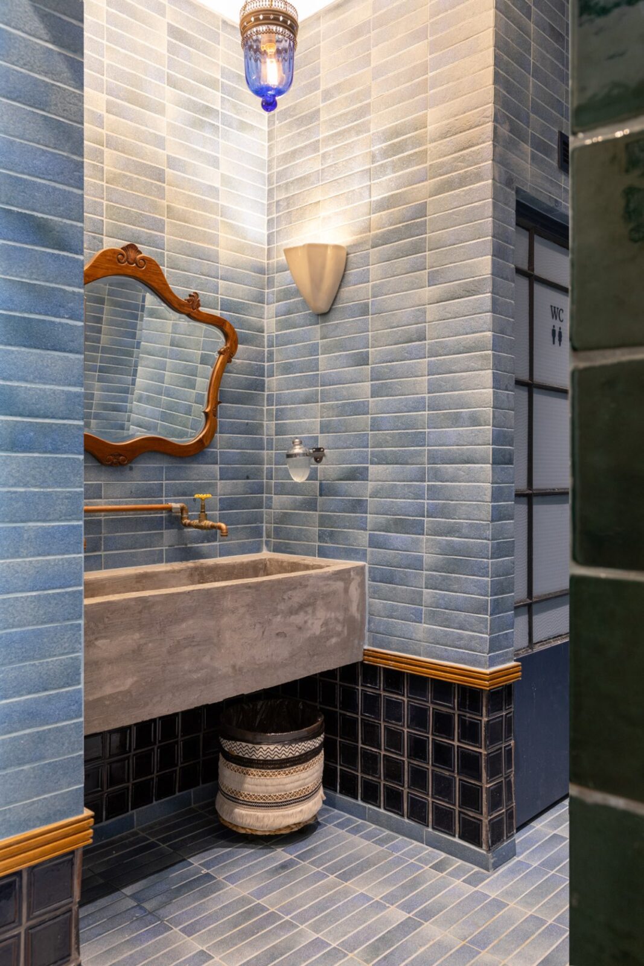
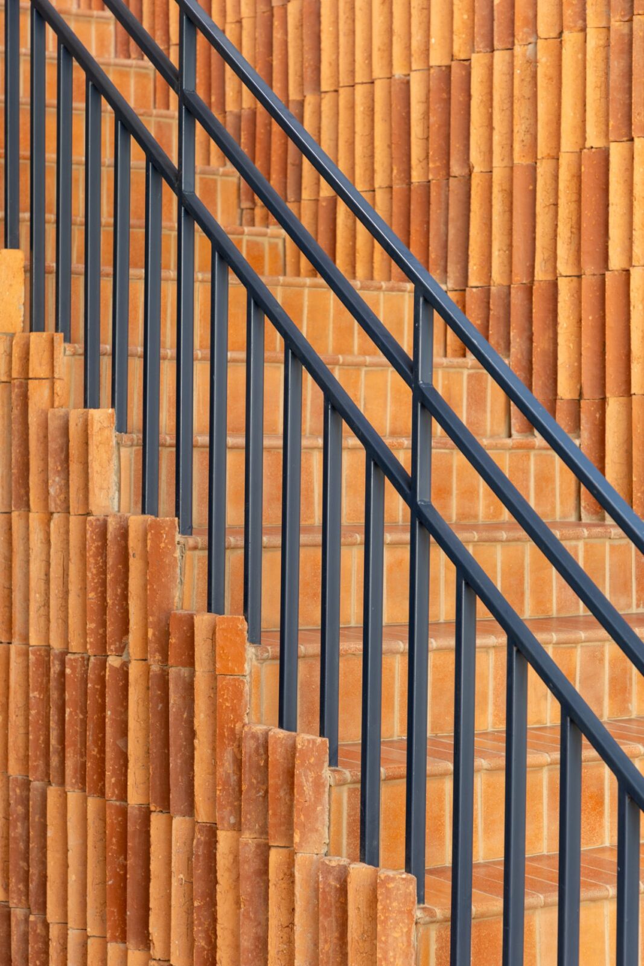
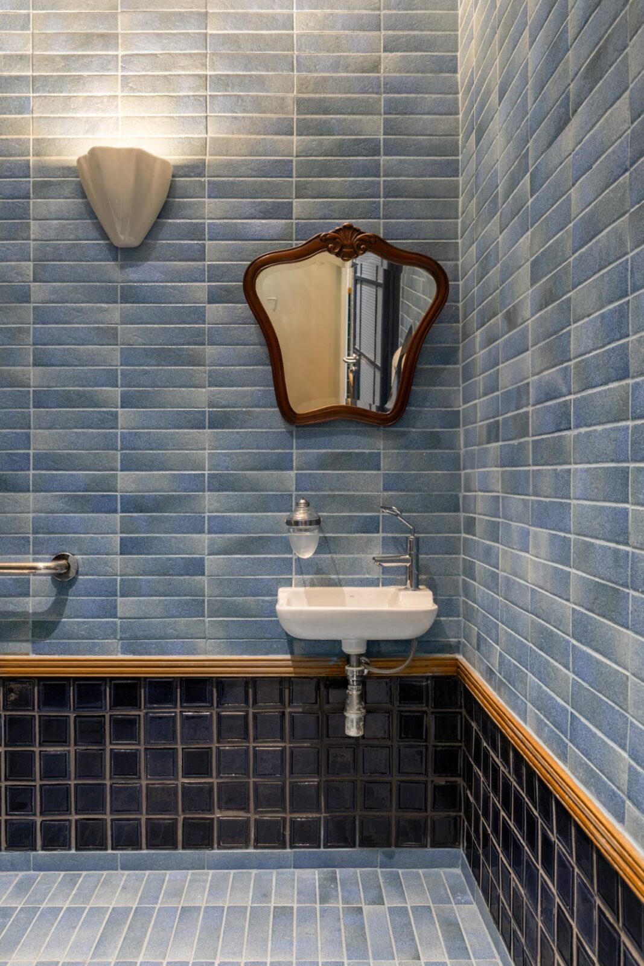
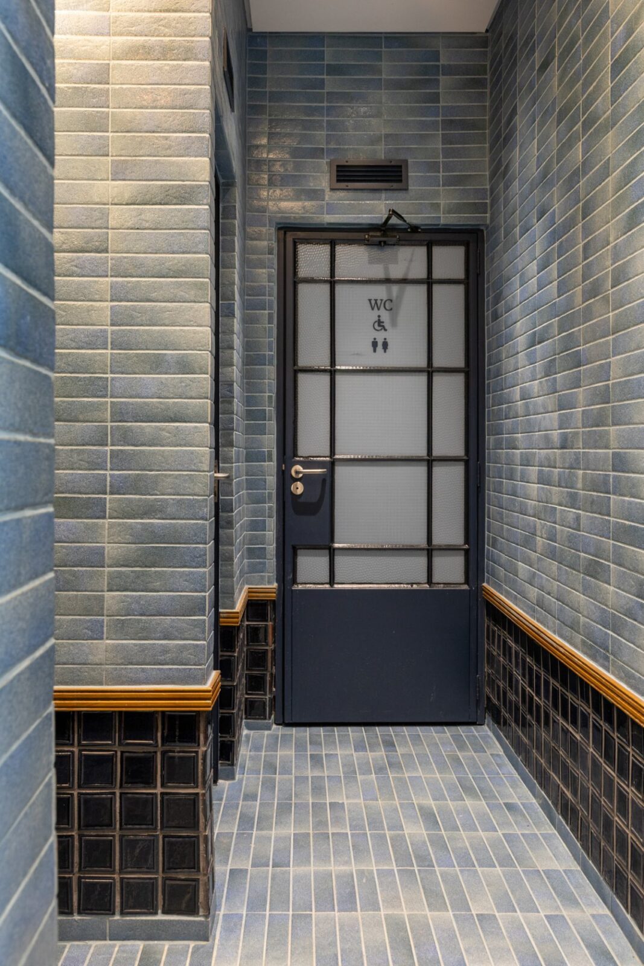
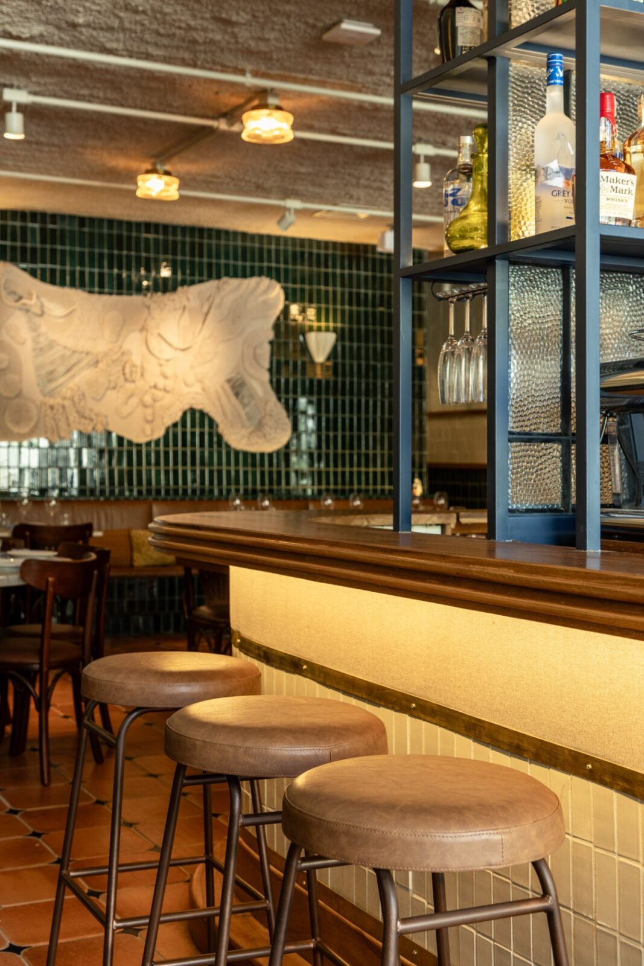
Under the mezzanine, the back wall was covered entirely in green ceramic to work as a backdrop for art, and the rear area can be found decorated with a tapestry by textile artist Lorena Bruno, which was custom-made for the restaurant. The staircase leading up to the mezzanine has terracotta treads, with its sides lined in tiles that were turned 45 degrees and cut into triangles so that the light gives them a three-dimensional look. As for the bathrooms, blue and green tiles in slightly different tones were laid in panels, combined with wooden chair rails, vintage mirrors and concrete sinks.
The bar
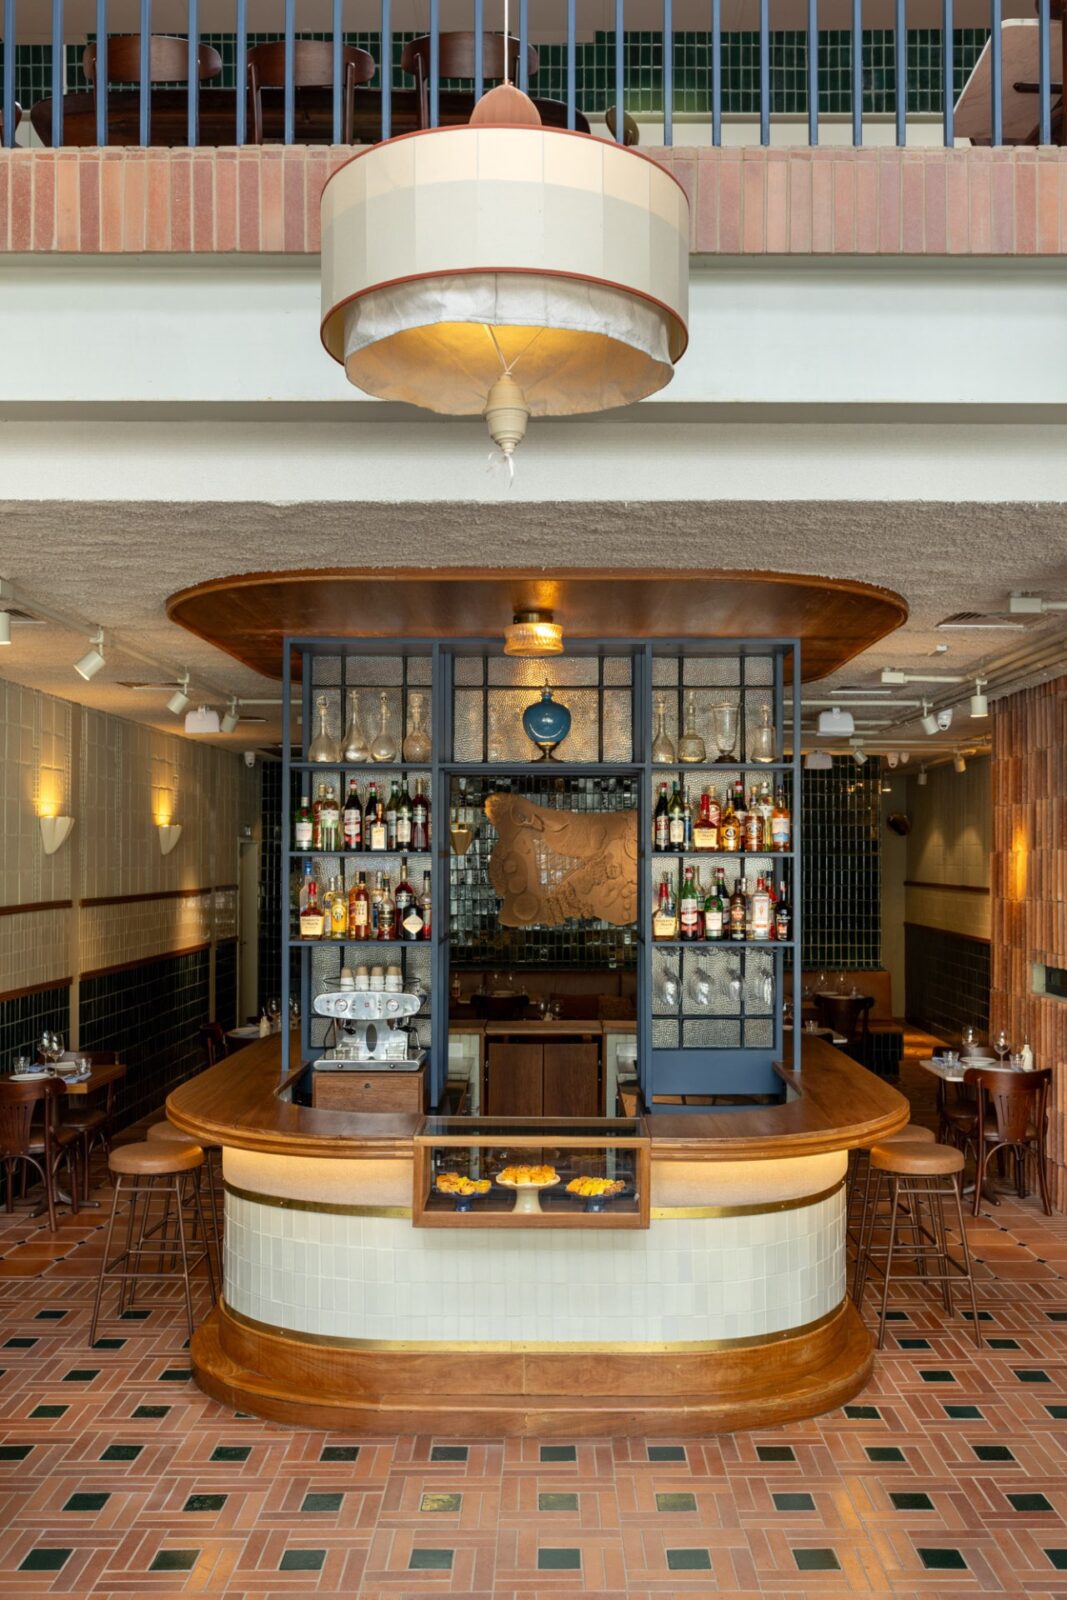
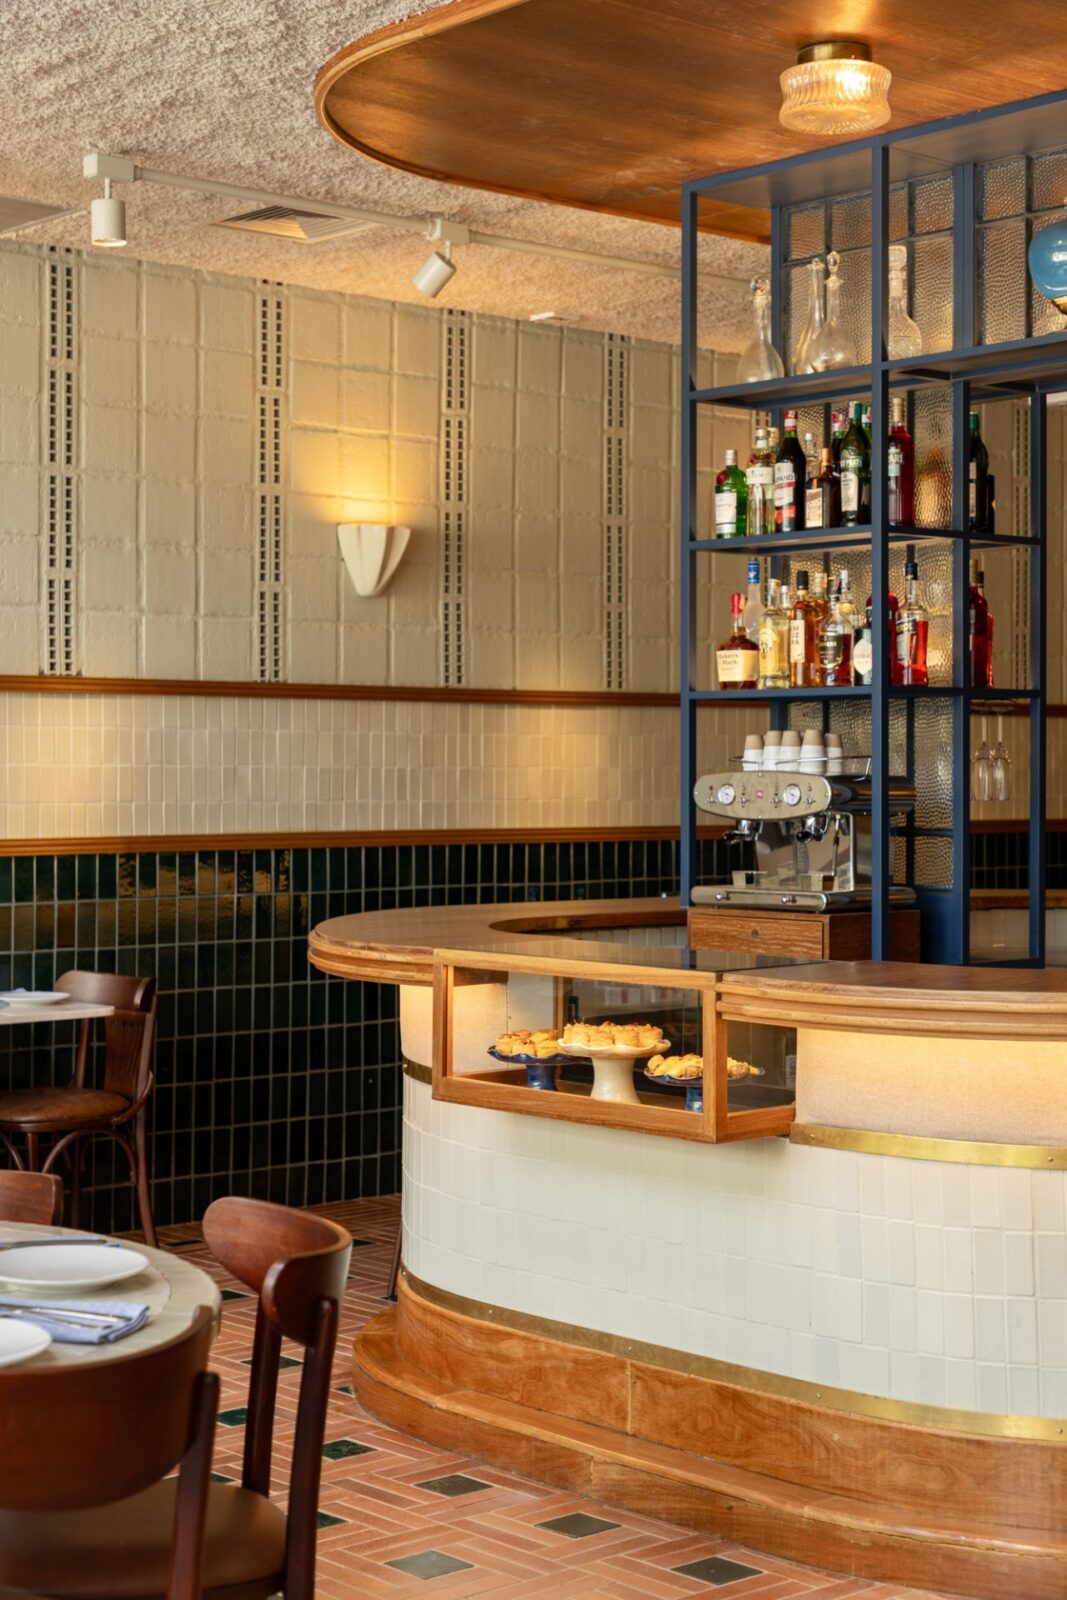
Placed right at the centre of the hall, the bar was given rounded corners that soften its edges and guide guests around it. Its masonry base was covered in ceramic tiles and finished with a gold brass trim, with the counter and the woodwork having also been given rounded edges and indirect lighting. A small display keeps the fresh fruit used for the cocktails in full view, providing the space with some pops of colour, while flaky Arab pastries, such as the walnut and apricot nest and the burma, are also on show.
Above it, a blue iron cabinet shaped as a portico serves as a backdrop for the bar, holding the restaurant’s collection of drinks. For cohesiveness, its blue is the same as the iron of the façade.
The dining hall
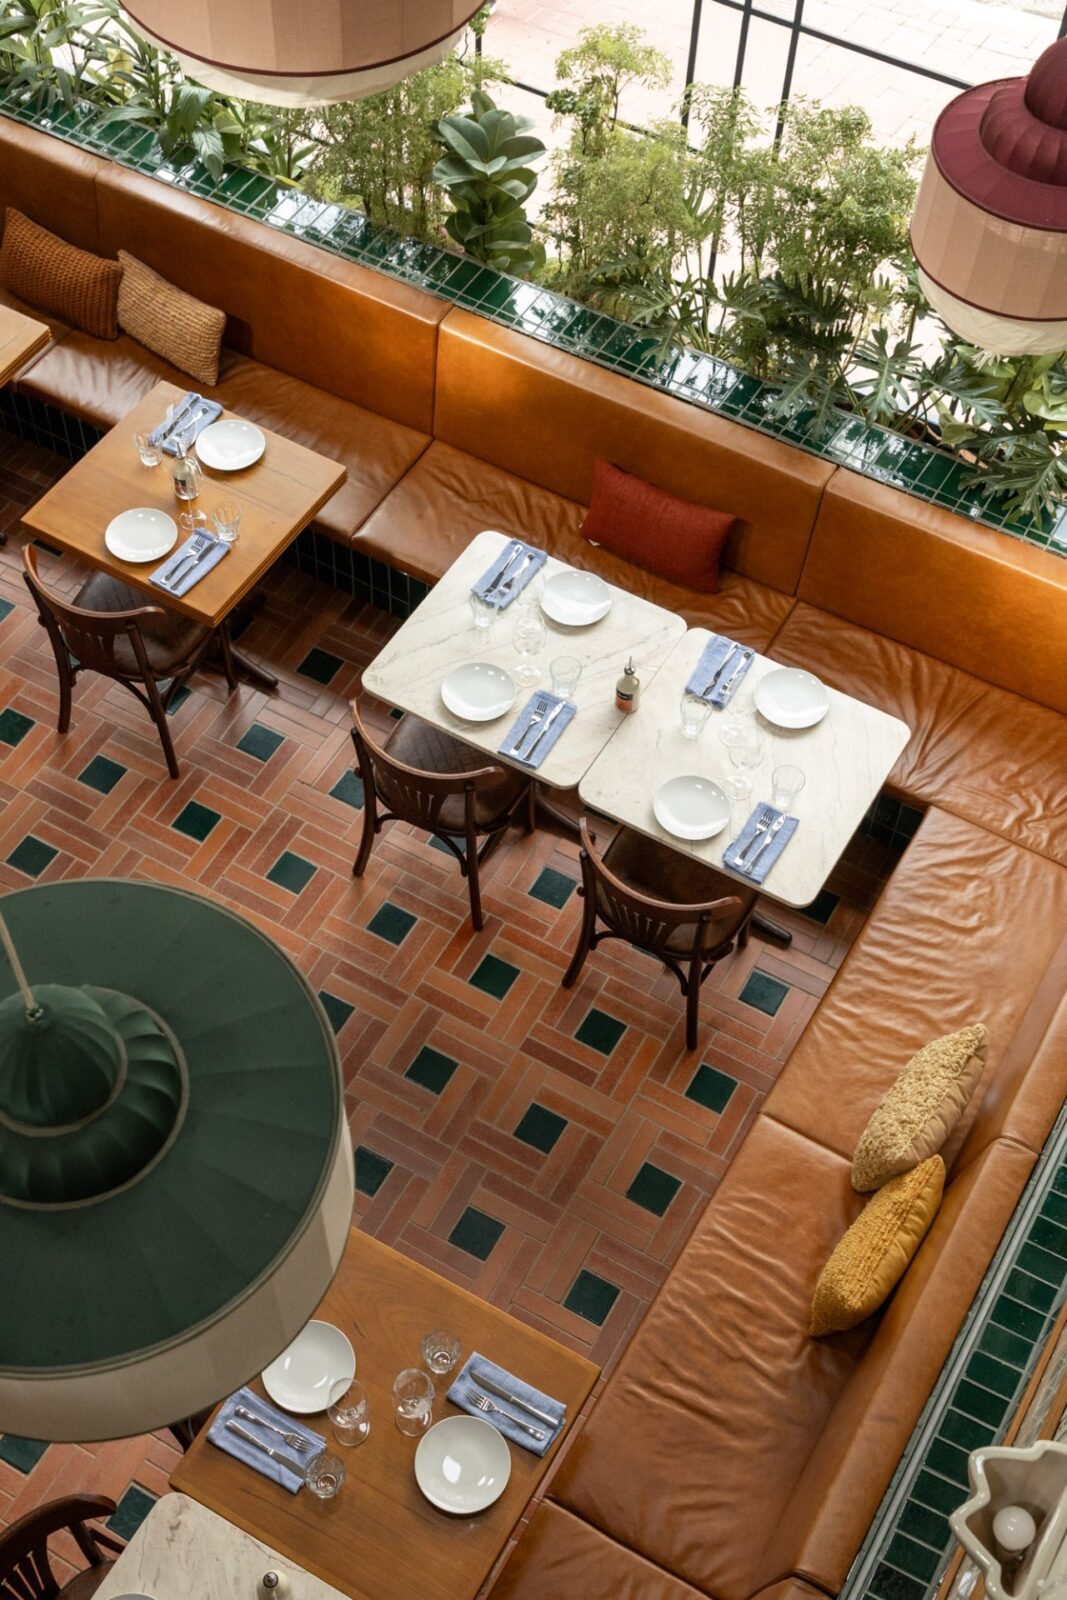
The dining hall is divided into two areas: the front, with a double-height ceiling and flooded with daylight from the façade and the shed roofs, and the rear, under the mezzanine, which is more intimate. Near the entrance, a long sofa upholstered in caramel leather and sitting on a base of green tiles wraps around the space, continuing all the way into the rear area. To give the guests seated there more privacy, the studio placed a planter right beside the façade.
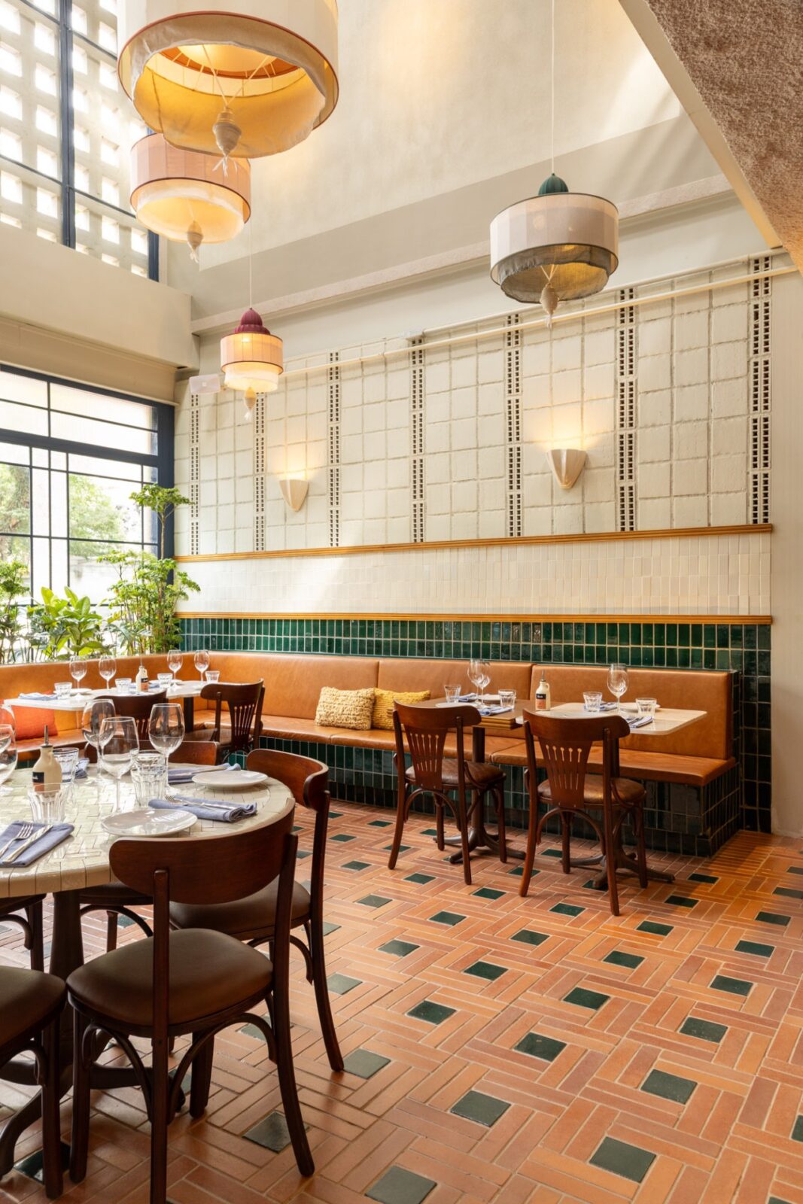
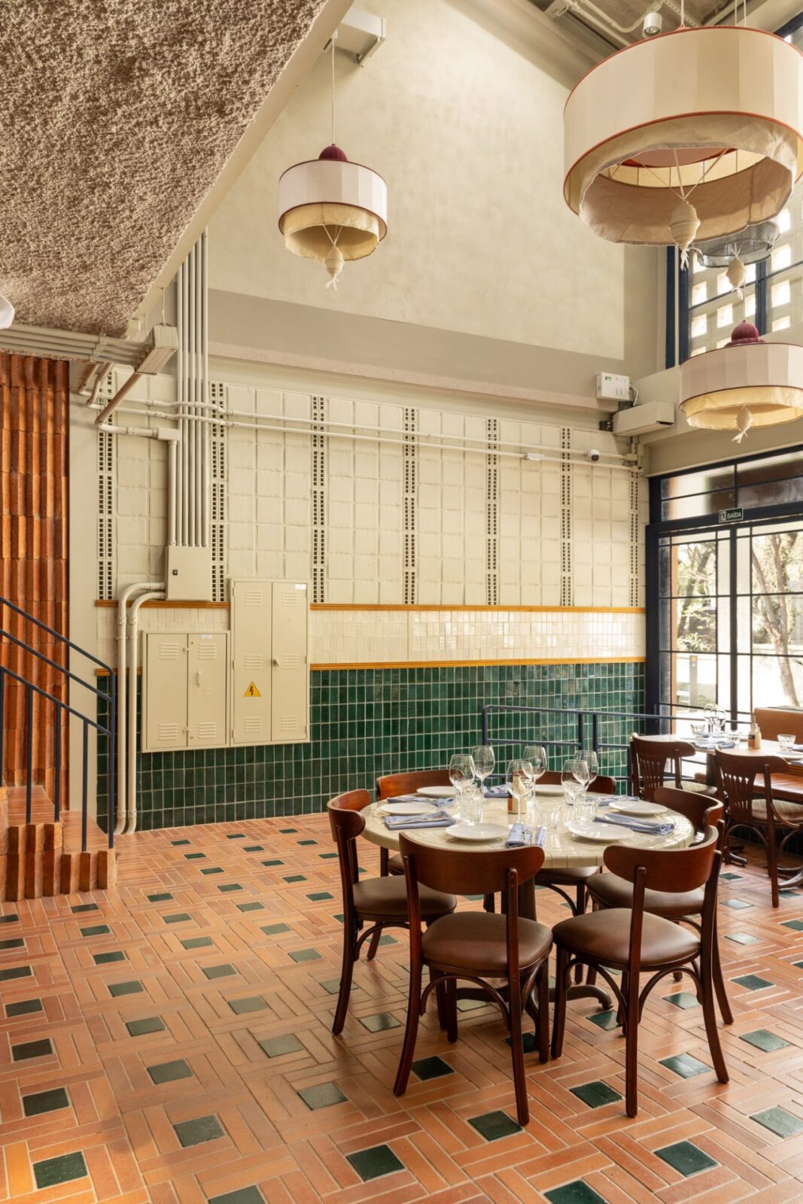
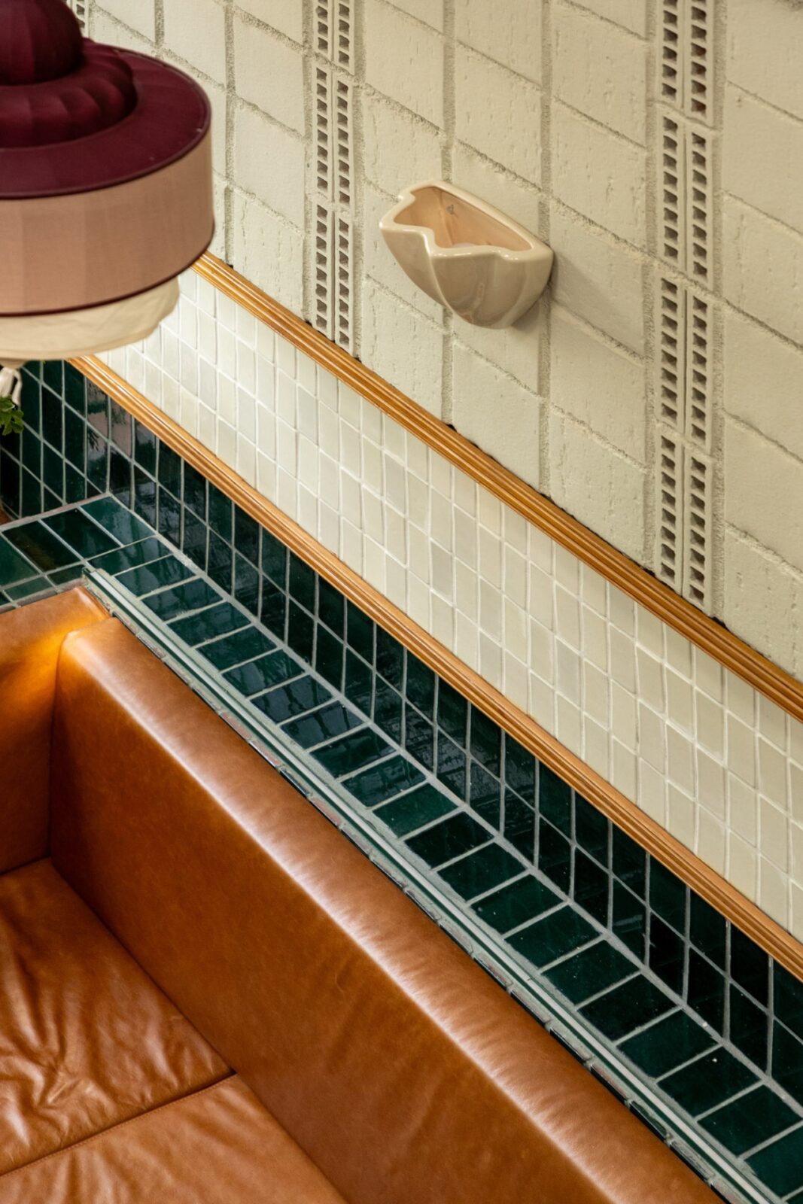
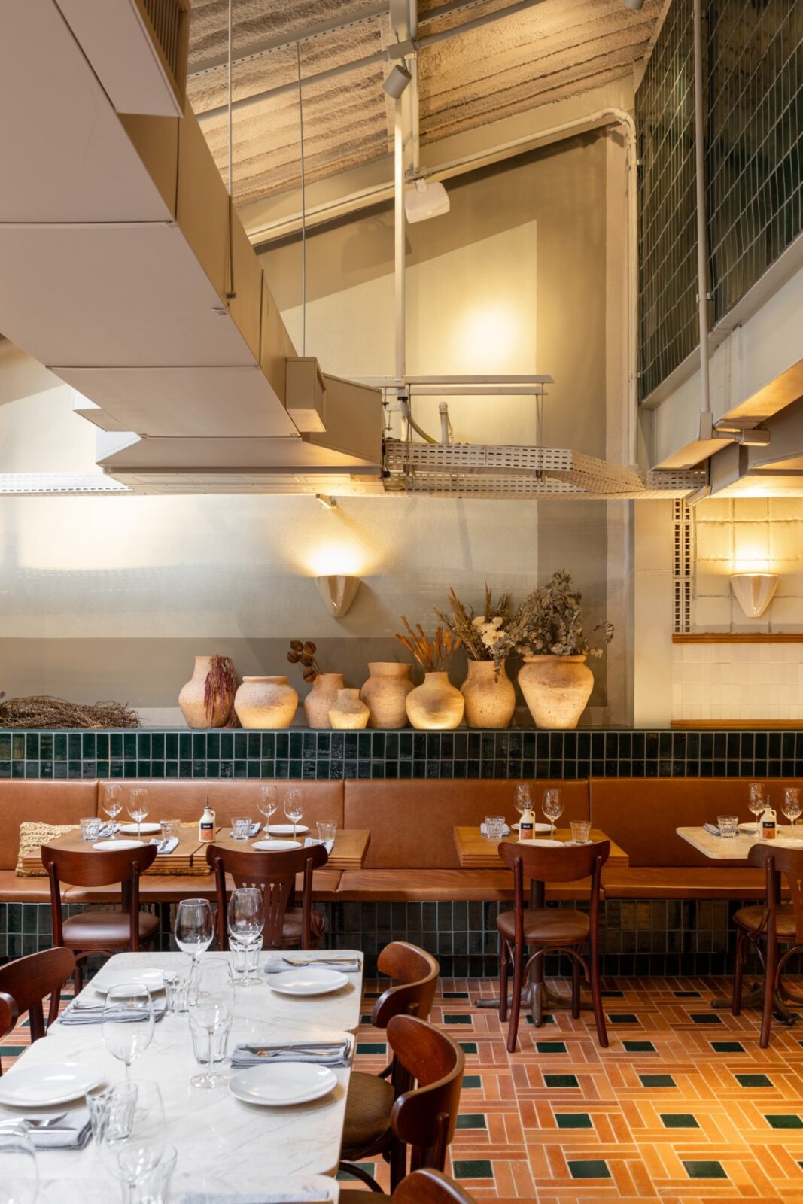
As for the furniture, the studio chose chairs in turned wood, which is wood shaped on a lathe while it spins, giving the legs and rods their rounded profile, combined with tables in either wood or white Paraná marble on iron bases so that groups of different sizes can be seated. These bases were painted in the colour of Corten, a steel that develops a stable layer of orange-brown rust, while the larger round tables stand on bases covered in white tiles. Over the sofas and tables hang lamps designed by the studio, made of fabric in several colours and sizes and based on Arab patterns.
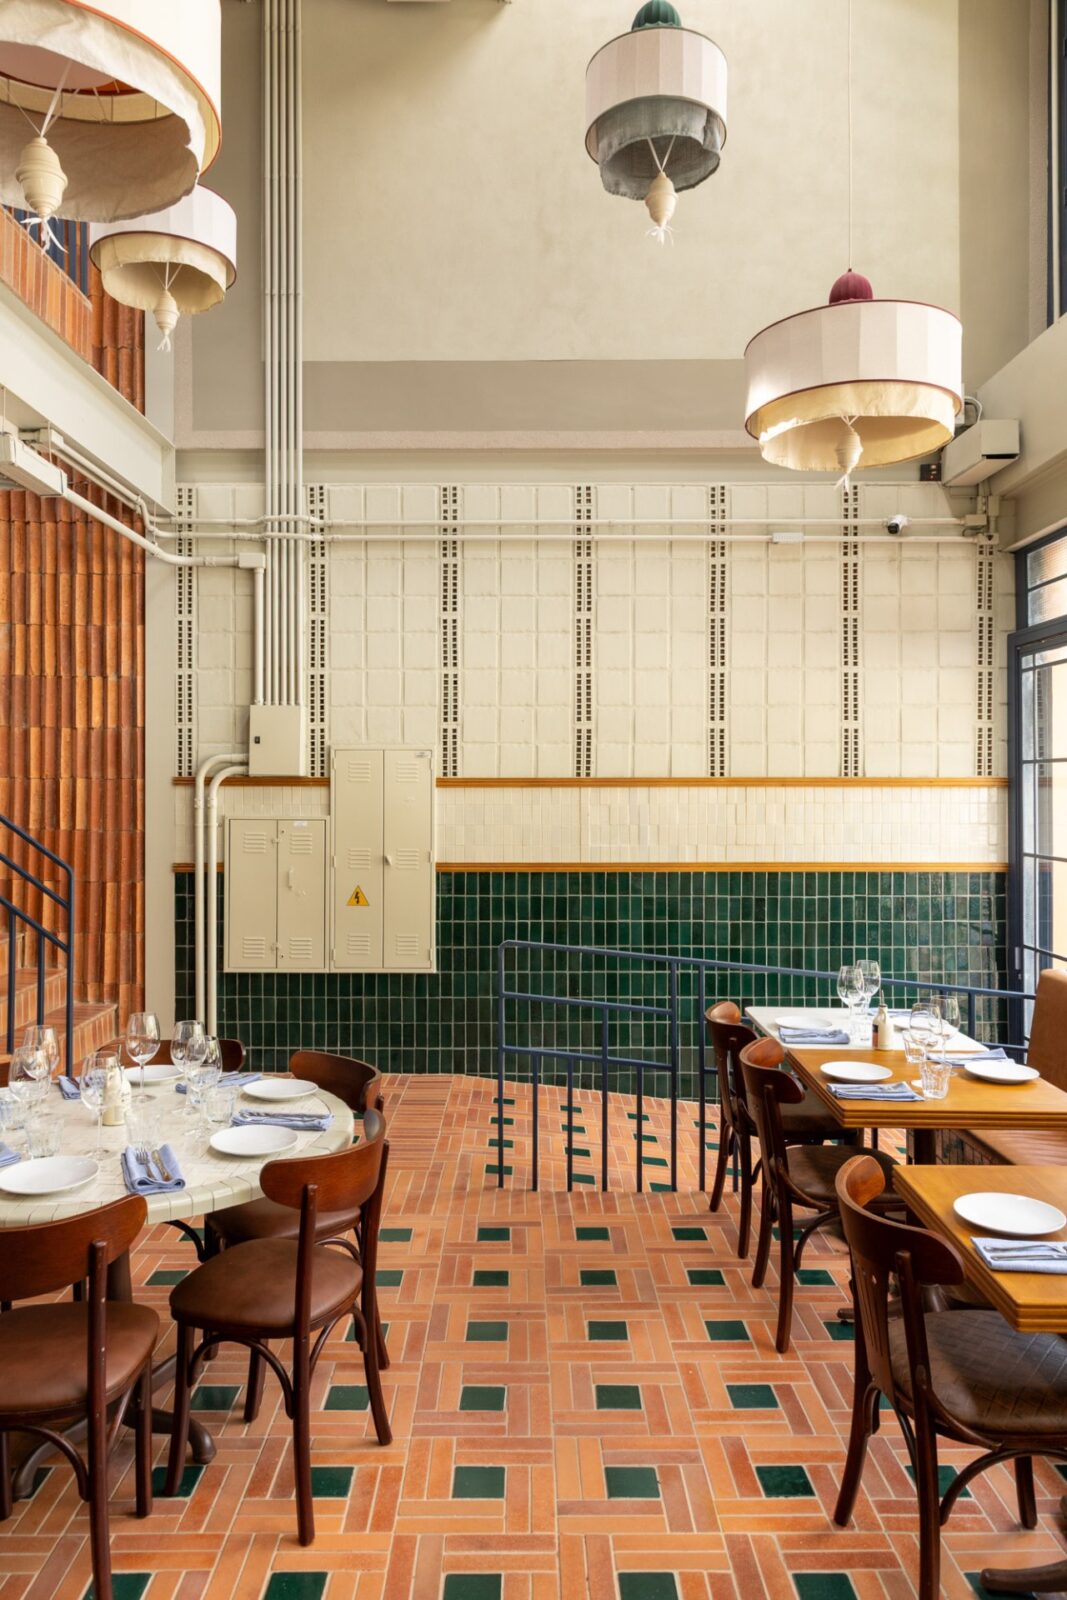
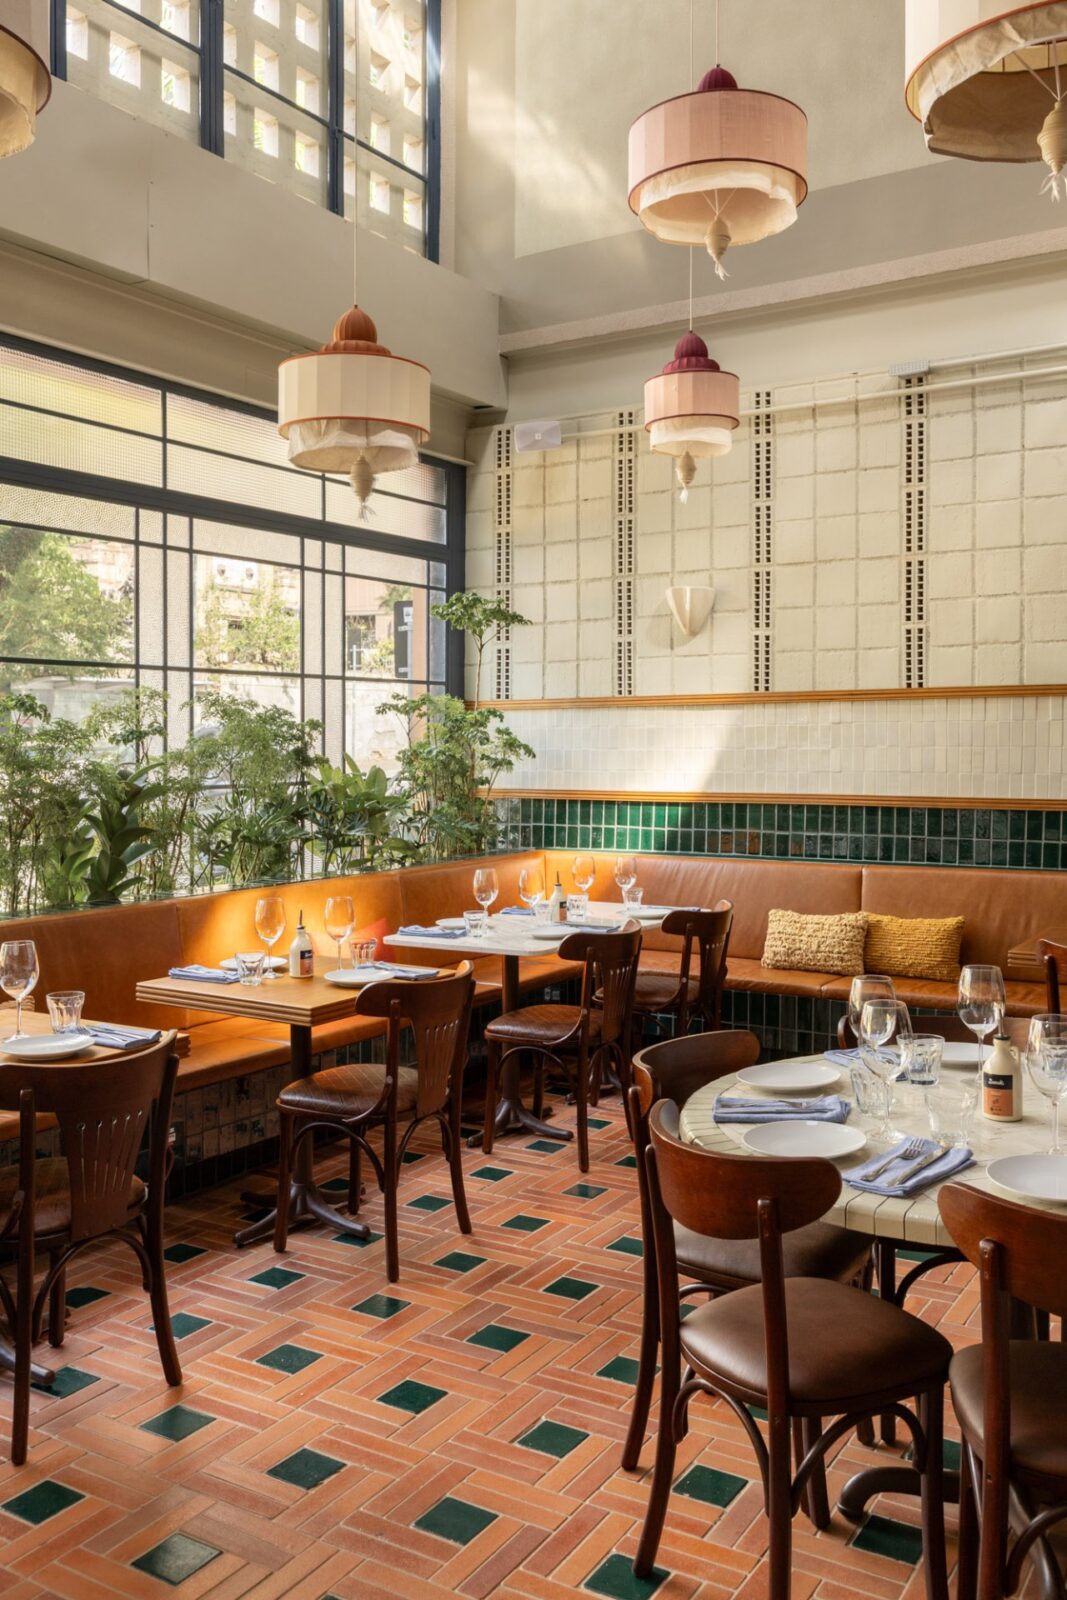
Upstairs, the mezzanine was dressed in the same materials as the floor below, offering extra seating from which guests can look down into the hall and, through the ceramic screen, catch glimpses of the street outside. As a final touch, the pipes, conduits and electrical fittings were left exposed throughout the restaurant, having been made part of the design itself.
Project information
Architecture Company: Memola Estúdio
Interior Design Company: Memola Estúdio
Design Team: Verônica Molina, Bianca Sinisgalli, Juliana Jacobovitz, Carol Ribeiro, Natália Cristofoletto, Micaela Kosmalski
Construction Company: CYMZ – Construções
Photography: Leila Viegas
Location: São Paulo, Brazil
Date: 2025


