Header: Snøhetta
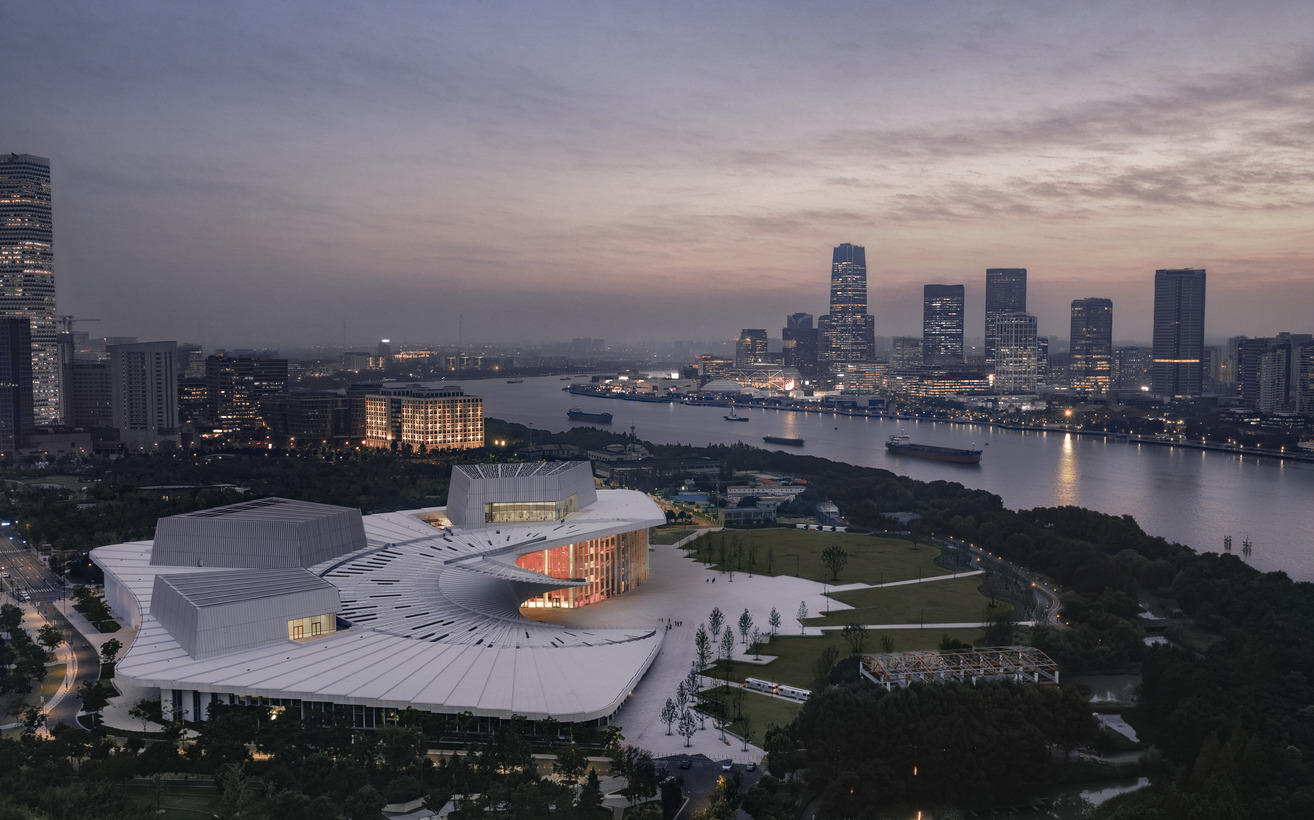
Along the banks of the Huangpu River, a dramatic new structure now stands as a central pillar of Shanghai’s cultural life. The Shanghai Grand Opera House covers 146,786 square metres, uniting performance halls, rehearsal rooms, educational spaces, exhibition areas, and public venues beneath a single vast roof. Designed by international architecture practice Snøhetta in collaboration with the East China Architectural Design & Research Institute (ECADI), Theatre Projects, and Nagata Acoustics, the building opens up cultural architecture to the wider city.
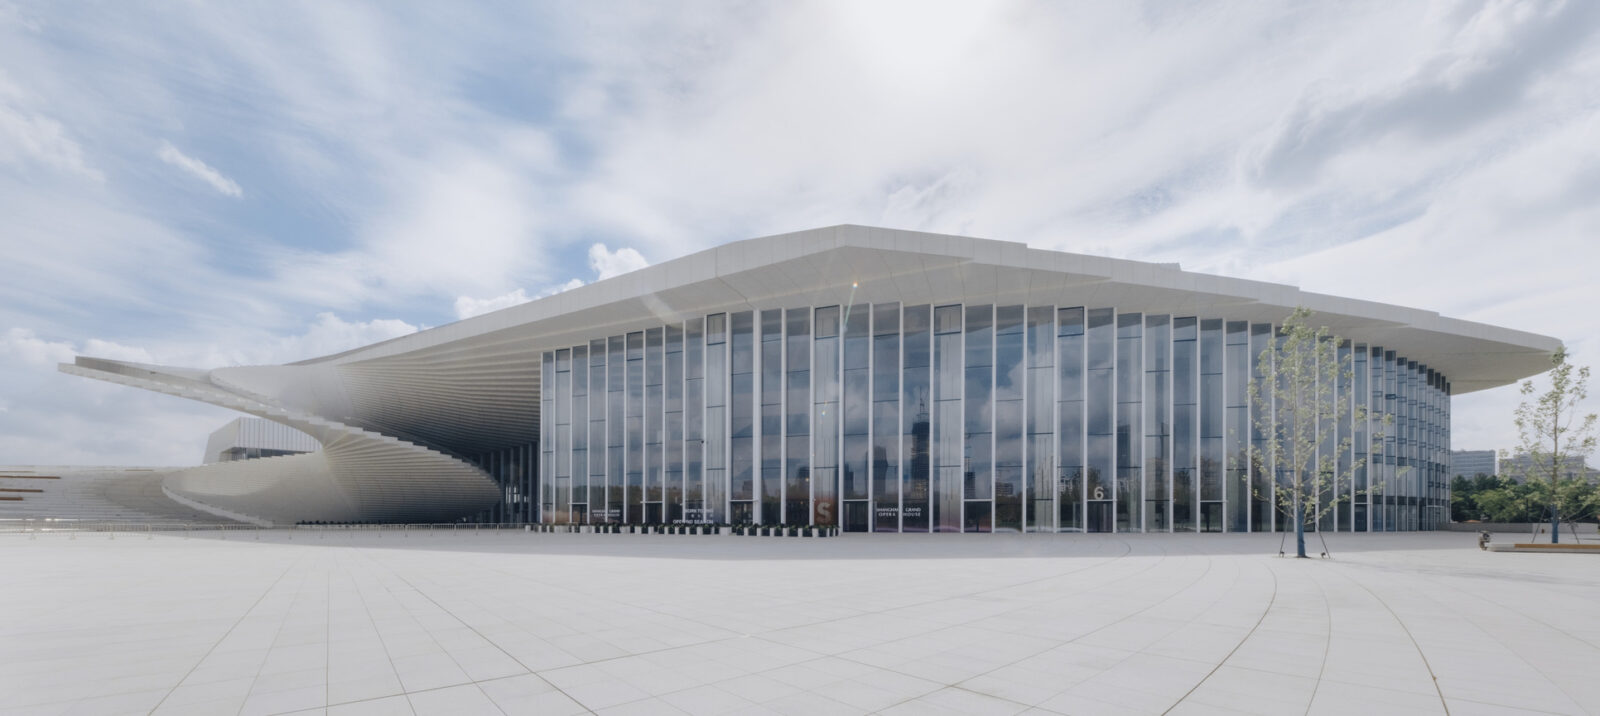
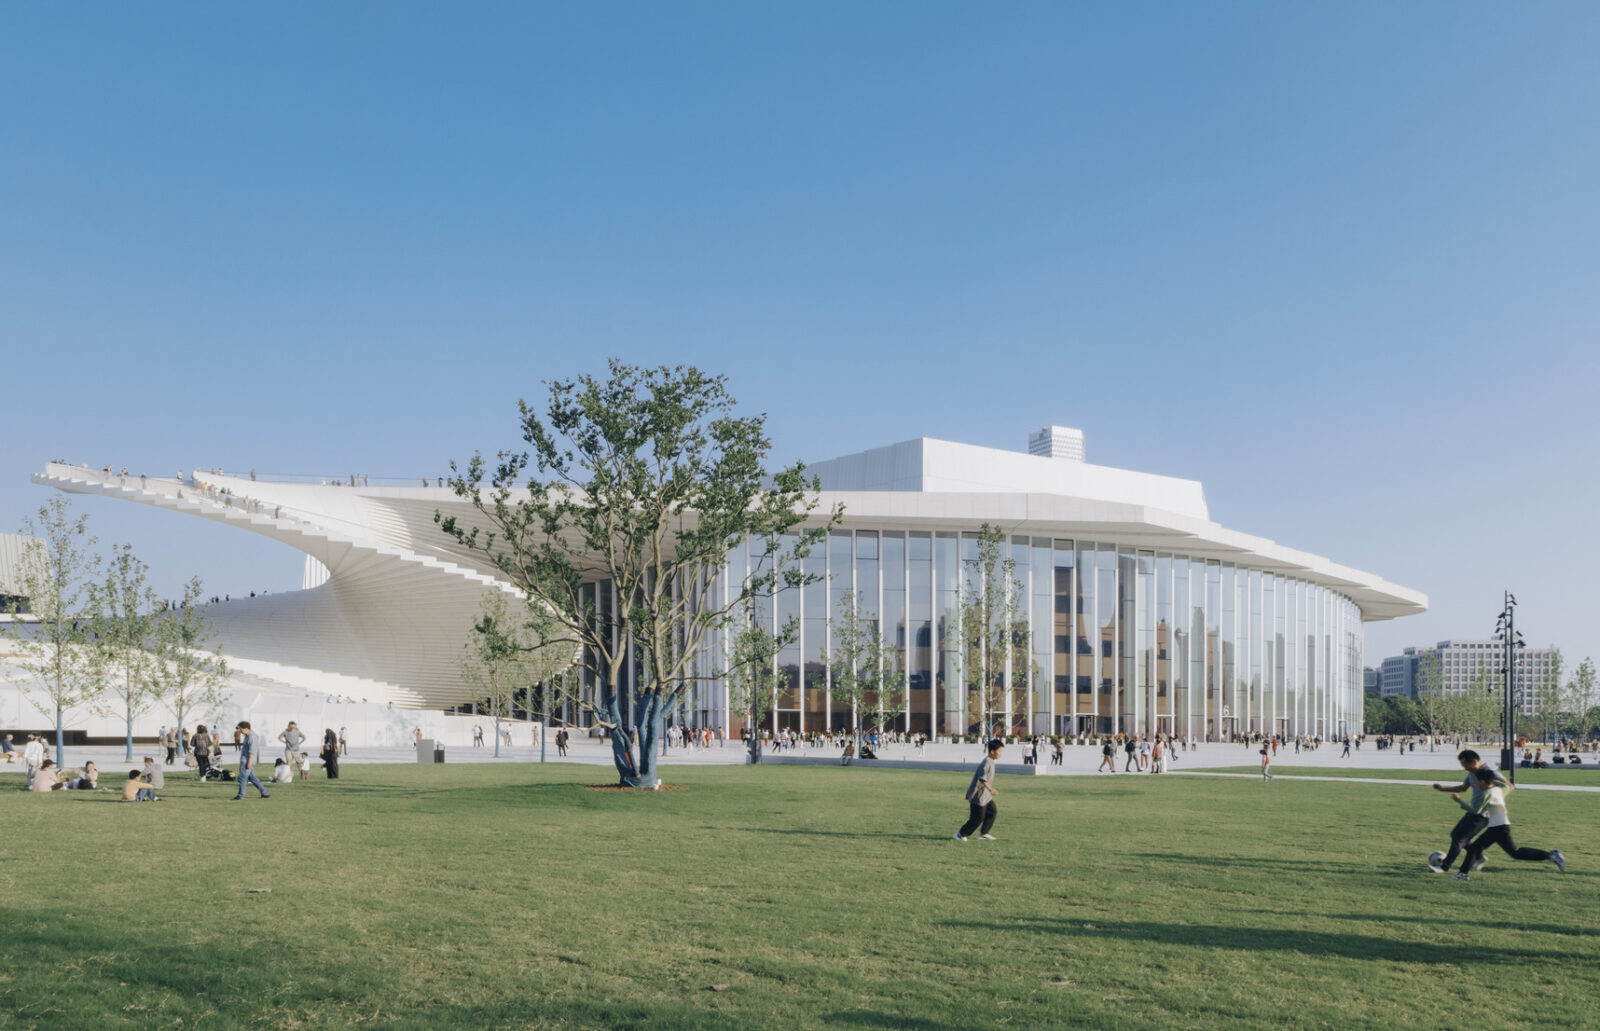
Rather than acting as an exclusive cultural monument reserved solely for ticket holders, the opera house functions as an open landscape. It draws inspiration from Snøhetta’s earlier work on the Norwegian National Opera and Ballet in Oslo, where public access to the building’s exterior formed a core element of its identity. In Shanghai, this idea shapes every corner of the layout, encouraging locals and travellers to explore the grounds, walk across the roof, and engage with the space throughout the day.
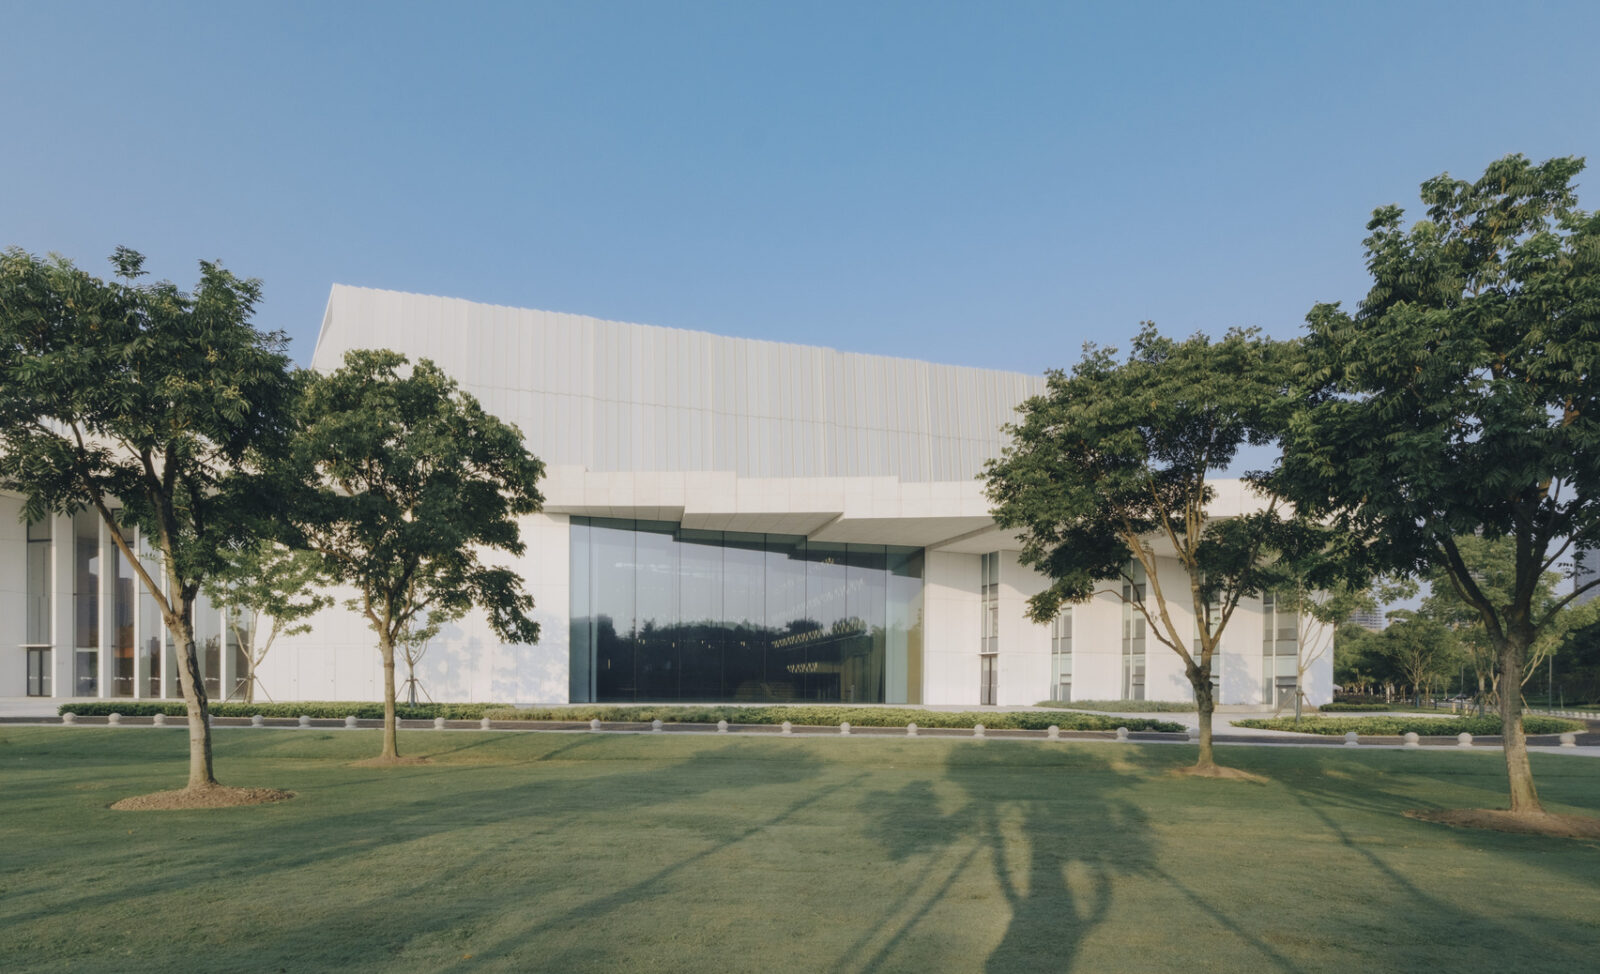
A public realm written in spiral motion
Three central ideas guided the creation of the building: movement, belonging, and experience. Movement works as both a physical path and a social bridge, directing how people approach, enter, and navigate the site. Belonging comes from a wide civic gesture that invites everyone inside, while experience defines the atmosphere and spatial progression for visitors and performers alike.
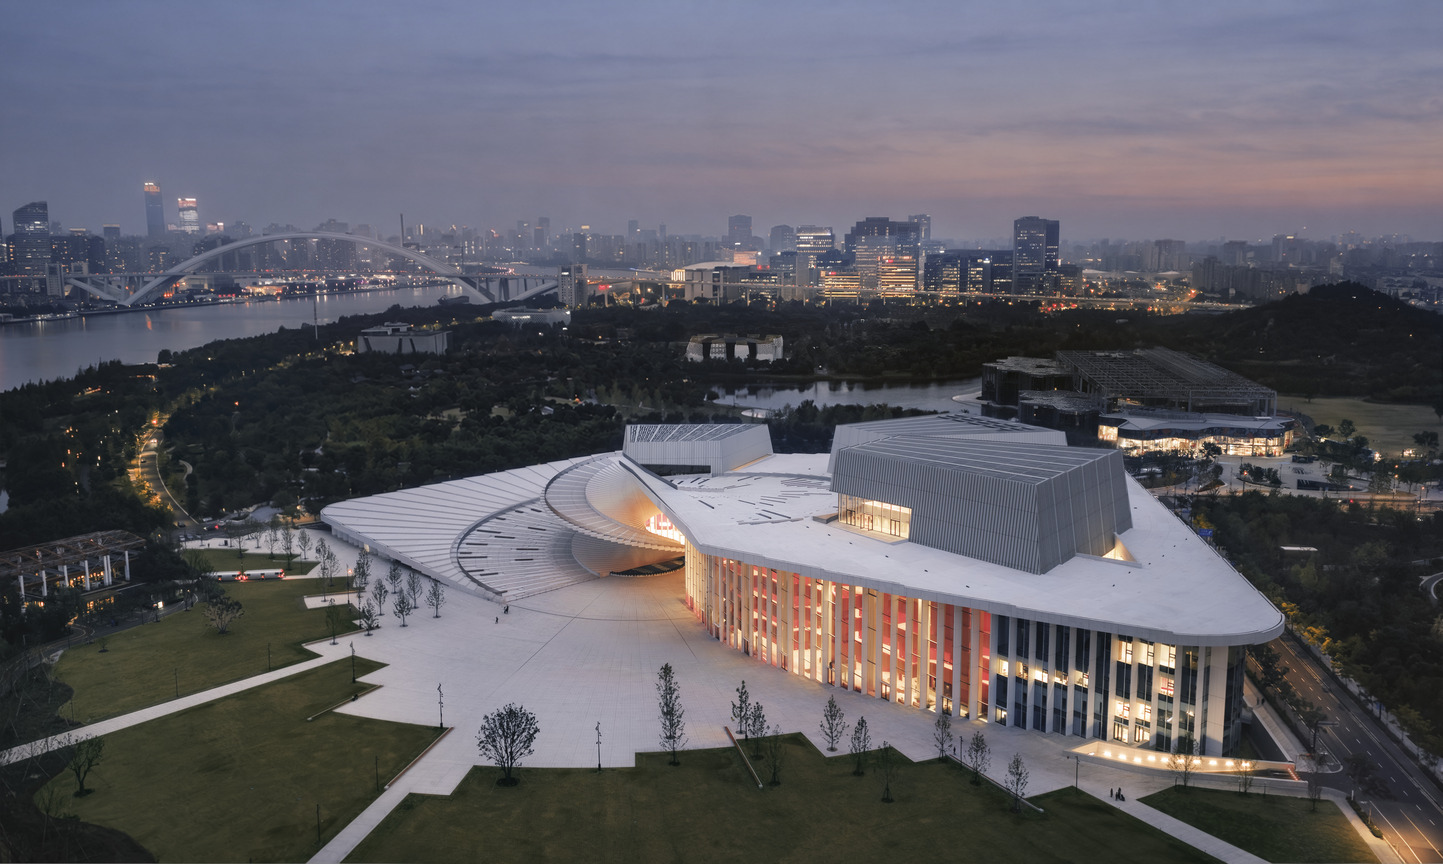
A sweeping, fan-like gesture forms the primary structure, reflecting the movement of the river and the energetic flow of the surrounding city. This gesture unifies the varied internal spaces, preserving visual paths between the halls, the skyline, and the water.
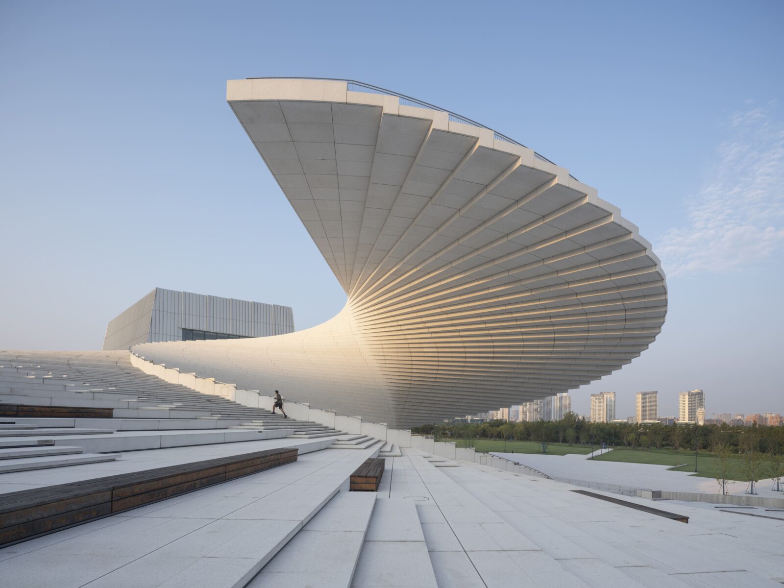
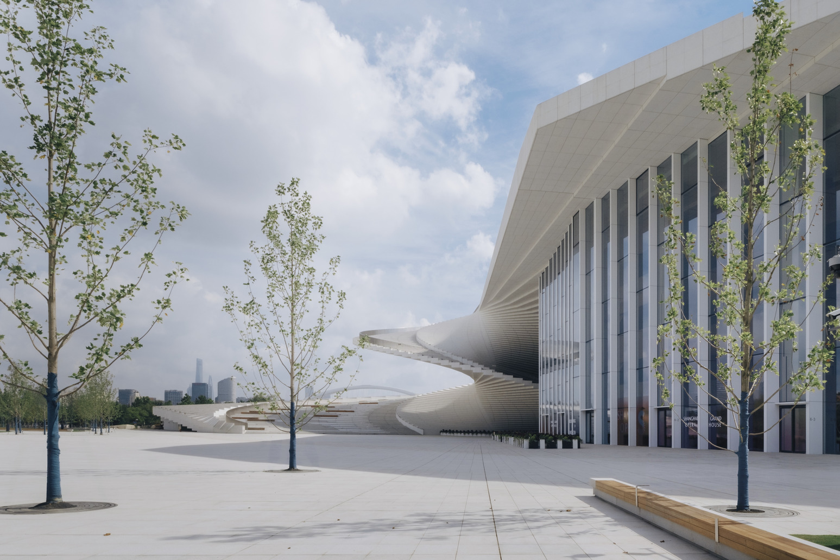
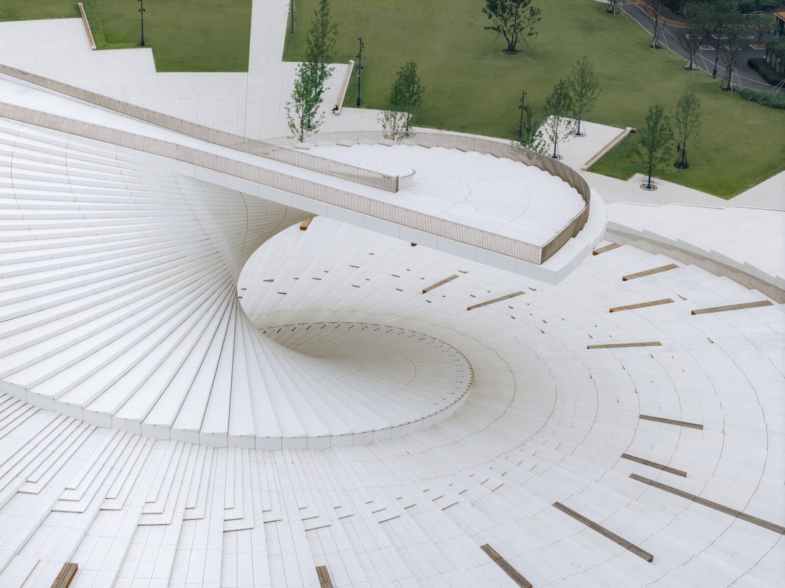
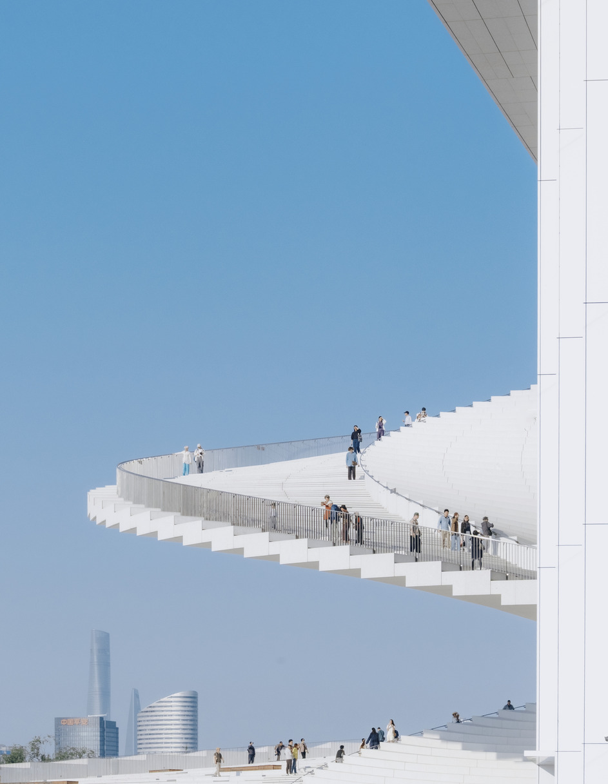
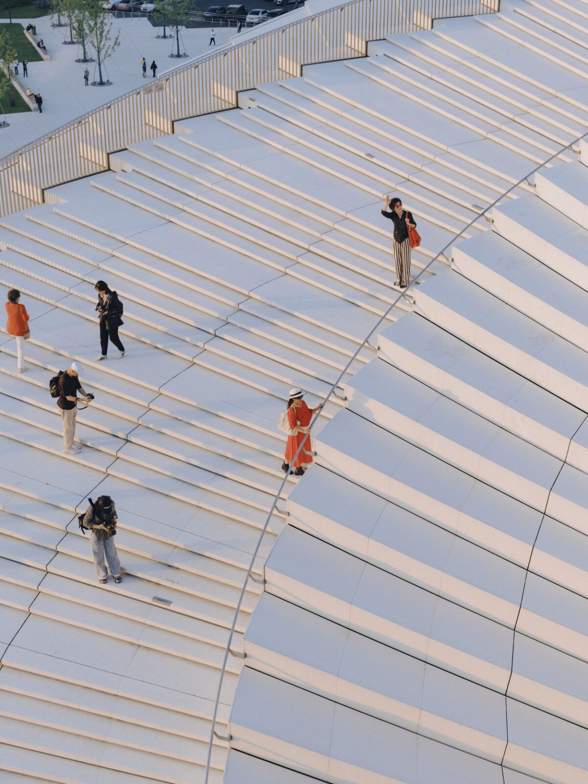
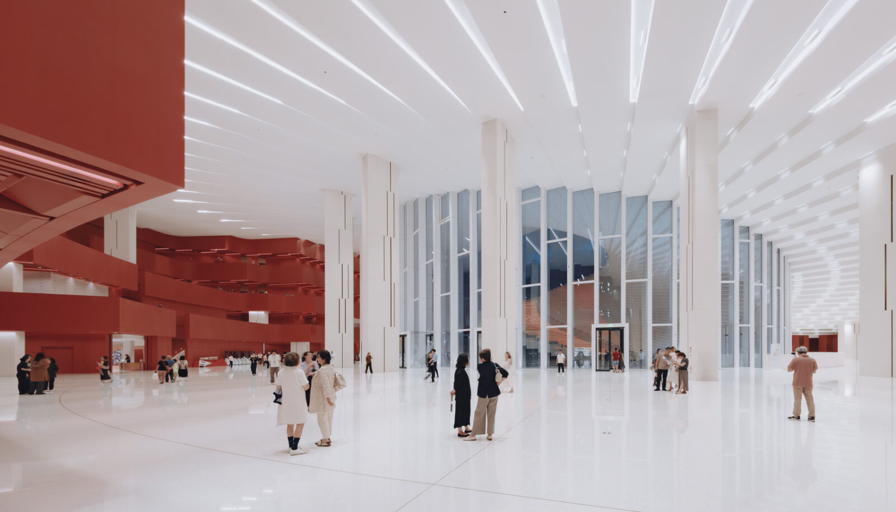
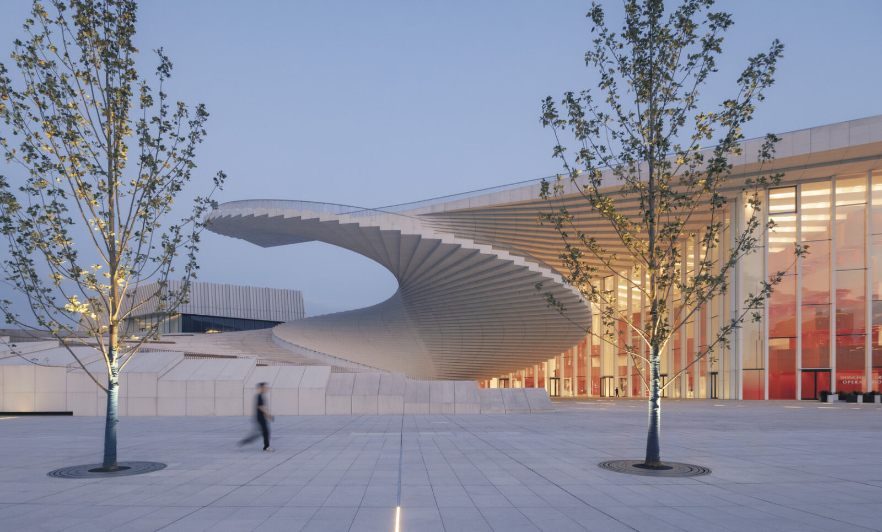
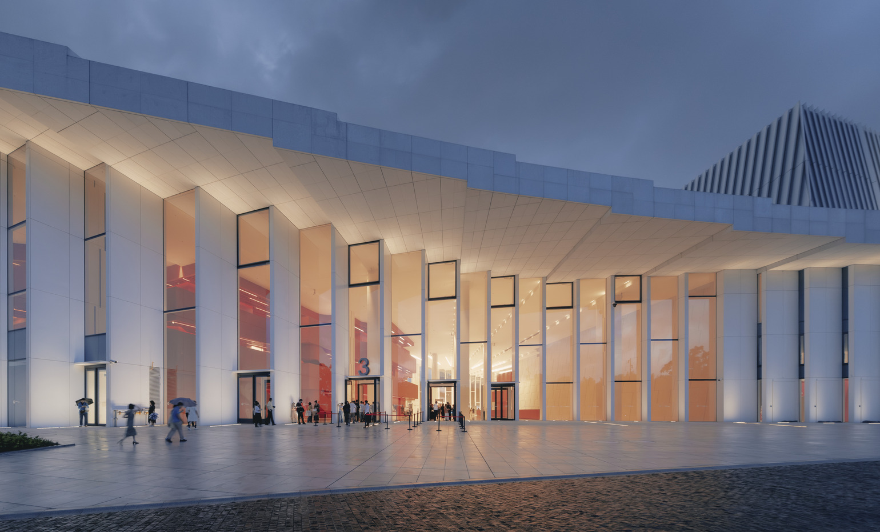
The exterior features an expansive spiralling staircase that coils upward from ground level to the top of the structure. The roof itself acts as a public stage, observation deck, and gathering area open all year long. As visitors ascend, framed views of the river and urban skyline unfold around them, turning physical movement into a shared public event. Large glass panels along the walls flood the interior foyers with natural daylight, altering the indoor mood as seasons and light shift. At night, exterior lighting turns the stage towers into glowing lanterns that light up the skyline.
Inside the auditoriums
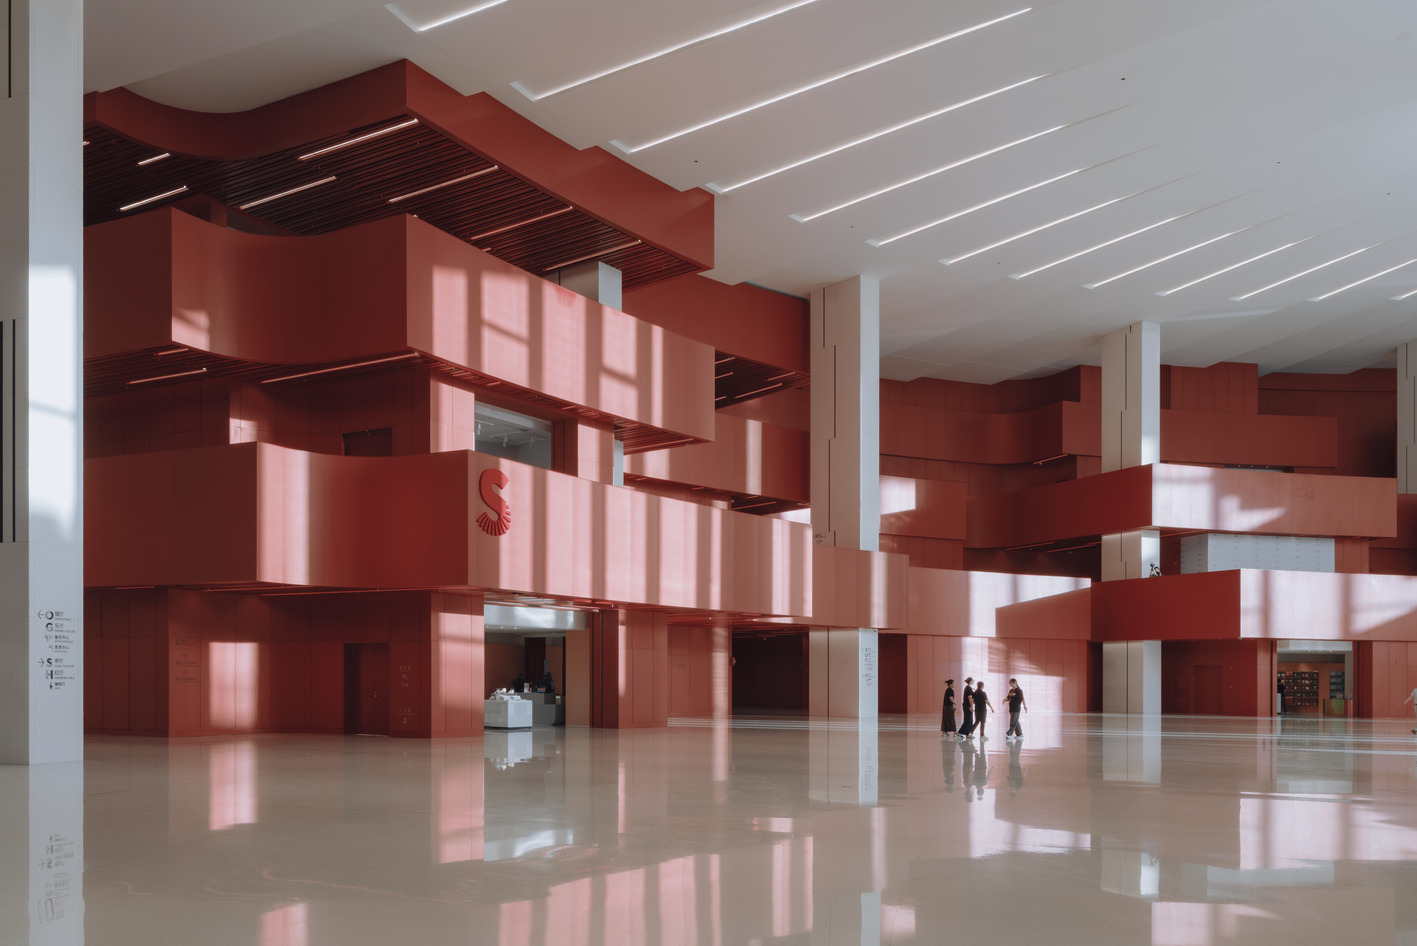
The interior design creates a direct contrast with the white exterior shell. Inside, soft materials cover the gallery floors and main surfaces, aiding acoustic performance while creating an inviting atmosphere.
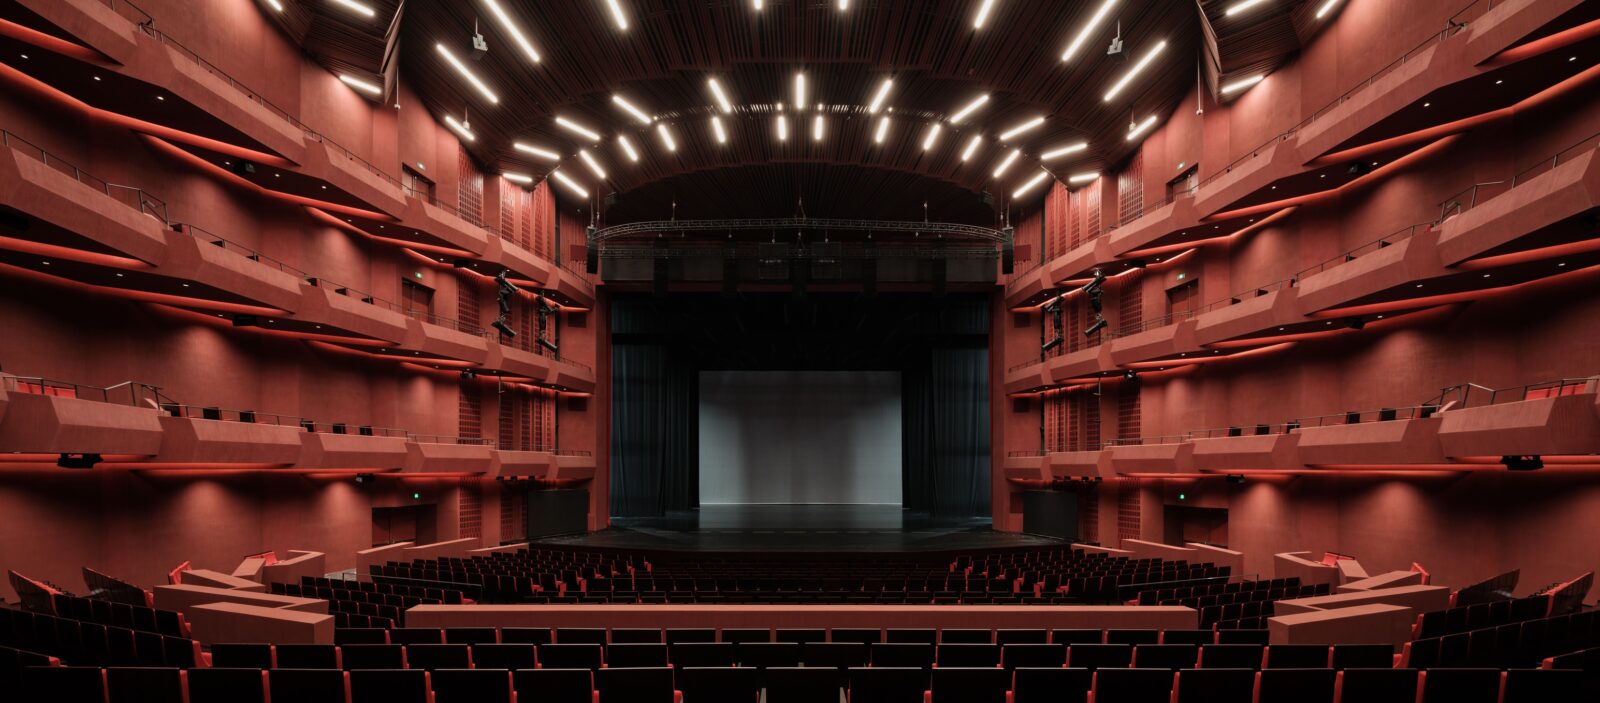
The main venue, named Harmony Hall, seats 2,000 people across five levels, including the stalls, parterre, and three balcony tiers. The seating layout brings audience members close to the stage, with additional boxes set along side walls to increase closeness between the crowd and the performers. The entire space acts like a finely tuned musical instrument, built to support and project the human voice. The walls are finished in deep, dark red tones, giving the impression of a room carved out from a single solid block.
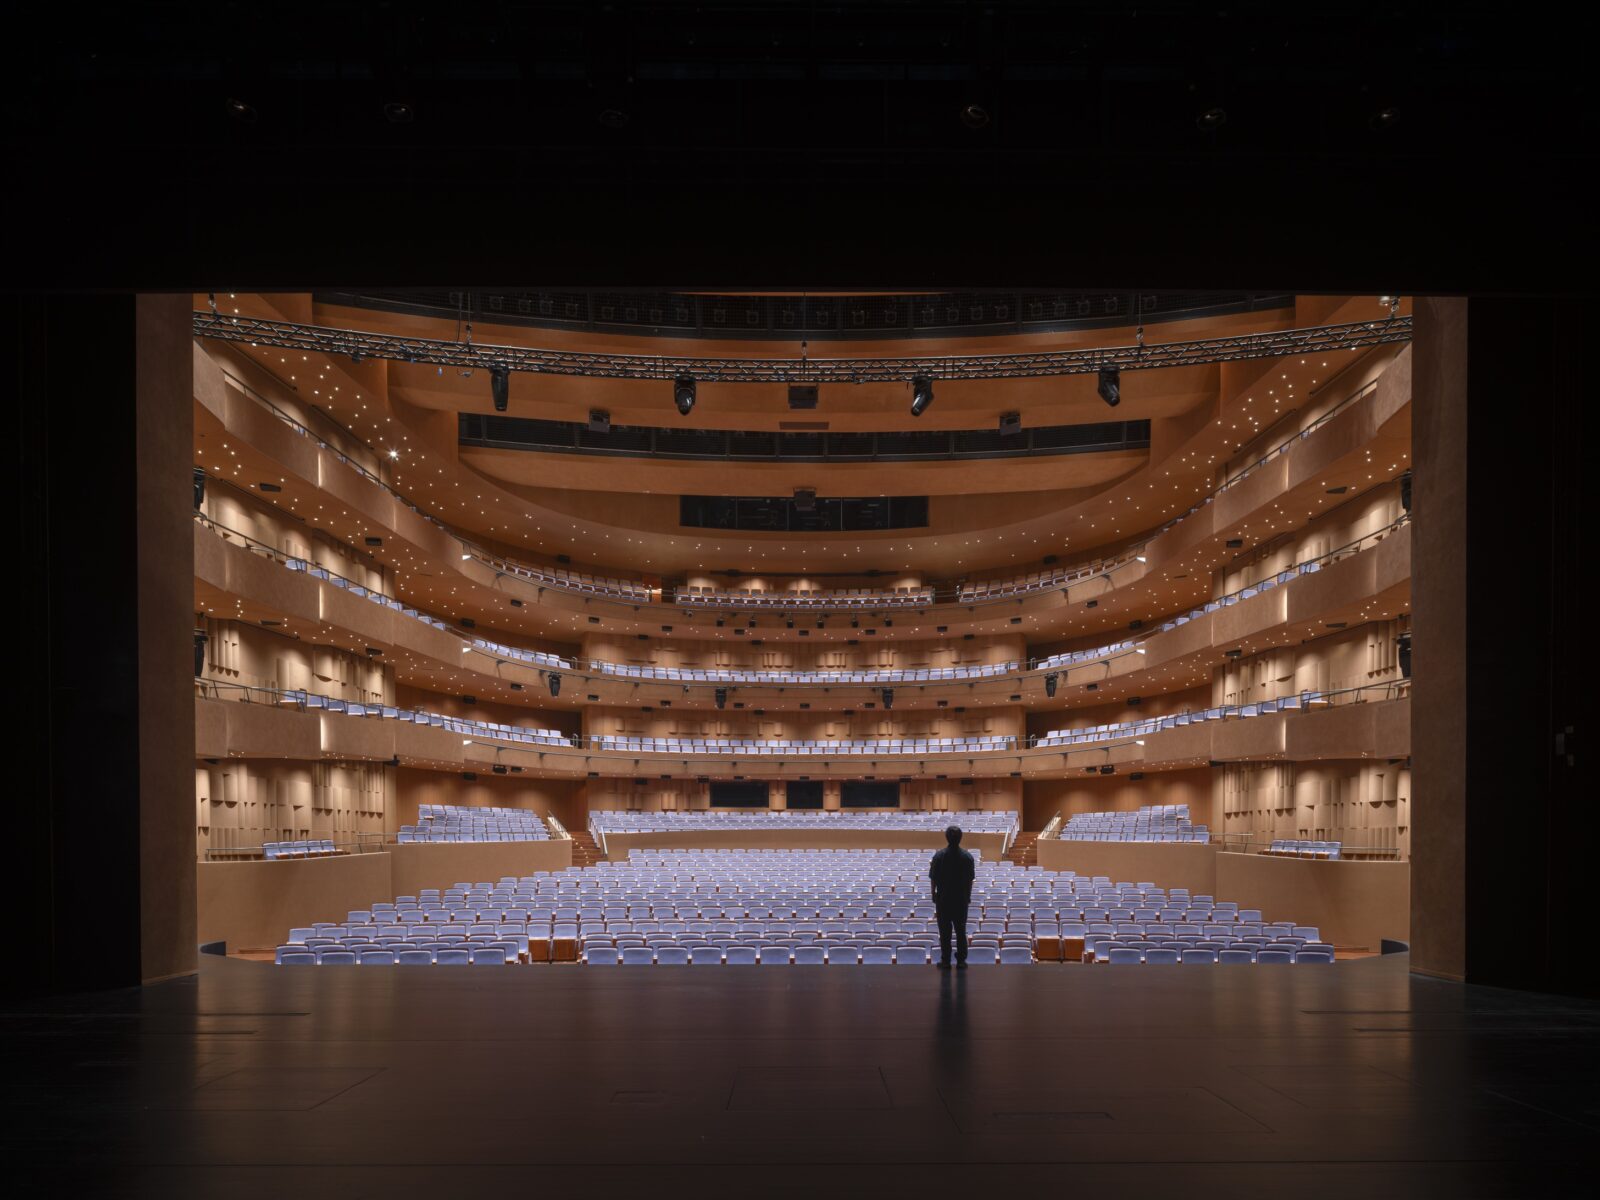
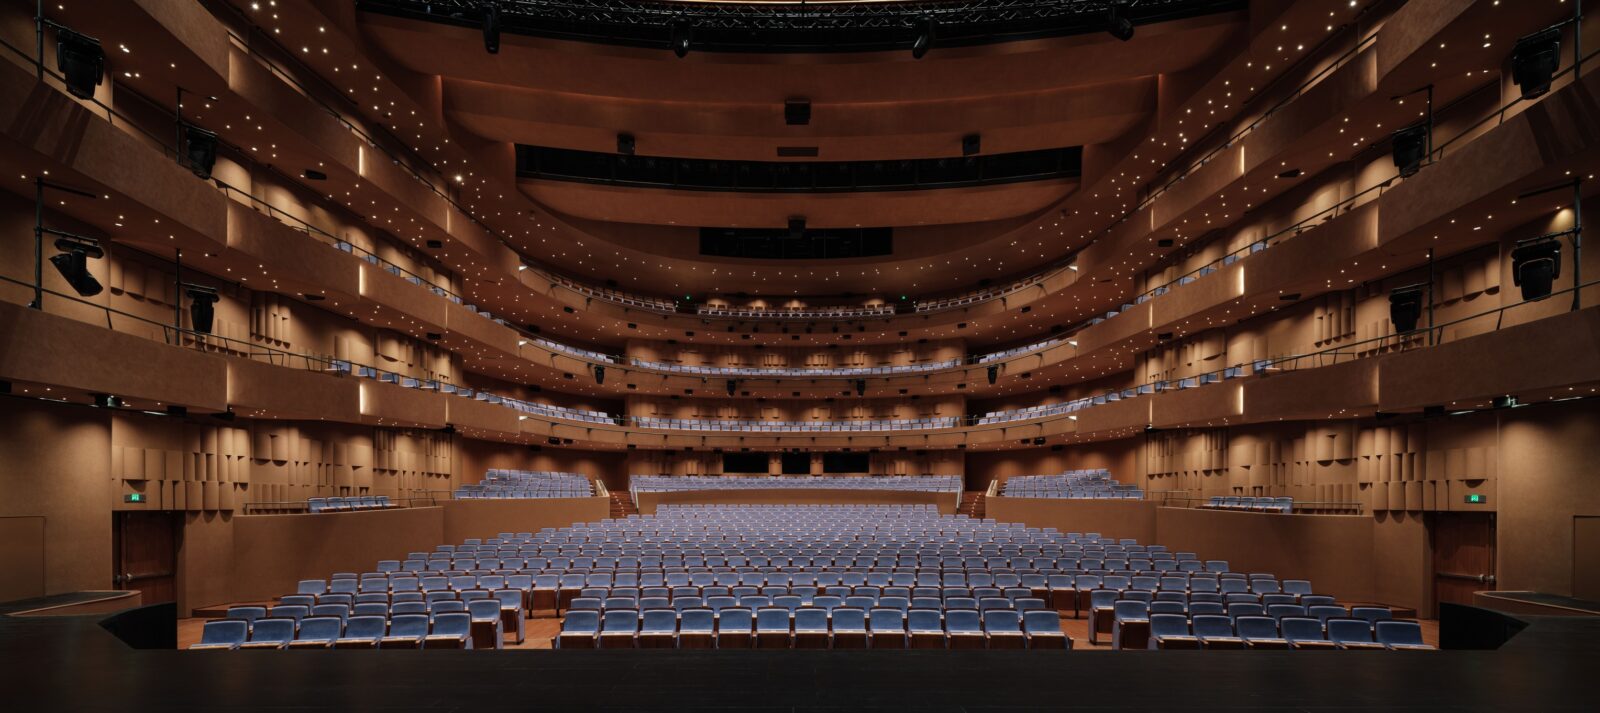
Two additional halls complement the main venue. The 1,200-seat Soar Theatre offers a more intimate setting for smaller productions, baroque opera, regional shows, and traditional theatre. Alongside it, the 1,000-seat Open Stage serves as a flexible venue built for experimental performances, featuring adaptable seating configurations and direct views looking out toward the nearby park and rooftop.
Across all three venues, colours transition from dark to light shades, establishing a clear visual sequence while highlighting the distinct purpose of each hall.
Urban integration and environmental design
The project plays an active role in regenerating the Expo Houtan district. The surrounding landscape uses a radial layout that matches the geometry of the main building, extending paths directly toward the park, riverbank, and city streets.
To manage energy use in a structure of this scale, the design team incorporated passive energy strategies, maximised natural daylighting, and integrated native plant life across the surrounding grounds. These choices lower overall energy demand while maintaining long-term usability.
By combining global expertise with local craft, the project brings together international theatre planners, engineers, and craftsmen to deliver a durable civic venue.
A new relationship with culture
Large civic buildings usually ask the public to step inside to find their purpose, but this project shows that architecture can offer value simply by existing as a place where people meet. By turning the roof into a street and the facade into an open invitation, the design removes the boundary between high art and daily life. It shows that a city hall of music does not need to feel distant to remain grand; instead, its true strength comes from becoming an everyday part of the land and the people around it.
Project information
Project Name: Shanghai Grand Opera House
Location: Shanghai, China
Timeline: 2016 – 2026
Status: Completed and open
Gross Floor Area: 146,786 m²
Client: Shanghai Grand Opera House
Architect & Landscape Architect: Snøhetta
Collaborators: East China Architectural Design & Research Institute (ECADI), Theatre Projects, Nagata Acoustics
Scope: Architecture, Landscape Architecture, Interior Architecture
Building Typologies: Performance Space, Public Space, Destination, Recreation, Education, Gallery, Restaurant, Hospitality, Workspace & Production
Photography: Chen Hao, Tian Fangfang, Yumeng Zhu, Honne Dang, StudioSZ Photo | Justin Szeremeta