Header: Dmitry Suvorov
When architecture steps away from standard retail formats, it stops being a shop and becomes a physical statement. The new 160-square-metre KRAKATAU flagship showroom, designed by the internationally acclaimed studio DA BUREAU, does just that. Built over seven months in 2026, the space serves as the foundation for the brand’s fresh visual identity and sets a clear direction for its future global expansion.
Volcanic beginnings
To reshape KRAKATAU’s identity, DA BUREAU went back to the brand’s roots. The name KRAKATAU stems from the famous volcanic eruption whose explosion sent shockwaves around the world four times and left skies pink for days. For the design team, this history offered a metaphor for destruction, transformation, and rebirth. They translated the raw force of a volcanic event into an architectural language that speaks directly to a modern, urban audience. As the DA BUREAU team explains:
“We approached the KRAKATAU flagship not as a conventional retail project, but as an art space and a physical embodiment of the brand itself. Here, architecture becomes the primary carrier of the brand’s values and the first point of communication with the visitor.”
An architectural core suspended overhead
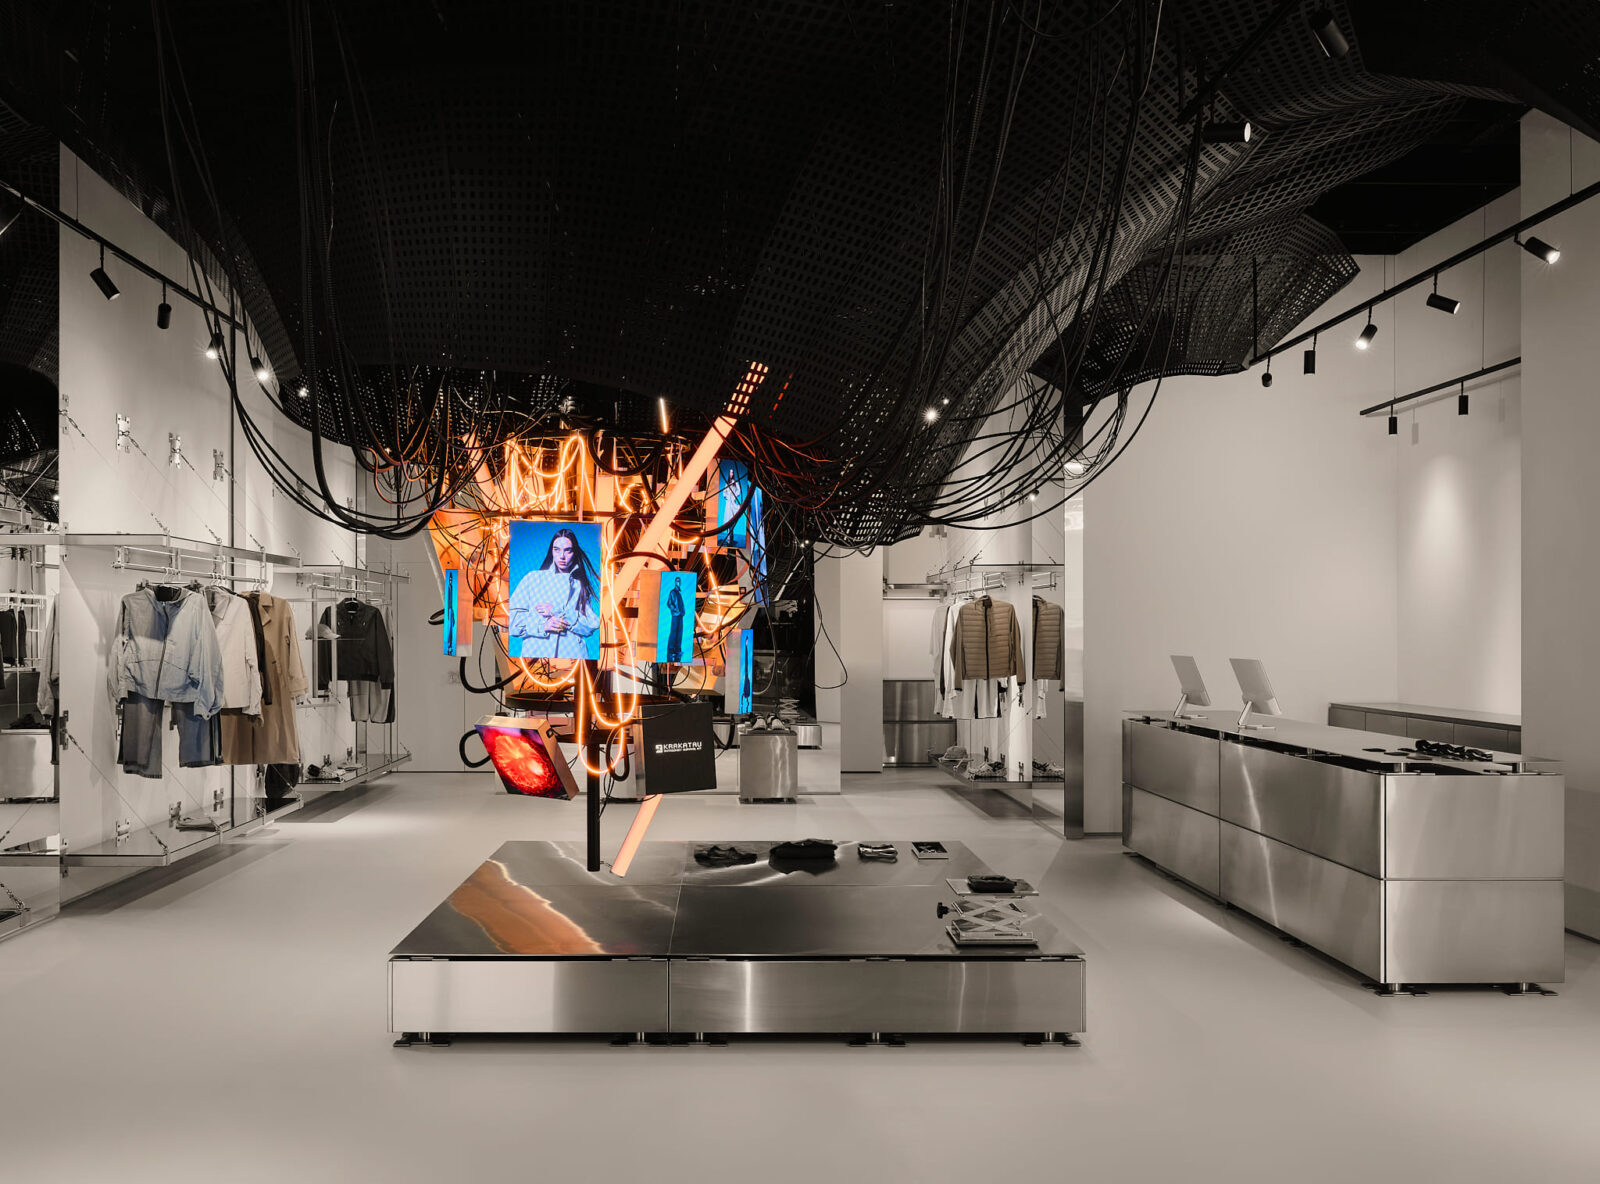
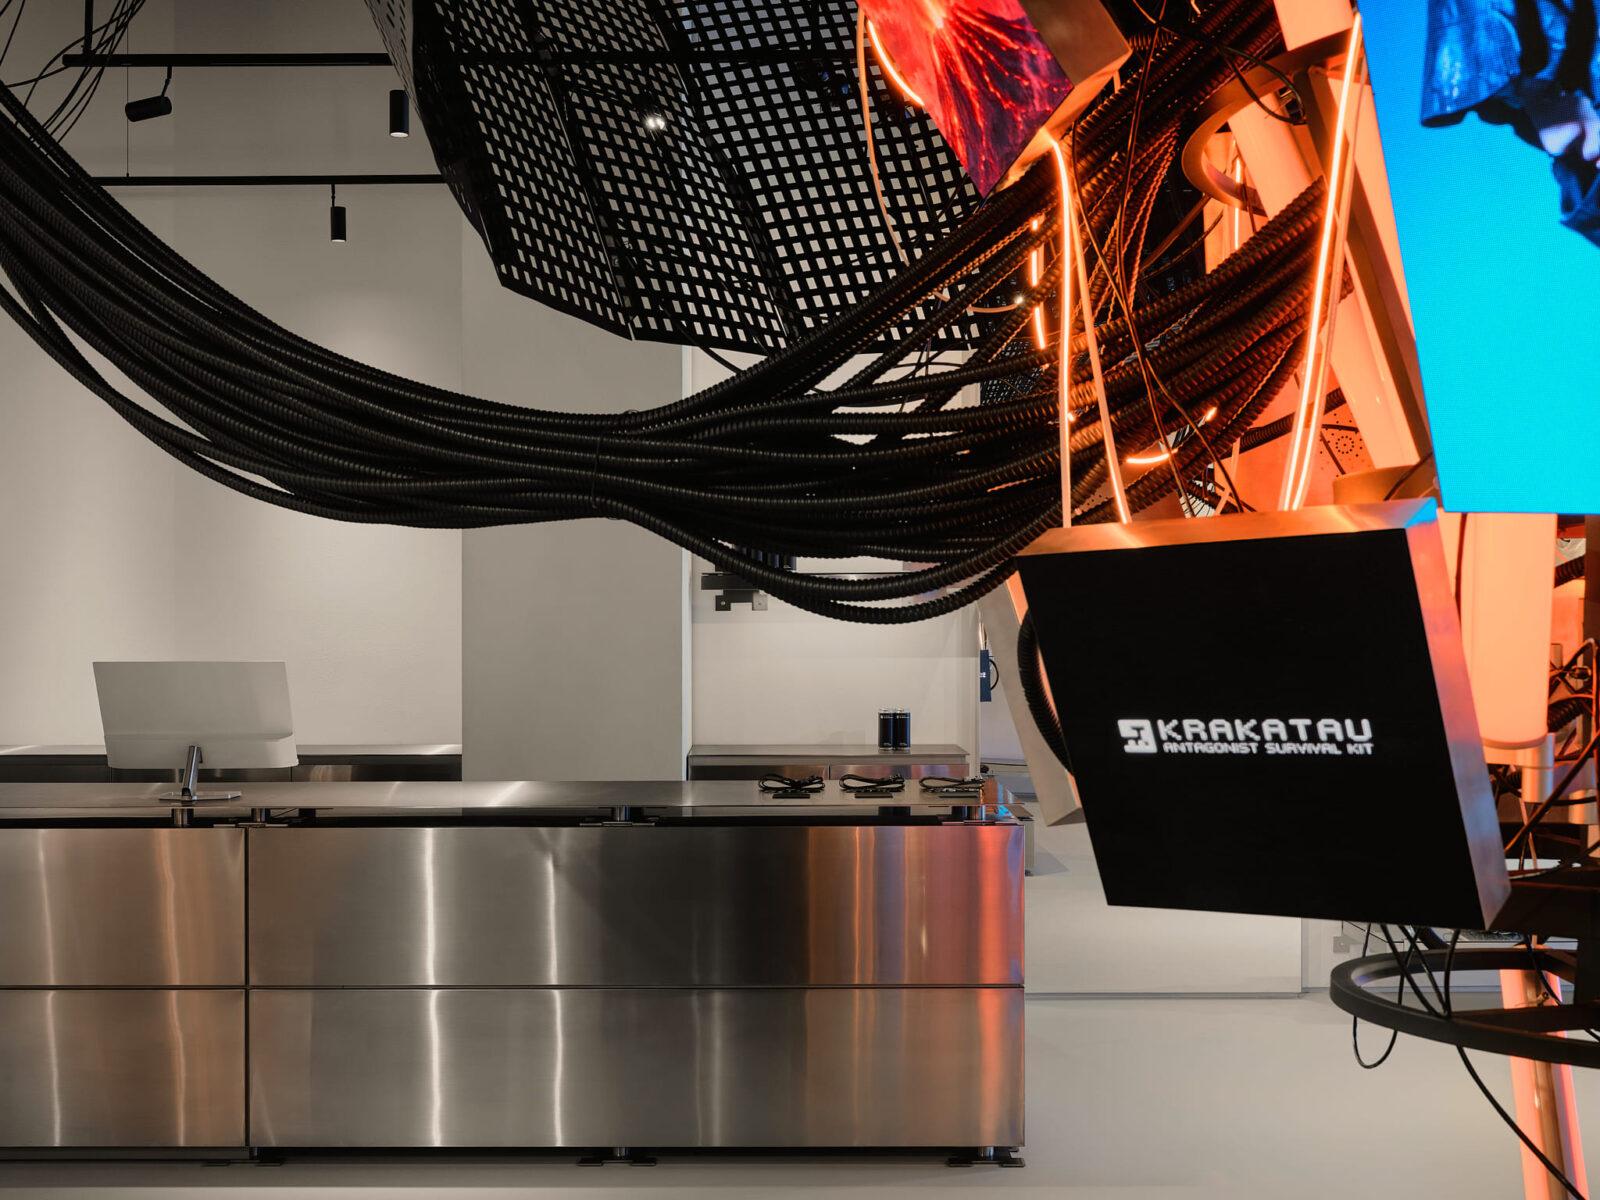
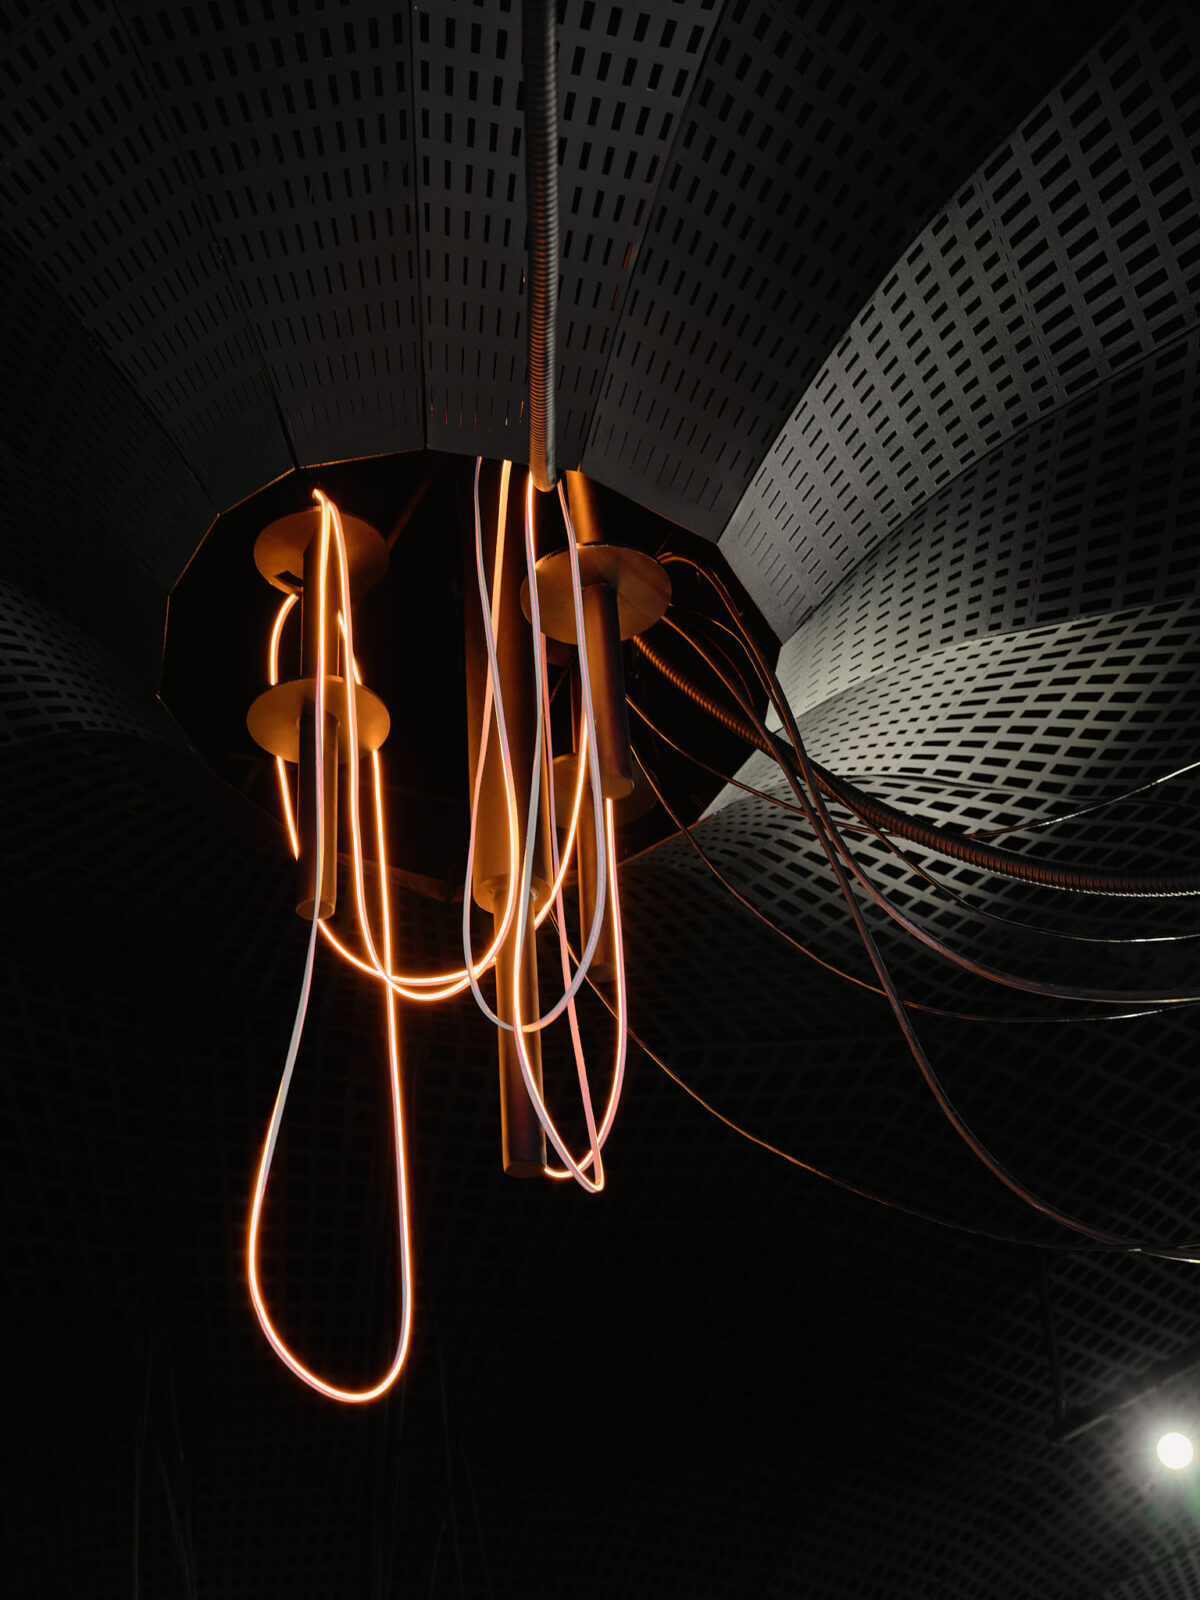
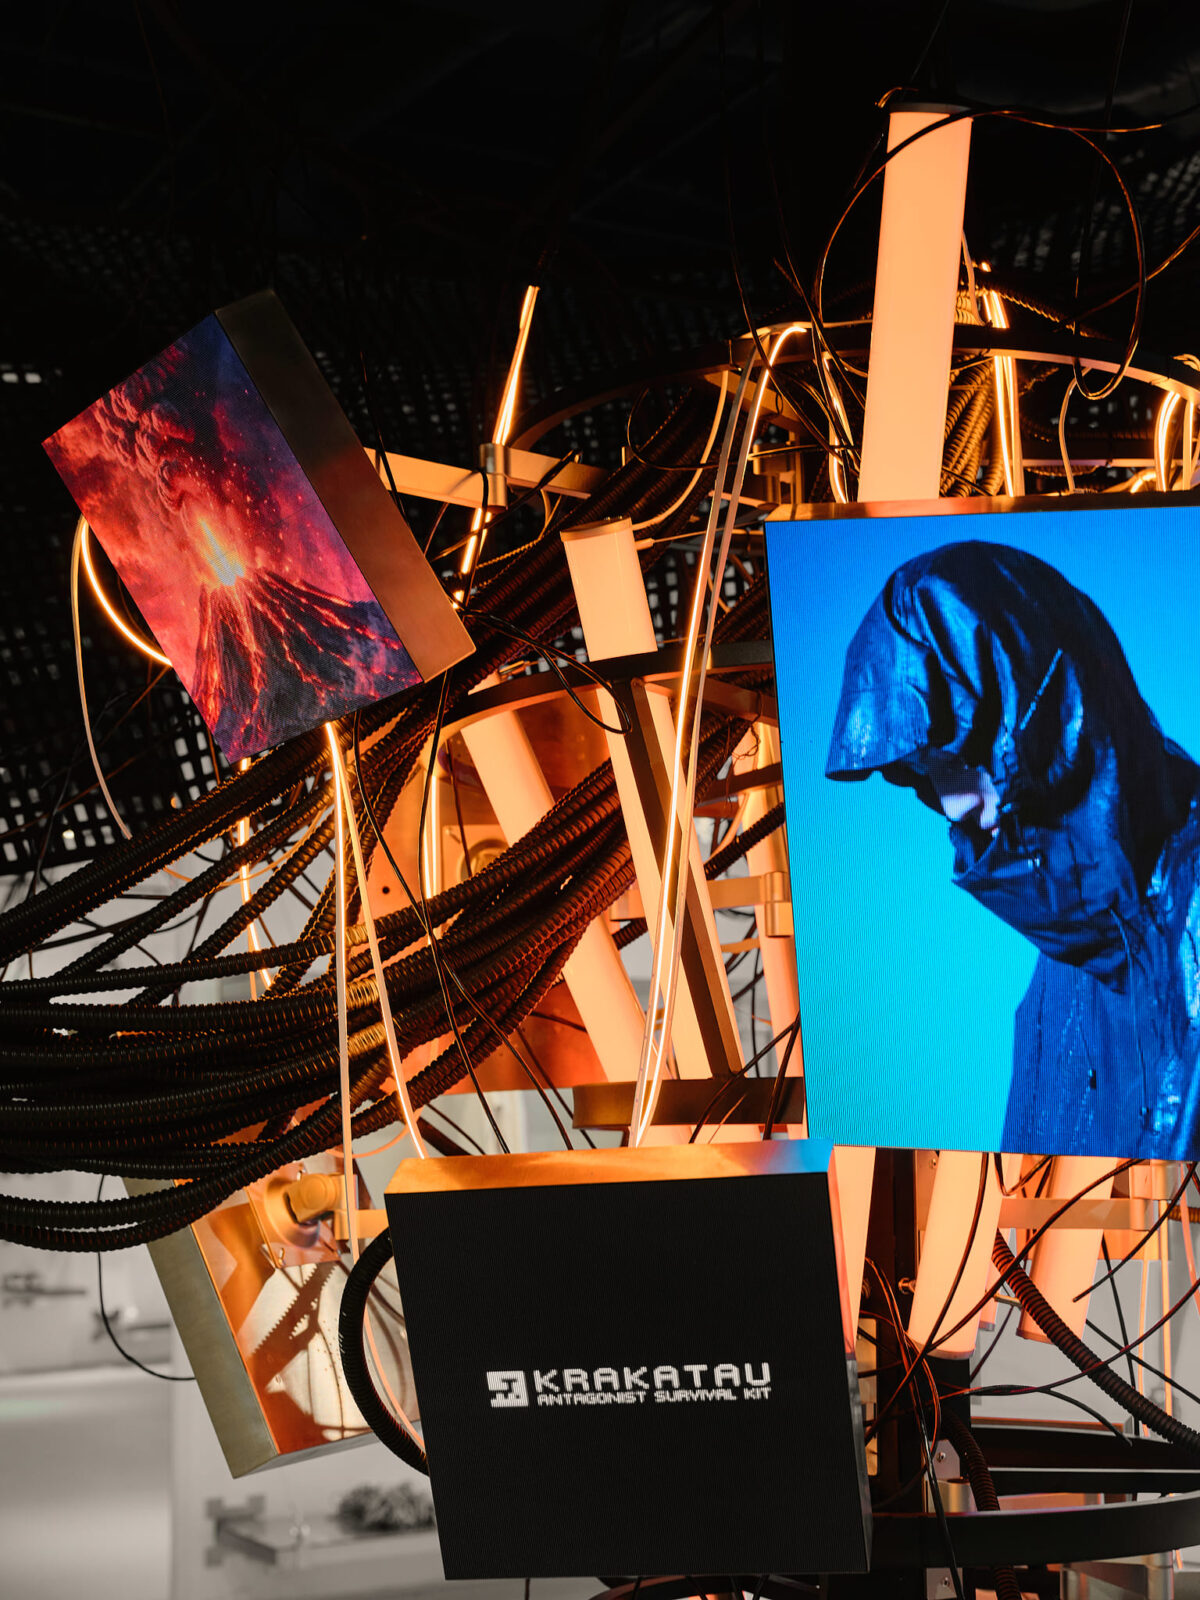
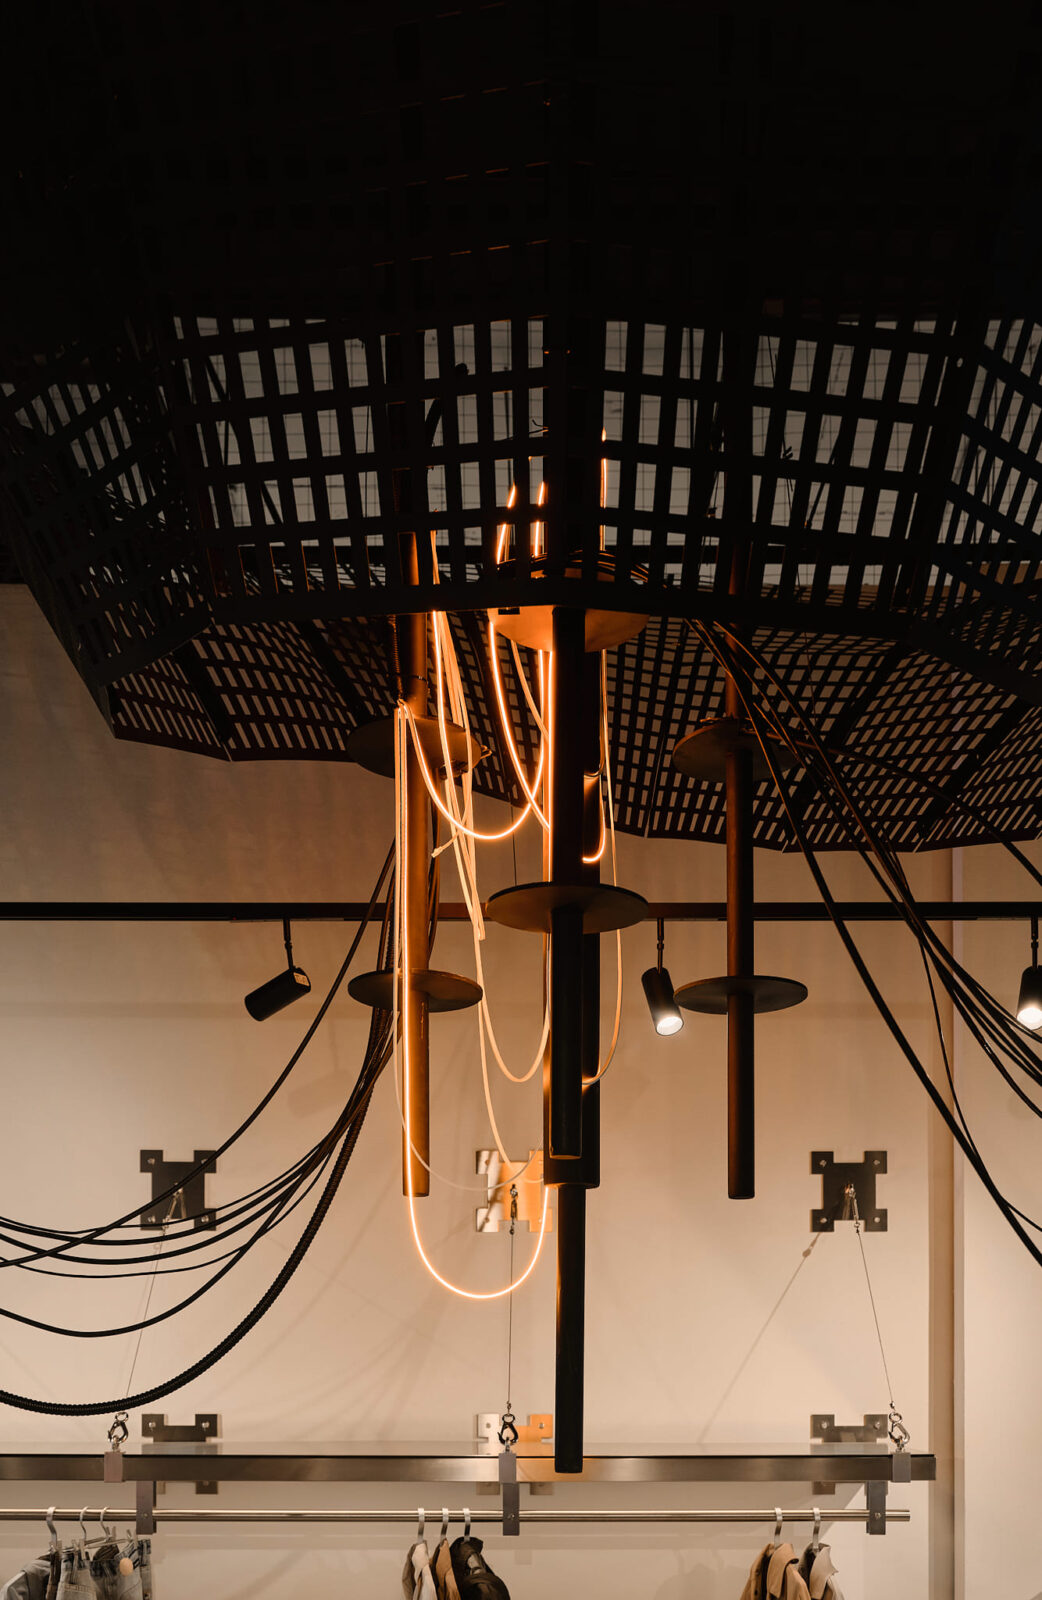
The central feature of the showroom is a massive architectural installation hanging from the ceiling. Constructed from powder-coated perforated metal sheets, the structure weighs over 300 kilograms and mirrors the cracked earth of volcanic craters and tectonic shifts.
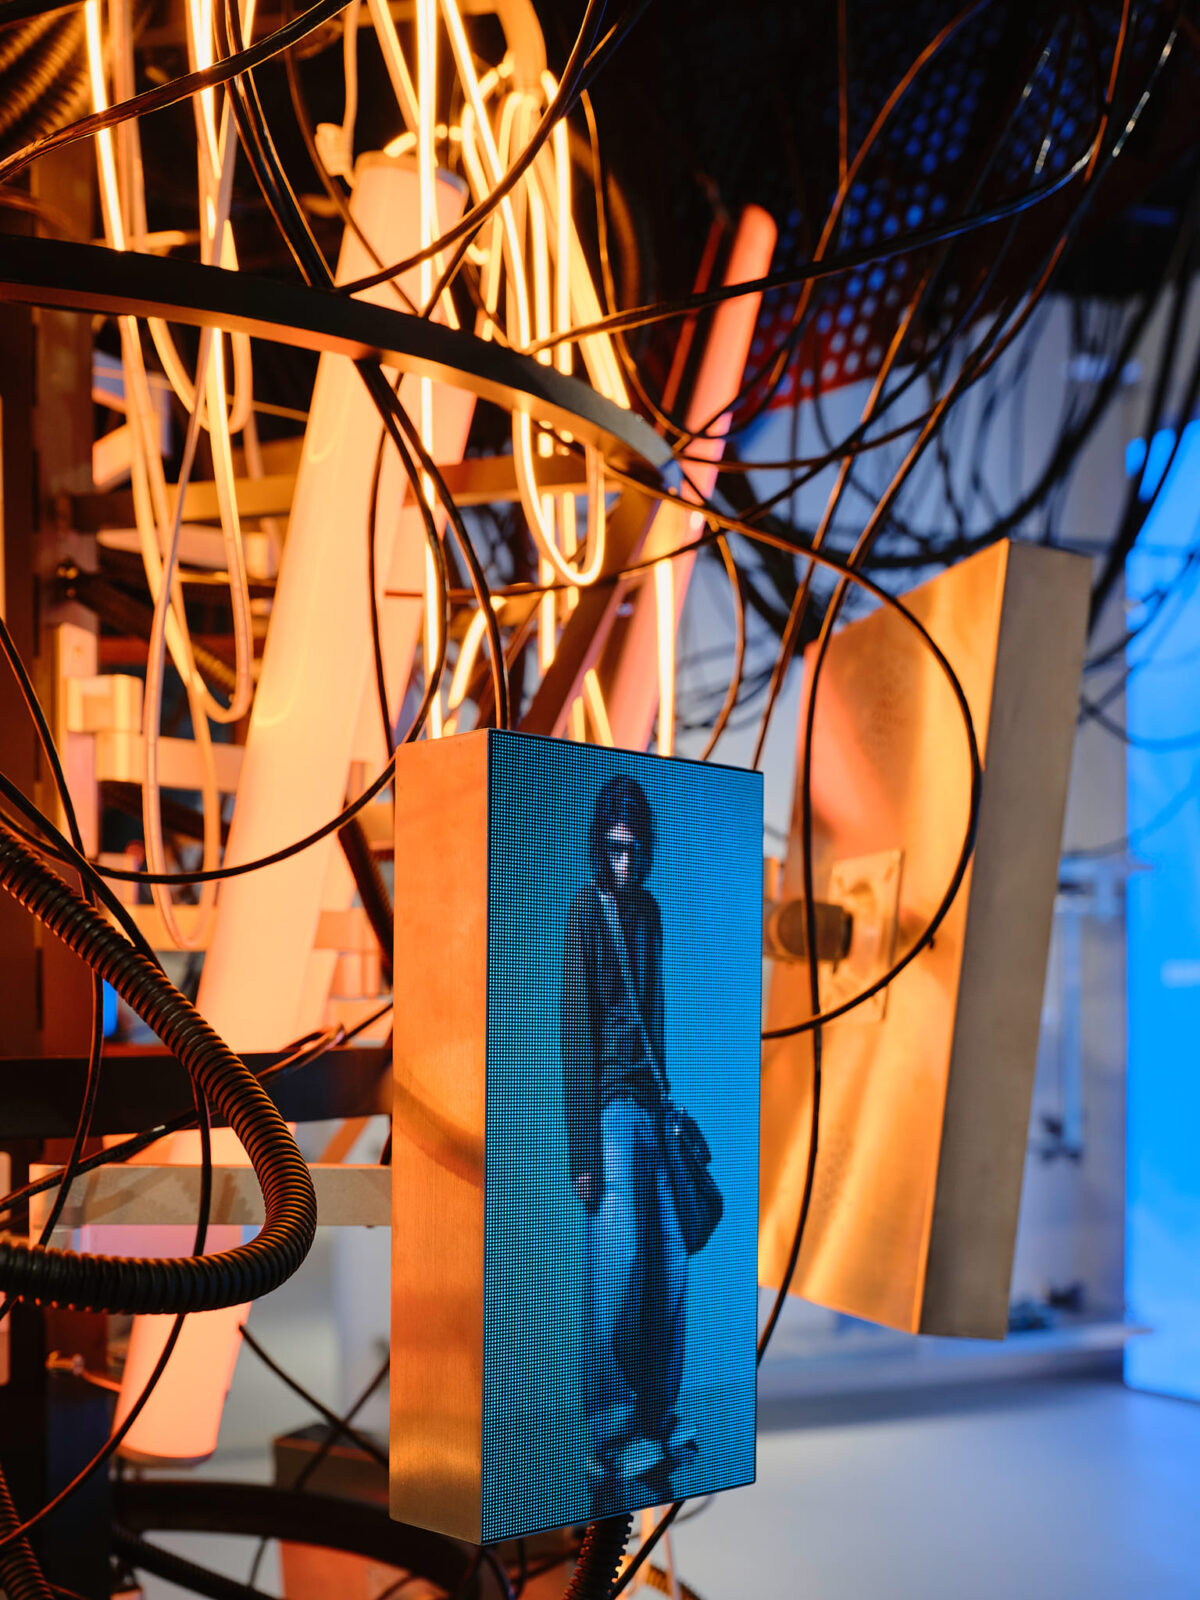
Spilling out from these crater shapes is a complex industrial network: over 40 kilograms of heavy cables, 300 metres of exposed wiring, stainless-steel details, and bright LED screens. These elements pull double duty. They represent streams of glowing lava while referencing the messy web of digital infrastructure found across contemporary cities.
To keep the focus squarely on this installation, the team painted the main hall entirely white. This creates a clean backdrop where utility-driven fixtures, made from stainless steel, tensioned cable systems, and carabiners, echo the technical construction methods used in KRAKATAU clothing.
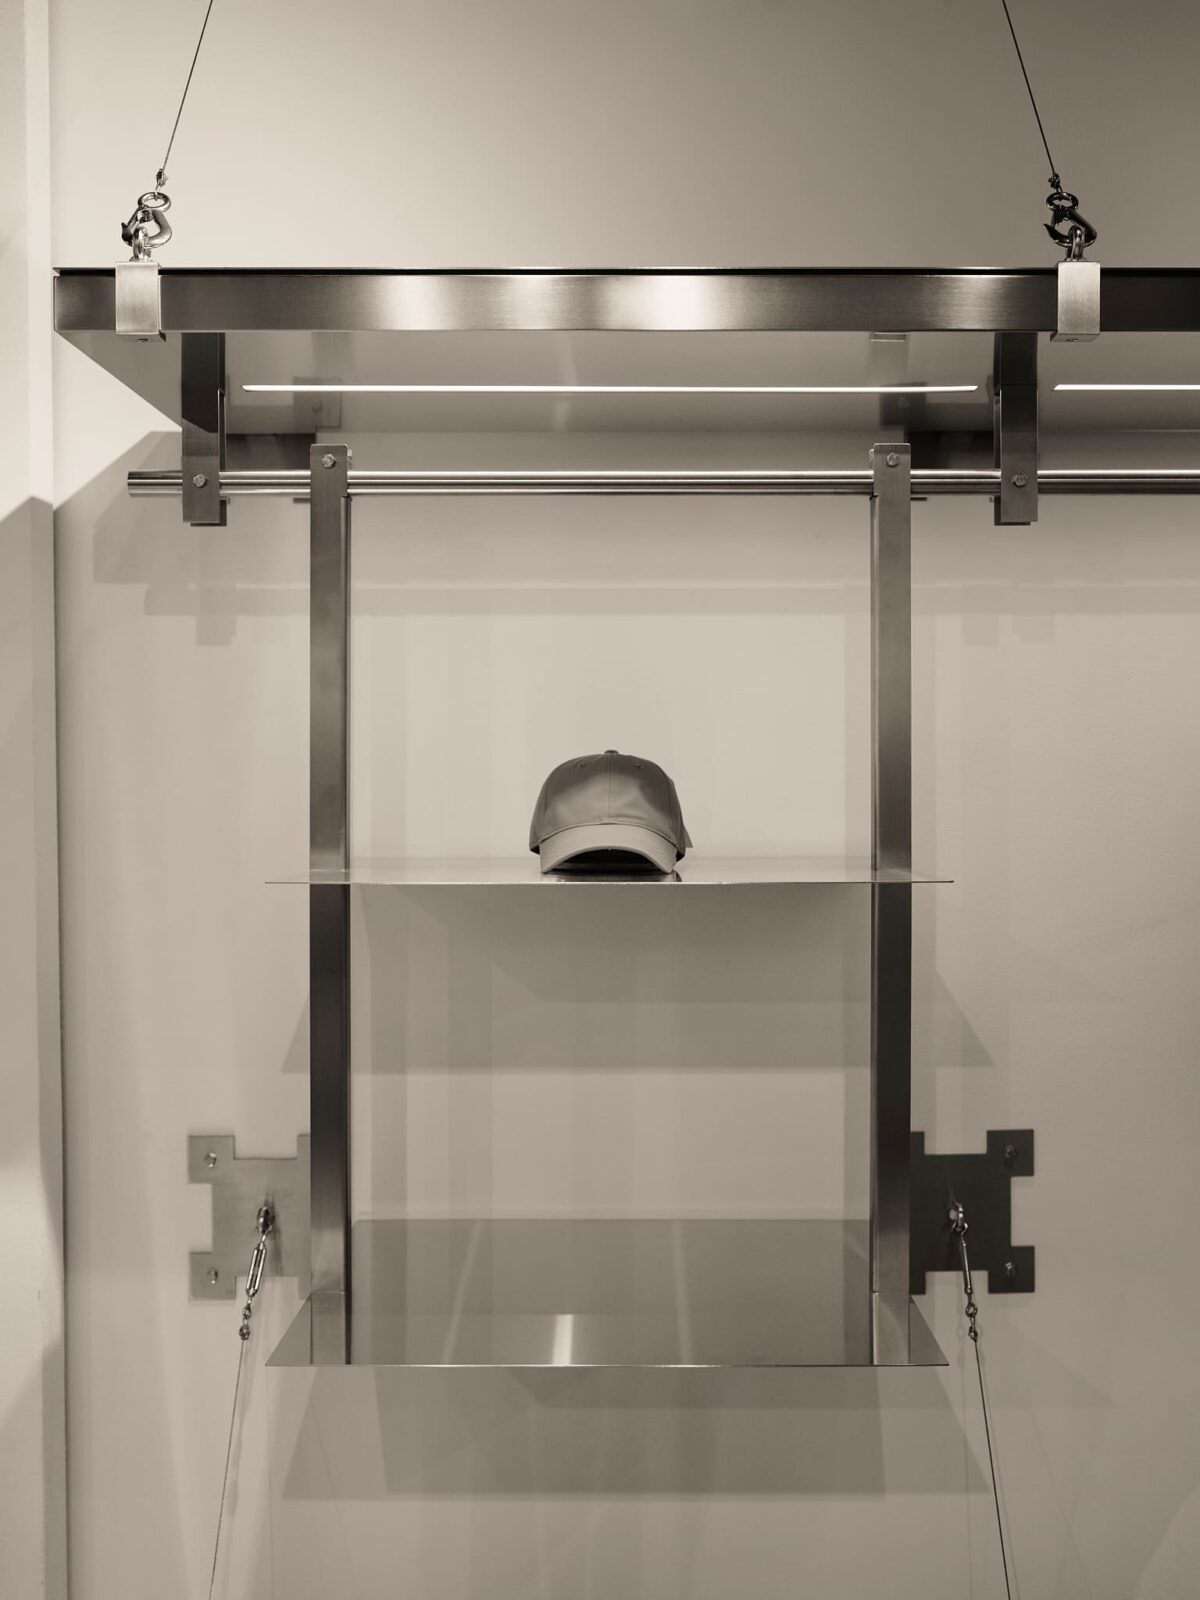
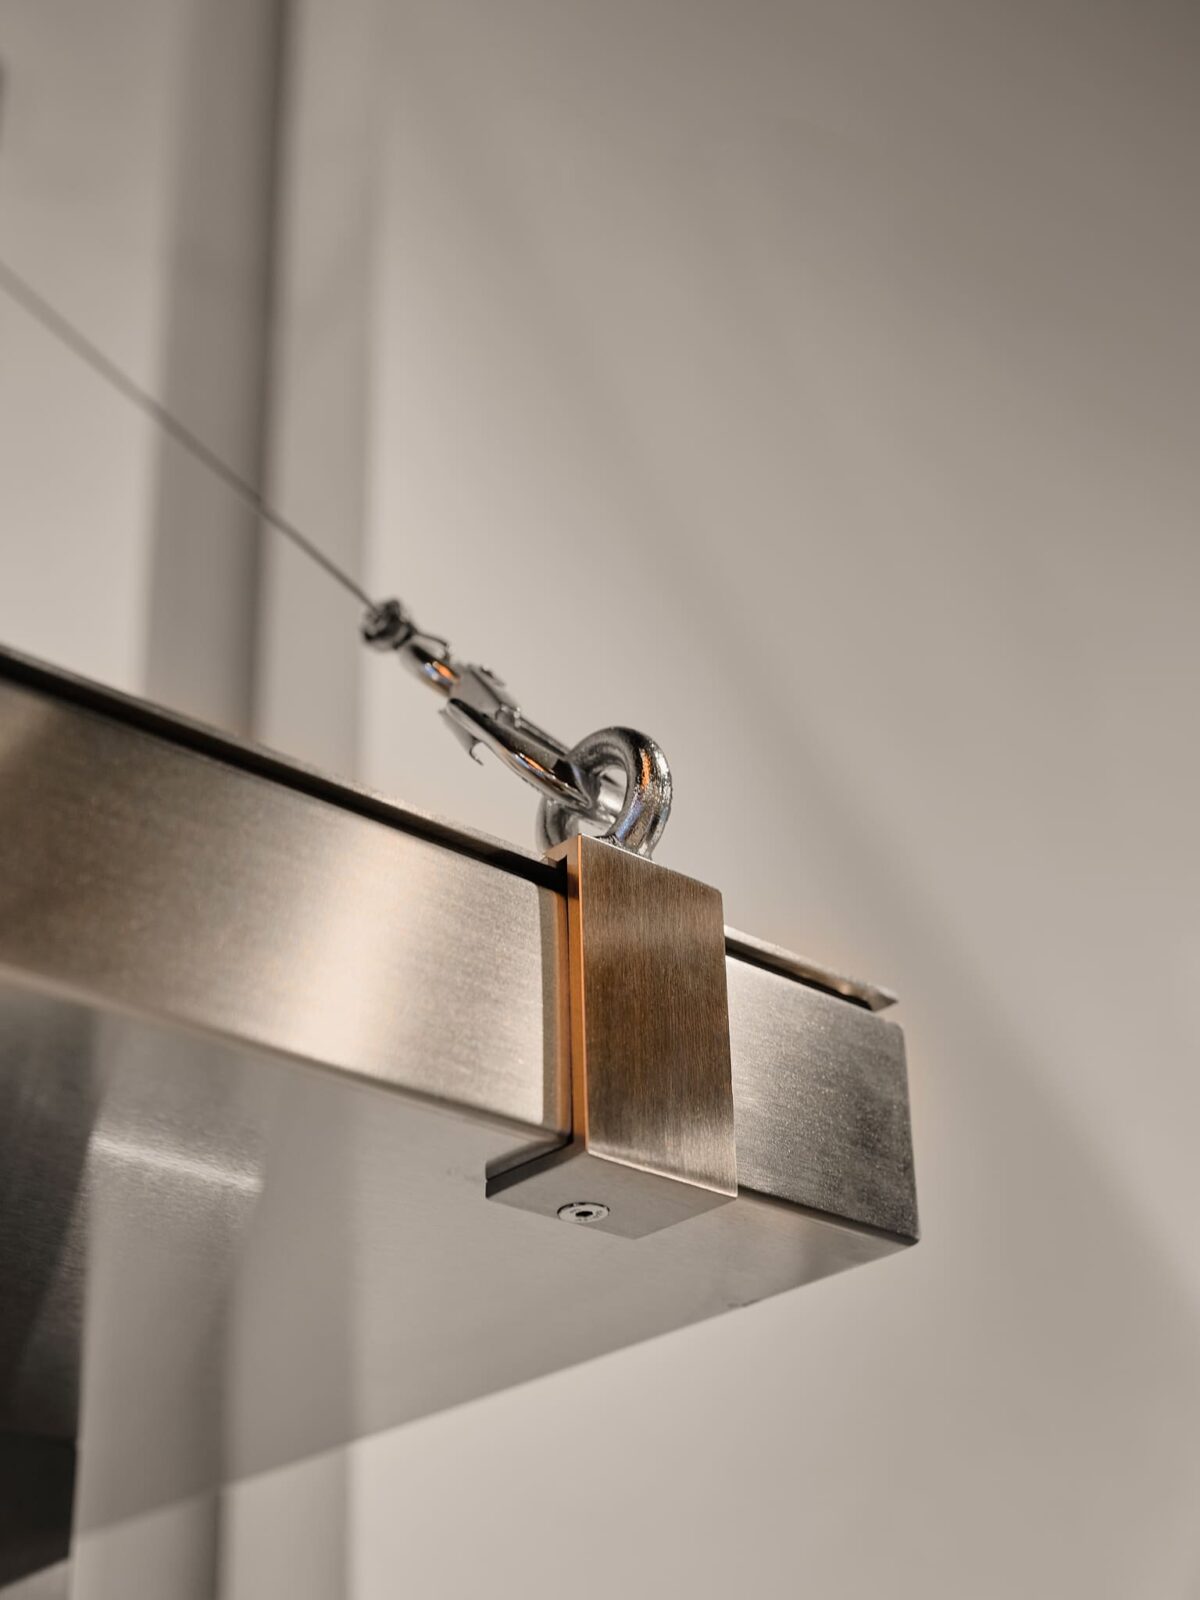
A journey through contrast and quiet spaces
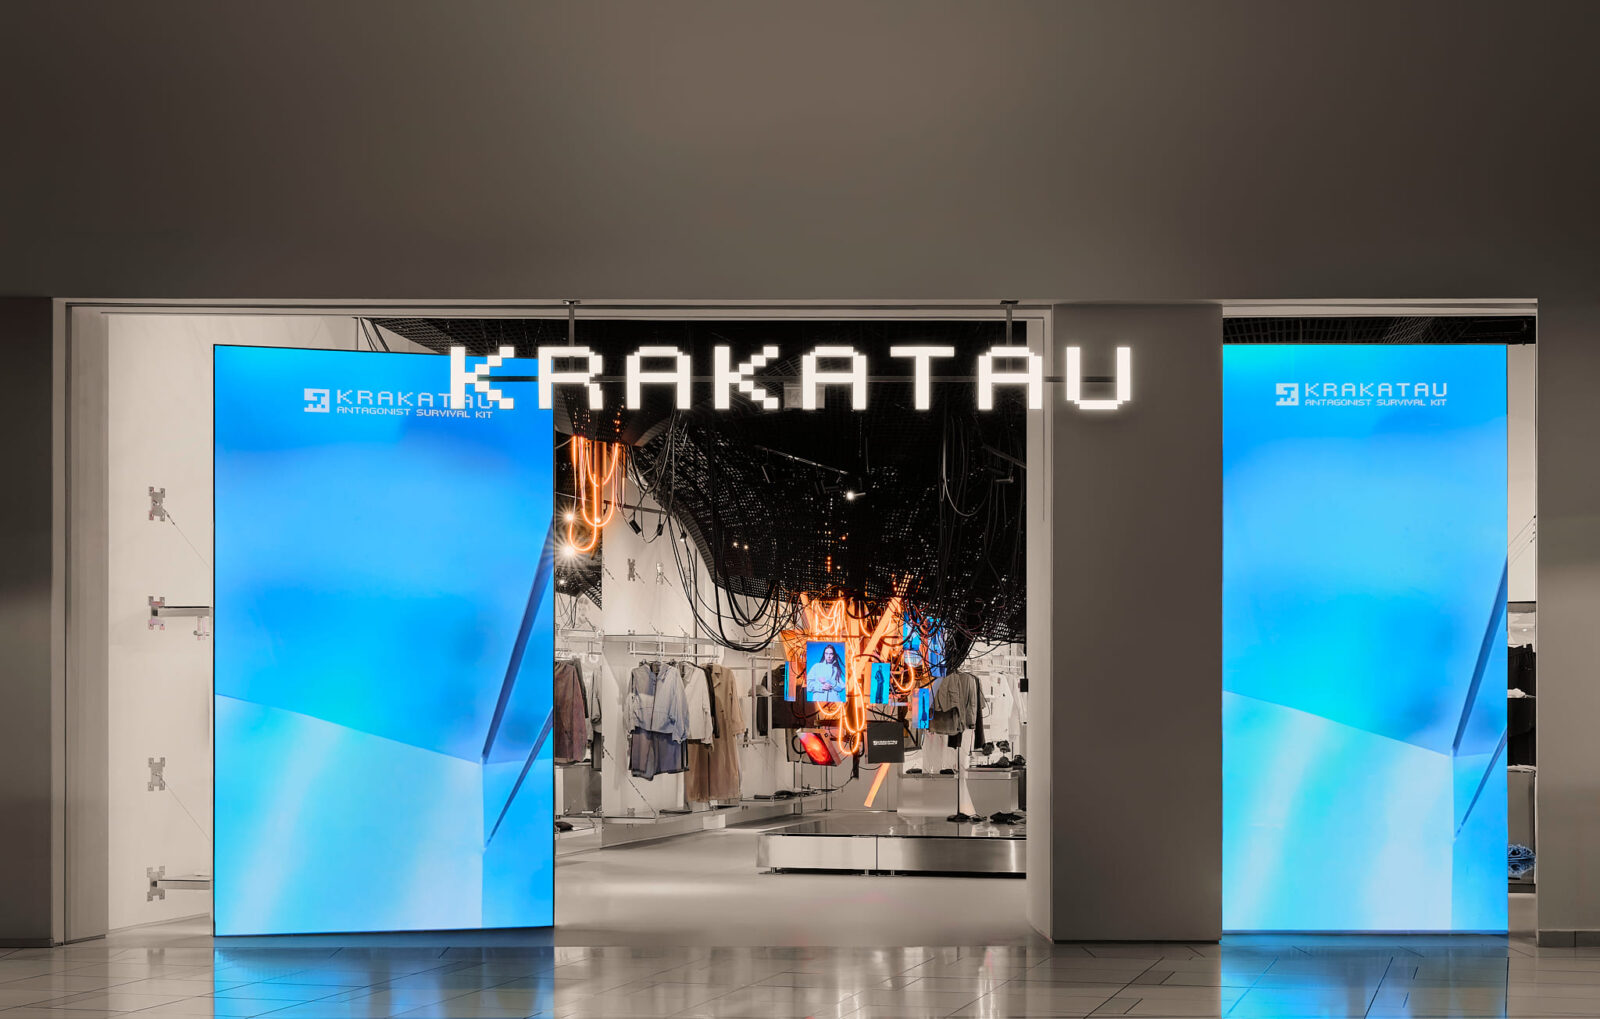
Movement through the store follows a clear path designed to shift the visitor’s focus step by step. At the entrance, two tall LED screens create a narrow doorway that draws people inward while keeping the main hall partially hidden. Visitors catch only small glimpses of digital imagery, flashing screens, and hanging wires before stepping fully inside to see the complete installation.
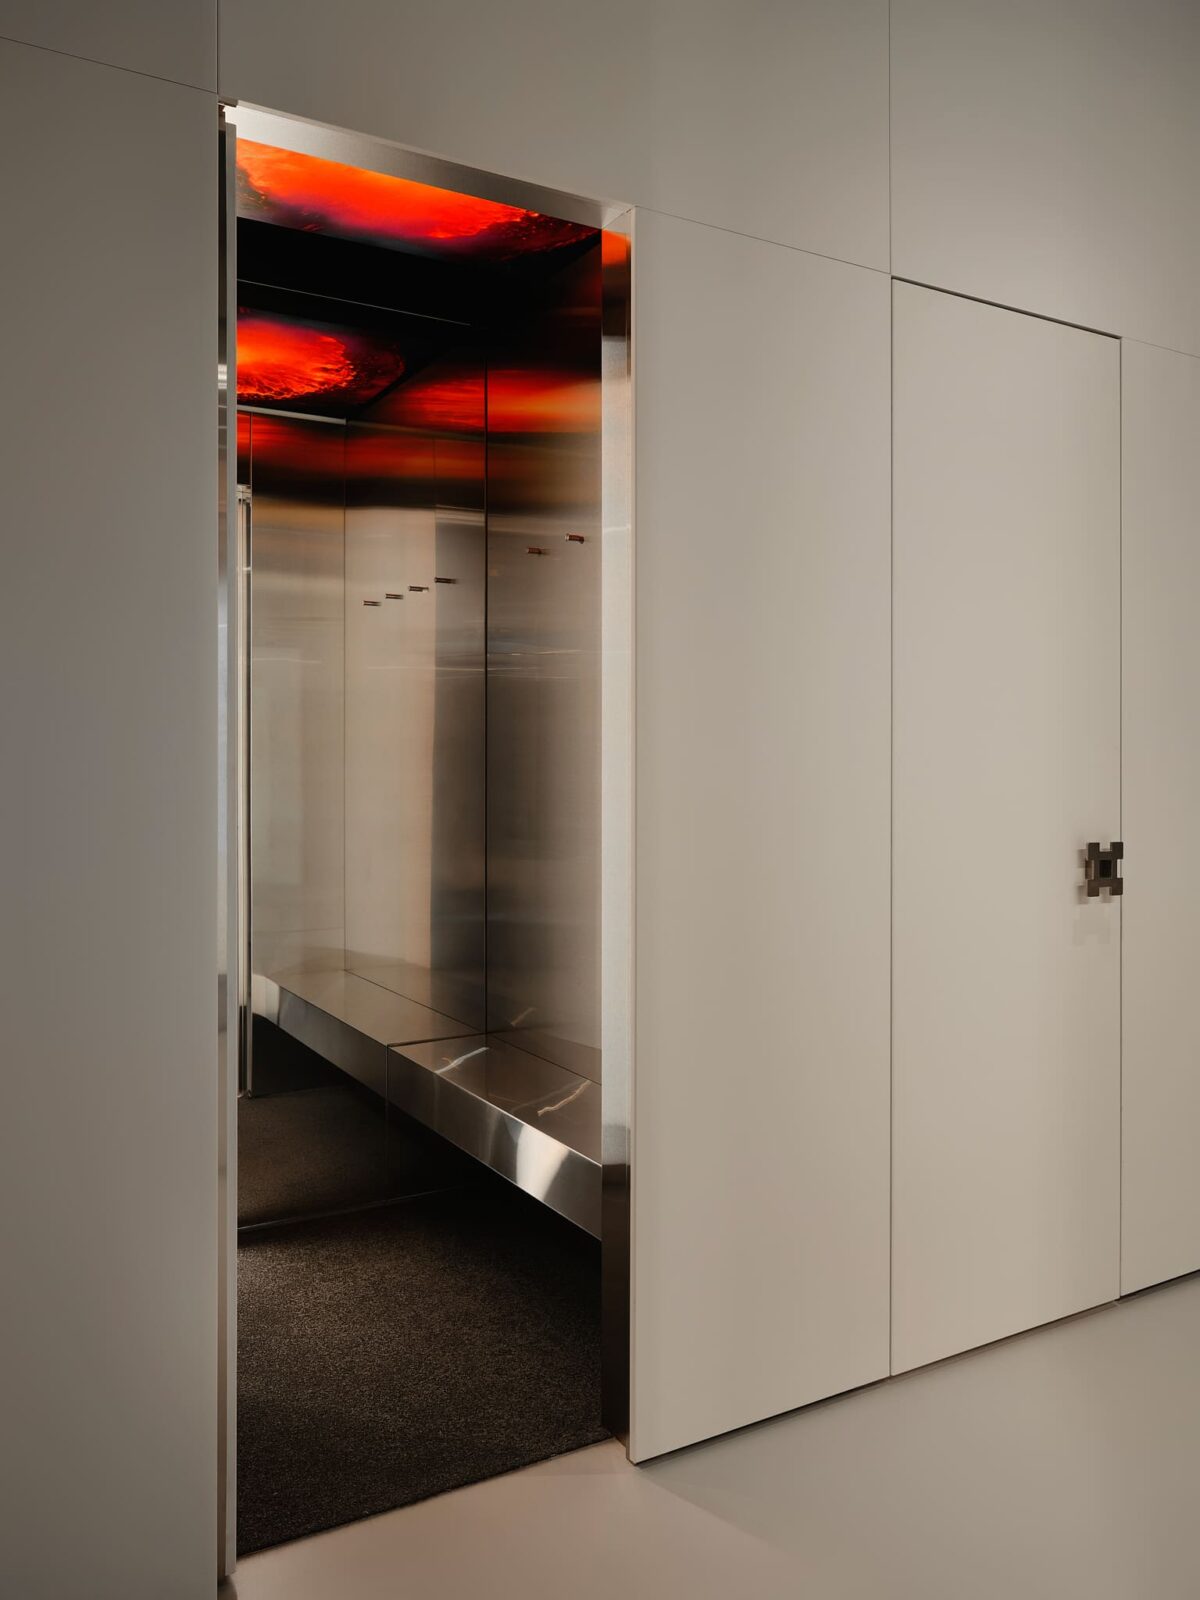
Passing through the bright main hall brings visitors to a quiet set of fitting room capsules. Lined with mirrors, polished stainless steel, warm lighting, and subtle video displays, these closed rooms feel like private shelters. The design mirrors KRAKATAU’s commitment to offering physical protection from harsh outdoor weather as well as a mental pause from constant digital noise.
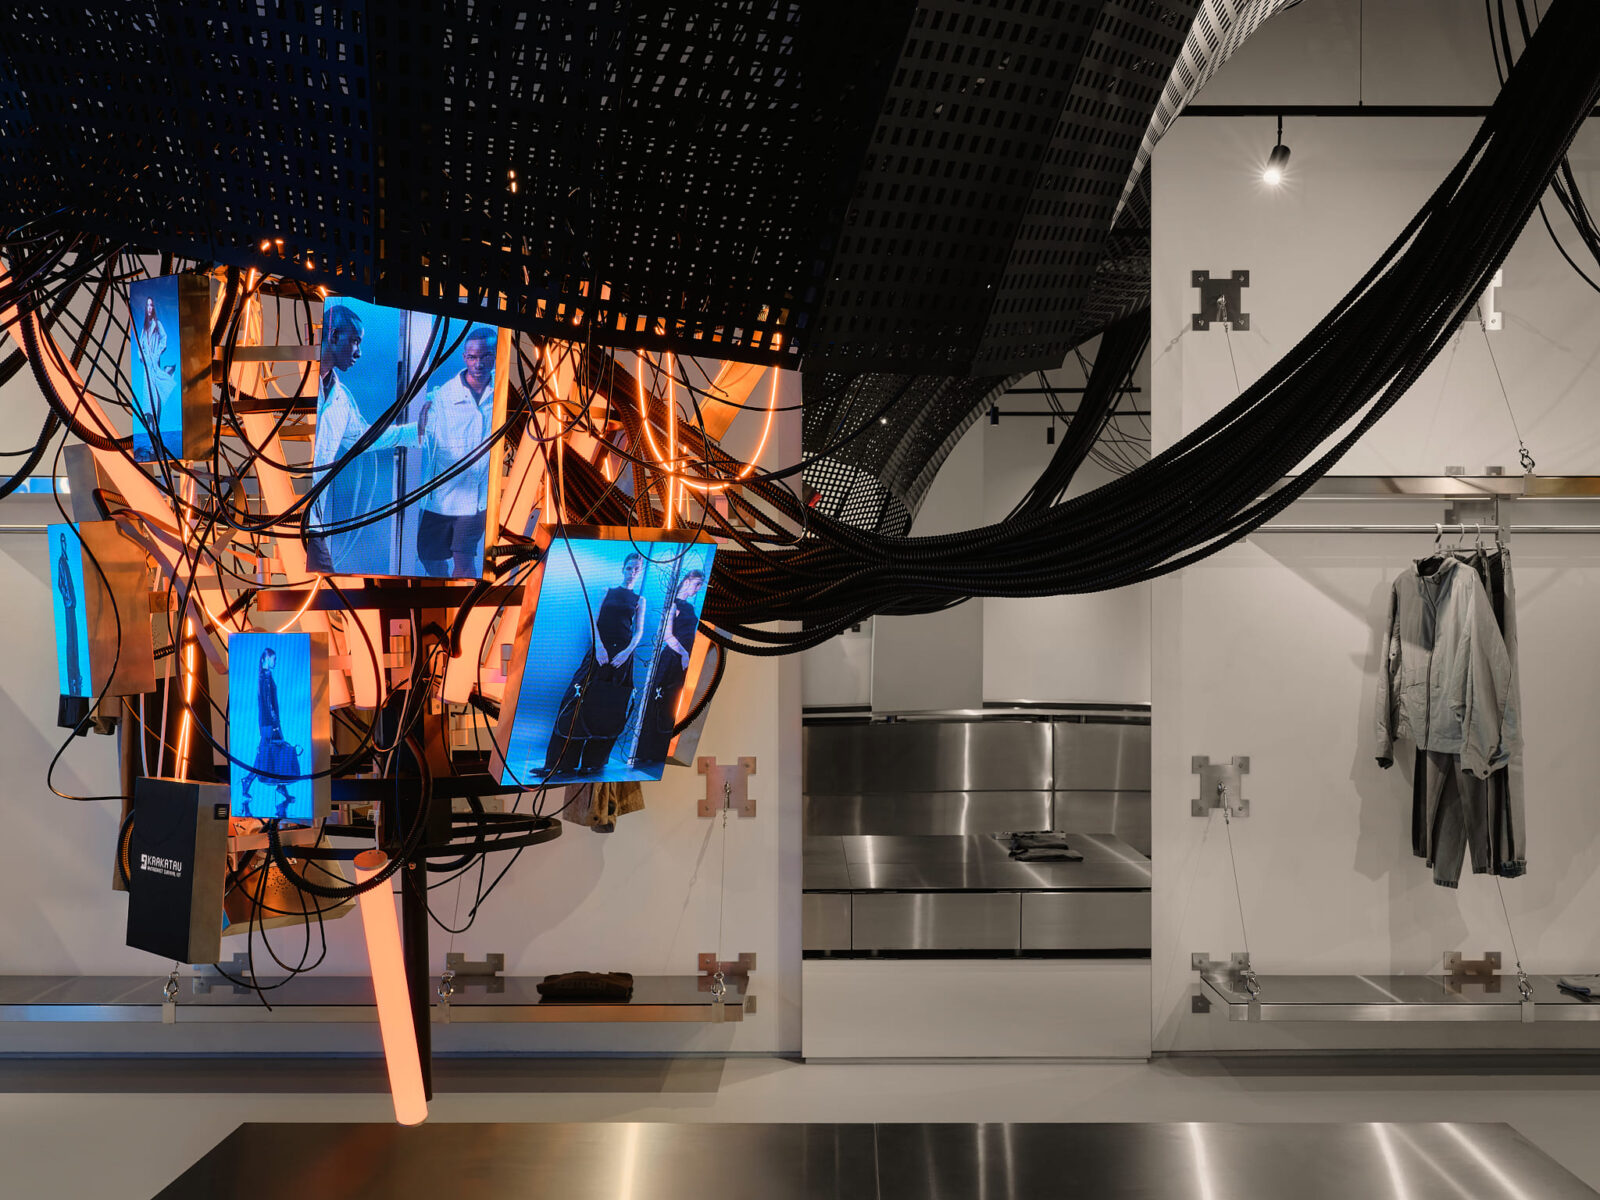
Rather than trying to impress customers with shiny finishes or push products through clever layout tricks, the showroom simply lets hard materials and open space do the heavy lifting. By turning raw physical elements into a living story, the room allows people to absorb the clothes and the ideas behind them at their own pace.
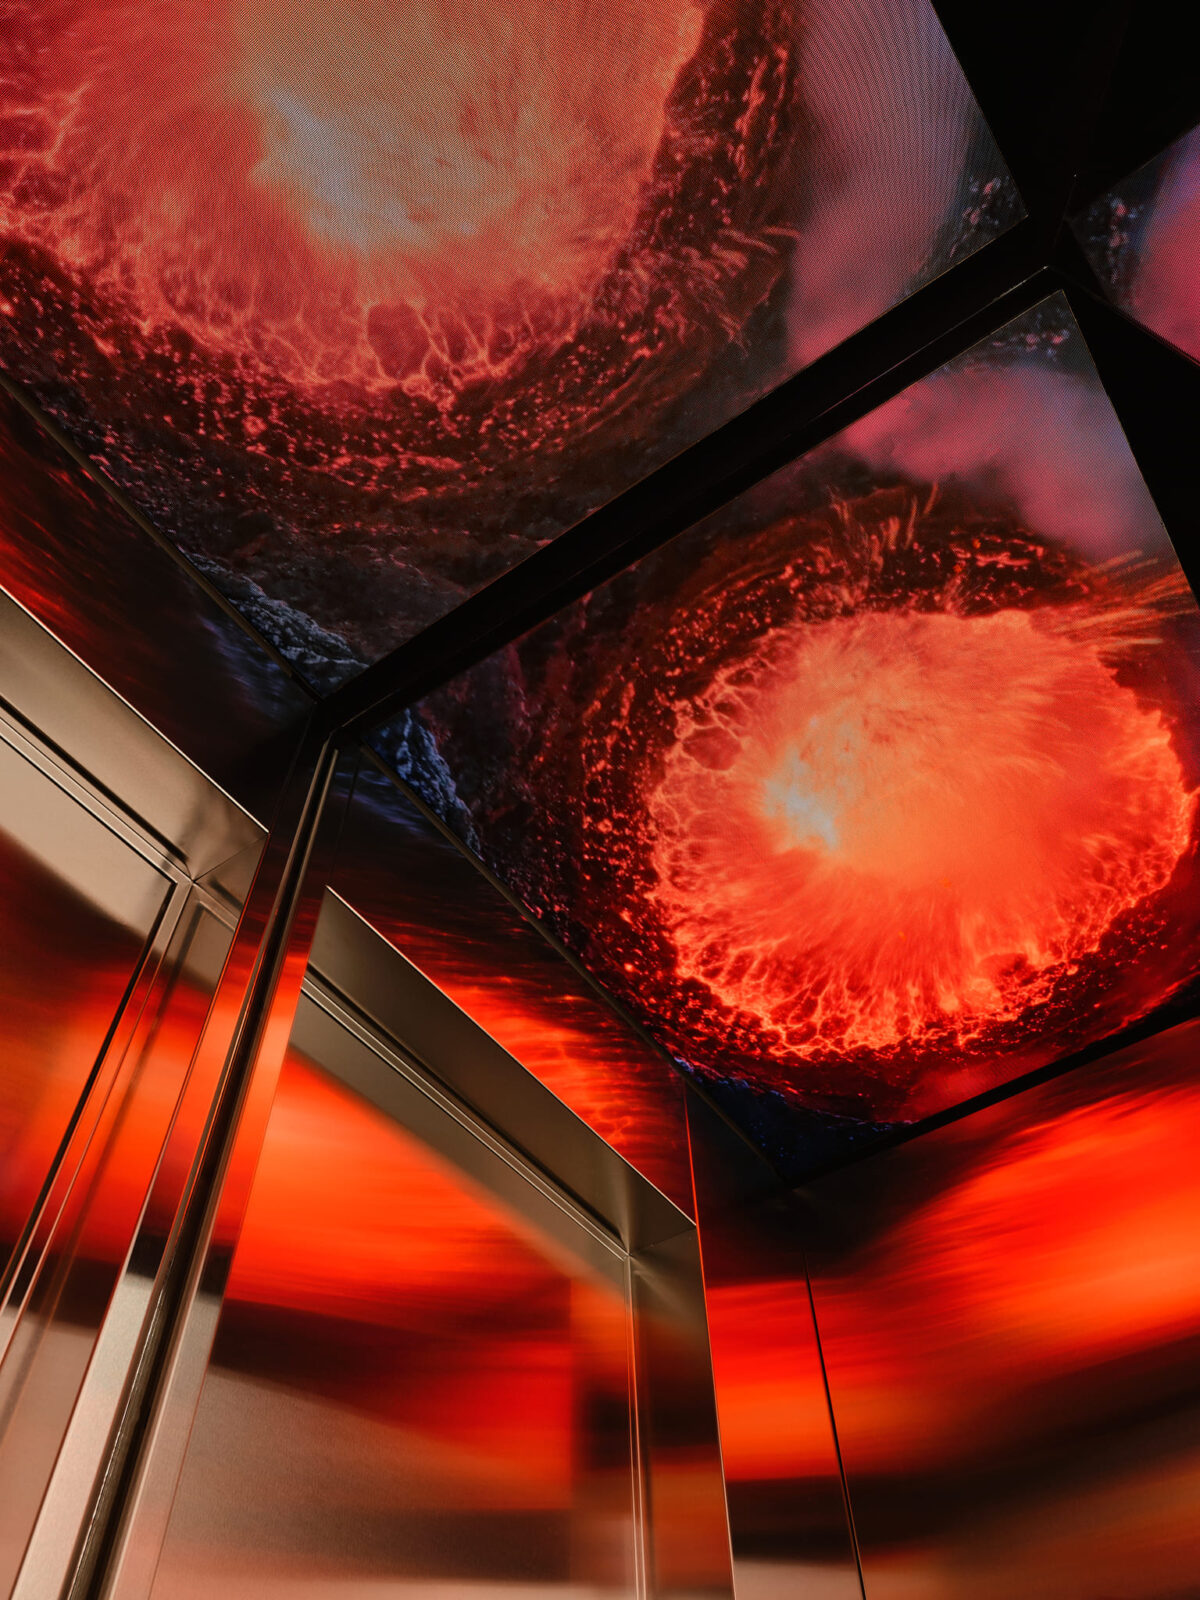
Project information
Project Name: KRAKATAU Flagship Showroom
Architecture & Interior Design: DA BUREAU
Design Executive Team: Elizaveta Zholtaia, Iuliia Kubitskaia, Lada Gerasymenko, Irina Makhmutovа
Assisting Team: Anna Lvovskaia, Boris Lvovskiy, Fedor Goreglyad, Maria Romanova, Yulia Grigorieva, Alena Goreglad
Year of Implementation: 2026
Photography: Dmitry Suvorov