



Header: A Nature-Inspired Fashion House by Shangceng Design / Photo by Hanmo Vision and Yi Gao
A home designed to be lived in is planned around what happens in it every day: where keys are left by the door, where the family eats, where friends gather and where the evening is spent. These homes are contemporary, but they are also warm and calm, built with natural materials such as wood, stone and plaster and turned towards gardens and daylight, so that nature is always part of daily life. Nothing in them is overly polished or impersonal, and each one makes room for gathering, for resting and for the small rituals of a slower way of living.
The three homes in this piece were designed around those everyday moments. On the outskirts of Beijing, a fashion entrepreneur left the centre of the city to slow down and reconnect with nature, now living with no television and no main light, only a sofa and two armchairs facing the garden. After dark, a fire is lit in the courtyard, casting the hydrangeas’ shadows onto the house’s white walls. In a ski home in Park City, Utah, the keys go into a shallow recess carved into the marble console by the front door, while in the Russian town of Vesyegonsk, the home can only be accessed through a large veranda with tall windows.
Japandi House
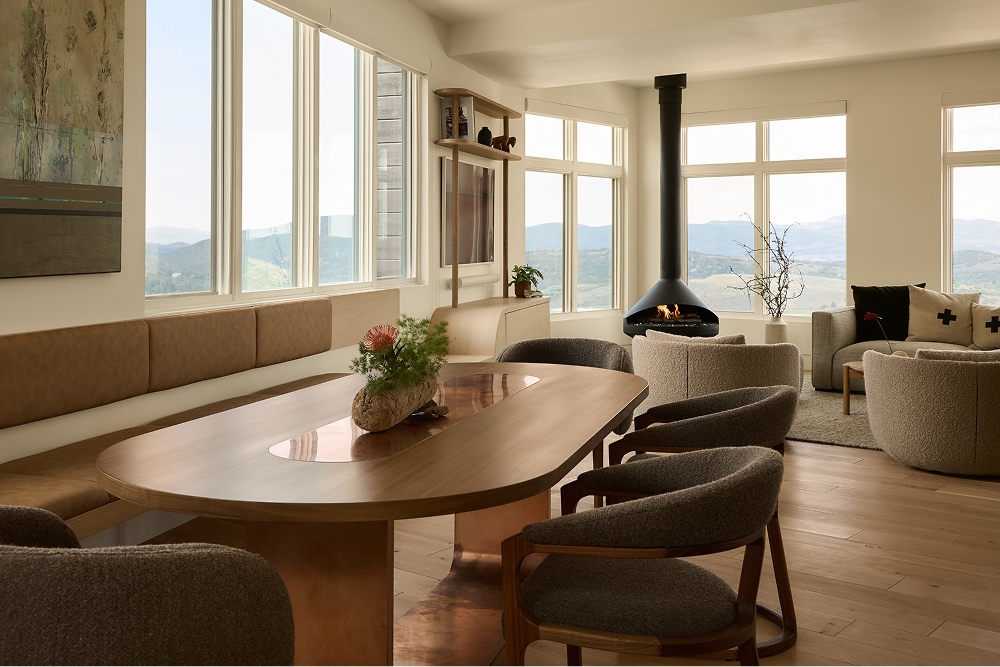
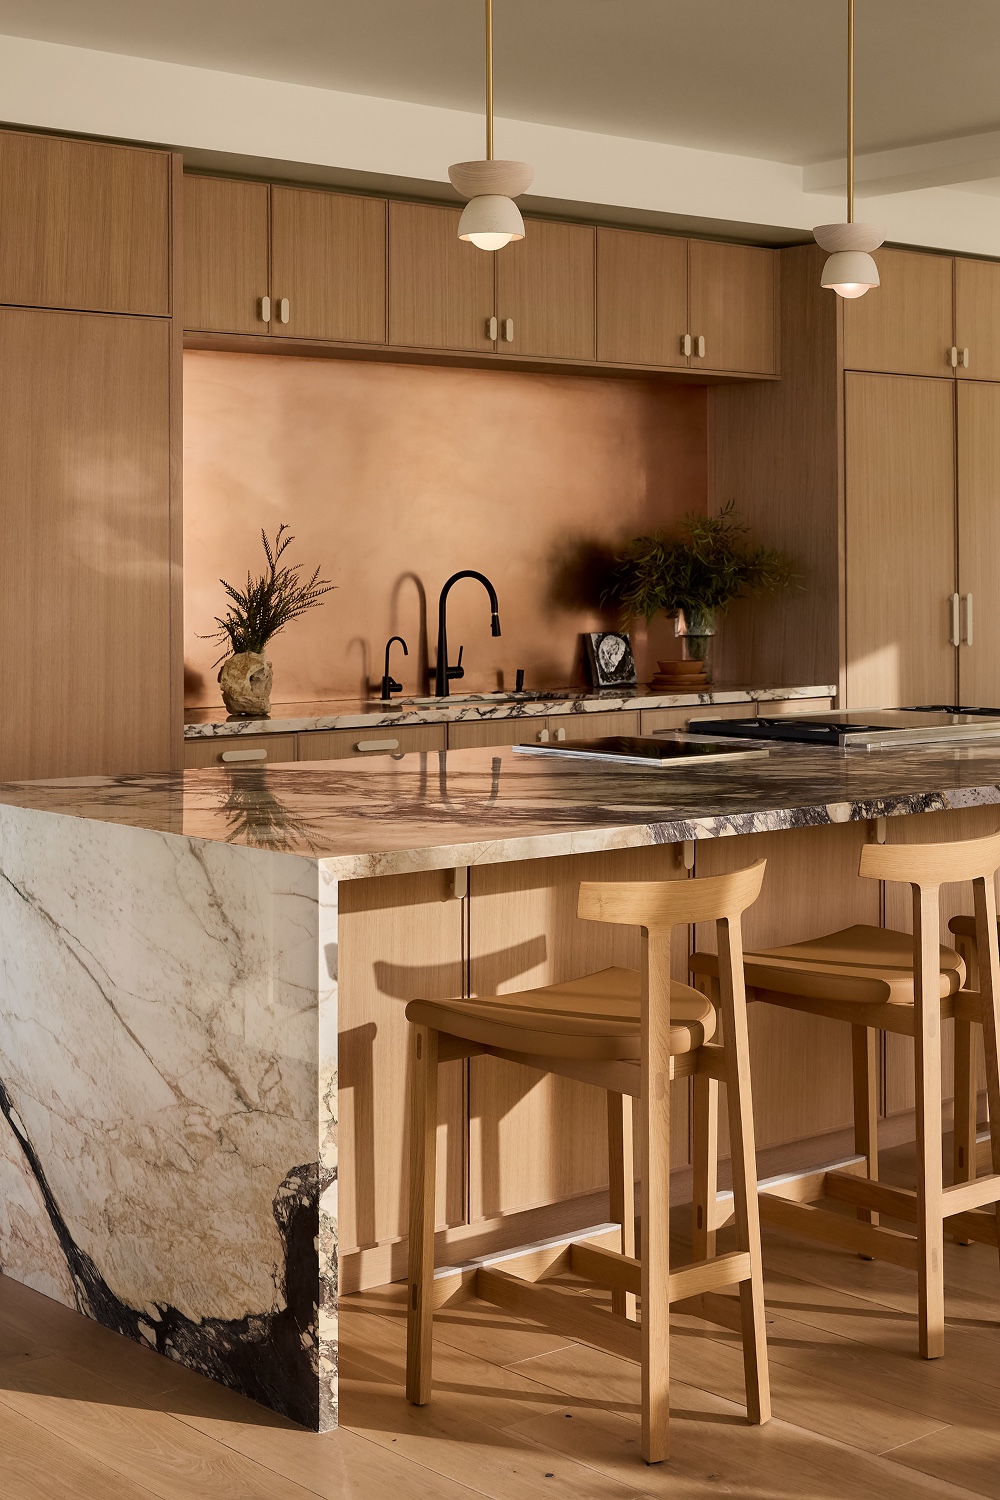
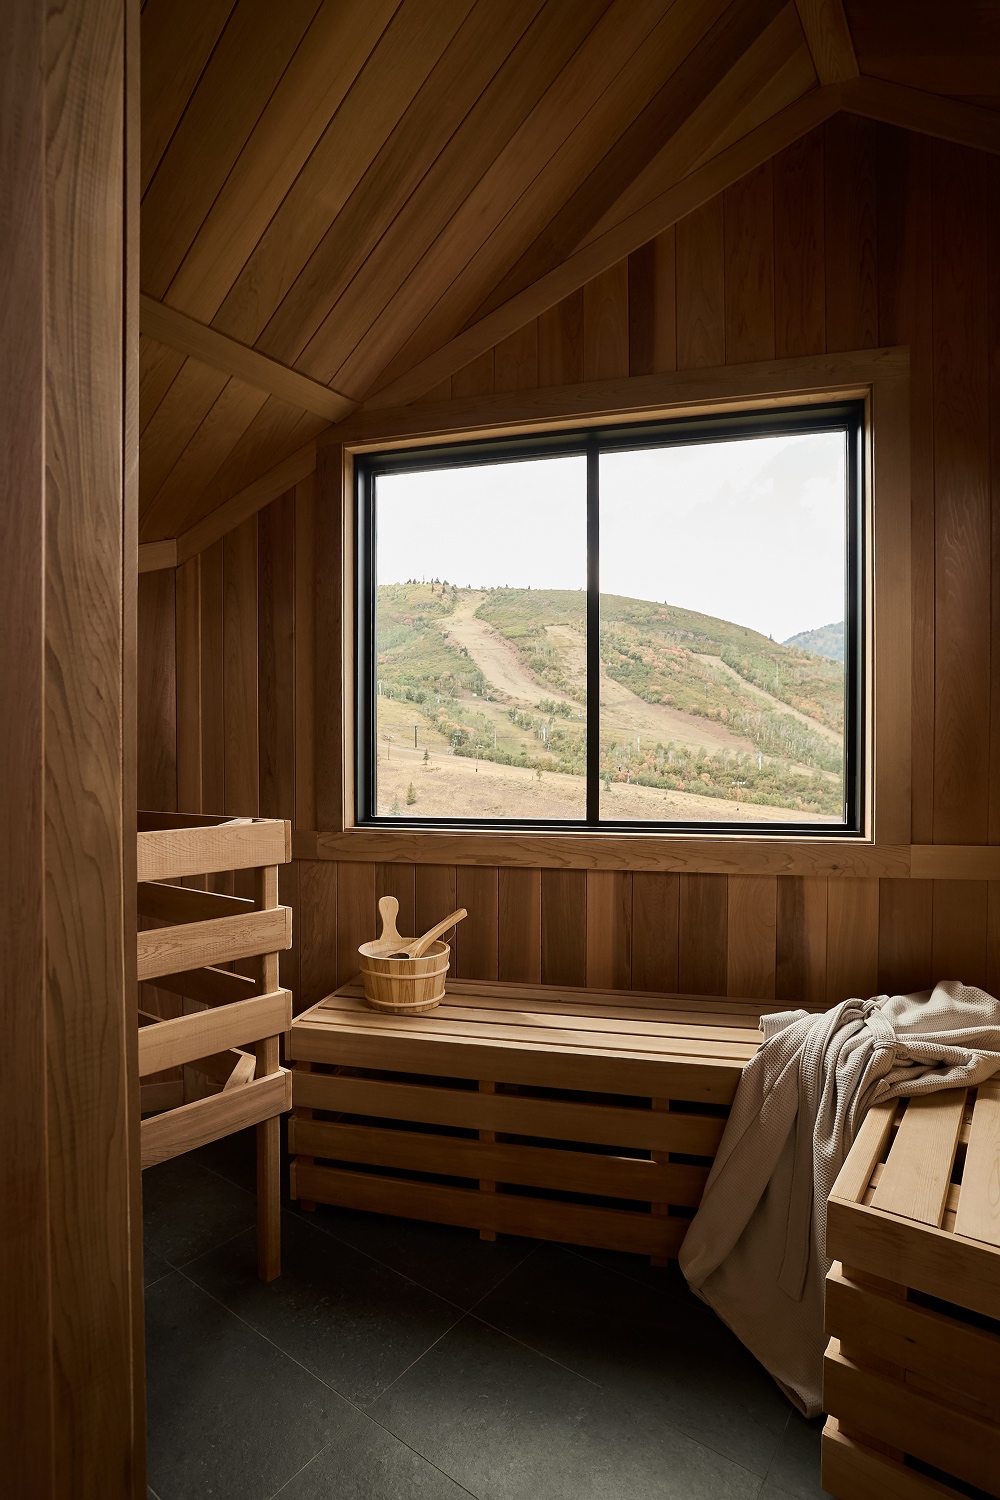
Japandi House is a ski home at Kings Crown, a development on the slopes of the Park City ski resort in Utah, with interiors in oak, walnut, stone and copper and furniture made to measure. It was designed by WOW atelier, the Salt Lake City architecture, interior design and custom fabrication studio co-founded by Greg Walker and Chimso Onwuegbu, with Walker himself as lead designer. Japandi, the style behind the name, mixes Scandinavian functionality with Japanese minimalism.
At the entrance, a console in rift-sawn white oak has drawers that seem to hover inside a slim frame, combined with a marble top carved with a shallow cup for keys. Beside it, the studio’s own team designed, made and installed a panel of upright oak slats with brass pegs to hang coats, hats and bags, with an illuminated print running from floor to ceiling behind it.
“These clients couldn’t just have an entry closet with things shoved in.”
Greg Walker
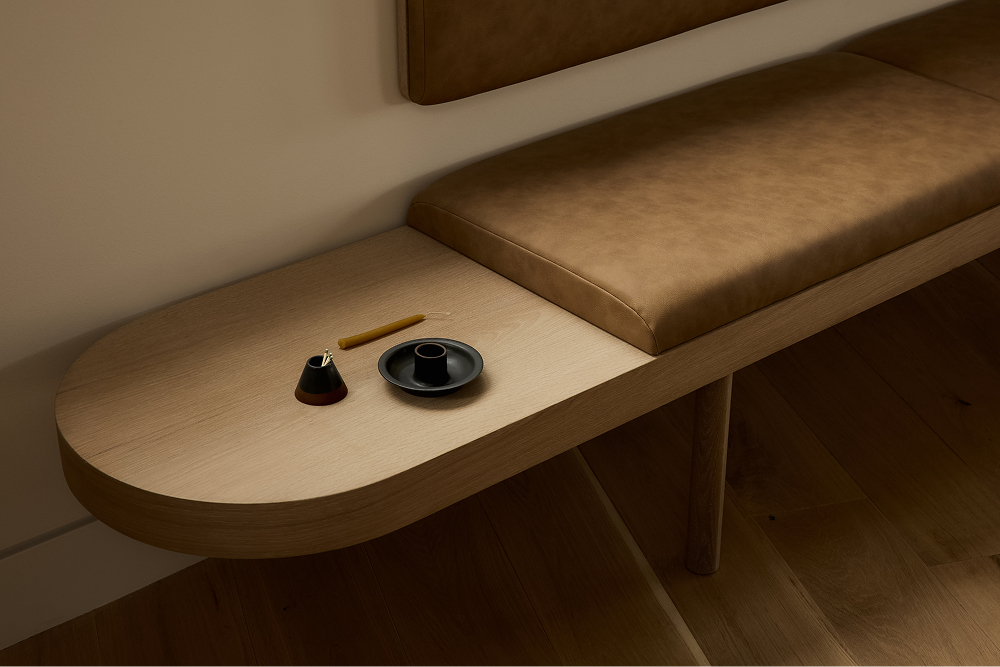
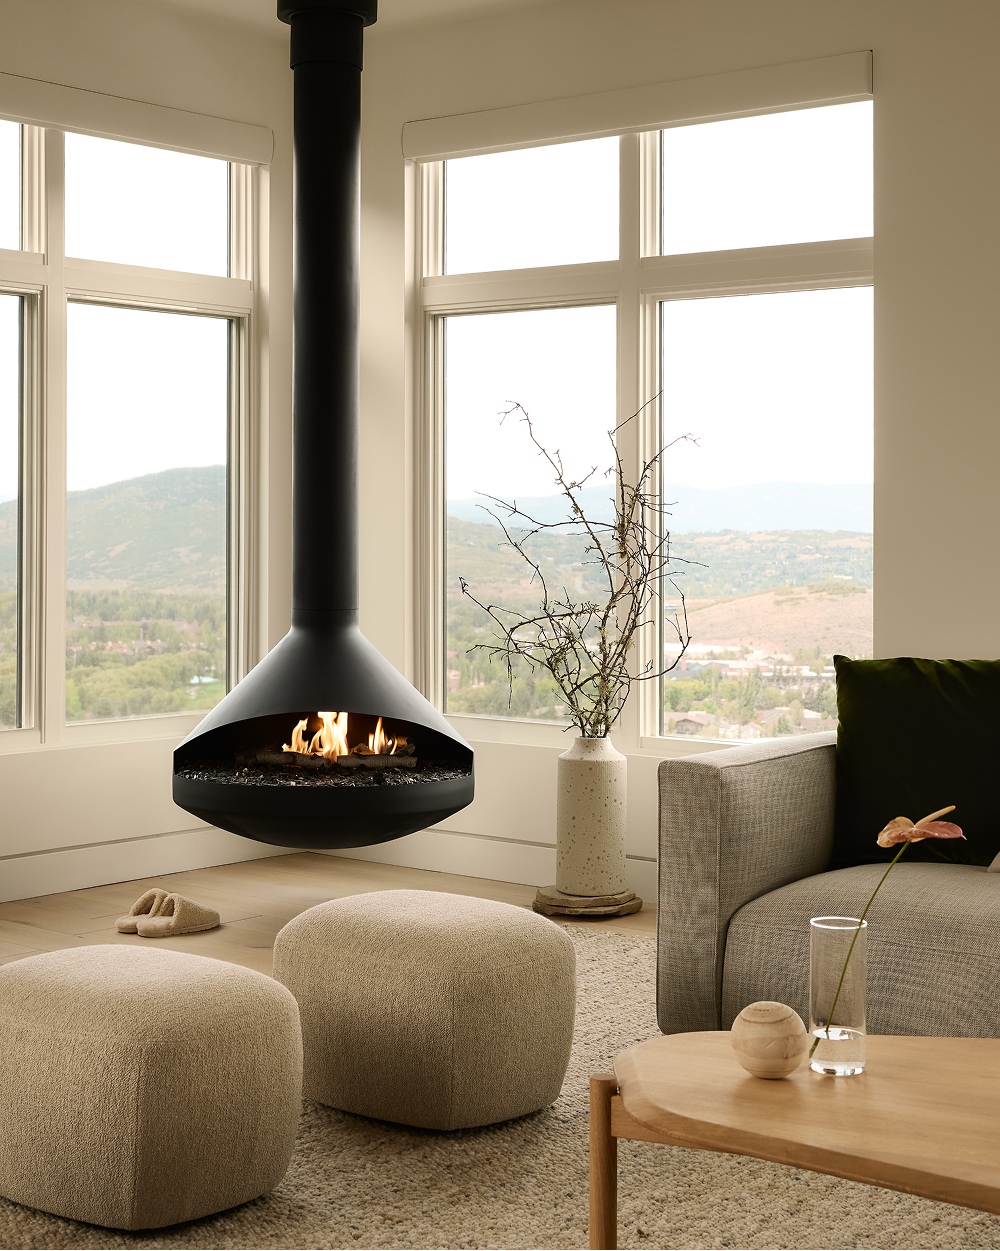
In the great room on the main floor, everything faces the views, so the furniture was kept to a minimum, and the fireplace hangs from the ceiling, ensuring clean sightlines through the large windows. Having been built to deal with an angled wall, a floating bench runs the whole length of the dining area and ends in a console beside the fireplace. It was made to encourage lingering during après-ski, the social time after a day of skiing. The base and the central inlay of the dining table are clad in copper, the same metal as the kitchen backsplash, as the owners like the way the surface will change over time.
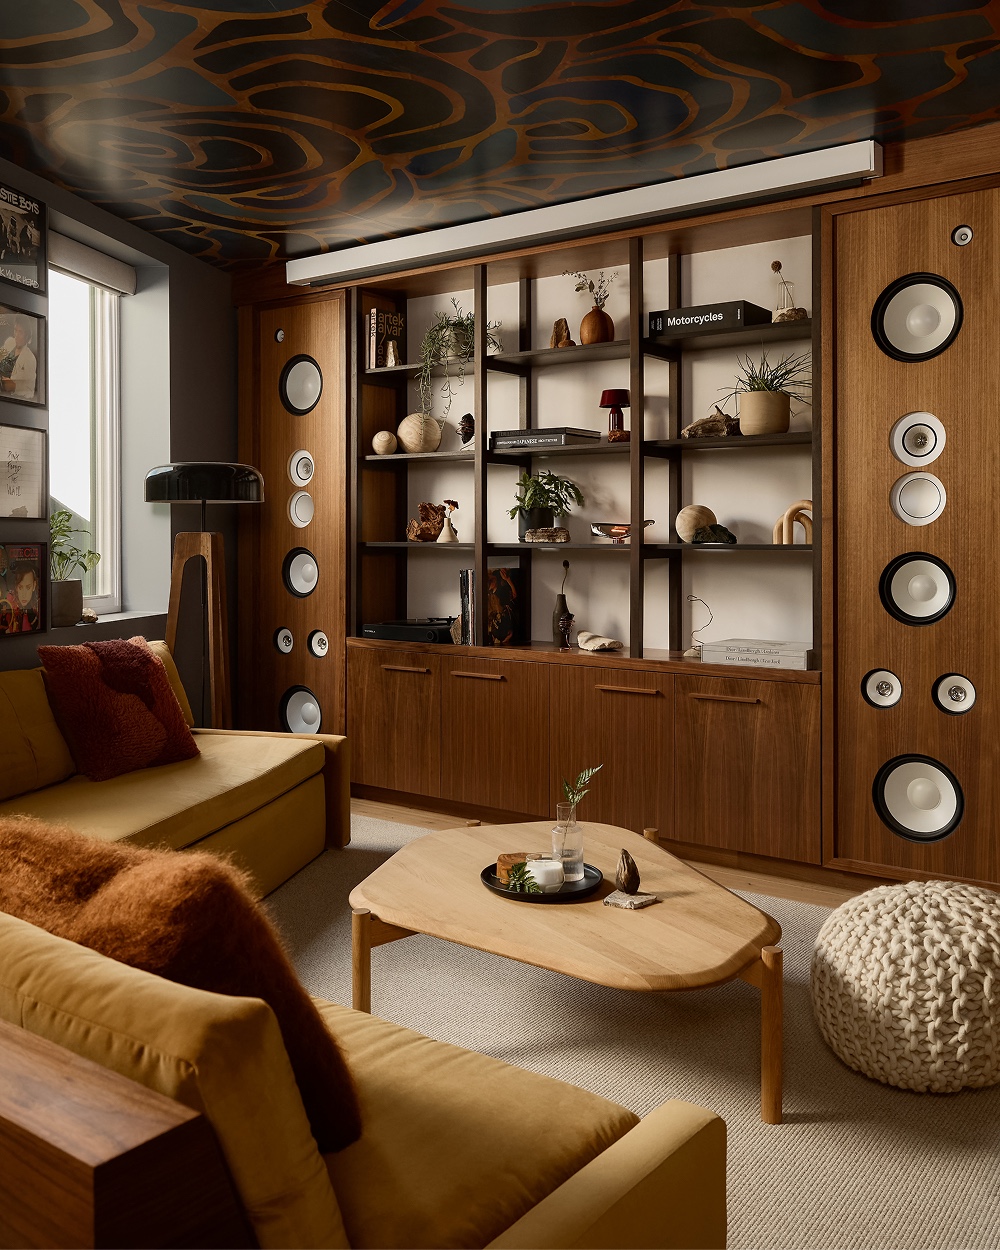
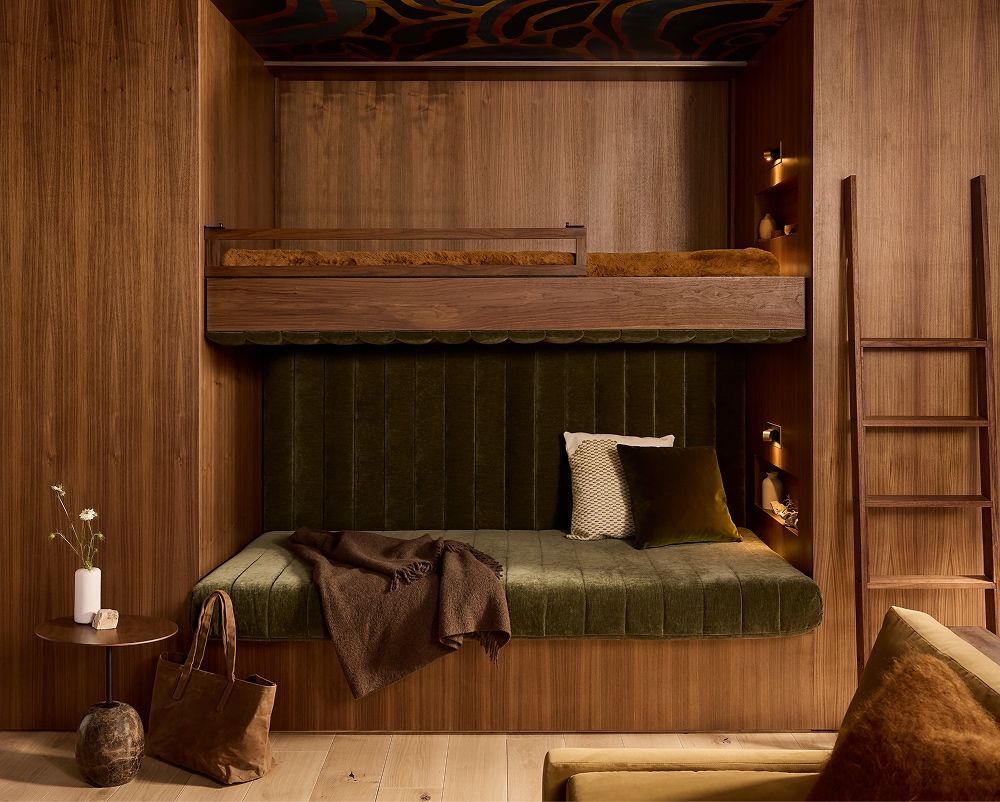
On the lowest floor, the entertainment room is dark and playful, with a vinyl graphic on the ceiling and a wall unit for the speakers and the record player that recalls the large stereo systems of the 1980s. Its armless sofa, with a black walnut frame made in-house, can be turned into a queen-size bed, while the channel-tufted booth for listening to music turns into bunk beds, so the room can sleep a whole family.
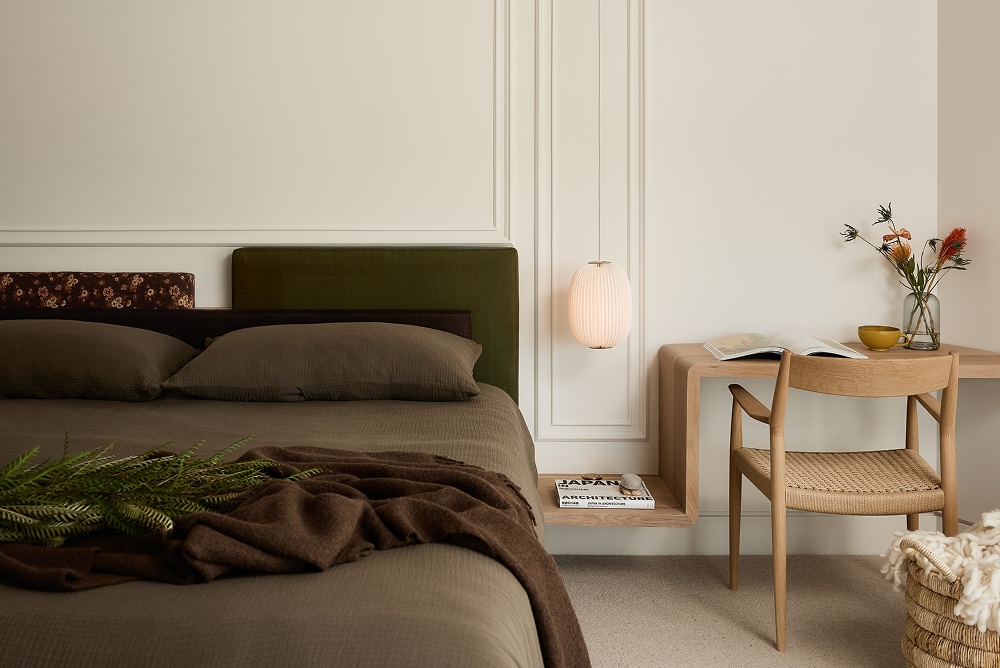
Upstairs, the owners wanted a simple bedroom, so the team used a single wooden piece that wraps around the bed as a bedside table and as a small desk. Brass USB ports by Juniper were set into its frame to make it functional while keeping wall sockets out of sight. In the bathroom, a concrete trough sink covers the entirety of a floating wooden vanity, with a teak board across the basin for soap and a backsplash of moss-green tiles made by hand.
Quiet Harbor
Quiet Harbor is a spacious house in Vesyegonsk, a town in Russia’s Tver Region with about 7,300 people and quite a unique history: its old centre lies under the waters of the Rybinsk Reservoir, the town having been moved half a kilometre when the reservoir was created. The interiors, finished in light beige plaster and wood, were designed by Space Interiors, the studio founded and led by Svetlana Reshetnikova, who worked on the house with Natalia Kabanova.
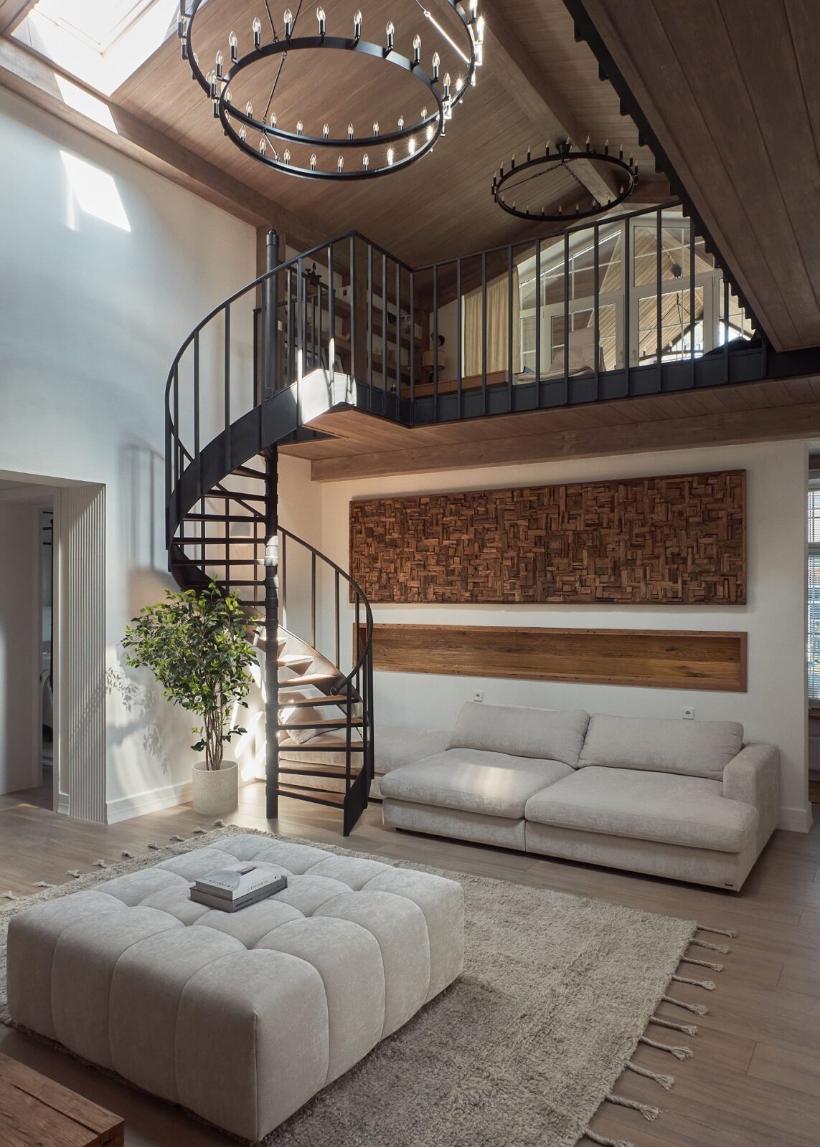
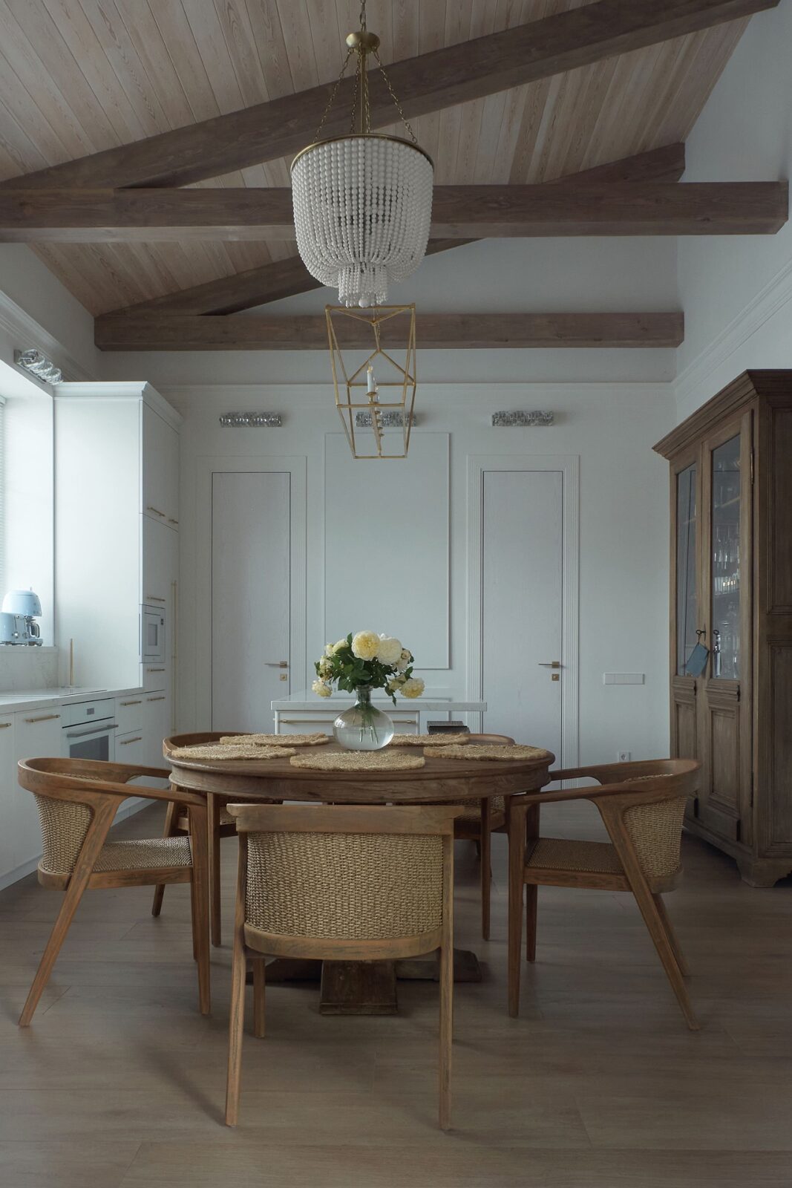
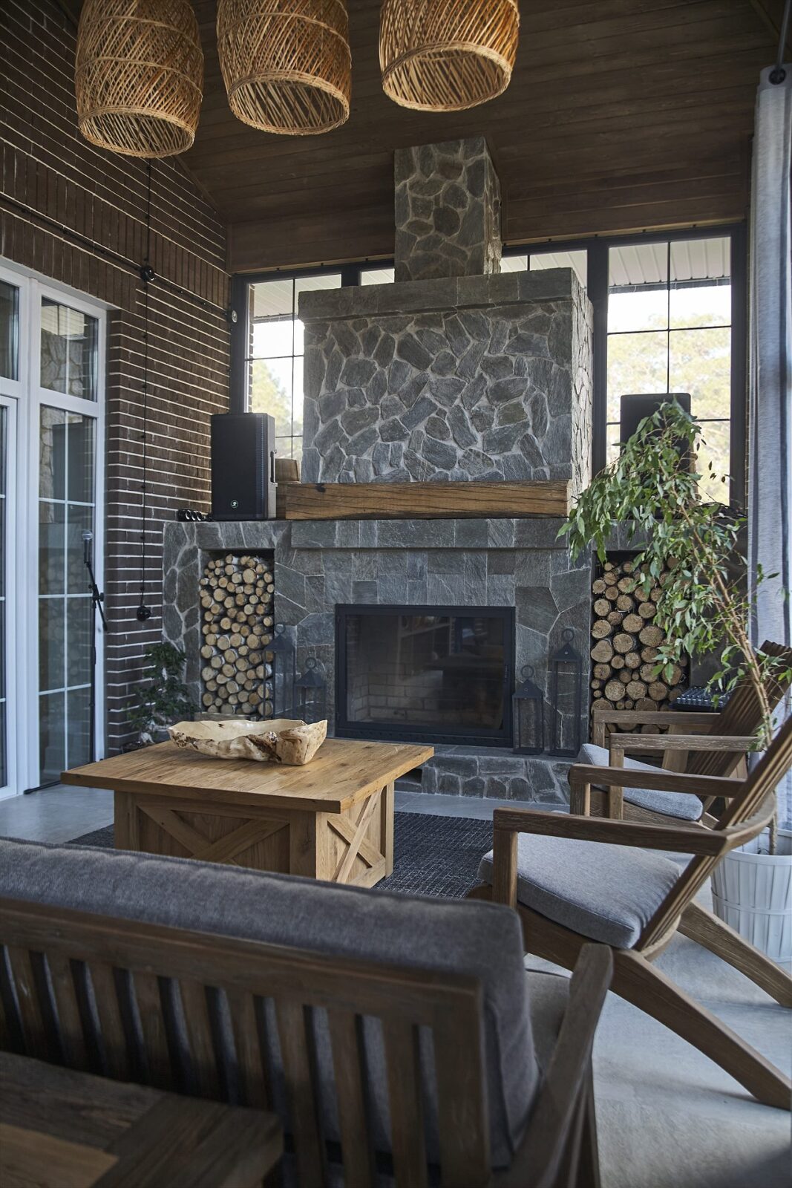
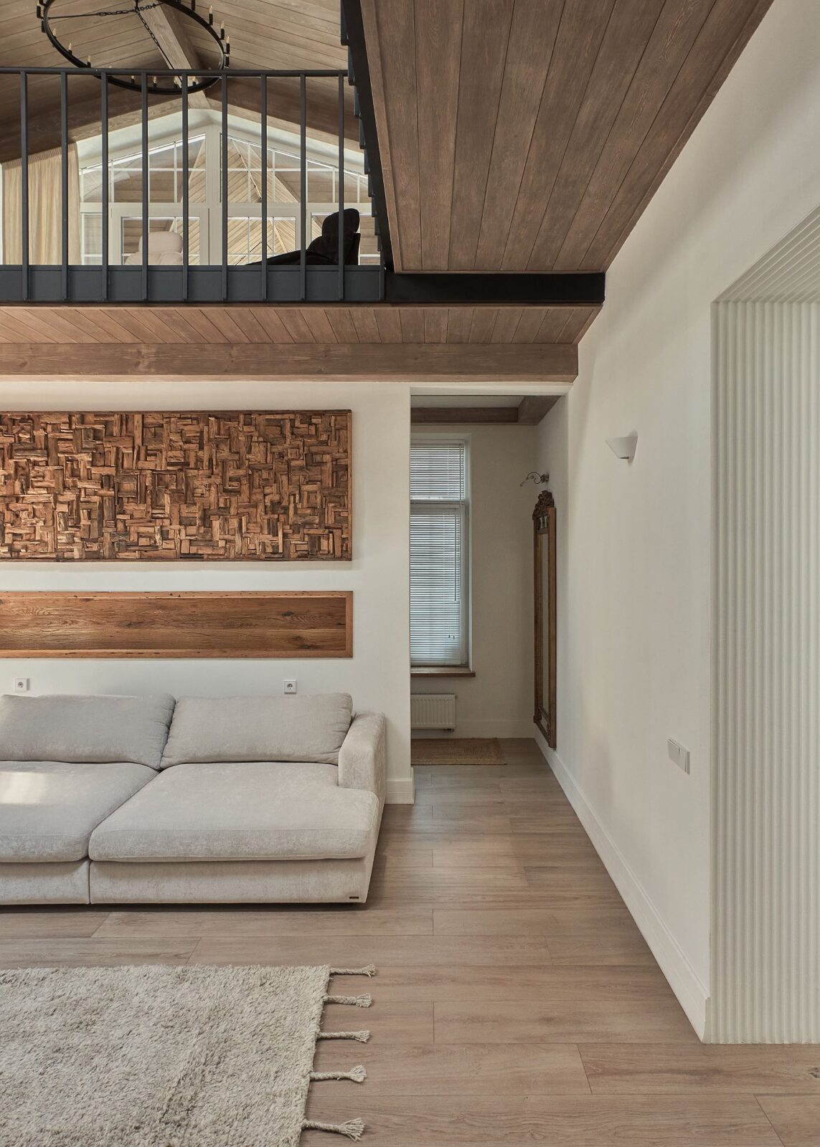
The house can be accessed from its inner courtyard, through a large veranda with tall windows. The main bedroom has its own door onto the veranda, and the kitchen, flooded with daylight, leads out to an outdoor dining area on the terrace. The living room, on the other hand, can be found right at the centre of the house, as every other space in the house connects to it.
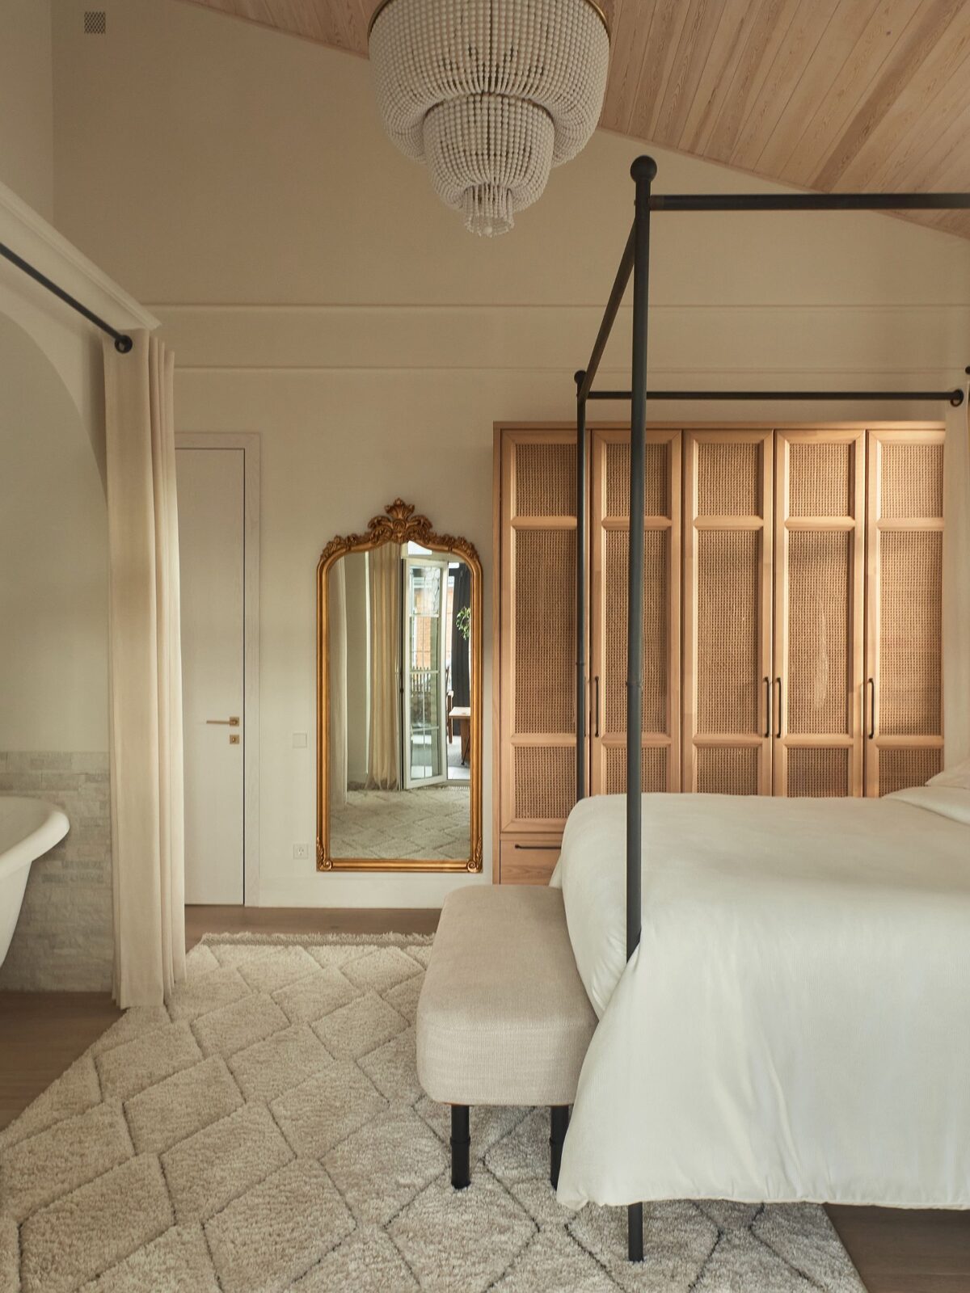
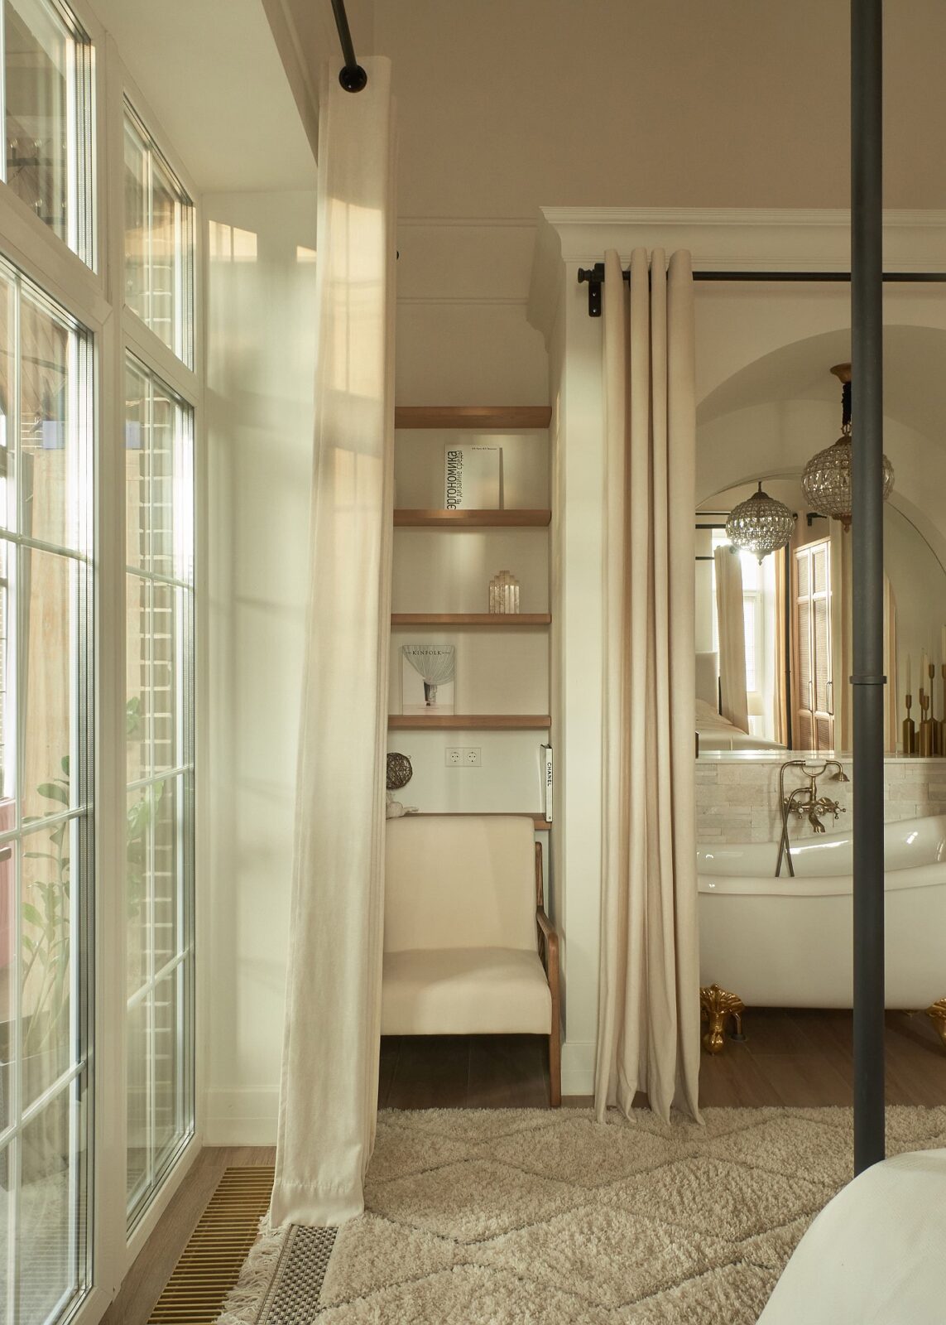
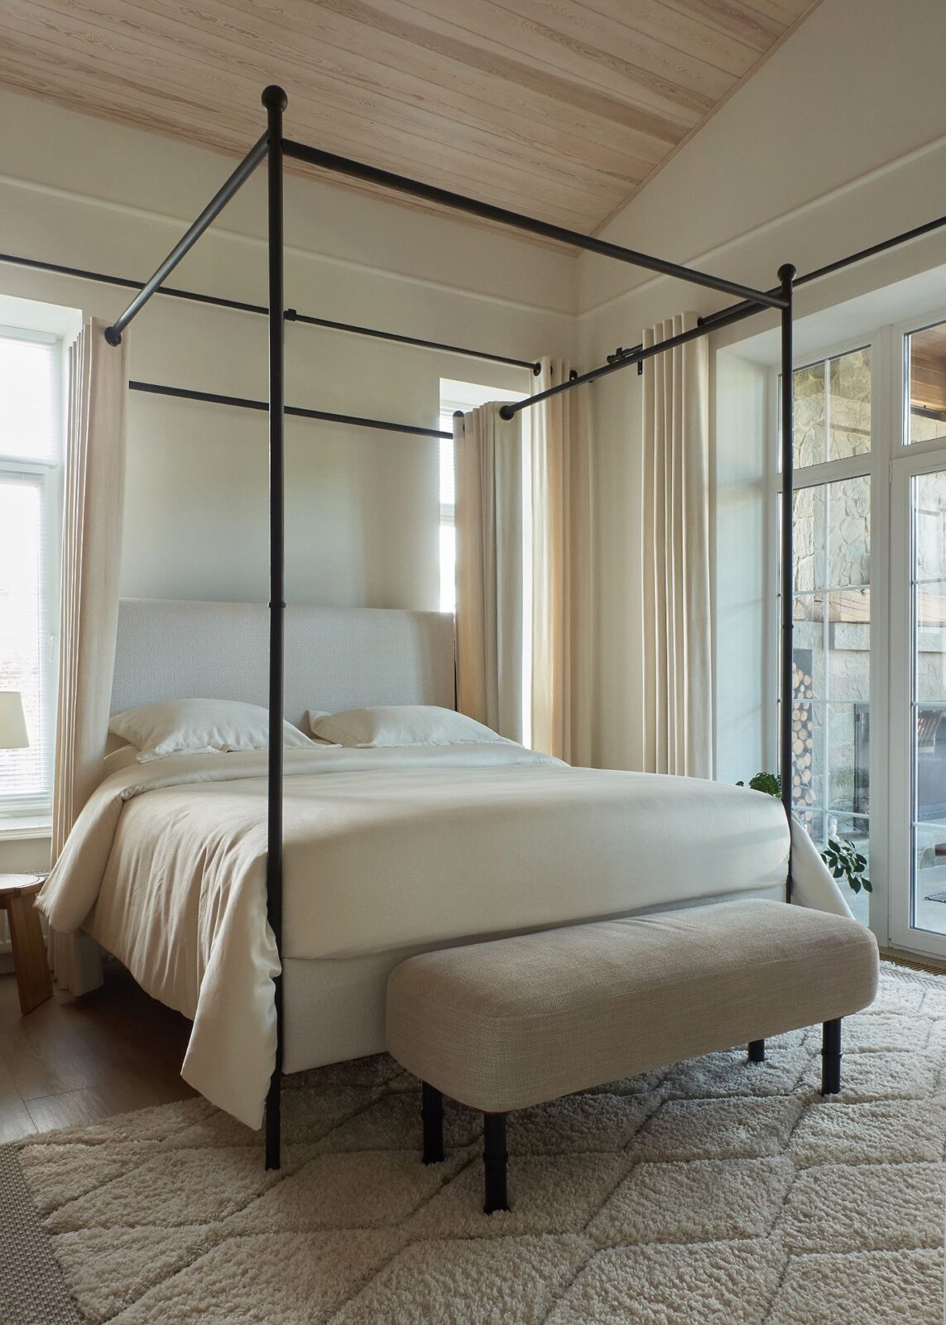
The living room is lit from above by a skylight, and a black metal spiral staircase climbs from it to a gallery with a balcony, which leads to the observatory. Below the gallery, a low white sofa faces a wall panel made of small blocks of wood. In the bedrooms, the studio added windows beside the beds, where bedside tables would commonly be, and the main bedroom has a classic bath embedded into an arch.
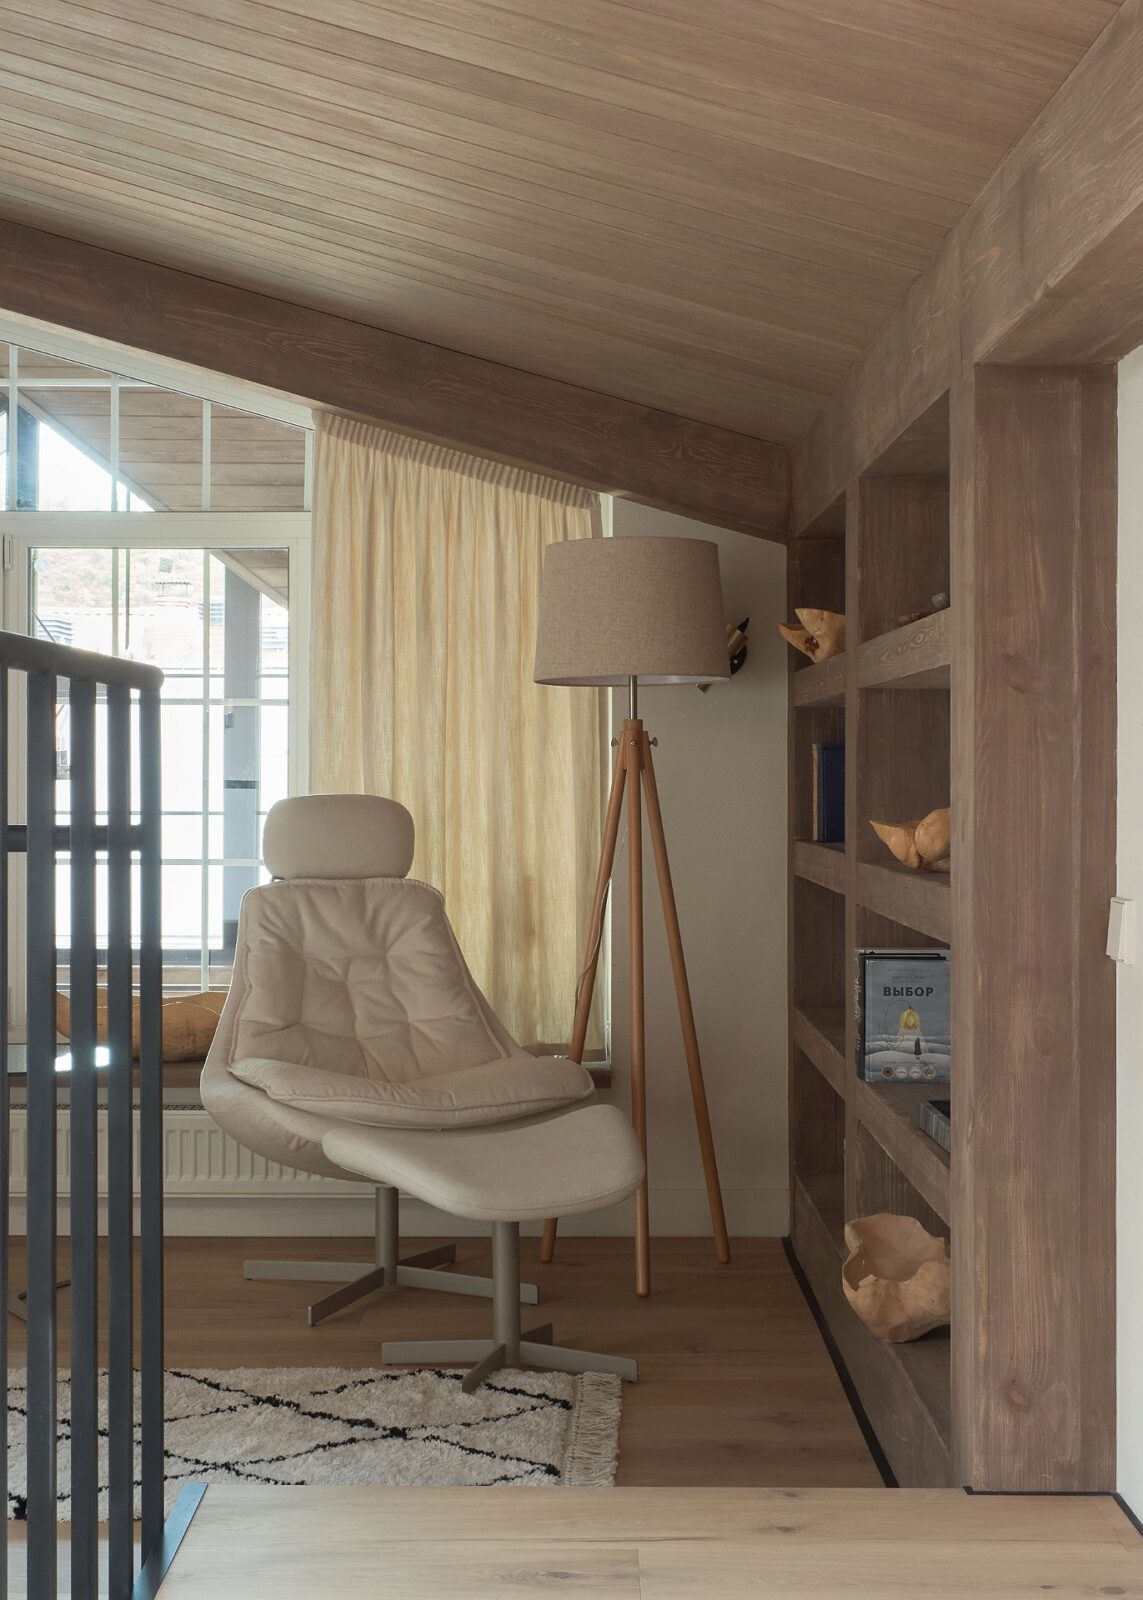
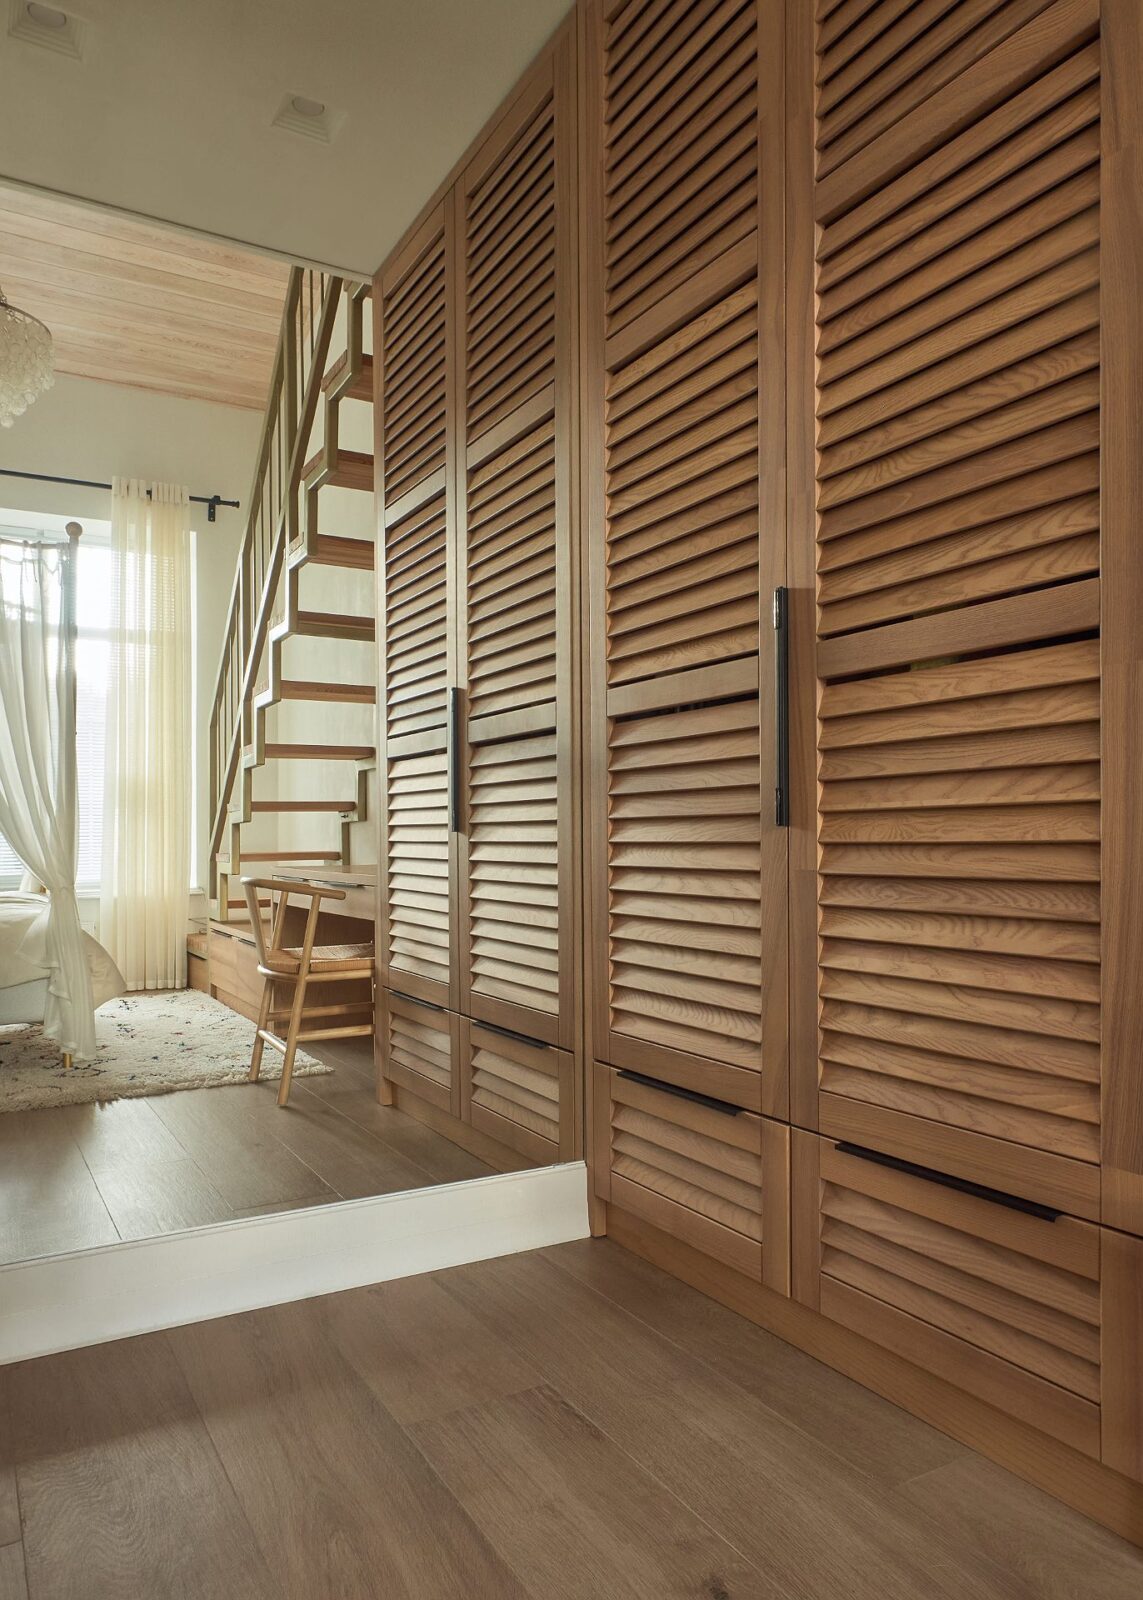
Wood from valuable species was used on the ceilings, and the walls were covered in a textured plaster made with fine sand and finished with matte paint. The colours are light and natural, with rustic accents, and the studio describes the result as “a minimalist chalet with eco elements”.
A Nature-Inspired Fashion House
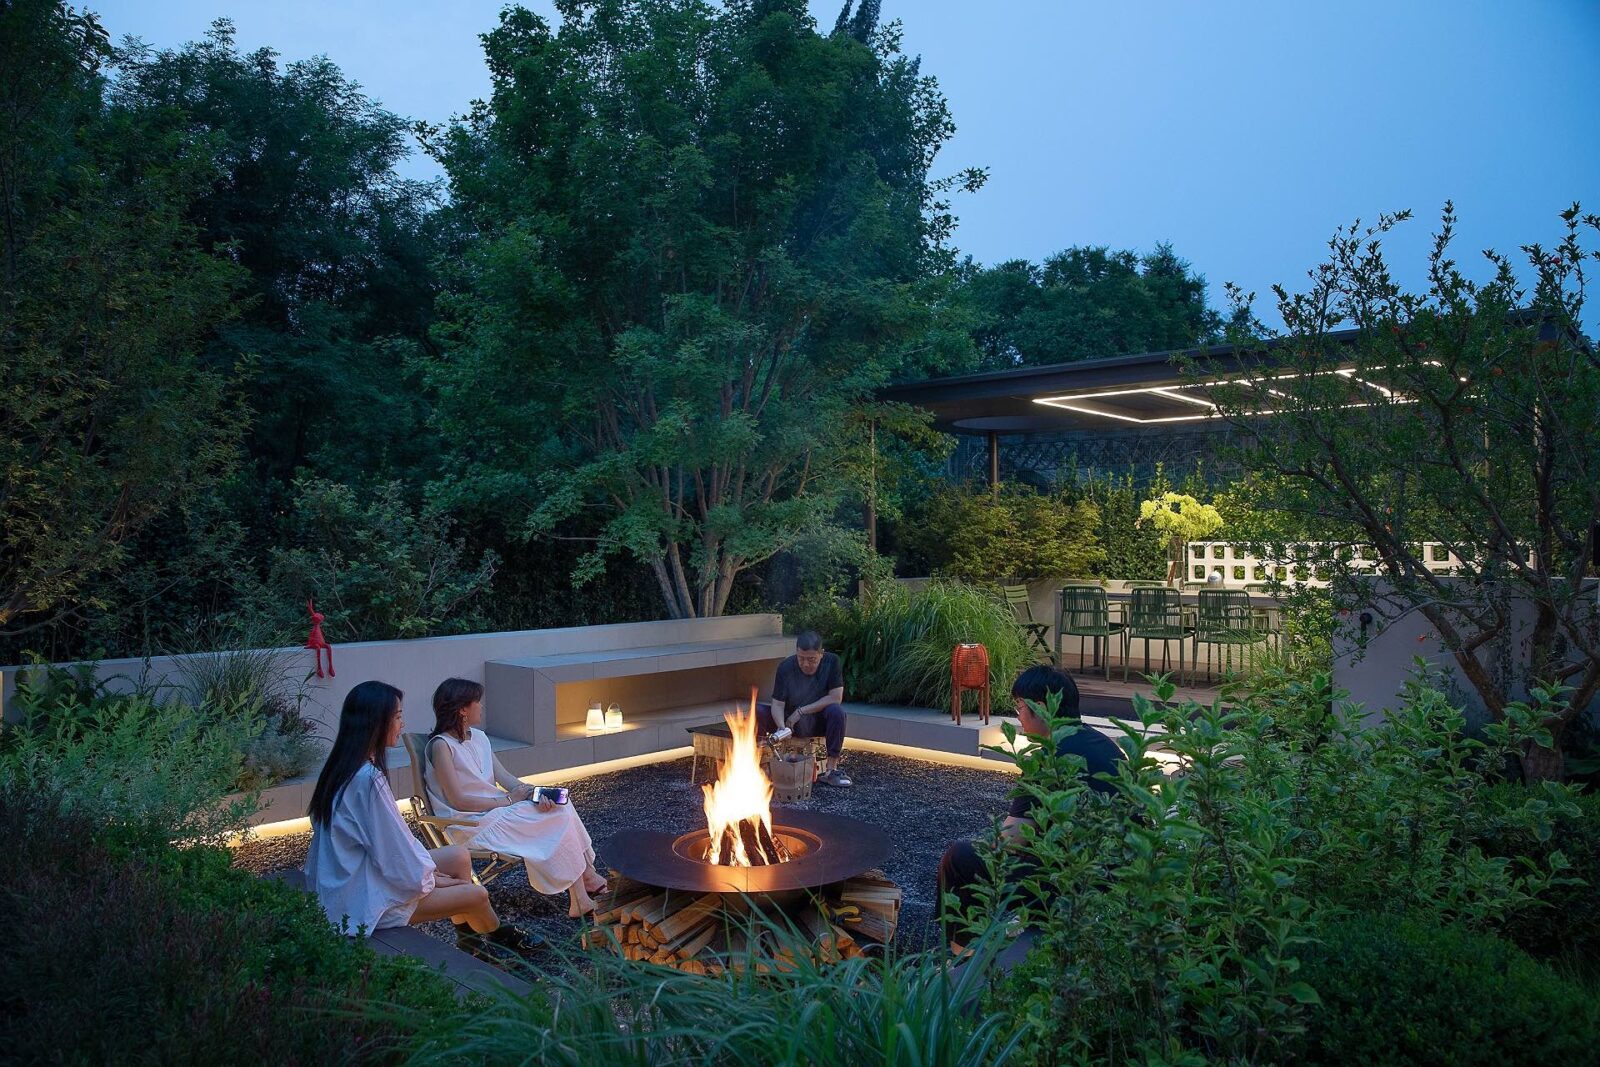
A Nature-Inspired Fashion Home is a large villa on the outskirts of Beijing, built around a courtyard garden of white hydrangeas and pampas grass. It was designed by Zhang Ping of Shangceng Design for Ms D, a fashion entrepreneur who decided to trade the centre of Beijing for the suburbs to slow down and reconnect with nature. Her love of hydrangeas ended up inspiring the entire garden, which, lit by the fire of a cast-iron stove, throws shadows onto the white walls of the villa at night.
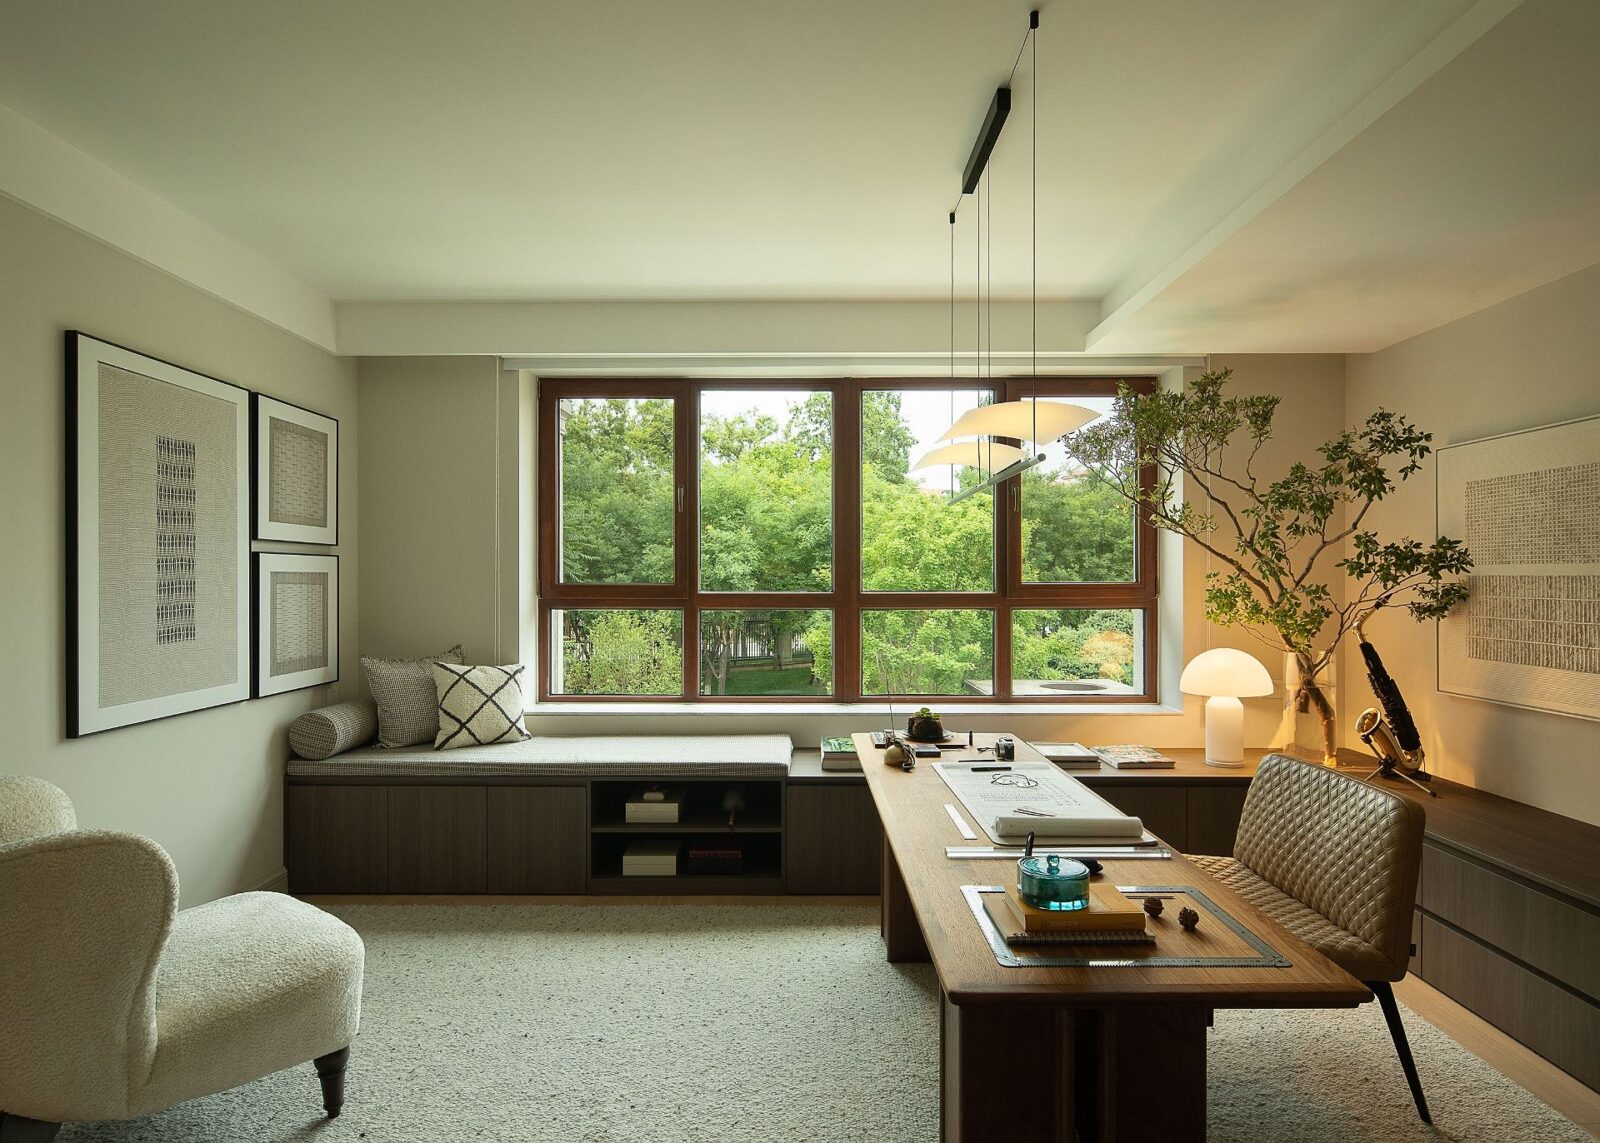
Inside, the double-height entrance hall, with its golden light fixture hanging through an opening in the floor above, connects the dining room to the living room. The living room was given the best view of the garden on the ground floor, and it has no main light and no television, only a sofa and two armchairs. The family decided to build separate Chinese and Western kitchens, with the island and the dining table having been custom-made for how the owners intended to use them every day.
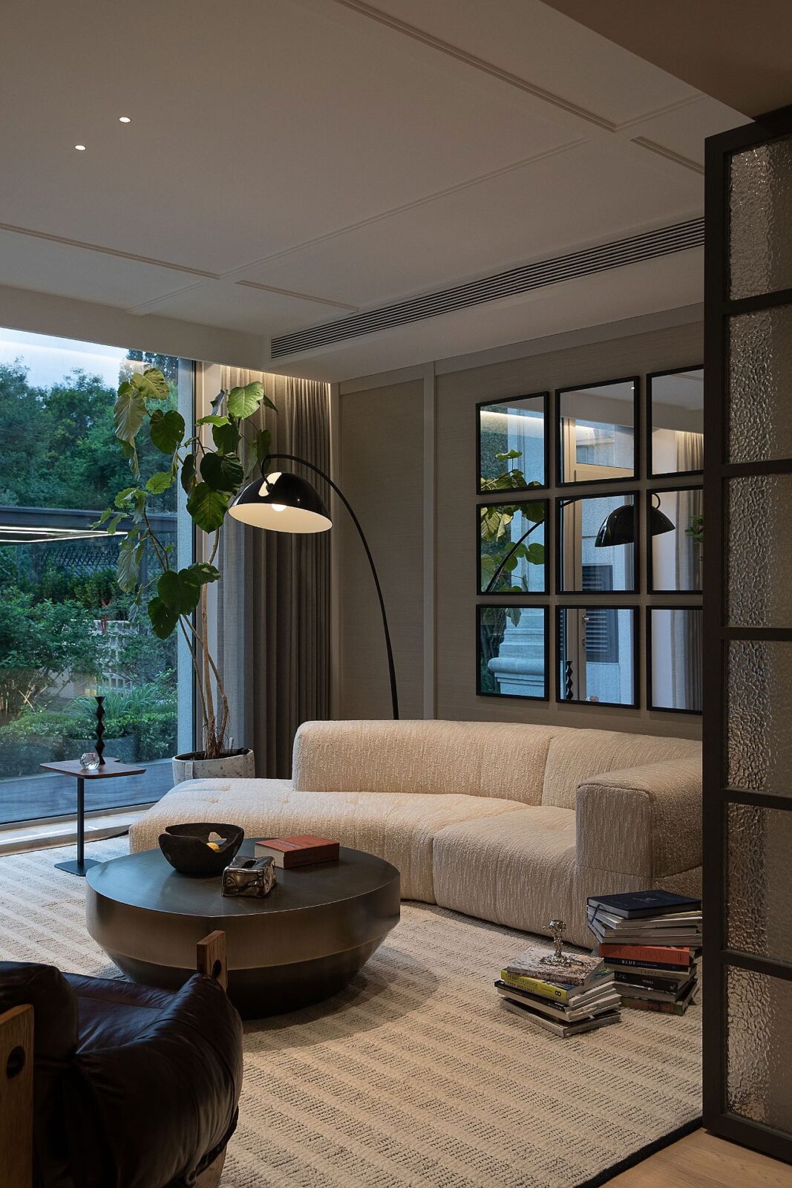
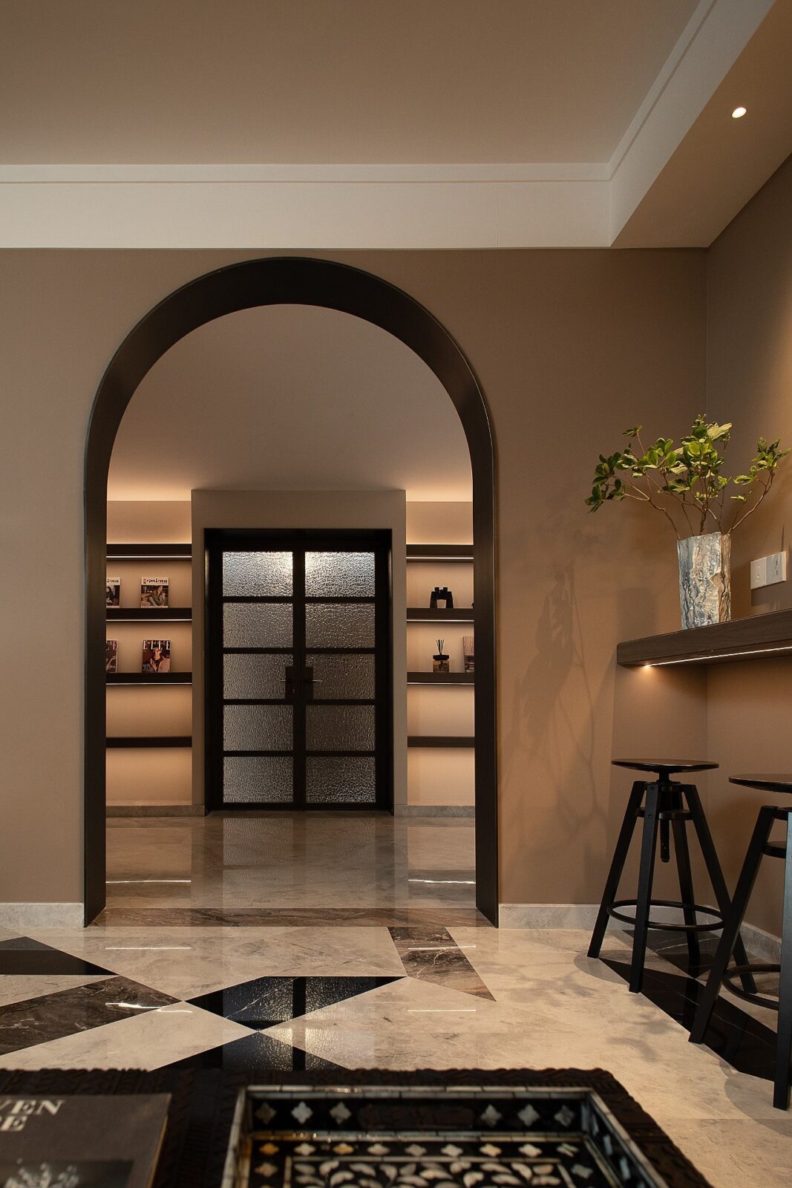
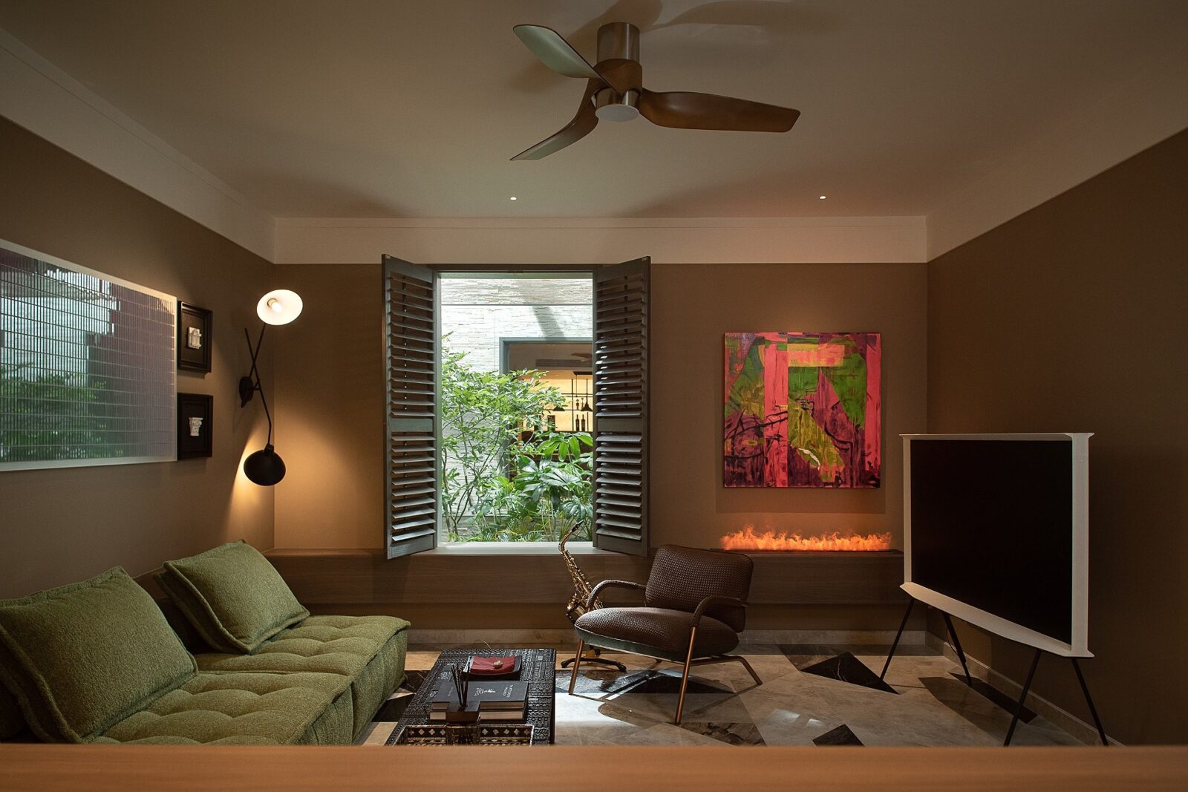
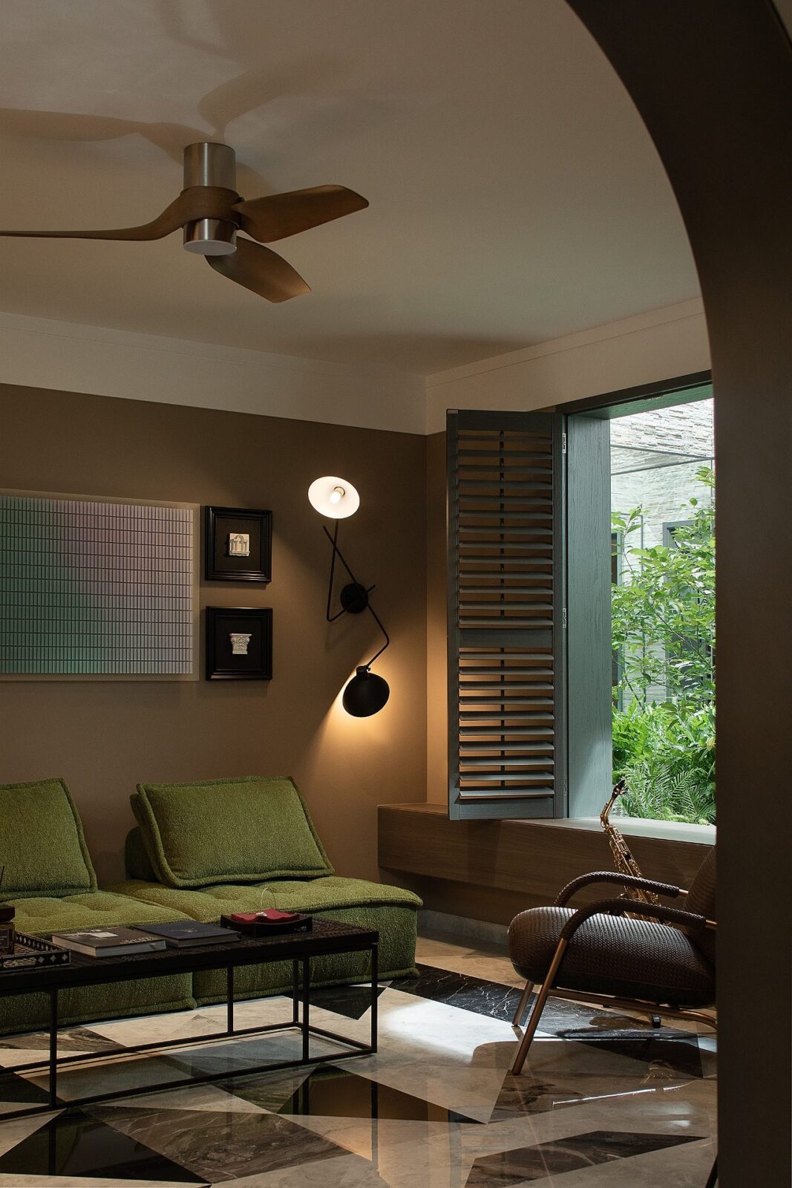
The basement was planned for family and friends to get together over drinks and ball games. It has a bar, a fireplace, an olive-green velvet sofa and a floor of geometric marble marquetry, which is a pattern made of pieces of marble cut and fitted together. A light well of only 2 m² was lined with mirrors, which reflect its plants over and over, so the small space works as a magical vertical garden.
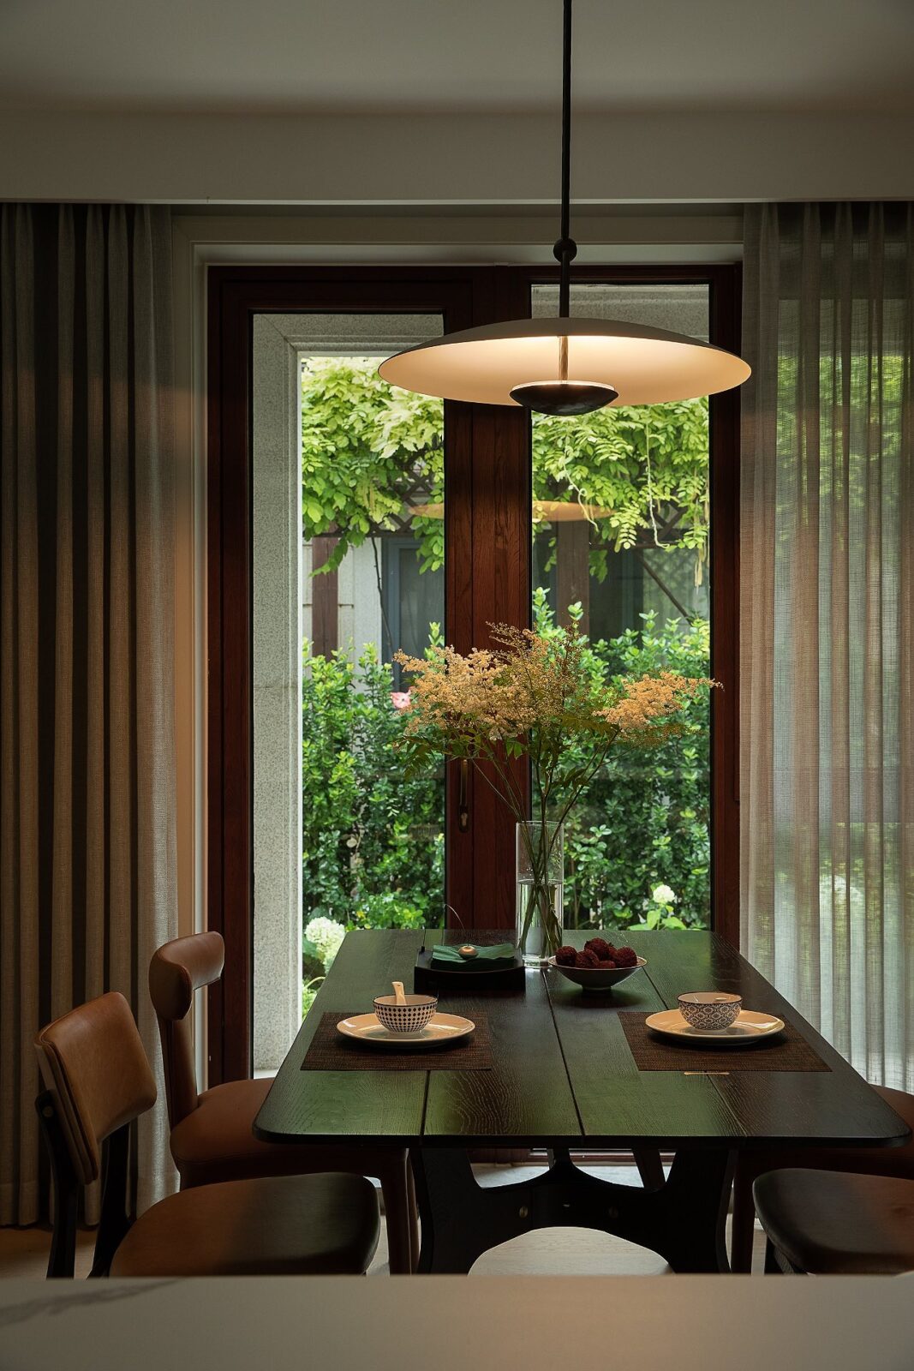
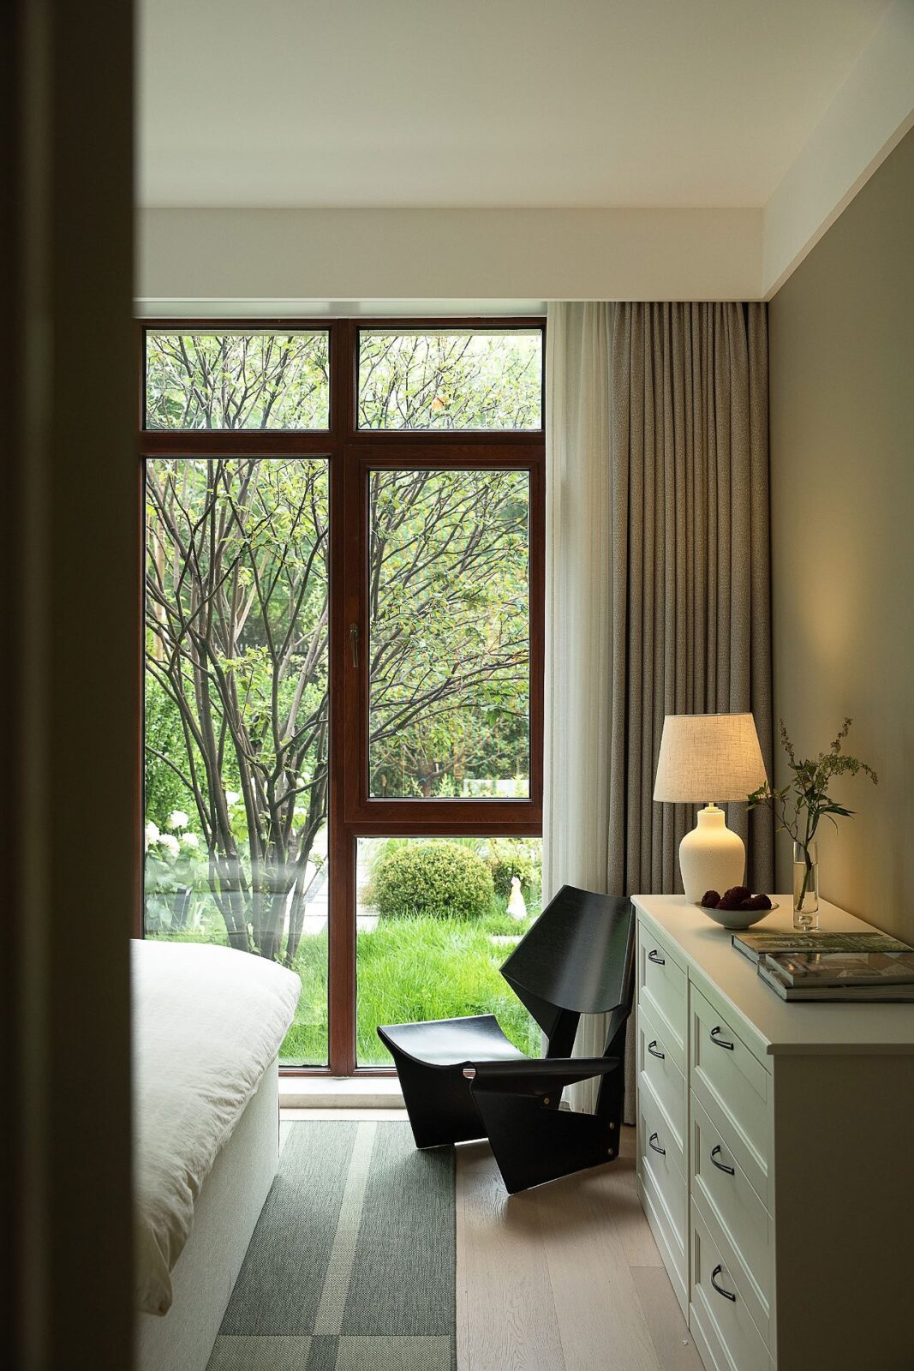
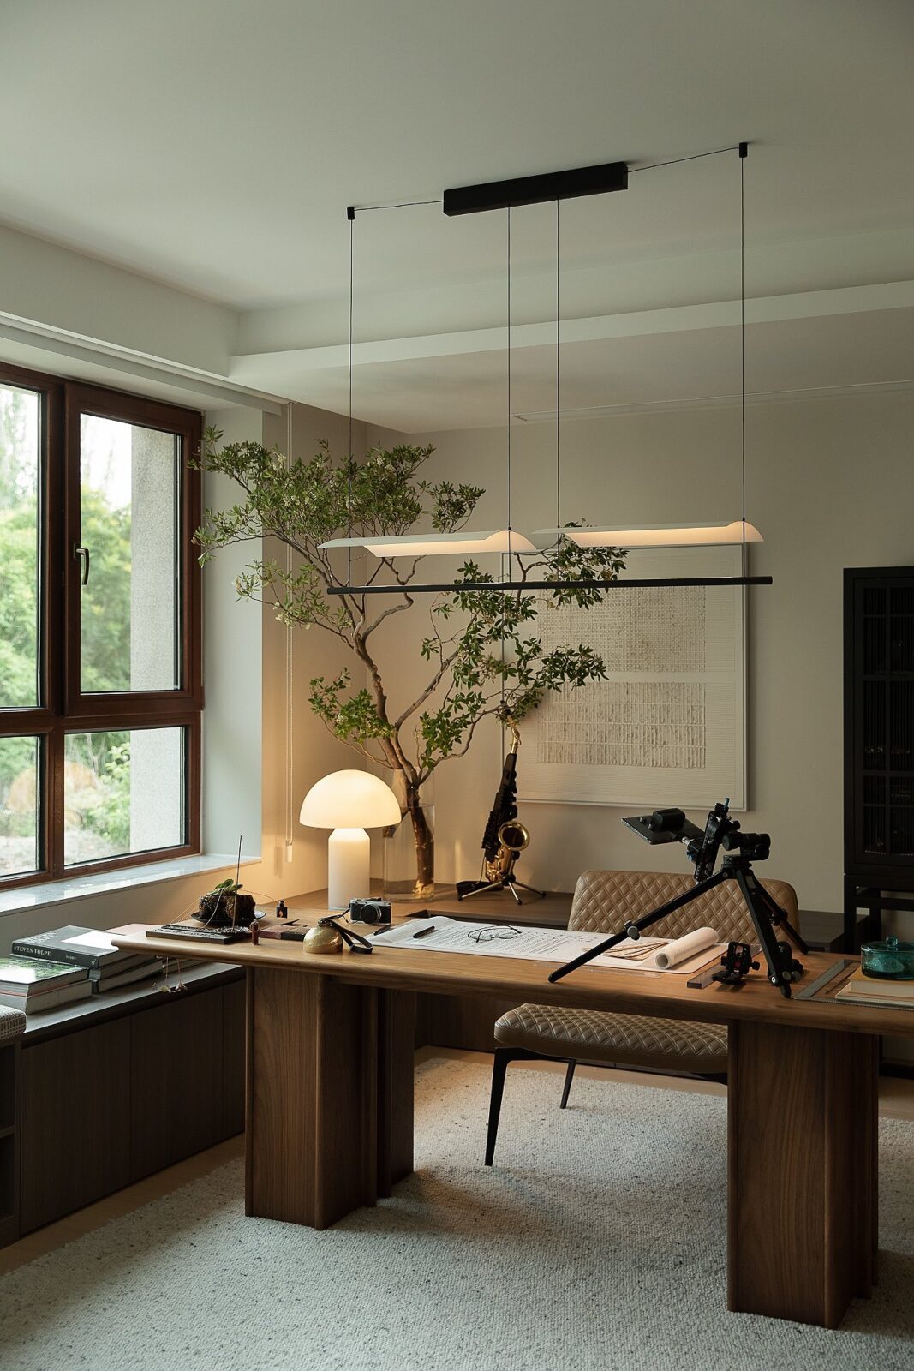
The bedrooms can be found on the two upper floors, each of which has a living room of its own. The son and the male homeowner have their bedrooms on the lower of the two, along with an open study beside the double-height hall, where a low cabinet by the window extends into a daybed. The top floor belongs to Ms D, under the original pitched roof with its dormer windows, and the living room outside her bedroom opens through French doors onto a small terrace over the garden.
The SIT Awards
All three houses are winners in the “House Interior Design” category of the SIT Furniture Design Award 2026, which recognises outstanding furniture designers, architects and interior designers from all over the world. With the 2026 edition over (which, it should be said, received 420 entries from 46 countries), submissions for the SIT Design Award 2027 are now open to conceptual designs, projects in progress and completed projects up to five years old, from professionals and students alike.


