



Header: Carolina Lacaz
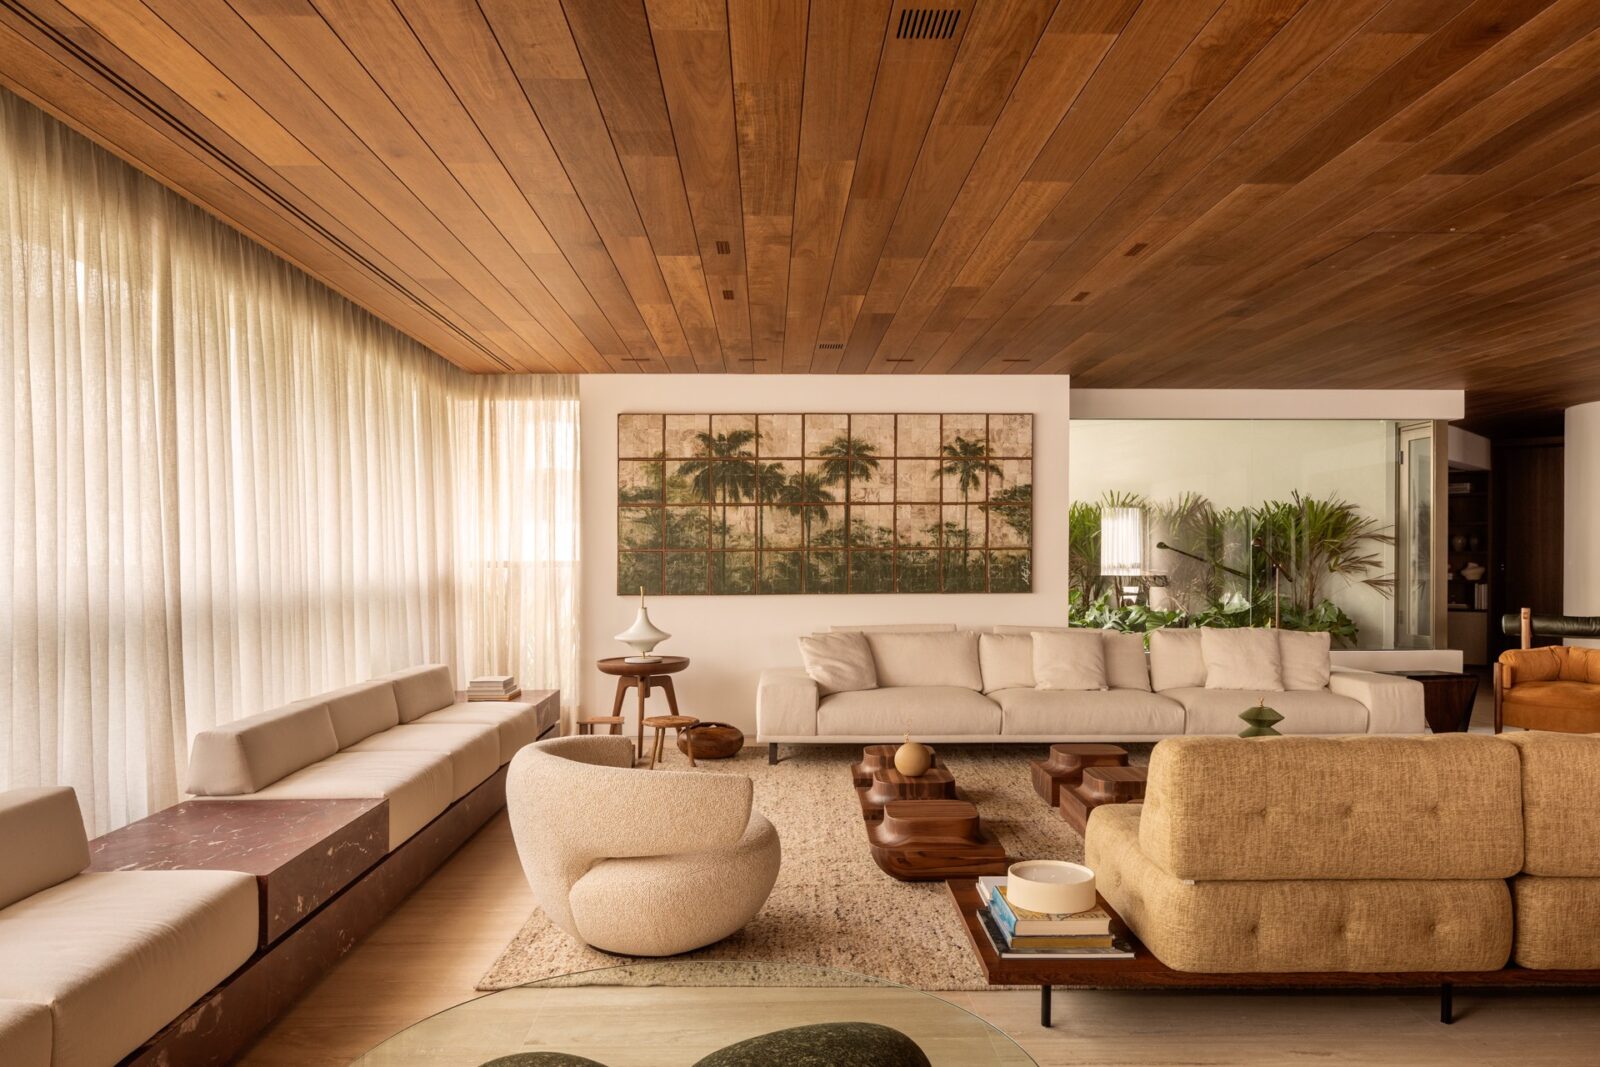
AC Apartment is a mid-century modern flat on the fourth floor of a corner building in Jardins, São Paulo, with huge windows facing the green canopies of the trees that line the street outside. Its plan is made of two wings connected by a winter garden, a small garden enclosed behind glass, with the living areas having been placed in one wing and the bedrooms in the other.
It was bought by a couple with two daughters, who hired São Paulo studio Kiko Castello Branco Arquitetura for the renovation. The studio, founded in 2018, had already worked for the family on a guest house at their home in the countryside, in Porto Feliz, also in São Paulo.
The main changes
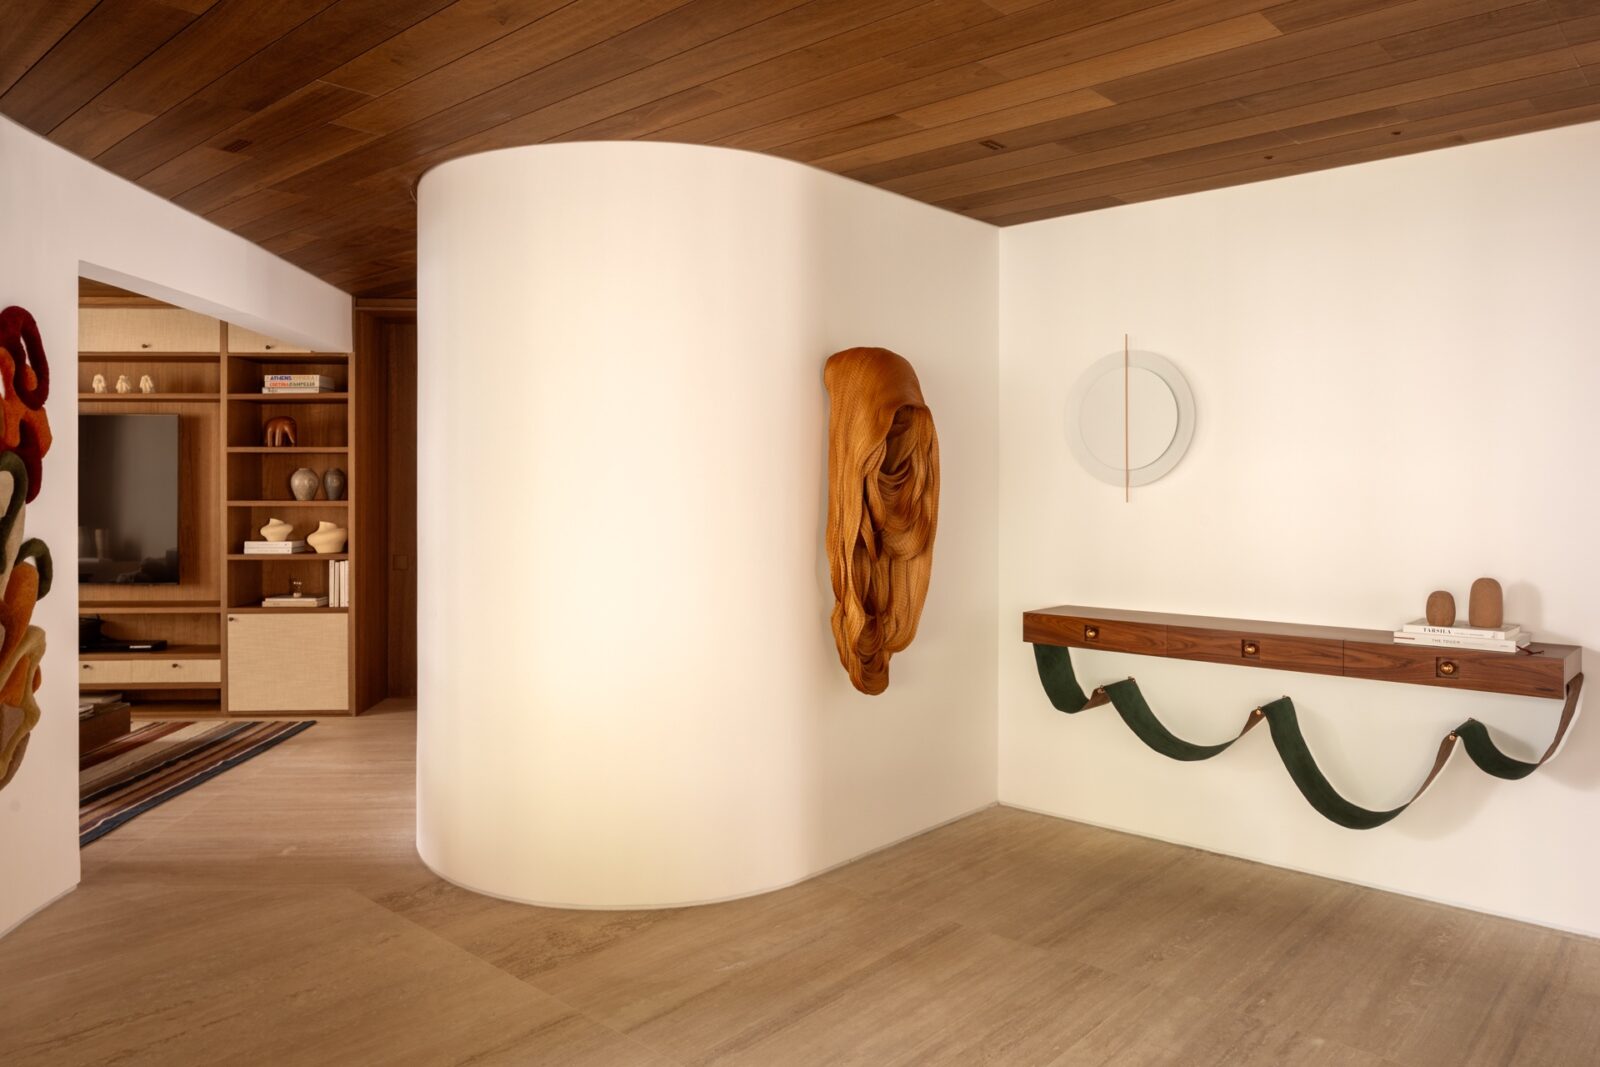
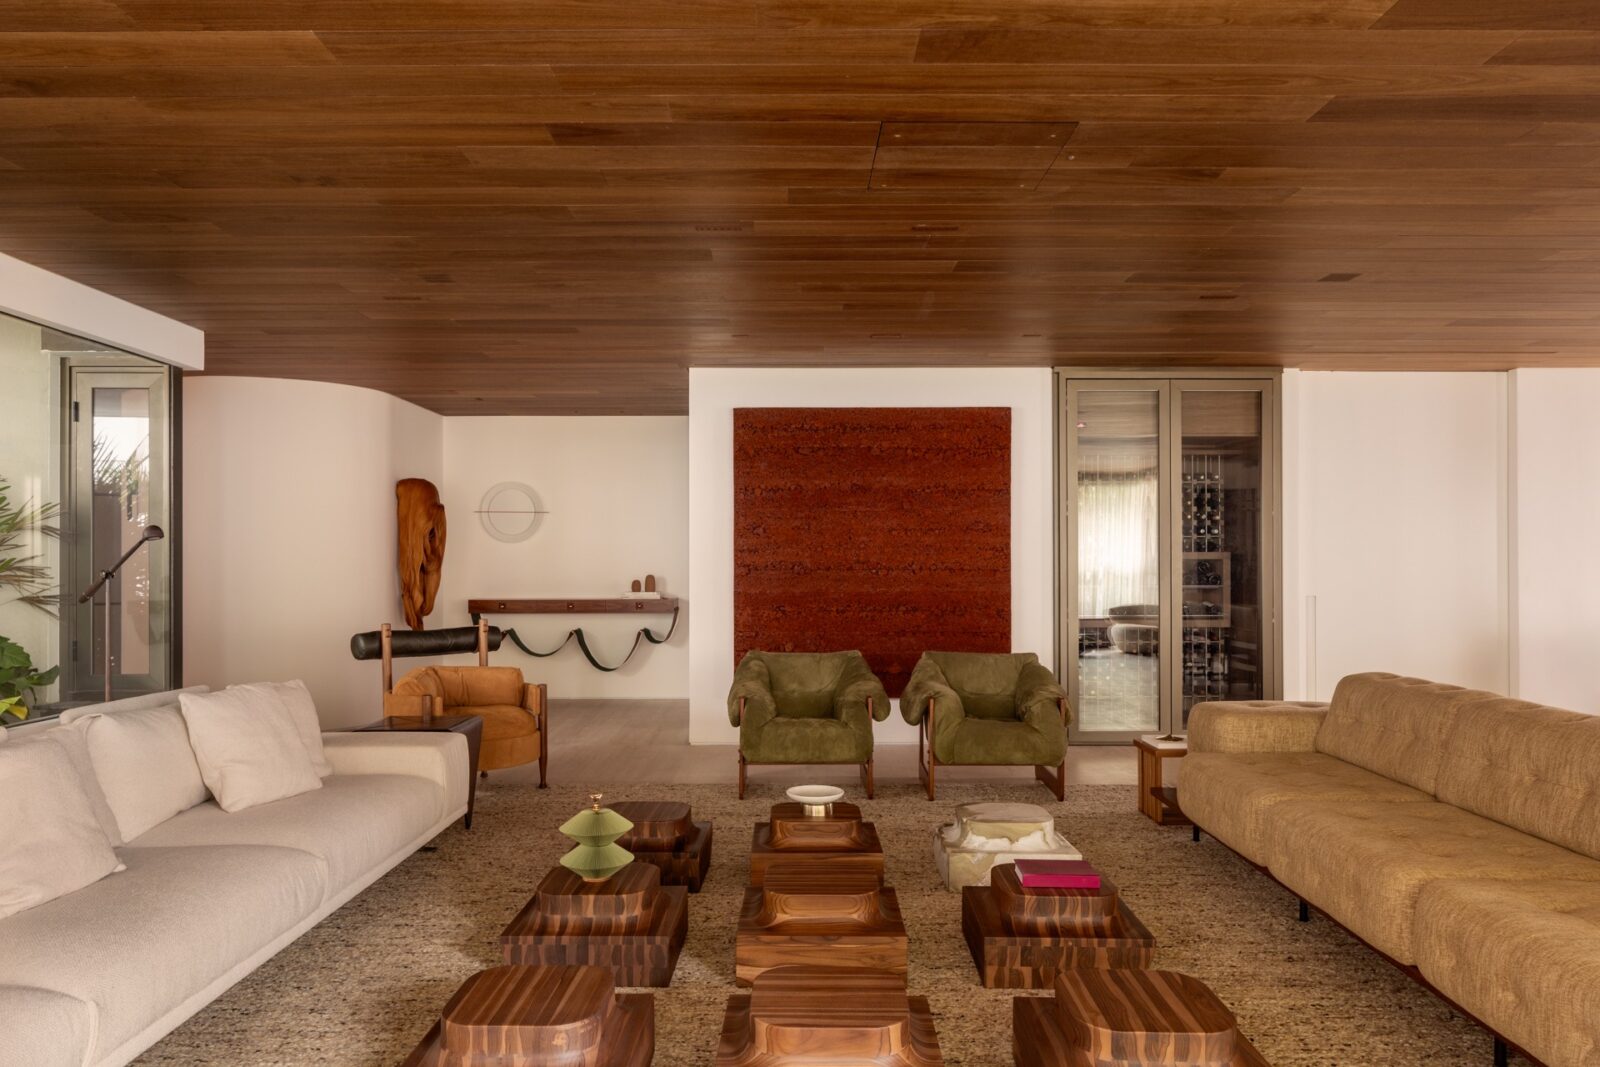
Once the plans were approved, the designers went about removing the walls of the entrance hall so the living room could be seen as soon as the lift opened. This wasn’t the only change to the architecture, as the walls between the living room and the corridor to the bedrooms were taken down and replaced by curved corners, and the winter garden lost its old, heavy window frames, having been closed instead with large panes of glass whose frames are hidden inside the walls.
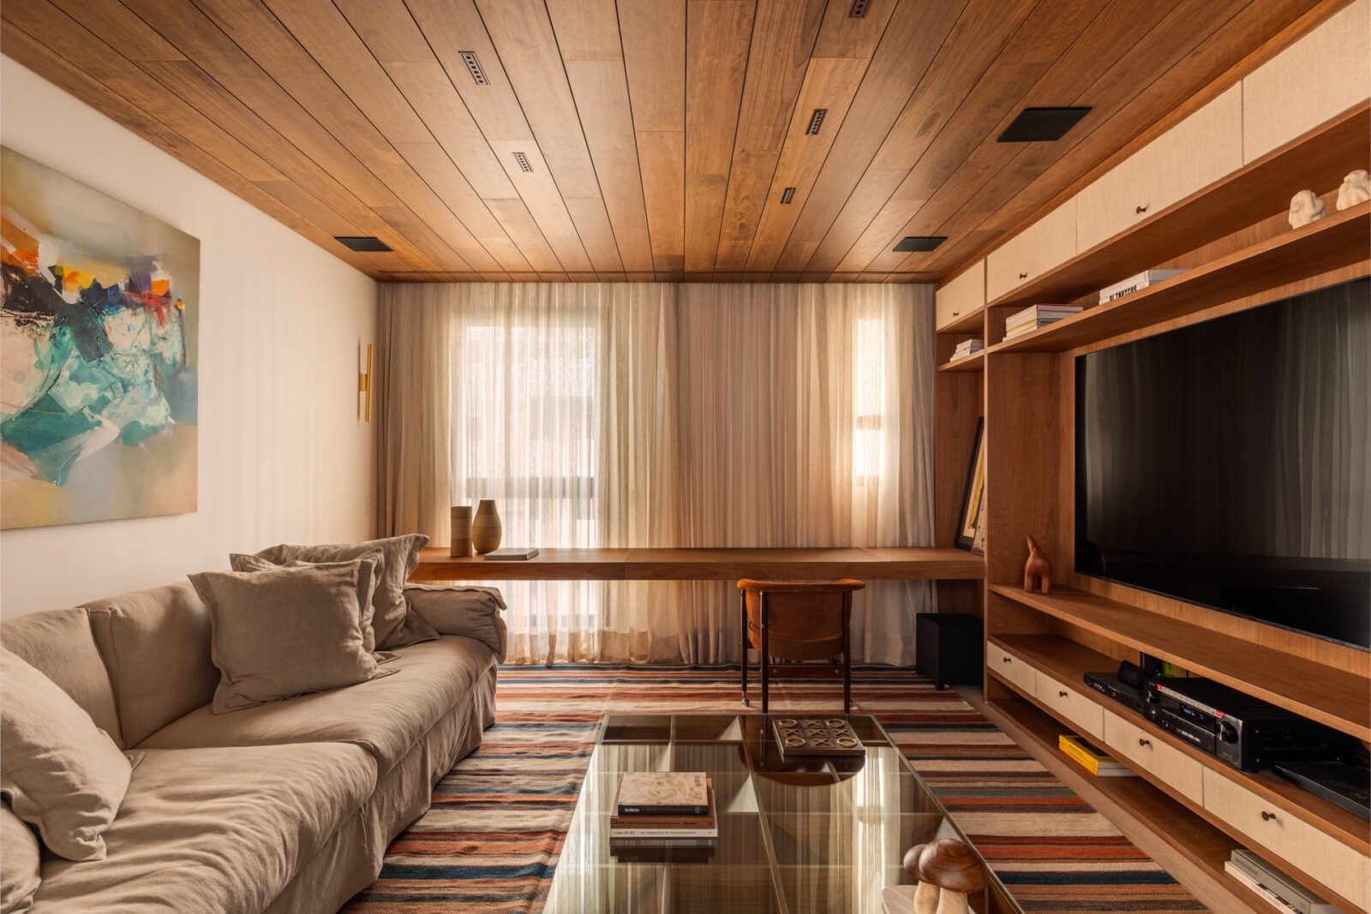
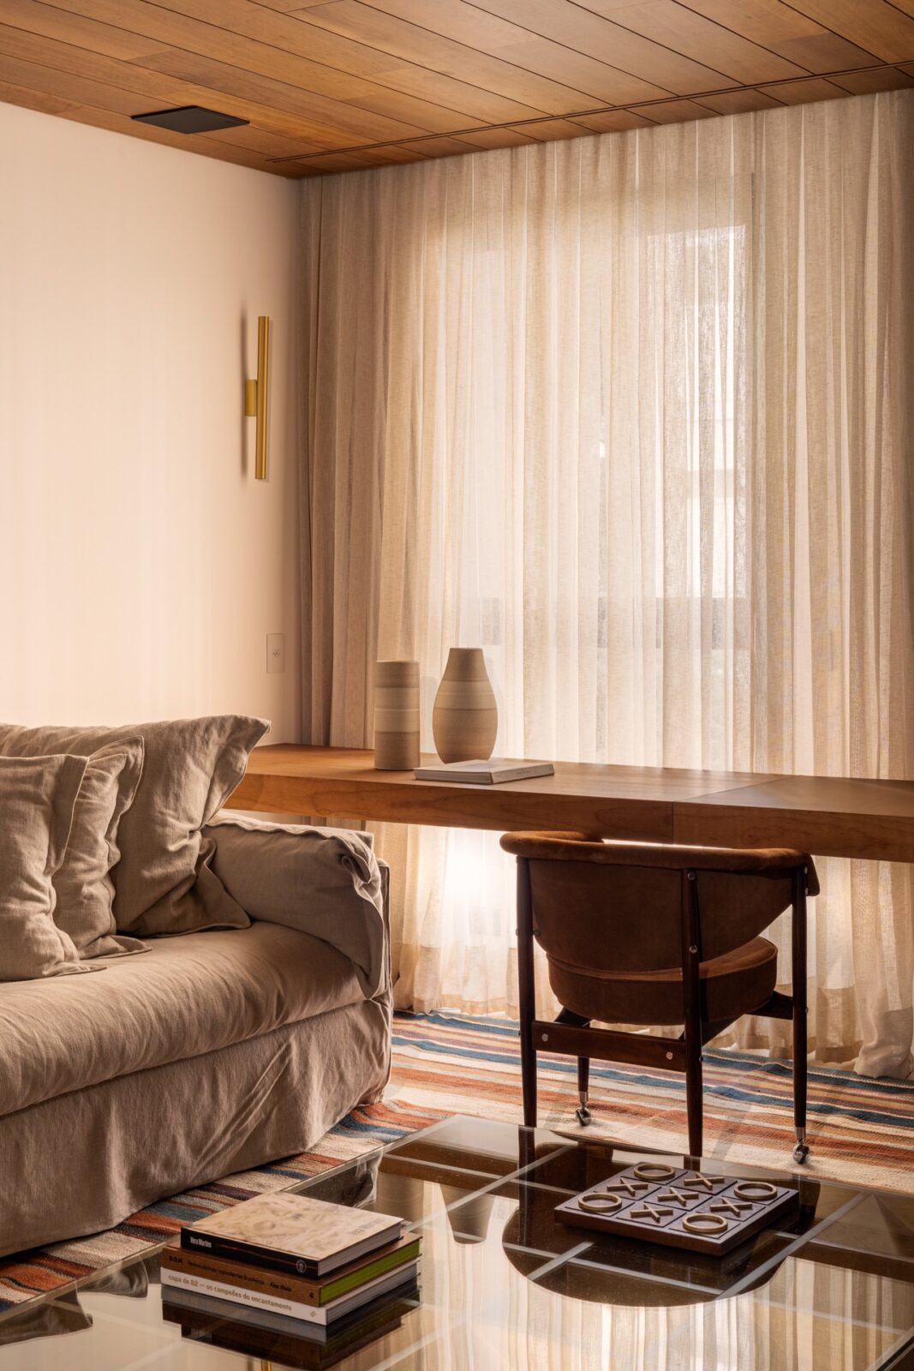
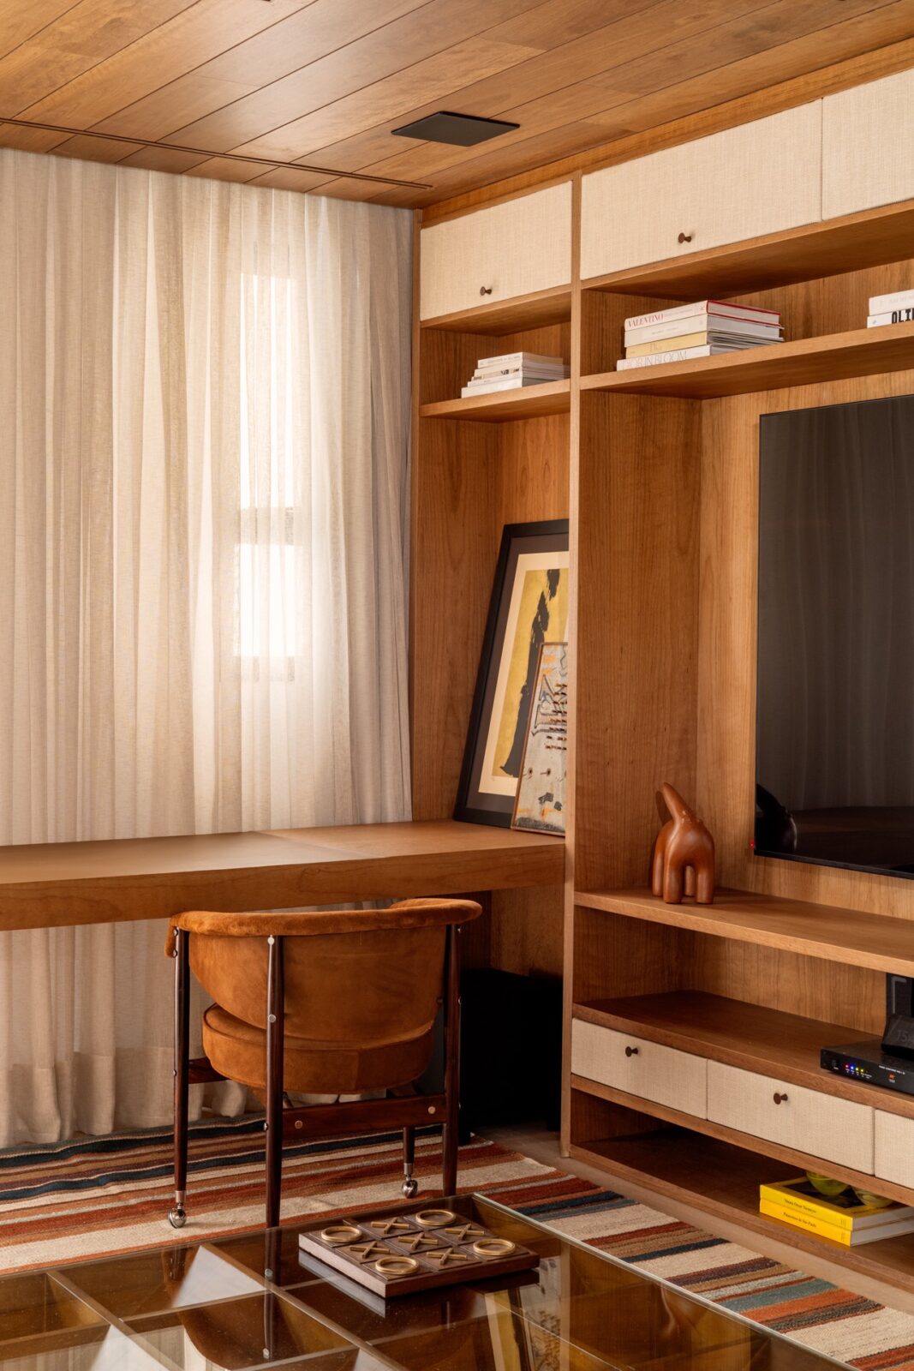
The flat originally had four bedrooms, with the first one having been turned into a home cinema. The remaining three became suites, one for each daughter and a bigger one for the couple, which took in the old balcony. In the kitchen, another transformation saw the pantry and some of the service rooms removed to make room for a wine cellar.
Stone and wood
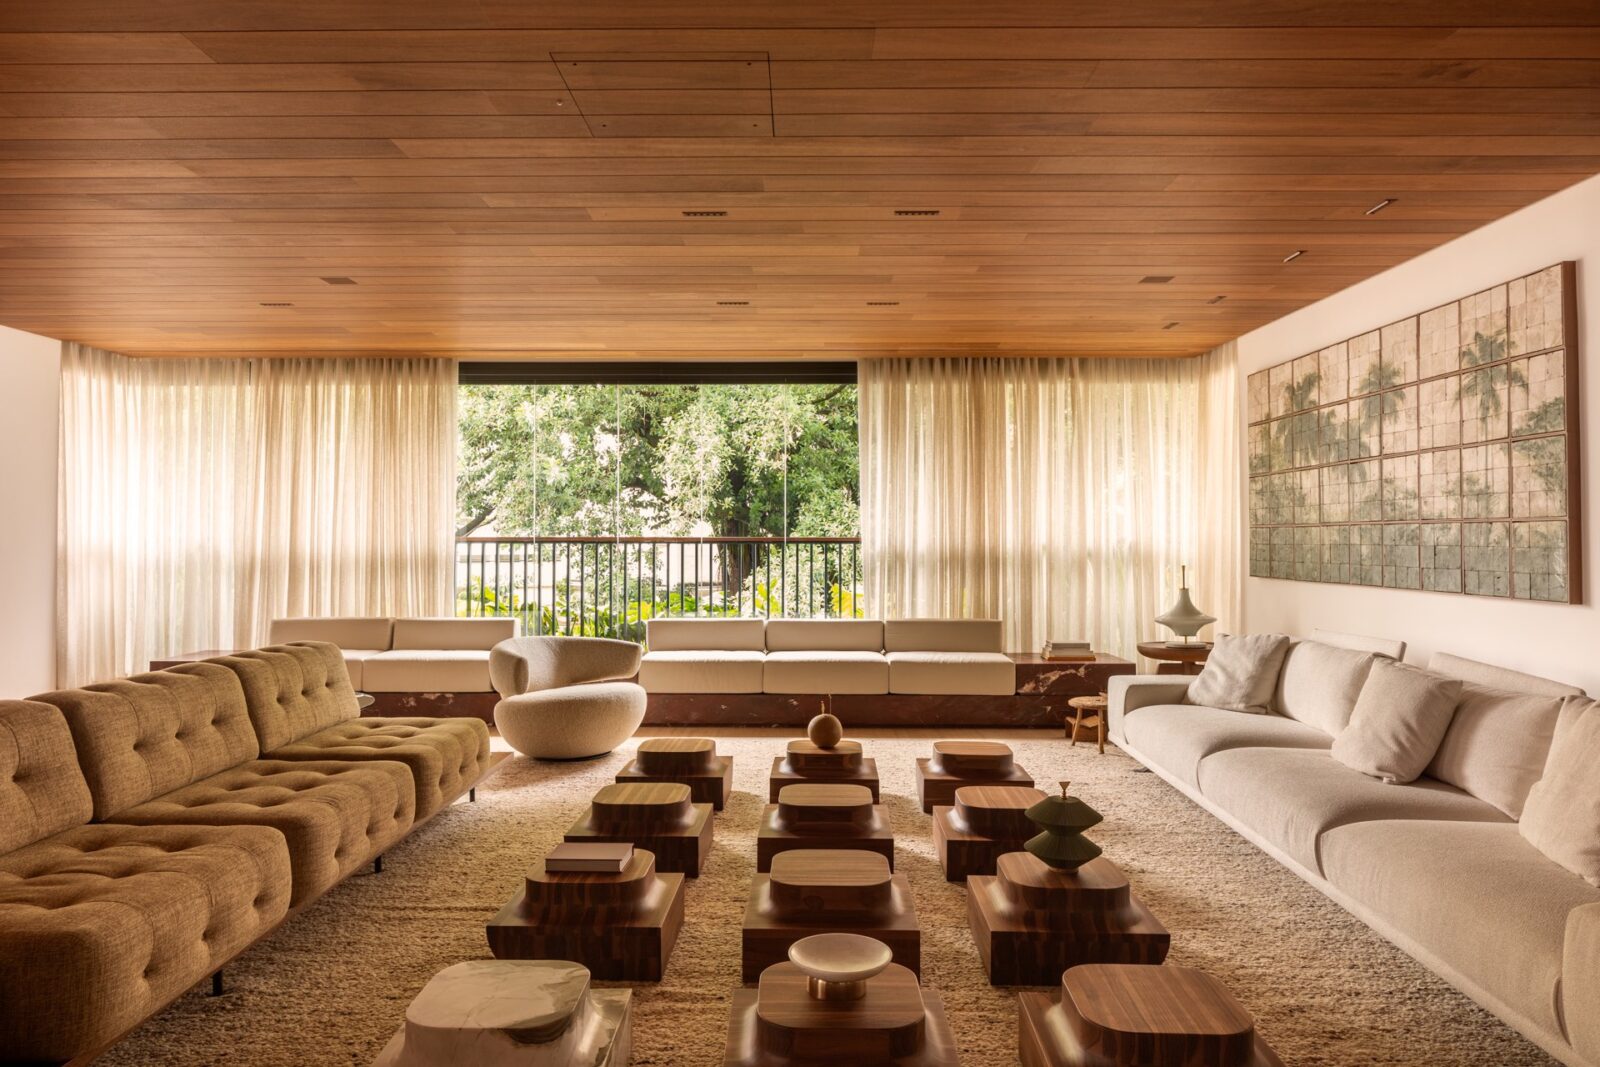
The floors of the social areas are covered in travertine, a pale stone with small holes in its surface, and their ceiling is lined with strips of louro pardo. This is a Brazilian timber from trees that grow from Bahia down to Rio Grande do Sul, light yellowish brown and sometimes streaked with darker lines.
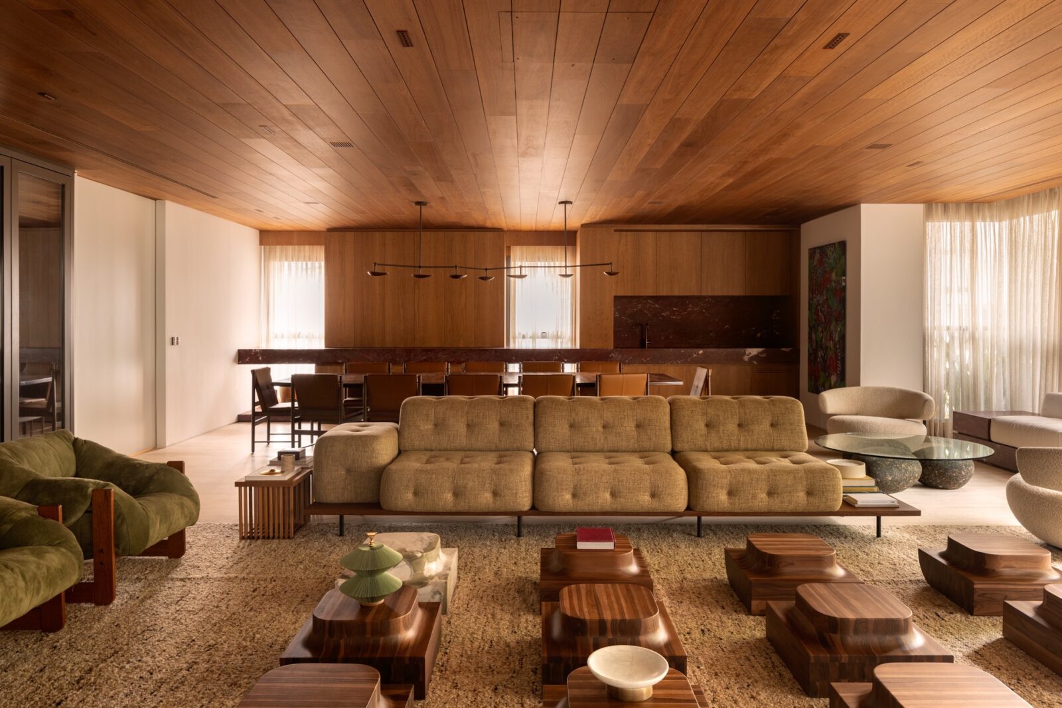
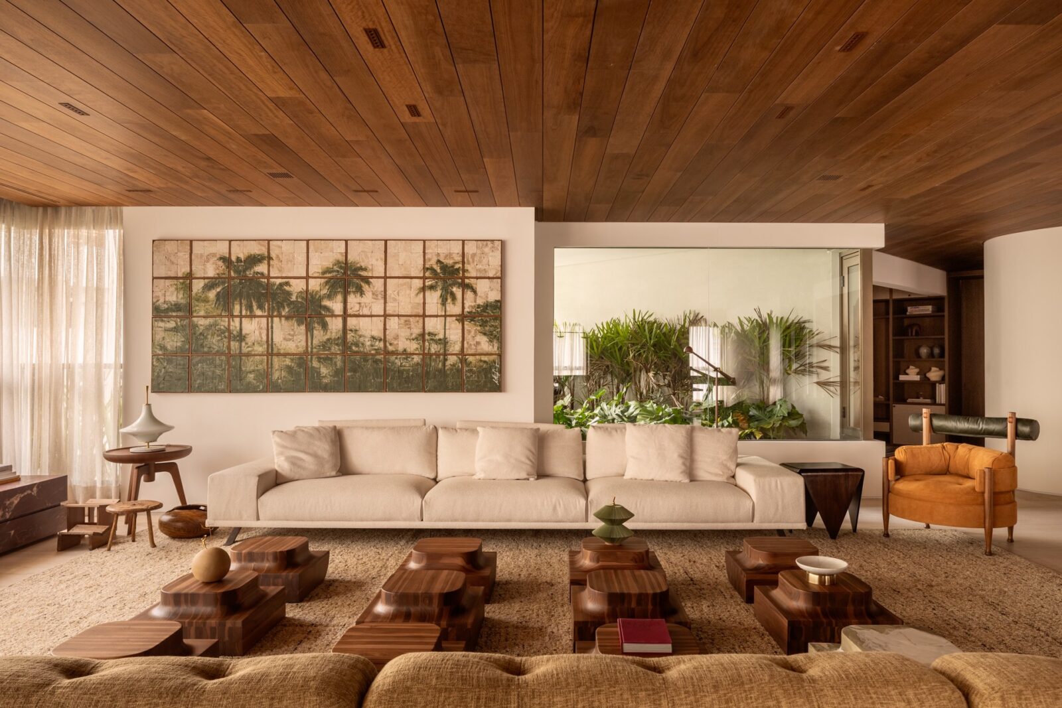
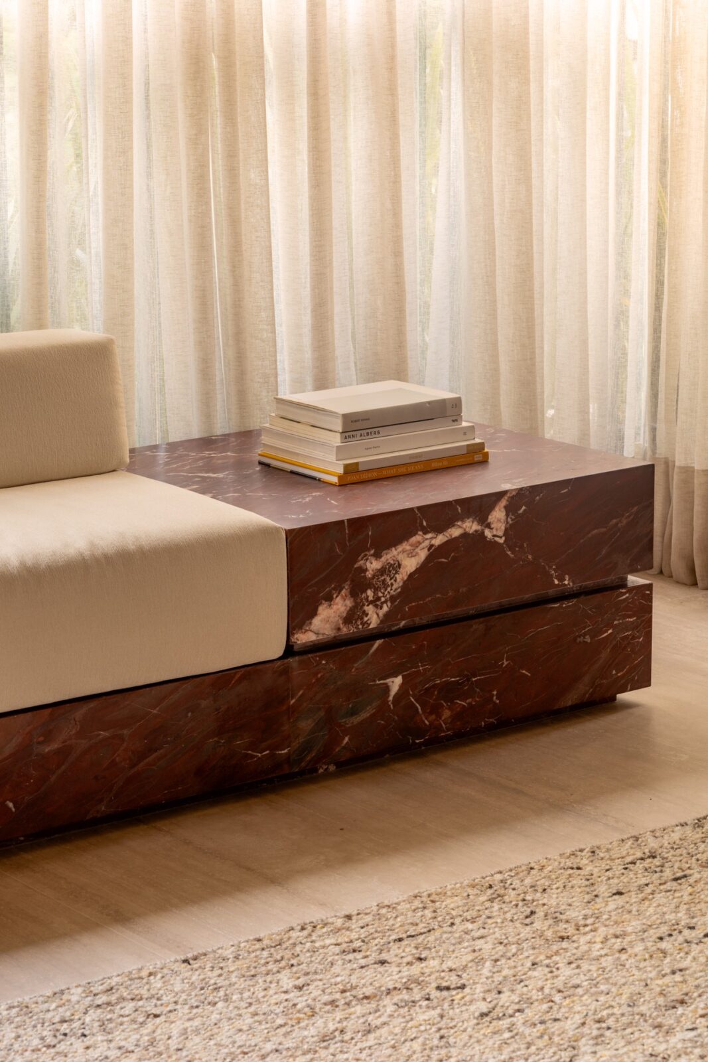
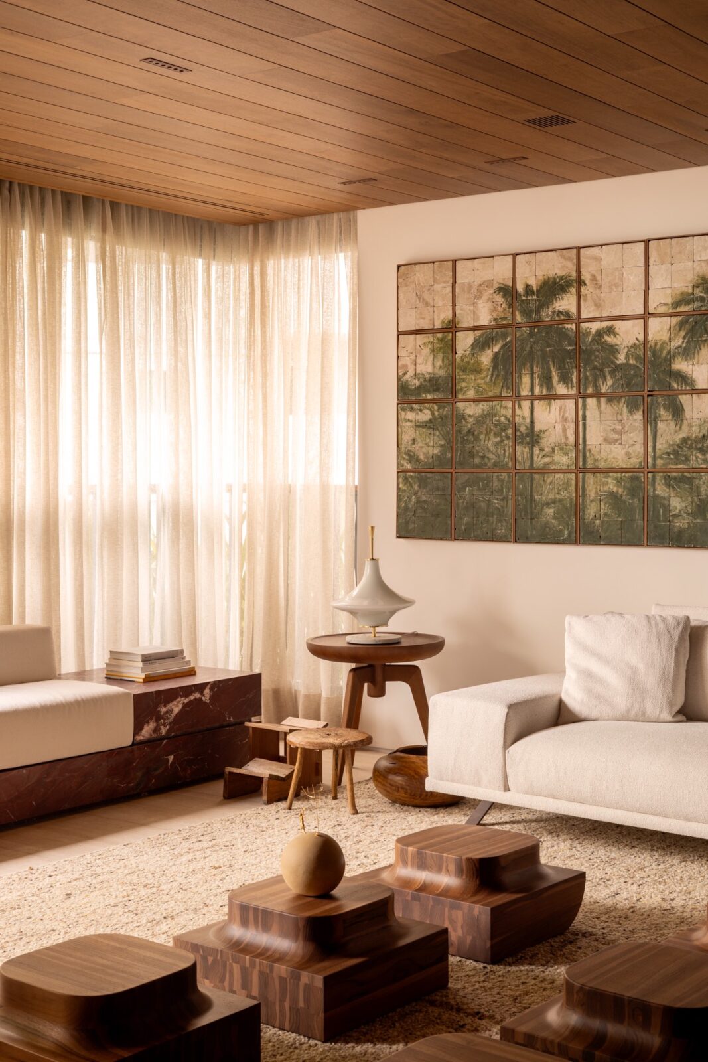
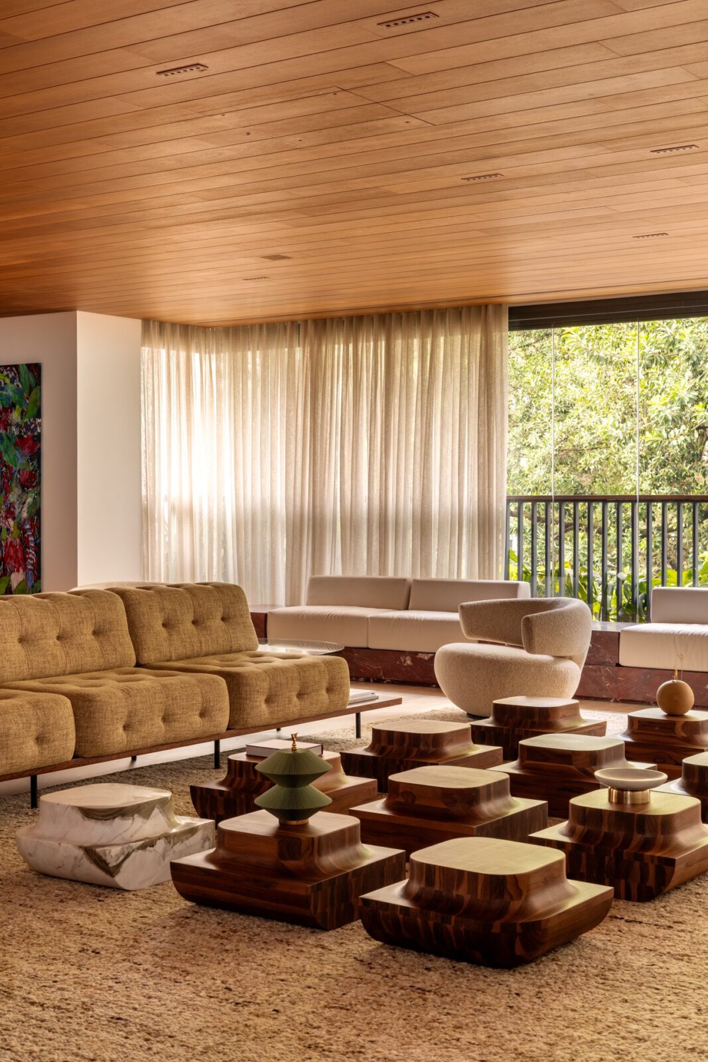
In the living room, the studio used Michelangelo Bordeaux marble, a deep red stone with pale veins, for a bench under the windows. It is made of a long base supporting eight separate blocks: three in marble, used to display objects, and five upholstered ones to sit on.
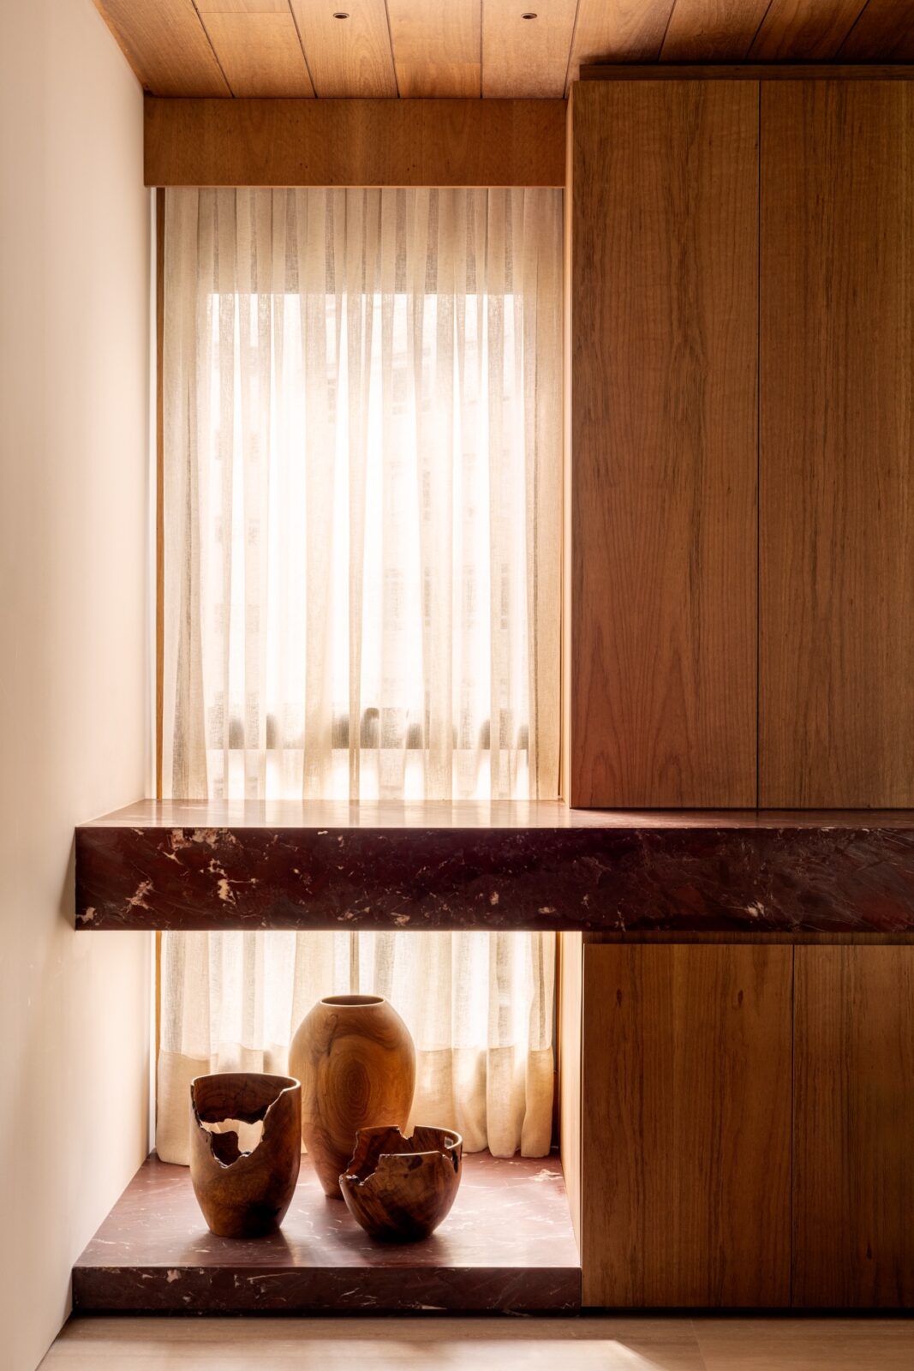
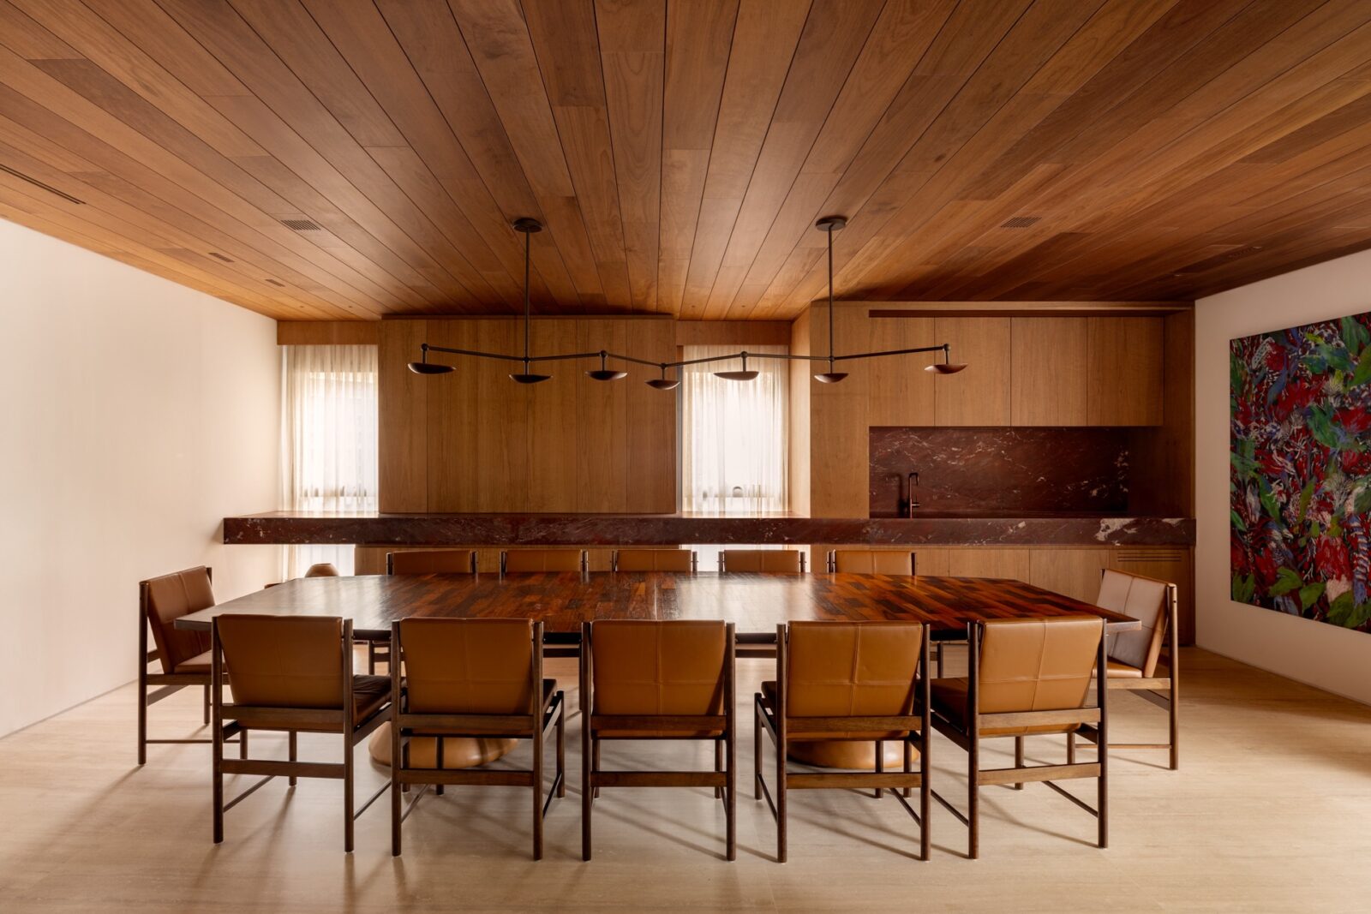
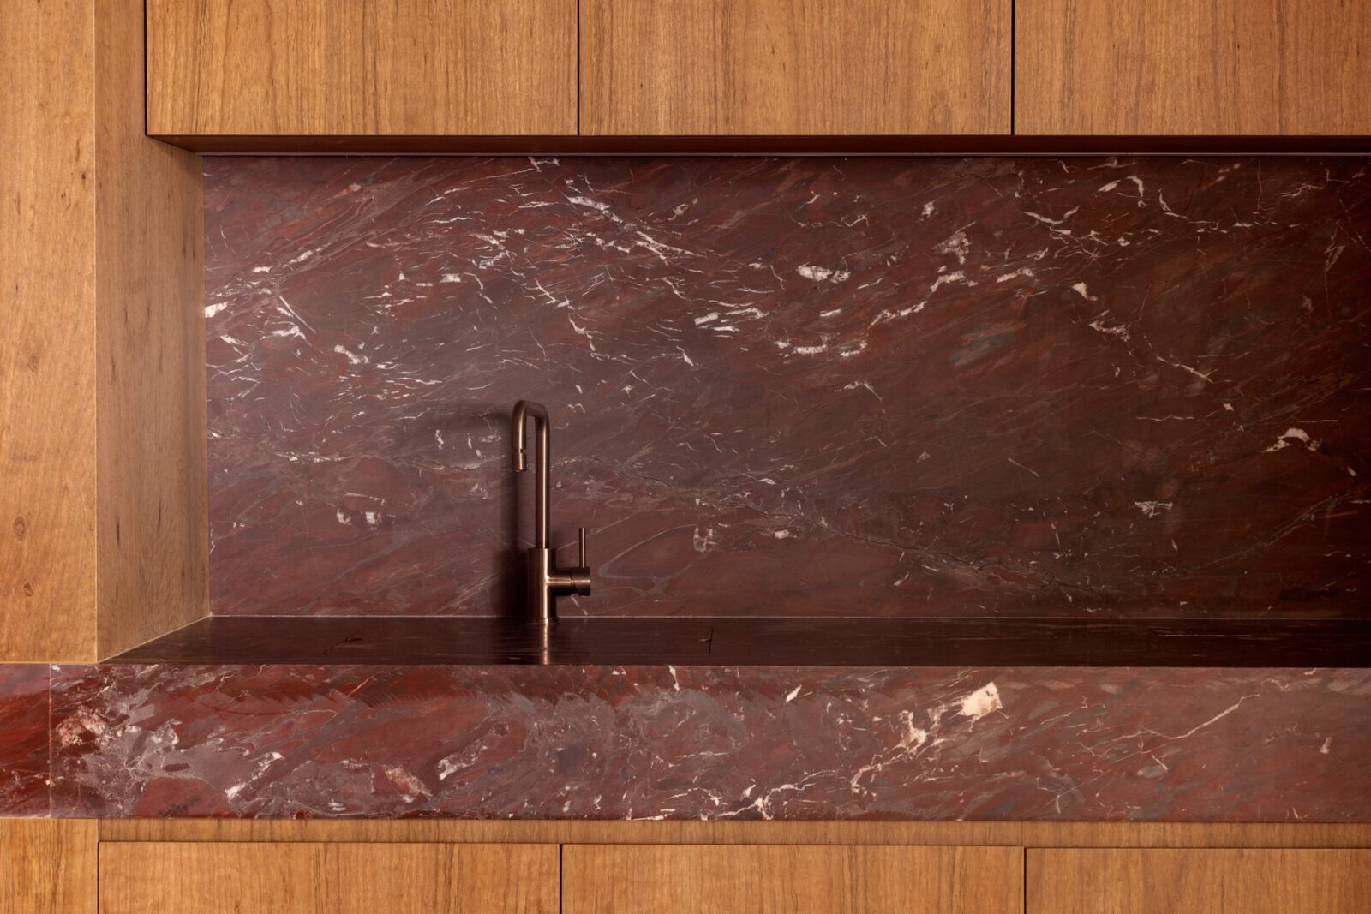
In the dining room, two cabinets in catuaba wood offer some understated storage, with the designers having used the same wood for the beams over the windows for a more cohesive look. A long counter in the same red marble as the living-room bench runs across the cabinets for the whole length of the wall, working as a sideboard and a bar. Its sink, carved in the stone, disappears under a removable lid.
A floor from Venice
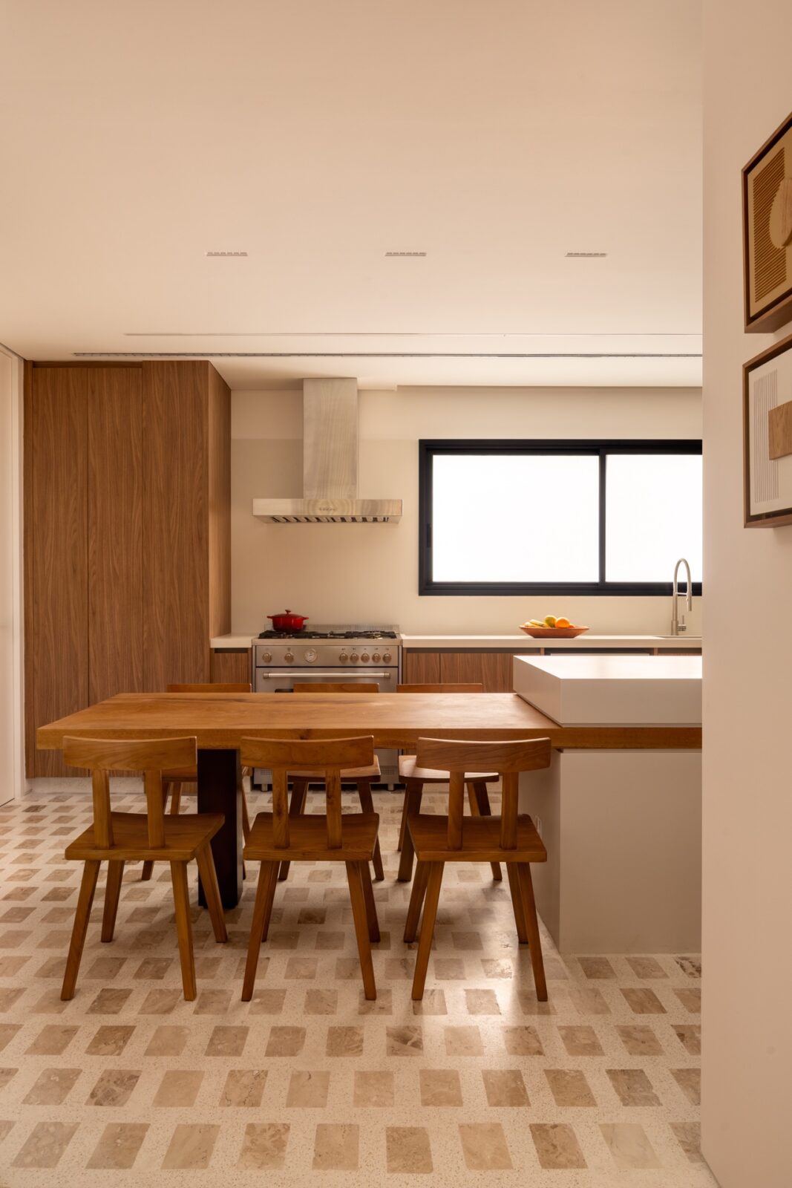
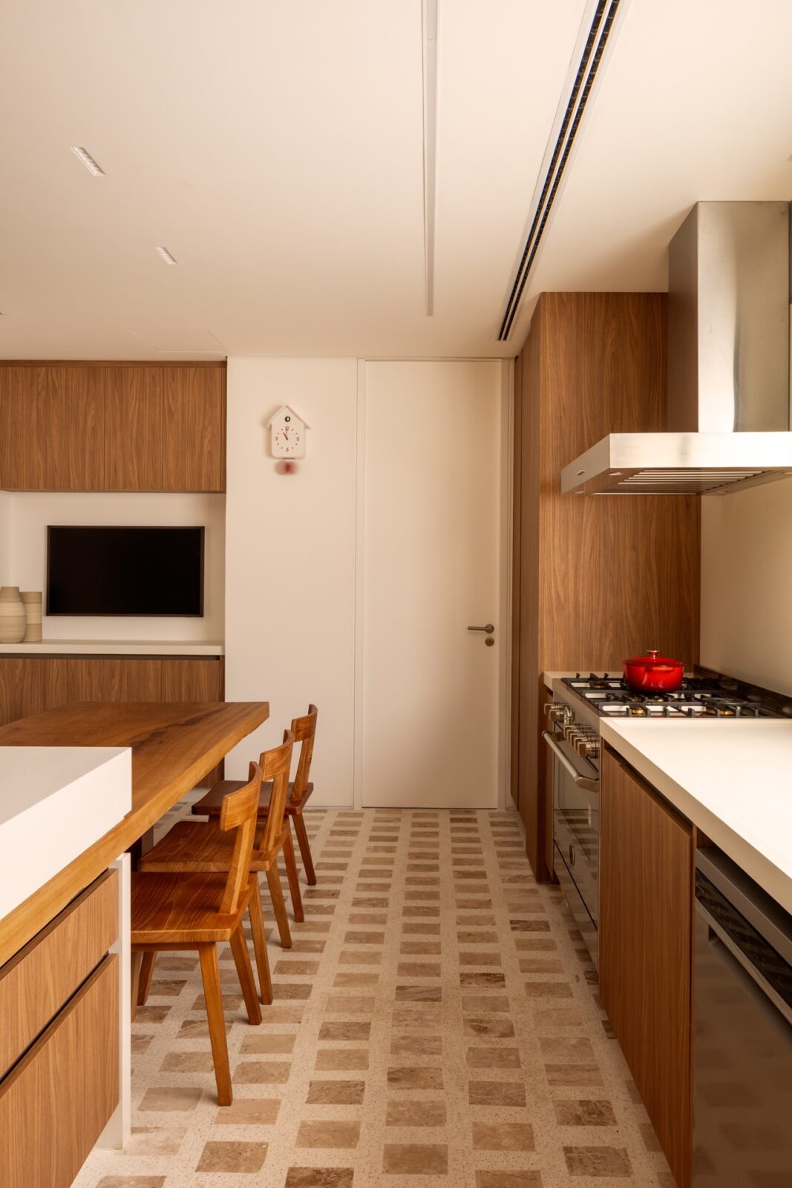
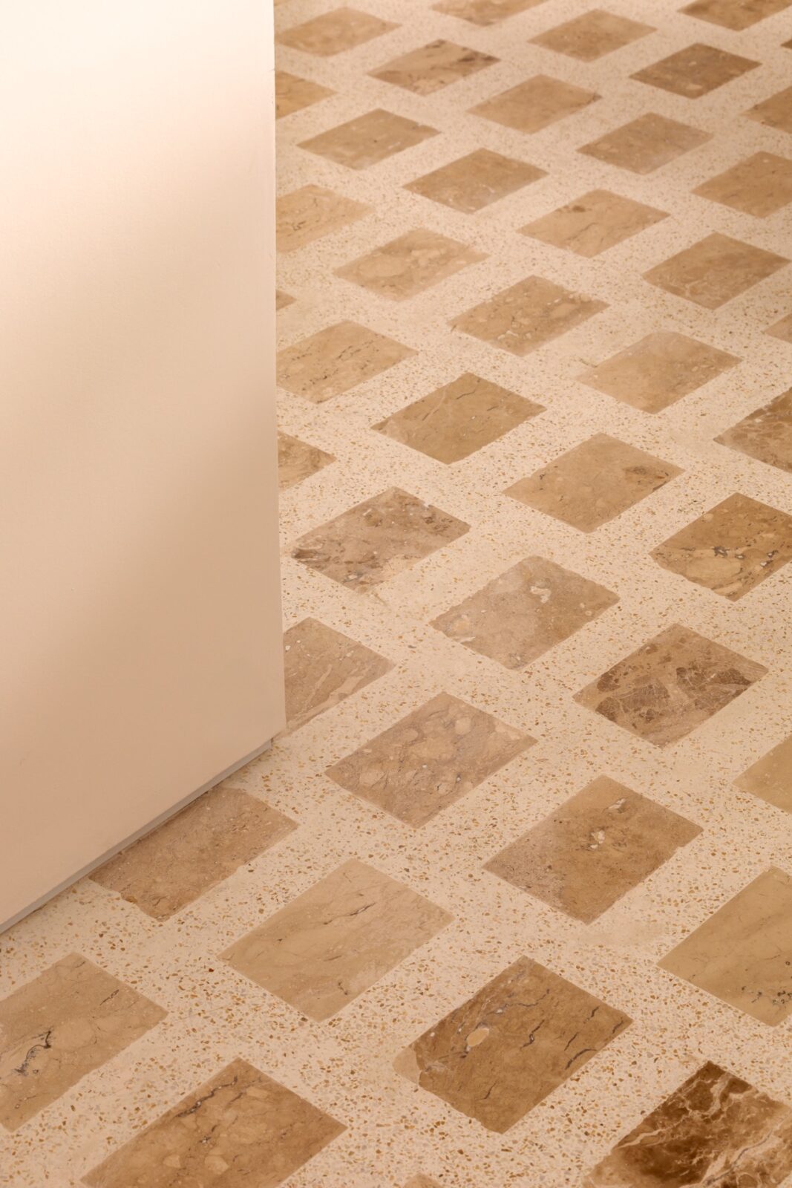
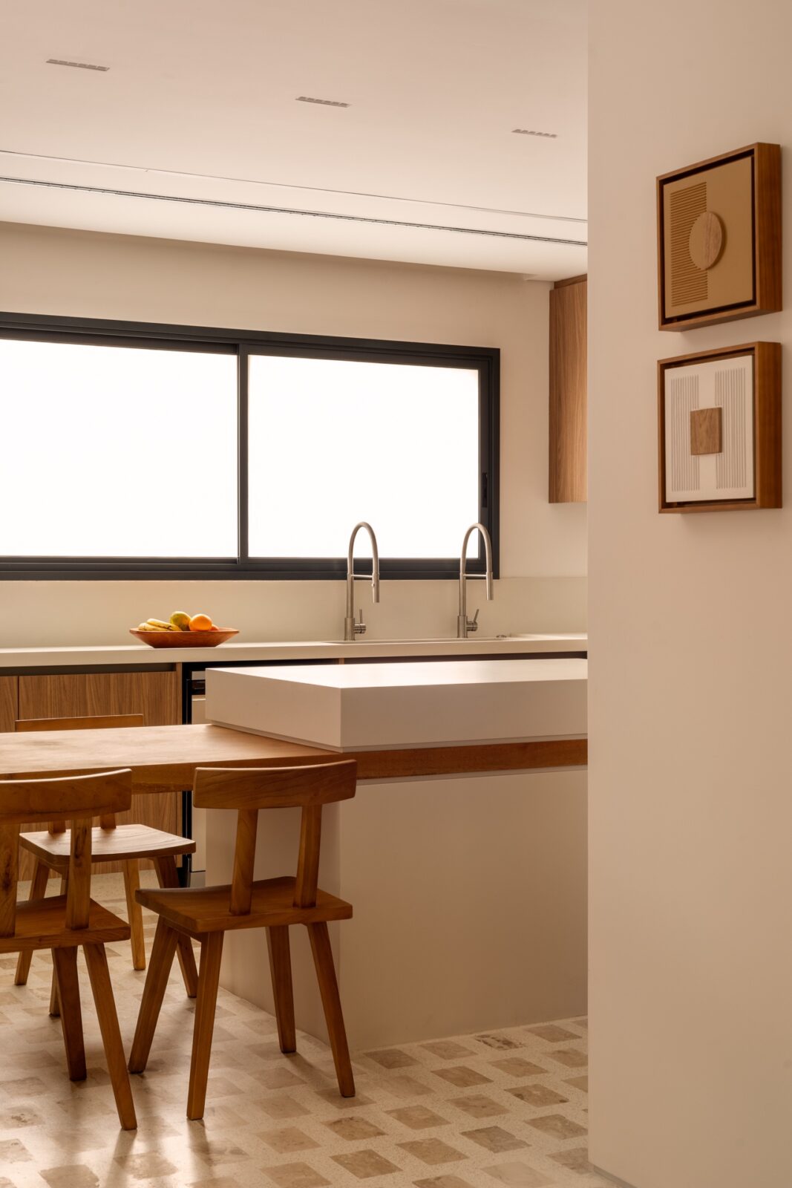
The kitchen can be found behind sliding doors that disappear into the walls, and it revolves around an island of solid wood and stone. The island has two levels, one high counter for cooking and a lower one that functions as a casual dining table. The floor is made of 10 by 15 cm tiles of Bege Bahia, a beige Brazilian marble, laid with wide joints of terrazzo, a mix of stone chips set in cement and then polished.
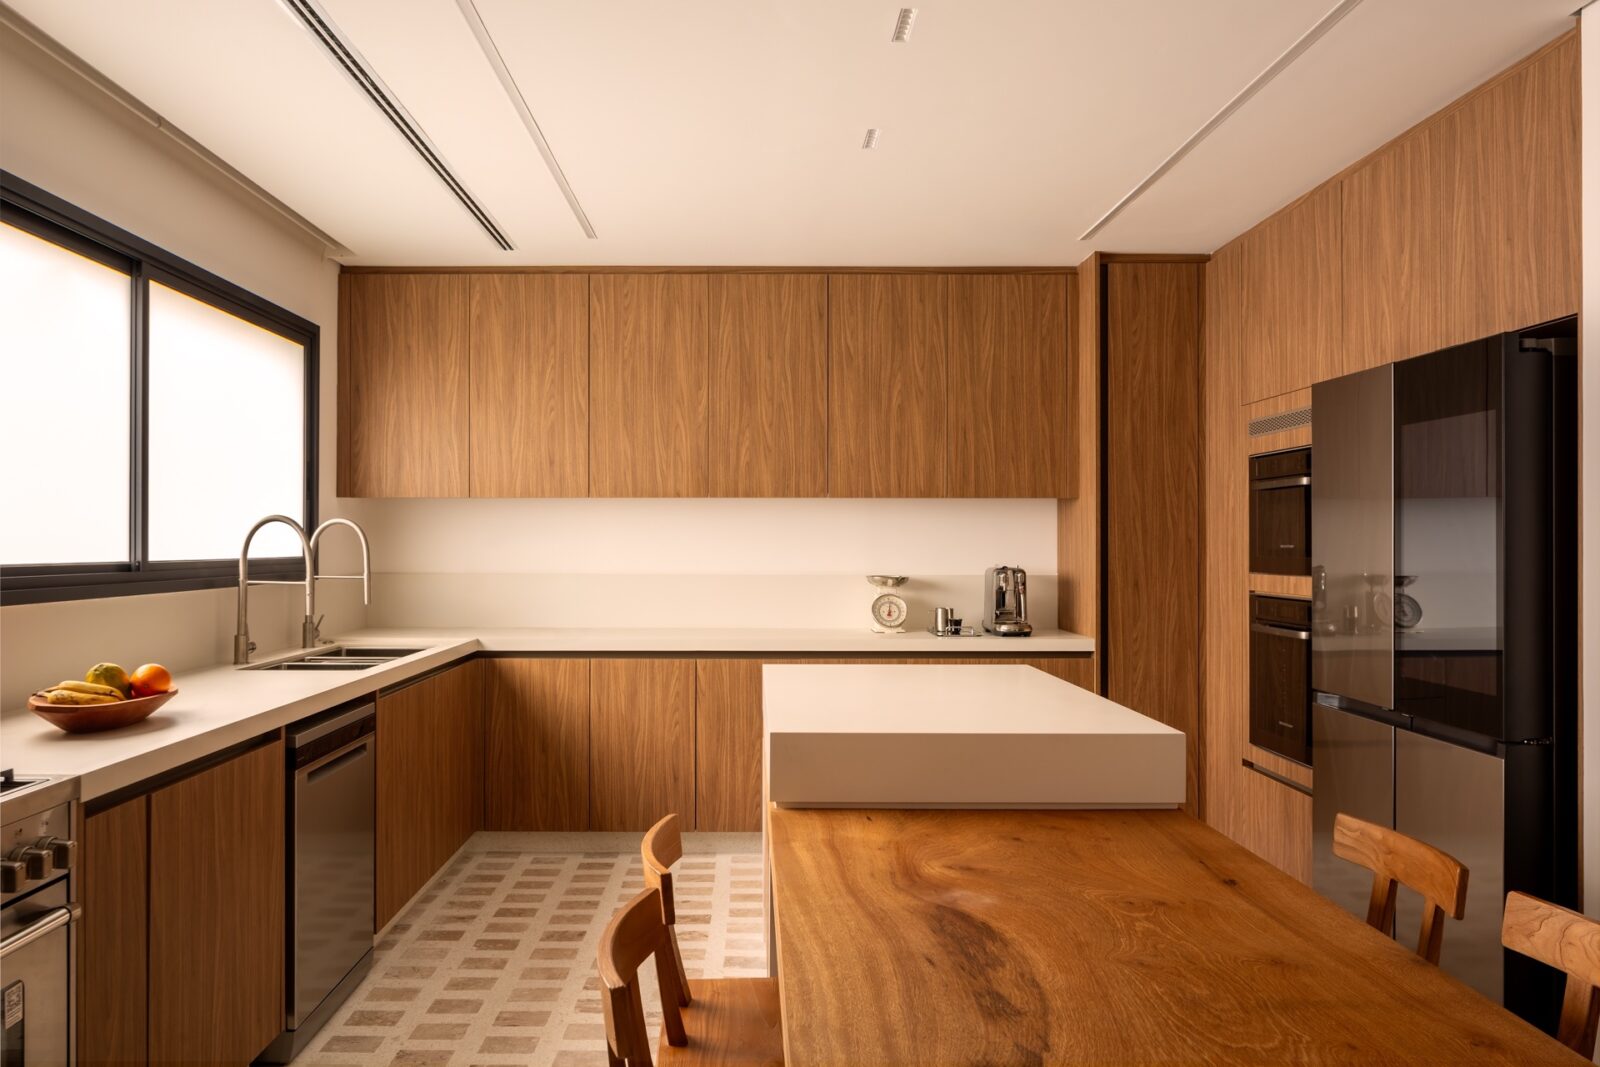
The studio designed it as a tribute to Carlo Scarpa’s floor in the Olivetti showroom in Venice, on Piazza San Marco, which Adriano Olivetti commissioned in 1957 and which was completed the following year. Scarpa made that floor from small, irregular glass tiles in four colours, each one marking a different area of the shop.
The powder room
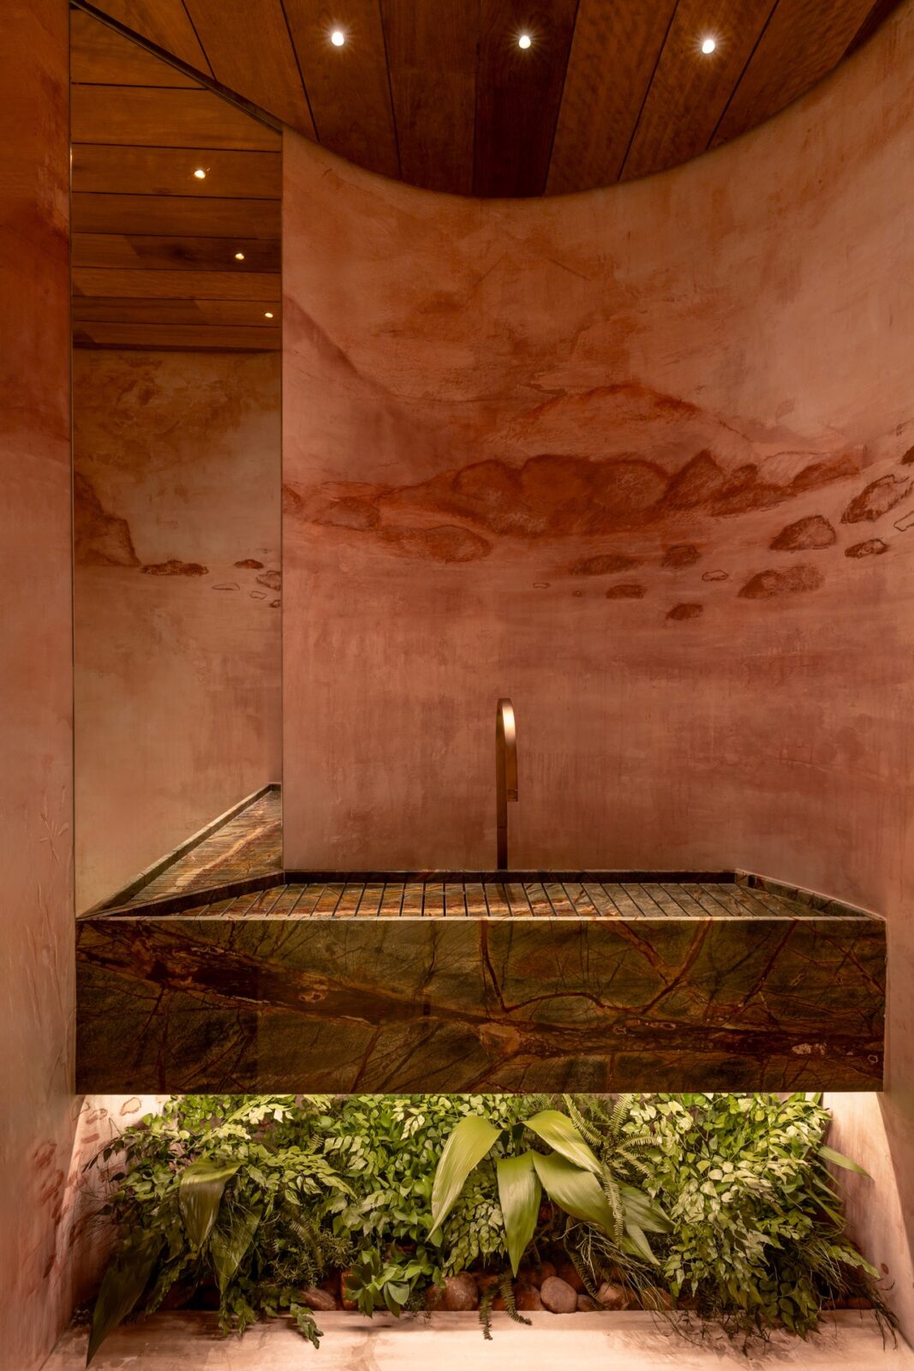
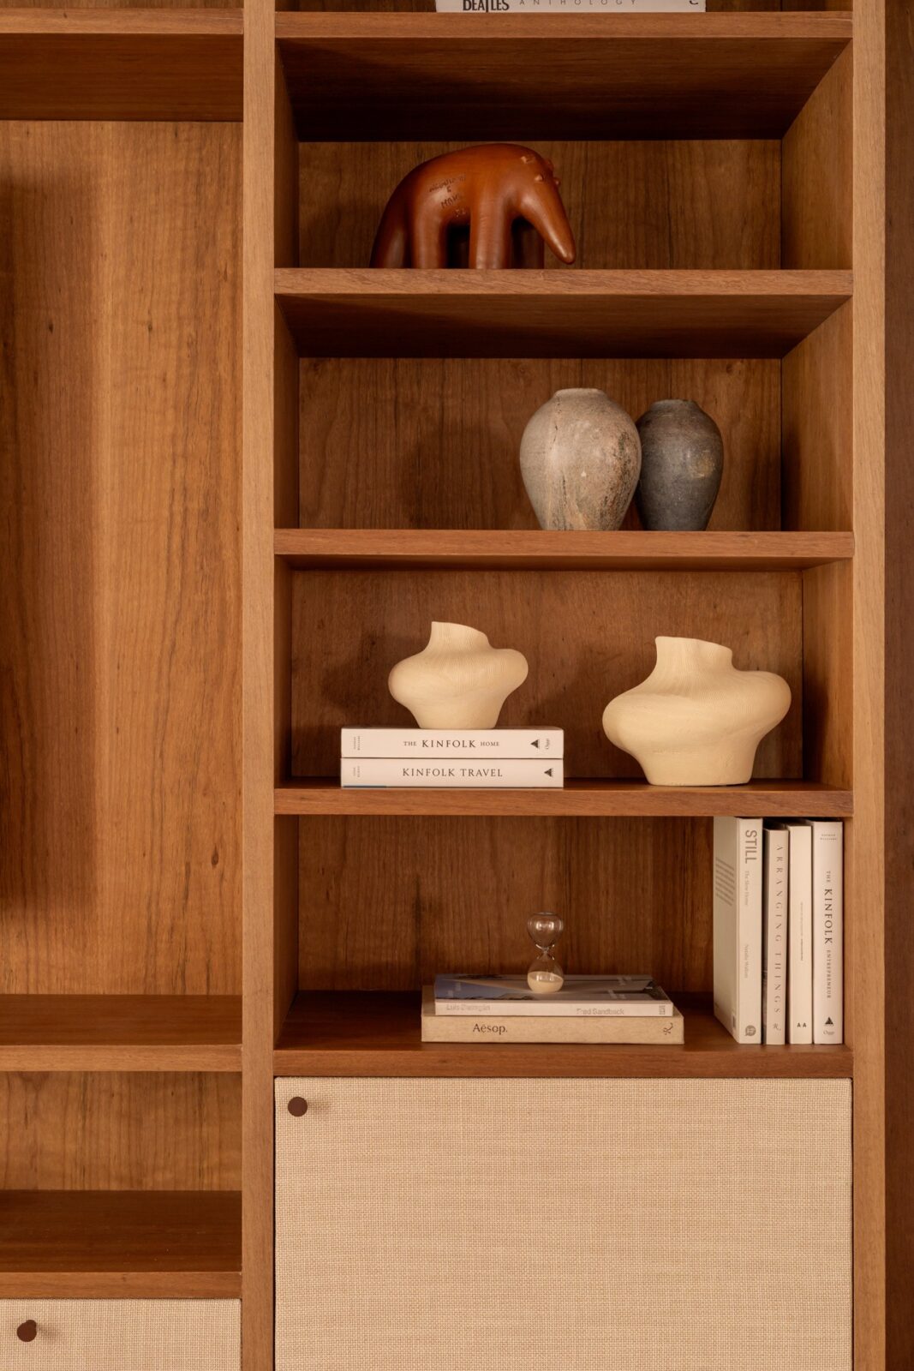
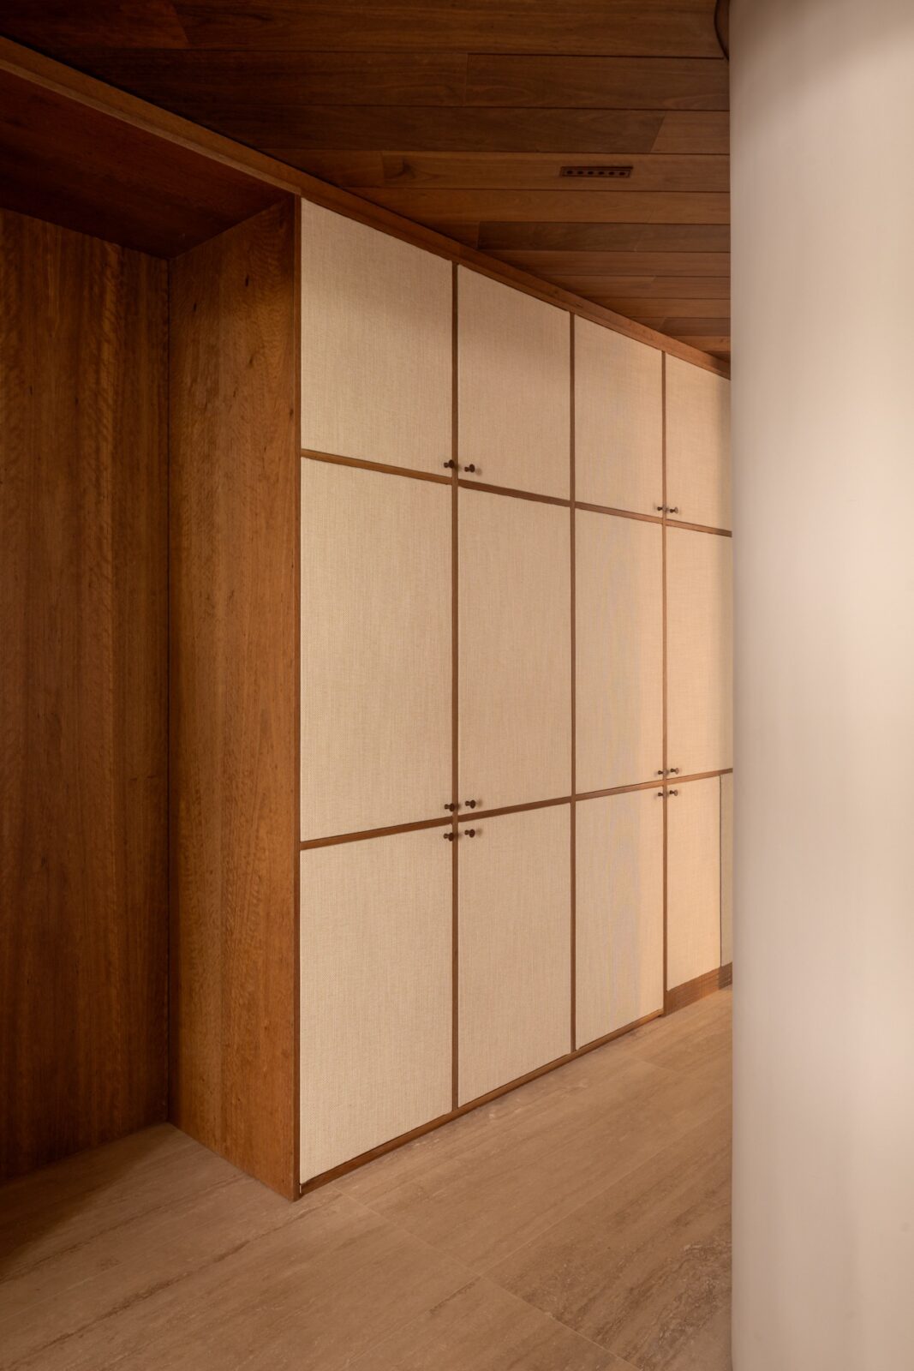
The home cinema leads to the private wing, with the curved wall of the powder room guiding the way and a solid wood bookcase hiding the door to the bedroom corridor. The powder room itself is dressed in a textured, terracotta-coloured wallpaper by Atelier Adriana e Carlota.
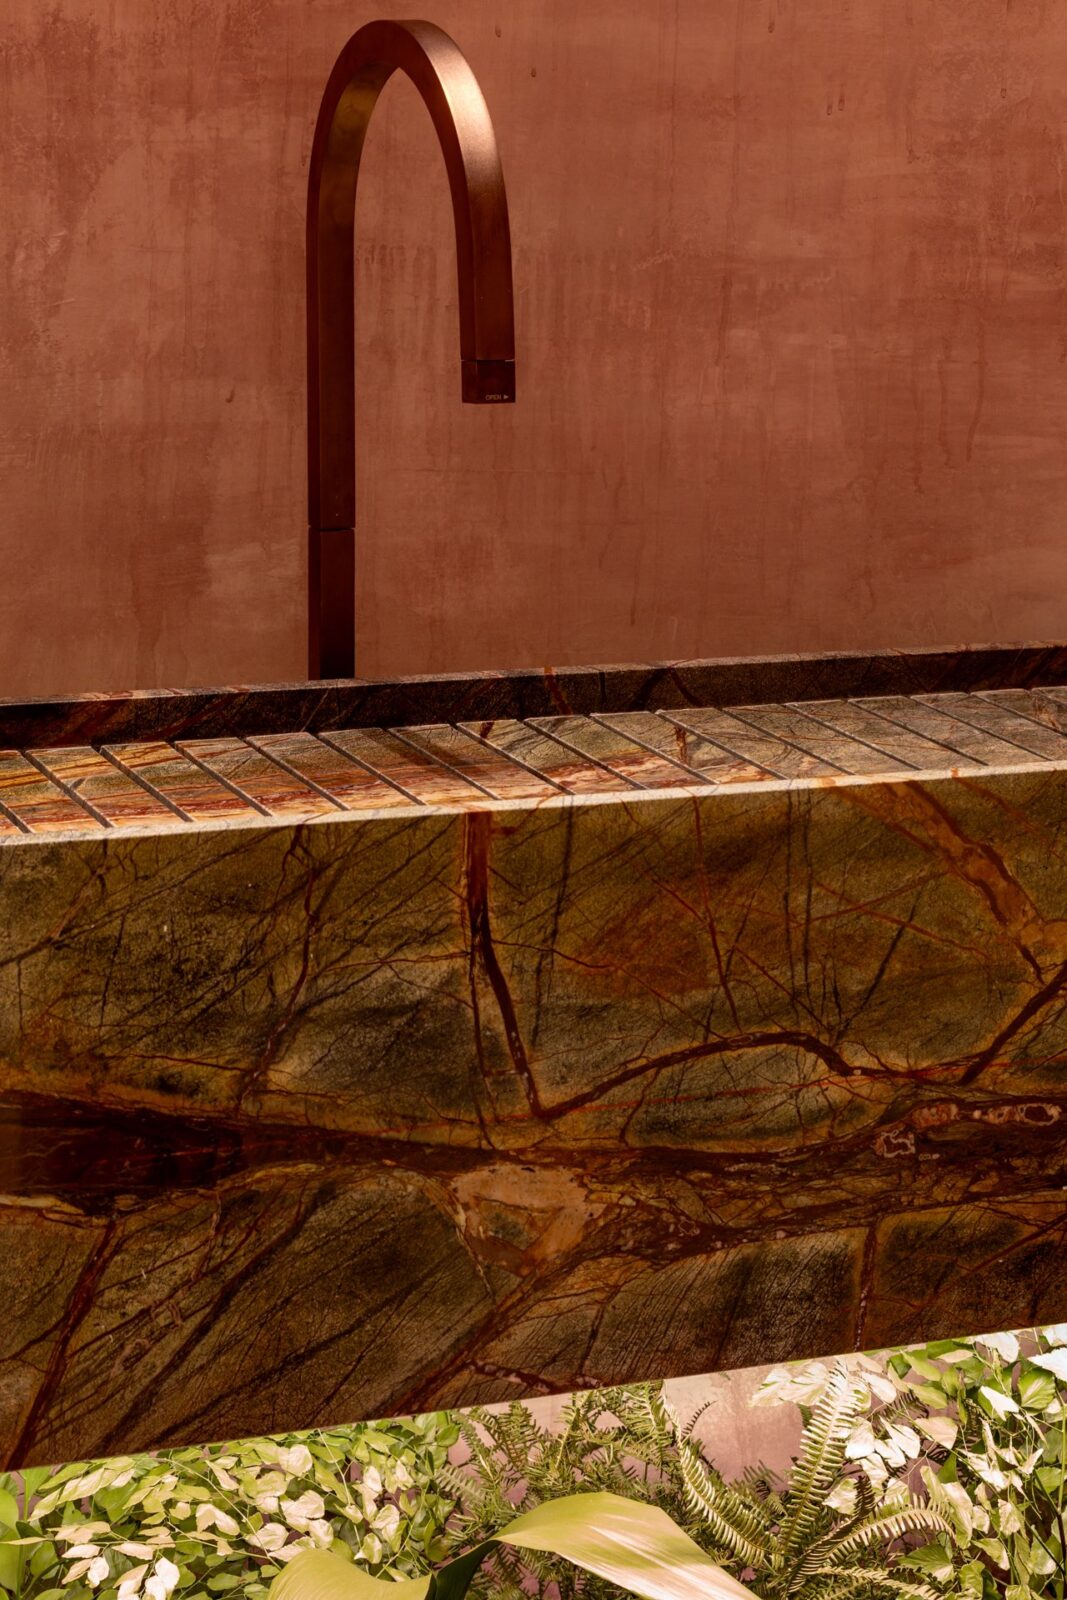
The floating vanity is carved from Rain Forest Green, a marble from India with brown veins running through a dark green background, with a top cut into slats that hide the drain. Below it, the studio made a small bed of pebbles and plants, finished off with an angled mirror.
The primary suite
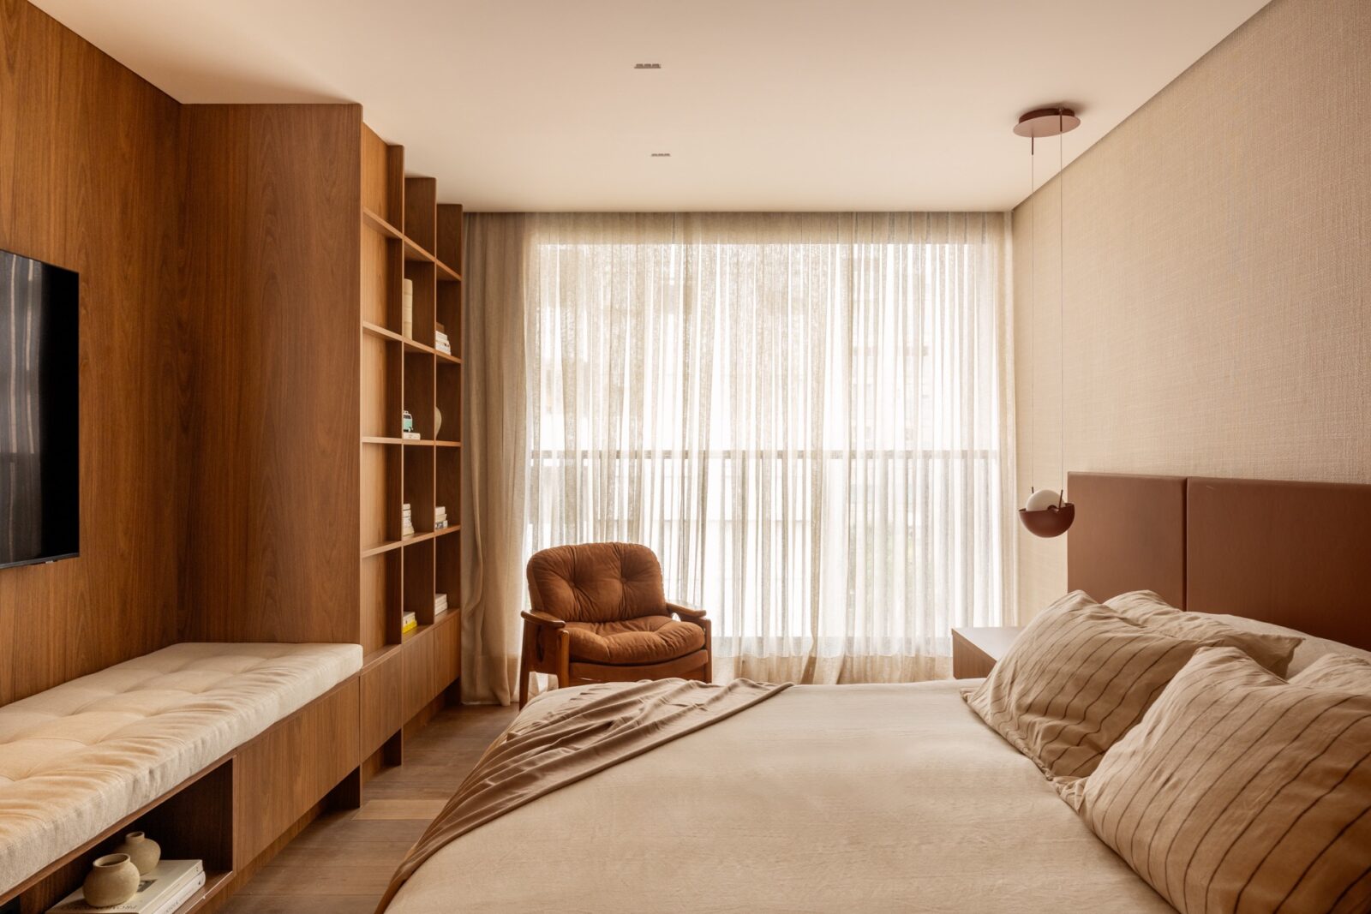
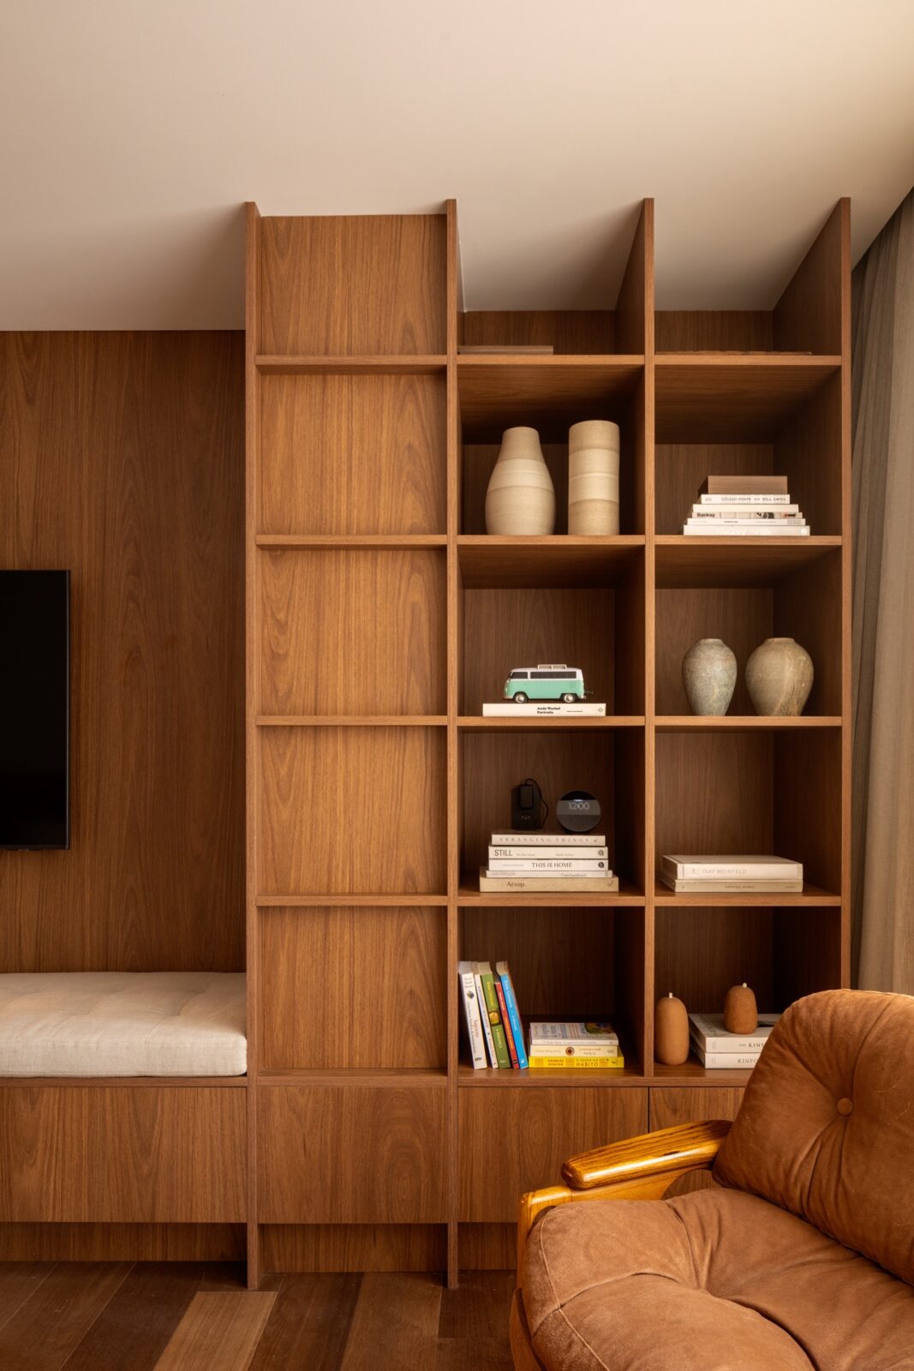
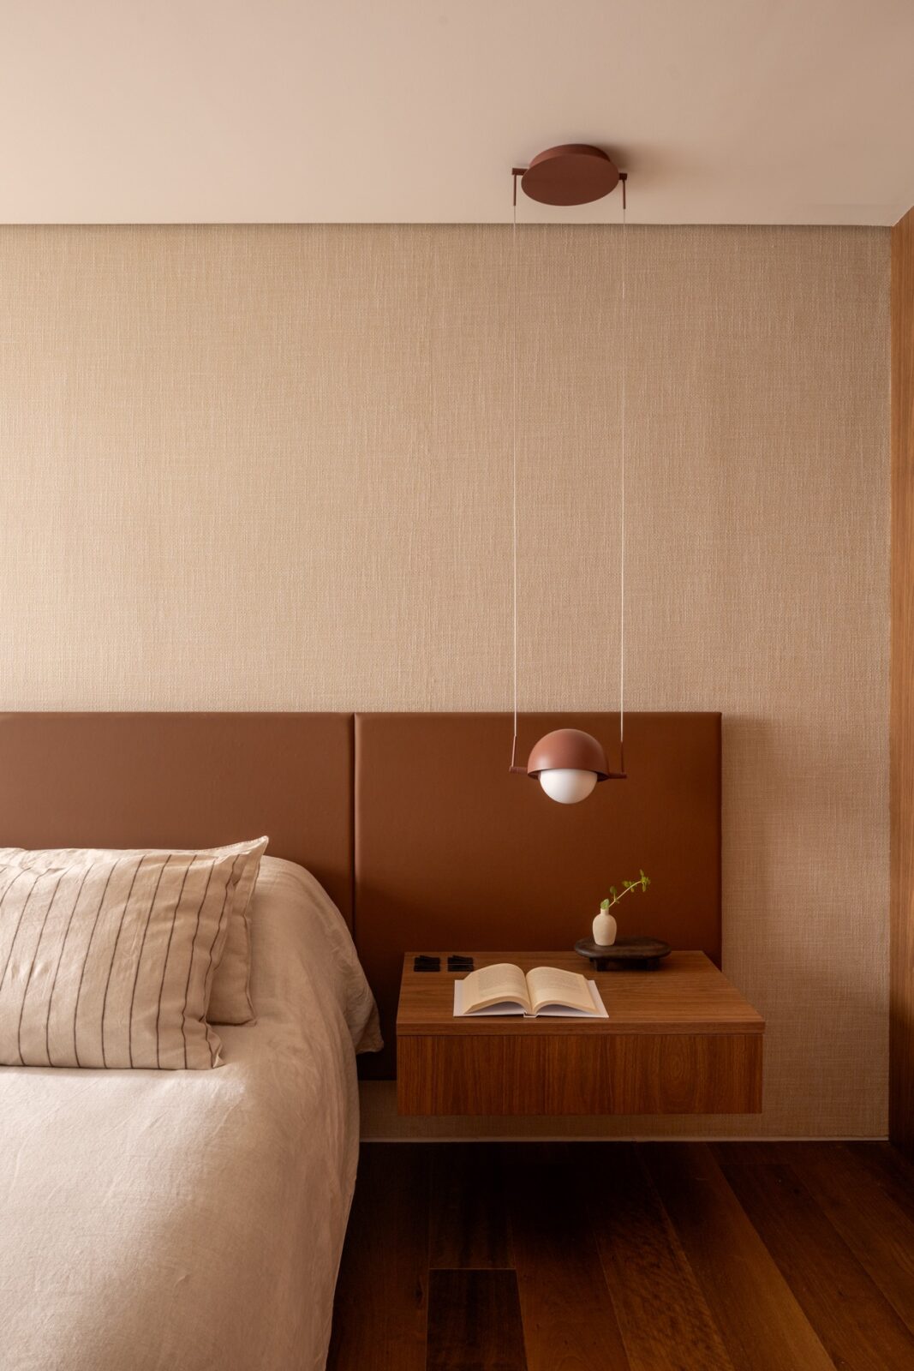
With the extra space from the balcony, the primary suite was given a catuaba unit that combines shelves, drawers and a daybed with a futon on top. The bed’s headboard is covered in caramel leather and greatly complemented by a wall lined in linen, with hidden LED lights around it.
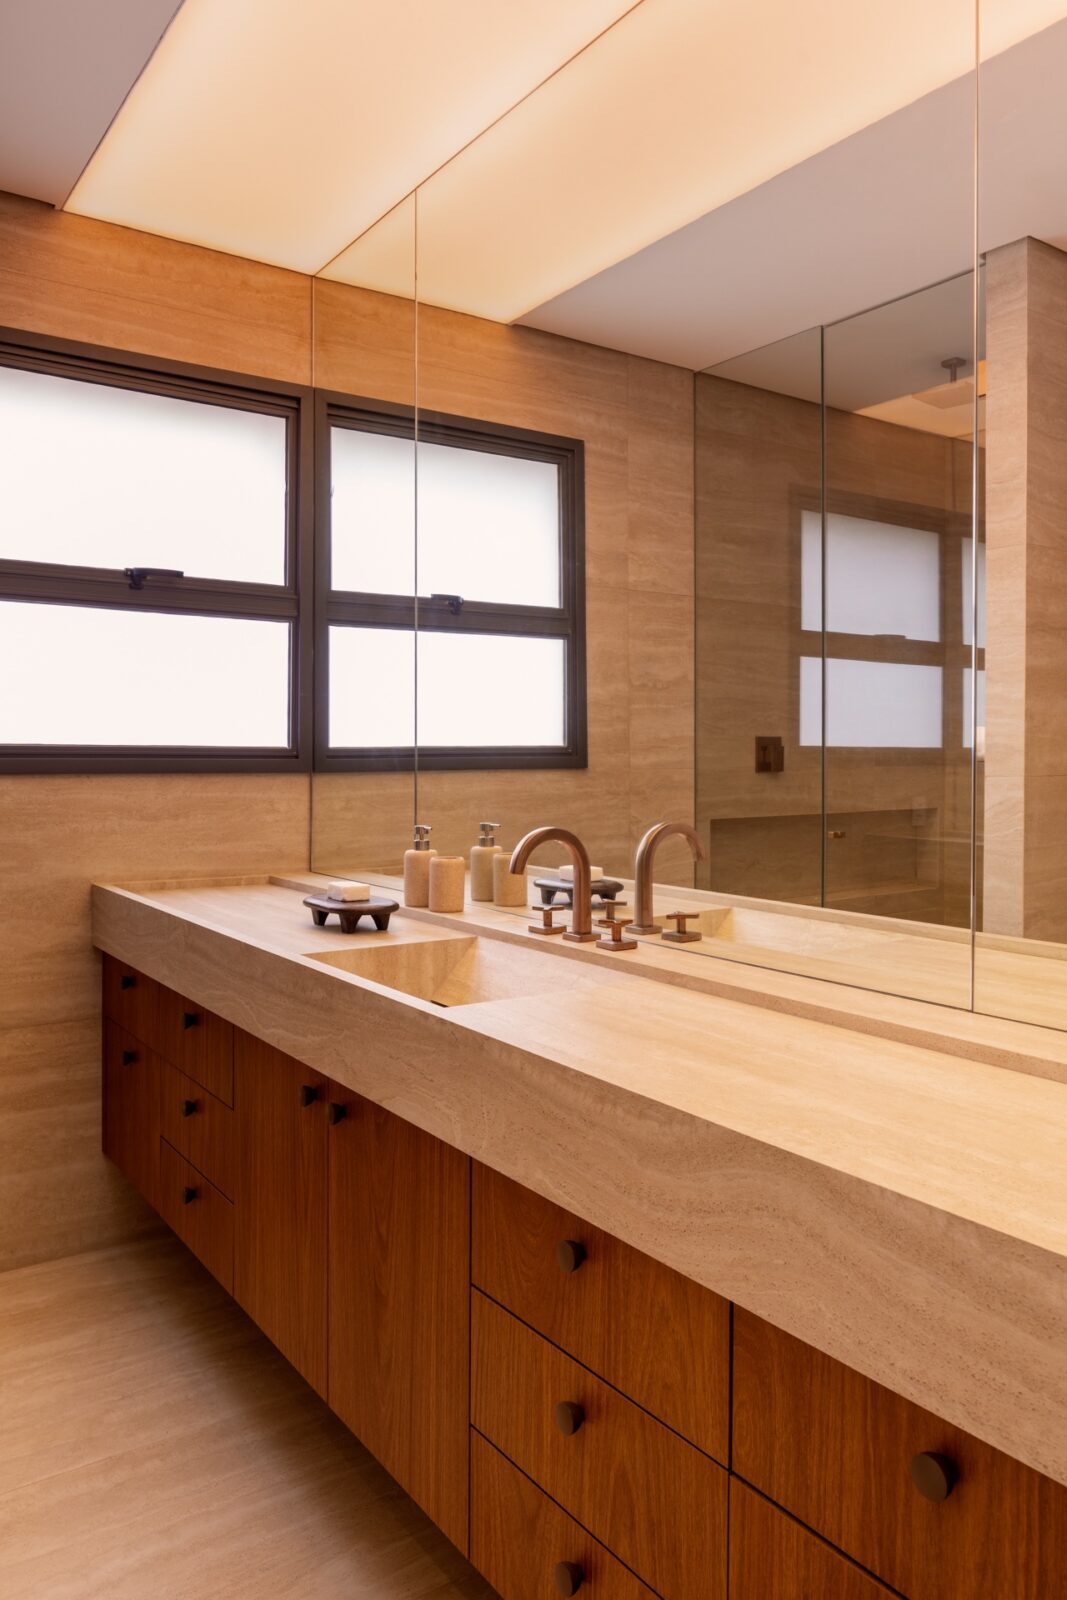
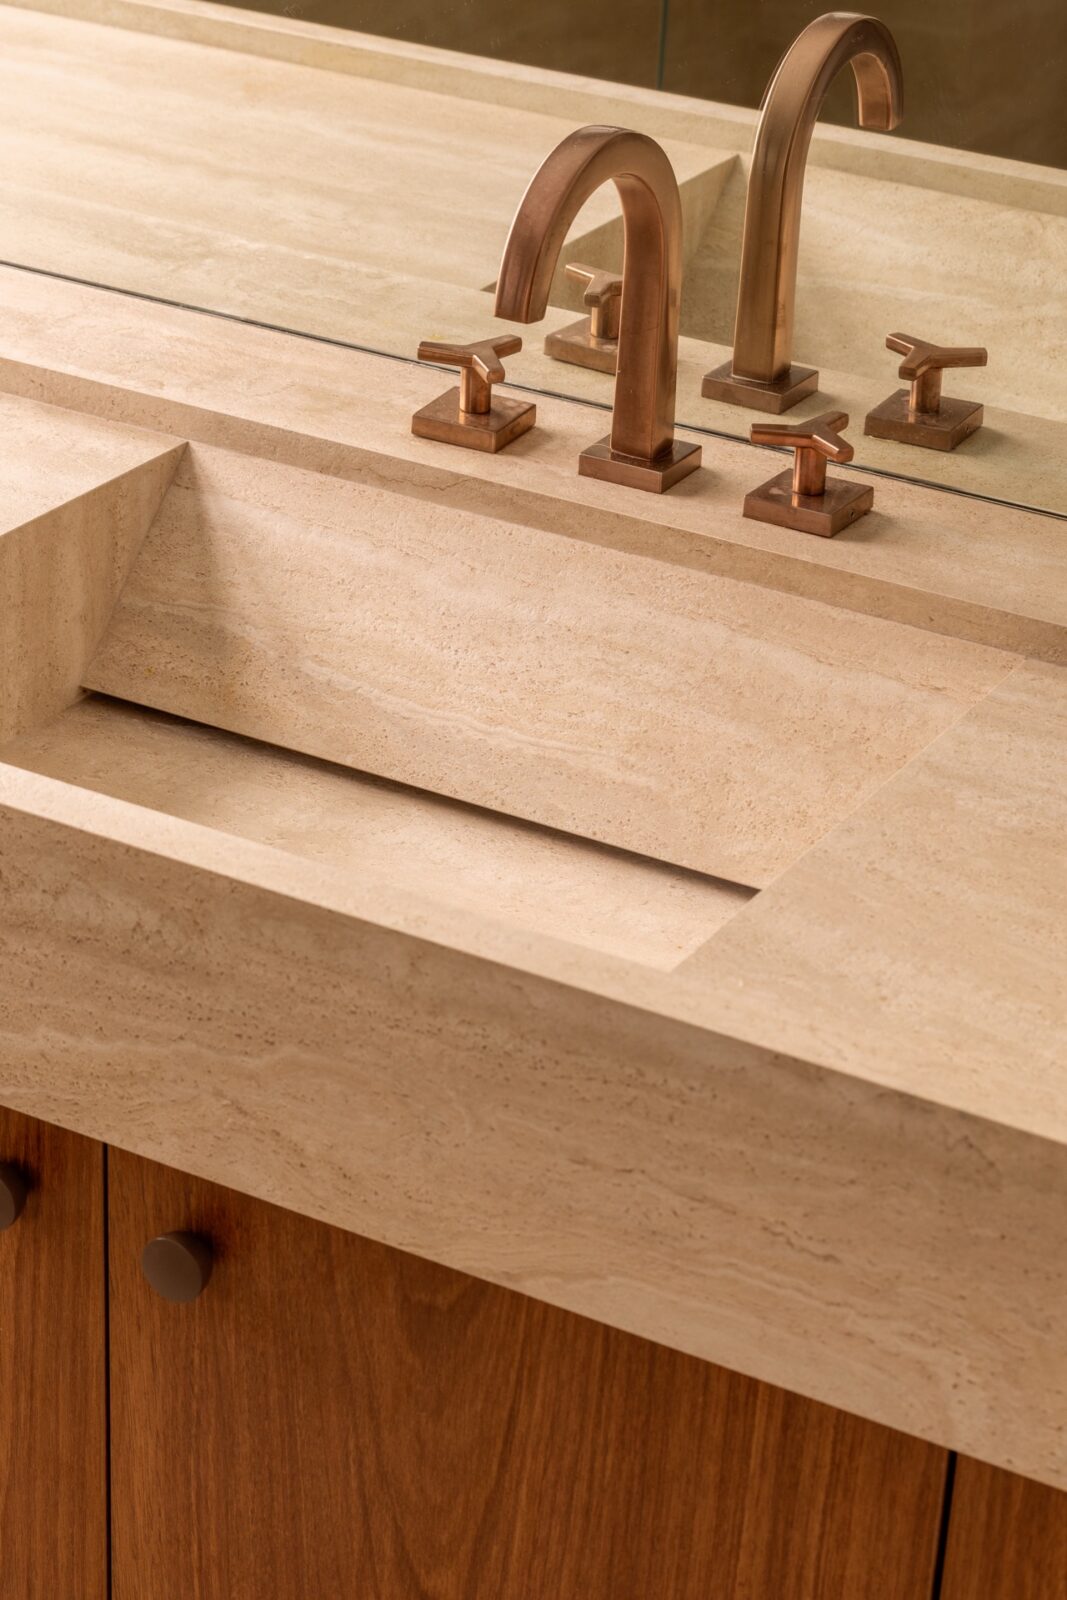
The bathroom can be accessed through a walk-in wardrobe and is divided into two, one side for each of the couple. Lit up by a translucent sheet that covers the entire ceiling and, therefore, spreads the light evenly, it has wooden cabinets and stone counters.
Old and new Brazilian furniture
The furniture around the flat mixes new Brazilian pieces with vintage ones found at antique dealers. In the living room, the Plataforma sofa by Eduardo Chalabi and the Sampa sofas by Roberta Banqueri were combined with Jader Almeida’s Dunne armchairs and Sergio Rodrigues’s Vivi armchair. The vintage pieces include a pair of MP97 armchairs by Percival Lafer, solid wood stools and Jorge Zalszupin’s Pétalas side table. Here, the upholstery comes in off-white, green and caramel.
The dining room is built around another of Zalszupin’s designs, the Guanabara table, designed in 1959 and made by L’Atelier, his own furniture company. The one here is 3.5 metres long, seats twelve and was also bought from an antique dealer. It is paired with Bernardo Figueiredo’s Prima chairs in caramel leather, under the Amorfa pendant light by Arthur Casas.
Project information
Interior Design Company: Kiko Castello Branco Arquitetura
Design Team: Kiko Castello Branco, Giuliana Bazilio, Marco Bondezan, Cauan Amorim, Gabriela Segatti
General Contractor: FN+ Arquitetura e Engenharia
Photography: Carolina Lacaz
Location: São Paulo, Brazil
Date: 2026


