



Header: Evan Joseph
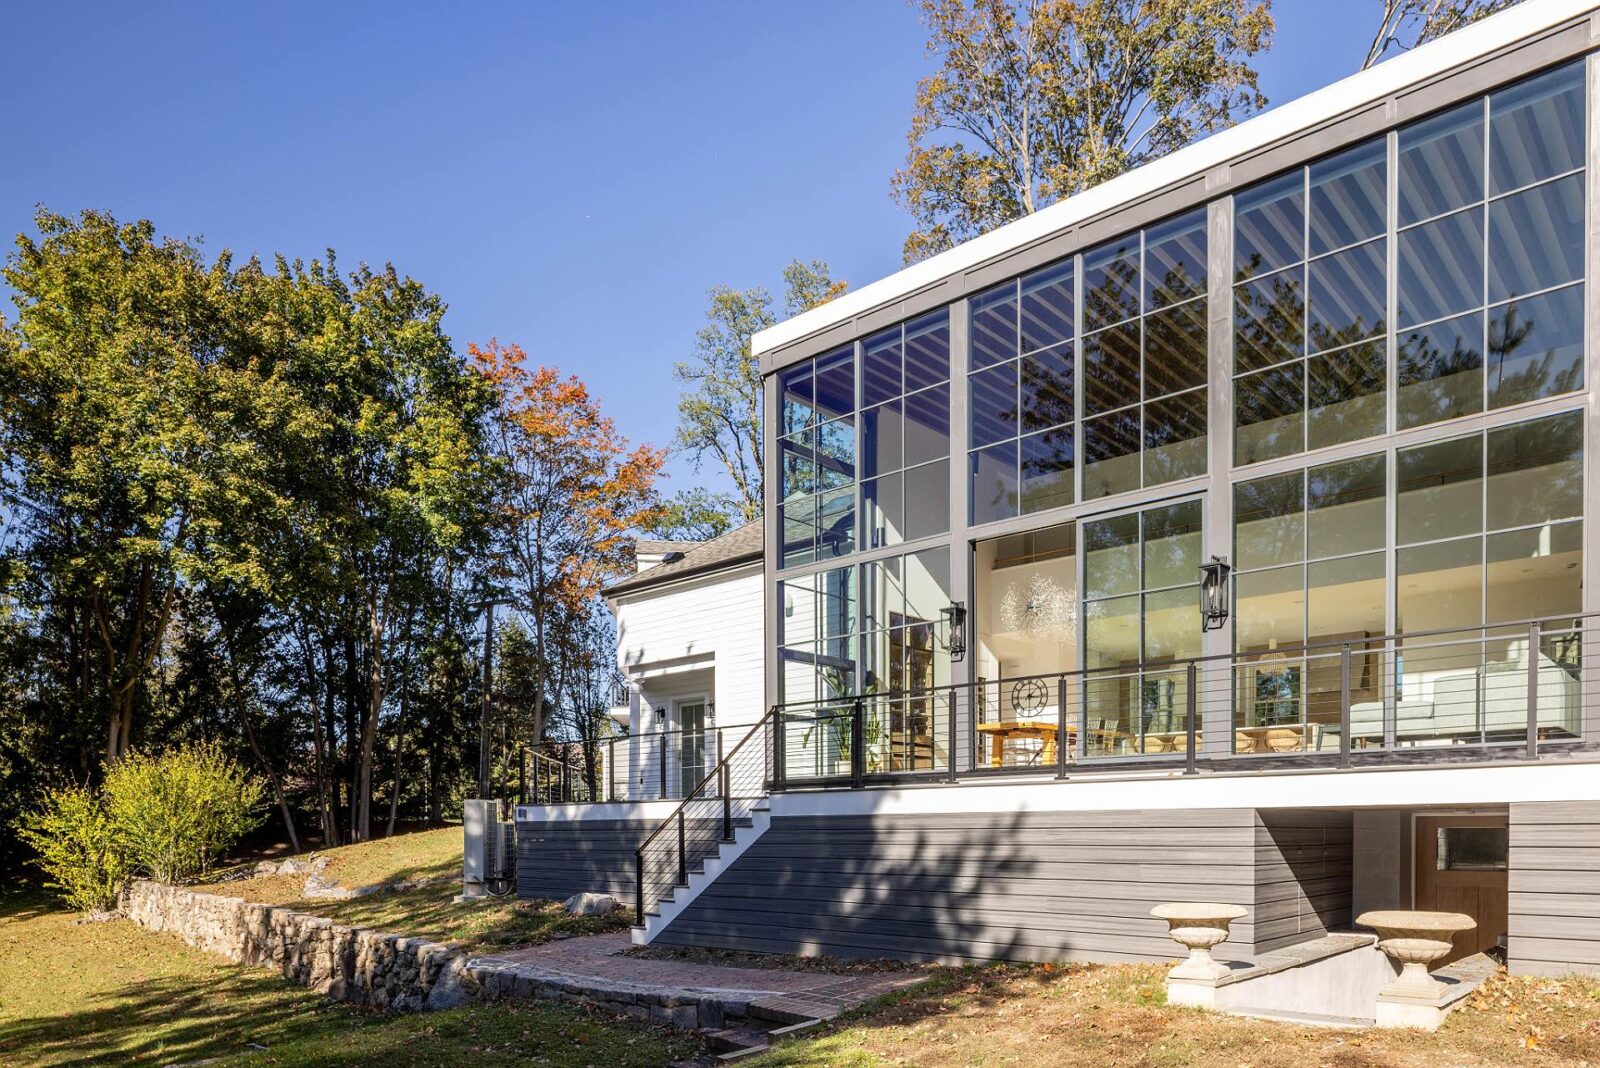
In White Plains, New York, a family house built in 1929 in the Colonial style was stripped back to its simplest structure and then partly rebuilt and reorganised around a new greenhouse two storeys high. The design came from New York studio Archi-Tectonics, founded in 1994 by Dutch architect Winka Dubbeldam, and the finished house has a total of seven bedrooms – enough space for a big family and then some.
An old house made of small rooms
The house had been extended twice since it was built, and the additions had left it divided into a large number of small, closed rooms. To open up the plan, Archi-Tectonics decided to connect the house with the garden while keeping the character it had gained from being added over the years. The studio works around the idea that buildings and nature should be built together, as it is beneficial for both the health of the people living in a house and for the land around it.
The greenhouse
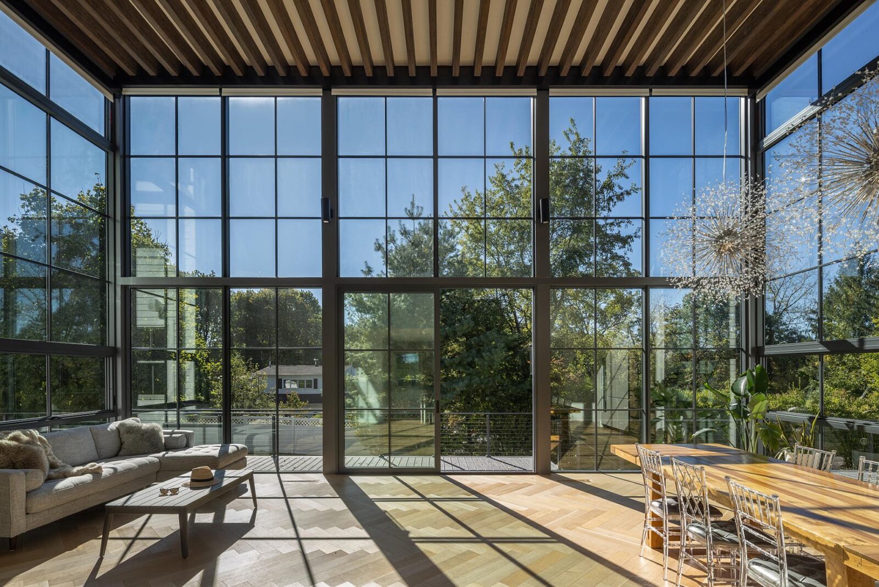
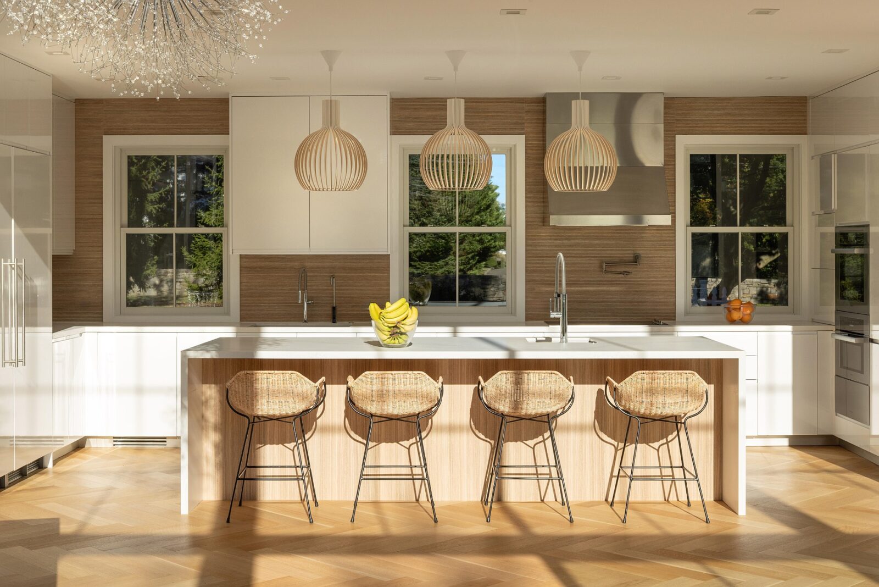
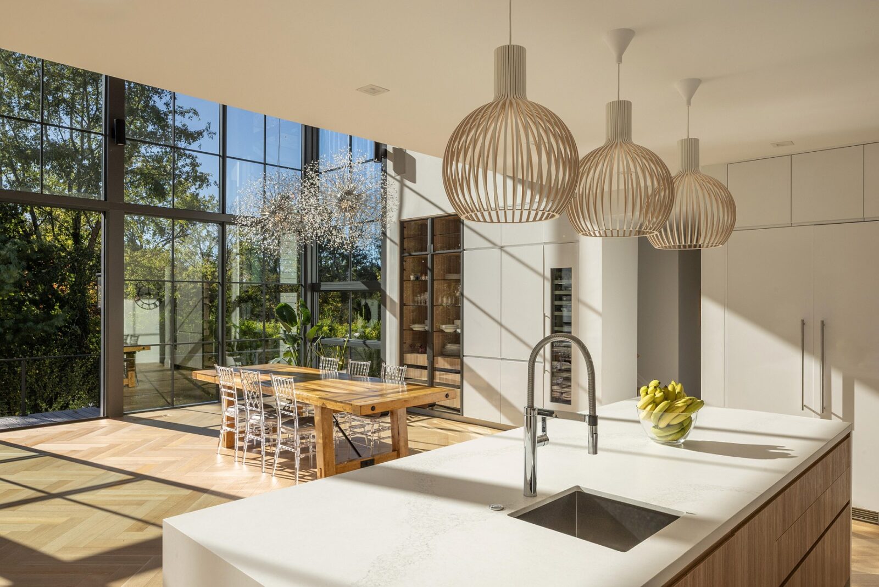
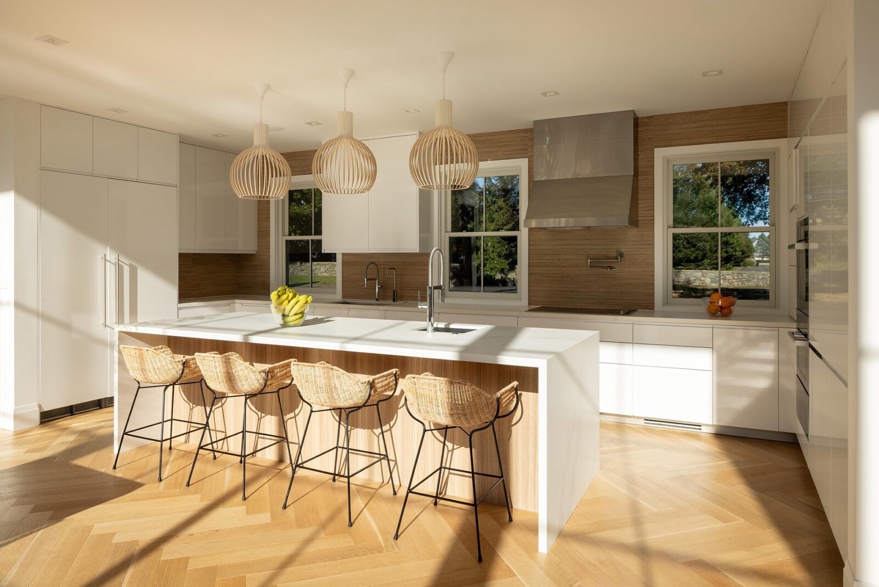
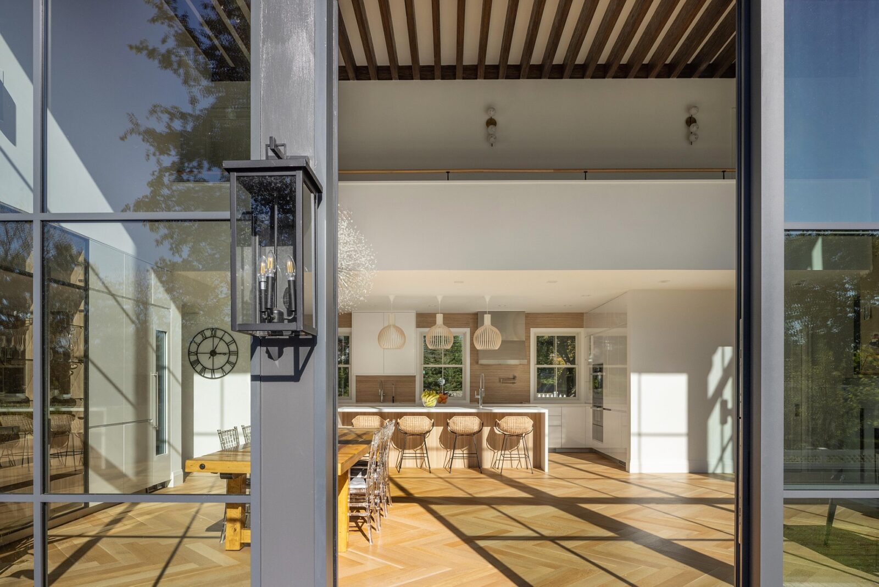
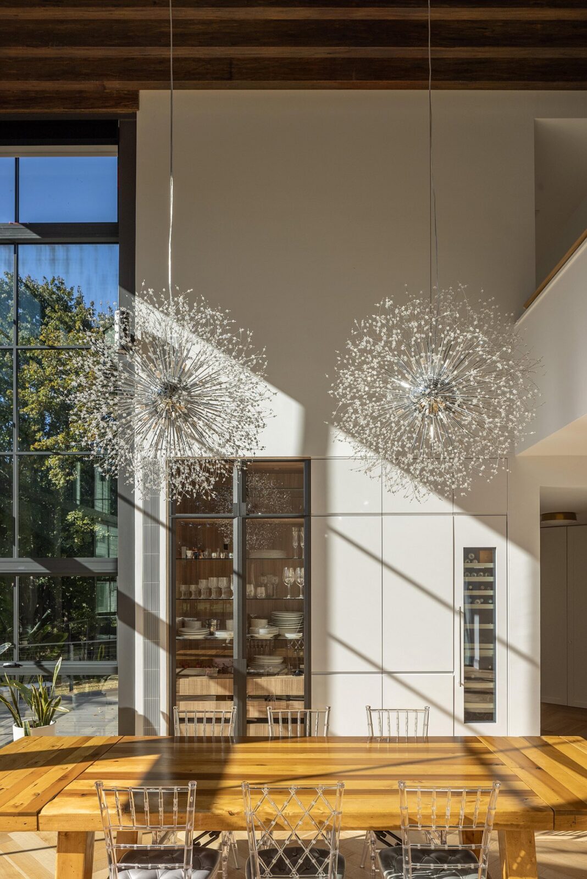
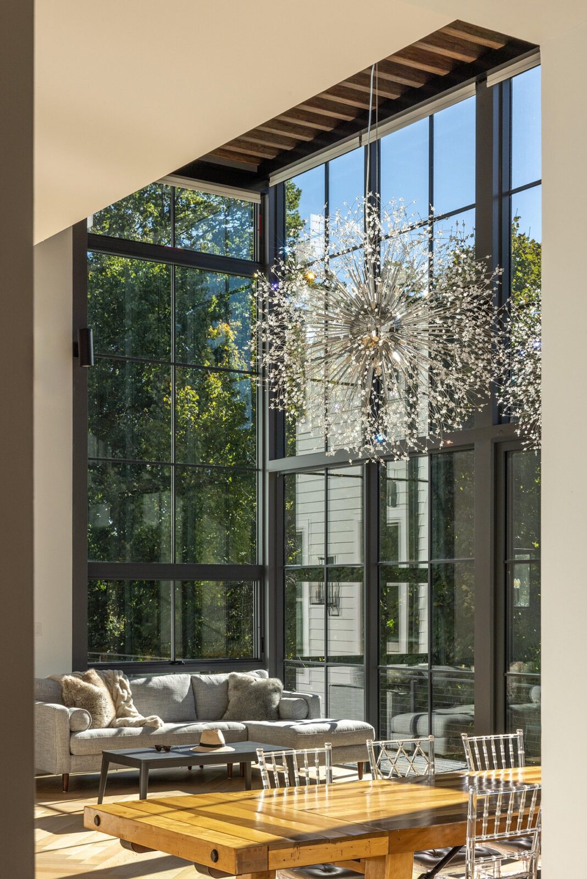
To make room for the greenhouse, the architects took out the cramped rooms of the 1929 saltbox house (a type of house whose long roof slopes down lower at the back than at the front). The new space has a fireplace, a living and dining area and a large open kitchen, while a gallery upstairs looks out over the garden.
Broad sliding glass doors open the greenhouse onto a large deck outside, helping to keep fresh air moving and the temperature comfortable all year alongside other windows. The greenhouse is built with massive beams of recycled PSL (parallel strand lumber, made from long strips of wood glued and pressed together), and it allows daylight to reach far into the house.
Rooms and staircases
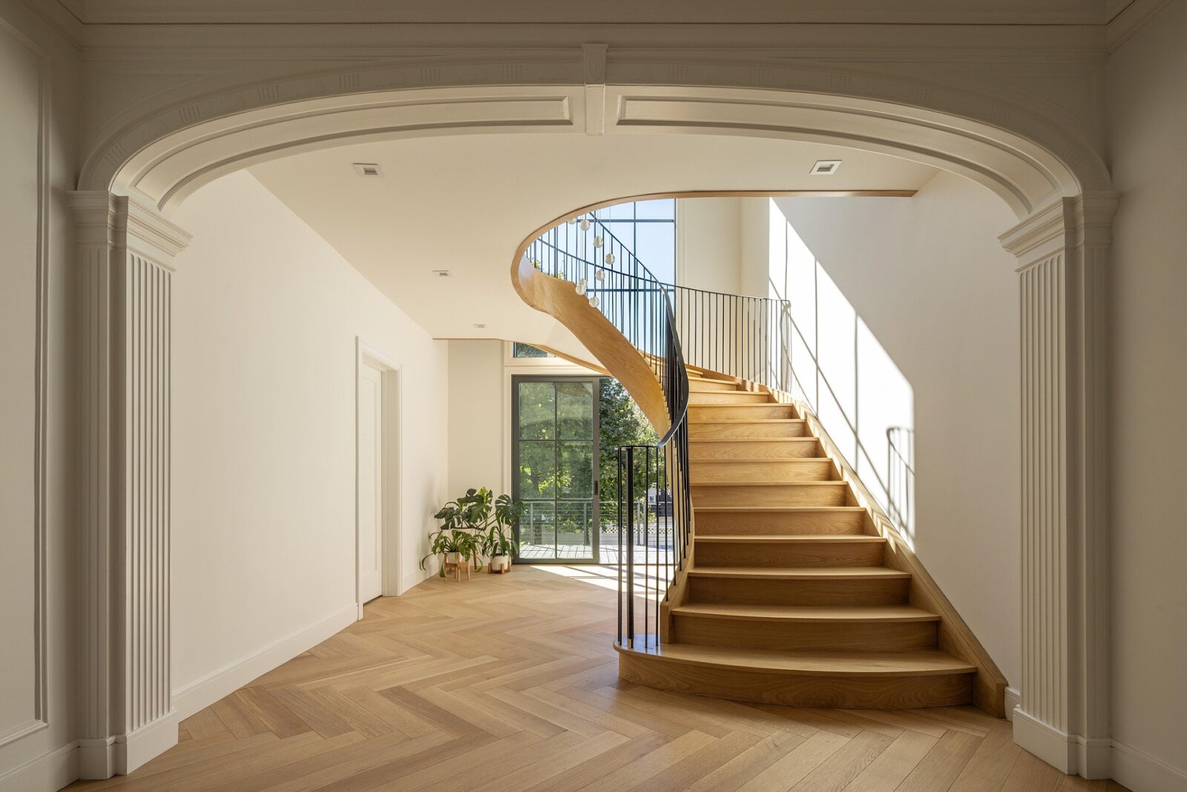
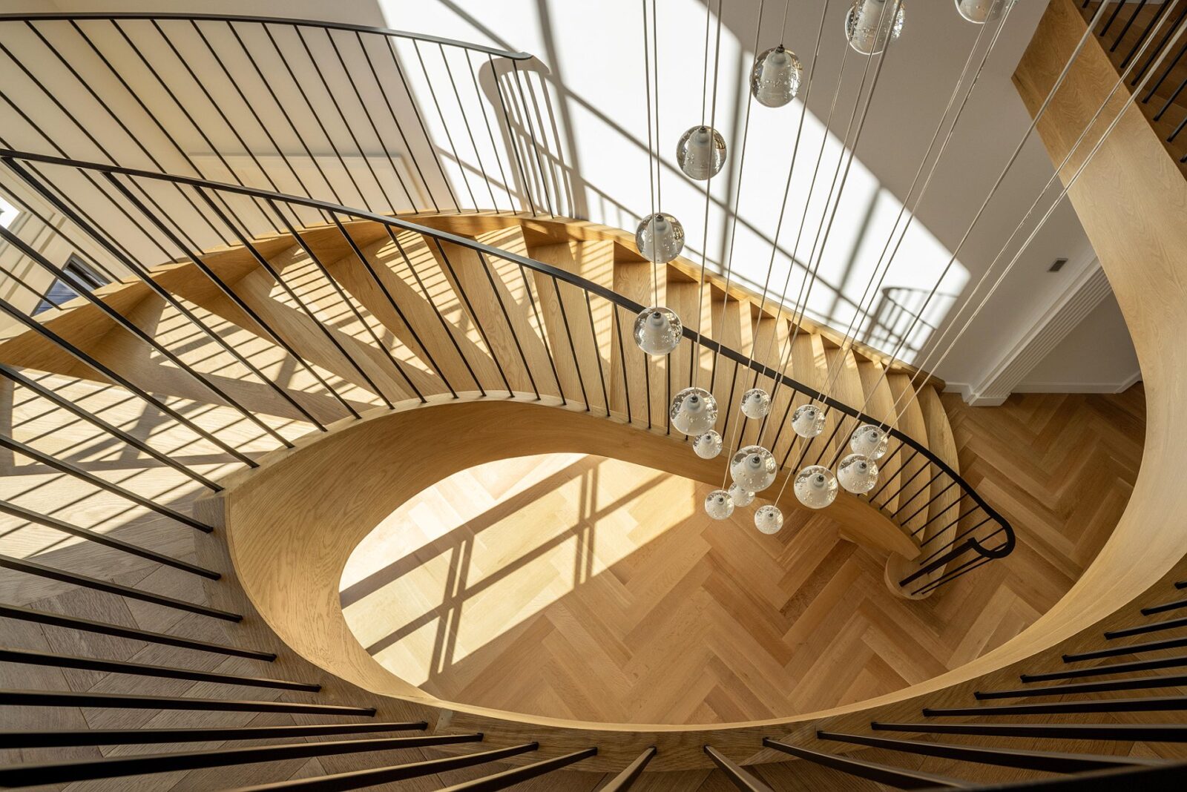
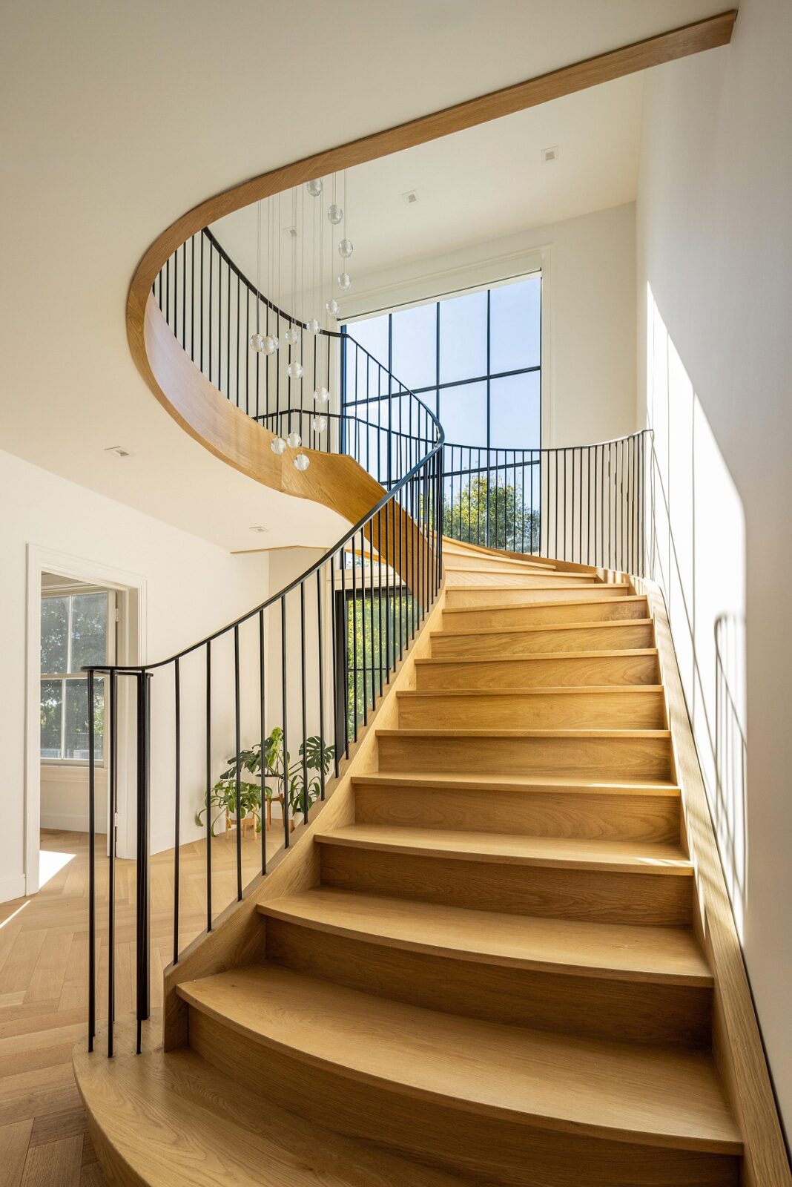
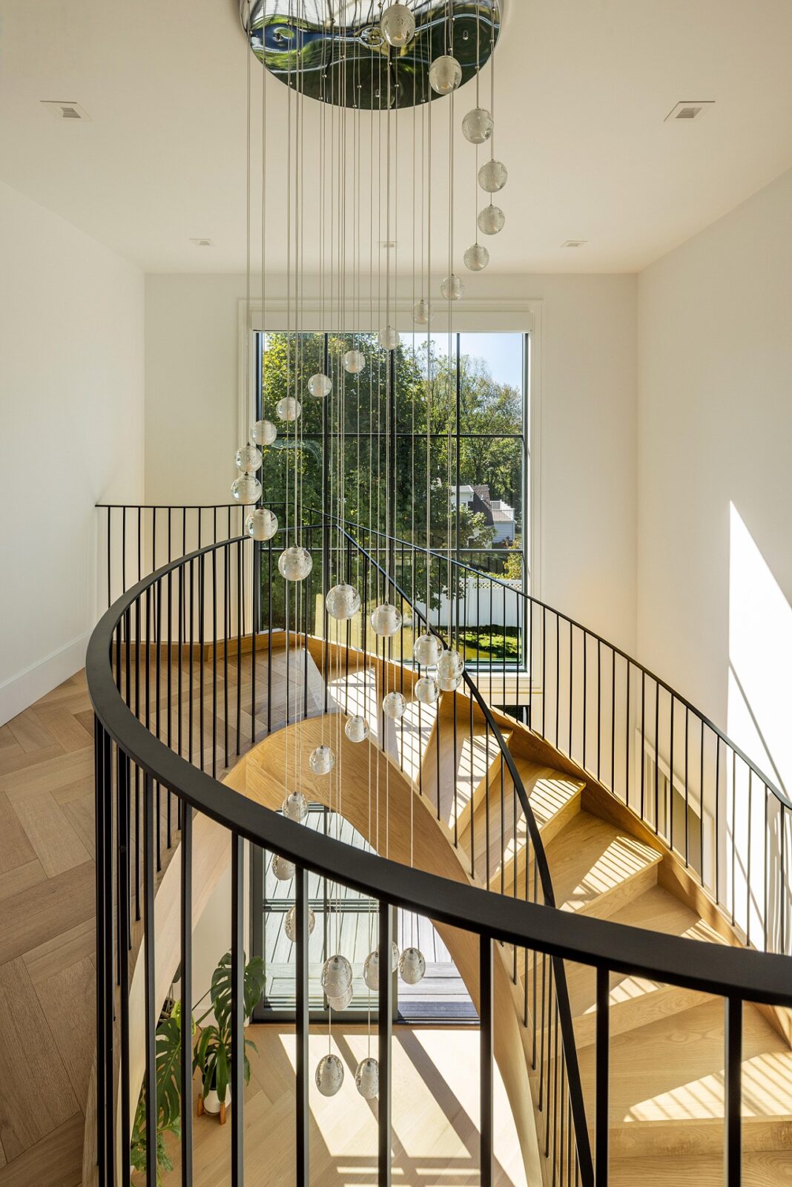
The quieter family rooms are grouped around the greenhouse, with a music room, a media room, a sunroom and a home office. Four new staircases connect the floors, and the main one, a freeform wooden stair, goes up from the entrance hall to the bedrooms. A new glass wall two storeys high stands behind it, so the steps are lit from behind.
Across the house, the team cut openings through floors and walls so the residents can see at an angle from one room into the next while the rooms stay separate. Seven bedrooms and their bathrooms fill the upper floor, along with a studio annex, and a large playroom takes up the attic above them.
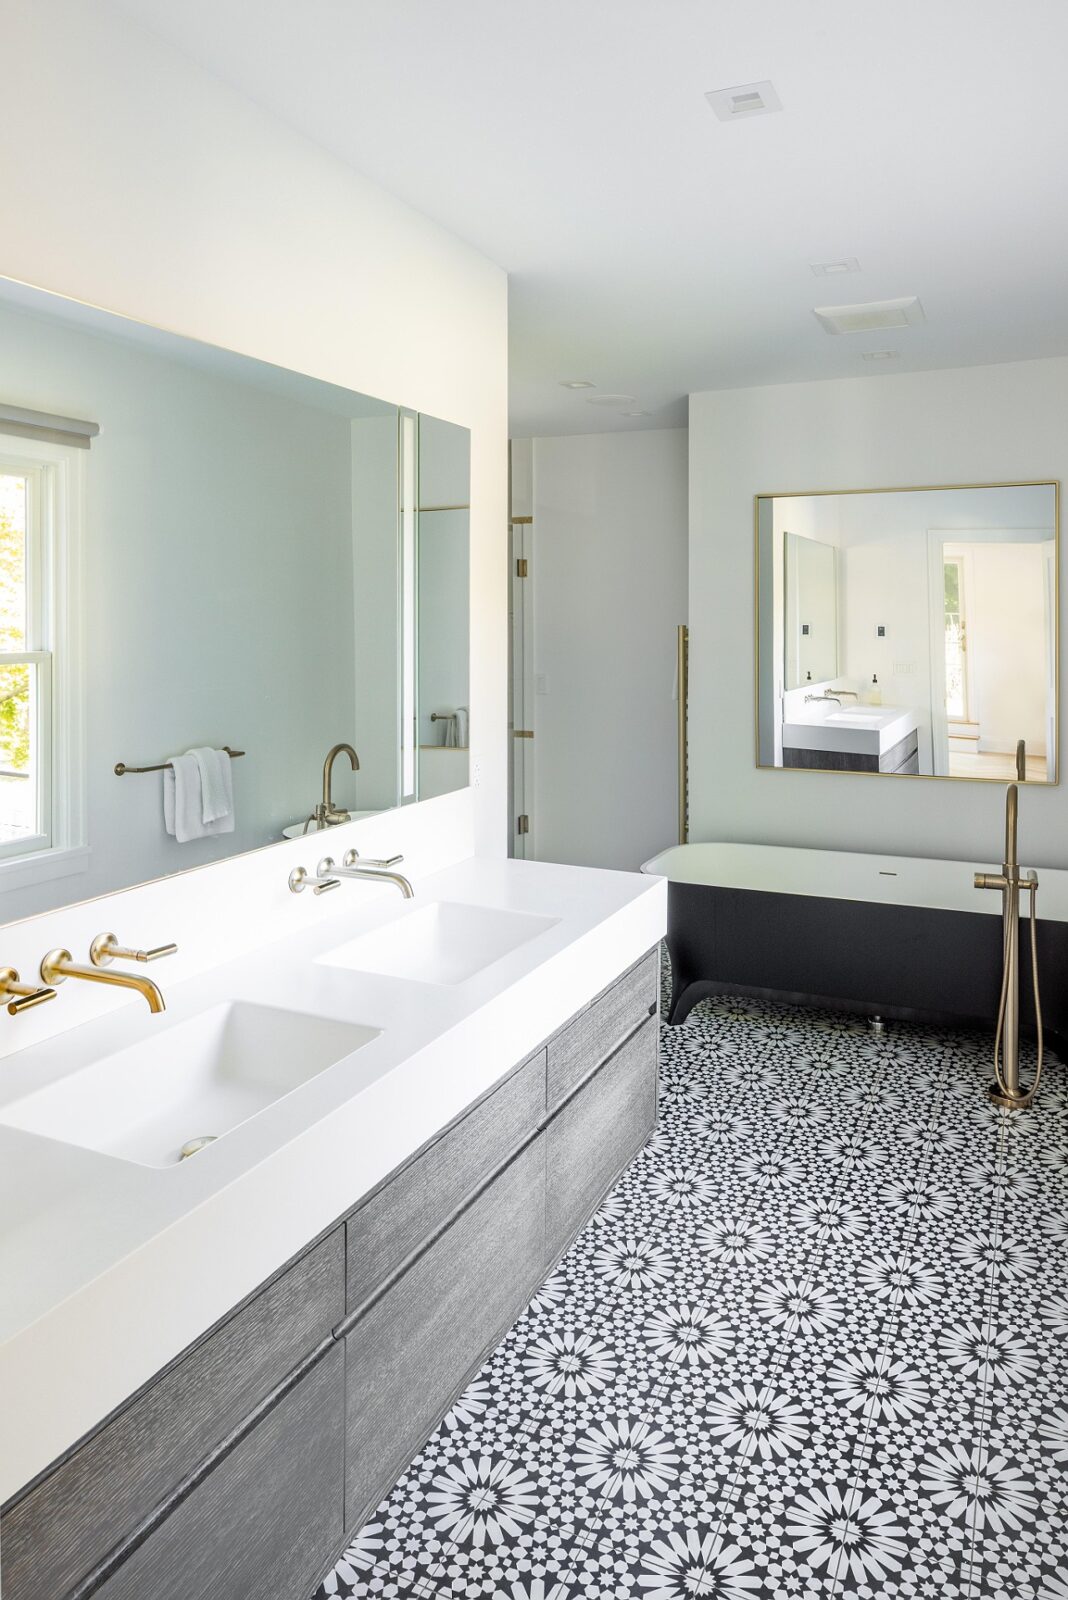
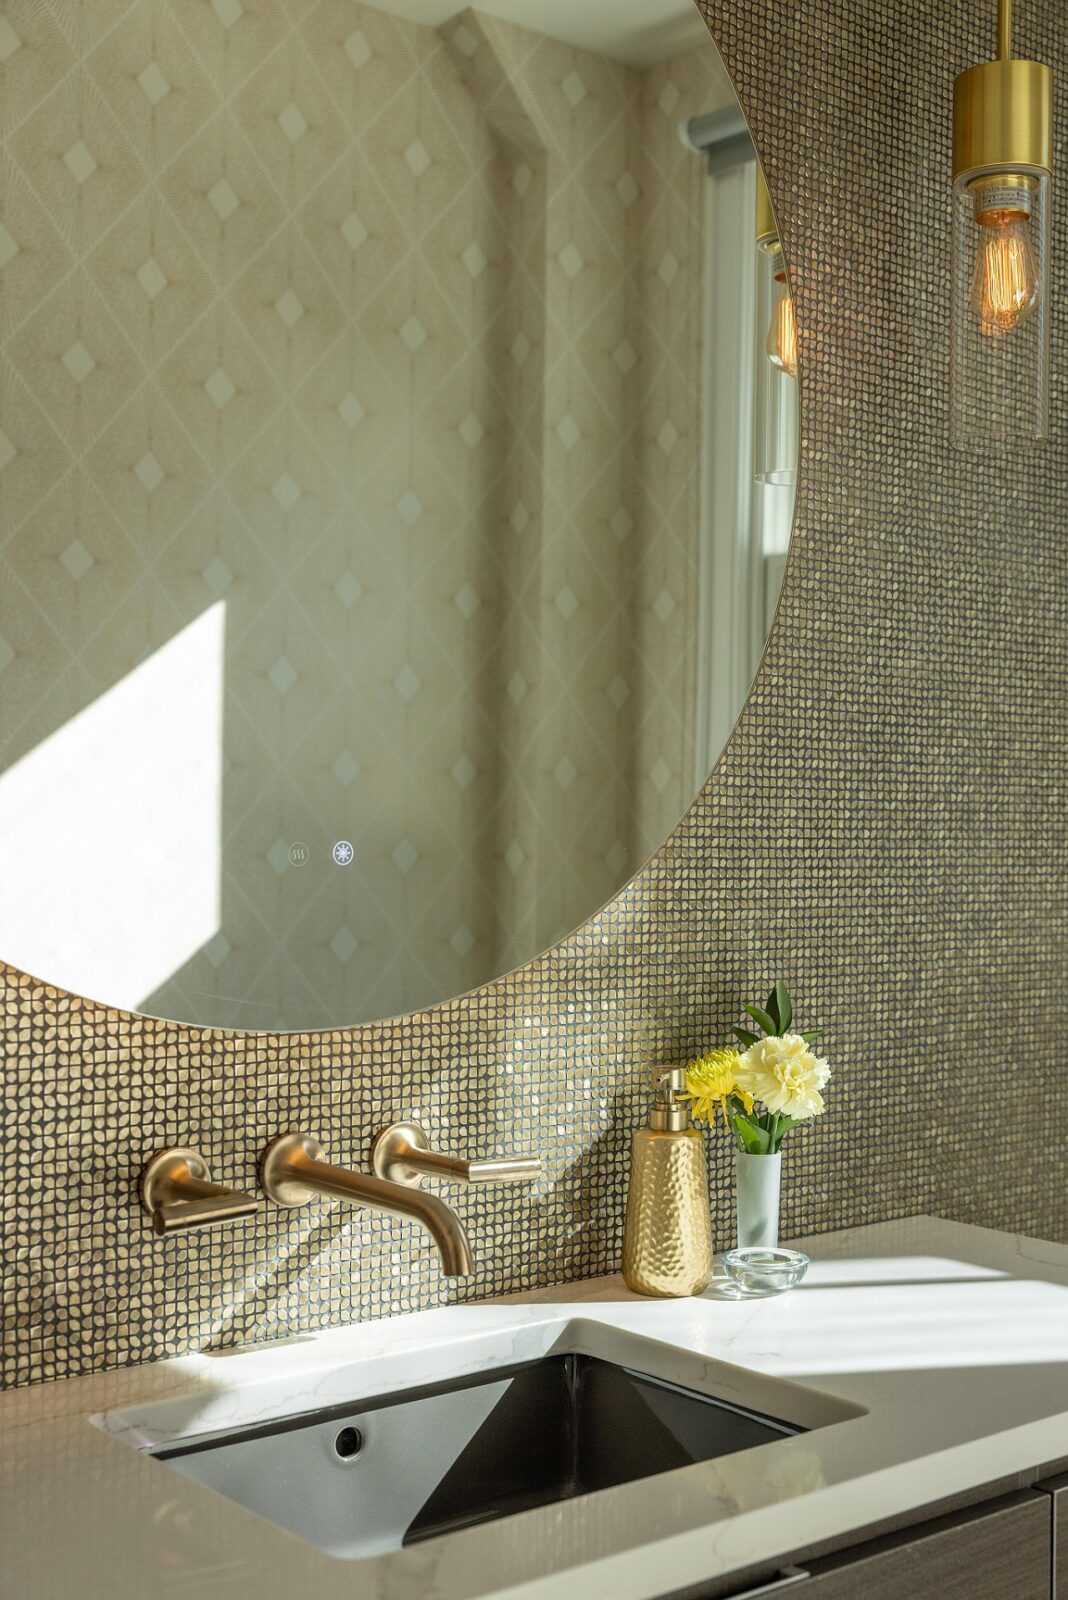
The old house’s roof shapes had been hidden by one of the former renovations, and once the architects uncovered them, the new upper rooms gained cathedral ceilings (ceilings that rise along the slope of the roof), dormer windows and skylights. Furthermore, as a playful touch with a lot of character, each of the bedrooms and bathrooms was given its own materials and design, much like the rooms of an old country house.
Heating and insulation
In winter, the sun shining into the greenhouse helps heat the house, which also runs on high-efficiency heat pumps and underfloor heating fed by hot water pipes. To keep that from disappearing through the walls, the architects fitted insulated replacement windows and insulated the whole outer shell of the house to the highest rating possible.
Project information
Architecture Company: Archi-Tectonics NYC, LLC
Architect of Record: Randall P. Collins Architect PC
Structural Engineer: Cuono Engineering, PLLC
MEP Engineer: C + F Consulting Engineering, PC
IT Consultant: Technology Solutions
General Contractor: Dream Builders
Photography: Evan Joseph
Location: White Plains, New York, USA


