
Header: Lourenço Teixeira de Abreu
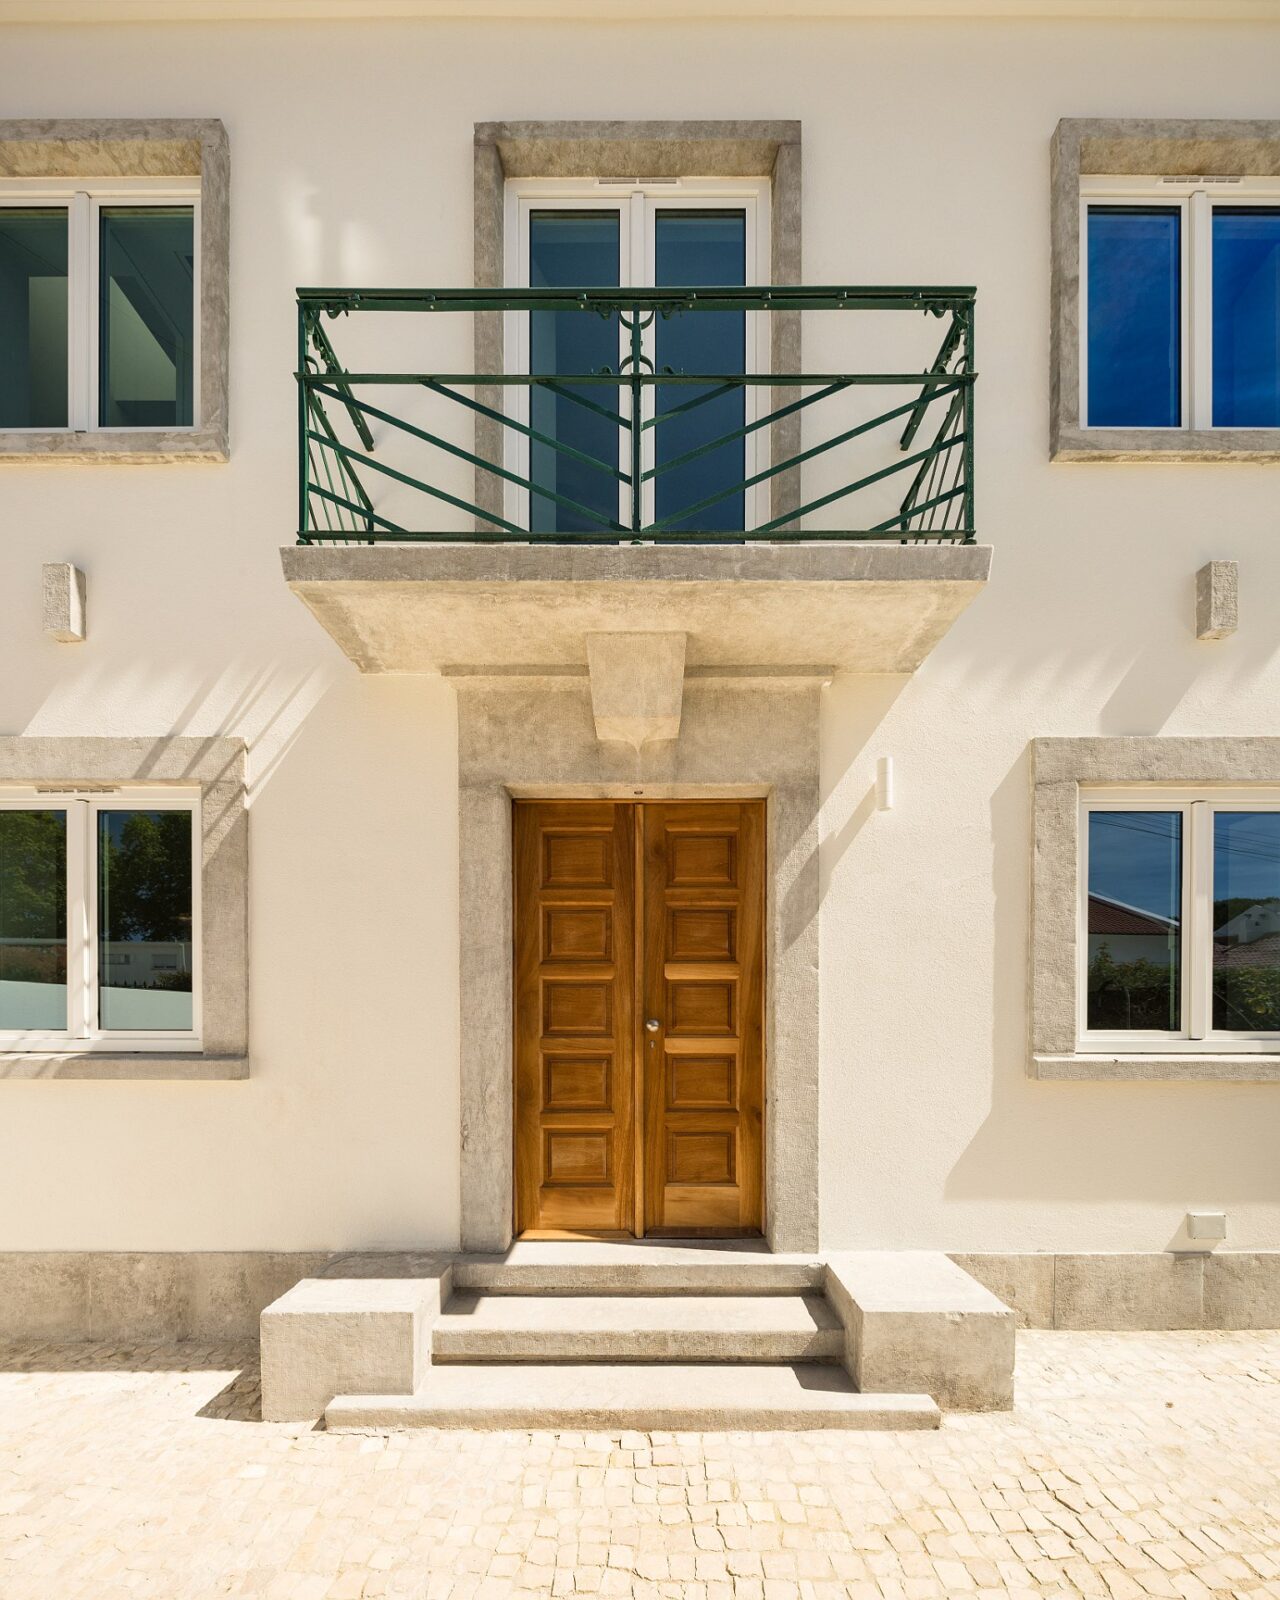
House in David Melgueiro is a 200 m² family house in Restelo, an upscale neighbourhood in the western part of Lisbon, which Aurora Arquitectos rebuilt between 2020 and 2026. The front façade of the original 1950s house is the only part still original, having been restored to maintain the street’s charming character. Inside, everything was demolished and built again for a family of five.
A row of houses from the 1950s
Restelo was designed from the top down, with the first layout for the Encosta da Ajuda having been drawn in 1938 by João Guilherme Faria da Costa under the engineer Duarte Pacheco. Between 1947 and 1952, more than four hundred standard low-cost houses were built there, all following a small number of repeated designs.
The streets were known only by numbers until the 15th of June, 1960, when a municipal edict gave twenty-two of them the names of navigators and missionaries from the Portuguese period of discoveries. One went to David Melgueiro, a 17th-century sailor said to have crossed the Arctic from Japan to Porto in 1660, a voyage historians treat as a fabrication for more than a century.
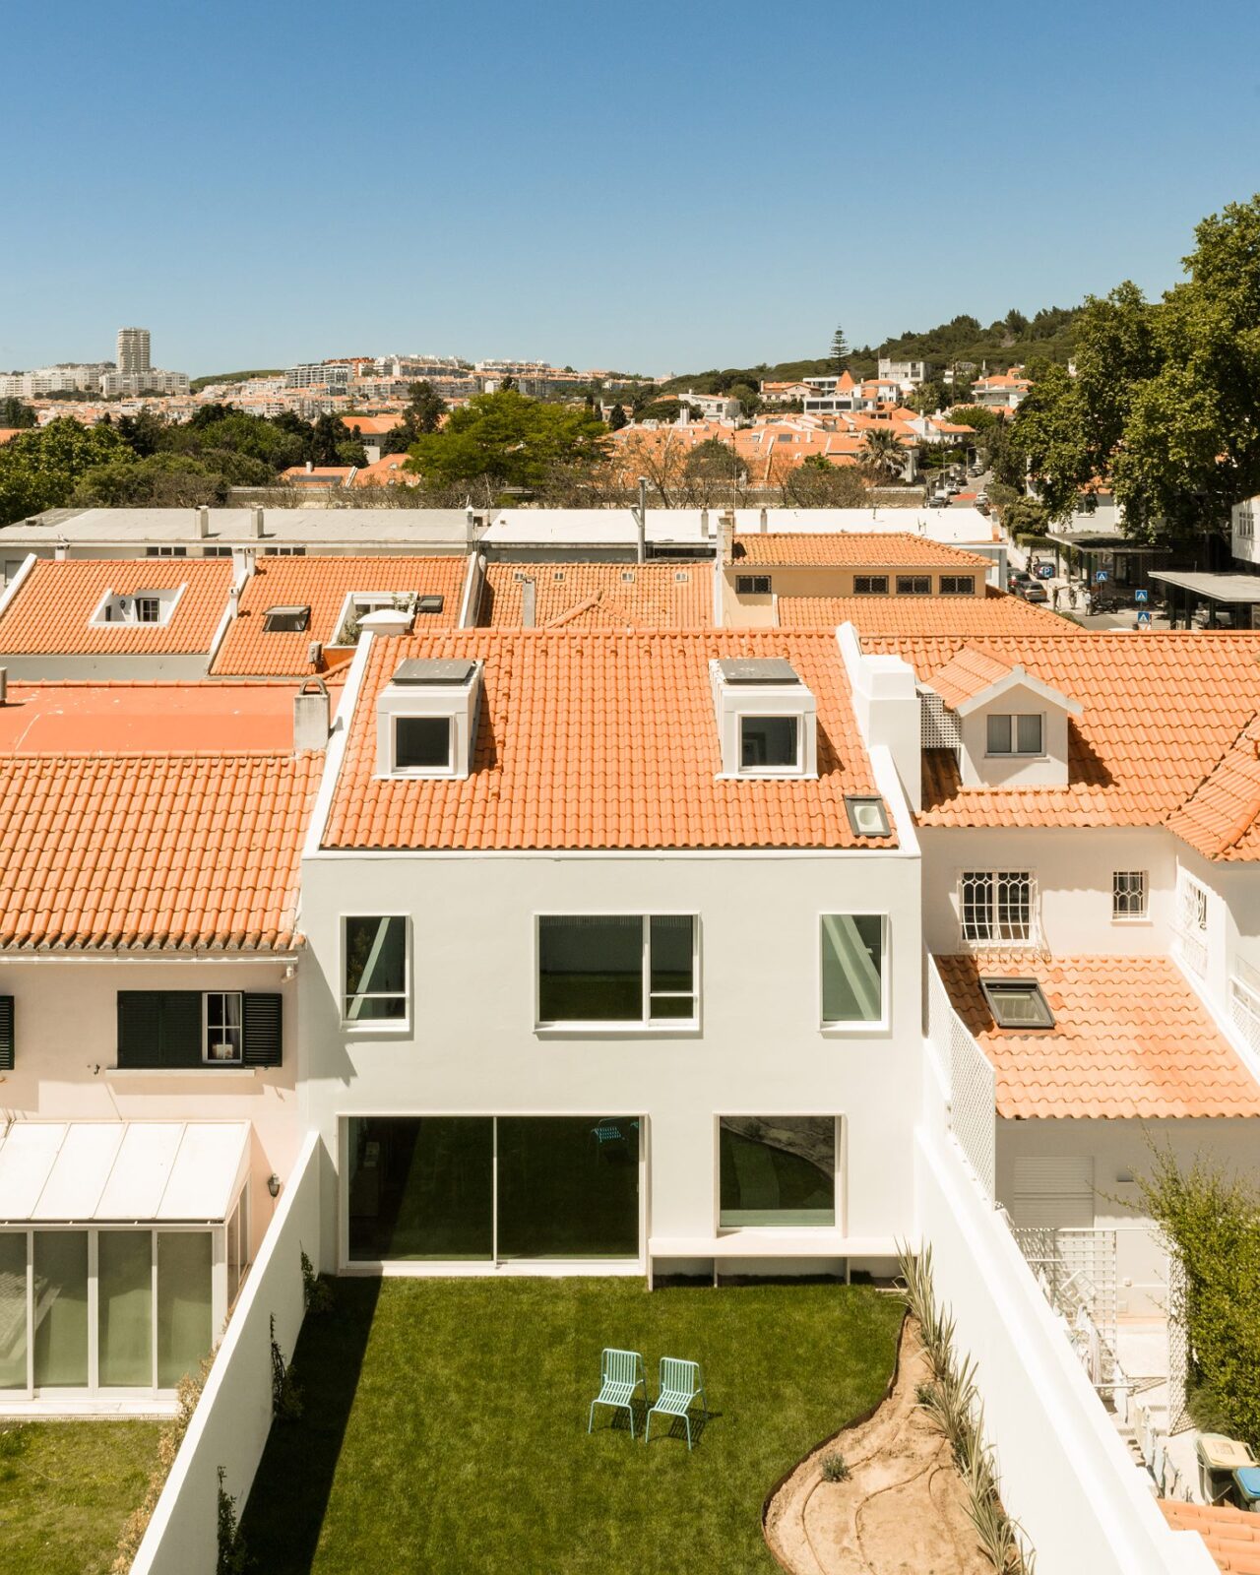
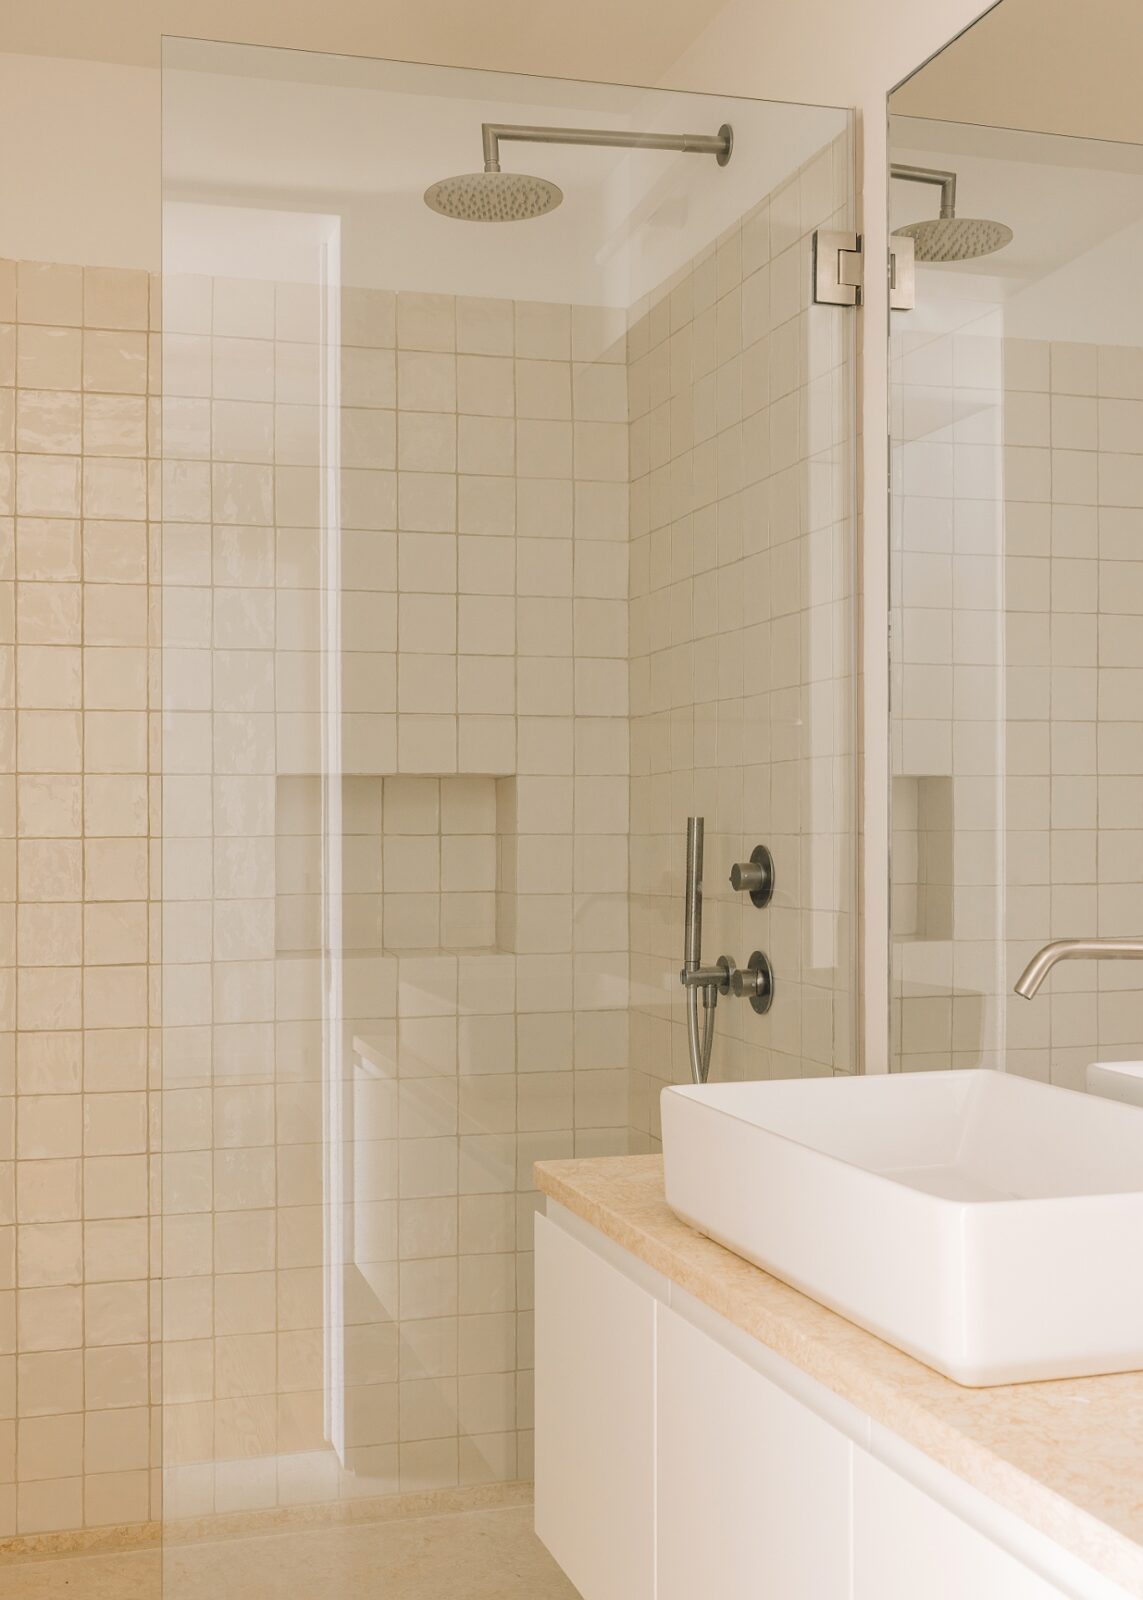
Over the decades, many of the neighbouring houses have been altered, mostly at the back, and those changes have gradually hidden what the original buildings looked like. For the architects, this was a project with two faces: the façade facing the road was maintained and carefully restored, since it belongs to the street as much as to the house, and the rear façade was rebuilt in a contemporary style.
Rebuilt from the inside
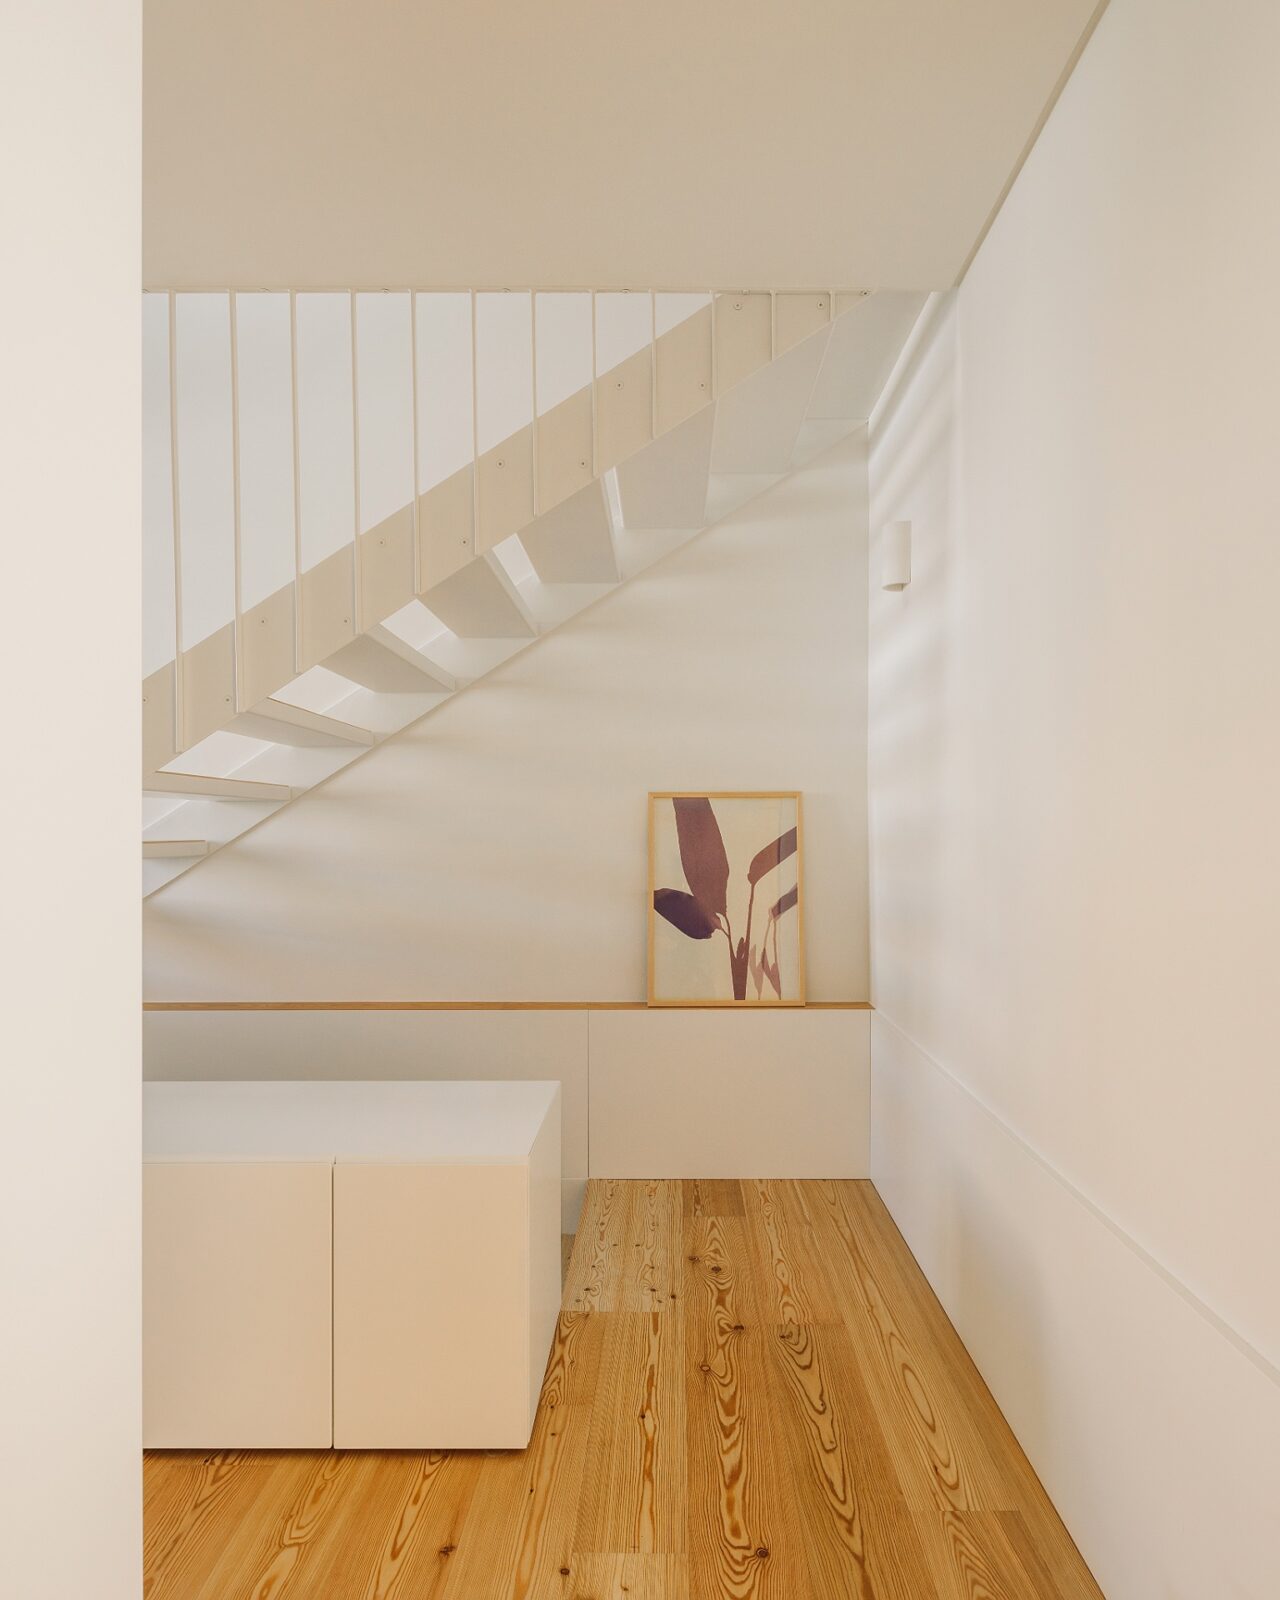
The original floor area was simply too small for a household of five people, so the layout had to be reconsidered from scratch. The rooms were so badly arranged in relation to one another that the team’s main worries in this stage of the process were how much space each room got and how the rooms would fit together. Another challenge was the fact that the house had several levels, so there was a great focus on ensuring they would feel connected to each other.
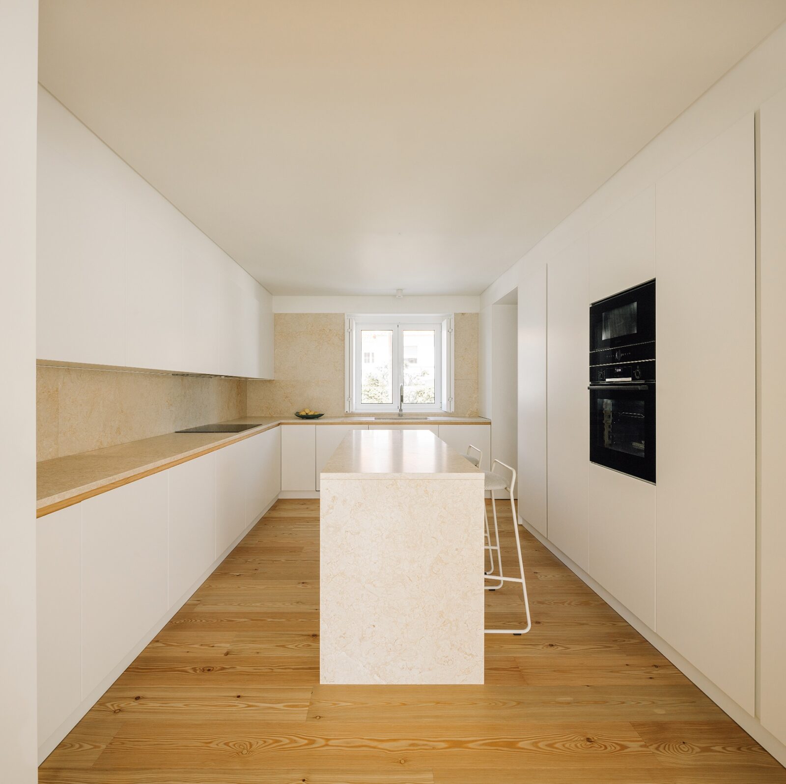
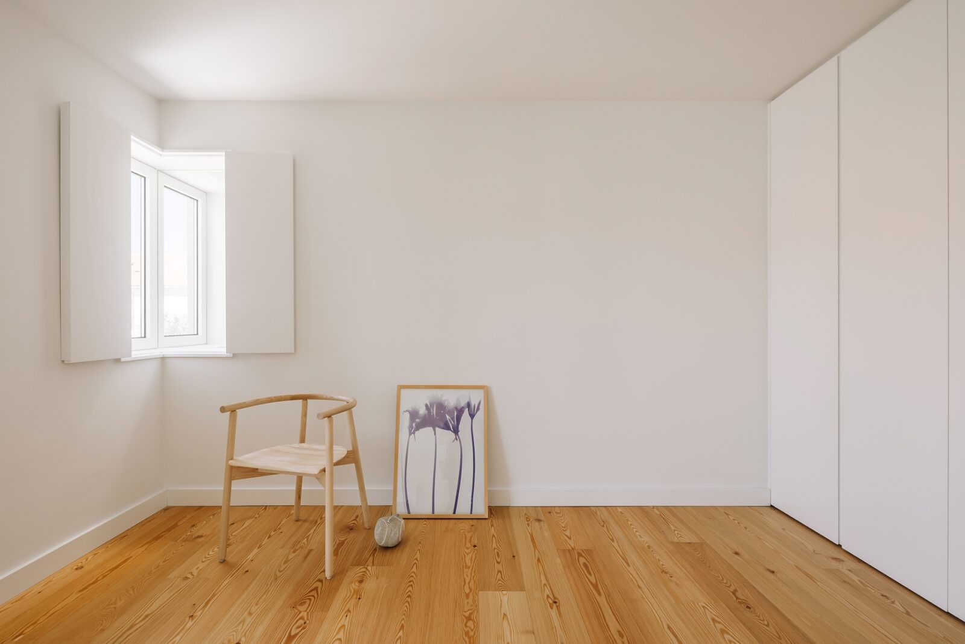
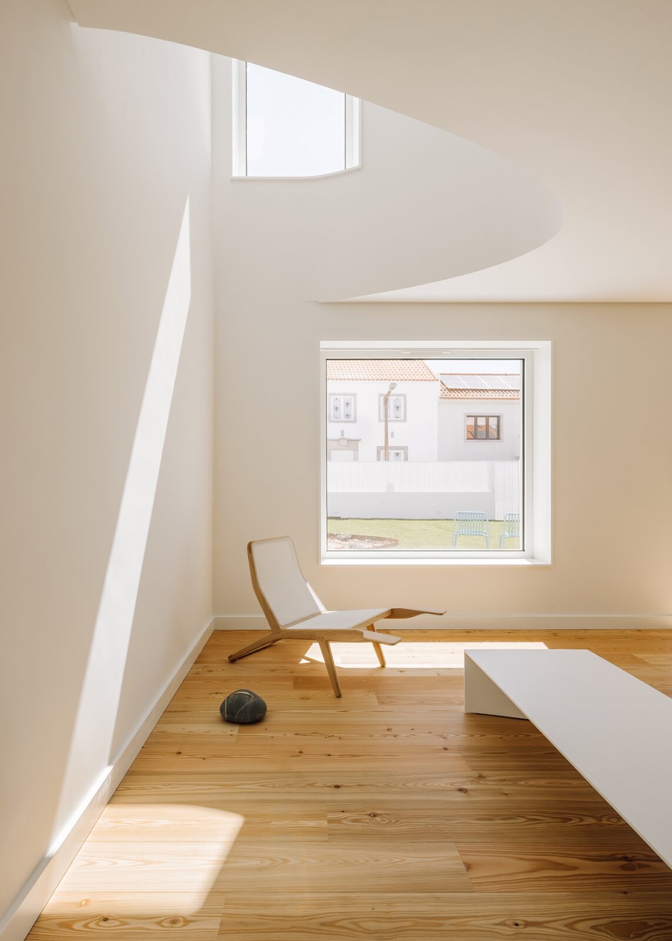
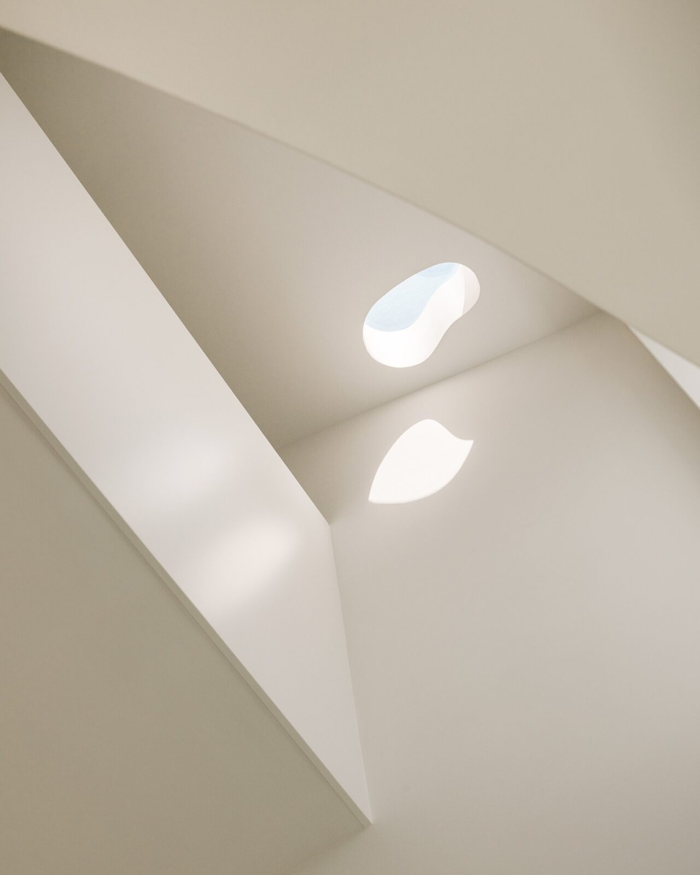
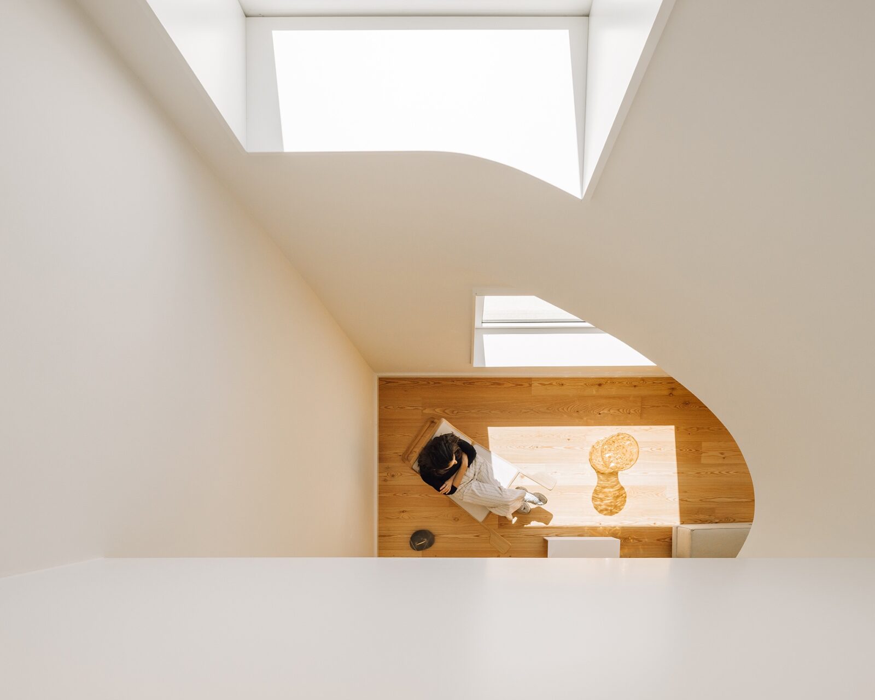
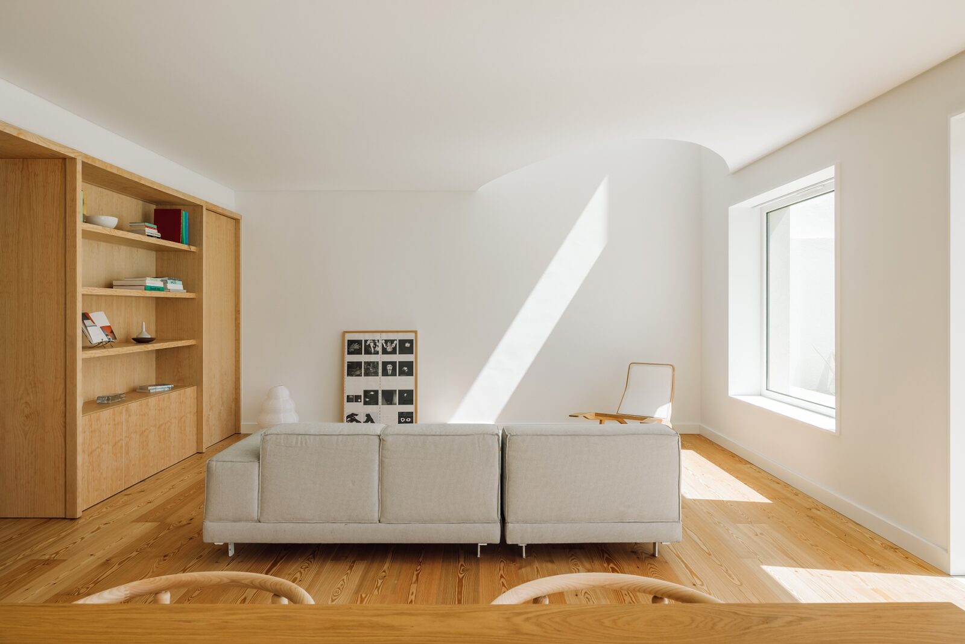
The answer to that was a vertical void that starts in the living area and goes all the way up to the roof. It is attached to the staircase and lit from above, so daylight coming in through the roof travels down through the house and reaches the ground floor, filling it with the warmth of Lisbon’s sun. Standing in the living area, one can look up and see the floors above, which is what turns this empty column of air into the main connector of the house.
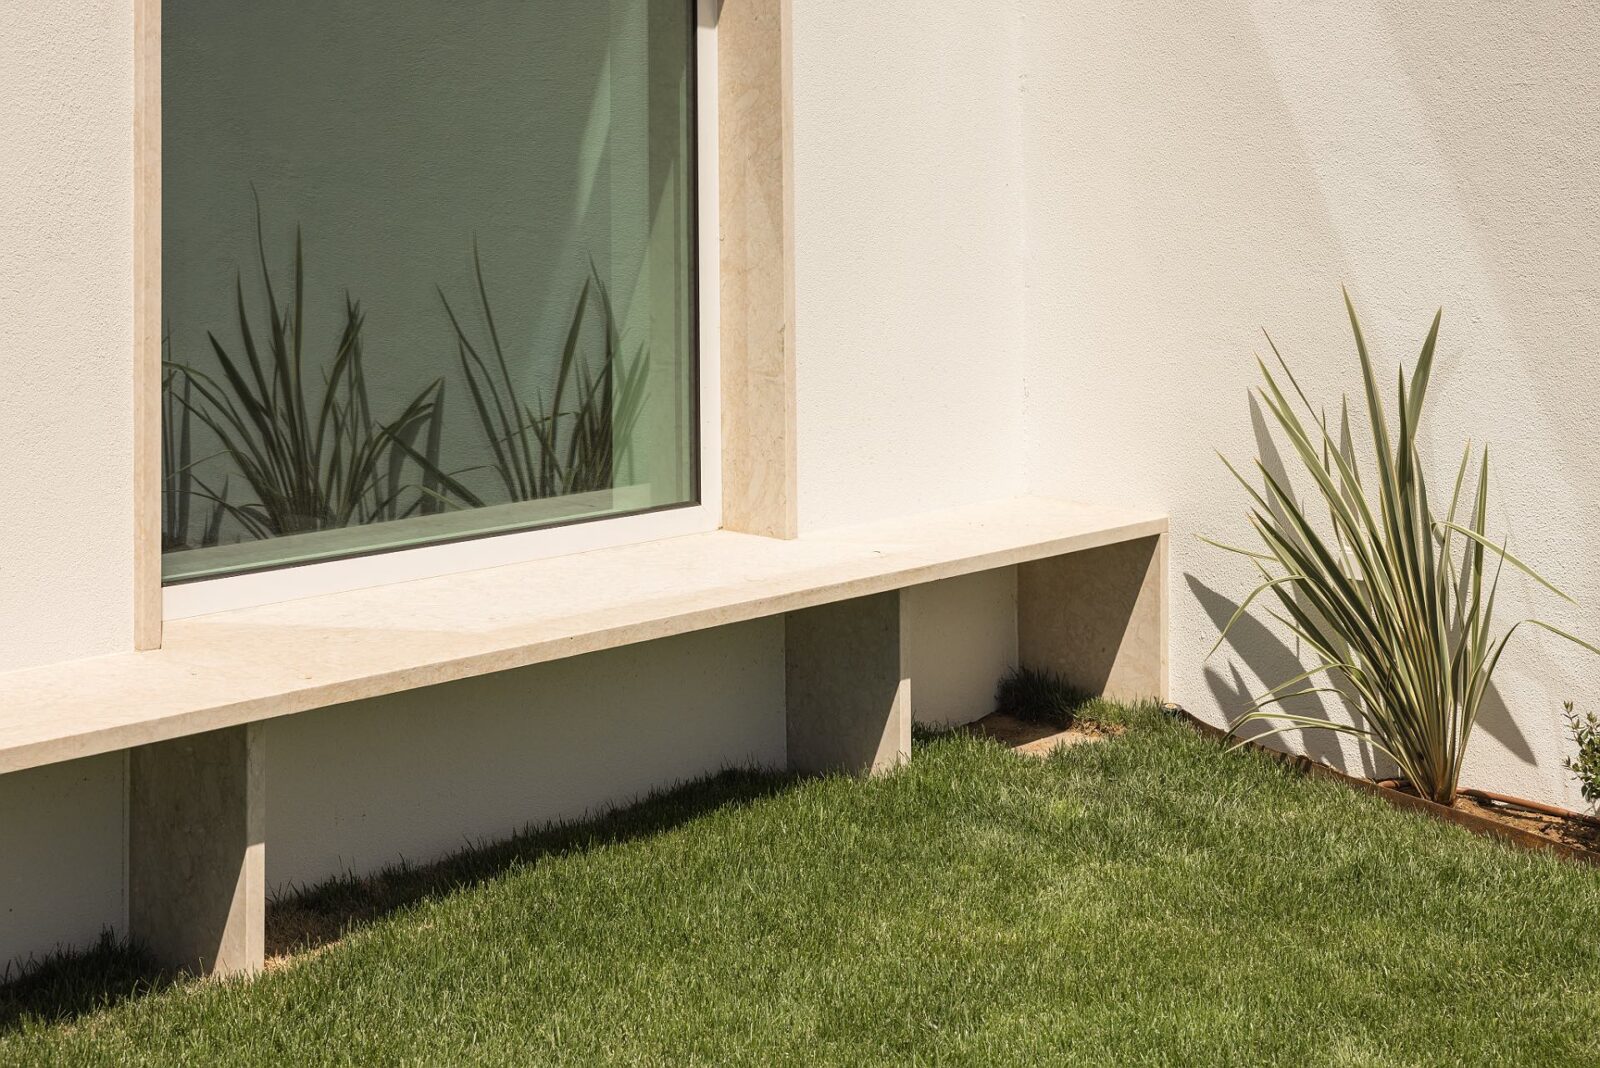
On the garden side, large windows connect the interior to the outdoors, elements which the small original house did not have.
A wall that opens and closes the kitchen
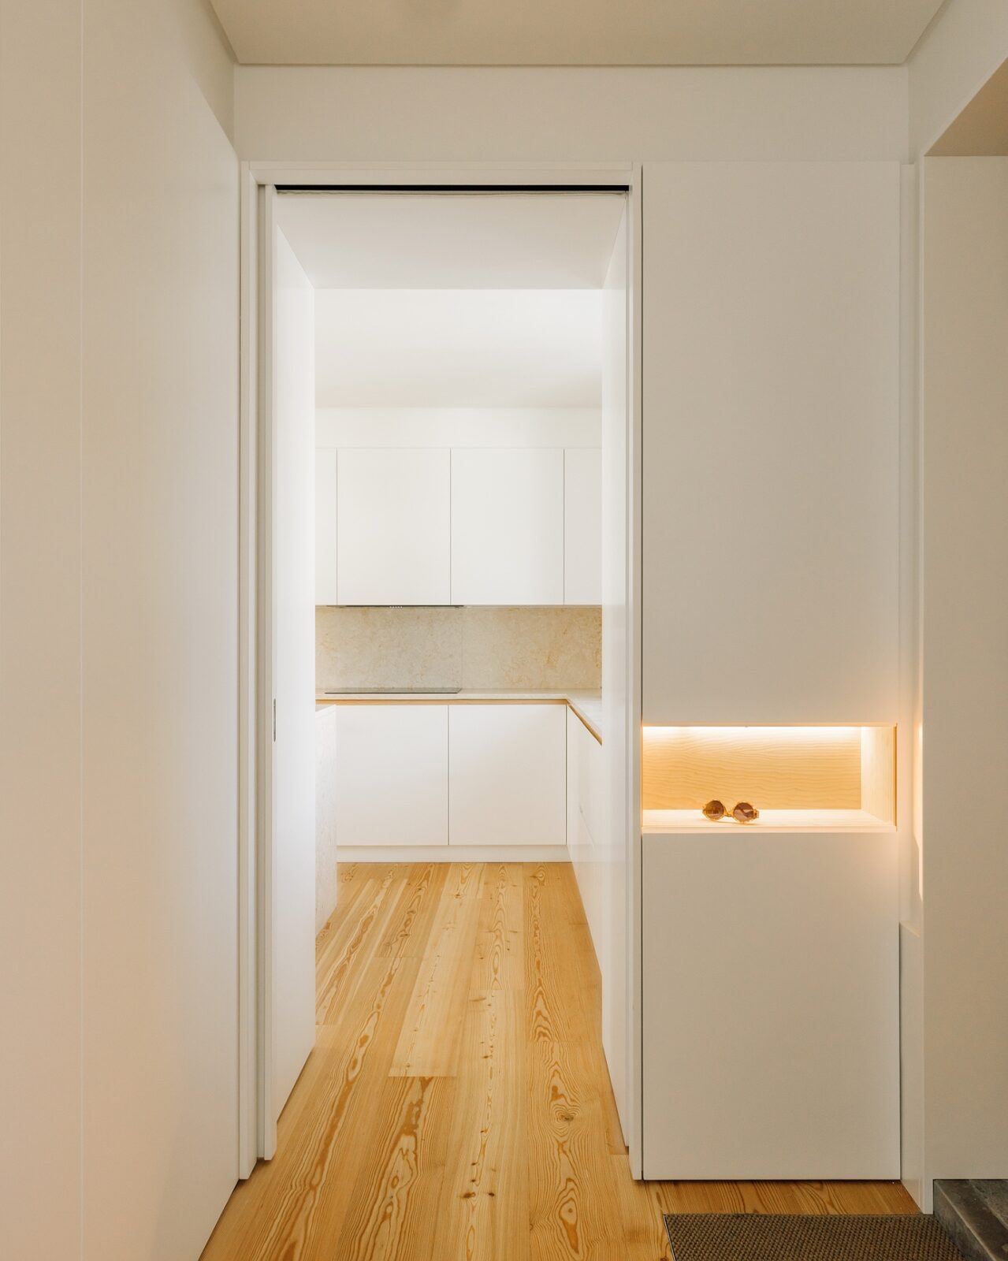
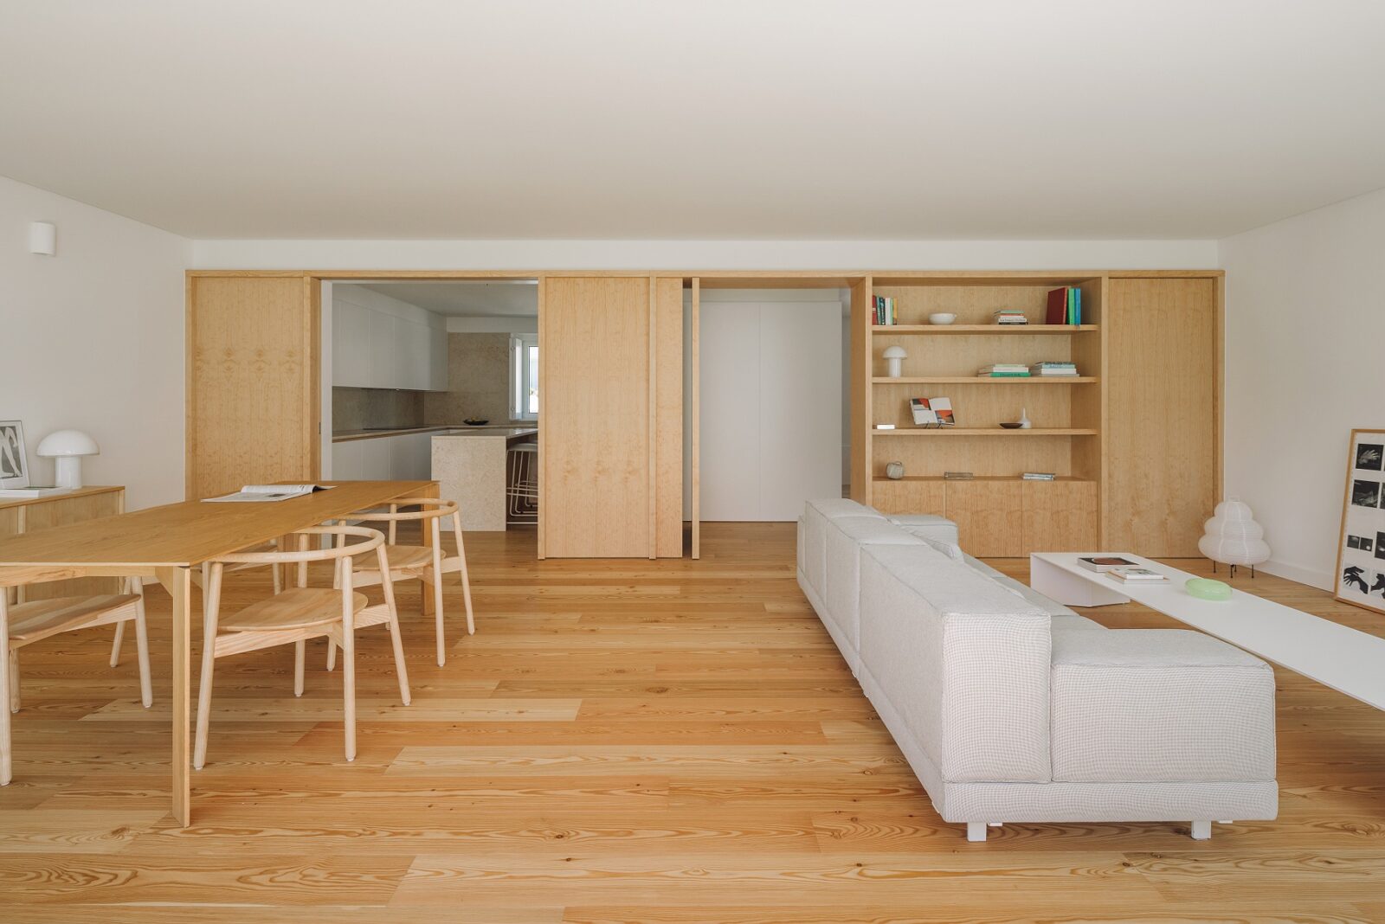
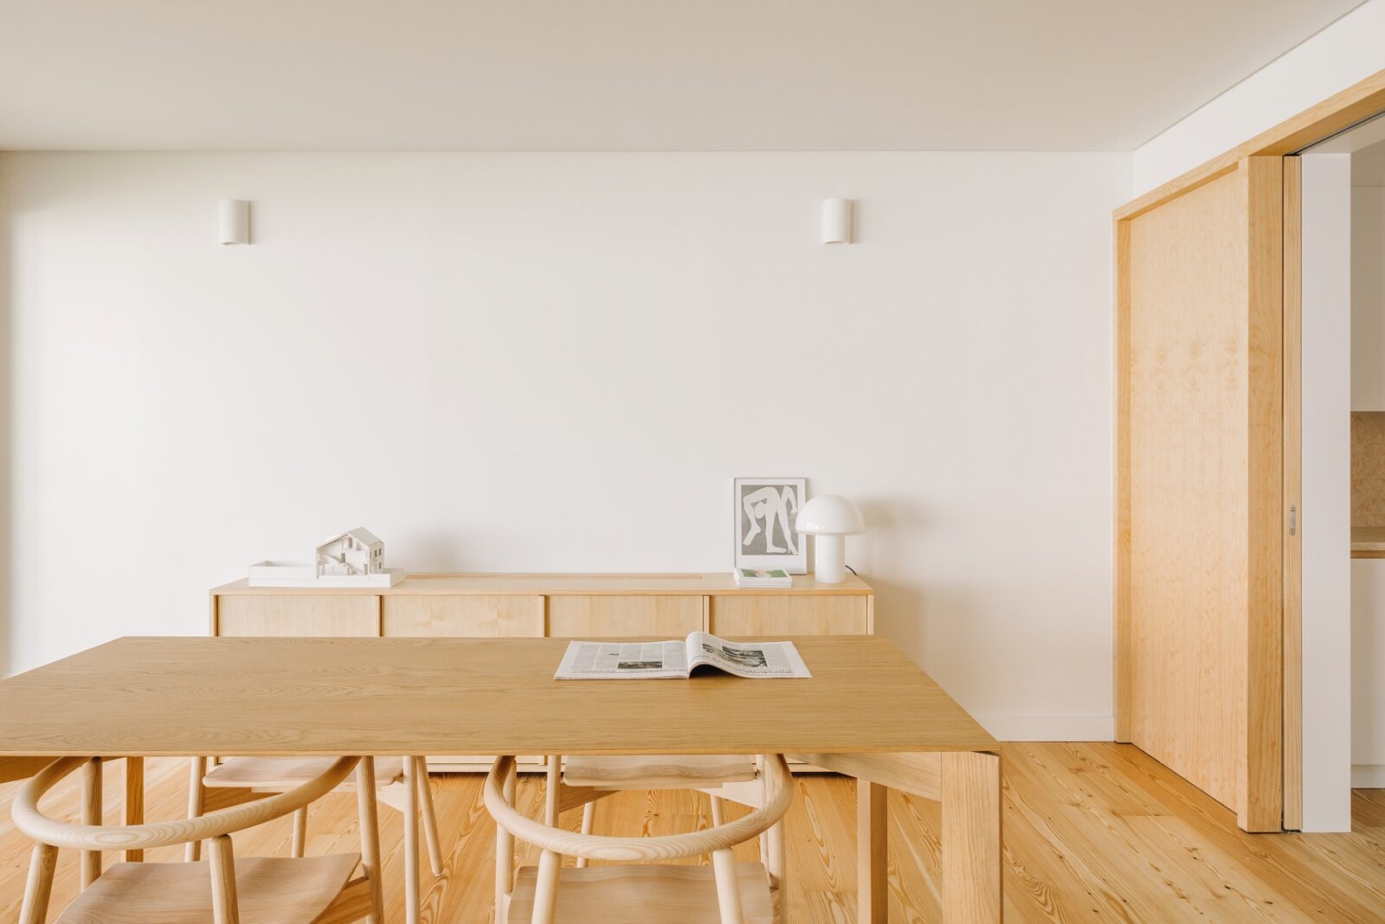
The living area was designed to be used in more than one way, and the element that allows this is a long timber wall running through the whole space. The wall stands between the living room and the kitchen, and it is one of the most thoughtful design elements of the whole house. It holds the storage, the doors and a set of sliding panels, so the kitchen can be opened up to the living room or shut away behind the panels depending on what the family is doing.
Project information
Architecture Company: Aurora Arquitectos
Design Team: Sérgio Antunes, Sofia Reis Couto, Carolina Rocha, Tânia Sousa, Afonso Nunes, Kasia Cichecka, Claudia Silveira, Ana Bento, Raquel Sá, Rafael Gonçalves, Joana Orêncio, Inês Silva, Sara Saraiva, Vasco de Castro, Mariana Marques
Engineering: Eleven Steps, Sprenplan
Building Supervision: KNMC Consultores de Engenharia e Arquitectura, Lda
Construction Company: Blue Construção
Photography: Lourenço Teixeira de Abreu
Location: Lisbon, Portugal
Date: 2026