
Header: Mario Wibowo
Split Mass Residence is located within the BSD residential estate in South Tangerang, Indonesia. Architect Kelvin Thengono from K-Thengono Design Studio used a massing strategy to negotiate openness and privacy. Adapted to its hook site condition, the volumes are carefully calibrated to respond to the landscape while ensuring an intimate domestic environment. Rather than treating the corner condition as a simple exposed facade, the K-Thengono Design Studio saw an opportunity to shape the house around a sequence of framed views, courtyards, and outdoor spaces.
Balancing openness and intimate space
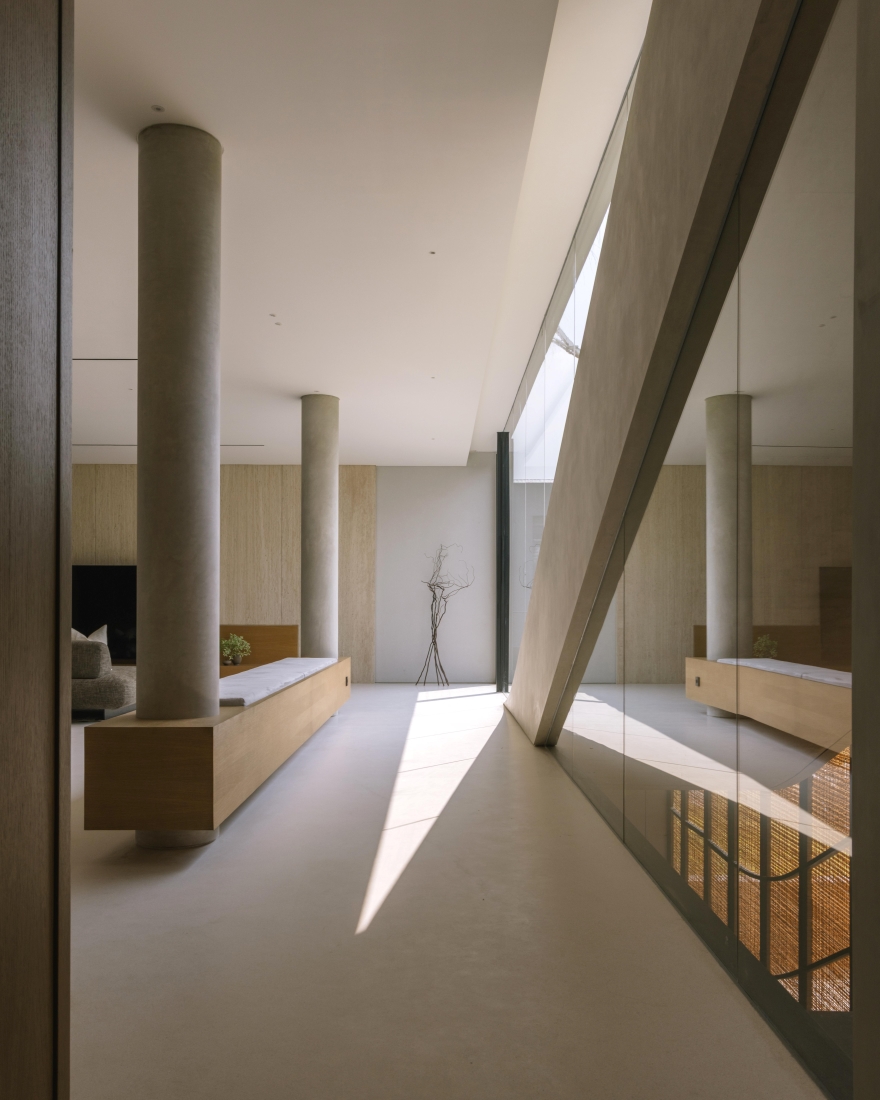
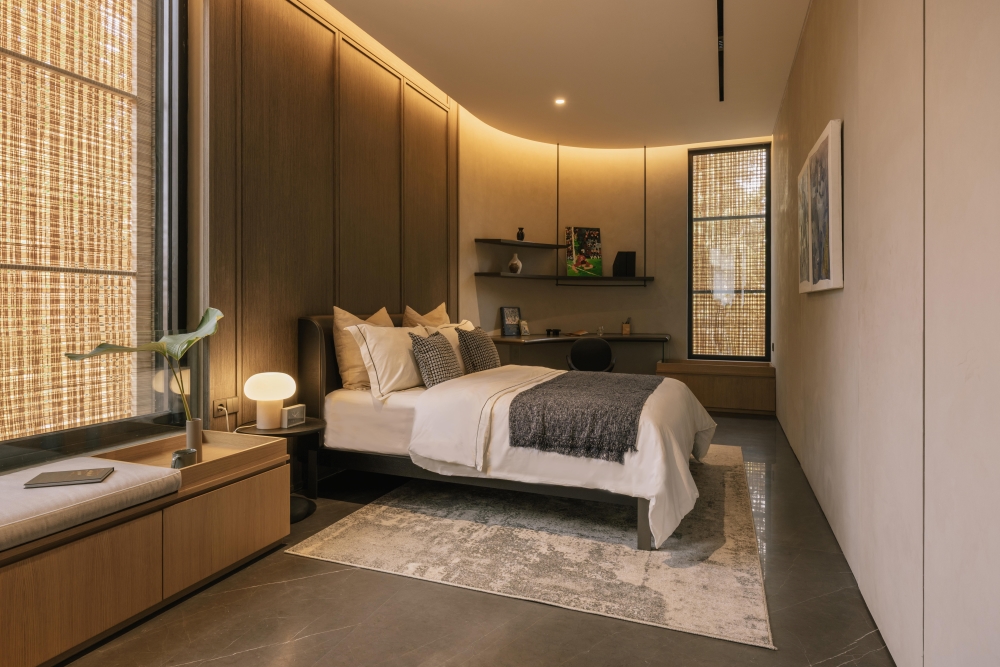
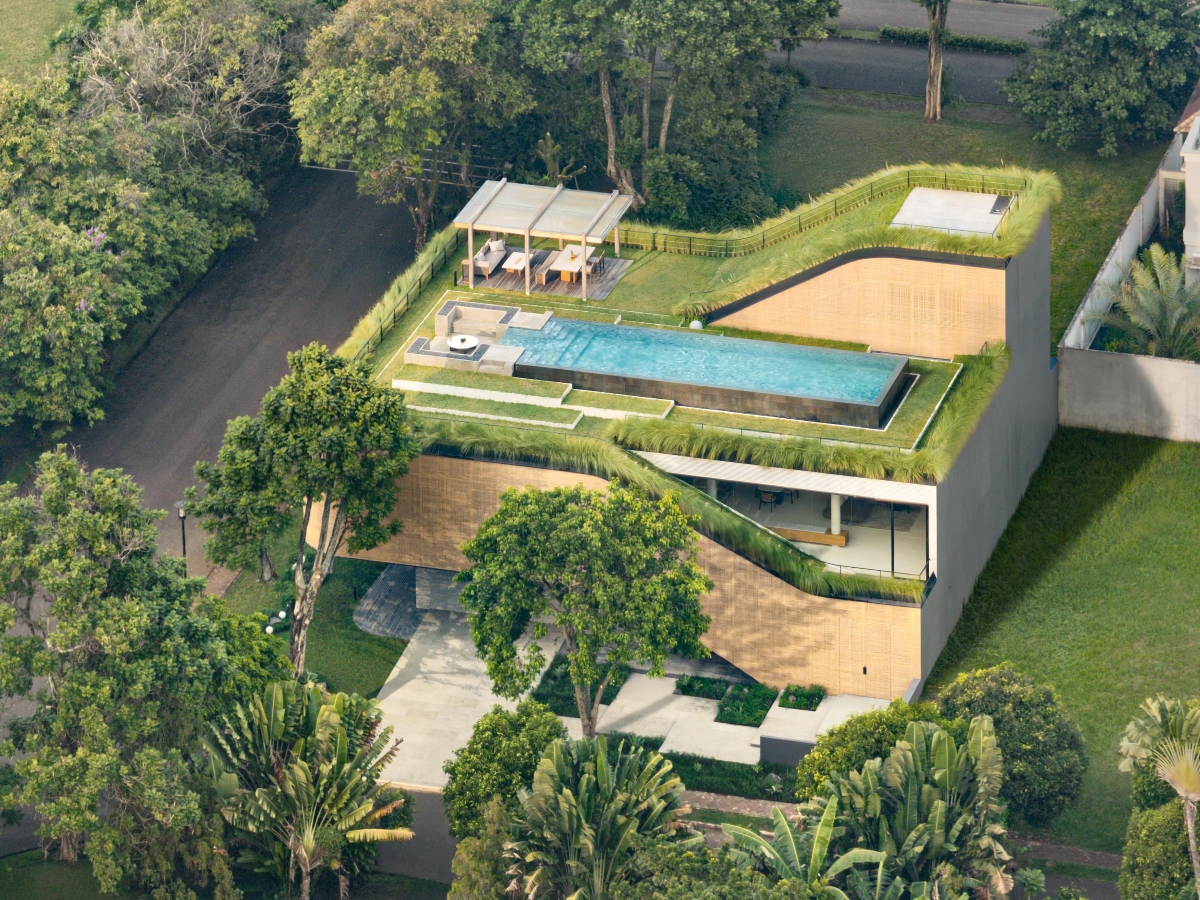
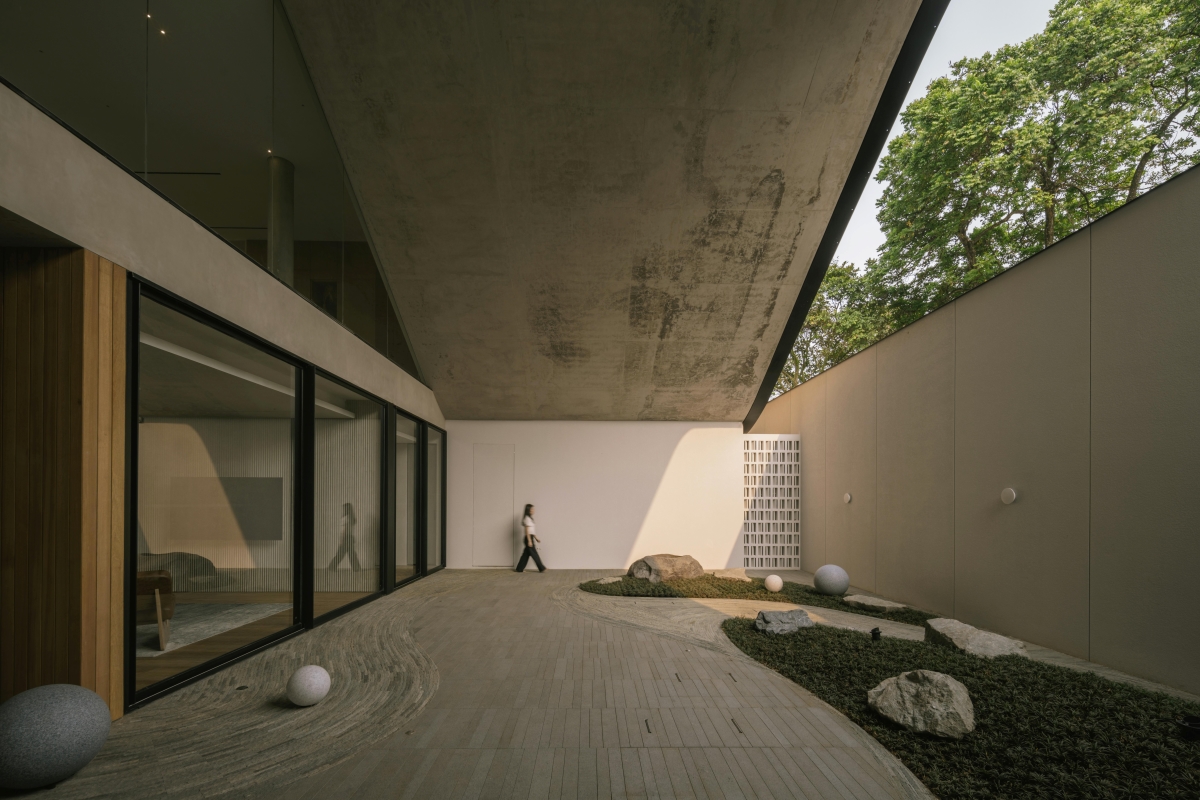
The compositing begins with an L-shaped volume on the ground floor that encloses a quieter outdoor zone at the back. The configuration results in a gradual tension between the street and the intimate interior, while communal spaces remain the connection between the outdoor and the indoors. Above, a larger upper volume houses the private spaces, creating a clear spatial hierarchy between the communal and more intimate areas.
The upper level and outdoor area
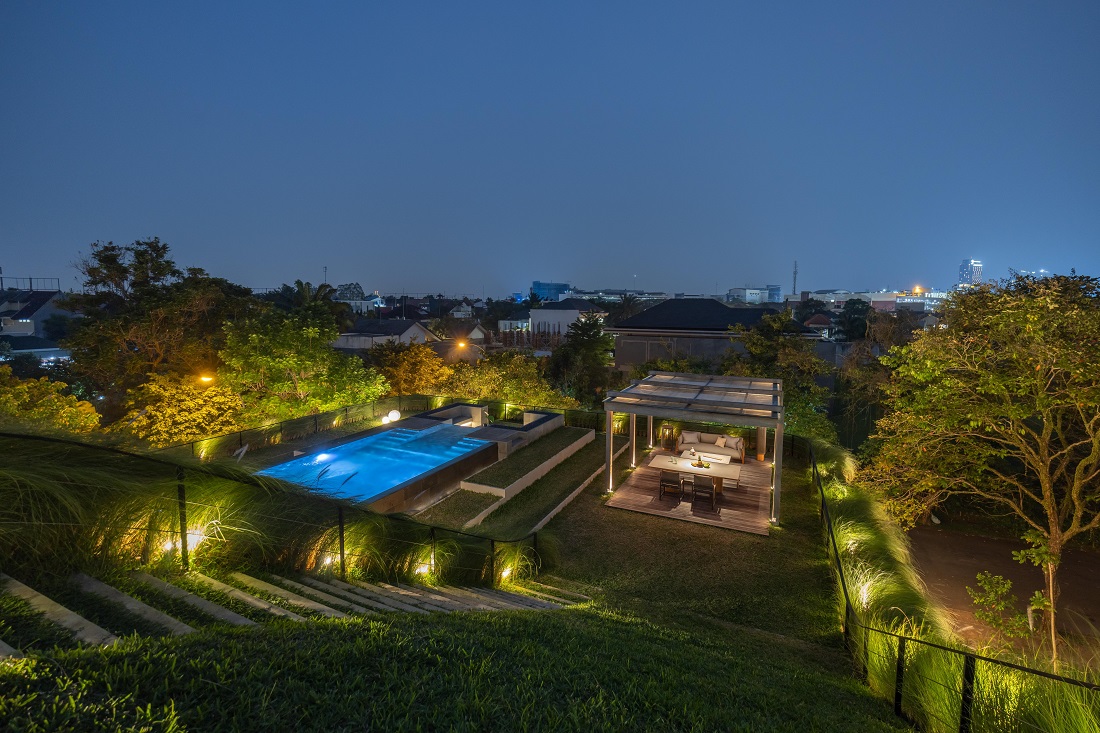
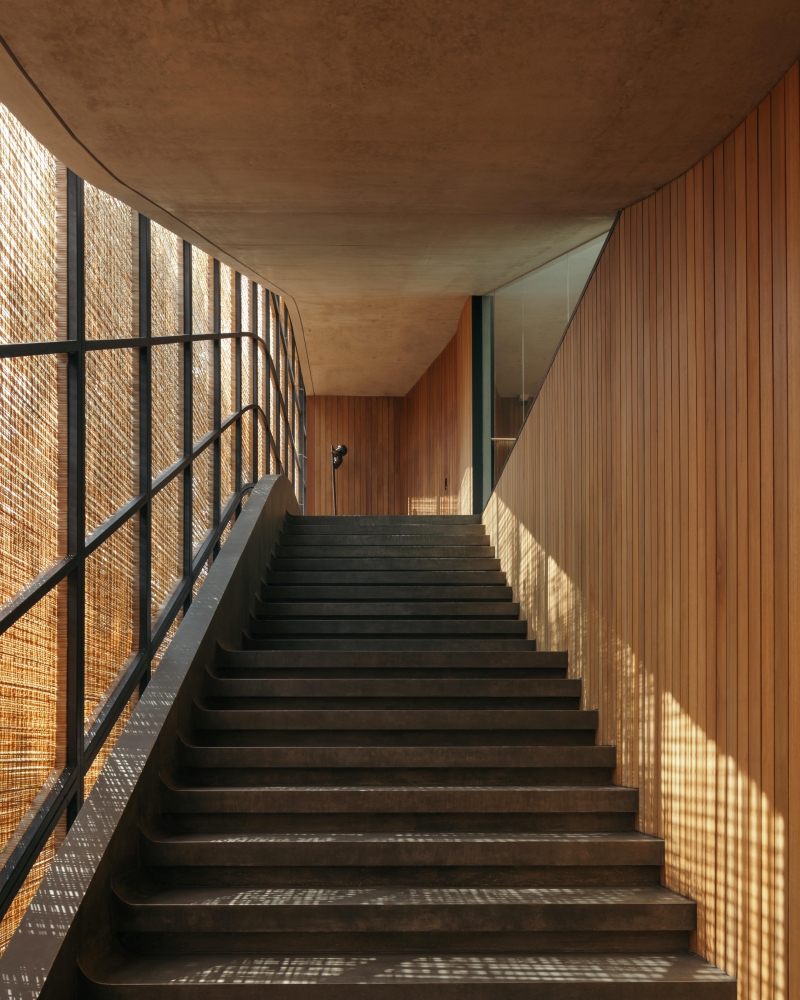
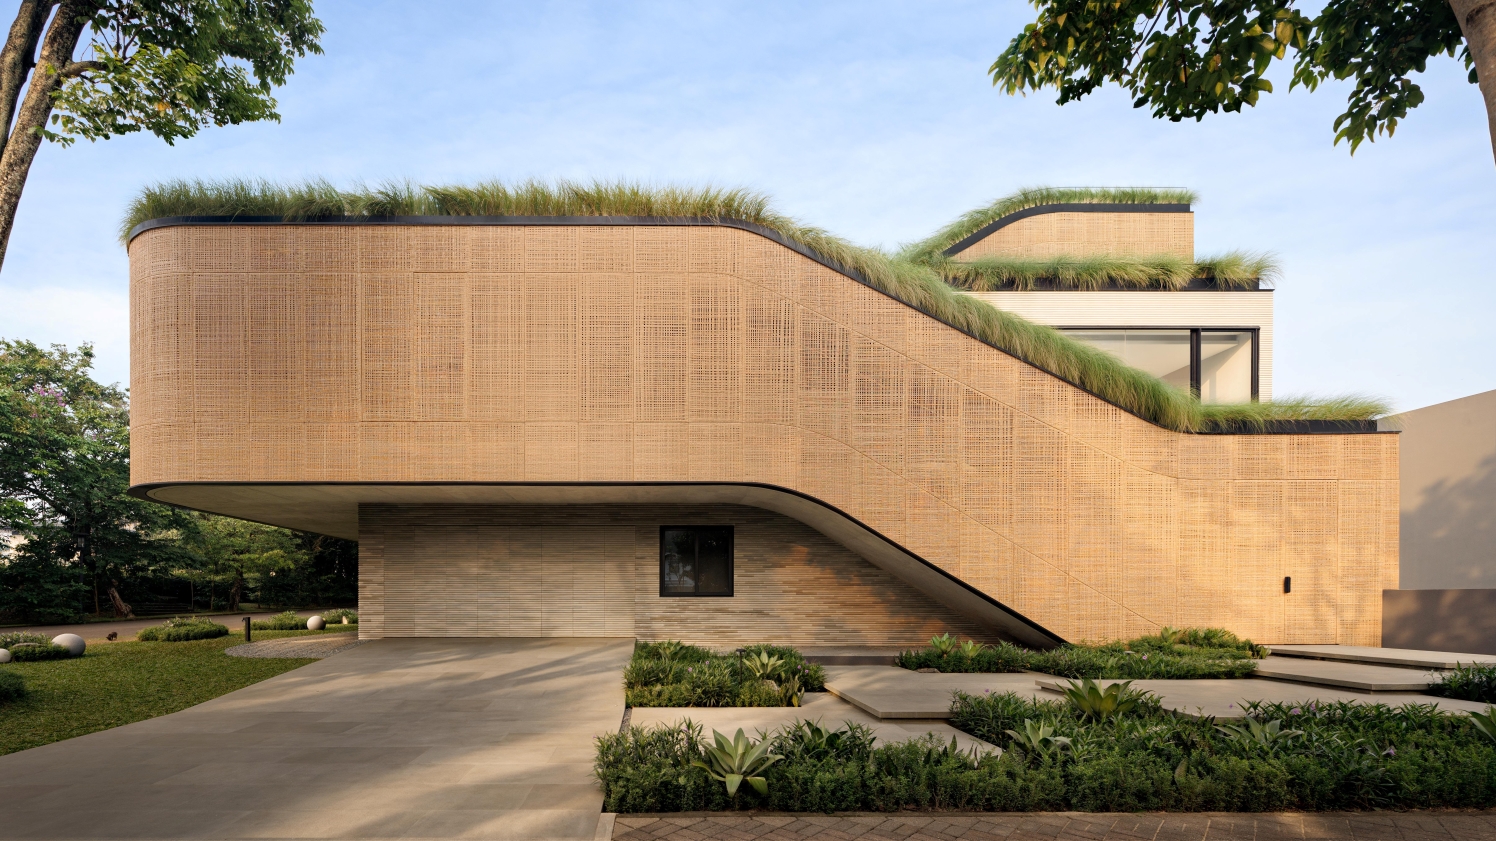
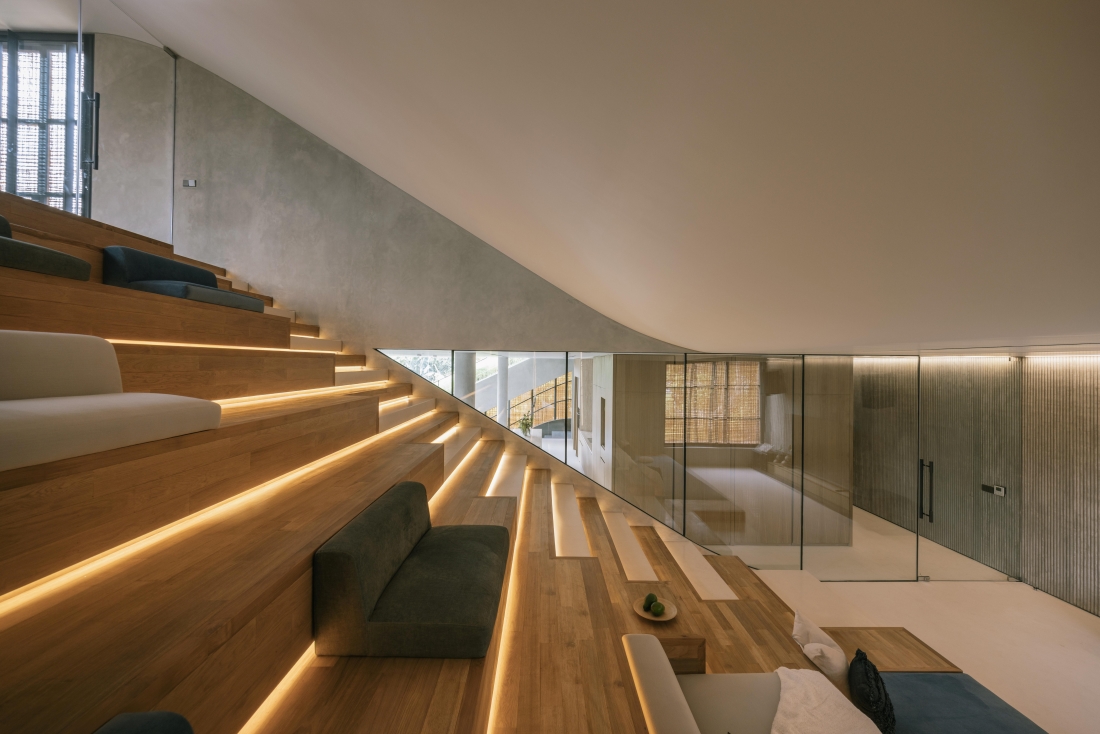
The upper volume is split to turn circulation into an architectural device. The connection between the street floor and the second floor is achieved through lifting the volume upward toward the rear end. Second floor circulation is shaped as an indoor theatre for movie screenings, providing access to the rooftop pool.
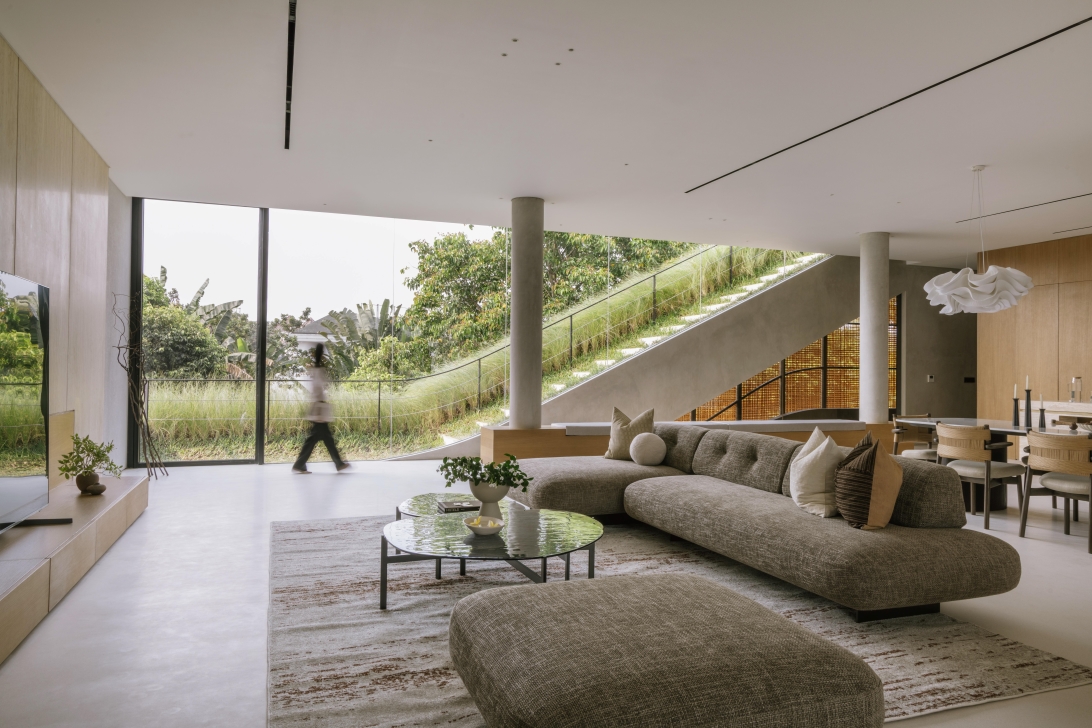
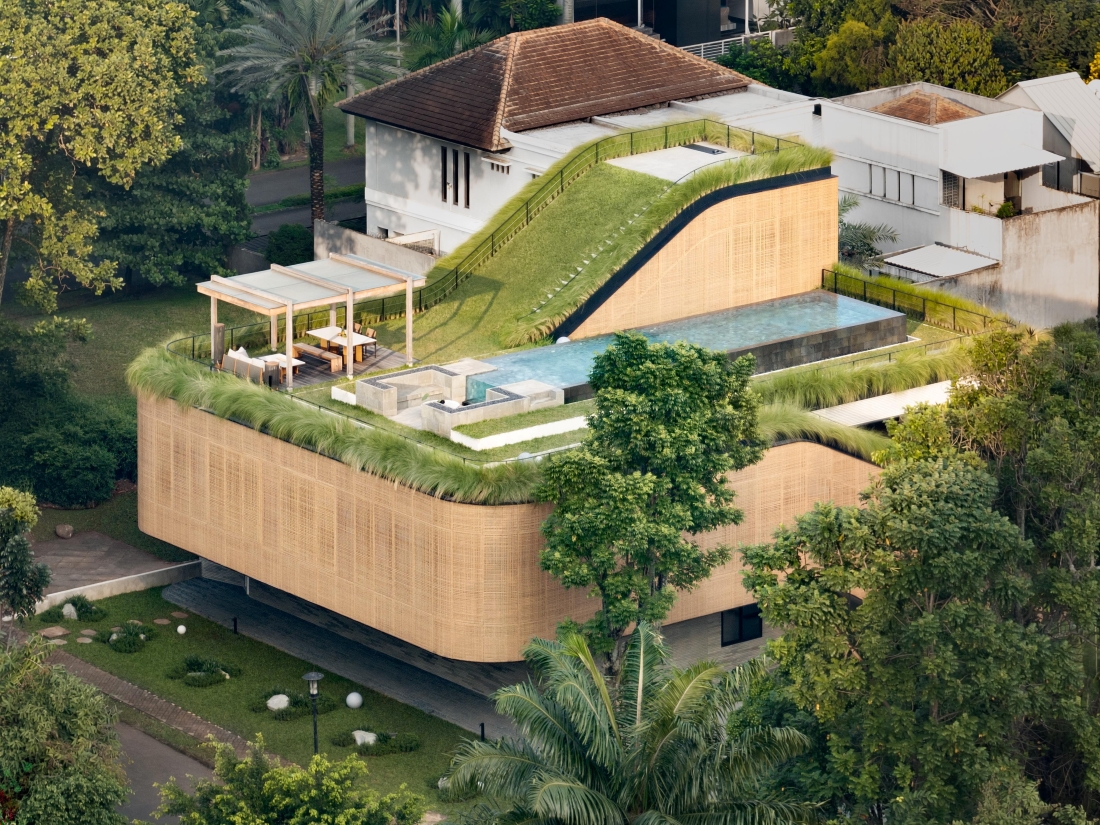
The rooftop hosts a fully planted garden, adding another layer of landscape to the vertically organised structure. Together these volumes create circulation loops that connect the interior and the outdoors across levels, guiding movement through the house and beyond.
Circulation-driven design
The layered circulation zones improve cross-ventilation and daylight access into the house. The building is wrapped in operable woven panels that allow air ot pass, while filtering light. The panels, made from recycled PET rattan, add flexibility to the design as they can be adjusted to varying conditions throughout the day. The rounded corners follow the geometry of the corner site, creating smoother transitions between volumes and giving the overall massing a softer, more cohesive character. The ground floor façade is made in bamboo-textured concrete, providing tactile character to the structure’s base.
The Split Mass residence design centres around movement. The layered massing and design connect landscape, light, ventilation and domestic life in all levels of the house. By arranging circulation through the house, the design allows the residents to experience every part of the house from several angles.
Technical sheet:
Lead Architect: Kelvin Thengono
Design Team: Natashia Angelina TS (Senior Arch. Designer), Selwyn Kusuma, Sheren Pricillia Sanusi (Interior Designer), Fachrudin Faruq (Project Manager), Gitasari Aprilia (Technical Drafter)
Structural Consultant: Hadi & Associates
General Contractor: RAH Contractor
Interior Contractor: BONUCCI
MEP Consultant: Samasta Rekayasa Teknik
Landscape Consultant: Studio Asa
Lighting Consultant: PT. Dharmawan Technologies
Pool Consultant: Budis Pool
Wood Specialist: Maitaru
Frame & Window: Estica International
Woven Panel: BYO Living