



Header: Fábio Jr Severo
A neutral base sets the stage for touches of colour, contrast and a curated selection of design pieces in this 440 m² residence. Designed for a couple and their daughter, the project by architect Talita Nogueira explores the balance between restraint, texture and expression while creating a contemporary atmosphere centred on the integration of the living spaces.
A clean slate
Located in Curitiba, the capital of Paraná, a southern state of Brazil, the apartment was delivered to the architect without any previous interventions. This allowed Nogueira to rethink part of the layout and create a fluid interior with different layers of interest, designed to accommodate the family’s daily life while naturally bringing together spaces for living and entertaining.
Space dividers
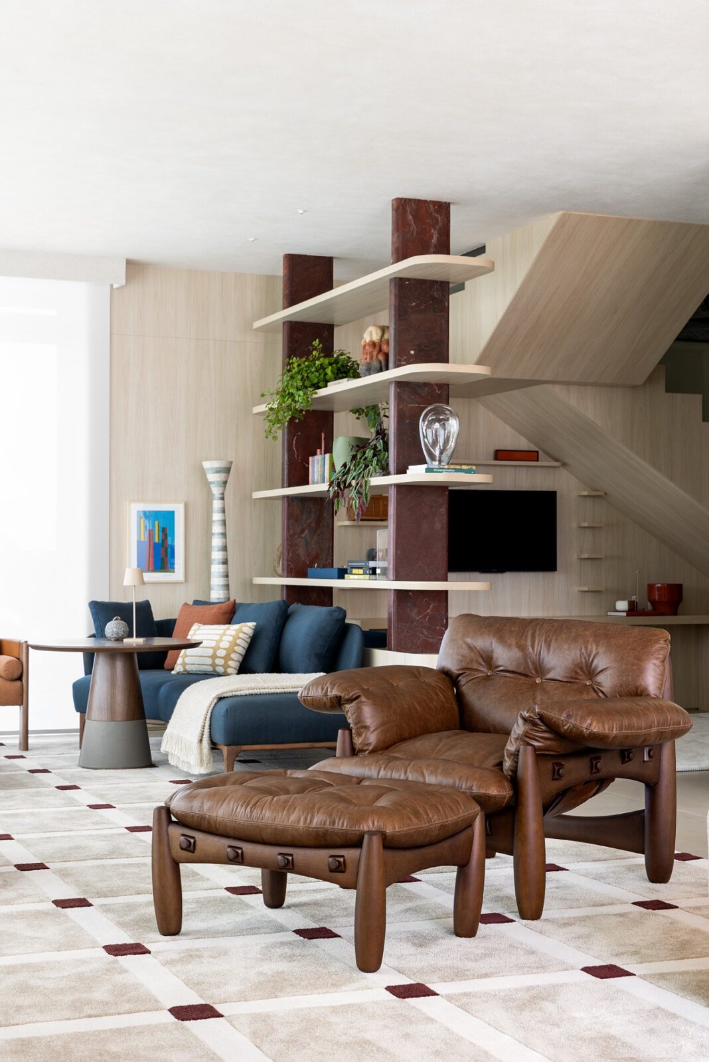
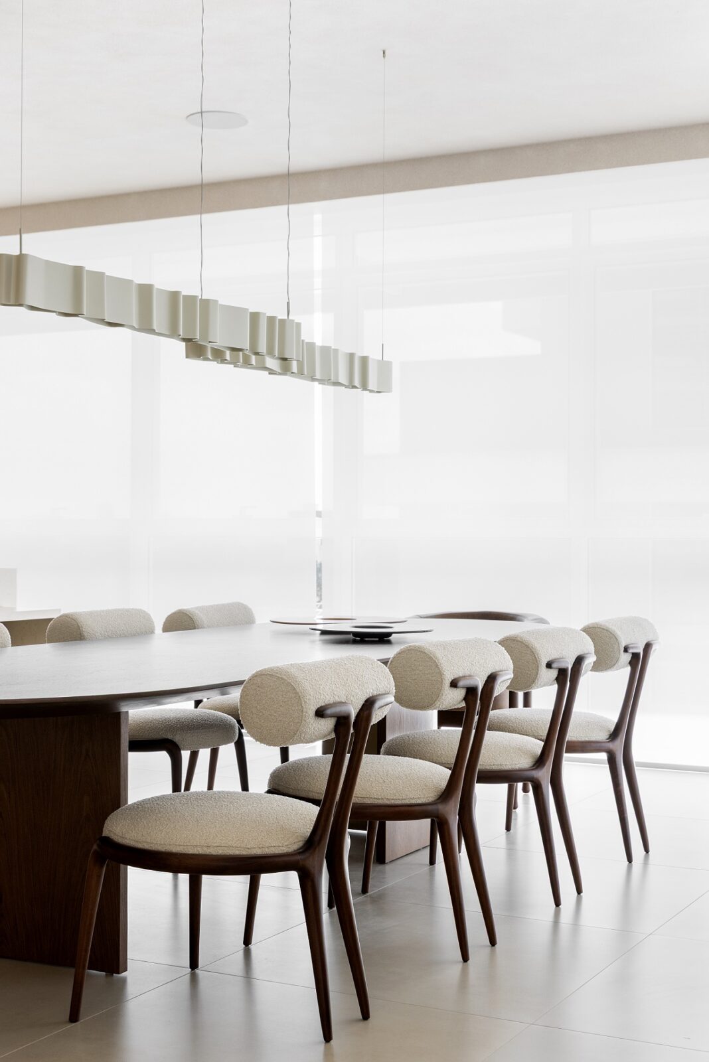
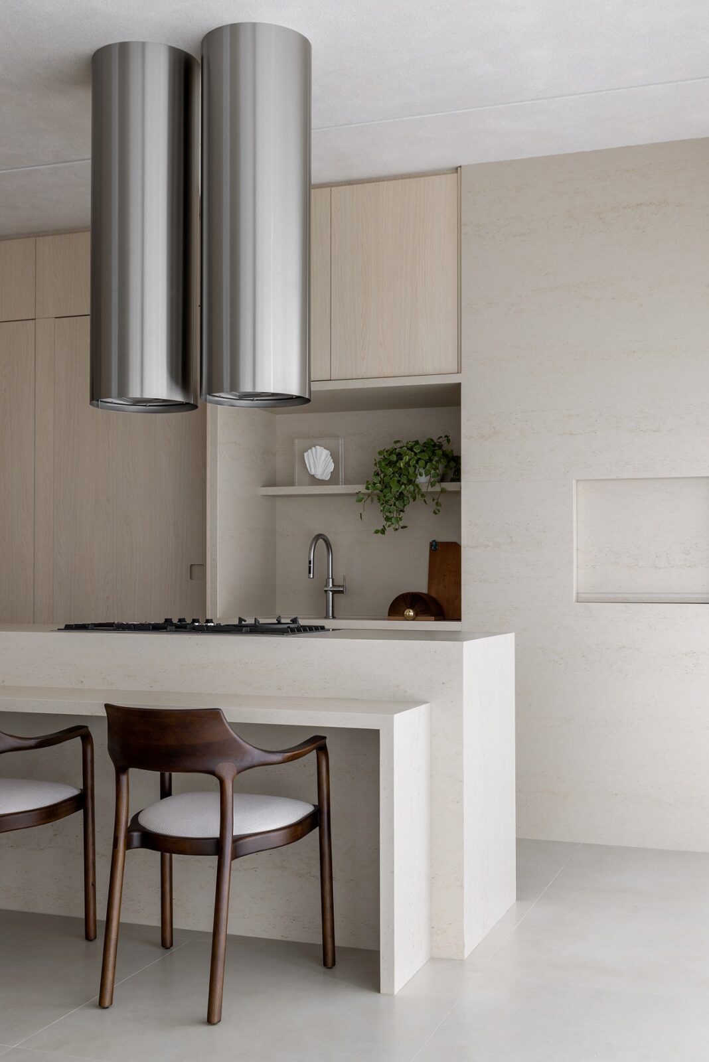
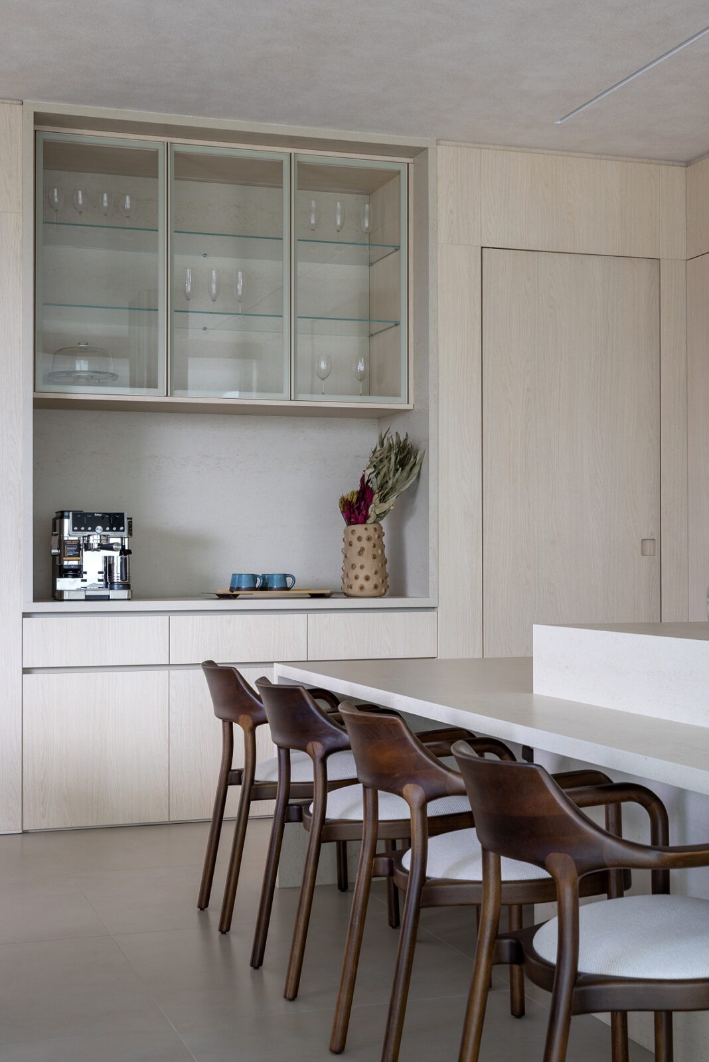
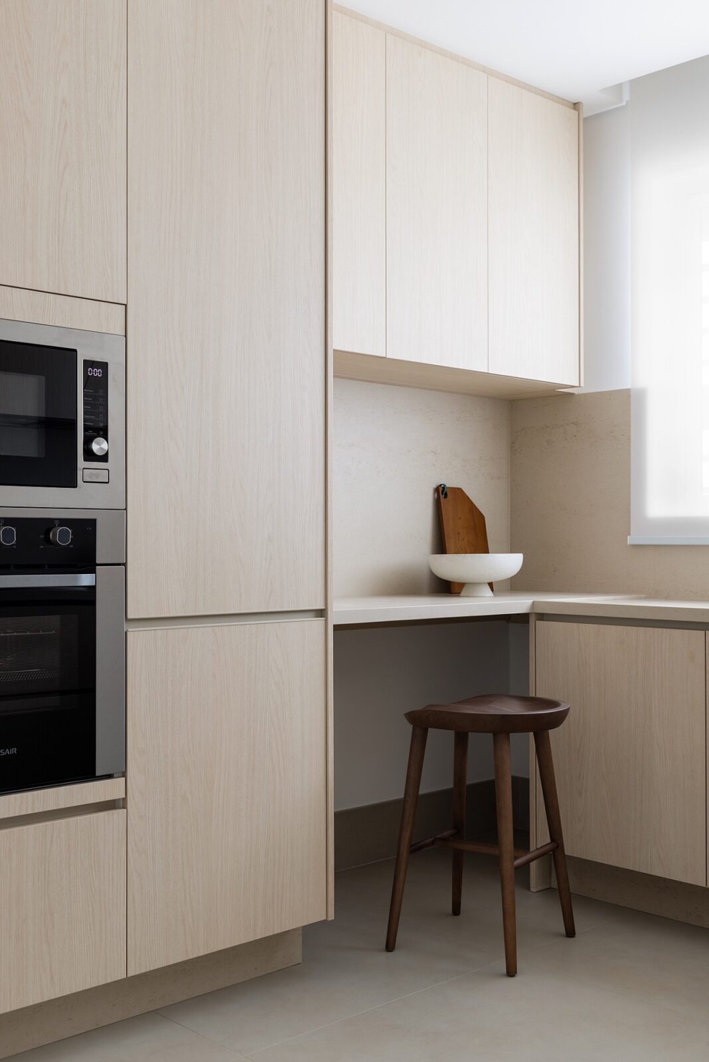
The living room, the dining room and the spaces that support them have no walls in between them, so from one end you can see all the way through to the other. The joinery, meaning the shelving and panelling built specially for this home, is what helps define these rooms.
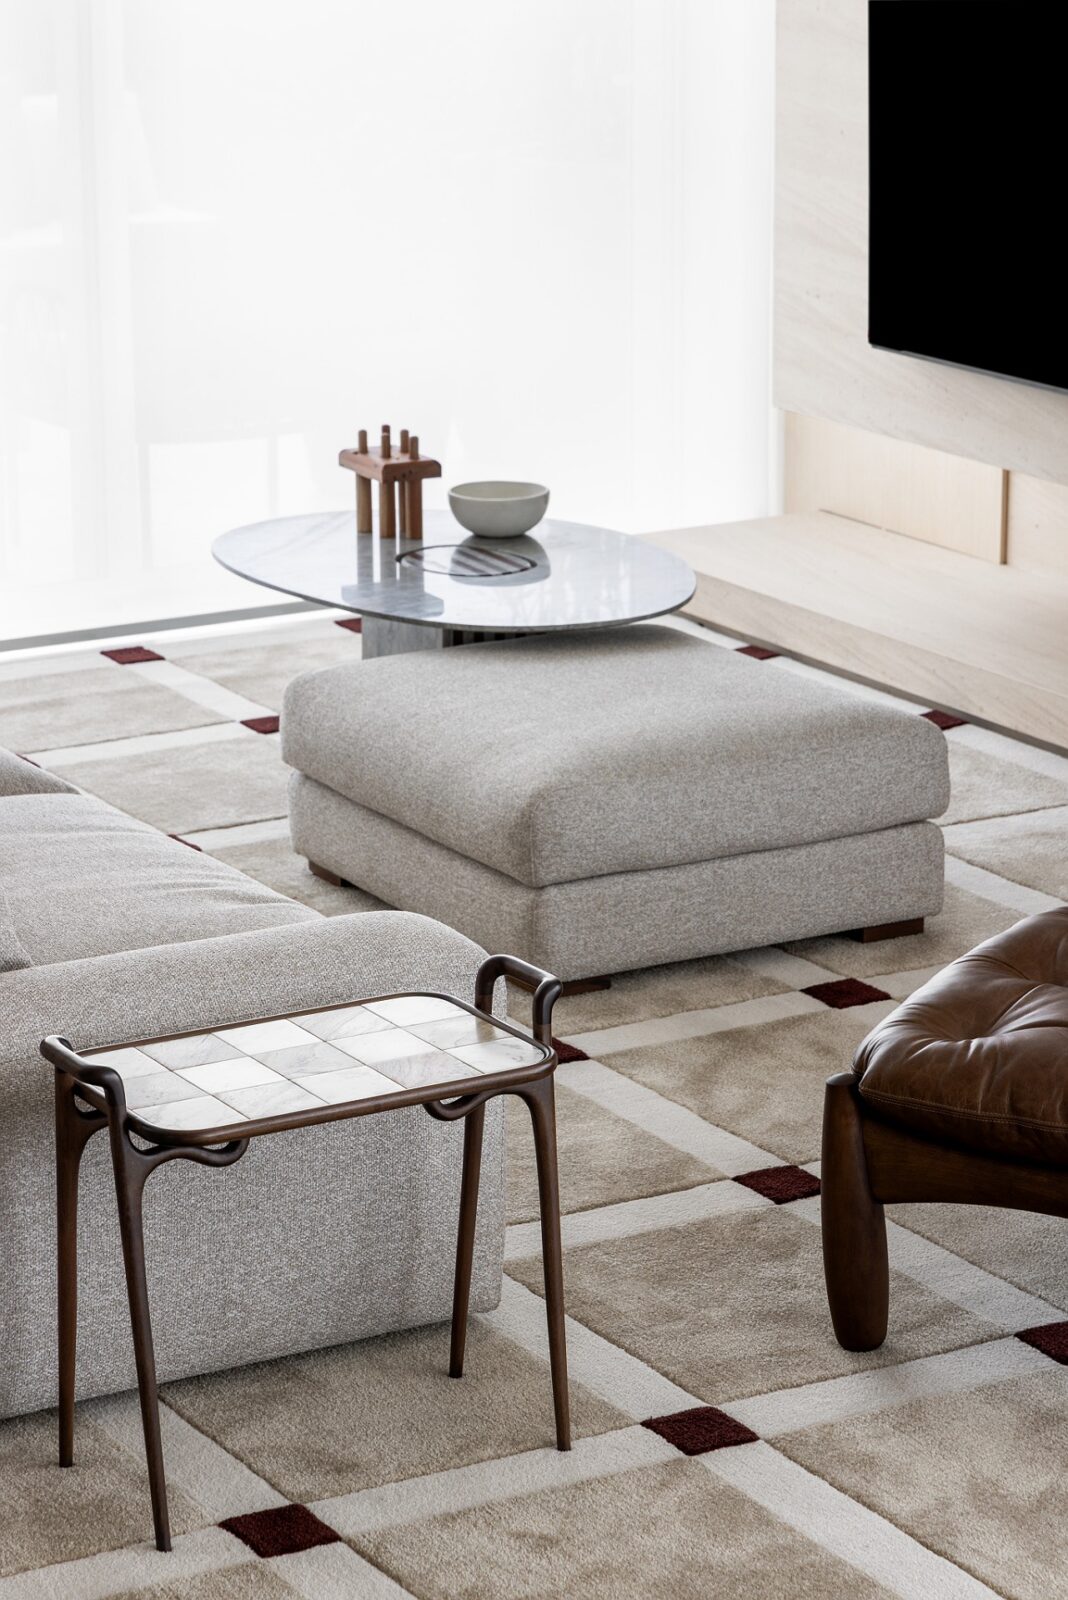
Shelves are set into the walls, panels cover large sections of them, and the columns are wrapped in the same material, so the same cohesive look comes back again and again as you move through the space. In the social area, however, a rug custom designed by the studio stands out for its graphic composition and also helps visually define the space. The piece introduces an expressive element against the project’s more neutral base.
The material palette
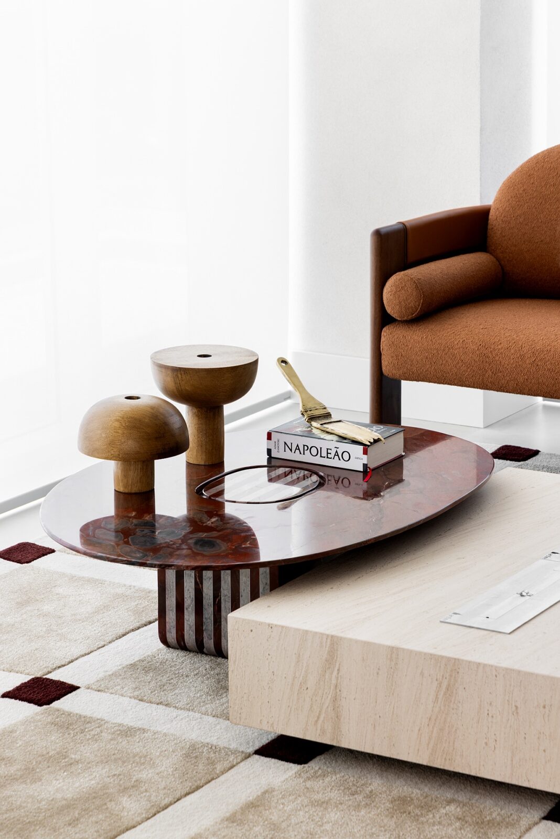
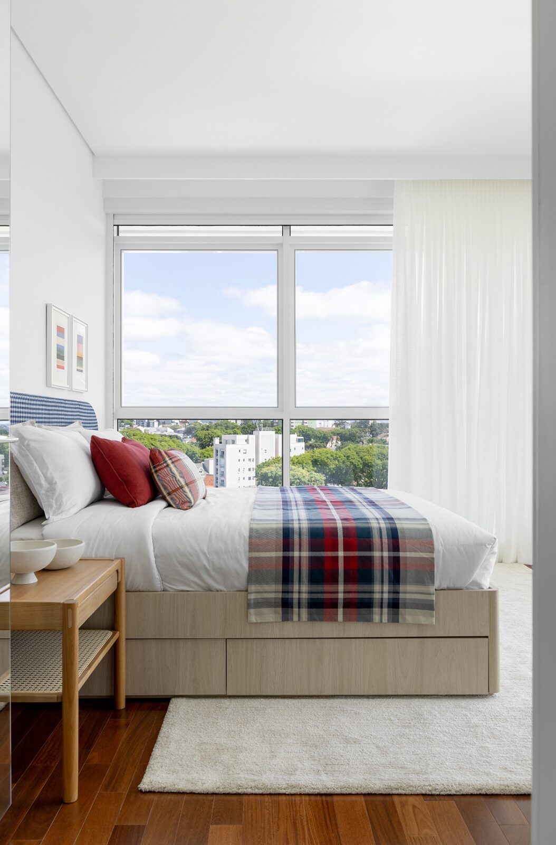
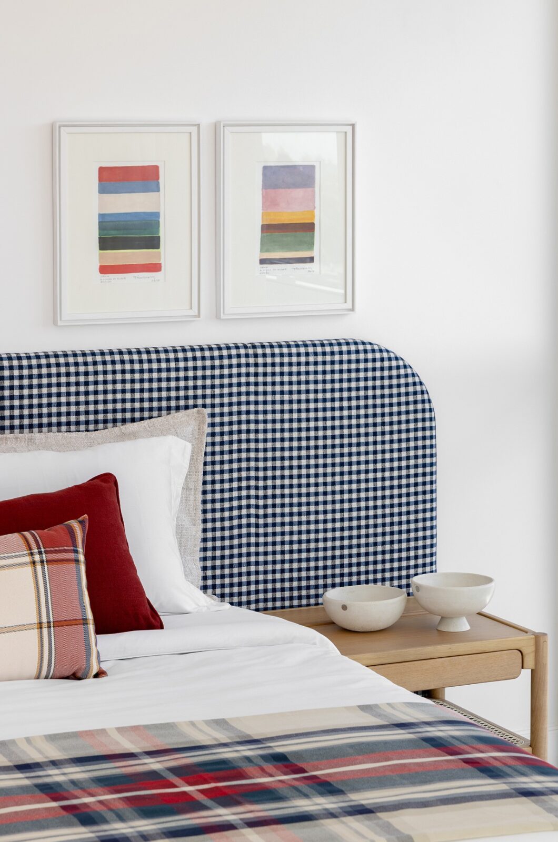
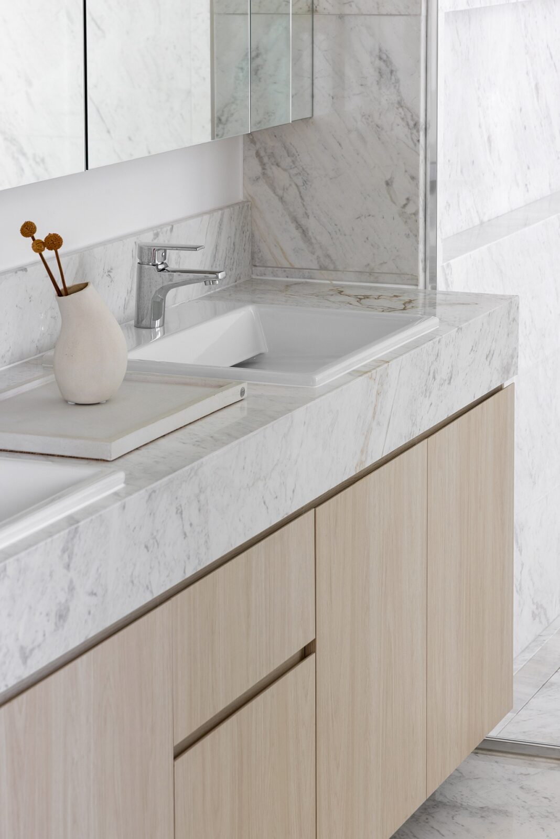
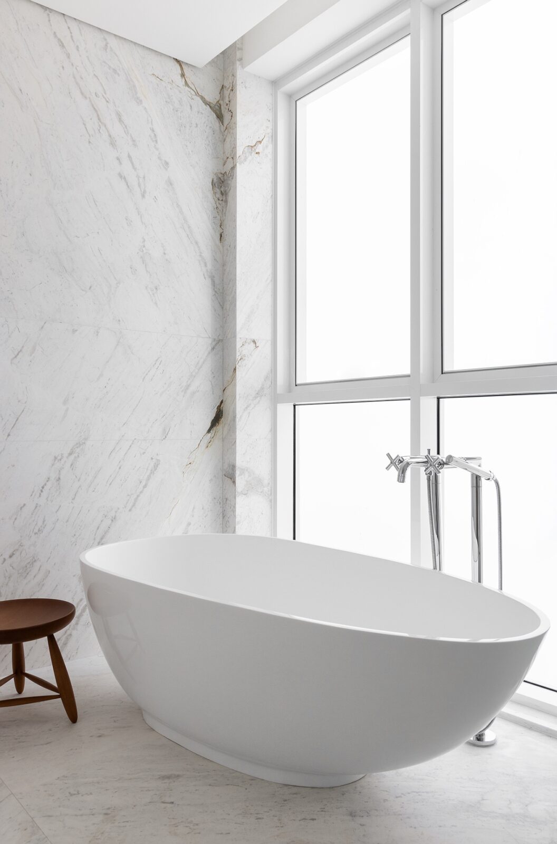
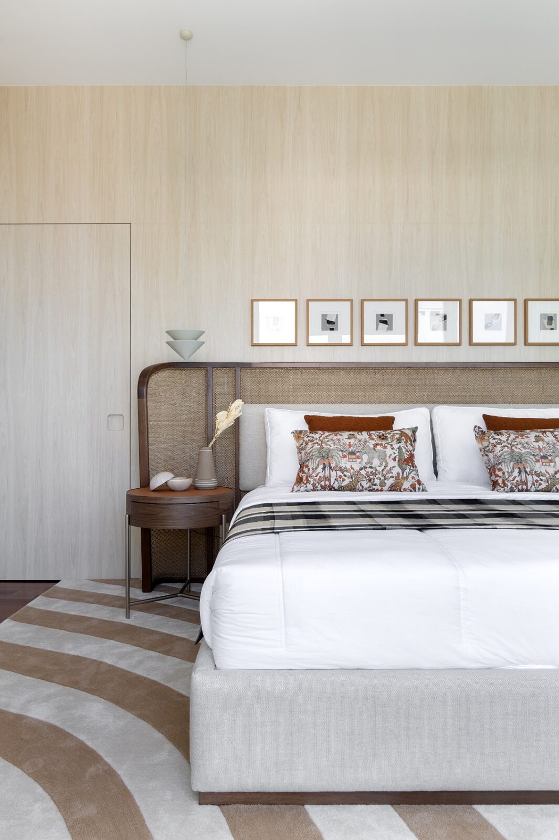
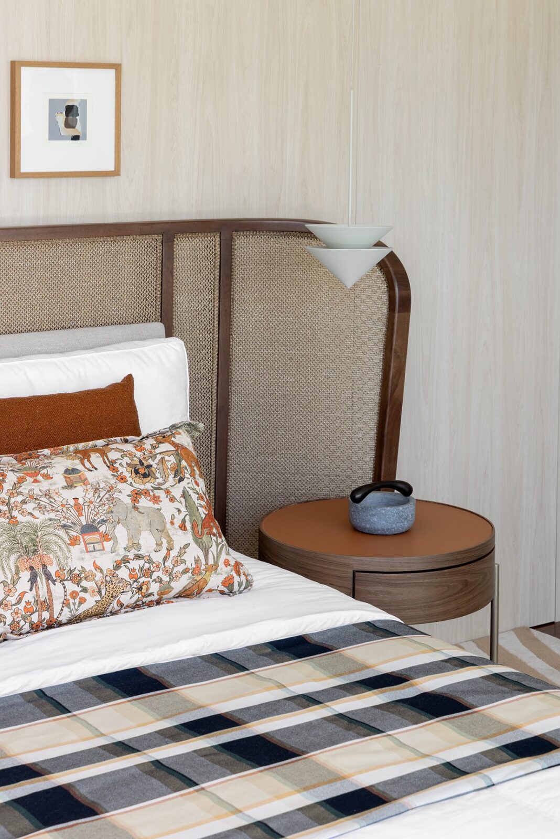
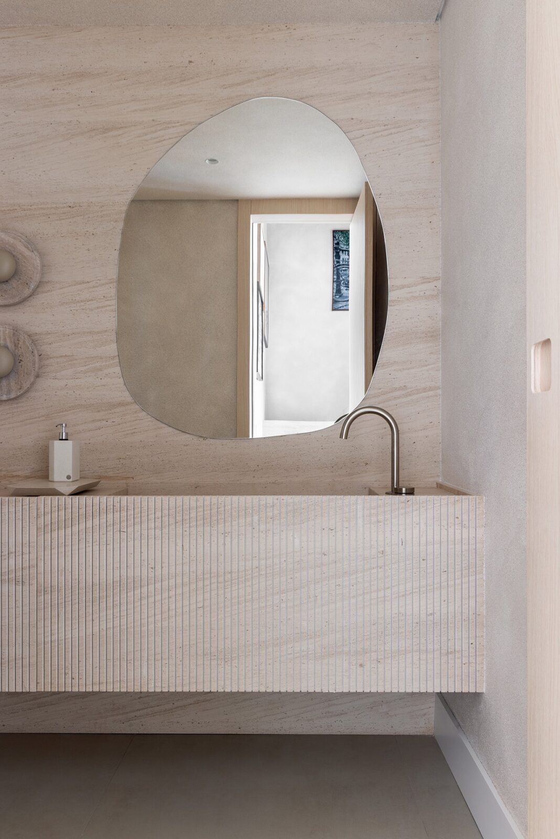
Light tones, natural light and transparent elements are combined with materials of greater visual weight, such as stone and wood, which helps create depth and a sense of warmth without excess. Light wood helps with the cohesiveness of the spaces, as they share a calm base, while deeper-toned stones, including red hues, introduce contrasting accents. Natural fabrics and variations of earthy tones add warmth, while a range of textures brings in richness.
Lighting and furniture
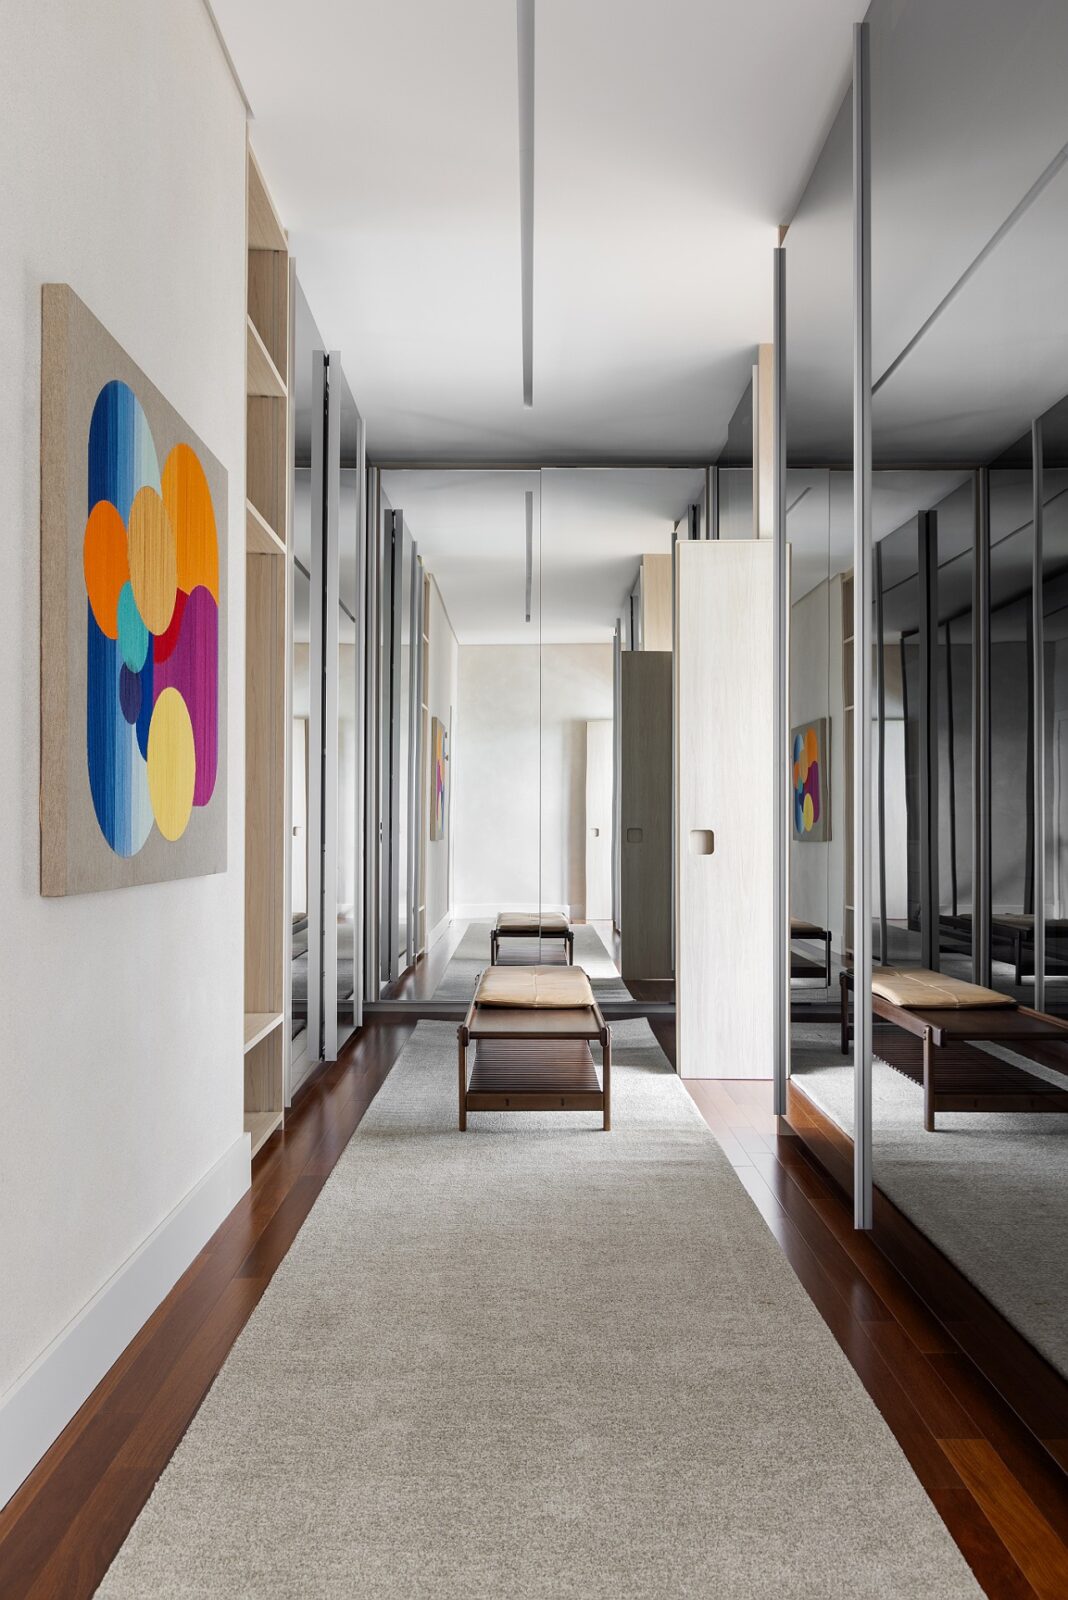
The lighting design was developed in layers, prioritising visual comfort and atmosphere. General lighting is diffuse and integrated into the architecture, while indirect lighting highlights the most interesting objects and millwork details.
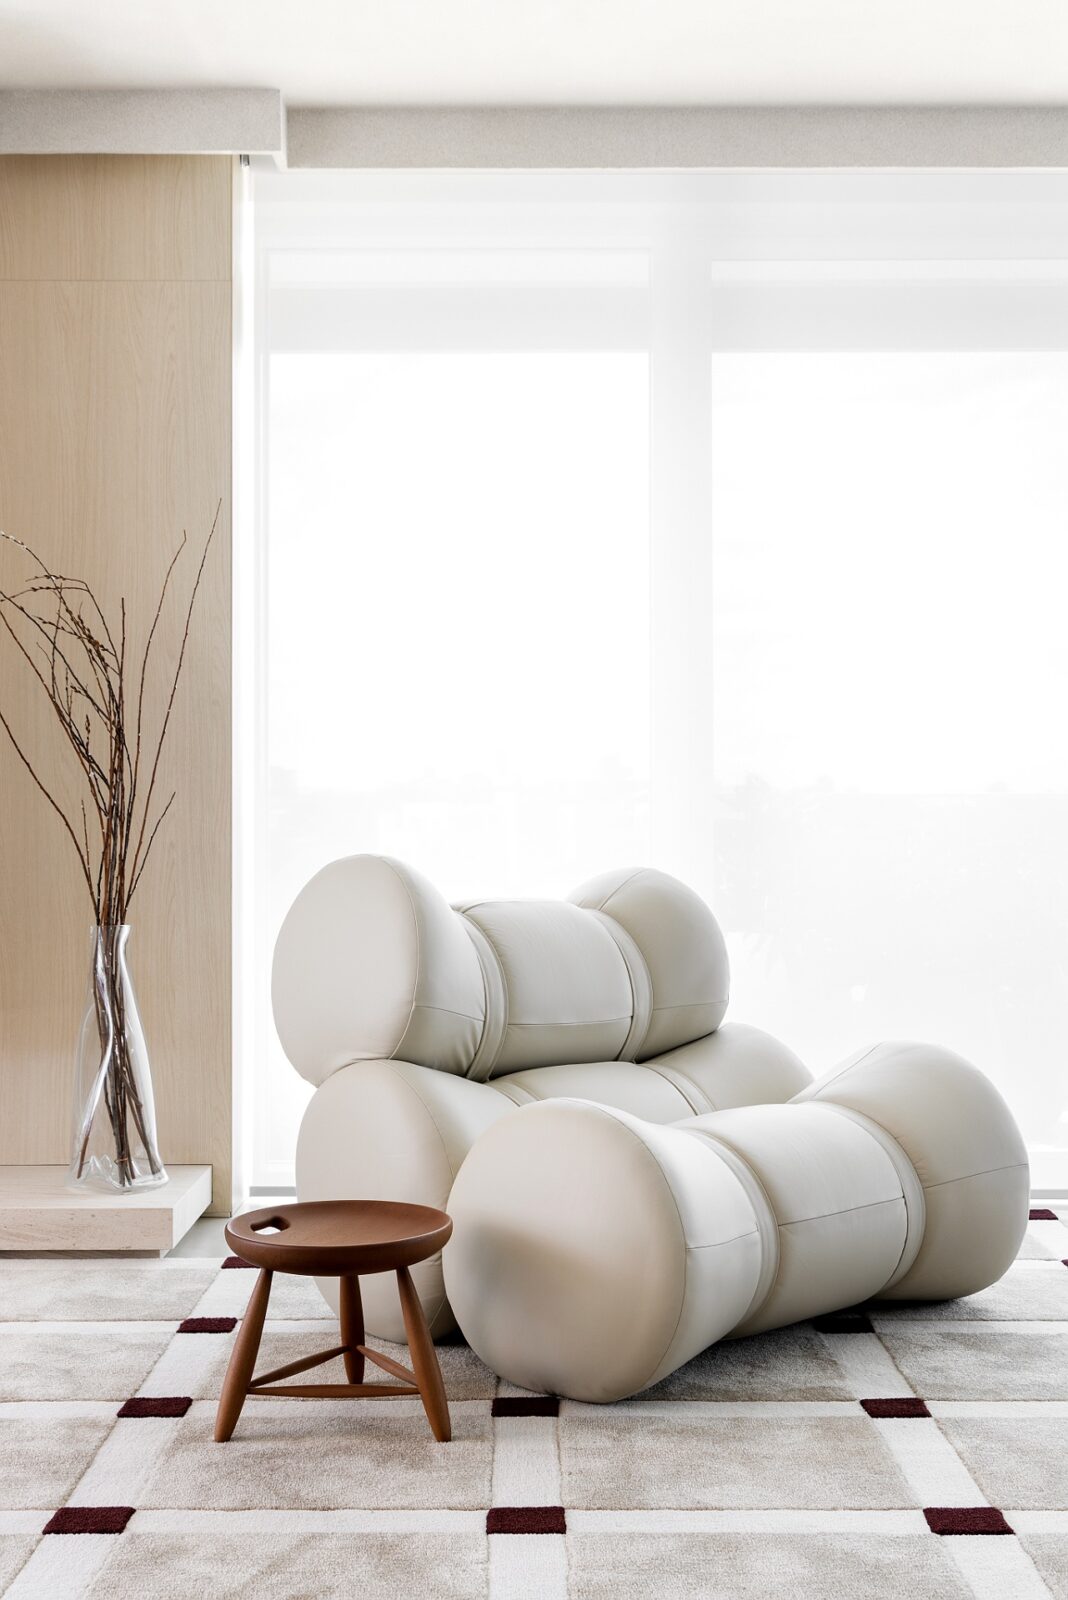
Highlights include a built-in shelving unit designed by the studio, the Fardos armchairs by Ricardo Fasanello and the Mole armchair by Sérgio Rodrigues. A coffee table in Napoleon Bordeaux marble adds an extra element of richness, while books and decorative objects complete the interior.
Project information
Architecture Company: Talita Nogueira Arquitetura
Lead Architect: Talita Nogueira
Photography: Fábio Jr Severo
Location: Curitiba, Brazil


