



Header: Florian Bouziges
According to surveys, around 80% of French people prefer living in a house to a flat. To respond to that demand, Hérault Arnod Architectures has designed Paysage Habité – Résidence Harmonie, an apartment building that offers users amenities of a house such as a garden, a separate front door and extra room to breathe.
An abandoned factory in the heart of Rueil-Malmaison
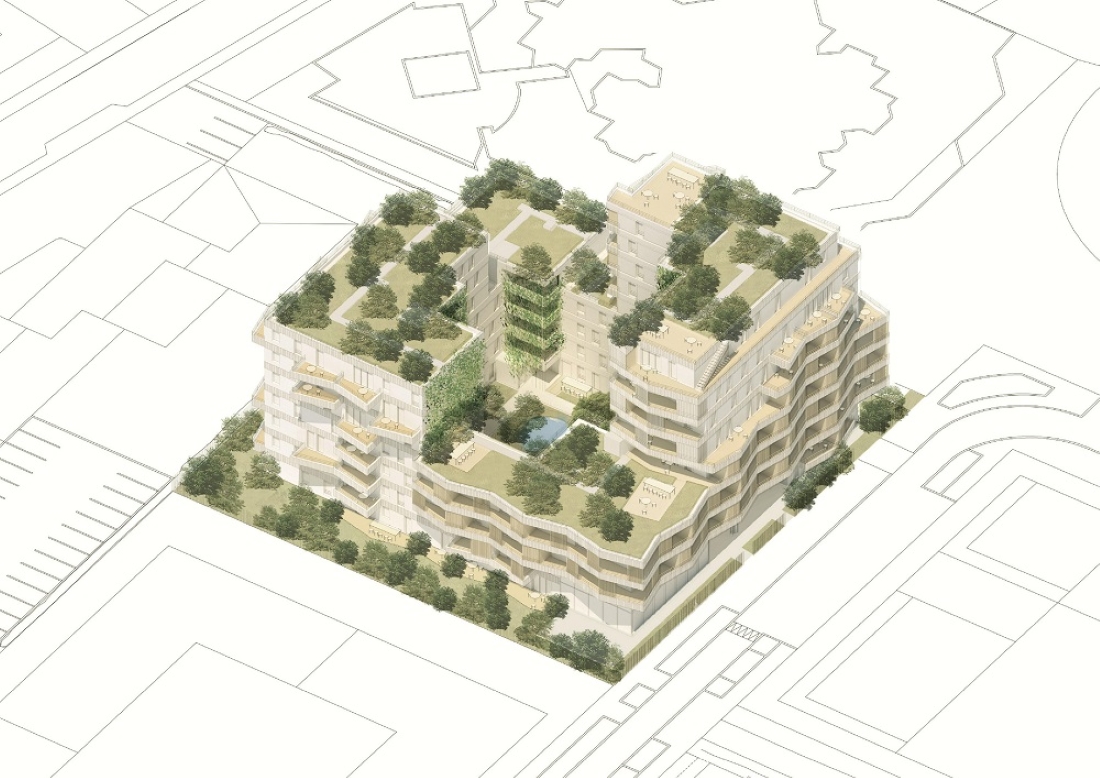
Paysage Habité is located at the site of an old weapons factory that was later converted into a car parts factory, and has been vacant for years. Hérault Arnod Architecture turned this factory into a comfortable 92-home residence. The location is set between the ZAC de l’Arsenal development and the low-rise residential street. Designed to fit within the existing urban plan, the building responds to its surroundings by stepping down in height to reduce the shadows cast on neighbouring areas.
Rentals, subsidised ownership and open market apartments
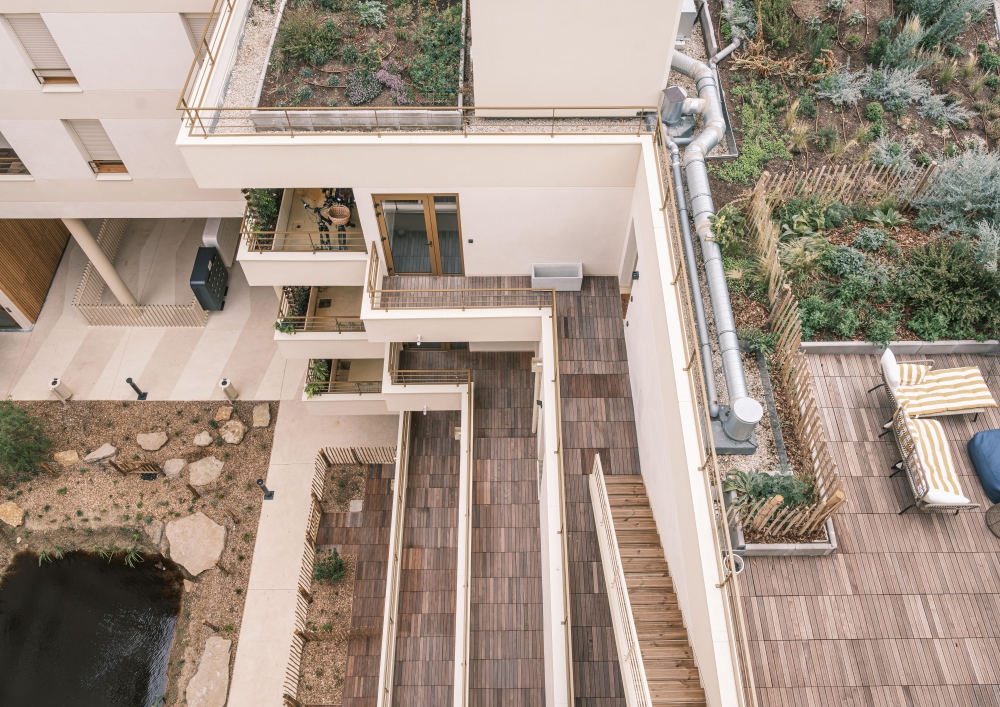
The building appears to be wrapped around a shared garden. This shallow, wide ring gives every home fast access to both the inside garden and the outside street. Every apartment has a balcony or terrace, while most volumes provide two distinct views. The building is divided into three programs:
- subsidised home-ownership,
- social rentals
- and open-market apartments.
The houses are grouped by category without overlapping, and every one has its own staircase. However, from the outside, the structure keeps the appearance of uniformity. A large open porch connects the street to the garden.
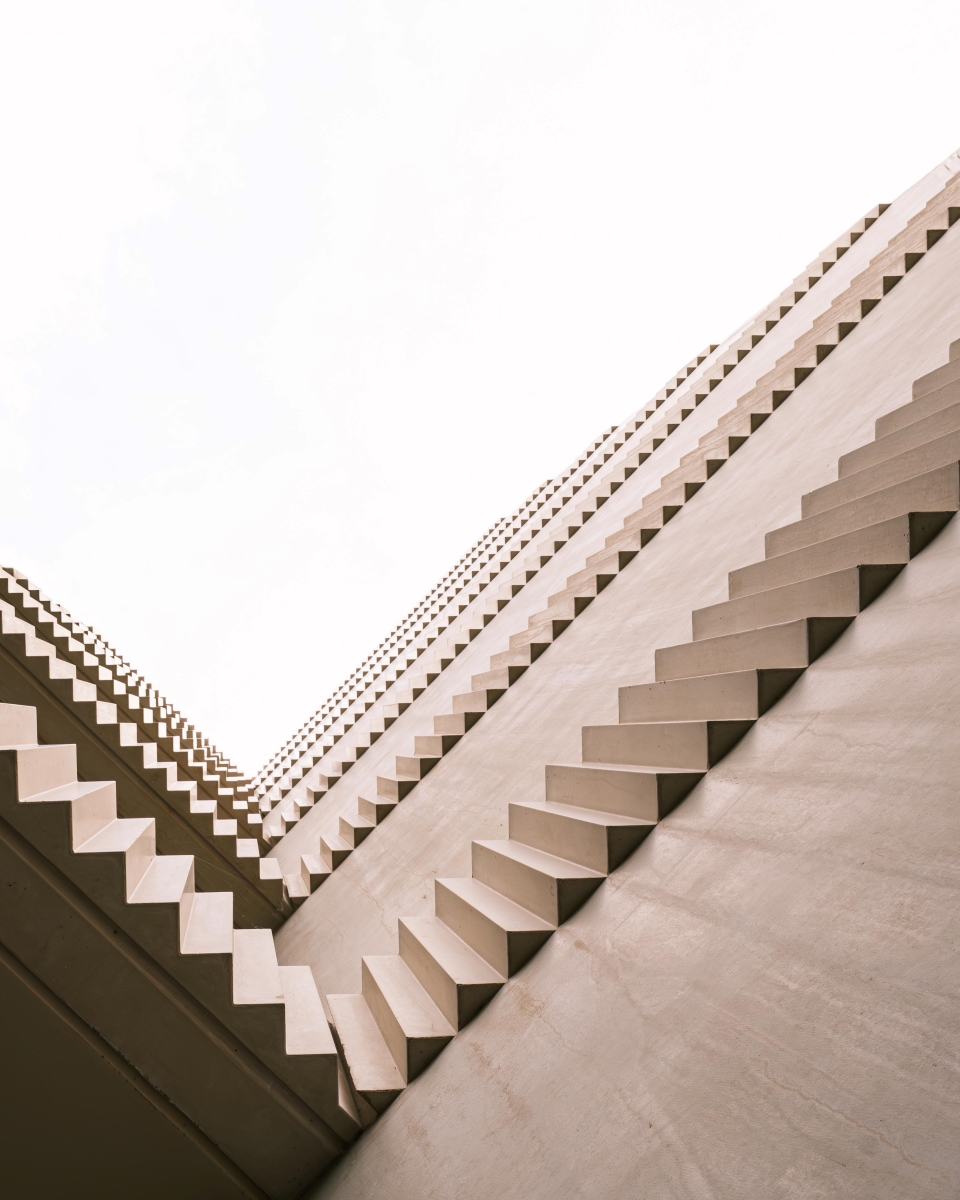
Storage, lifts and bicycle charging ports
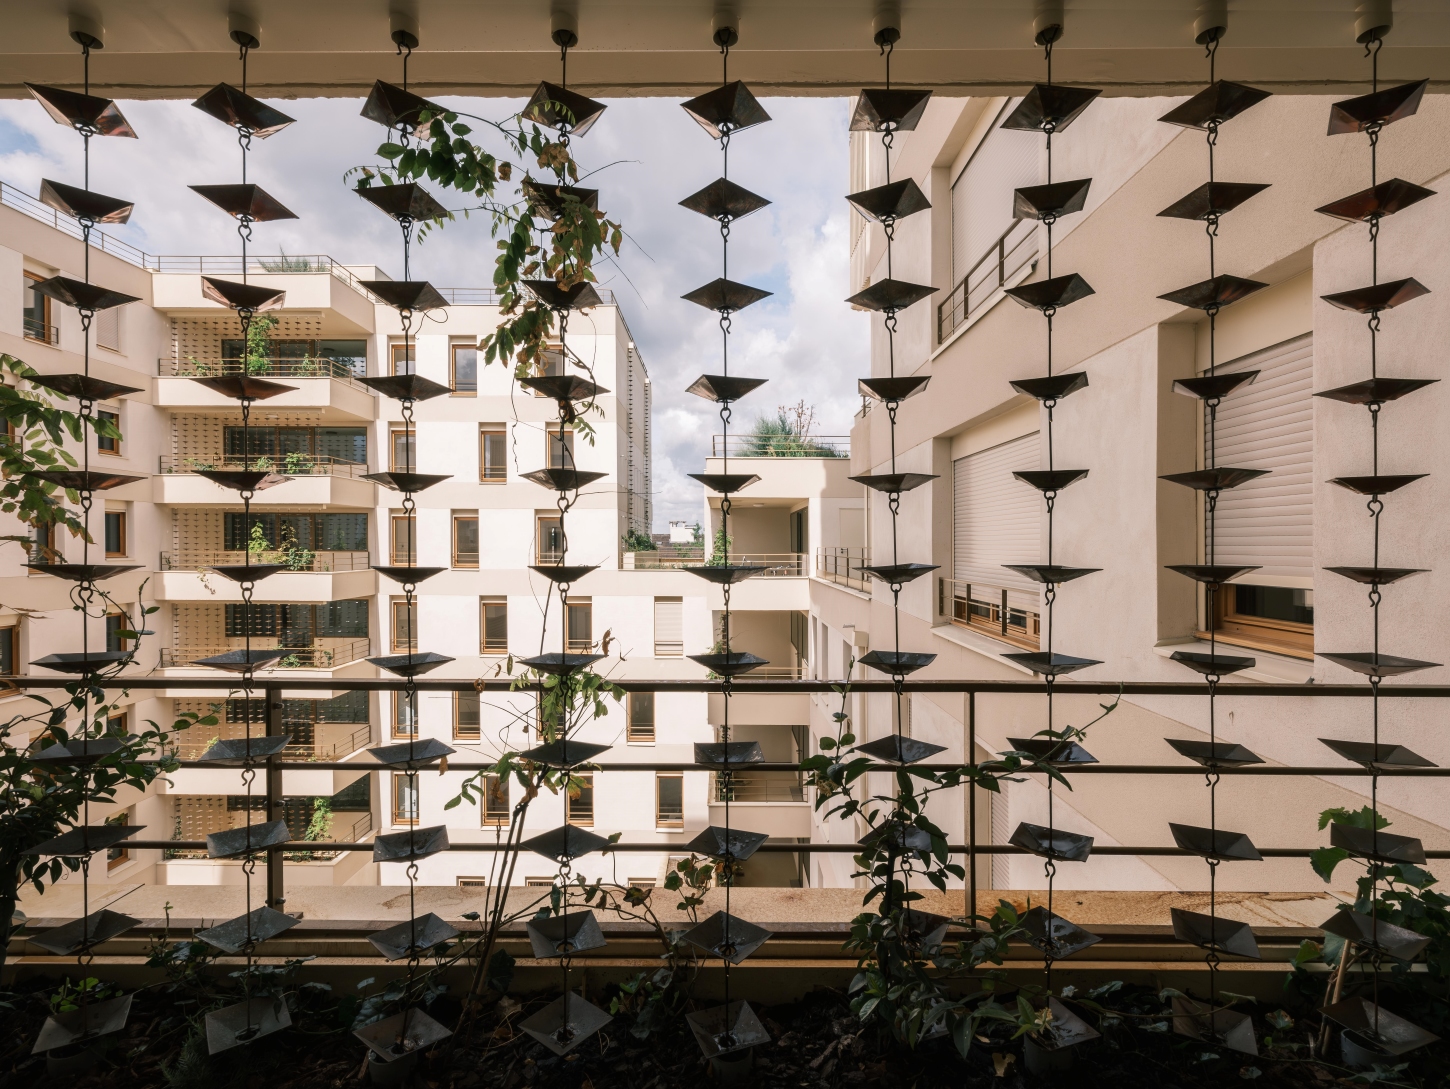
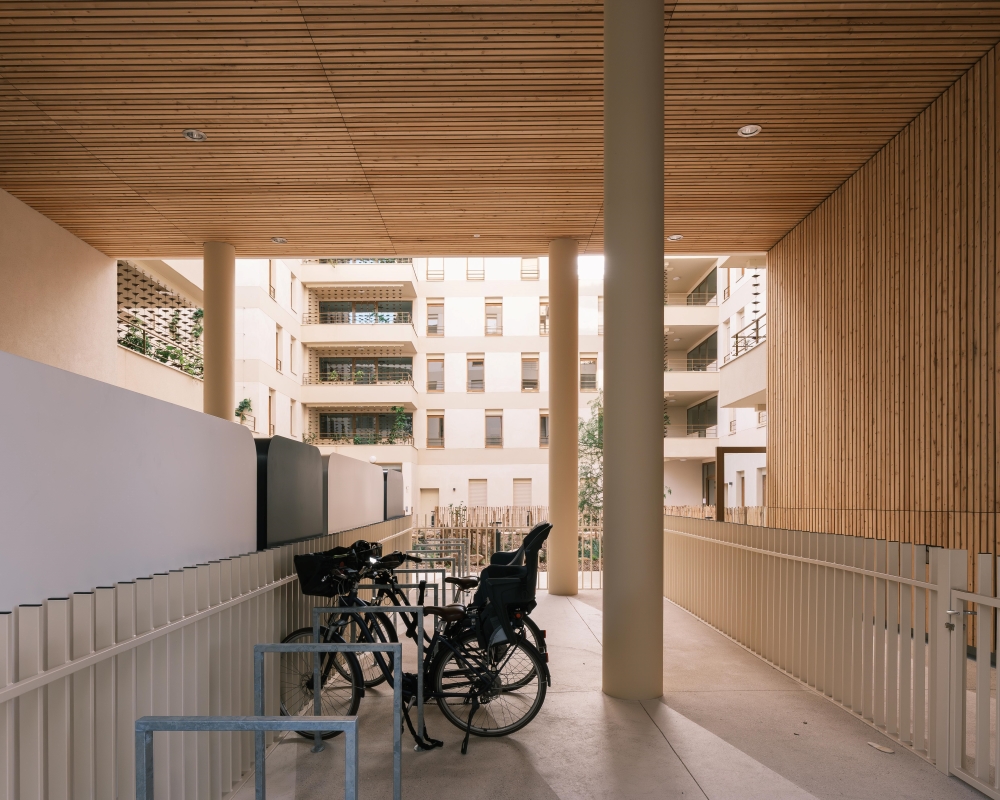
A garden is built around a large pool that gathers rainwater, doubling as a cooling feature. A shared community room is located alongside the porch. Every terrace has a small timber-clad storage box which also serves as a screen between neighbours. A lift is designed to accommodate prams and bicycles. Rather than leaving them on the street, residents can lift them up and down, then ride down the covered, secured platform equipped with charging points for electric bikes, secluded behind climbing plants.
Sculptural balconies and a roof garden
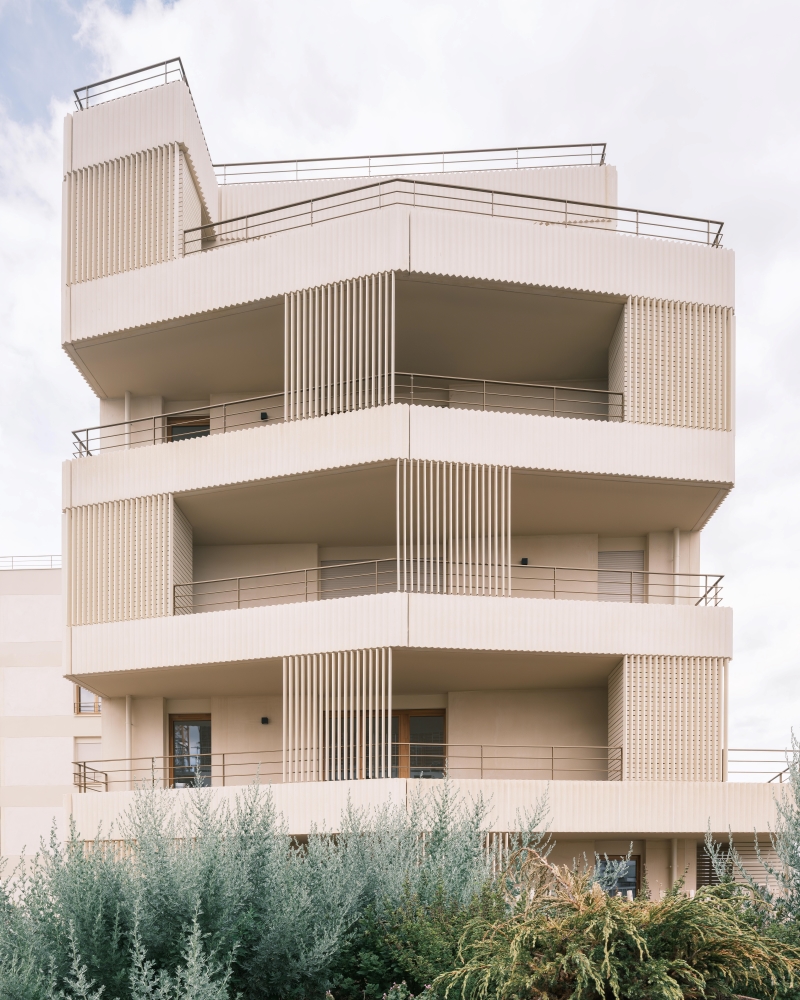
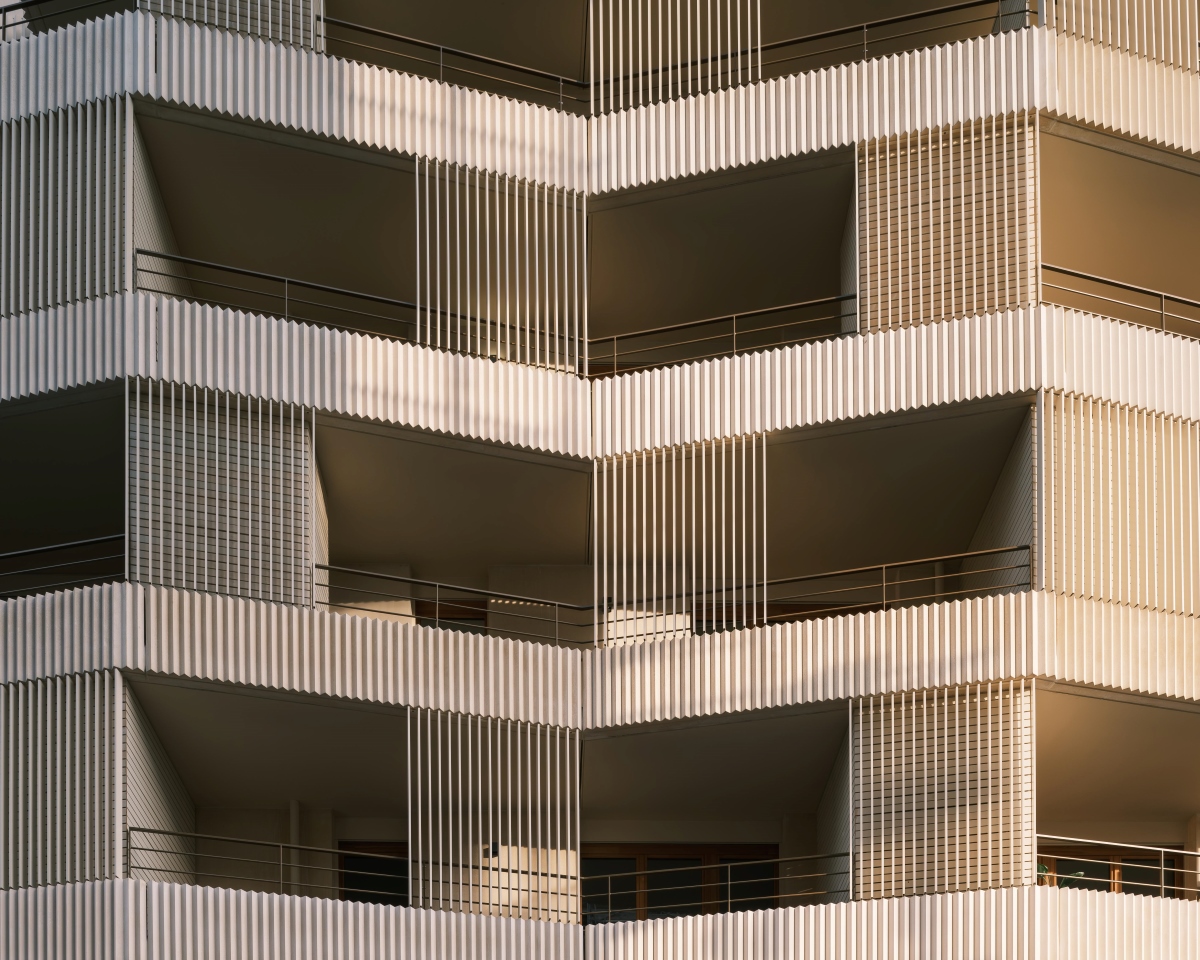
Built in pale, sand-coloured precast concrete, the building’s surface is ribbed in a chevron pattern. The pattern made specifically for this project is mirrored by the metal screens protecting the balconies. The ribs and folds provide structural quality to street-facing balconies. The roofs are covered with planted terraces that isolate the building, buffer rainwater and provide a leisure space for the upper-floor residents.
Paysage Habité – Collective Housing in the Grand Paris
Rueil-Malmaison bridges the gap between house and apartment buildings. With over 90 apartments, the building balances residents’ privacy with the advantages of shared living.
Technical sheet
Location : Rueil-Malmaison (92), France
Client (MOA): Quartus
Design team (MOE): Hérault Arnod Architectures (lead architect), Sempervirens (landscape), Vpeas (cost consultant), Hera (site infrastructure/utilities / vrd), Ads Concept (structural engineer), Amodev (building services / m&e)
Floor area: 6,200 m² (SDP)
Construction cost: €14M excl. tax
Timeline: Completed in 2025
Program: 92 homes, shared community room, communal garden at the heart of the block, underground car park with 57 spaces
Certifications: Re2020, bio-based environment level 2, NF Habitat HQE excellent
Source: v2com newswire


