



Header: Huandao Juxiang
The Sanya Tiancheng Belmond Seaview Hotel by X+Living opened at the end of 2025 on the coast of Hainan Province, China, six years after work on it began. Sanya is a tropical resort city where sun and sea define most of the aesthetics of local hotels and restaurants, but X+Living decided to take a different route.
Throughout the hotel, the interiors are defined by the shape of the arch and a play of deep colour and light, especially bold when set against the bright, colourful landscape popping in through the windows.
Resetting perceptions
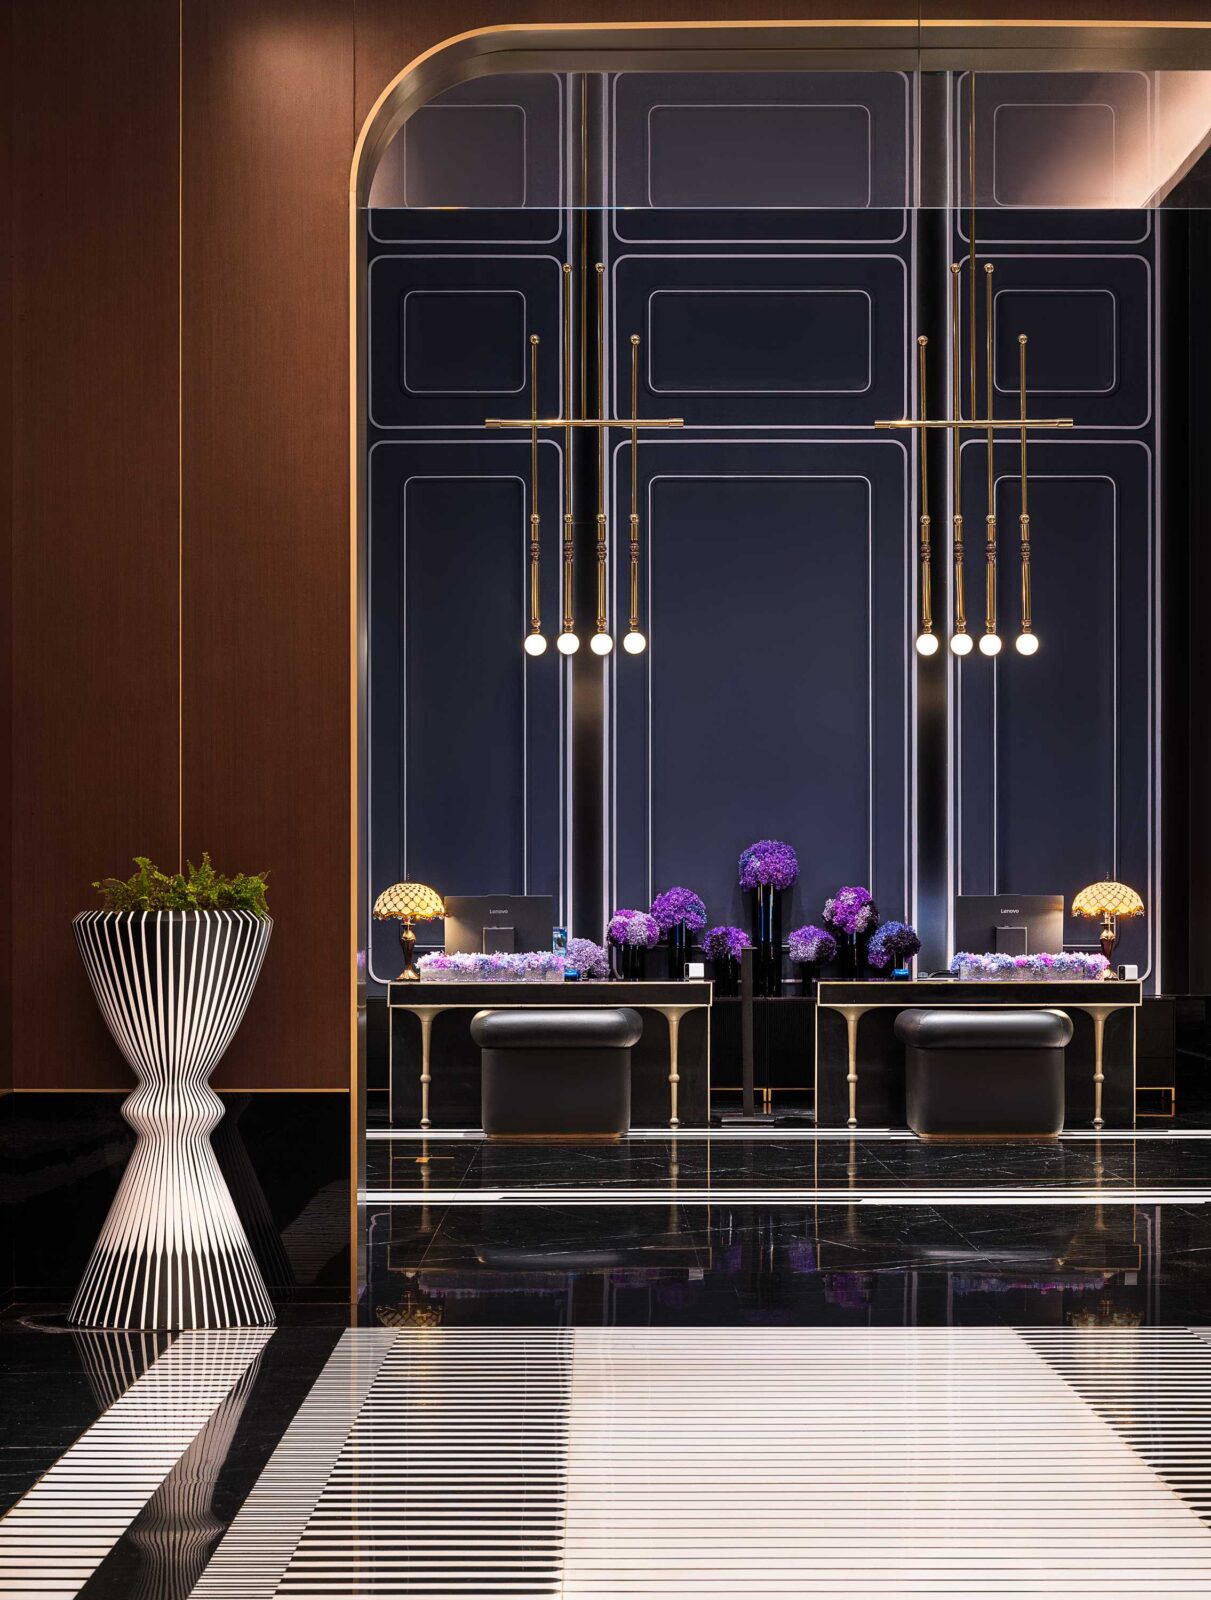
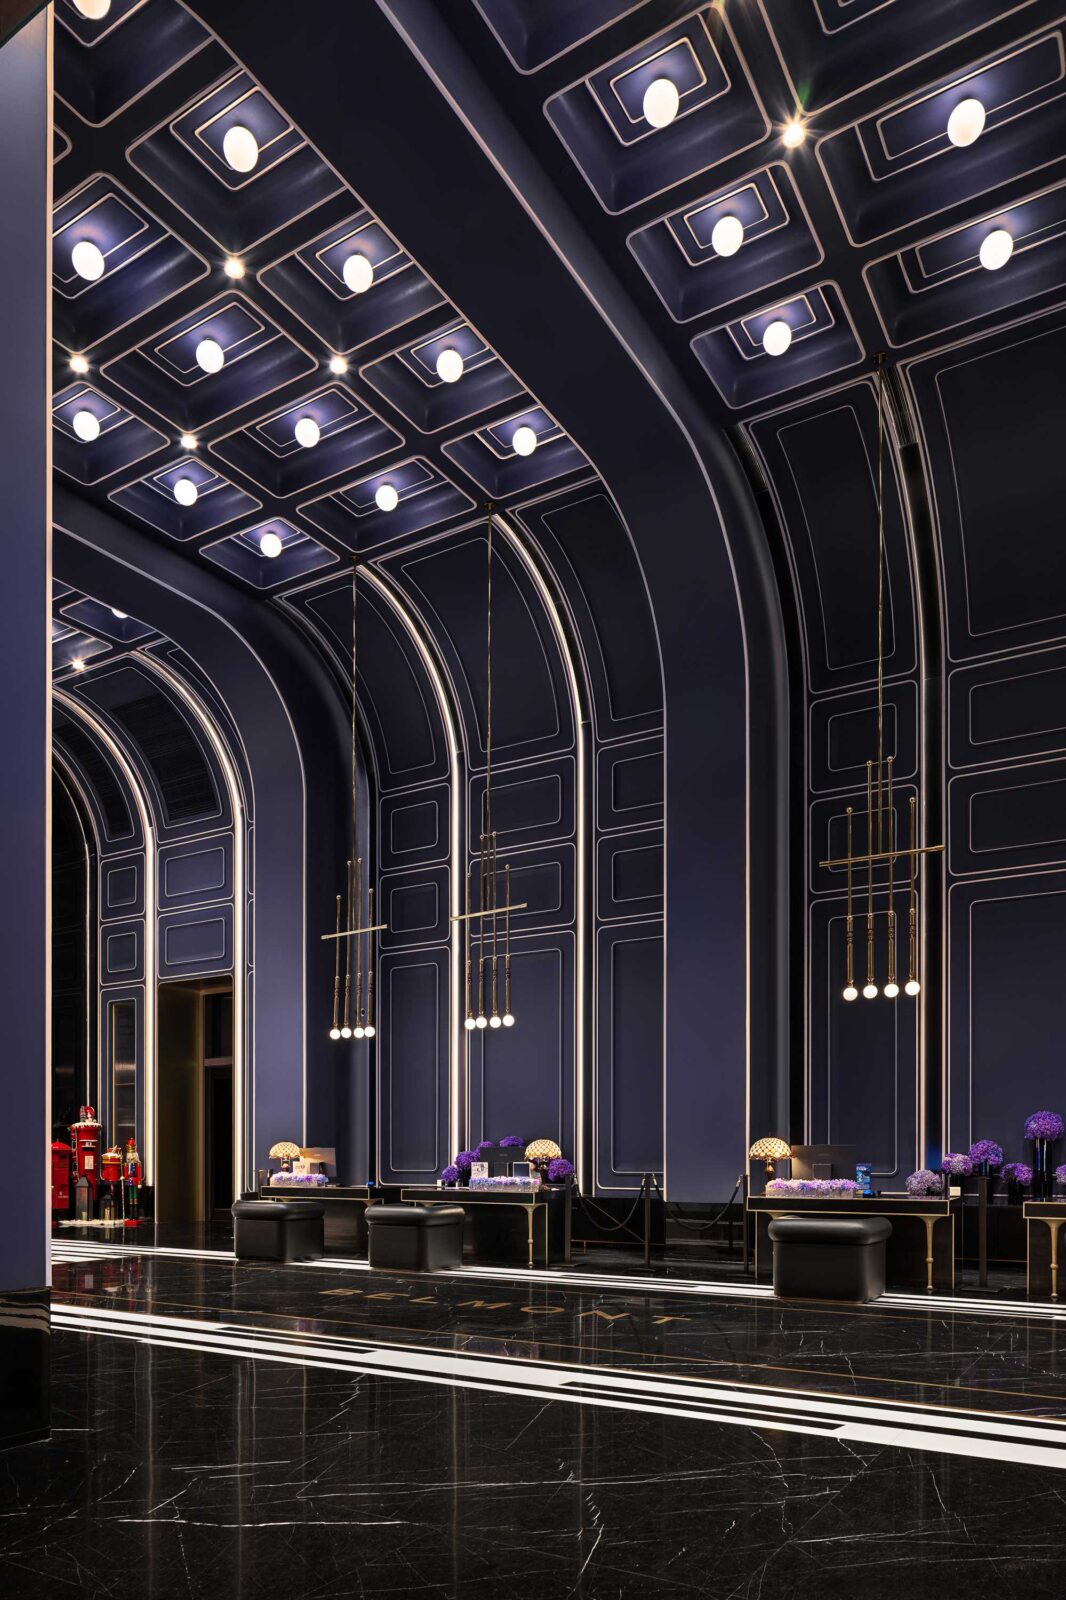
Sanya’s sunlight is already abundant to the point of becoming a visual convention. Such a tropical coastline gives designers enormous expectations to satisfy, such as creating a design that is transparent, luminous and dappled with coconut shadows. The lobby of Sanya Tiancheng Belmond Seaview Hotel, however, makes a radically divergent choice.
A deep-sea blue dome extends toward an infinite abyss of ocean, with black marble absorbing light into its reflection. Spherical chandeliers descend along slender golden filaments, like galaxies suspended in a deep-sea cosmos, forming their own circadian system.
The arcade contours are gilded along their edges, layered into profound depth. The arch itself carries the rational wisdom and mass of structure: it is both the equilibrium of forces and the guidance of perception. Within it, the human scale diminishes, and the sense of ritual gradually intensifies.
The boundary between light and shadow is sharply defined; shadow is an integral component of spatial structure. An eternal nocturnal quality provides a fully immersive experience. Following inertia only keeps one at the point of departure, which means that completing a reset of sensation can, perhaps, bring one closer to true arrival.
The relaxed rhythm of a vacation
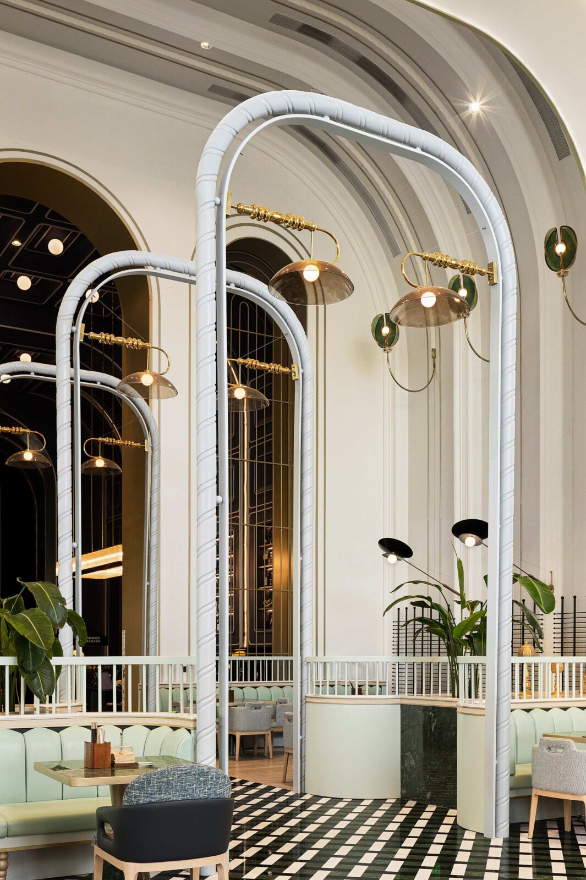
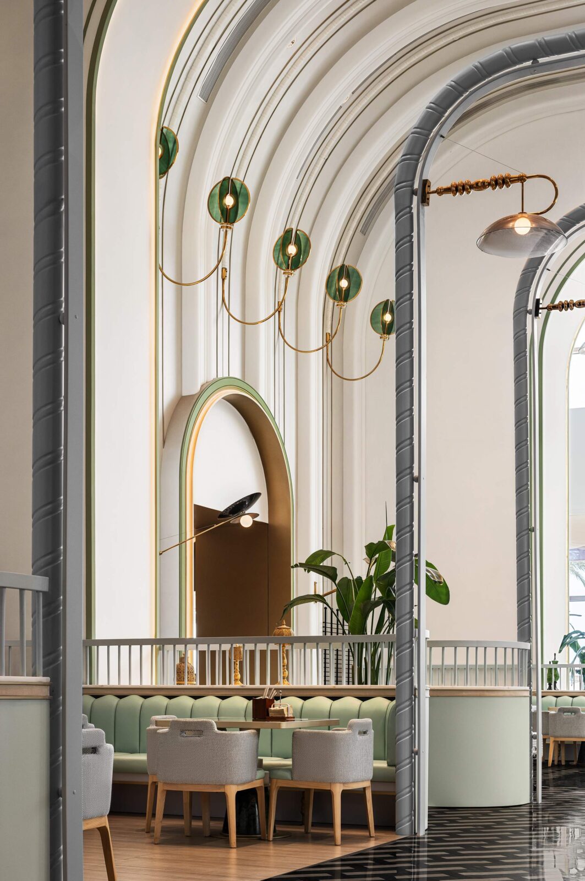
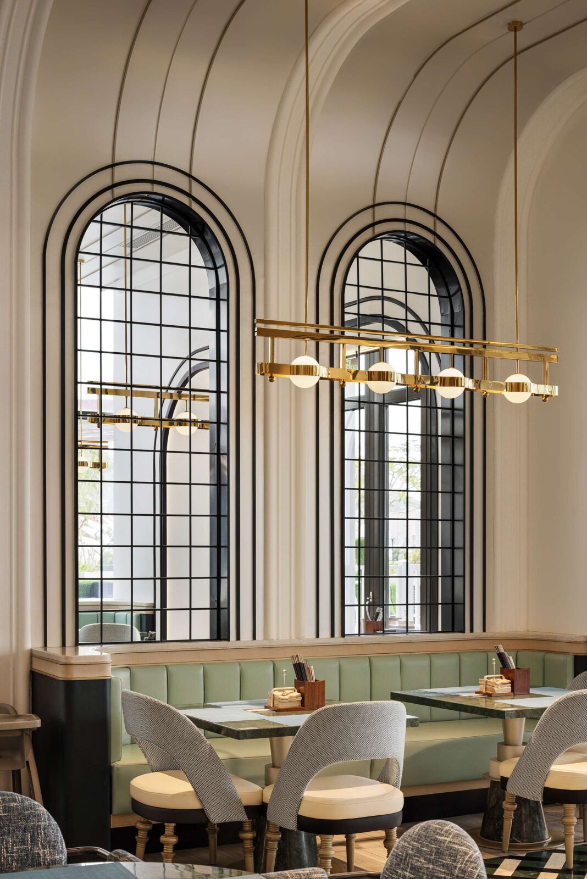
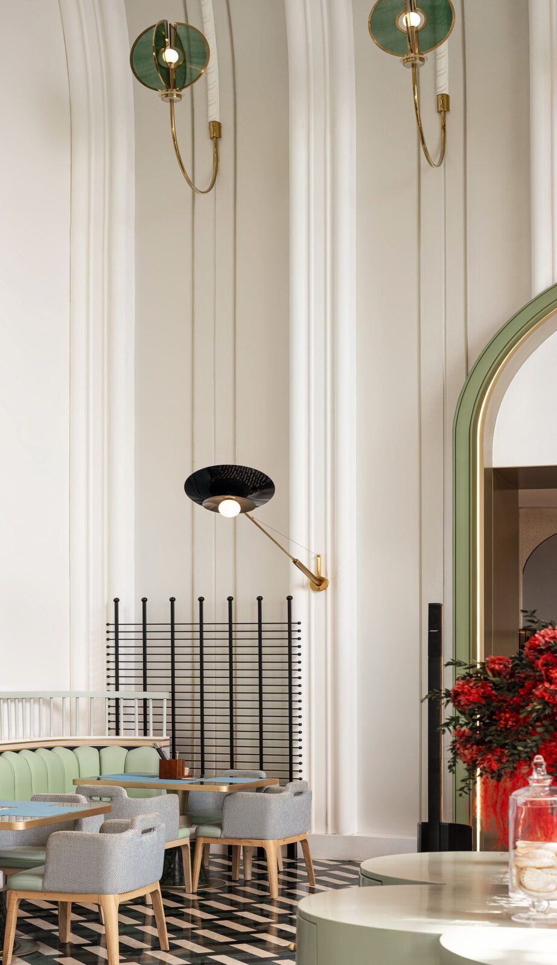
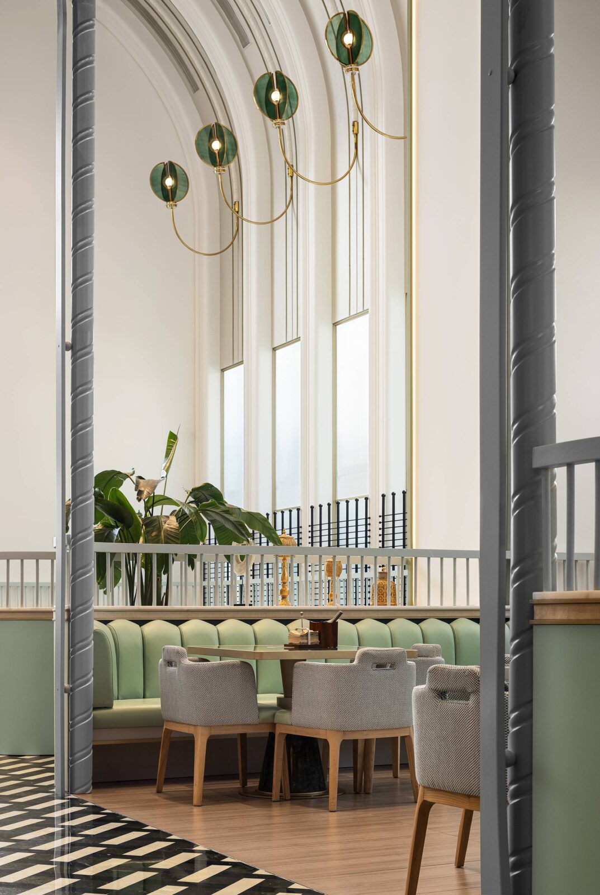
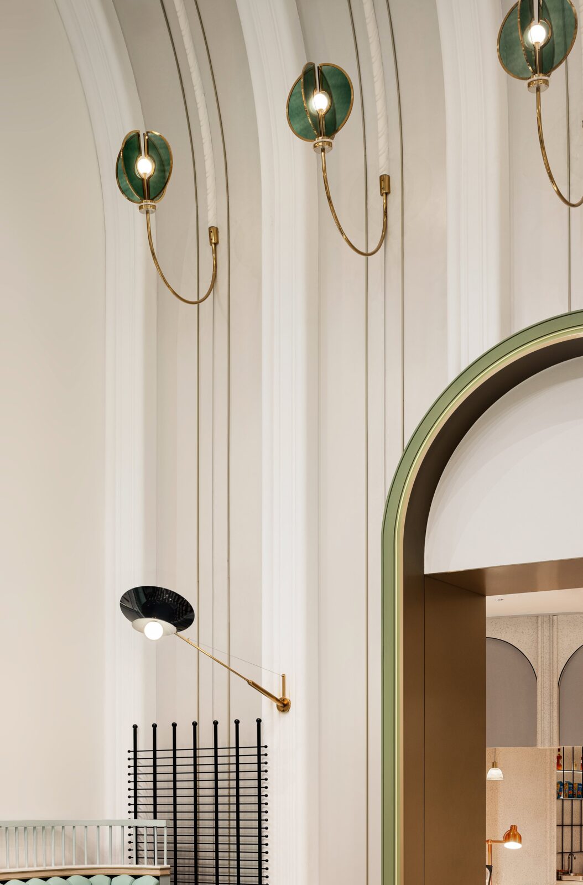
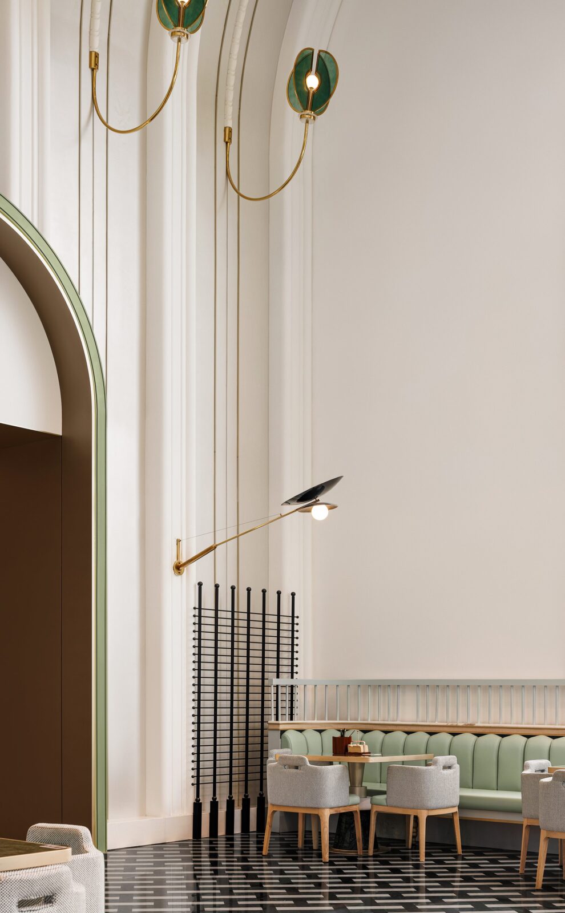
Stepping into the restaurant, the arched ceiling assumes another tonality: off-white, soaring and weightless. Tubular arched trusses are distributed in rhythmic sequence, and emerald wall sconces serve as light, precise accents upon golden arms.
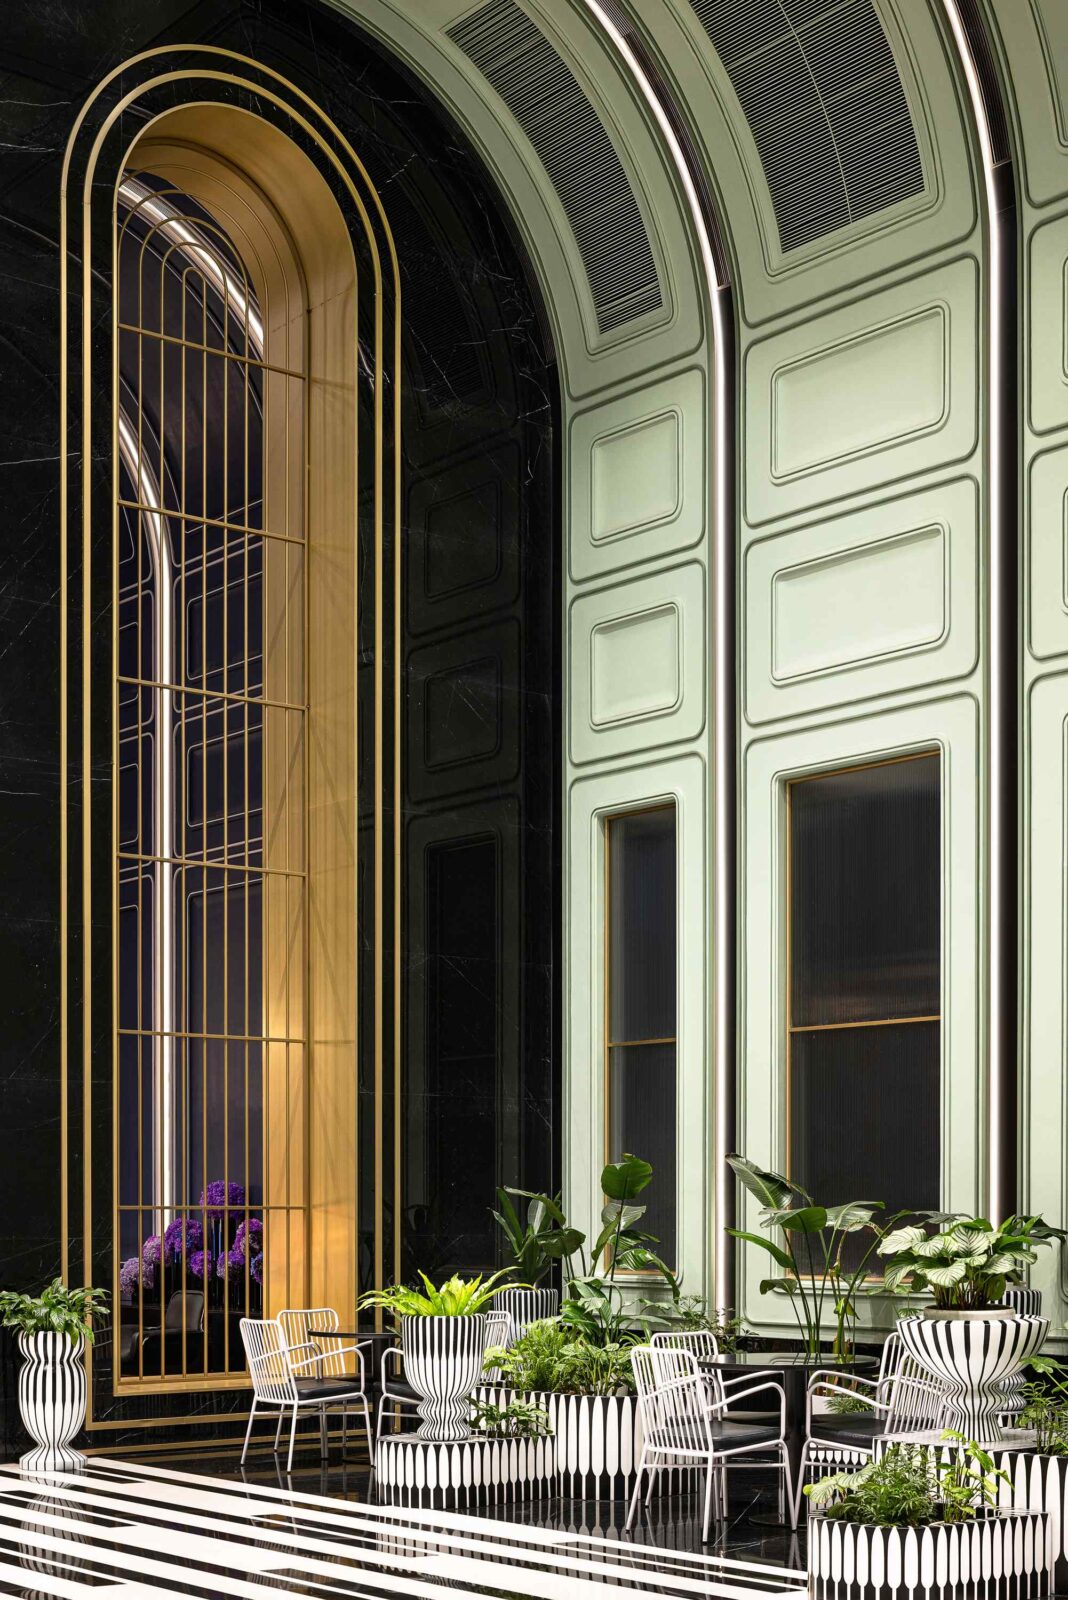
The shape of the arch is not confined to any single form, as it borrows from all things to birth infinite possibilities. Maintaining order while nurturing difference, it responds to both reason and perception.
Gothic black iron lattice arched windows are embedded within, like a conservatory of noble lineage. Natural light diffuses inward yet carries the languid temperament of the South. Vacation time should be so unhurried, so effortlessly indifferent.
Dreams and the sea
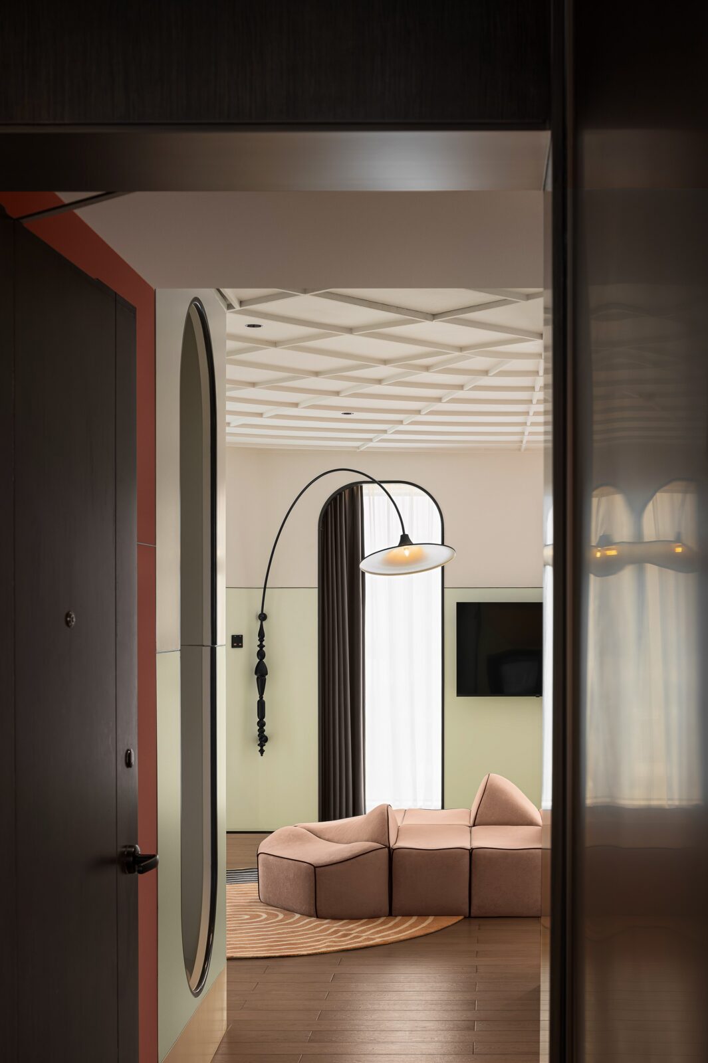
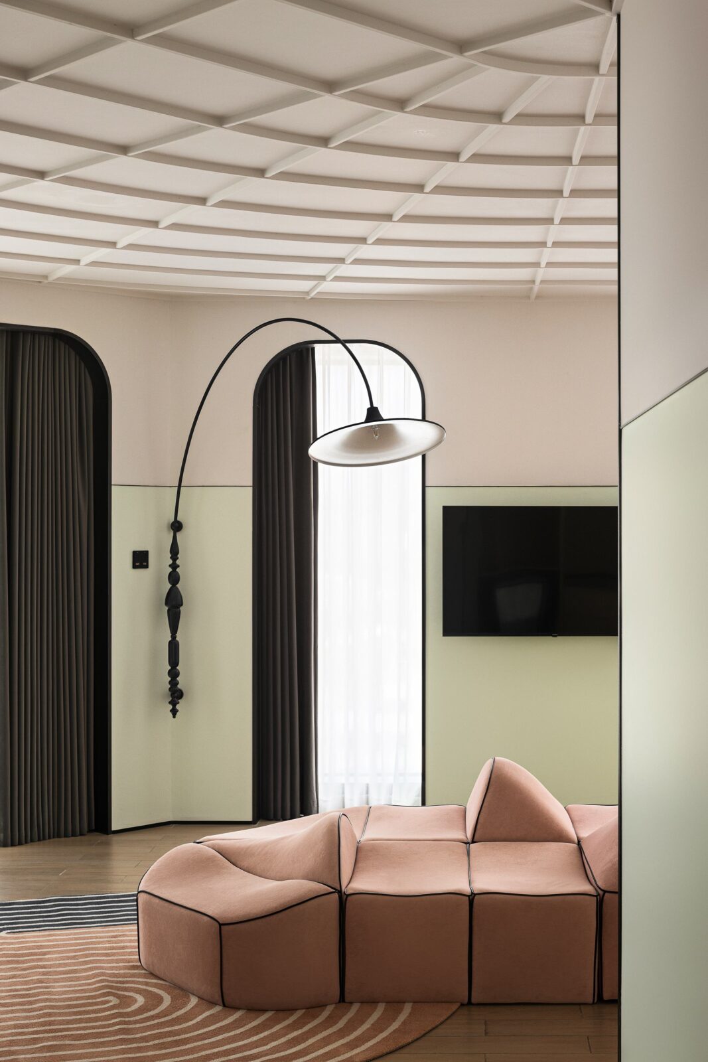
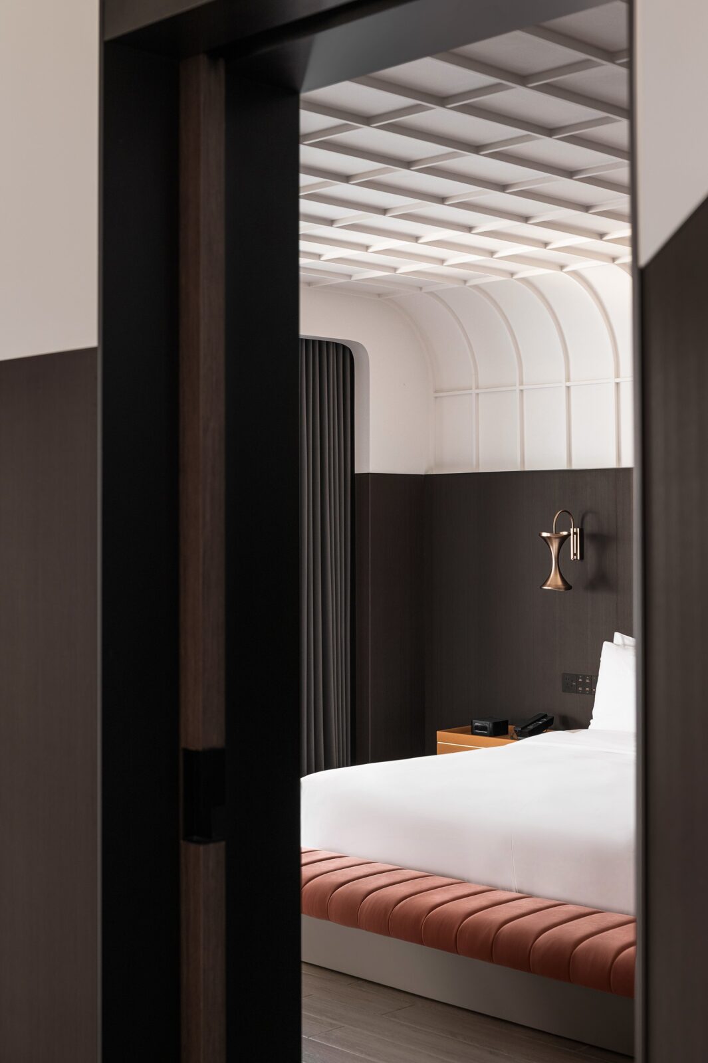
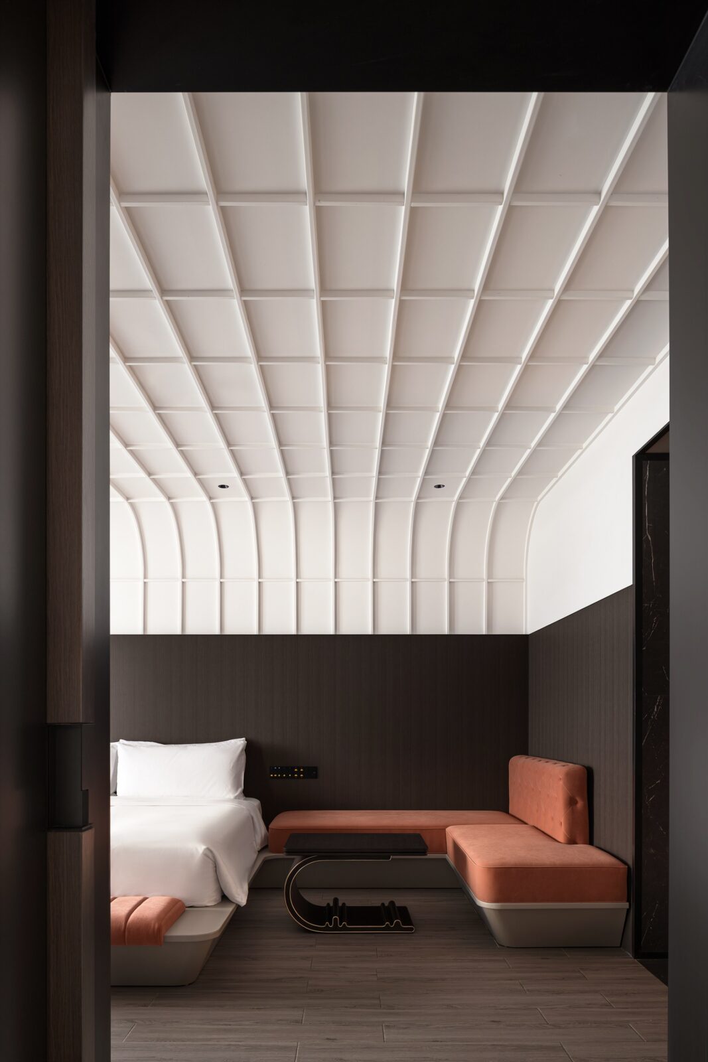
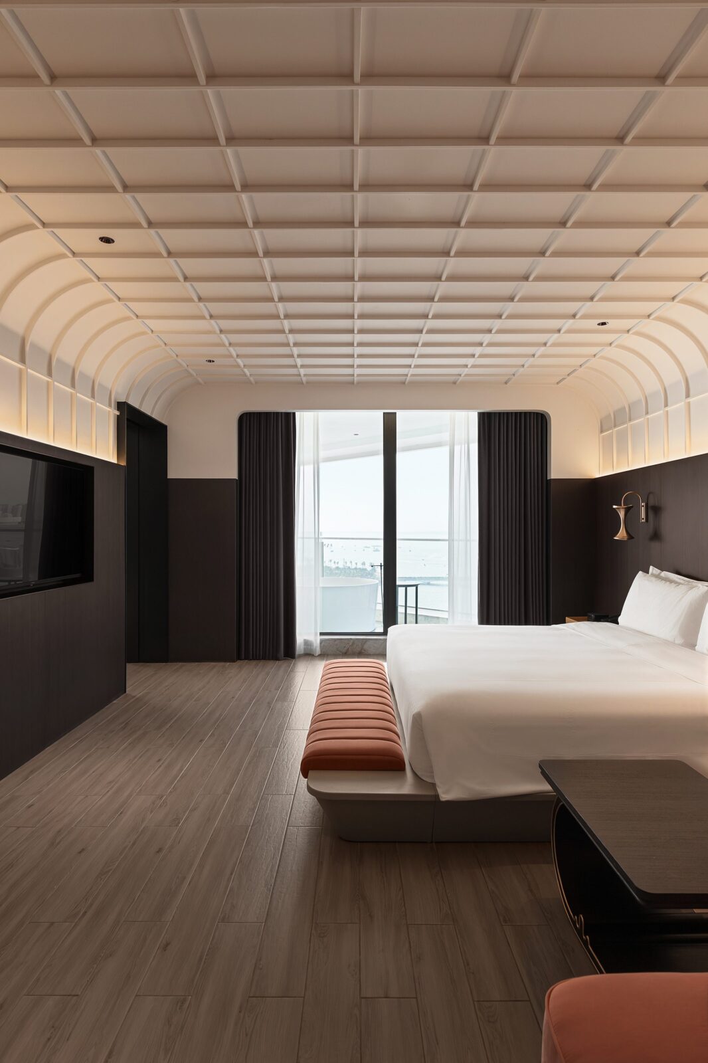
Retreating from public space into the private realm, the language of the arch becomes more intimate. Arched forms tessellate the ceiling as a white grid, with curved luminaires being excerpted from this geometric vocabulary as they are inlaid within pale green walls, giving even dreams an arc.
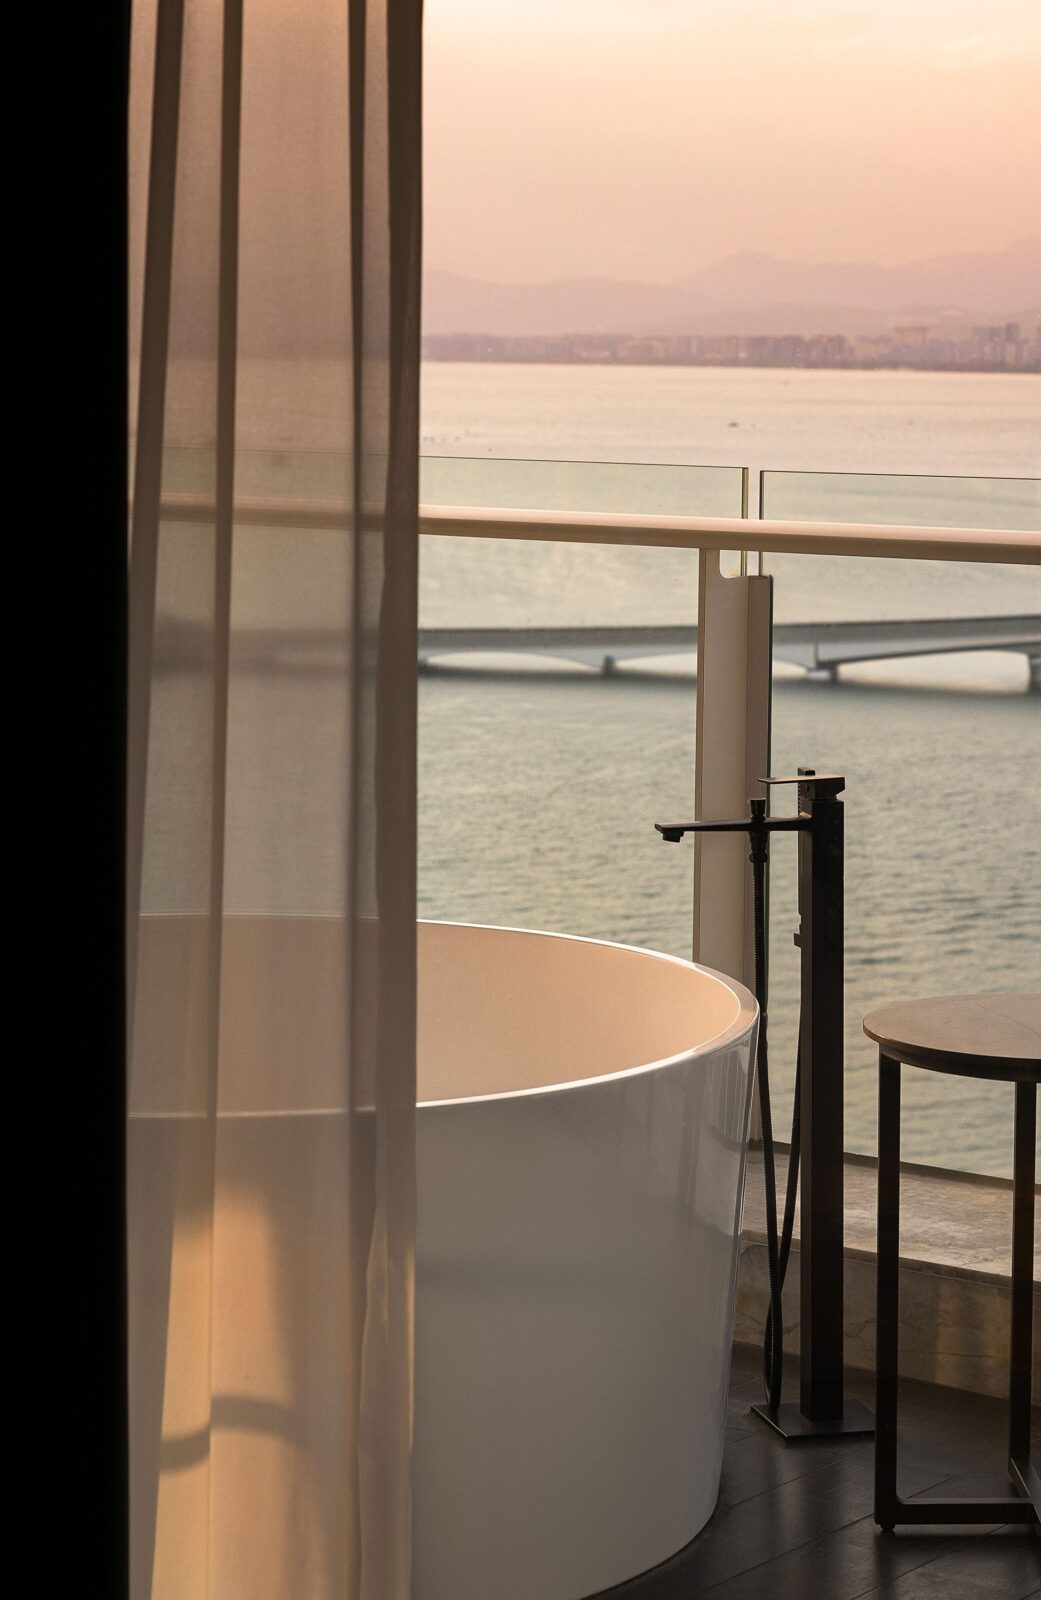
Light is embedded along the flanks of the barrel vaults, offering a pervasive, understated ambient warmth. Fatigue dissolves as if embraced by a sea breeze, and waking is the vacation itself. As an extra luxurious touch, a white freestanding bathtub faces the sea, allowing design to return the sensory experience to the sea itself.
Project information
Interior Design Company: X+Living
Lead Designer: Li Xiang
Technical Director: Wu Feng
Project Directors: Ren Lijiao, Cui Zehuan
Design Team: Xu Jingru
Client: Sanya Zhonggang Properties Co., Ltd.
Photography: Huandao Juxiang
Location: Hainan Province, China
Date: October, 2025


