
Header: Fabian Martinez
In the Sisal neighbourhood of Valladolid, a small city in Mexico’s Yucatán Peninsula, architects Salvador Román Hernández and Adela Mortera Villarreal have completed a house that was deeply inspired by the landscape it sits on. Casa Gruta, finished in January 2025, covers 254 square metres and takes its name from the Spanish word for “grotto”, which means cave, immediately conveying what the exact inspiration was.
A region half underground
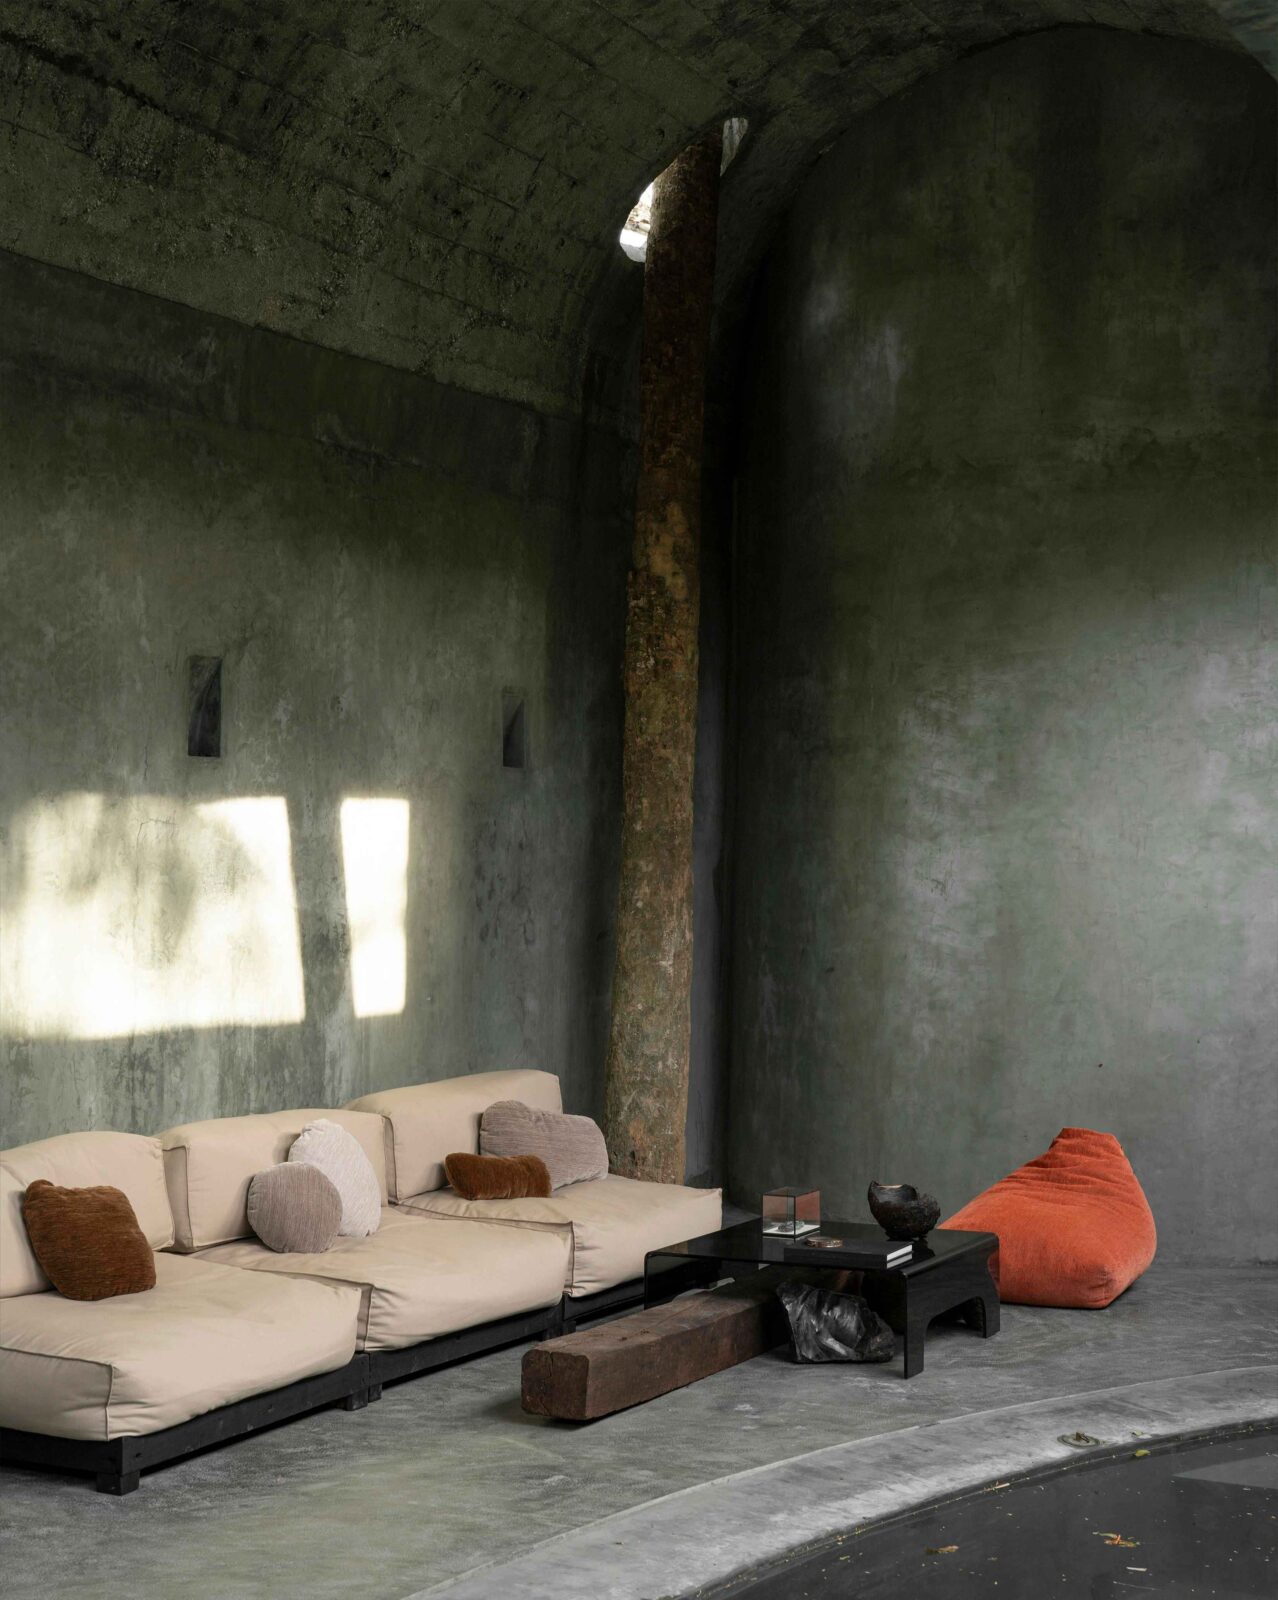
The Yucatán sits on porous limestone riddled with caves and cenotes, the natural sinkholes that once served as the Maya’s water sources and sacred sites. Rather than borrowing the civilisation’s motifs, the architects borrowed from the underground systems formed by narrow tunnels, vaulted chambers and sudden openings themselves, having organised Casa Gruta in the same way.
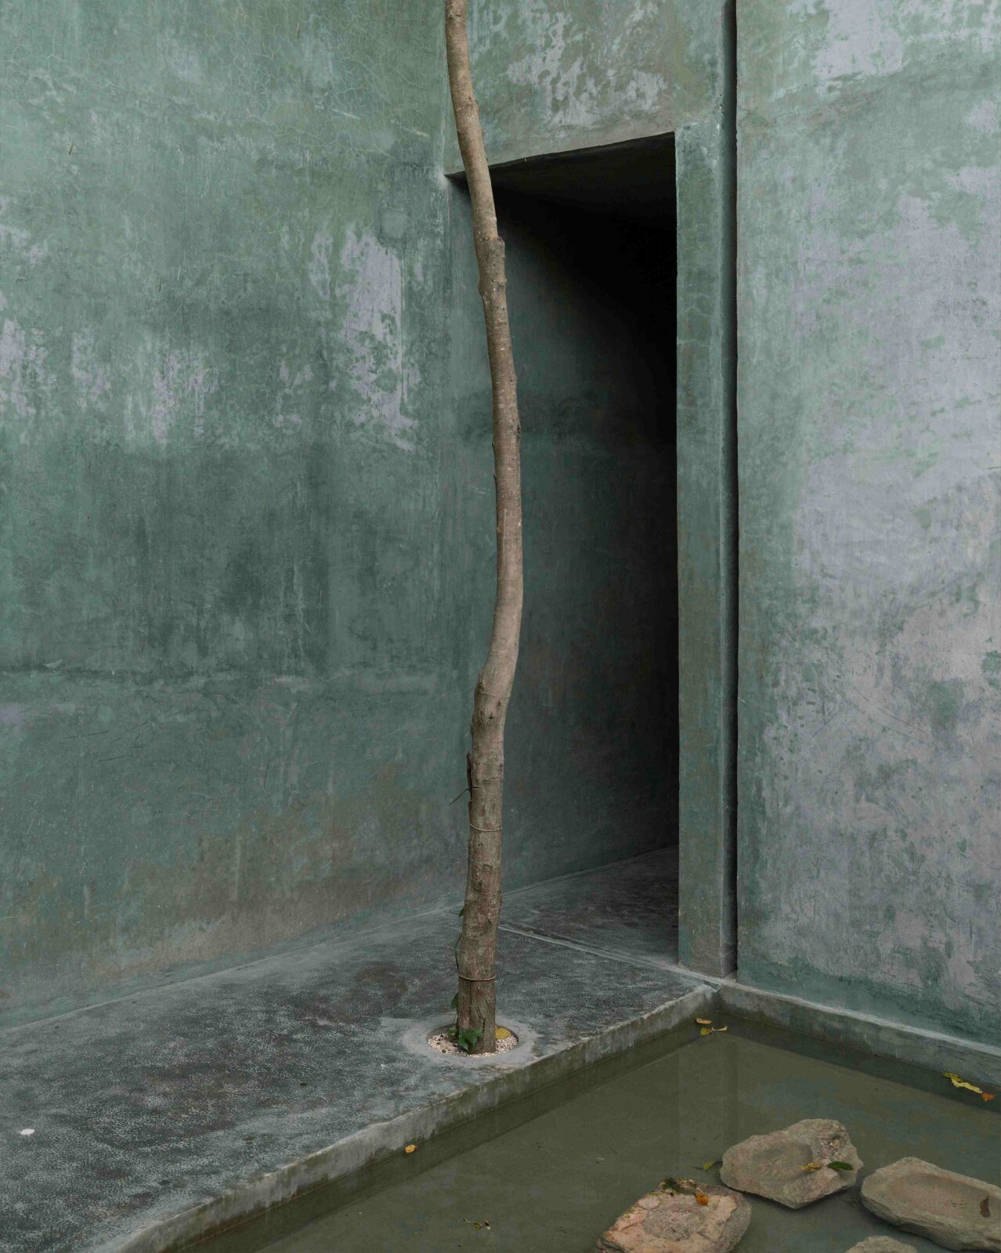
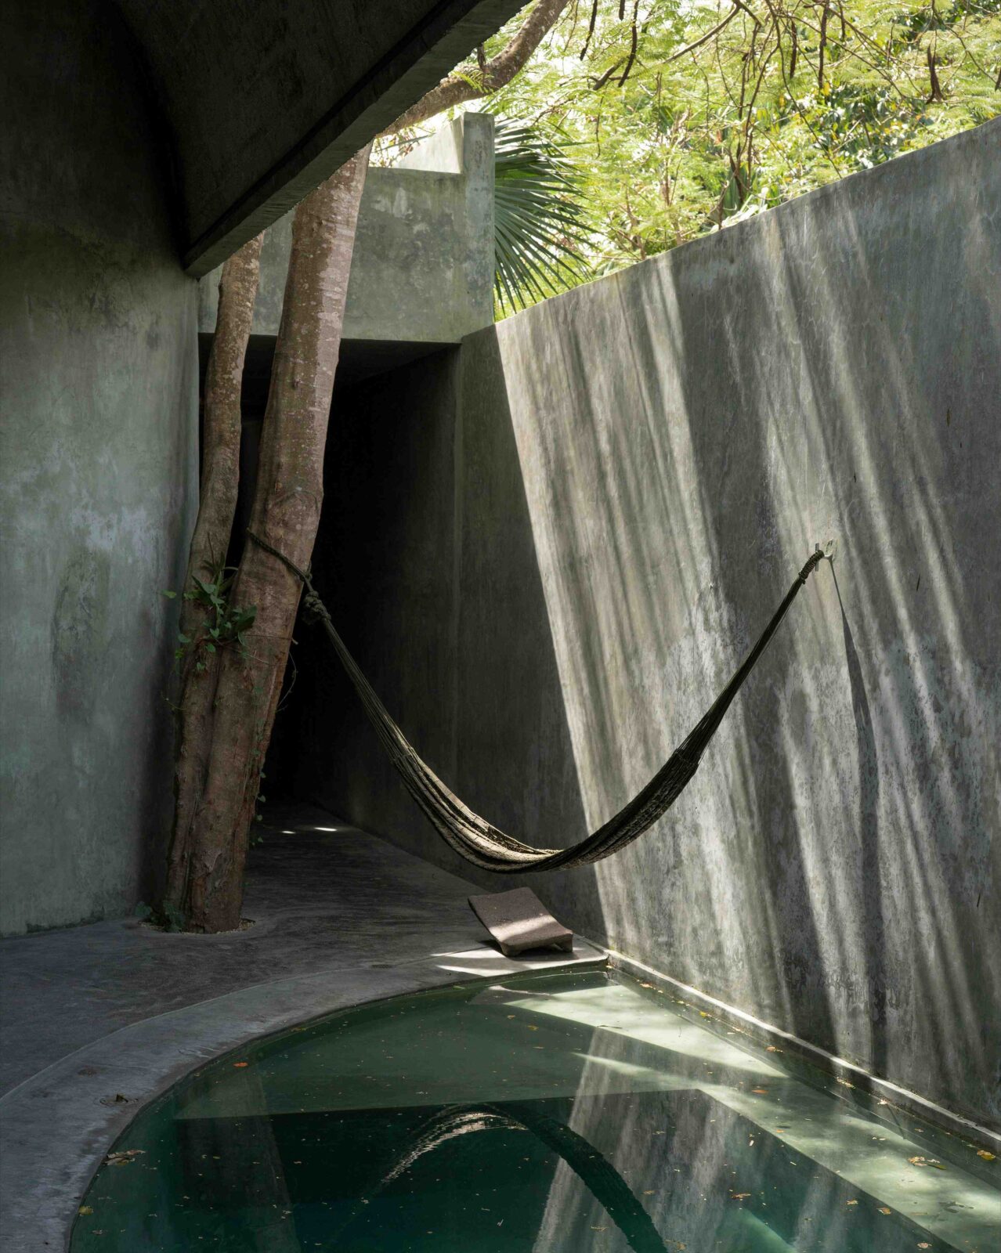
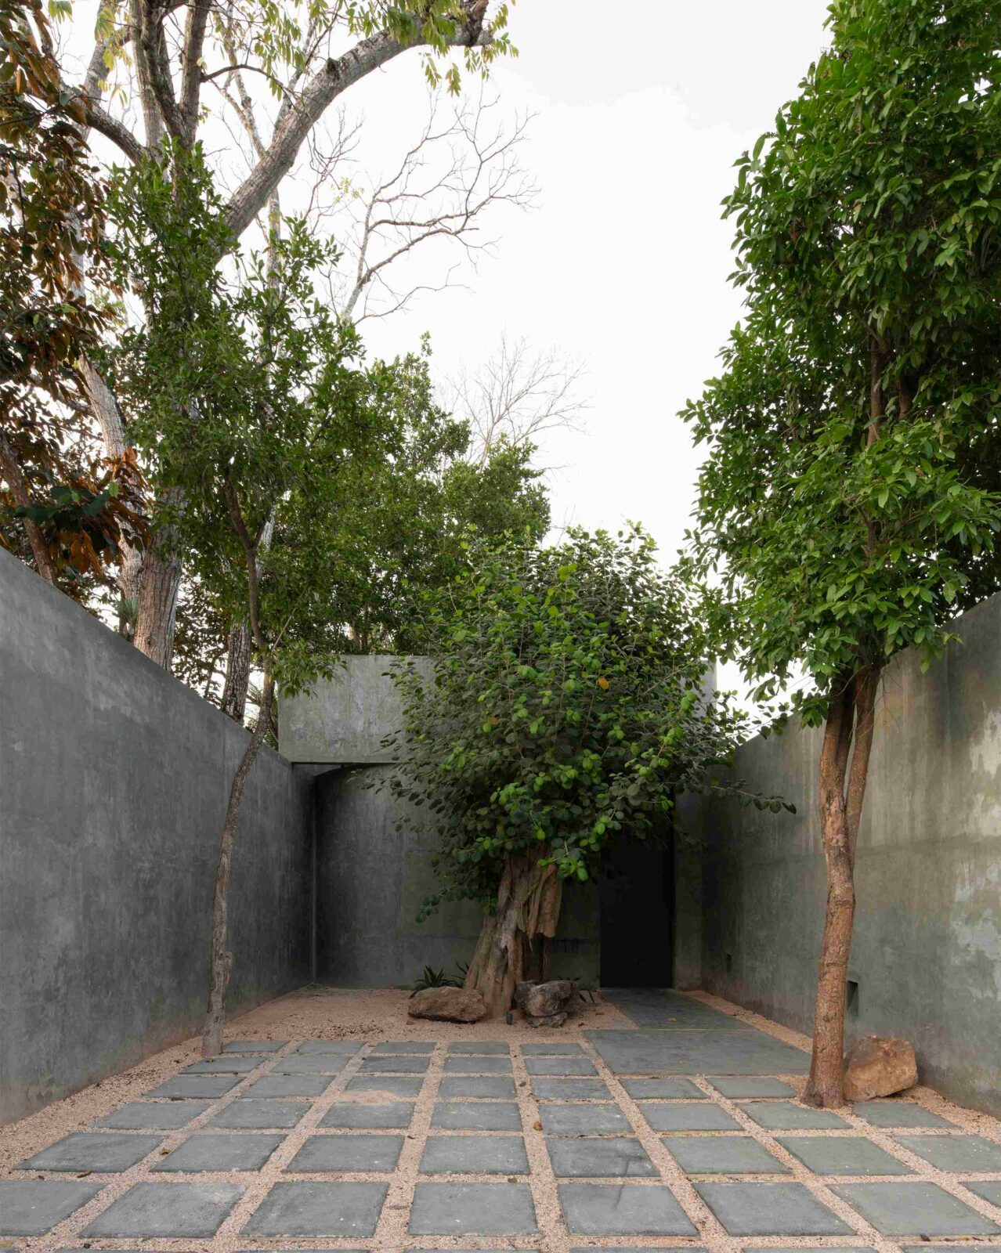
The Maya’s beliefs, however, were not completely forgotten, as the entrance is marked by an álamo tree, which has long been believed to signal underground formations nearby. It leads into an open-air vestibule with a pool of water, installed by Briceño, a design that recalls the rituals the Maya performed before descending into a cenote.
Following the tunnel
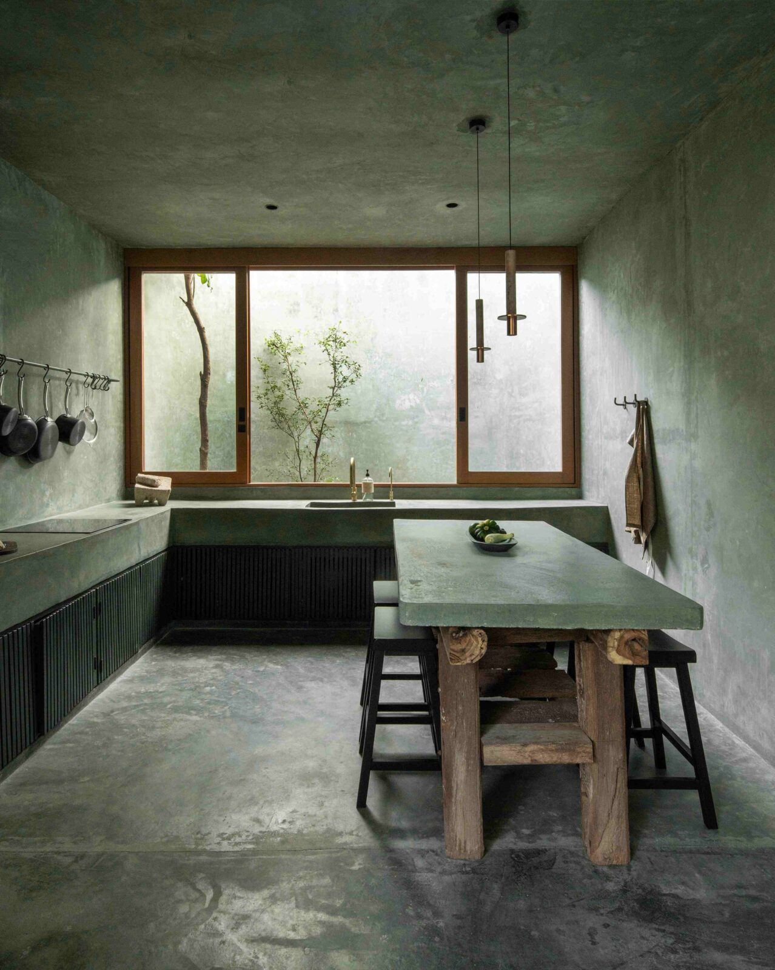
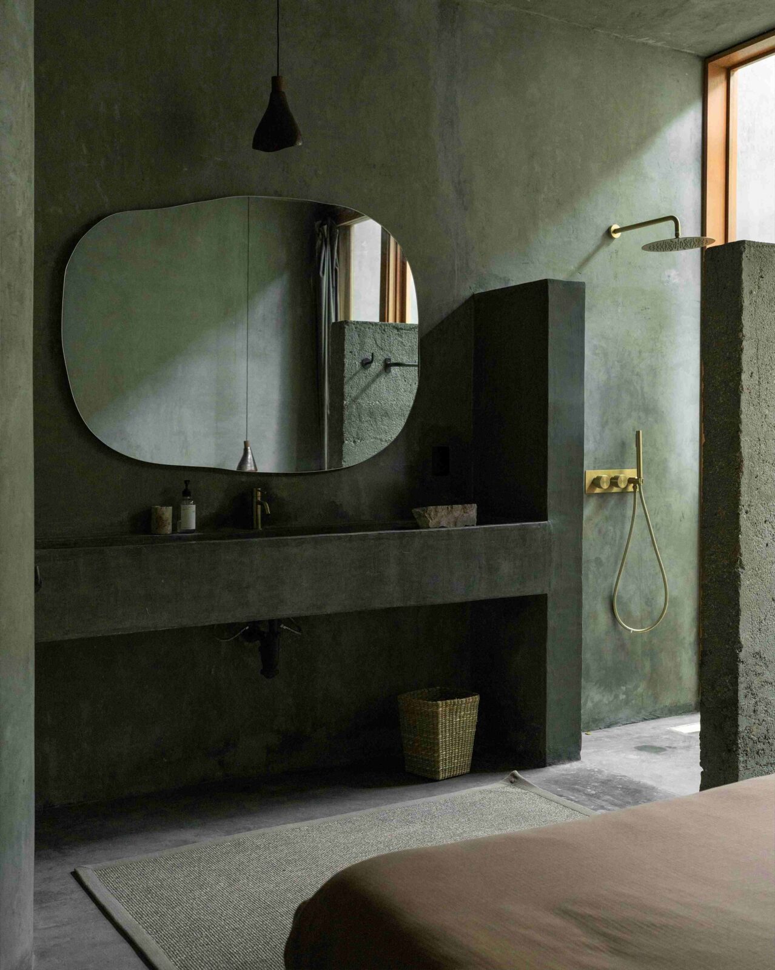
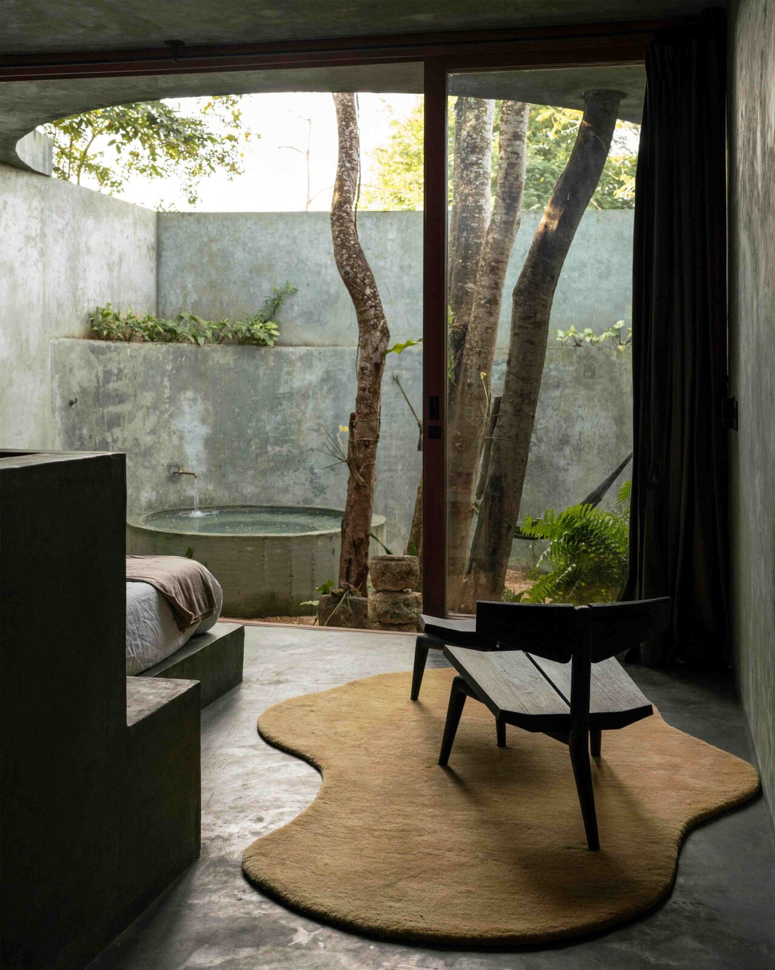
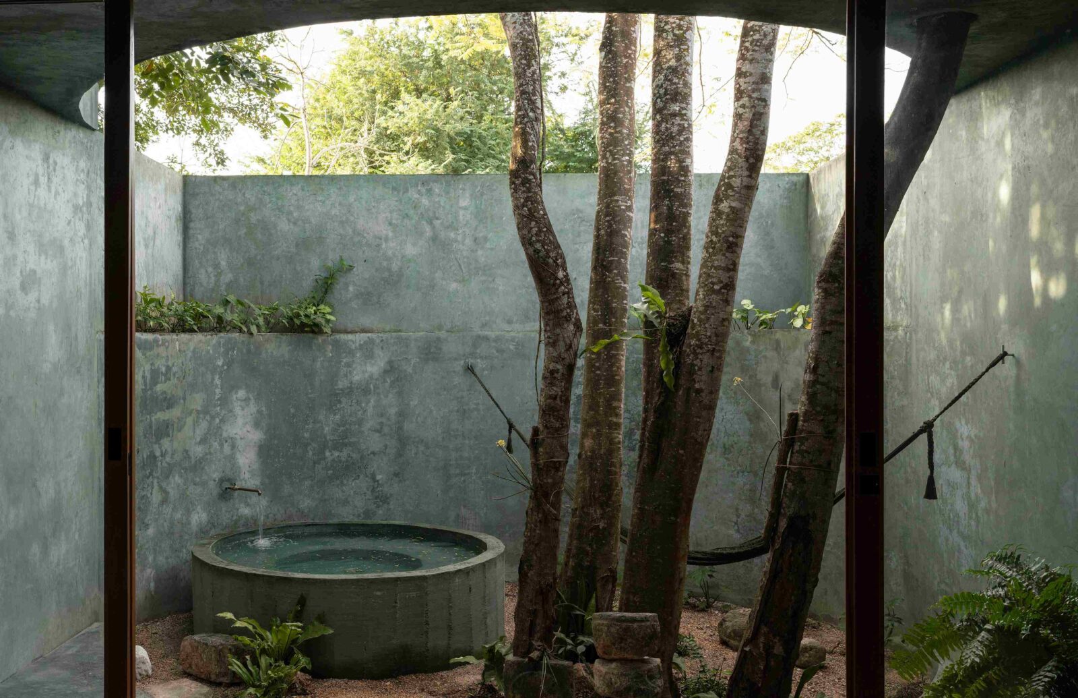
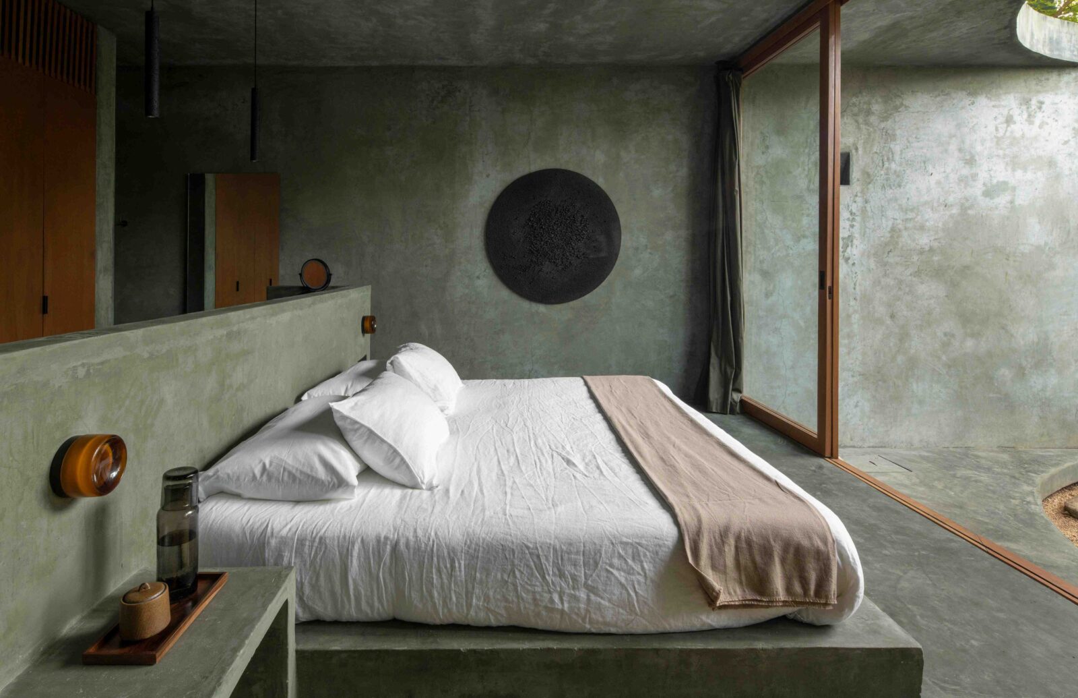
From the vestibule, a tunnel leads, first, to a bedroom with its own patio, an outdoor shower and a water feature. From there, the tunnel widens into the living room, dining area and kitchen, all of which are crowned by a vaulted concrete ceiling finished by hammering, a technique that leaves the surface rough and stone-like.
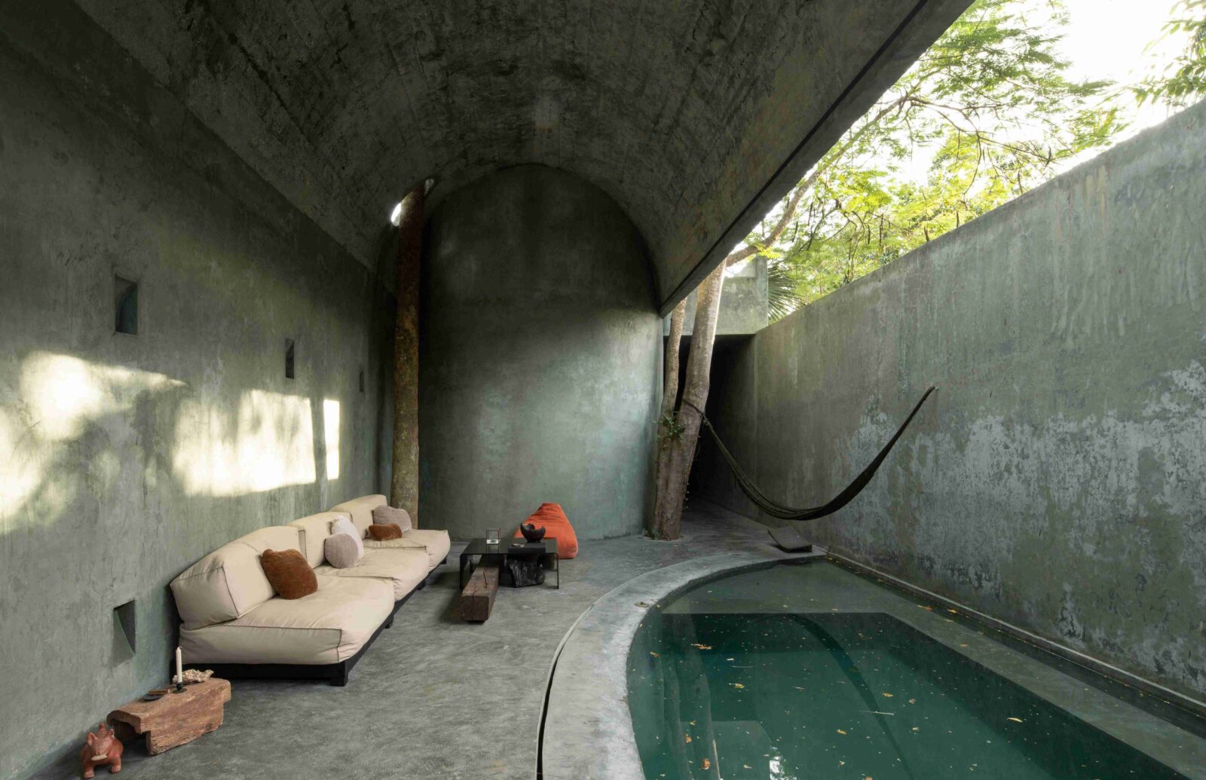
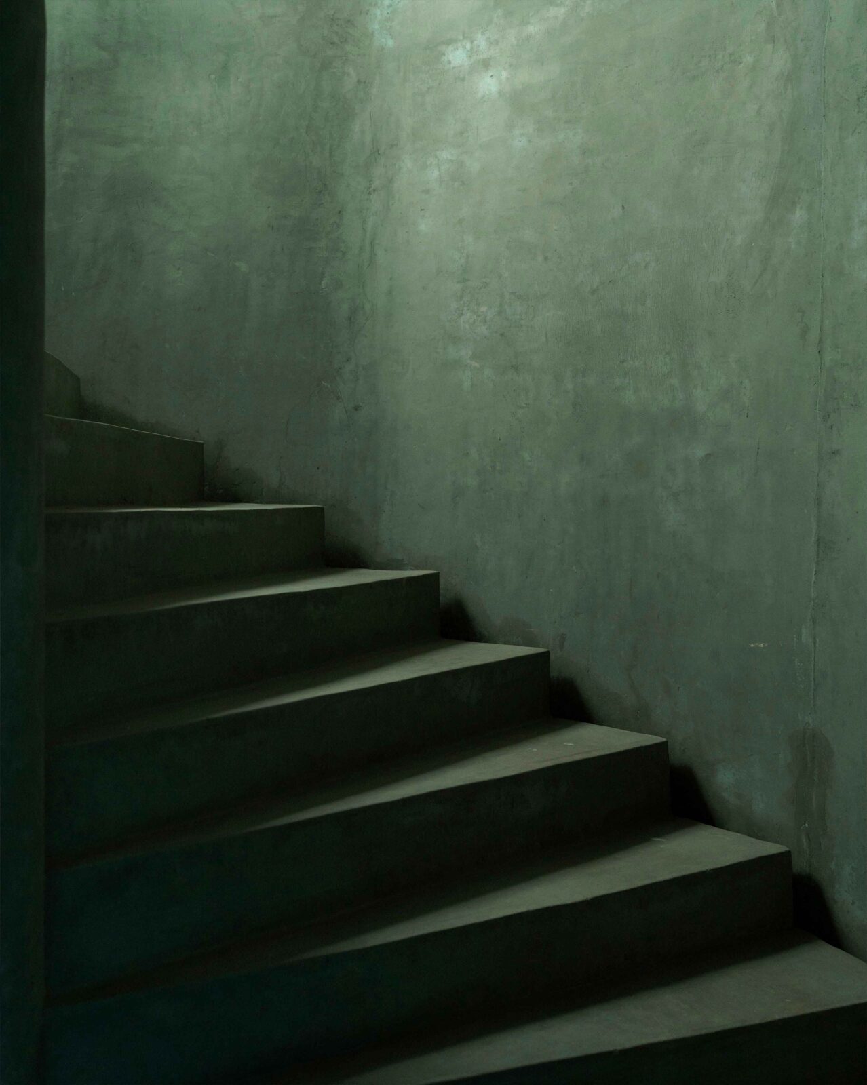
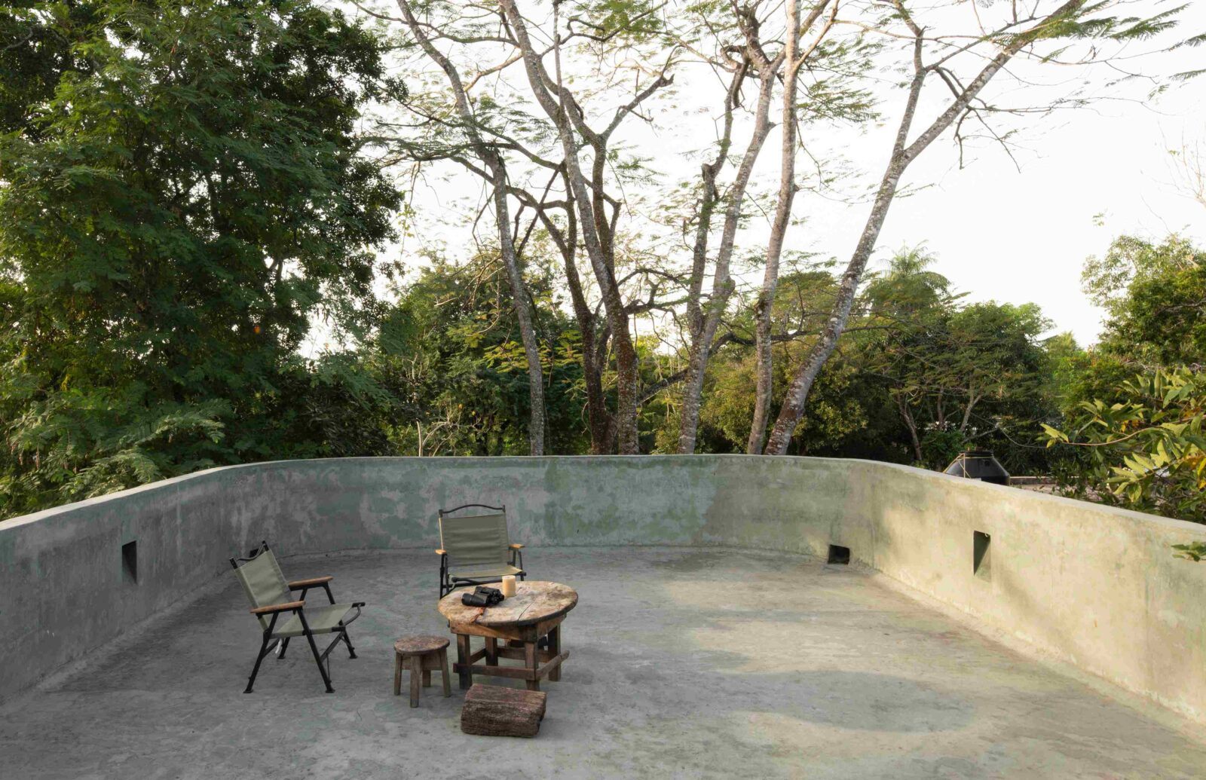
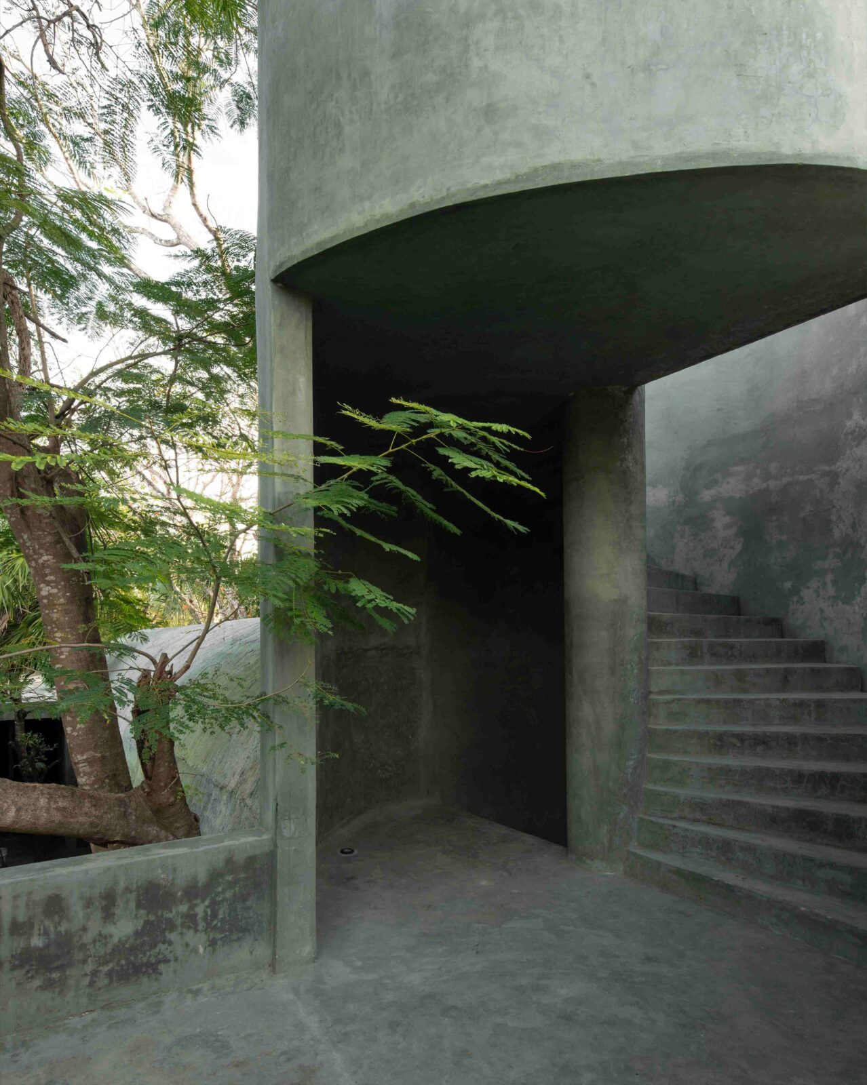
This communal chamber ends in a large cylinder with a staircase, which climbs to the rooftop. Up there, the house opens completely: an outdoor terrace with a platform for taking in the surrounding landscape, recalling the clearing at the end of the cave.
Two more bedrooms are placed on the ground floor. One is deliberately tucked away, paired with an intimate patio of sculptures and plants, while the other, the main bedroom, opens onto an interior courtyard with a tree that predates the house. As the day goes by, its branches cast patterns of light and shadow into the room.
Concrete that changes with the sun
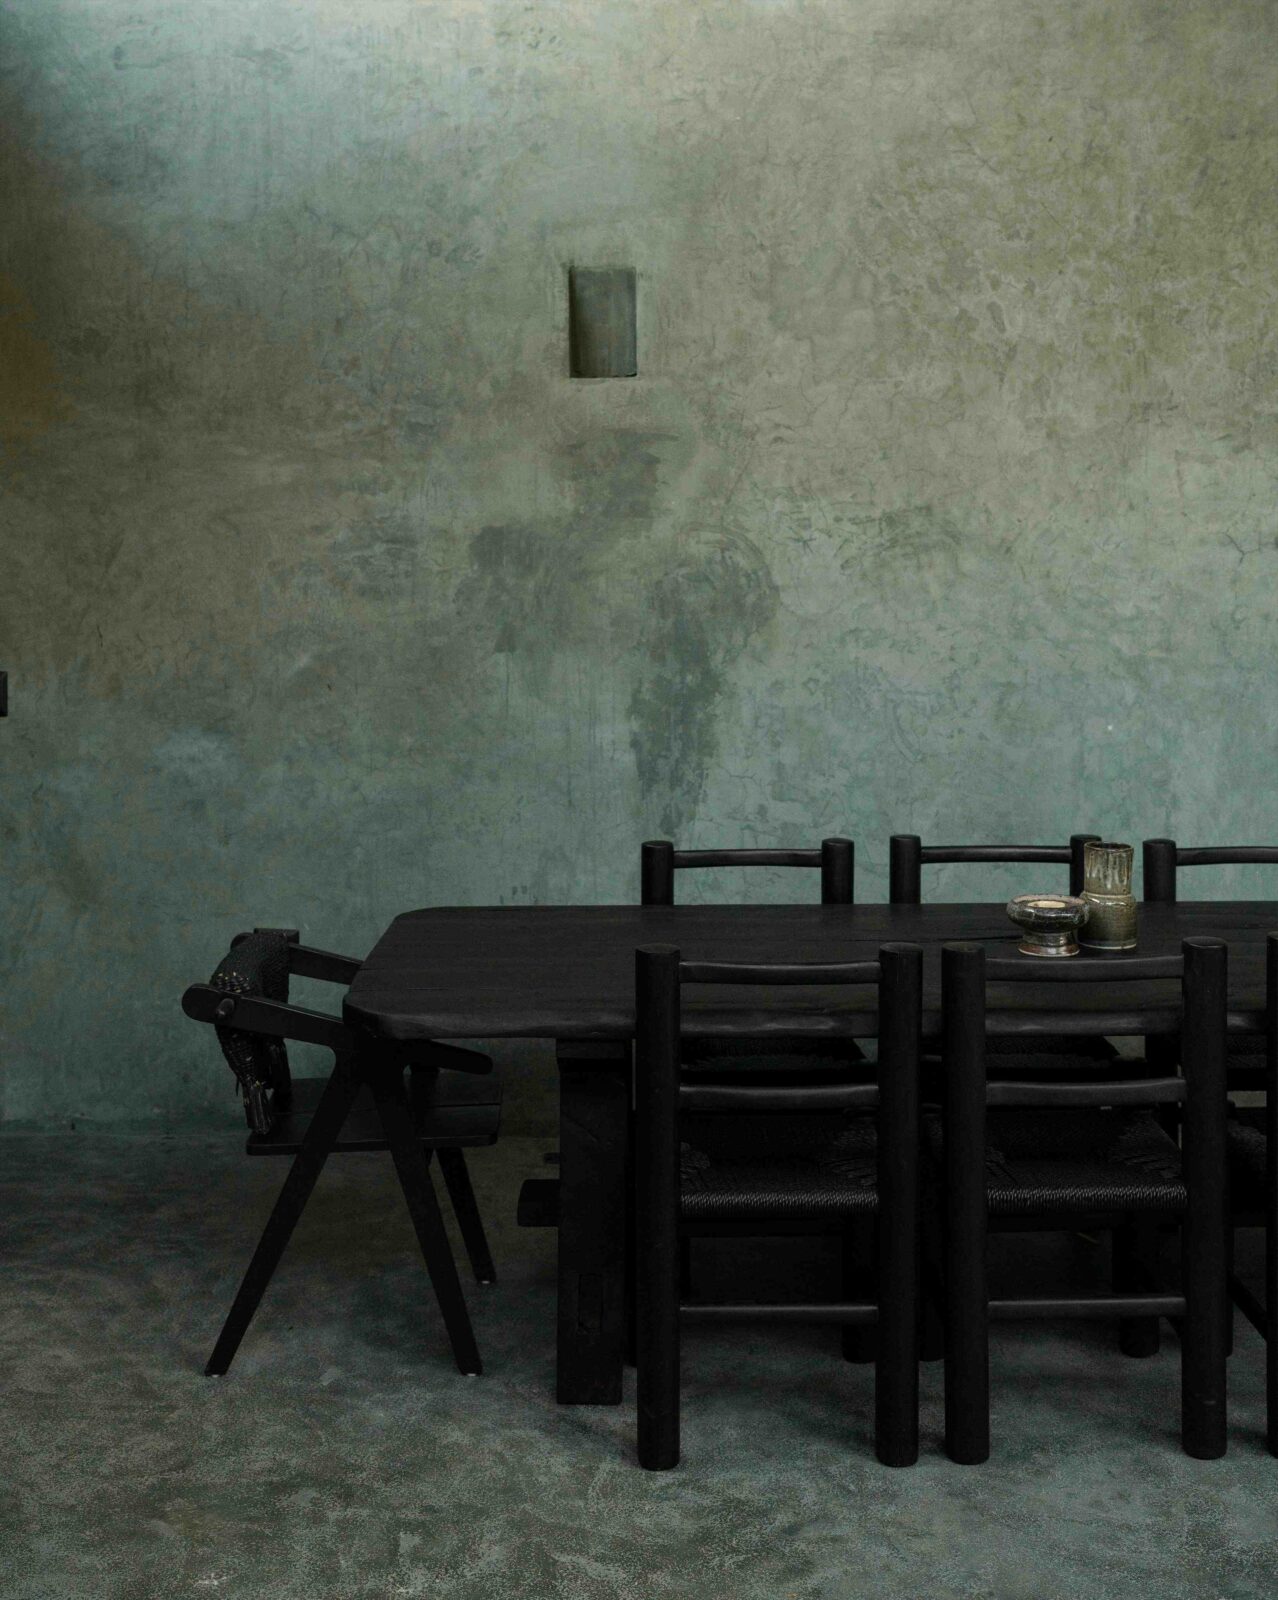
The materials chosen for the house and their tonalities were inspired by how the region’s caves actually look. The façades are cast in concrete with a greyish green hue, which, as the sun moves, visibly deepens and fades. Inside, cedar wood recalls the trees of the peninsula and golden fittings the minerals in the ground beneath the house.
“Casa Gruta is not just an architectural project; it is an effort to rethink our spaces through sensation, materials, light and nature.”
Salvador Román & Adela Mortera, taken from Instagram
Project information
Lead Architects: Salvador Román, Adela Mortera
Interior Design: Paulina Román, Andrés Briceño.
Construction: Concretum
Landscape Company: Archivo Vegetal, Paulina Román
Photographers: Andrea Cinta, Fabian Martinez
Location: Valladolid, Yucatán, Mexico.
Date: January 2025
Area: 254 m²