



Header: Ray Van Dusen
As employees made their way back to the office, BDC needed to create a dynamic, large open workspace that would bring people together. The new office designed by Imperatori Design is a flexible, forward-thinking space that can host a variety of activities, from team meetings and social gatherings to national town halls.
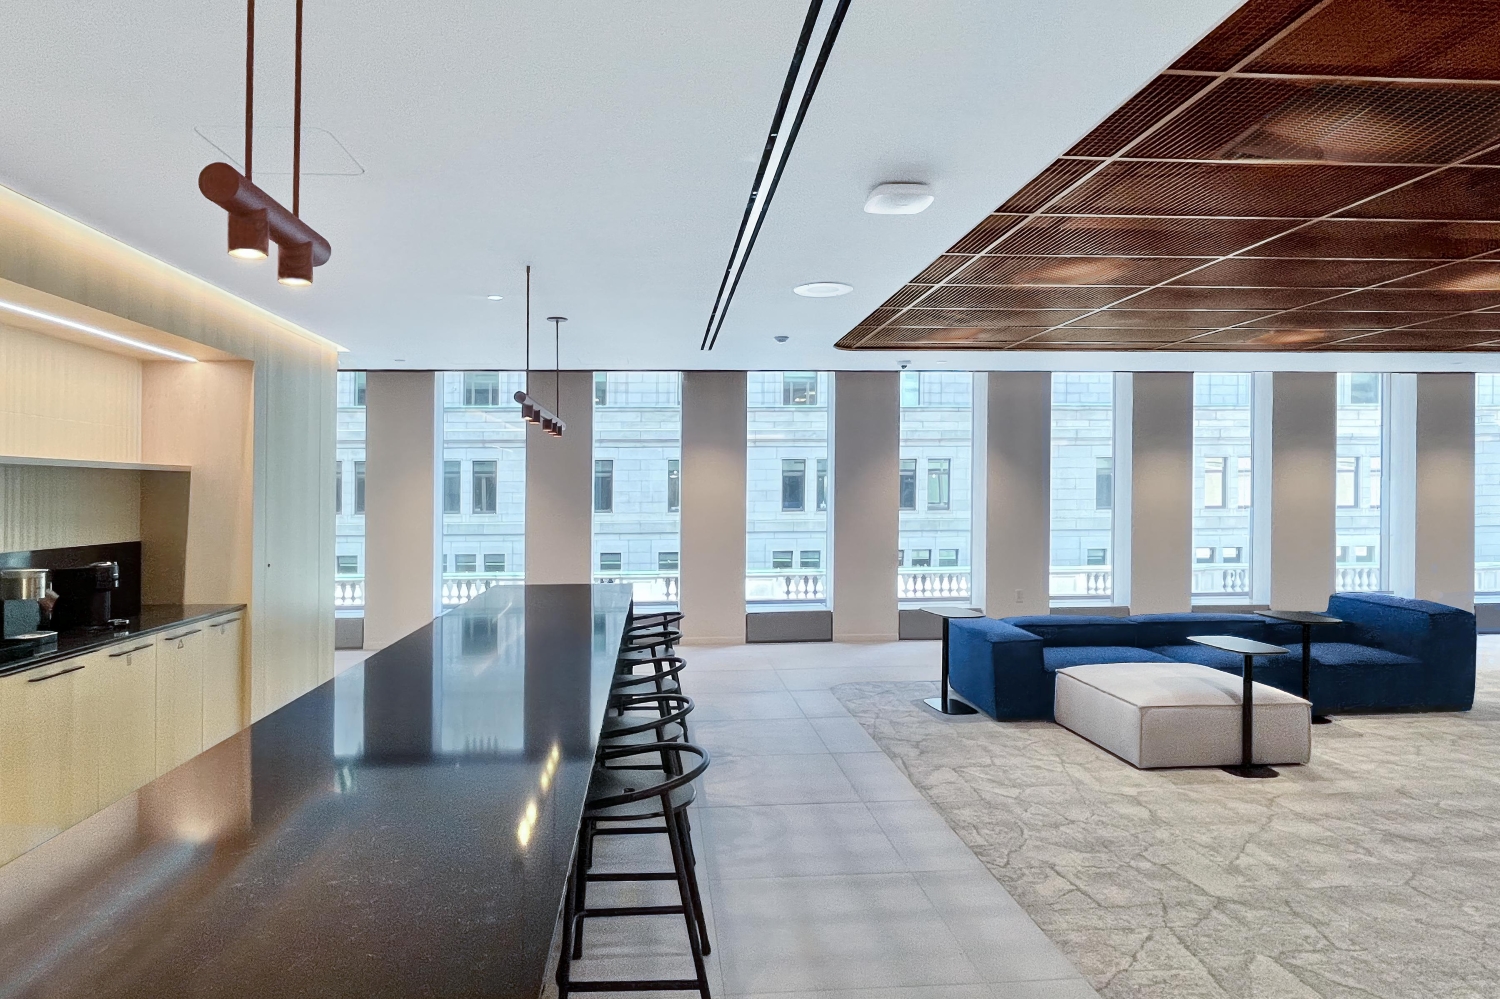
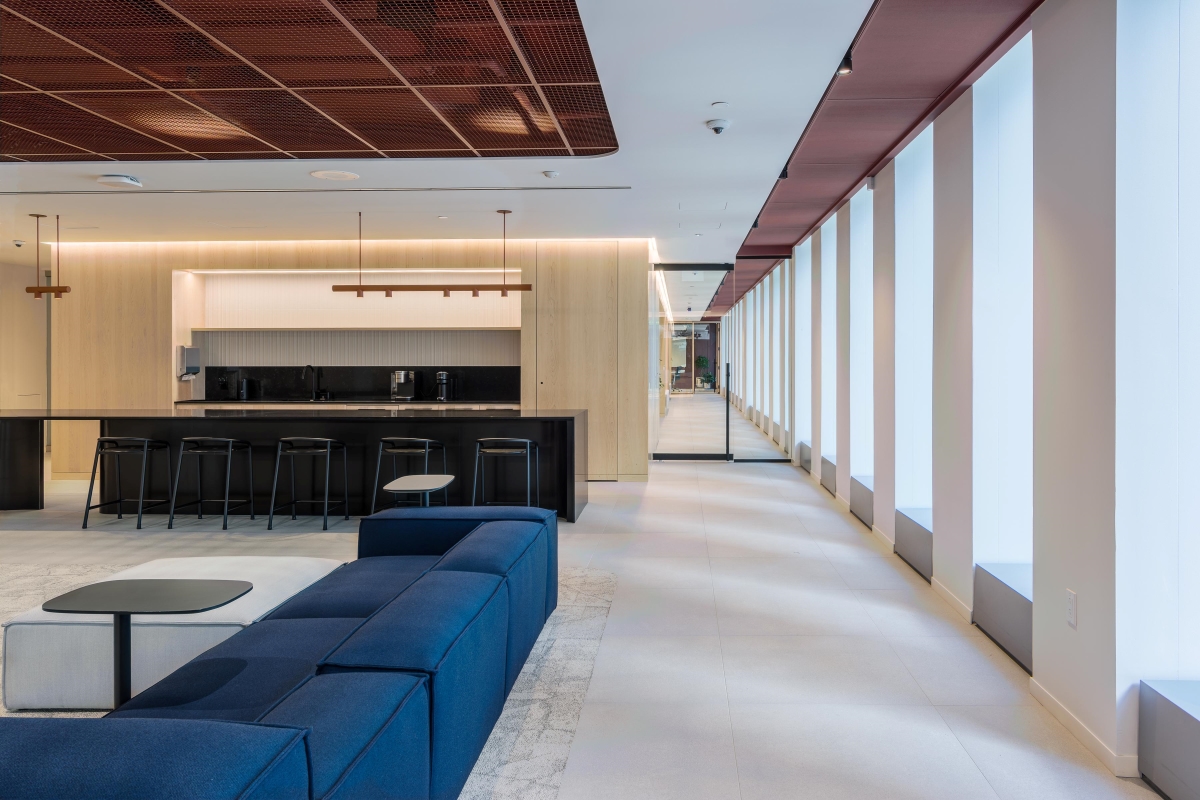
A place of meeting and a social anchor
The new design reimagined the BDC’s recognisable corporate identity through a more vibrant lens. By creating a balance between welcoming and experimental, functional and sophisticated, the designers created an office space that leaves a strong, lasting impression. An attention-grabbing central hub is the centrepiece of the space, welcoming those who enter and immediately setting the tone for what’s to come. Serving as both a gathering point and a social anchor, the hub includes a coffee counter, a large lounge area and plush collaboration booths. The atmosphere is enhanced with warm earthy tones and lush vegetation.
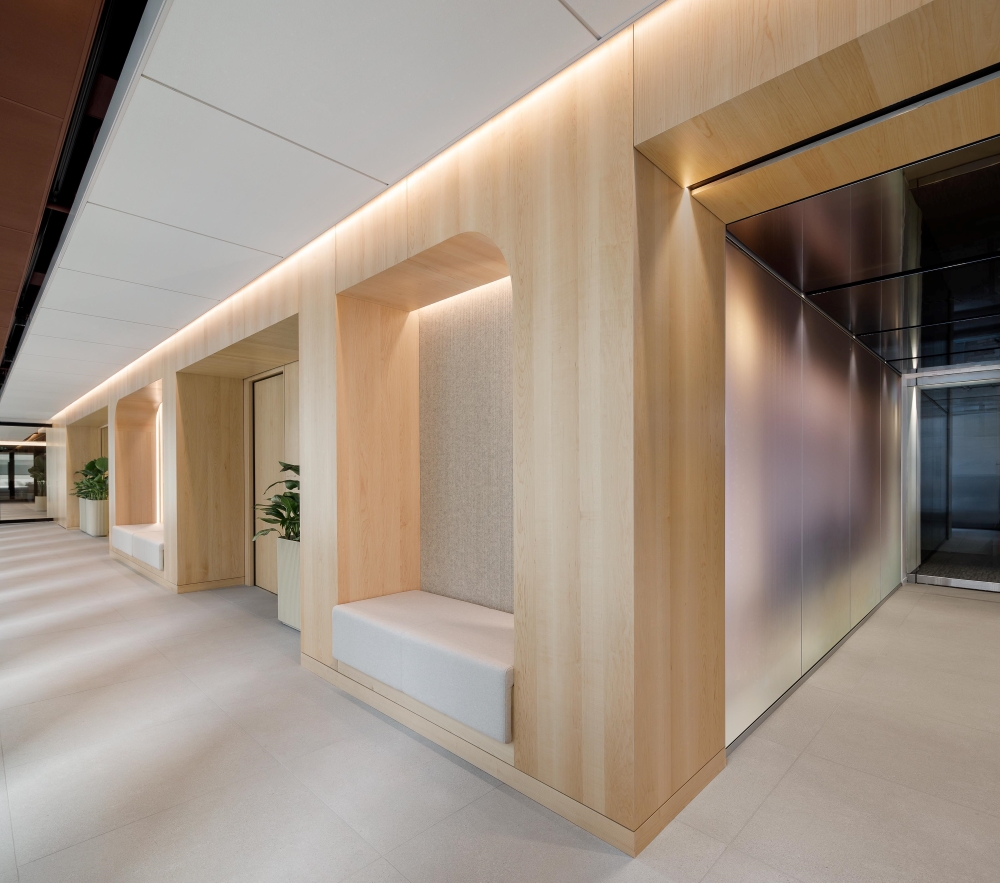
Permanent meeting rooms in the maple-clad volume
Contrary to the central hub, the maple-clad volume provides a more intimate experience, hosting permanent meeting rooms each with its specific character. Informal breakout areas are incorporated into the volume, connected with an immersive entrance tunnel. This dynamic transition space is framed with saturated fluted glass and a reflective bronze ceiling. All these elements, brought together, result in a memorable passing-by experience, while at the same time adding depth and character to the tunnel.
Advanced technological solutions
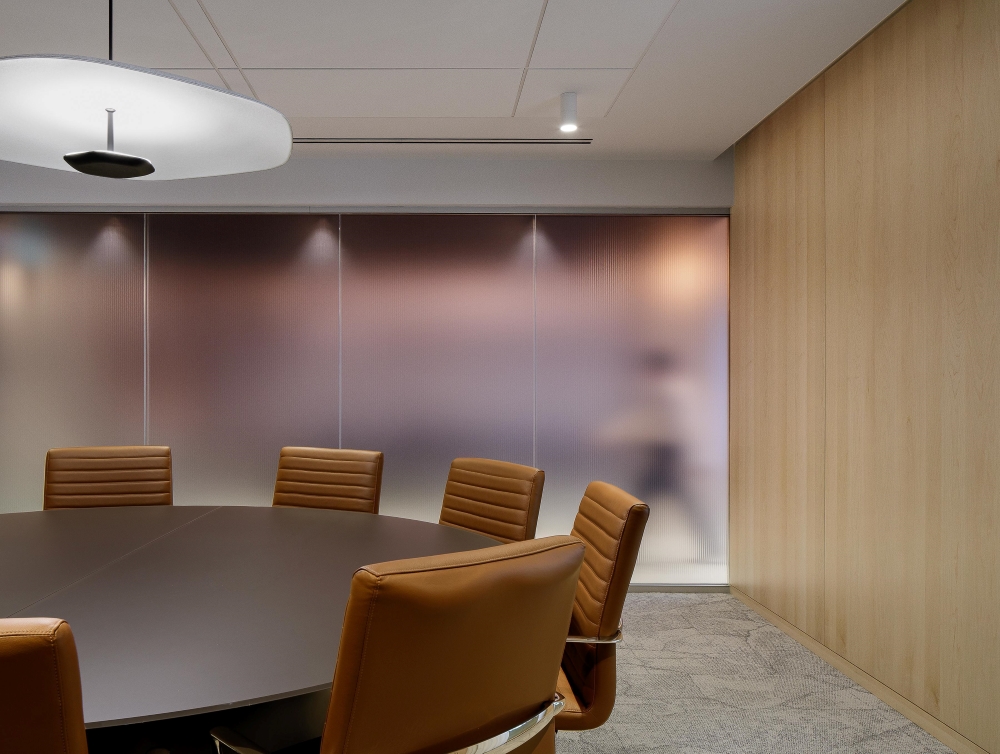
A series of adjustable boardrooms frames the hub while offering flexibility. A bold architectural portal defines the spaces that can become smaller or larger in size with movable walls and modular furniture. The space is equipped with everything a modern conference space needs, including advanced video conferencing technology as well as high-performance acoustics.
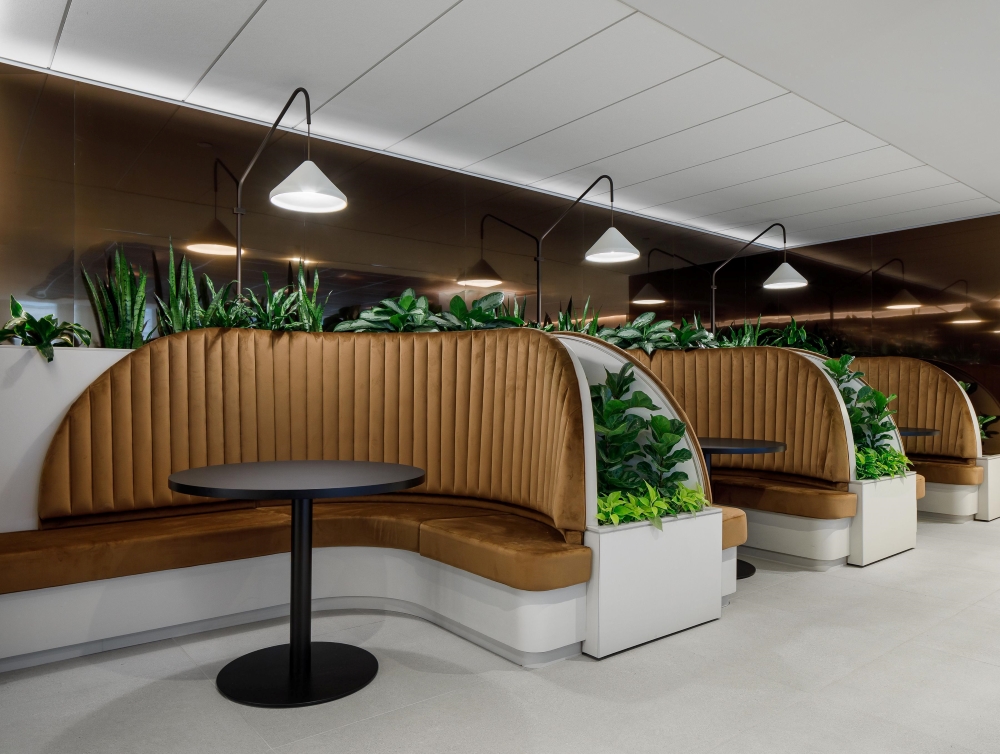
Imperatori Design’s Unexpected Workspace Solutions
Award-winning studio Imperatori Design specialises in workplace environments from a wider range of industries, including software, gaming, social media, legal, financial and communication companies. Led by a team of both experienced and next-gen professionals, the studio in Montreal aims to create unexpected and unique spaces that support their clients’ brand and business model.
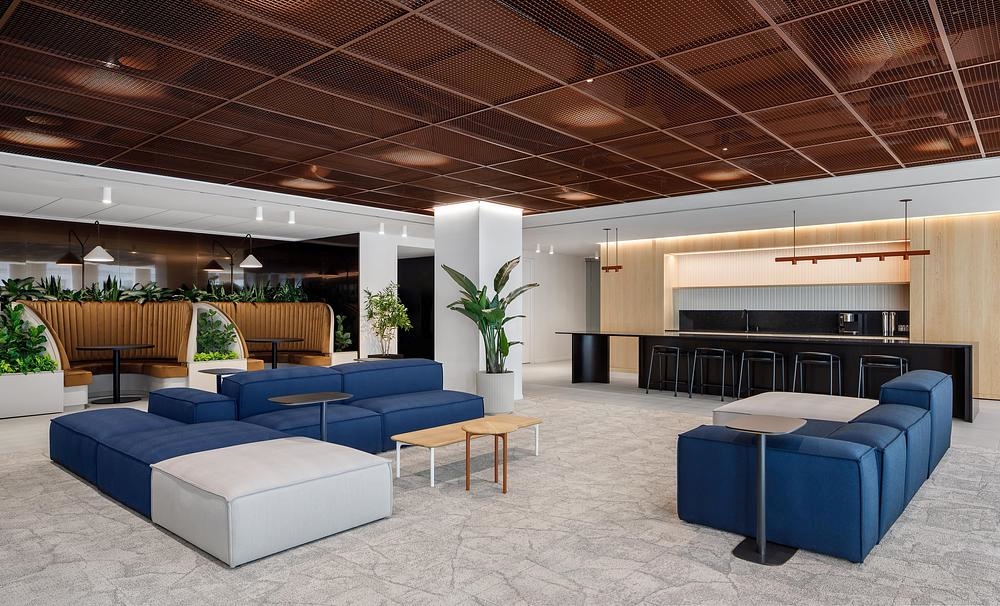
More than just a conference space, the BDC conference centre by Imperatori Design is a social space engineered to boost collaboration and workplace experience while at the same time bringing people together. As a catalyst for connection, the space transforms everyday interactions into opportunities for knowledge sharing, creativity, and cross-team collaboration.
Technical sheet
Interior design firm: Imperatori Design
Professional Consultants: Planifitech, Groupe Attain
General Contractor: Avicor
Millwork: Peko Design
Moveable Walls: Corflex and DIRTT
Carpet: Interface
Ceramic Tile: Soligo and Centura
Felt Slat Ceiling: CertainTeed
Felt Wall Covering: Designtex and Crown
Metal Wall Cladding: Octolux
Furniture: Burovision and ABI
Lighting Consultant: Au Courant Lighting
Source: v2com-newswire


