



Header: Matthew Millman
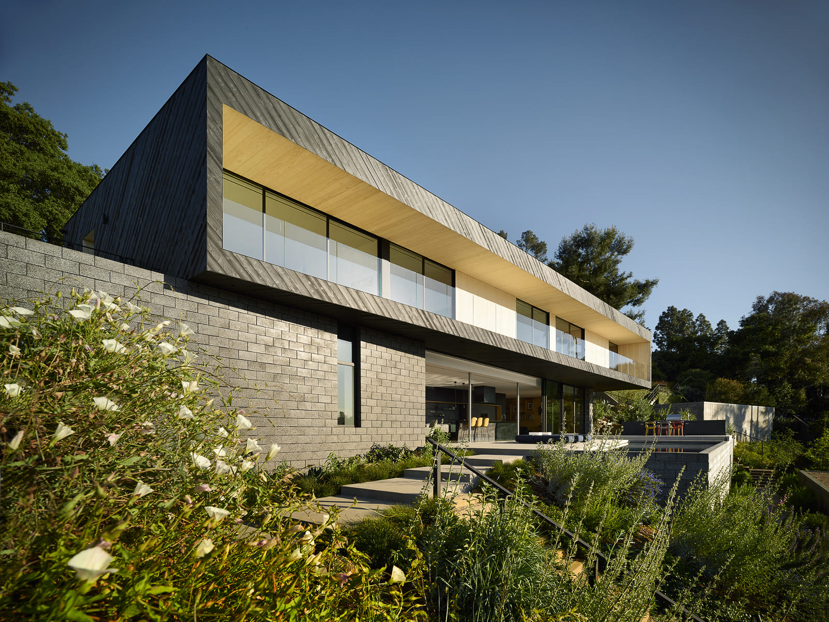
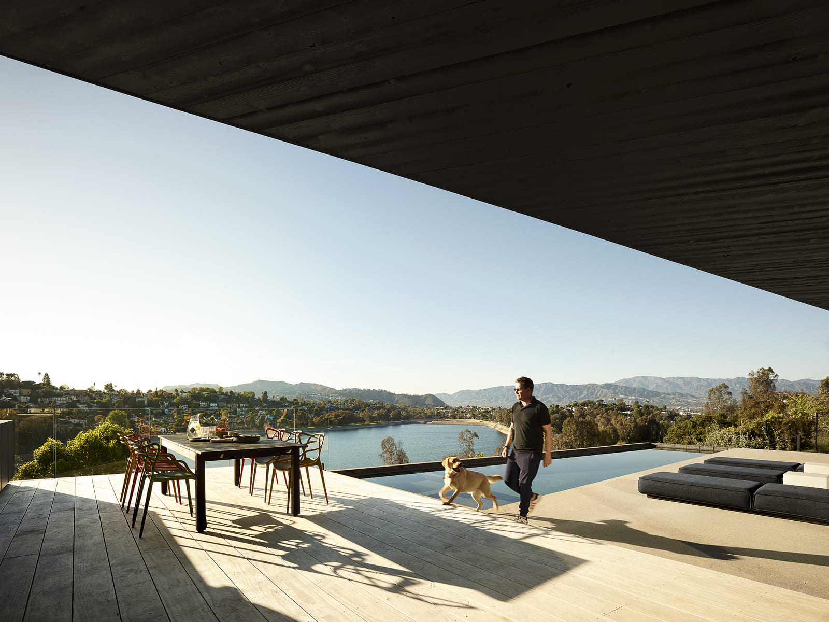
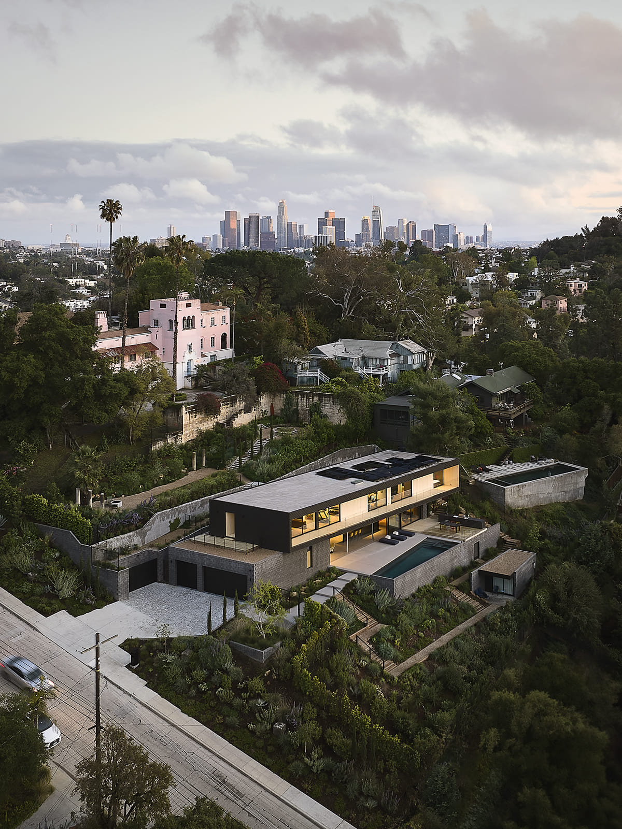
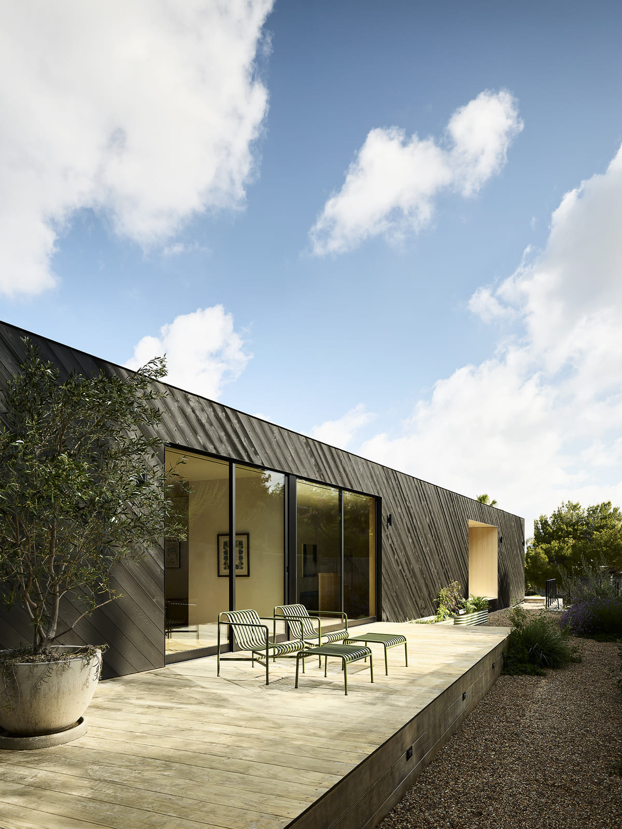
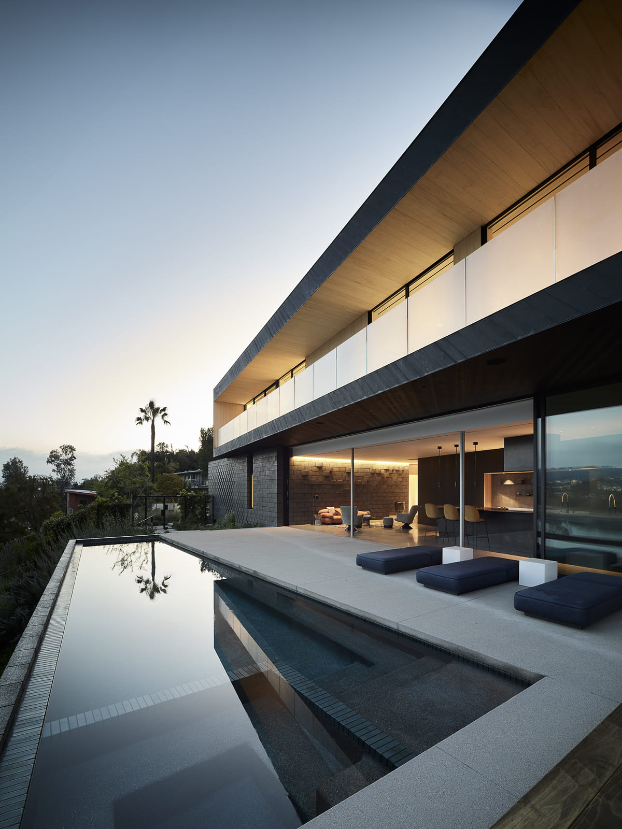
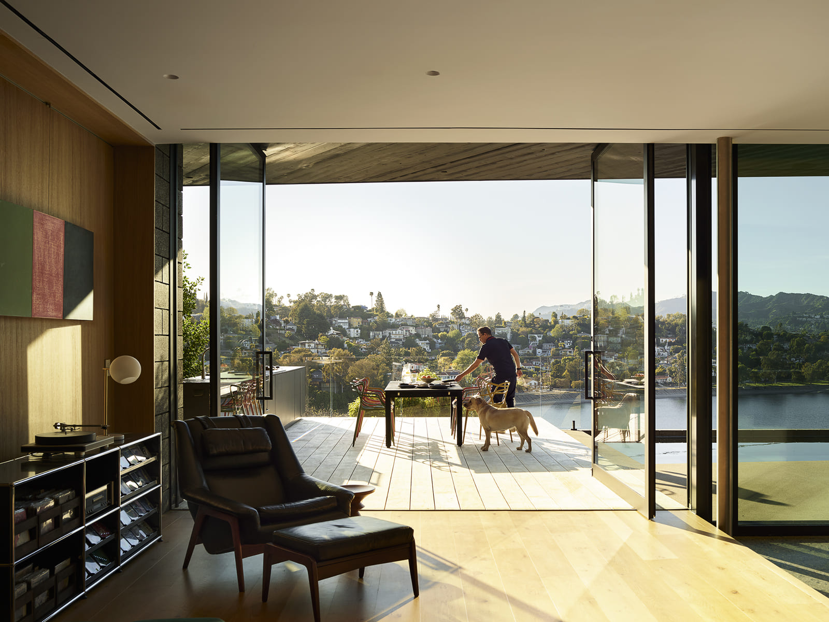
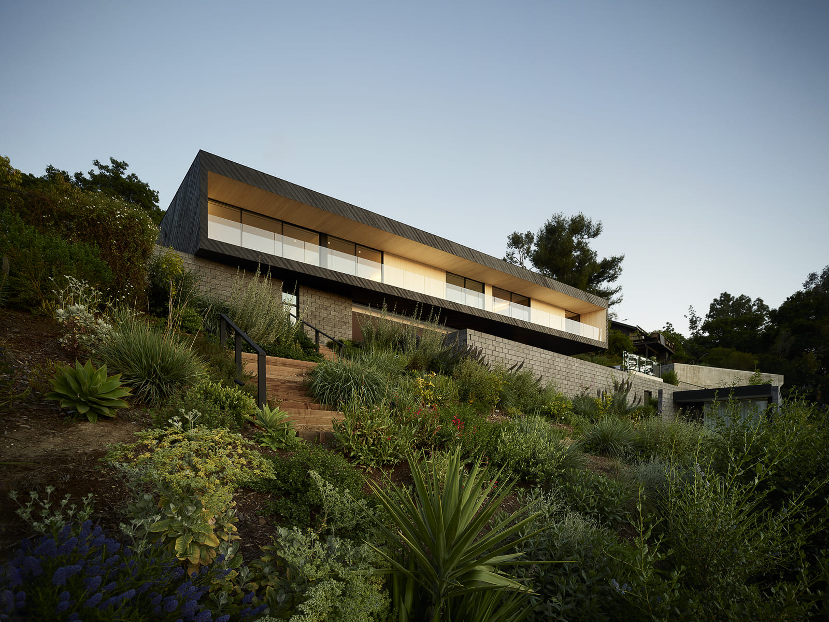
Tucked into one of the steepest hillsides east of the Silver Lake Reservoir in Los Angeles, the Baxter residence redefines the expectations of a modern family home. Designed by EYRC Architects for an aesthete client, the 5,700-square-foot building uses a clever two-volume layout that reacts directly to its dramatic plot, capturing the eclectic spirit of the area. By angling and rotating the upper block slightly away from the lower structure, the architects opened up sweeping views of the water below while respecting the complex shape of the land and ensuring the house enhances its environment. This project stands as a collective artistic endeavour, merging the client’s punk and vintage aesthetic with the rich architectural heritage of the region.
A conversational layout
The layout flips traditional domestic arrangements upside down to make the most of the difficult topography. The street-side entry gate, emerging naturally from the landscape, acts as the front door and transforms into a welcoming portal. From there, the pool deck anchors the heart of domestic life, and the gardens function as a private, secluded sanctuary.
This configuration positions the house within a historic neighbourhood context, engaging in a silent dialogue with nearby mid-century modern masterpieces. The building sits in direct conversation with Richard Neutra’s VDL House to the north, John Lautner’s “lost” Jules Salkin Residence to the east, and the Reiner-Burchill Silvertop Residence to the west, which are all historic works exploring contemporary ideas of space and residential dwelling. The restored grounds also pay homage to communal history by preserving remnants of the adjacent, famed Villa Capistrano Gardens, originally designed for Julian Eltinge, who was America’s first drag superstar.
Elevating humble materials
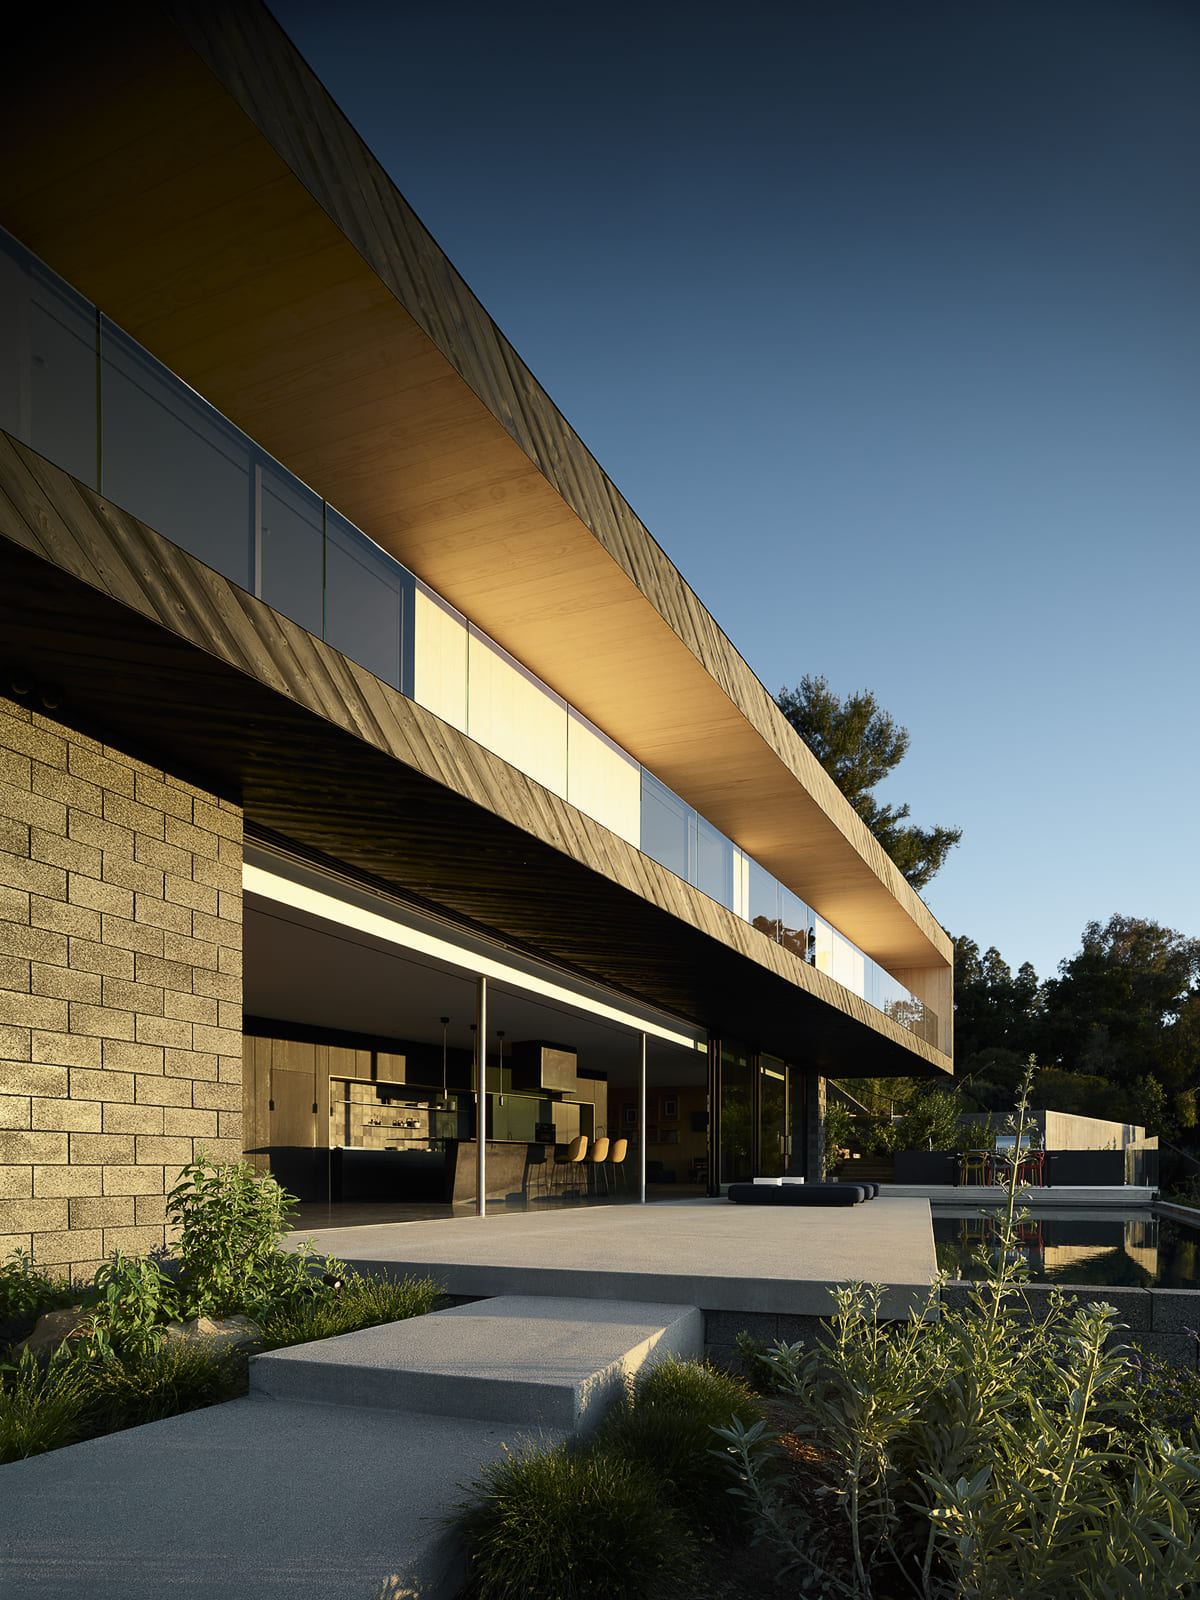
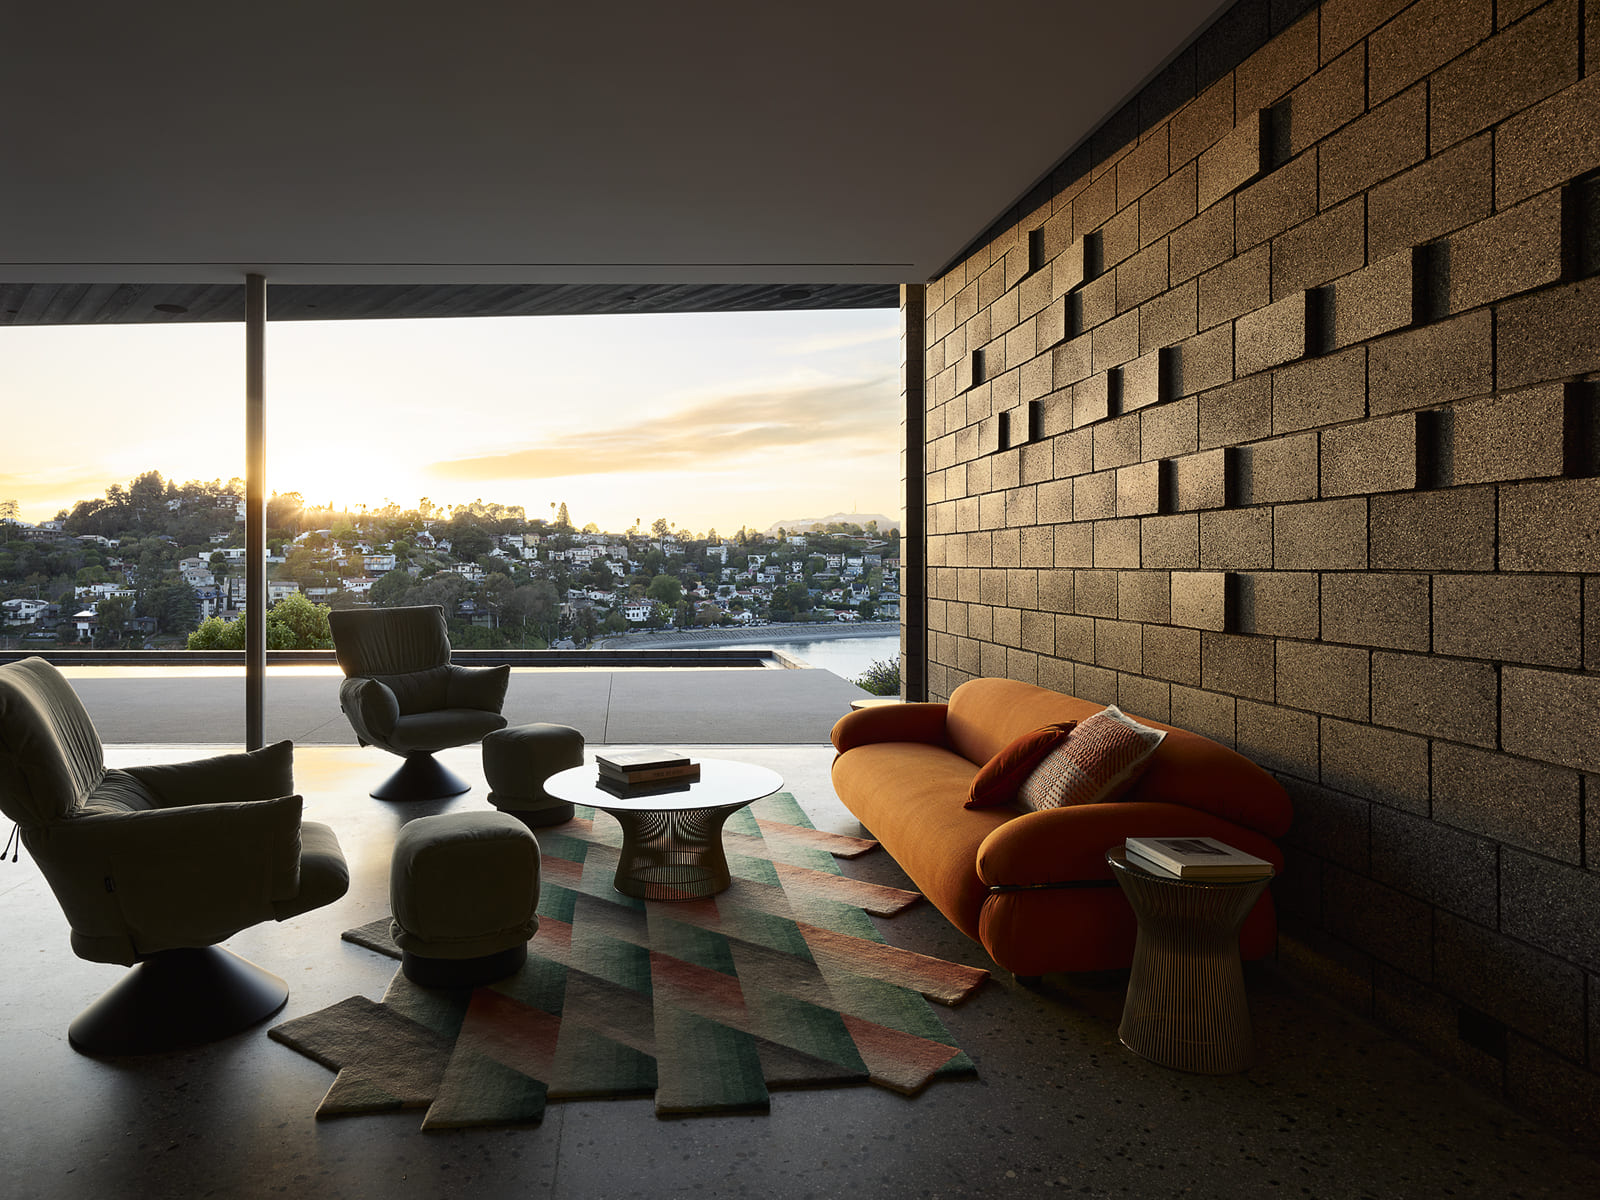
The standout feature of the project is a series of black masonry retaining walls that follow the existing topography, carving directly into the hillside. While concrete masonry units, or CMUs, are traditionally chosen as an economical, practical alternative to poured-in-place concrete, they can often look cheap and utilitarian. EYRC Architects reinterpreted this humble material to turn it into an elegant and dynamic architectural feature.
By stacking the CMU blocks with slight variations, the design team created a textured, “feathered” parametric pattern across the facade. Each individual rotation casts a unique shadow, meaning the building catches the daylight differently throughout the day to create a front that feels constantly in motion.
Crafting the facade
Building the complex wall required intense collaboration between the architects, structural engineer, contractor, and masons, who used parametric design, BIM, VR, 3D printing, and CNC fabrication to solve construction constraints. Using Grasshopper software, the team ran iterative designs to optimise block rotations against structural and budget limits, ensuring the blocks’ hollow cores remained hidden and mortar could be applied efficiently. Modularising these rotation angles dramatically cut costs and improved buildability.
To maintain accuracy as the design evolved, a custom script transferred rotation data directly into the BIM model. The team also used VR, studied sunlight on 3D-printed scale models, and supplied the masons with custom CNC-milled jigs that set two angles at a time along the string line, letting them use the previous block to align the next. This supportive process turned initial scepticism from the masons into enthusiastic engagement, securing the project’s success.
Decisions dictated by the landscape
The Baxter Residence demonstrates that great residential architecture does not depend on expensive materials or dramatic forms alone. Instead, it comes from looking at familiar elements in unexpected ways and allowing the site to shape every decision. EYRC Architects created a house that changes with the movement of light and the surrounding landscape by transforming ordinary concrete masonry blocks into a textured facade and combining digital design tools with skilled craftsmanship. The project is a reminder that innovation often comes from rethinking the everyday, proving that even one of the most common building materials can become the defining feature of contemporary architecture.
Project info
Location: Silver Lake, CA
Client: Scott Boxenbaum and Ruth Pierich
Year: 2024
Architect: EYRC Architects
General Contractor: DTK Builders, Inc.
Landscape Architect: Terremoto Landscape
Photographer: Matthew Millman


