



Header: Casey Dunn Photography
Clayton Korte redesigned the historic Green Pastures farm into a contemporary hospitality complex. Located in Bouldin Creek in Austin, Texas, the original Green Pastures farmhouse was built in 1895. In 1946, a humble 50-acre estate was opened to the public as a diner and a social meeting point. Today, the farm resides in stunning scenery accompanied by resident peacocks.
A 10-year renovation plan
The refurbishing plan for Green Pastures has been developed and executed in phases throughout the past decade. While the project sought to transform the property into a contemporary hospitality destination, it also carefully preserved the site’s rich heritage.
During the first phase, the designers turned the original farmhouse into Mattie’s, a restaurant and event space aligned with the matriarchal charm of the farmhouse. The second phase centred on a newly built hotel unveiled in 2025. Named The Inn at Green Pastures, the hospitality space aims to match the restaurant’s matriarchal warmth with a modern gentleman twist.
“In designing the Inn at Green Pastures, we aimed to craft a ‘modern gentleman’ counterpart to Mattie’s matriarchal warmth, thoughtfully situating the building in respectful deference to the property’s majestic heritage oaks. From deep forest greens and rich browns to contemporary floral wallcoverings and crisp pinstripes in Henry’s bar, every detail is both refined and unmistakably rooted in Green Pastures’ storied heritage.”
Paul Clayton, AIA
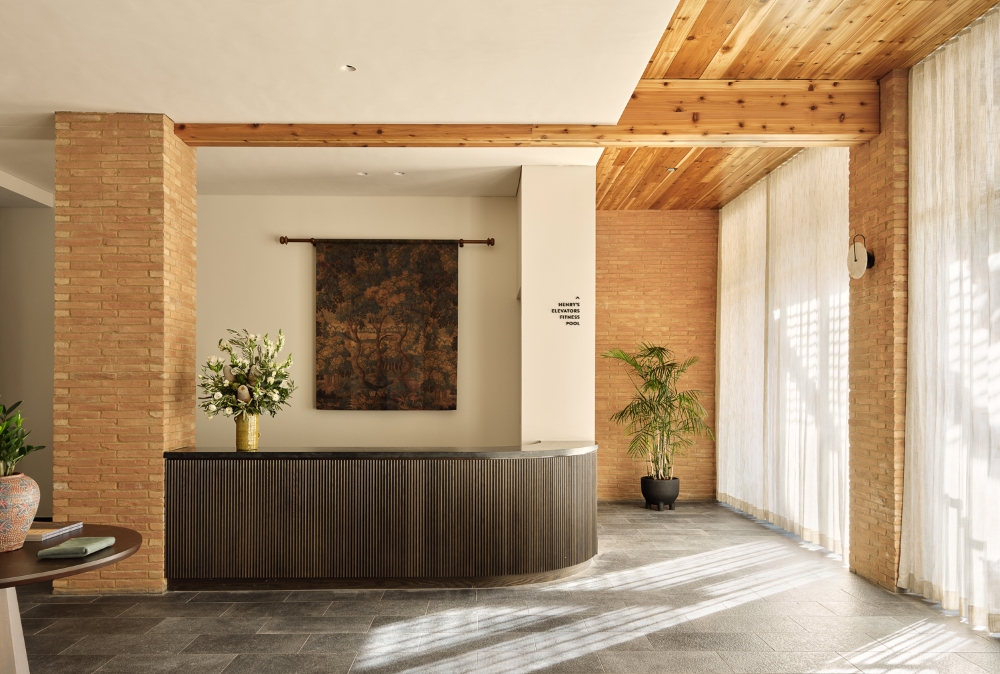
The Inn at Green Pastures
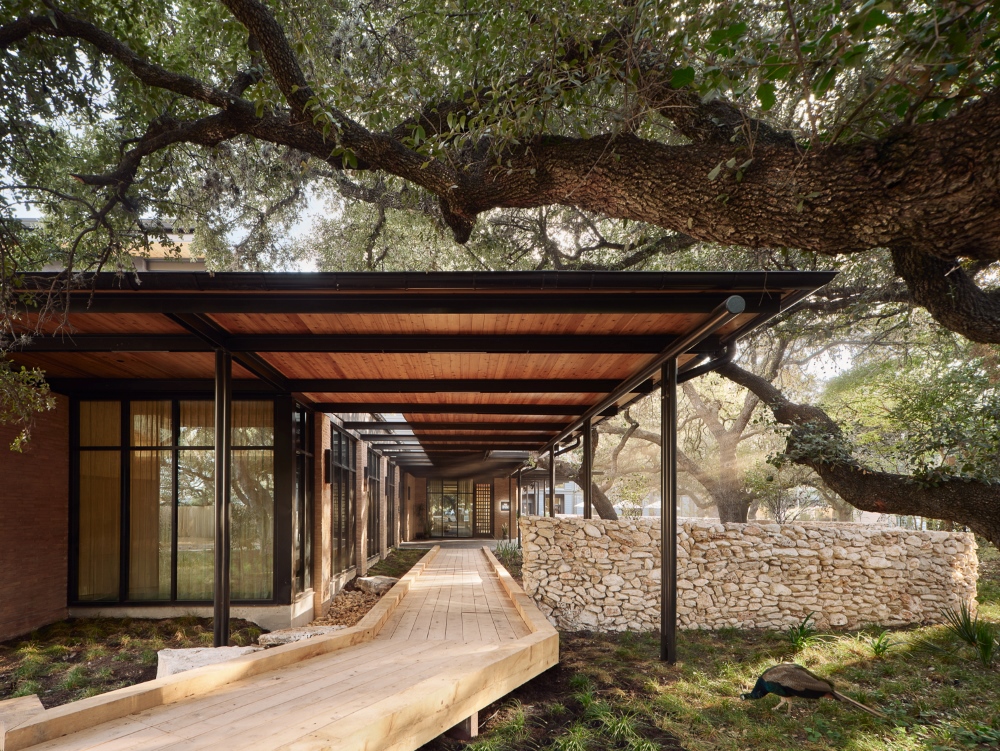
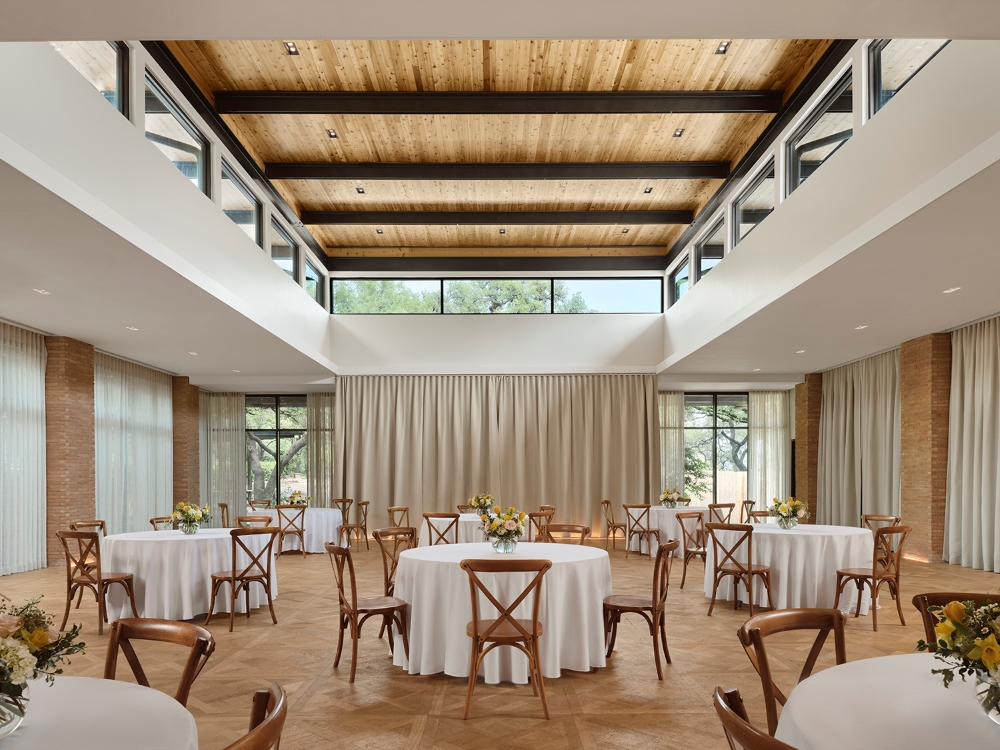
The three-story, L-shaped Inn is nestled beneath mature oak trees, providing visitors with a quiet city retreat. West-facing bays open into a bar lounge and event space area complemented with a fitness centre, a private pool and a casual eatery. Ground-floor windows are protected from the sun through a large steel and wood canopy, while a parking lot is located below ground.
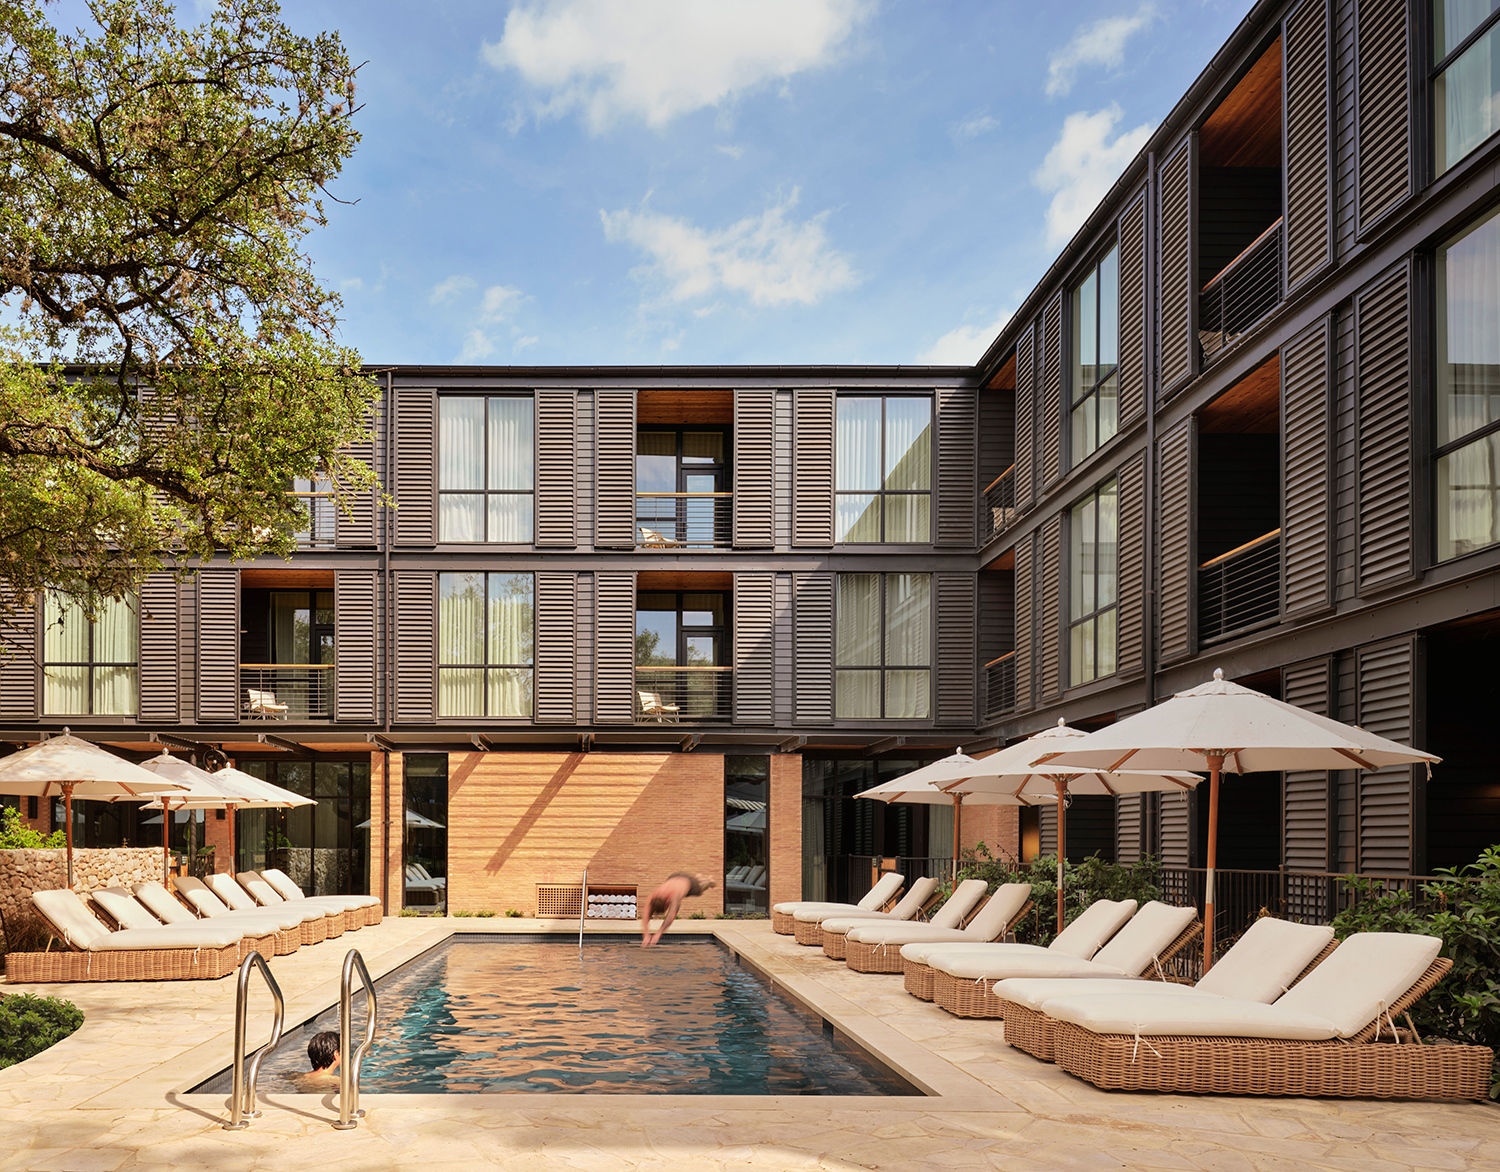
“At the core of The Inn’s design are passive environmental and contextual design strategies that work in harmony with the site. Generous roof overhangs and carefully positioned openings shield interiors from the intense afternoon sun, while below‐grade parking and the preserved oak canopy naturally regulate temperature and ventilation. These measures enhance guest comfort and underscore our commitment to sustainable design.”
Travis Greig, AIA
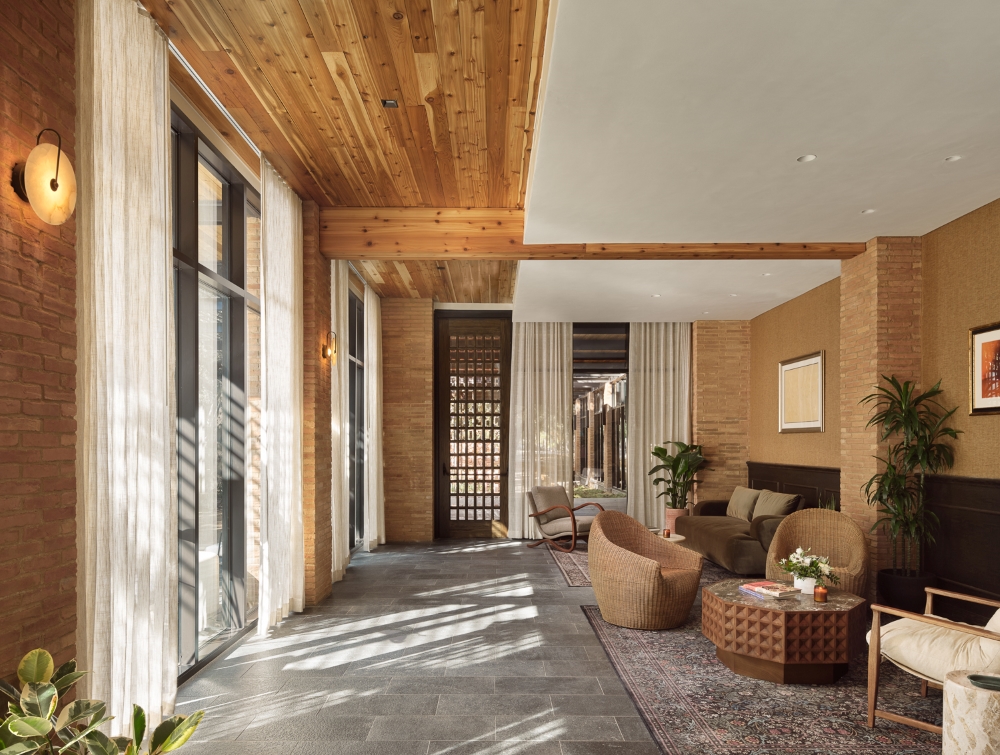
Refined and playful interior
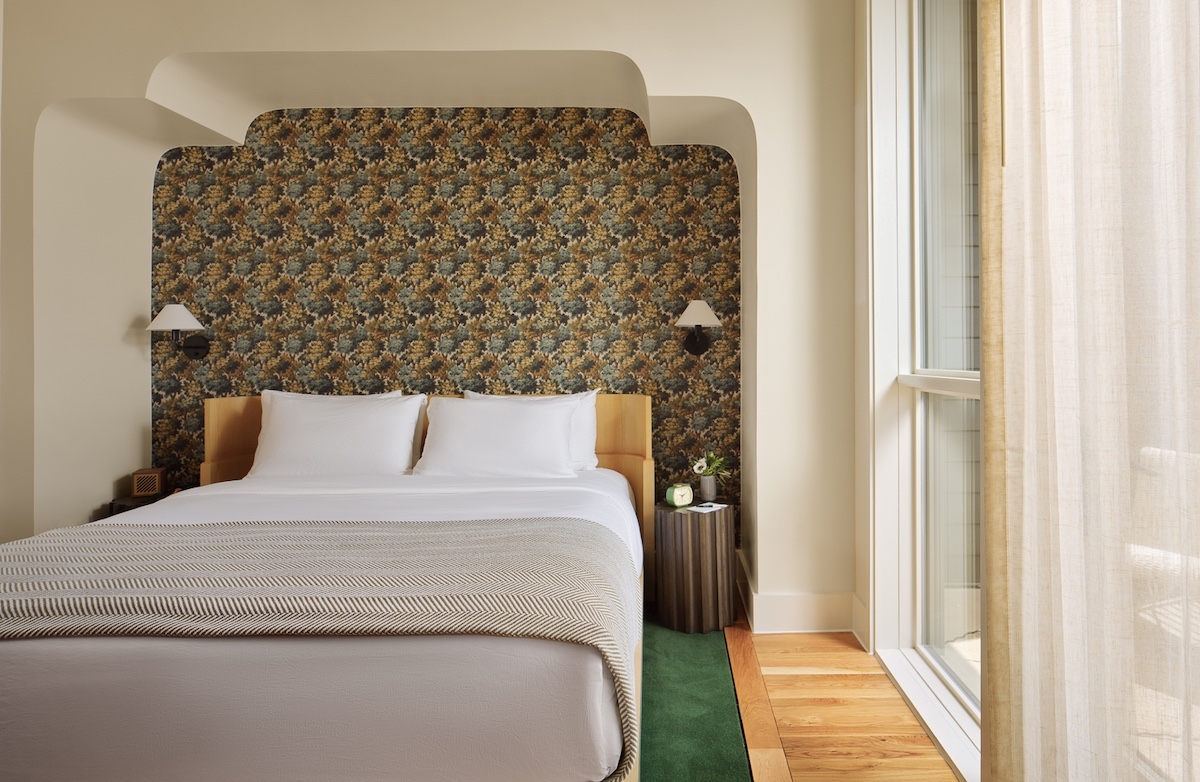
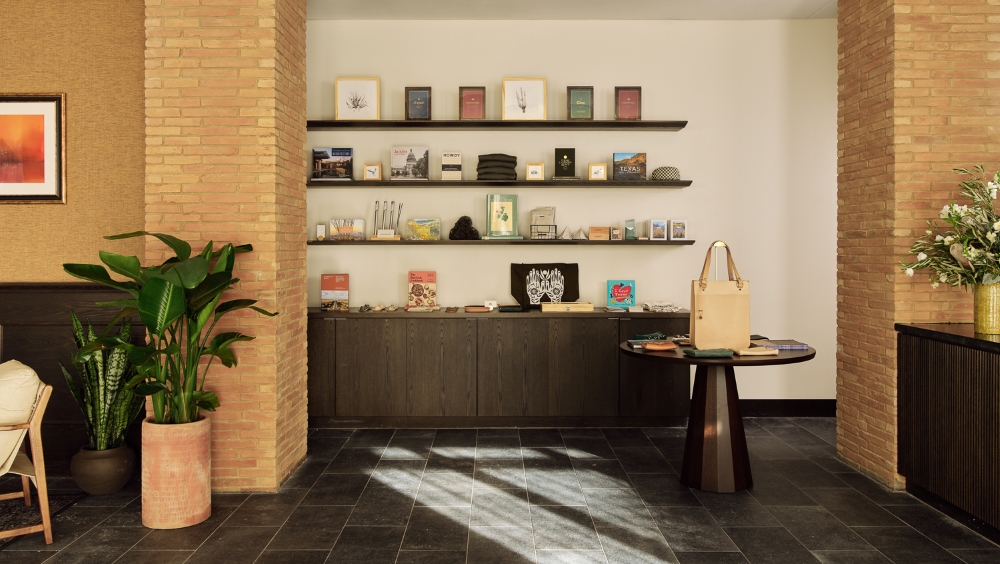
Interior design also draws inspiration from the Texas pastoral palette. Deep greens and rich browns are contrasted with joyful floral wallcoverings, cosy plush seating, detailed embroidered drapery and pinstripe furniture. Clean lines and durable siding provide the building’s sophisticated expression, while Henry’s, the Inn’s casual all-day restaurant and bar, offers a playful dining experience.
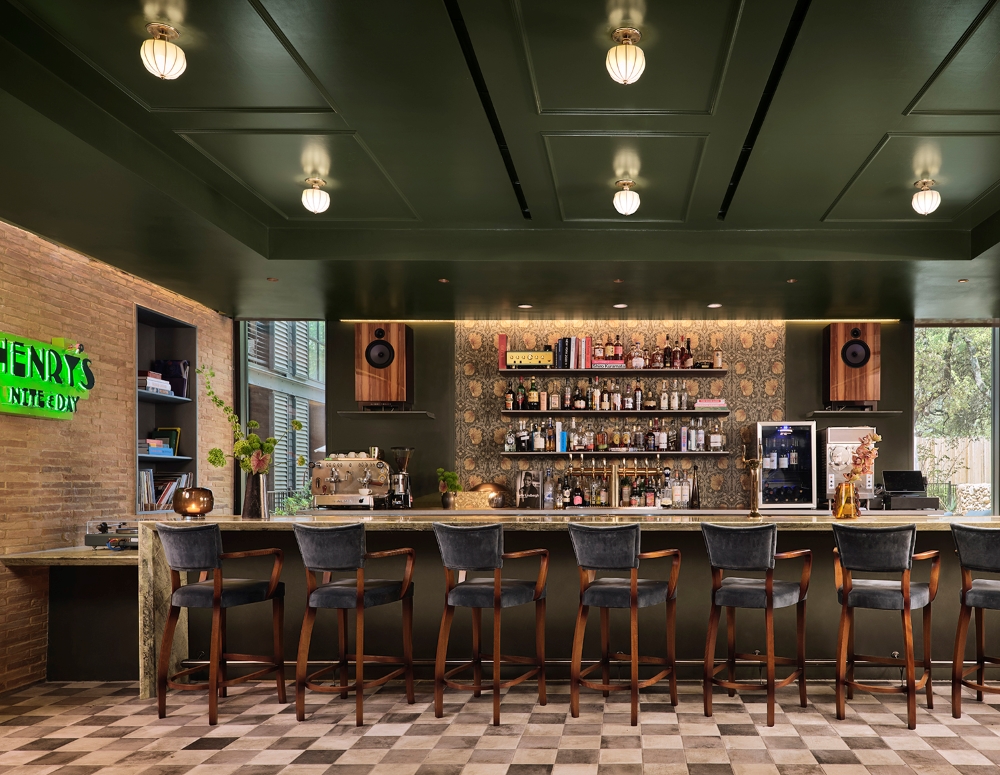
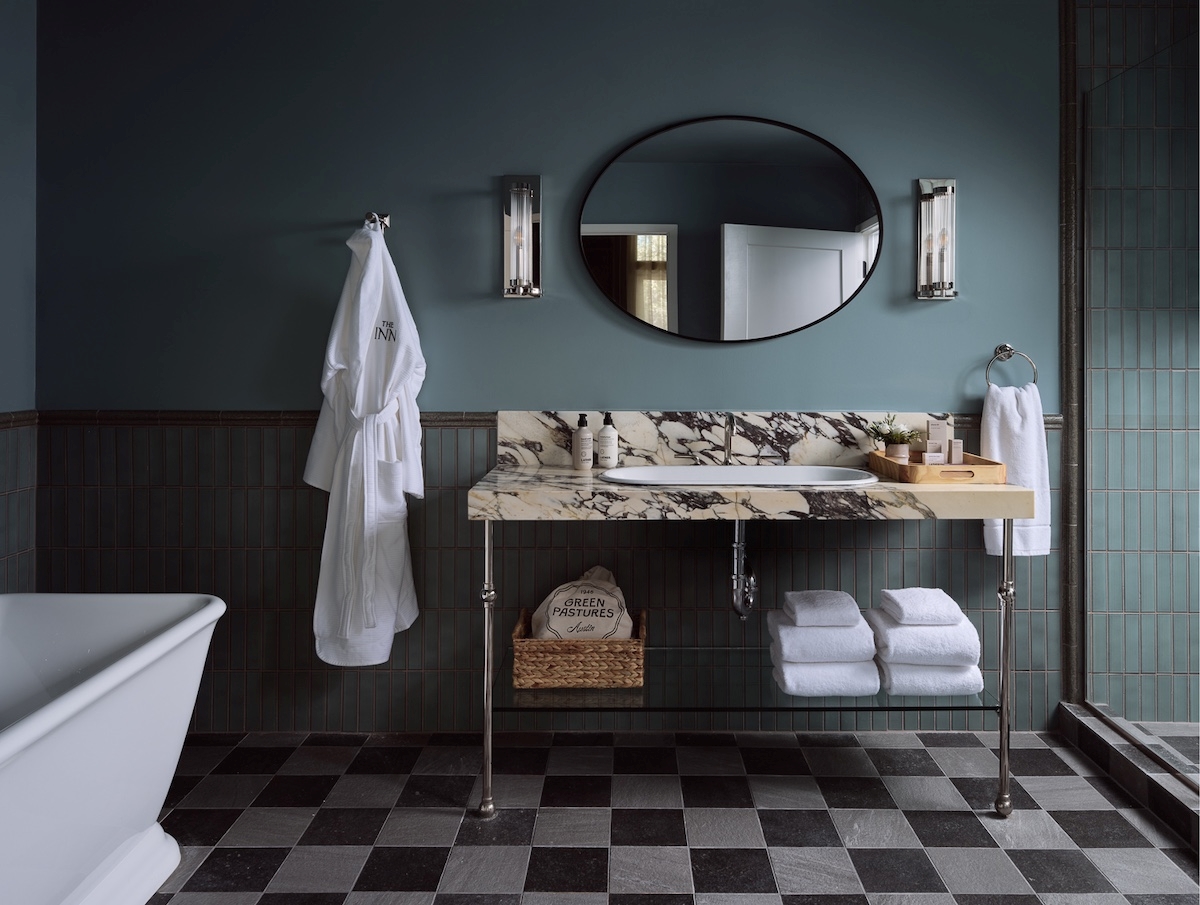
The Inn at Green Pastures combines contemporary design with the rich heritage of the historic farmhouse, enriching each other and extending its legacy.
Technical sheet
Architect & Interior Designer: Clayton Korte
Clayton Korte project team: George Wilcox, AIA, Kristen Brown, AIA, Partner
Travis Greig, AIA, Associate, Wendy Smith, Creative Director, Veronica Lloveras, NCIDQ, Interior Designer, Brittney Williams, Interior Designer
Landscape Architect: Word + Carr Design Group
Brand: Overstory
General Contractor: Jordan Foster Construction
Civil Engineer: CEC
Structural Engineer: TYLin
M+P Engineer: HMG Associates
Electrical Engineer: HMG Associates
Access Compliance: Deming Designs


