



Header: Dian Stanchev
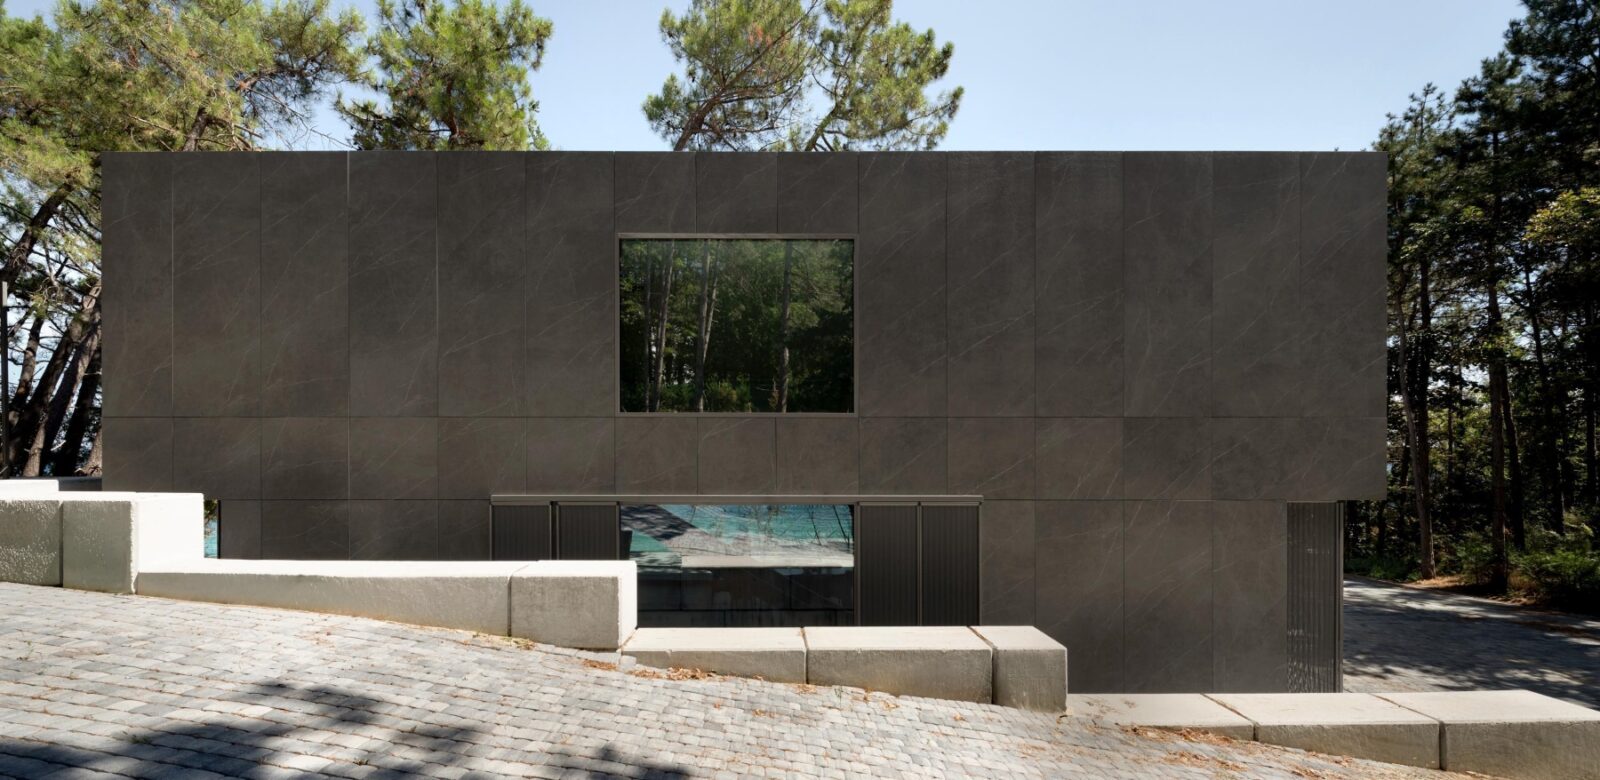
The captivating forest area near Varna, Bulgaria, is the home of the Pine House, a development by STARH. By incorporating the dwelling into the surrounding landscape, the house celebrates the beauty and resilience of nature. A monolithic structure is composed of two volumes spanning two floors.
A temporary residence in the Bulgarian forest
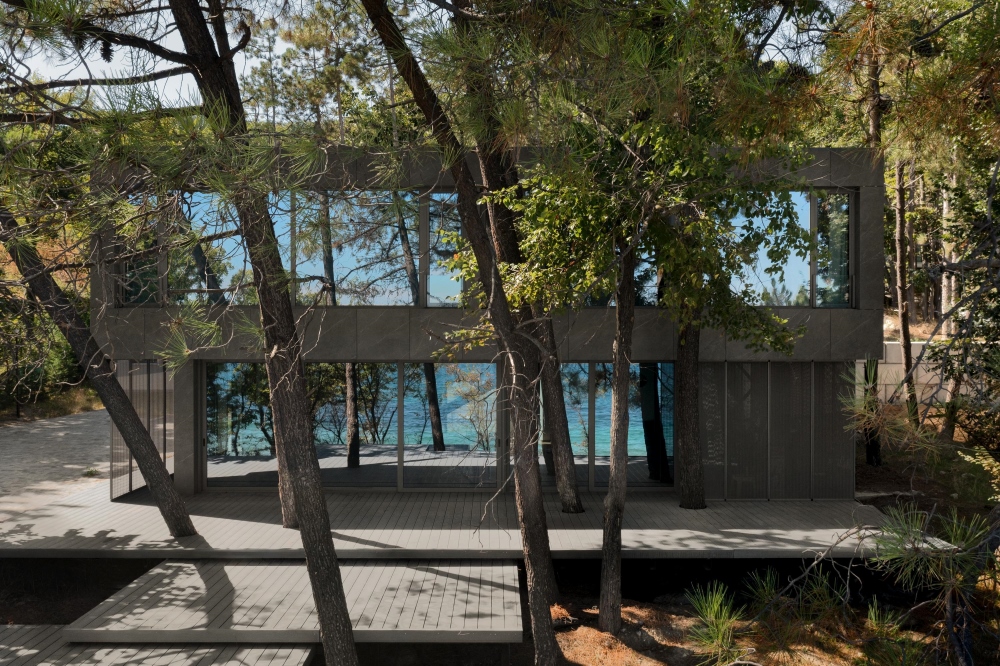
The subtle presence of the Pine House aims to embed itself into the environment without overwhelming it. The temporary architecture includes a steel structure that can be demounted and other modular elements. The entire house can be removed without leaving many traces behind. The modularity is a central philosophical position of the project. Serving as a structure that is placed rather than built, the house levitates above the forest, elevated on steel piles and platforms.
An architectural approach that preserves nature
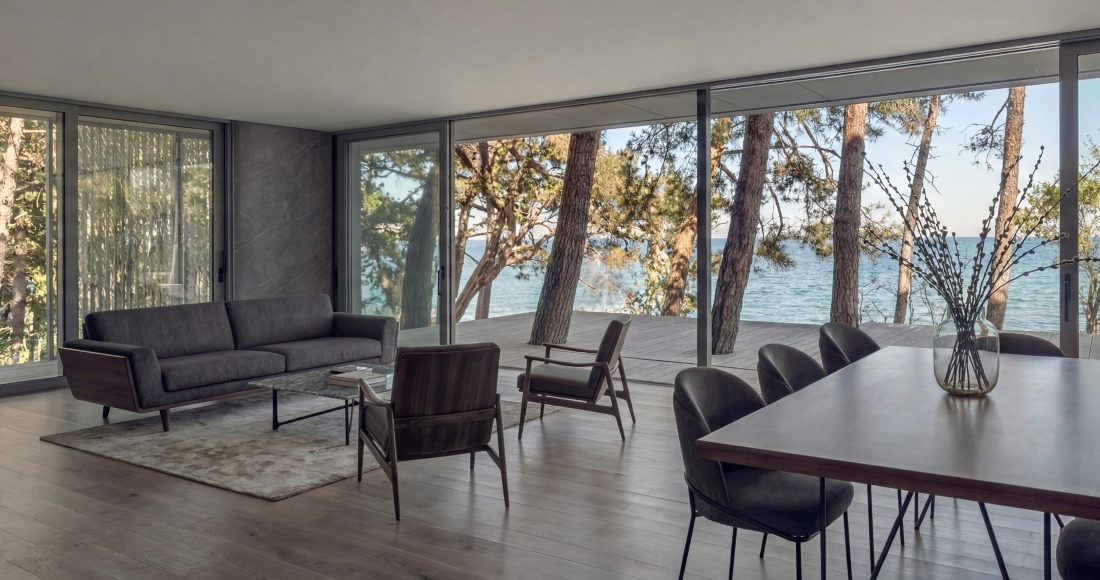
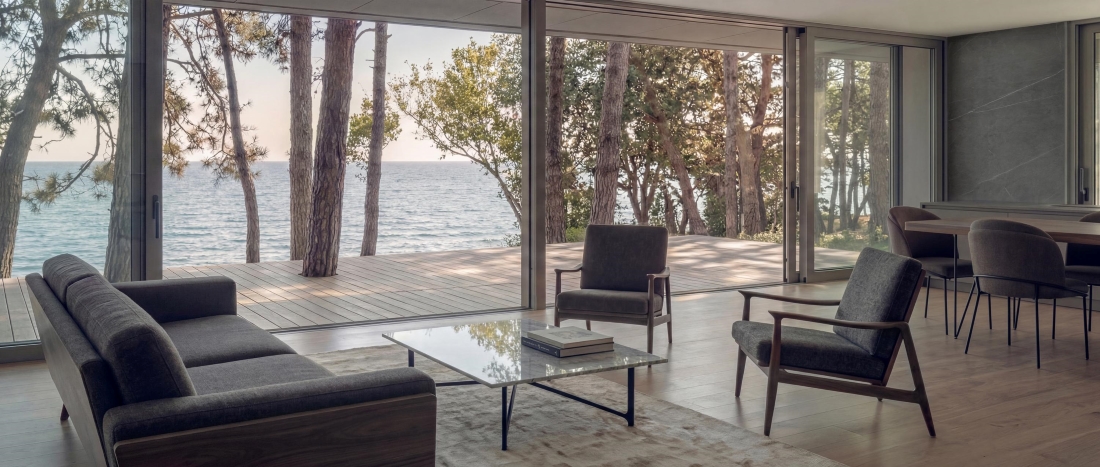
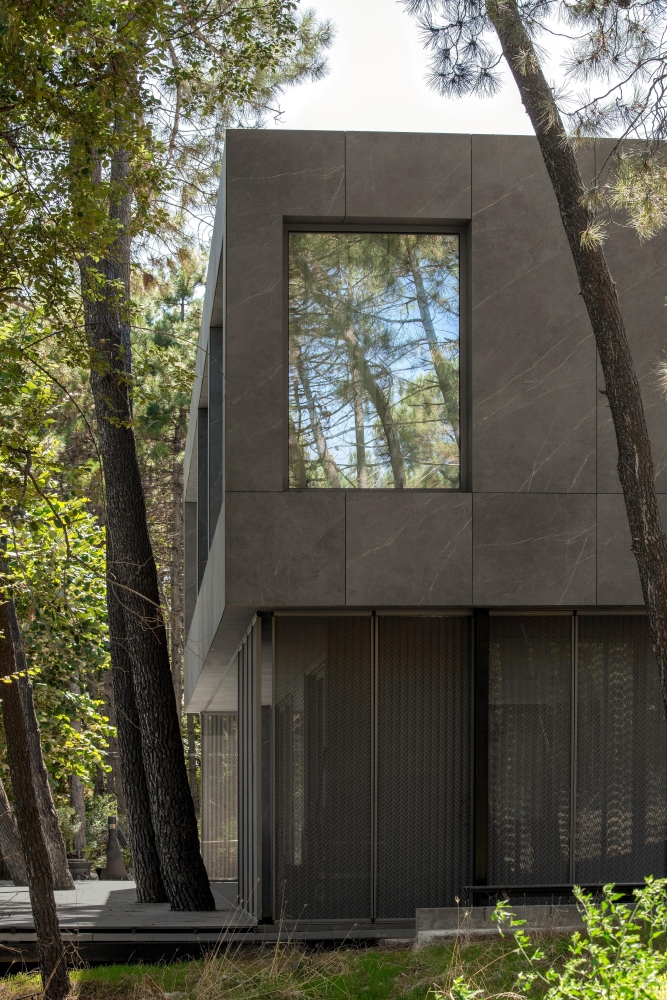
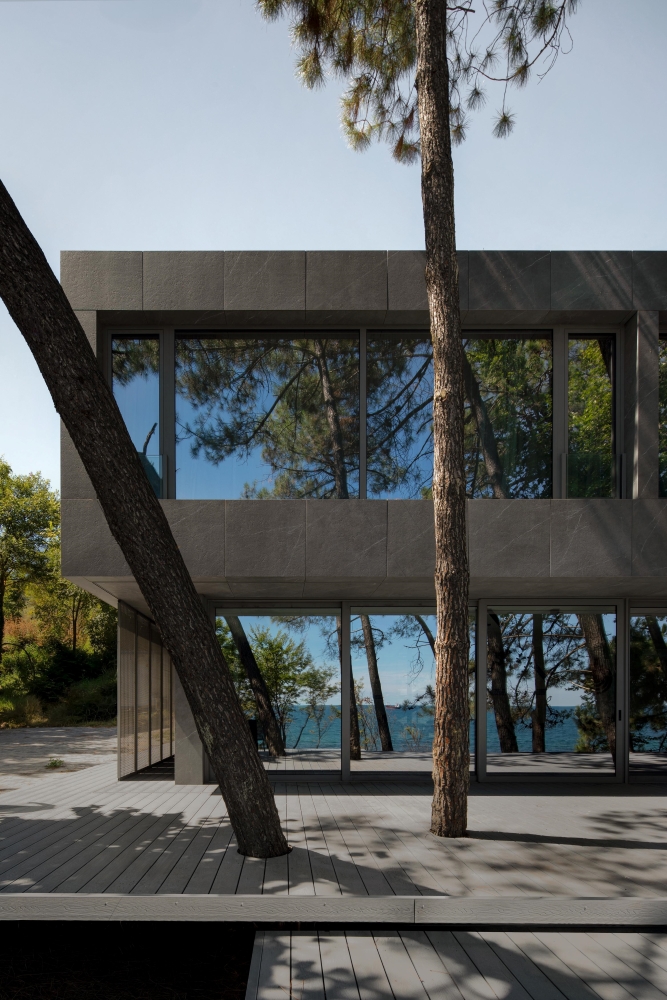
The house is carefully incorporated between the trees and nature rather than towering over them like a skyscraper. Even trees less than a meter away don’t disrupt the visual character of the building but rather enrich it with a sense of immediacy and significance, serving as co-authors of the spatial arrangement. The light filtered through the branches of the nearby trees is incorporated into the design. The large glass surfaces reflect the surroundings, inviting the landscape inside while at the same time protecting the interior from unfavourable weather conditions.
Architecture co-authored by nature
The system of sliding panels allows for transformations and changes over time. For instance, the entire ground floor can be closed, creating a permeable boundary between outside and inside. But when closed, these panels fragment the light, creating the effect of sunlight filtered through the foliage. This way, the sliding panels engage in a dialogue with the forest while at the same time regulating the climate in the residence.
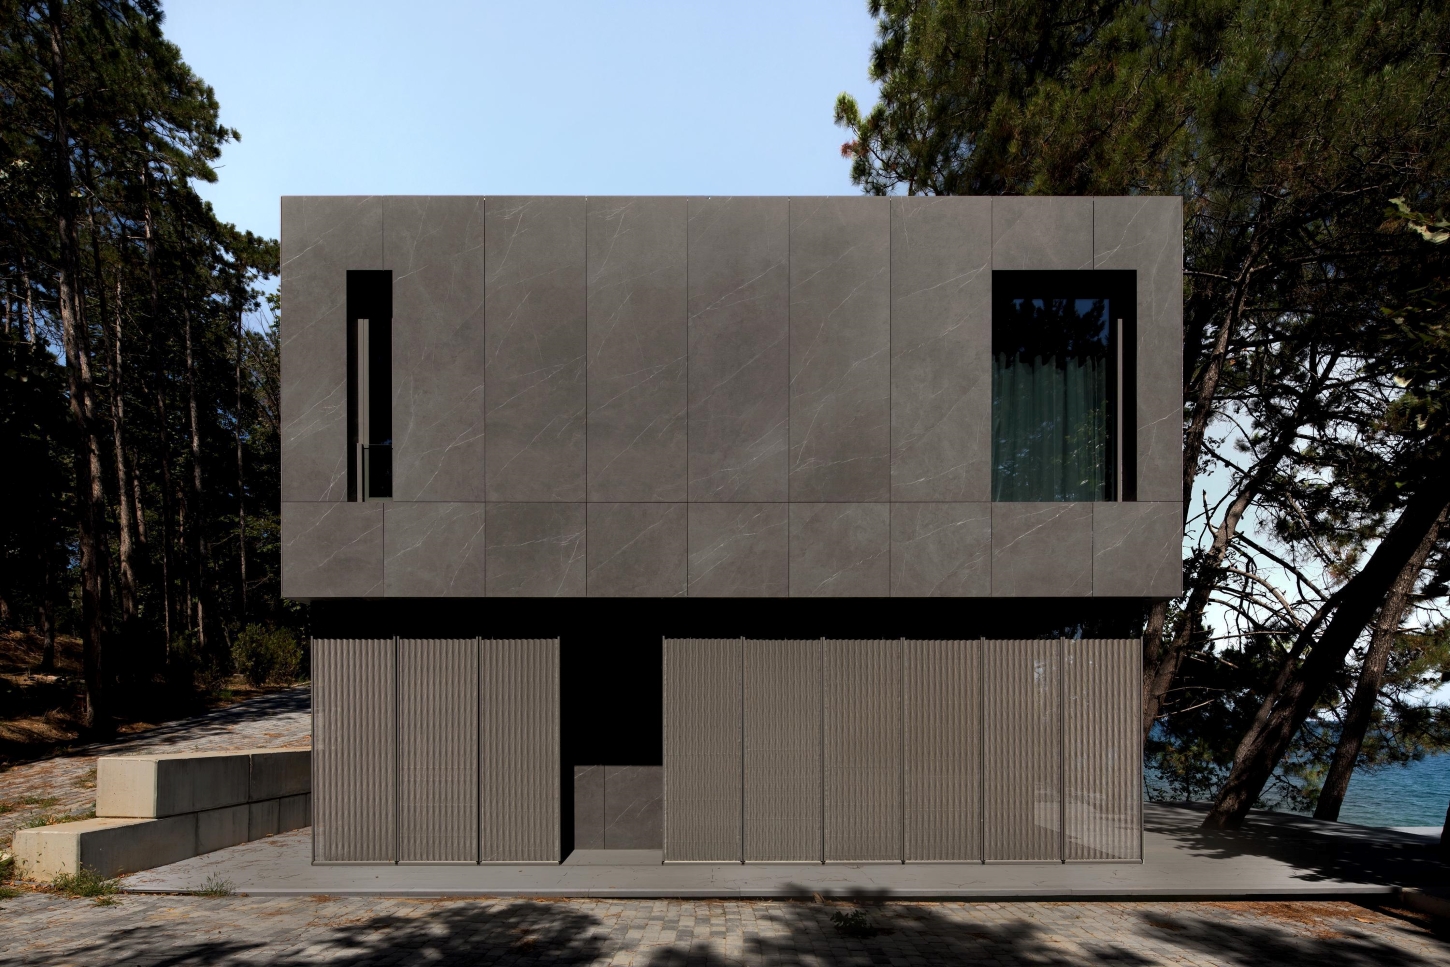
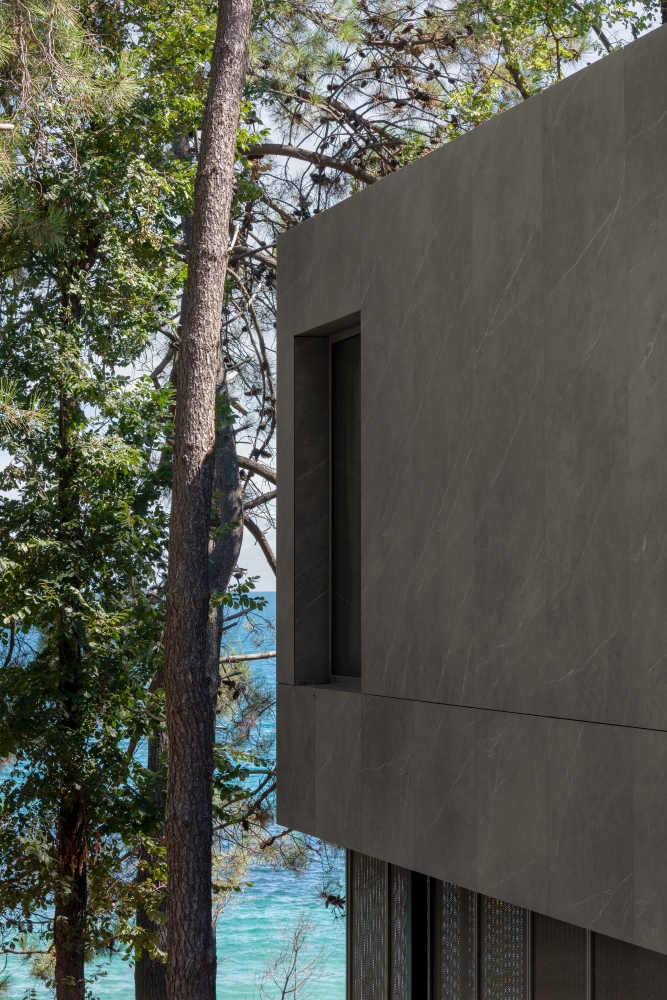
The material palette further strengthens the philosophy of integration. Dark, muted, matte surfaces draw inspiration from the surrounding environment. The cladding, similar to the neighbouring tree trunks, ensures that the architecture disappears into the shadows only to reappear once illuminated.
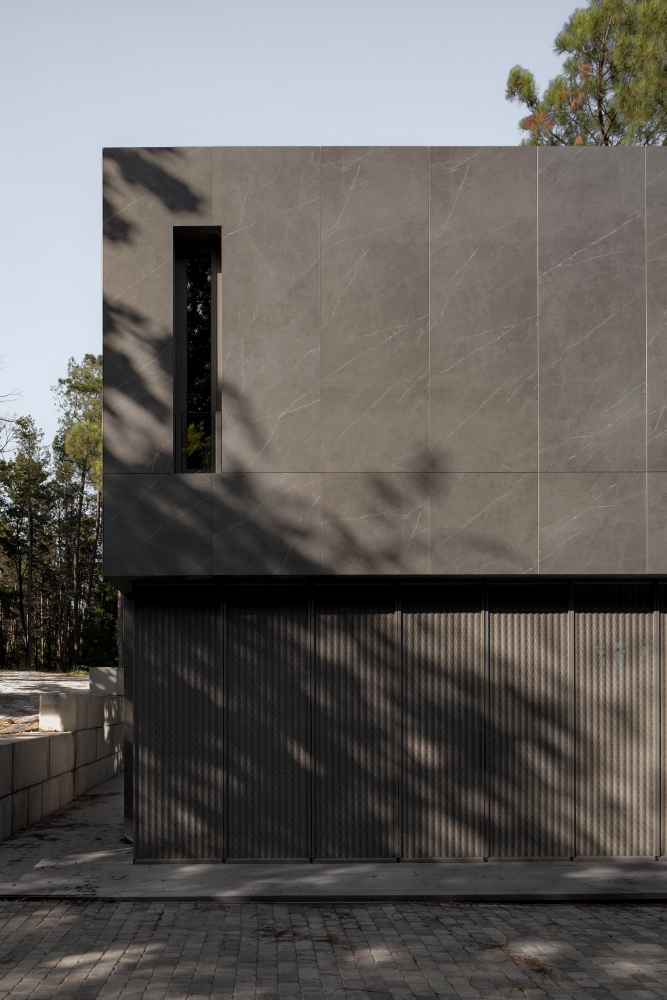
STARH – the Bulgarian studio behind Pine House
STARH, a Bulgarian-based architecture studio founded in 2012, is led by Svetoslav Stanislavov. With offices in Varna and Sofia, the studio focuses on residential, hospitality and office architecture, always aiming to achieve a balance between functionality, aesthetics and quality. The company takes pride in experimenting with innovative materials and creating projects that will stand the test of time.
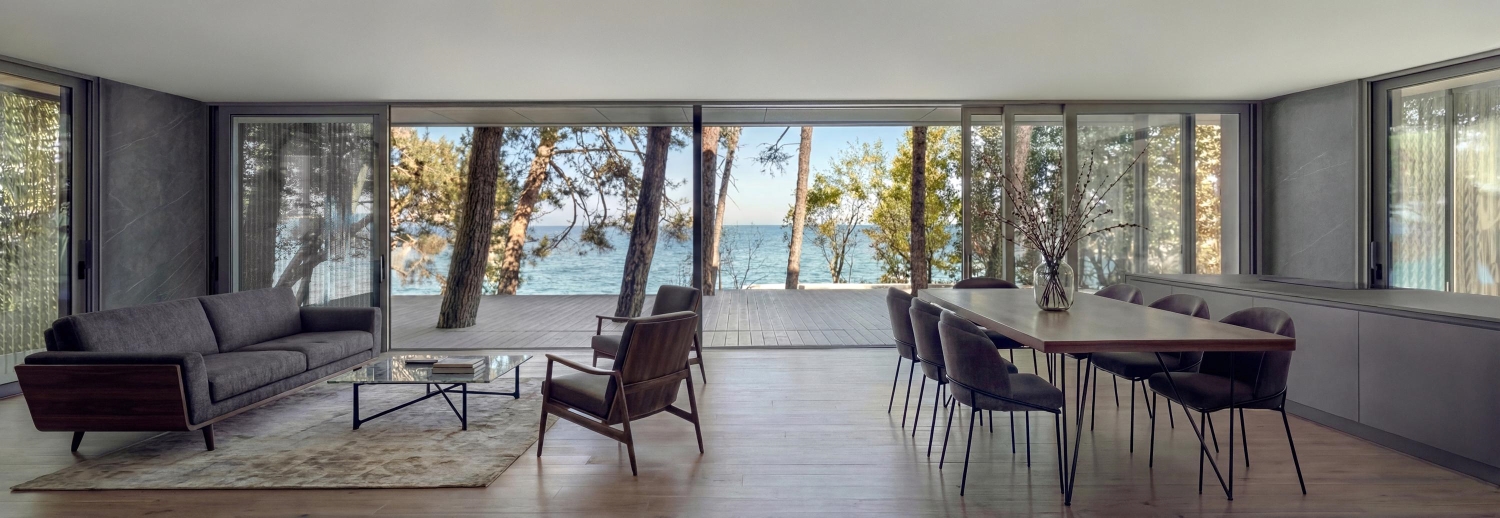
From a sustainability perspective, the project is rooted in a philosophy of rejecting dominance over nature and preserving the existing vegetation and forest structure. The reversibility of the intervention further highlights the radical environmental sensitivity that informs not just the project’s ethical compass, but also its visual character.
Technical sheet
Location: Varna, Bulgaria
Built-up Area: 247.5 sq.m
Completion year: 2025
Architecture: STARH
Lead Architect: Svetoslav Stanislavov
Photography: Dian Stanchev
Source: v2com-newswire


