




Header: Rory Gardiner
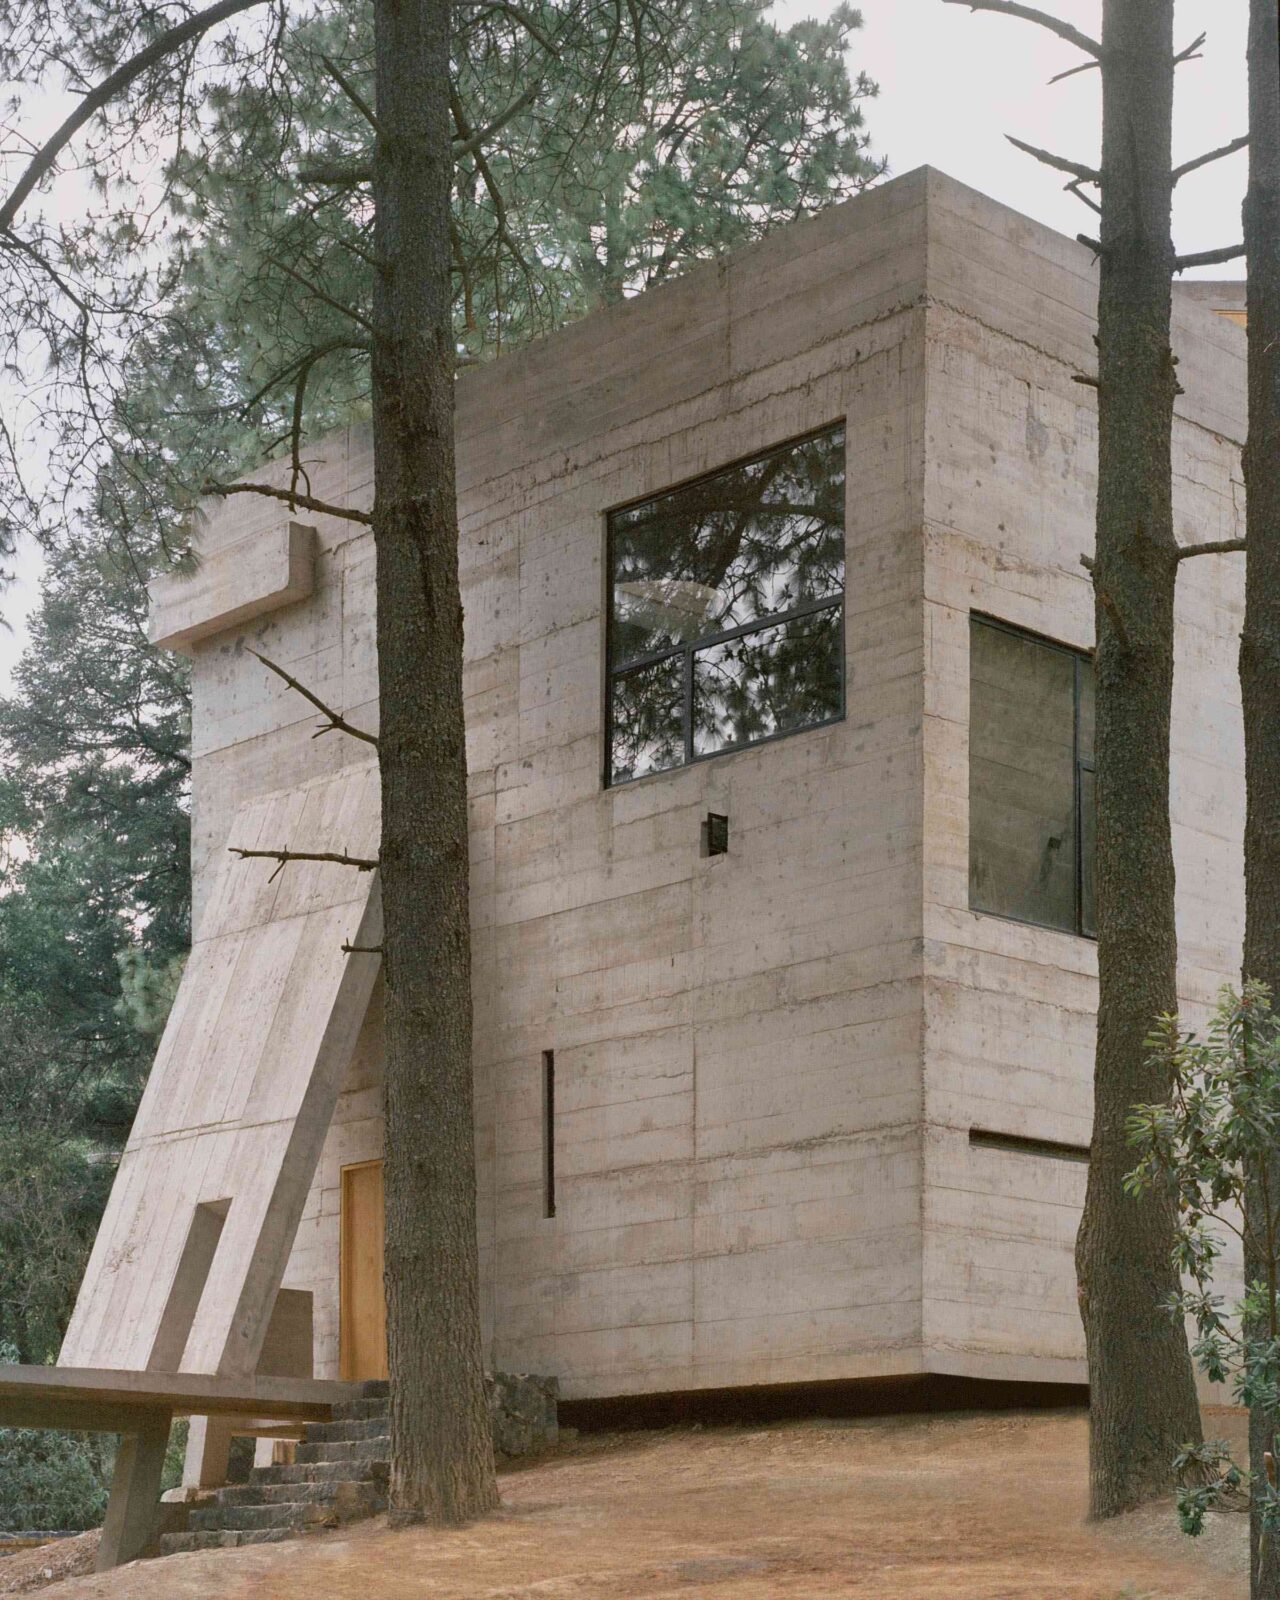
Casa Alférez is located within a dense pine forest in Cañada de Alférez in Mexico, on a steep piece of land where the ground does not offer an easy place to build. Designed by Ludwig Godefroy in 2022, the 150-square-metre house is indeed a retreat in the woods, but not a light timber hut. It is a concrete shelter, compact and protective, with the energy of a small fortress.
The inspiration behind the cabin
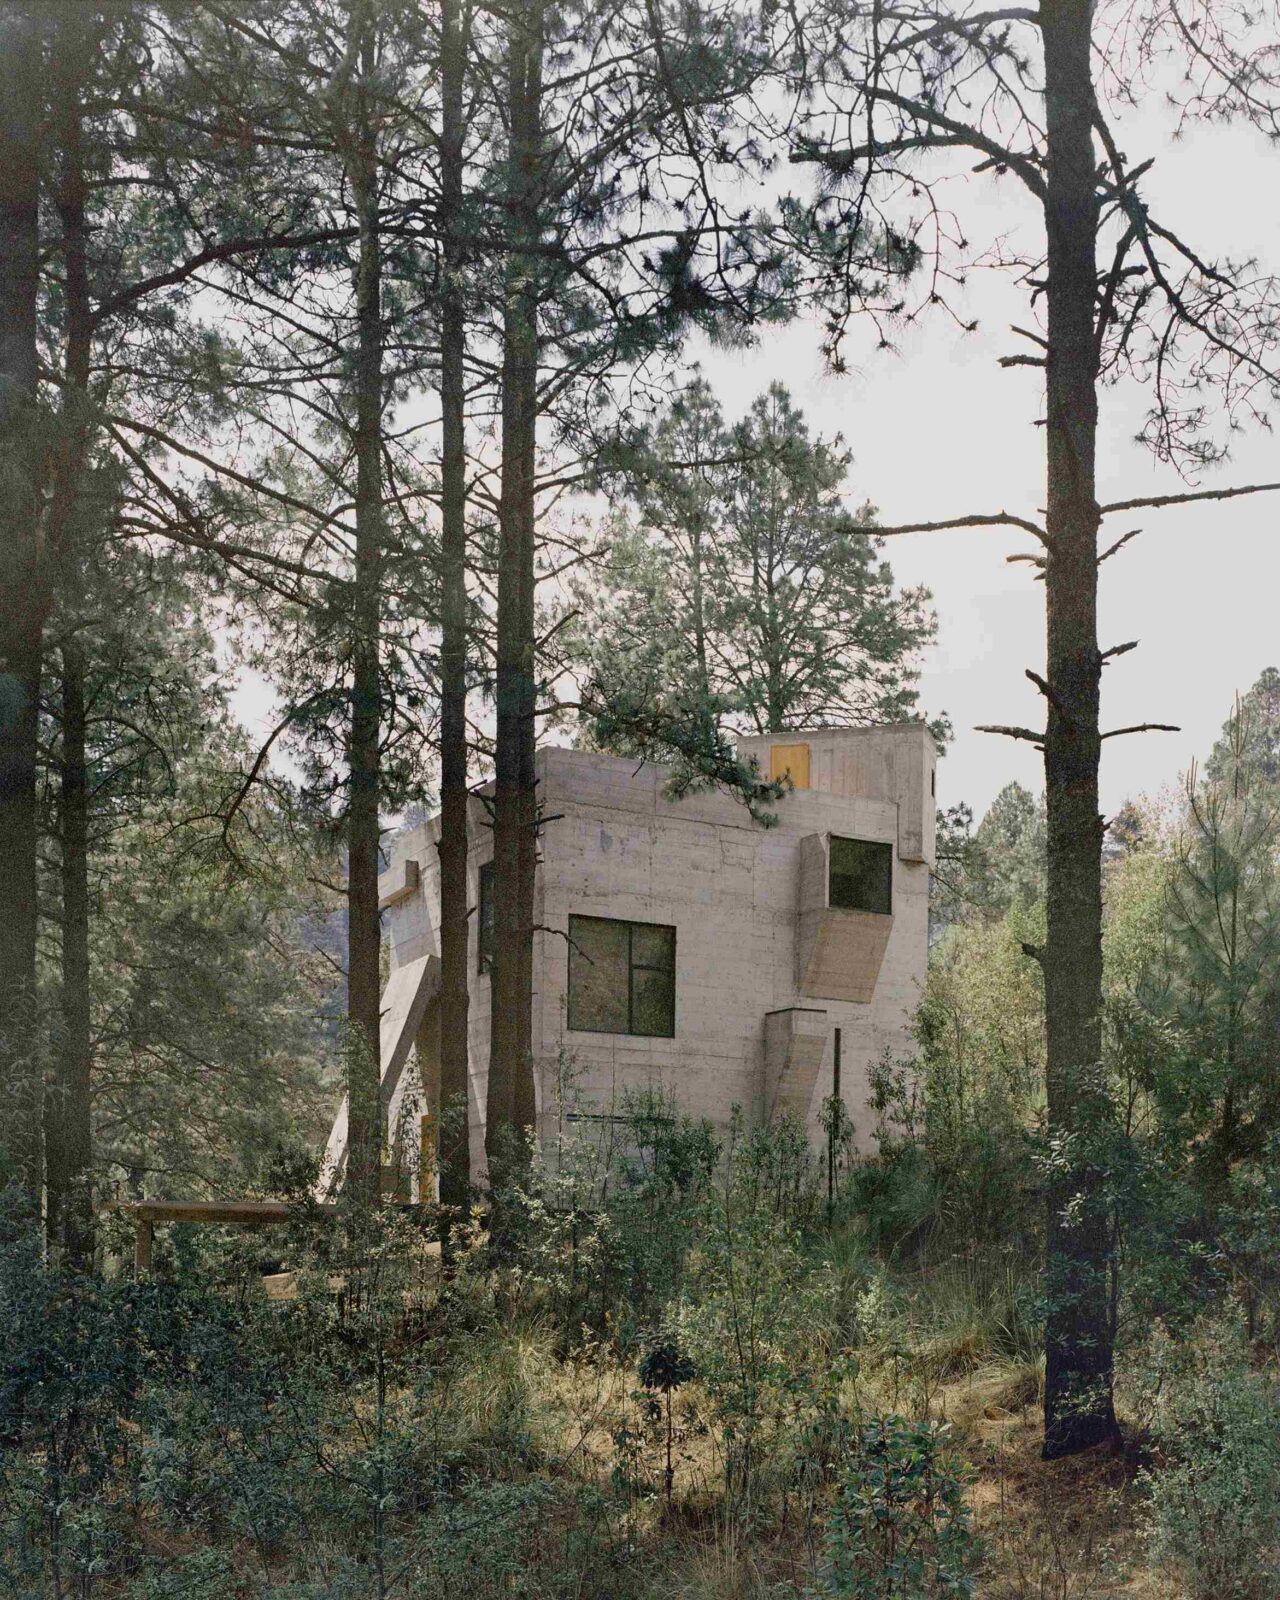
Godefroy first envisioned the project as a cube that has fallen into the forest, hence why it does not try to merge with the landscape: its brutalist form and concrete walls look misplaced, which is exactly what the architect had imagined. It simply stands on the slope, small and tall, with one corner projecting over the falling ground and the opposite sinking partly into the hillside. It is a house that appears slightly unsettled, as though its weight has found a difficult balance on the terrain.
“The origin of the concept of Casa Alferez comes from the idea of a cabin in the woods and its romantic feeling of a protective shelter in the middle of the forest. I wanted the house to look like a cube which would have crashed on the floor among the trees.”
Ludwig Godefroy
The cabin and the fortress
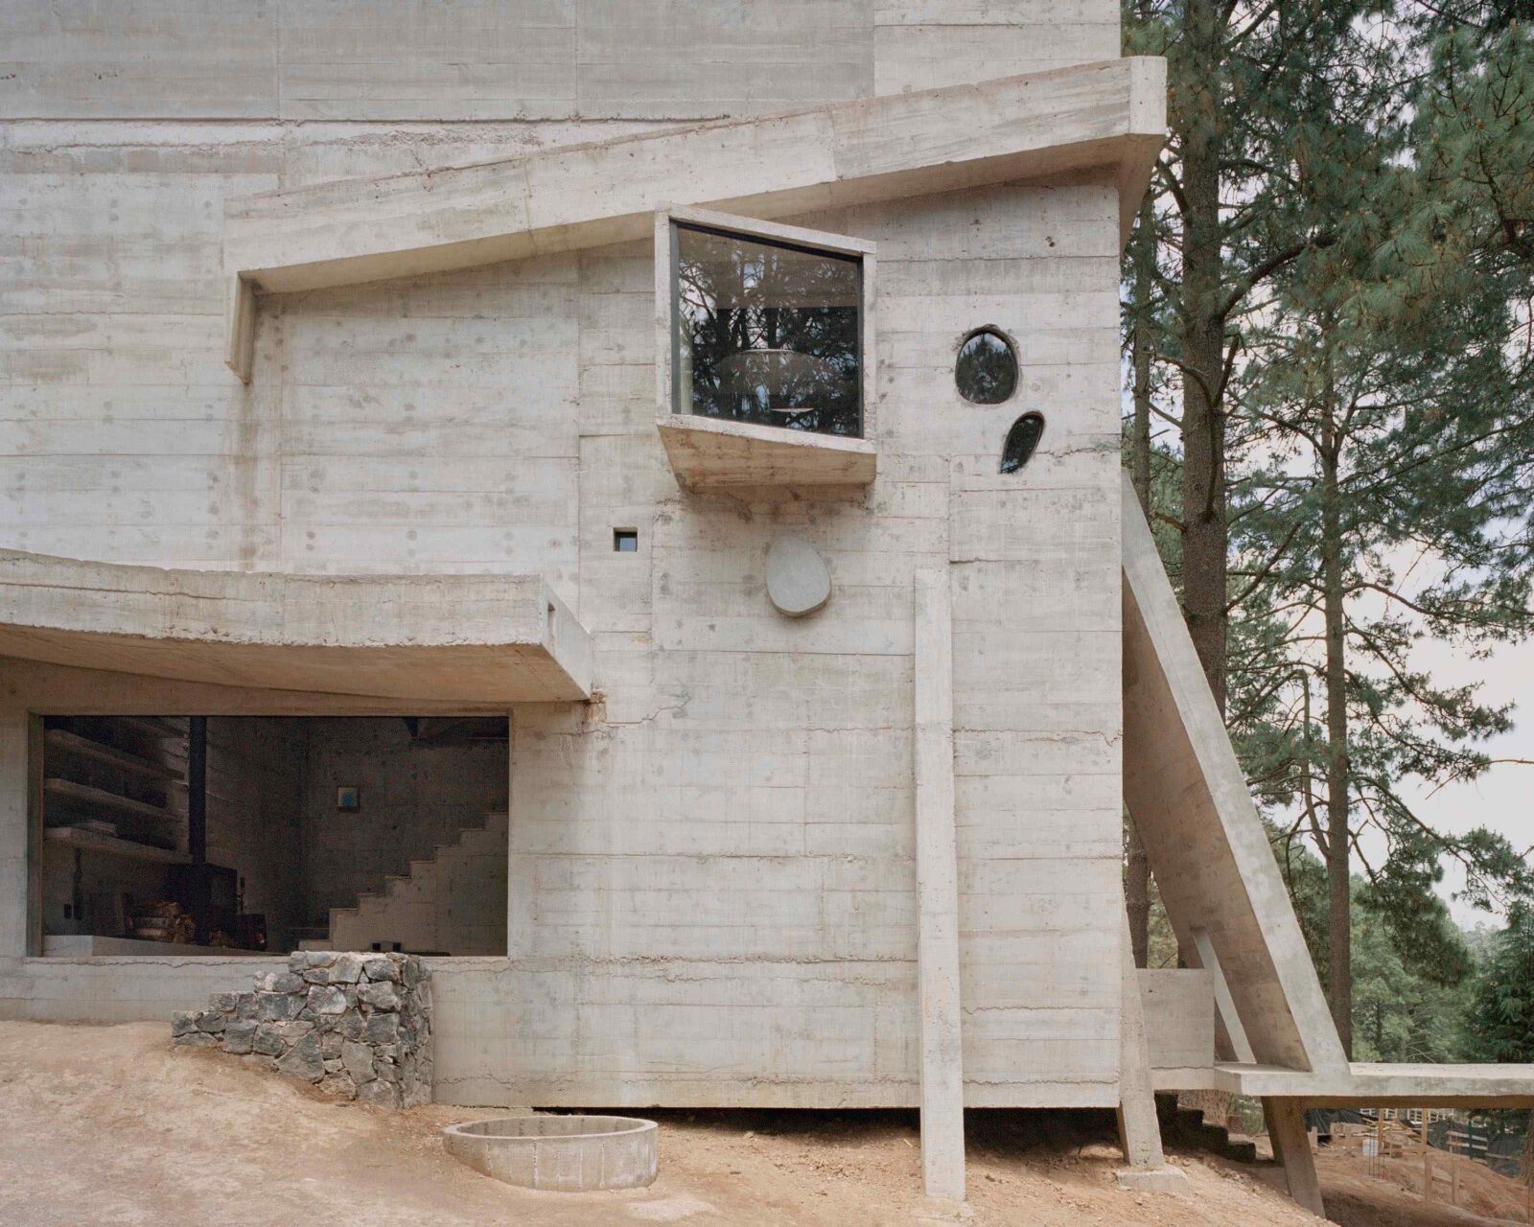
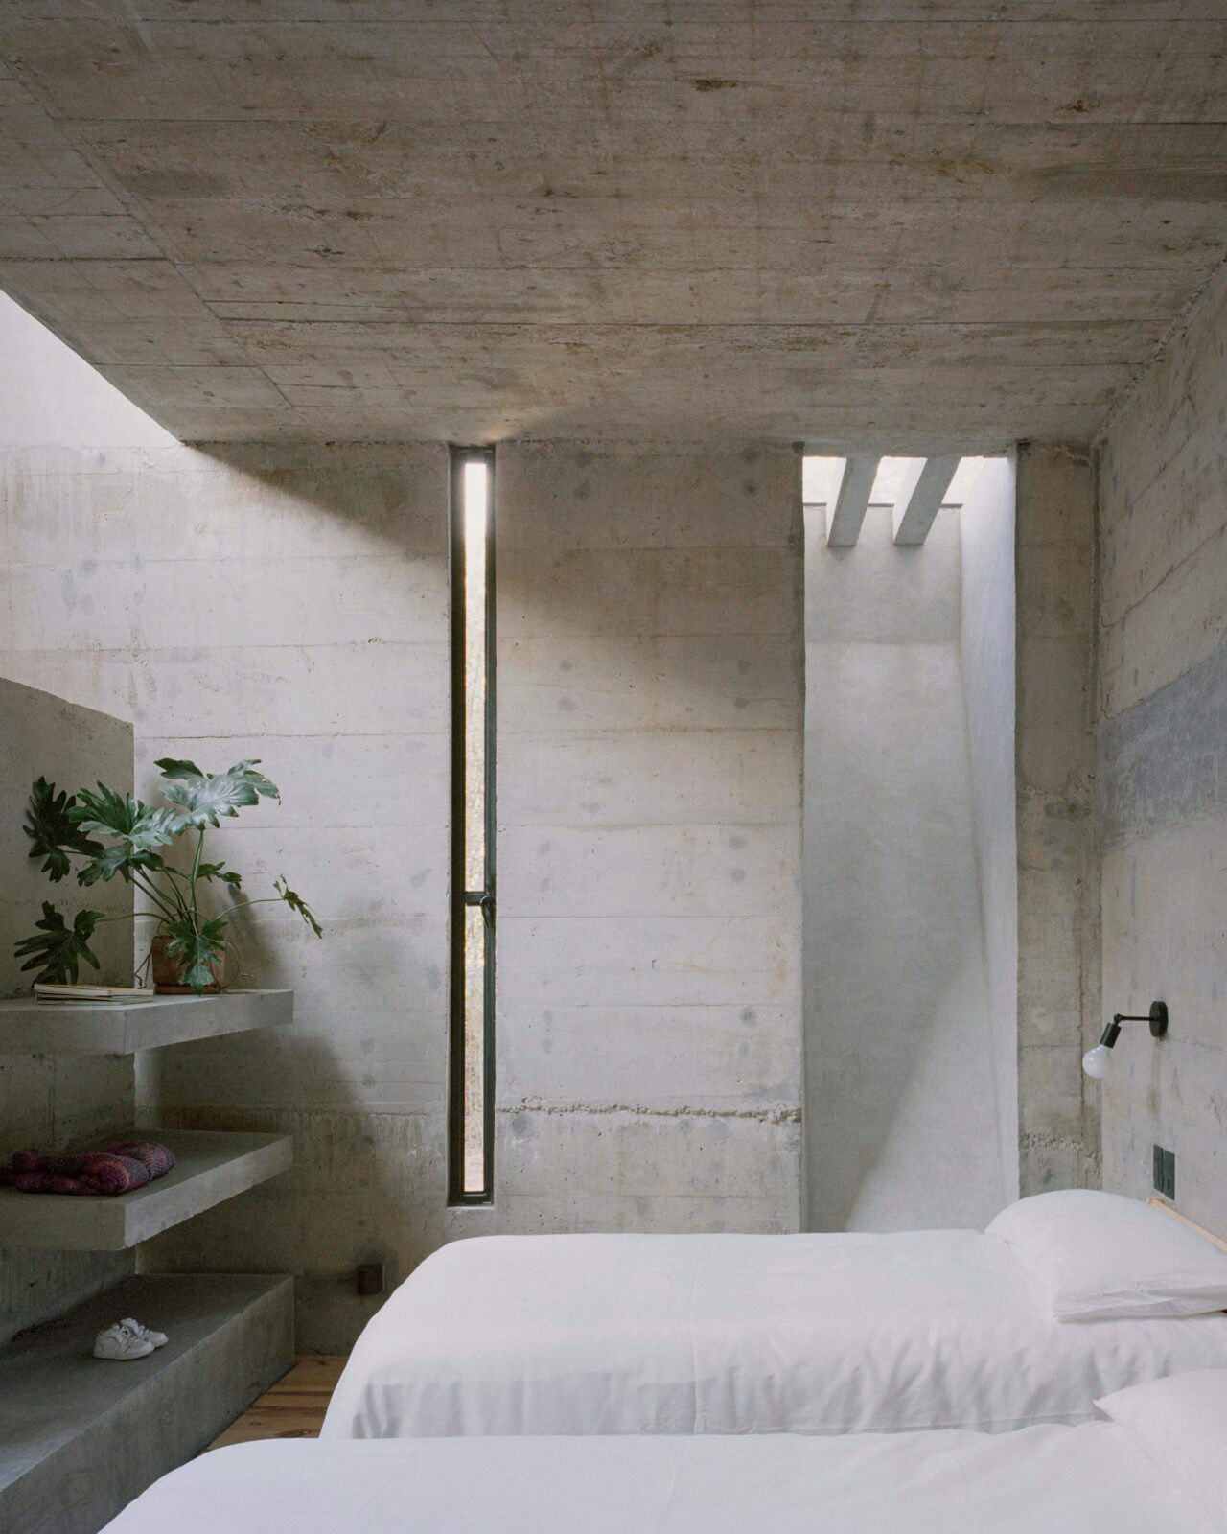
The house brings together two references: the cabin and the fortress. The cabin appears in its sense of retreat, its distance from the surroundings and its close contact with the trees, while the fortress appears in the weight of the building, its enclosed form and the way it protects the interior. This is better noticed inside, as the lower level is almost closed, with only a few openings at ground height. Most of the windows are set higher up, beyond easy reach from outside, making the rooms feel protected while soft light comes in from above and views of the pine-tree tops appear through the higher openings.
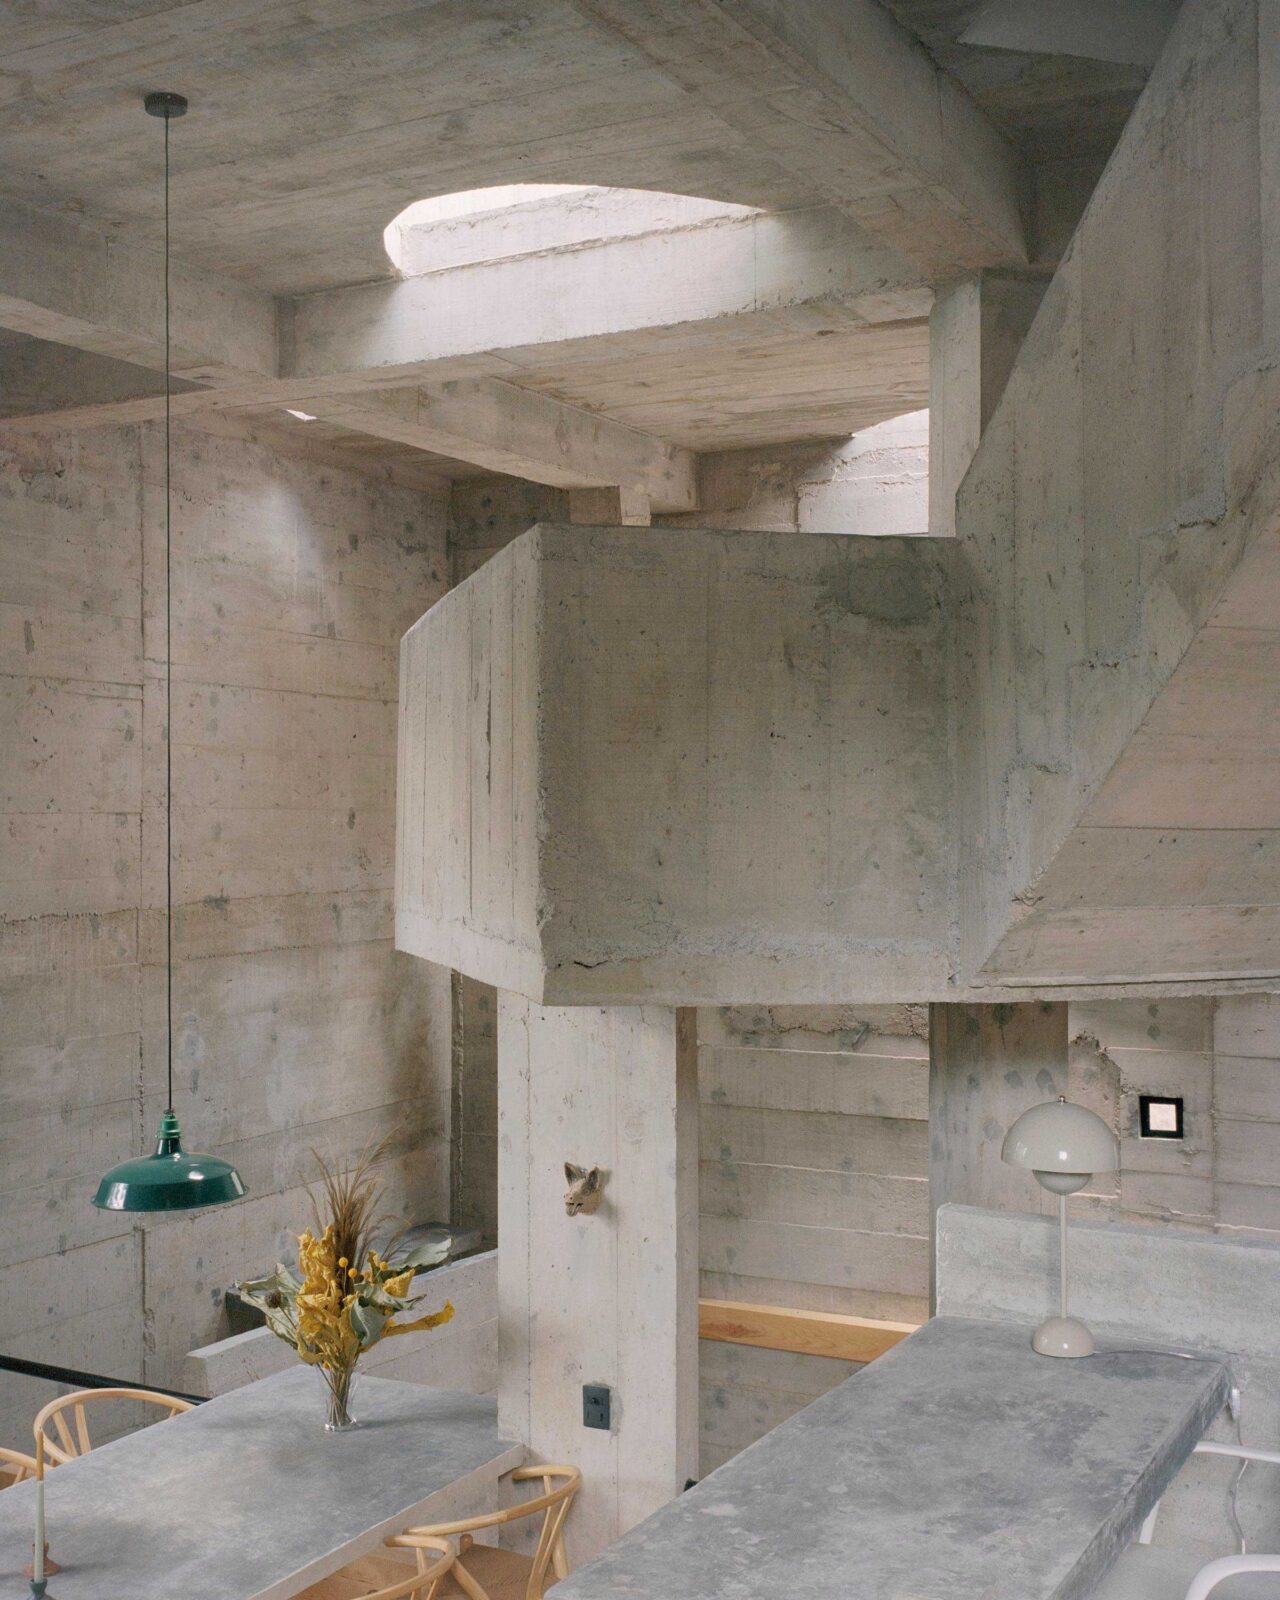
The site also had an influence on the shape of Casa Alférez, as a wider house would have required more work on the steep ground and more complex foundations. The house then rises through the forest, using height to reach light and to bring the resident closer to the tree canopy.
“A house like a vault, made of concrete that protects and cares for its inhabitants.”
Ludwig Godefroy
Concrete on concrete on concrete
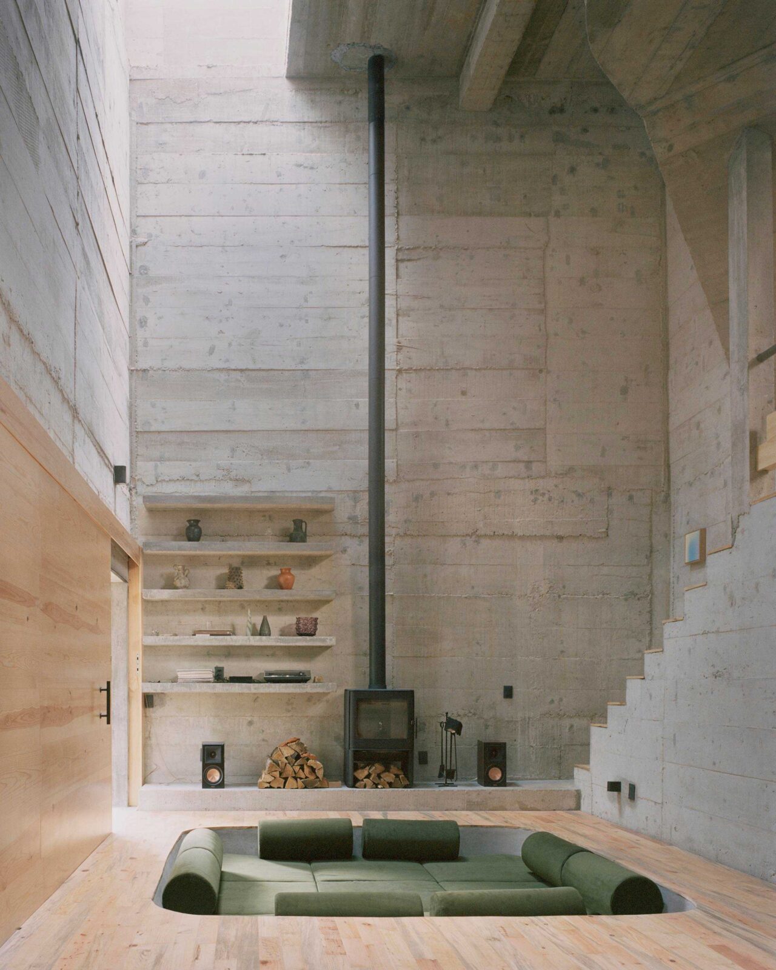
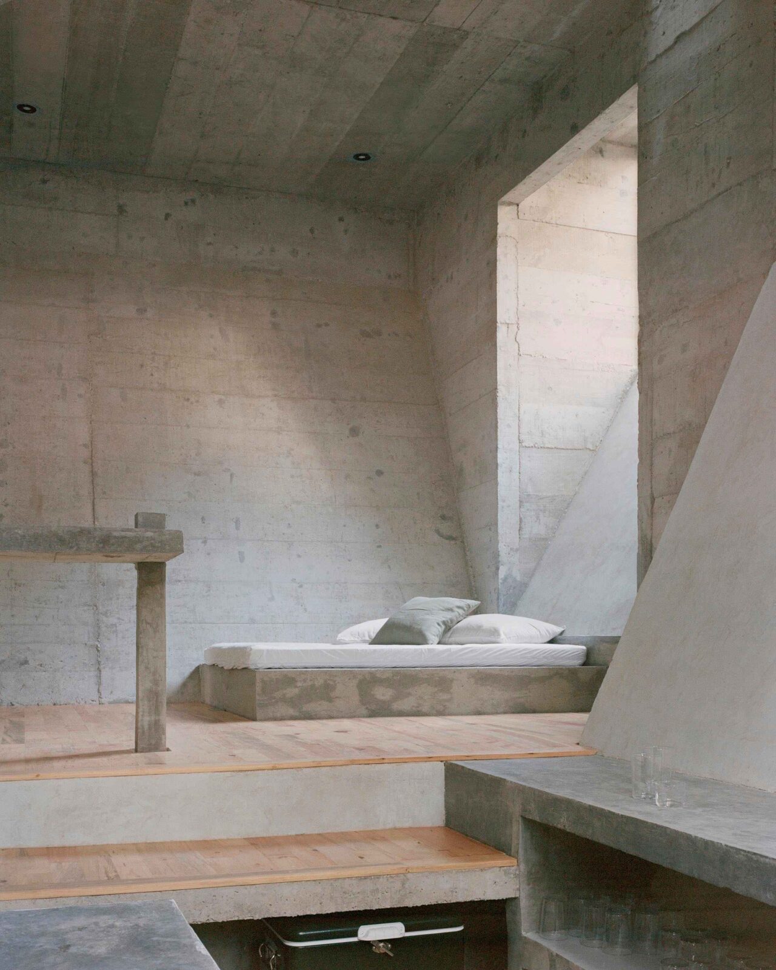
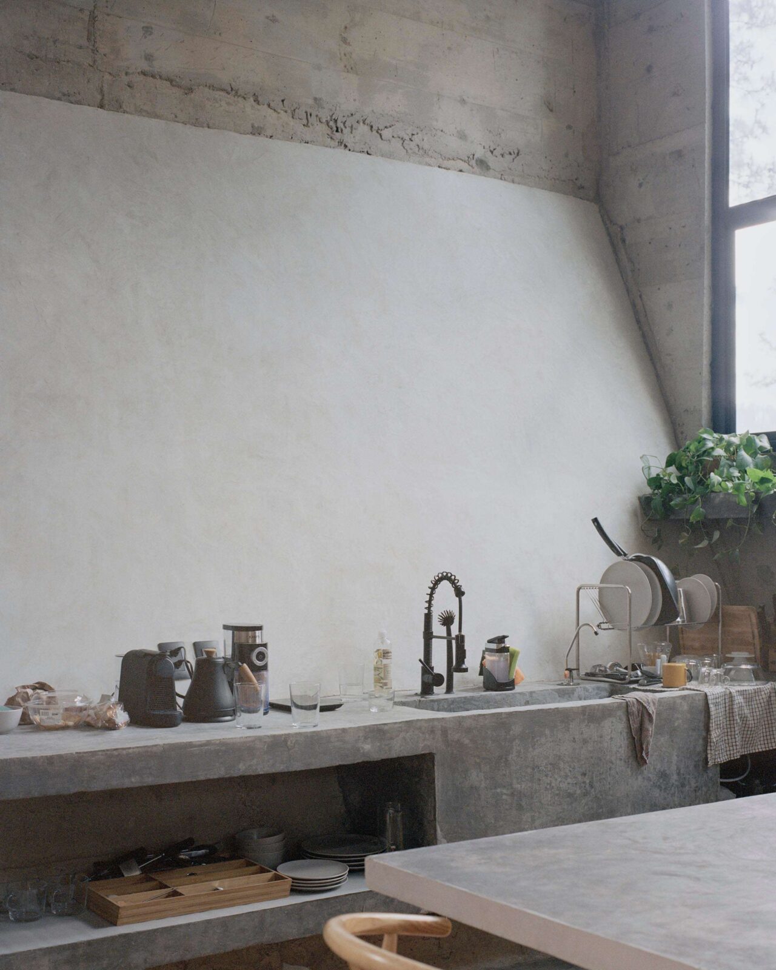
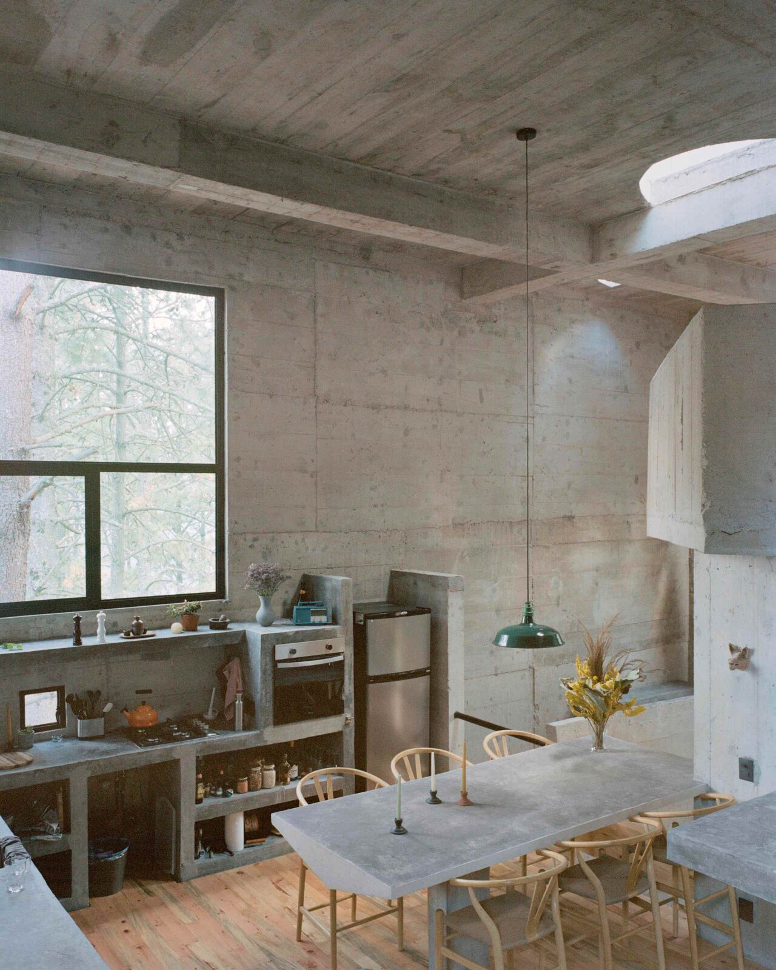
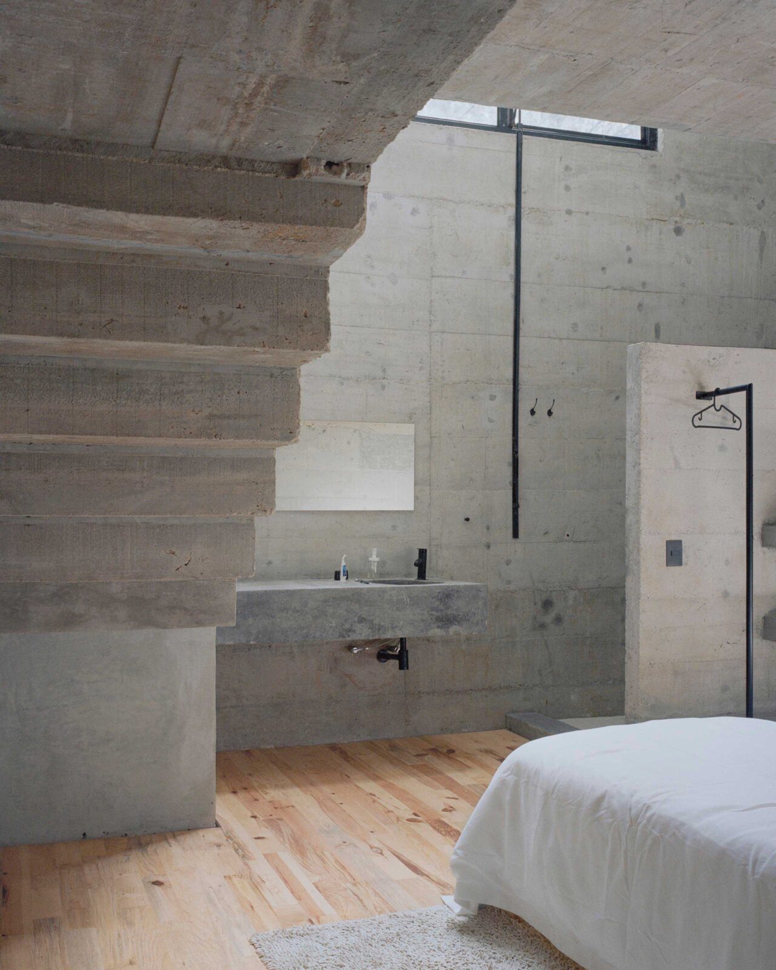
Inside, the plan is split into half-levels that step up through the tall house, almost growing towards the high windows and canopy above. Because the ground floor is mostly closed, as we’ve seen, daylight floods in from higher points, giving the house a cathedral feeling and proportion. As a contrast to this ethereal ambience, the interior is completely dressed in exposed cast concrete, which is used for the walls, ceilings and several built-in elements.
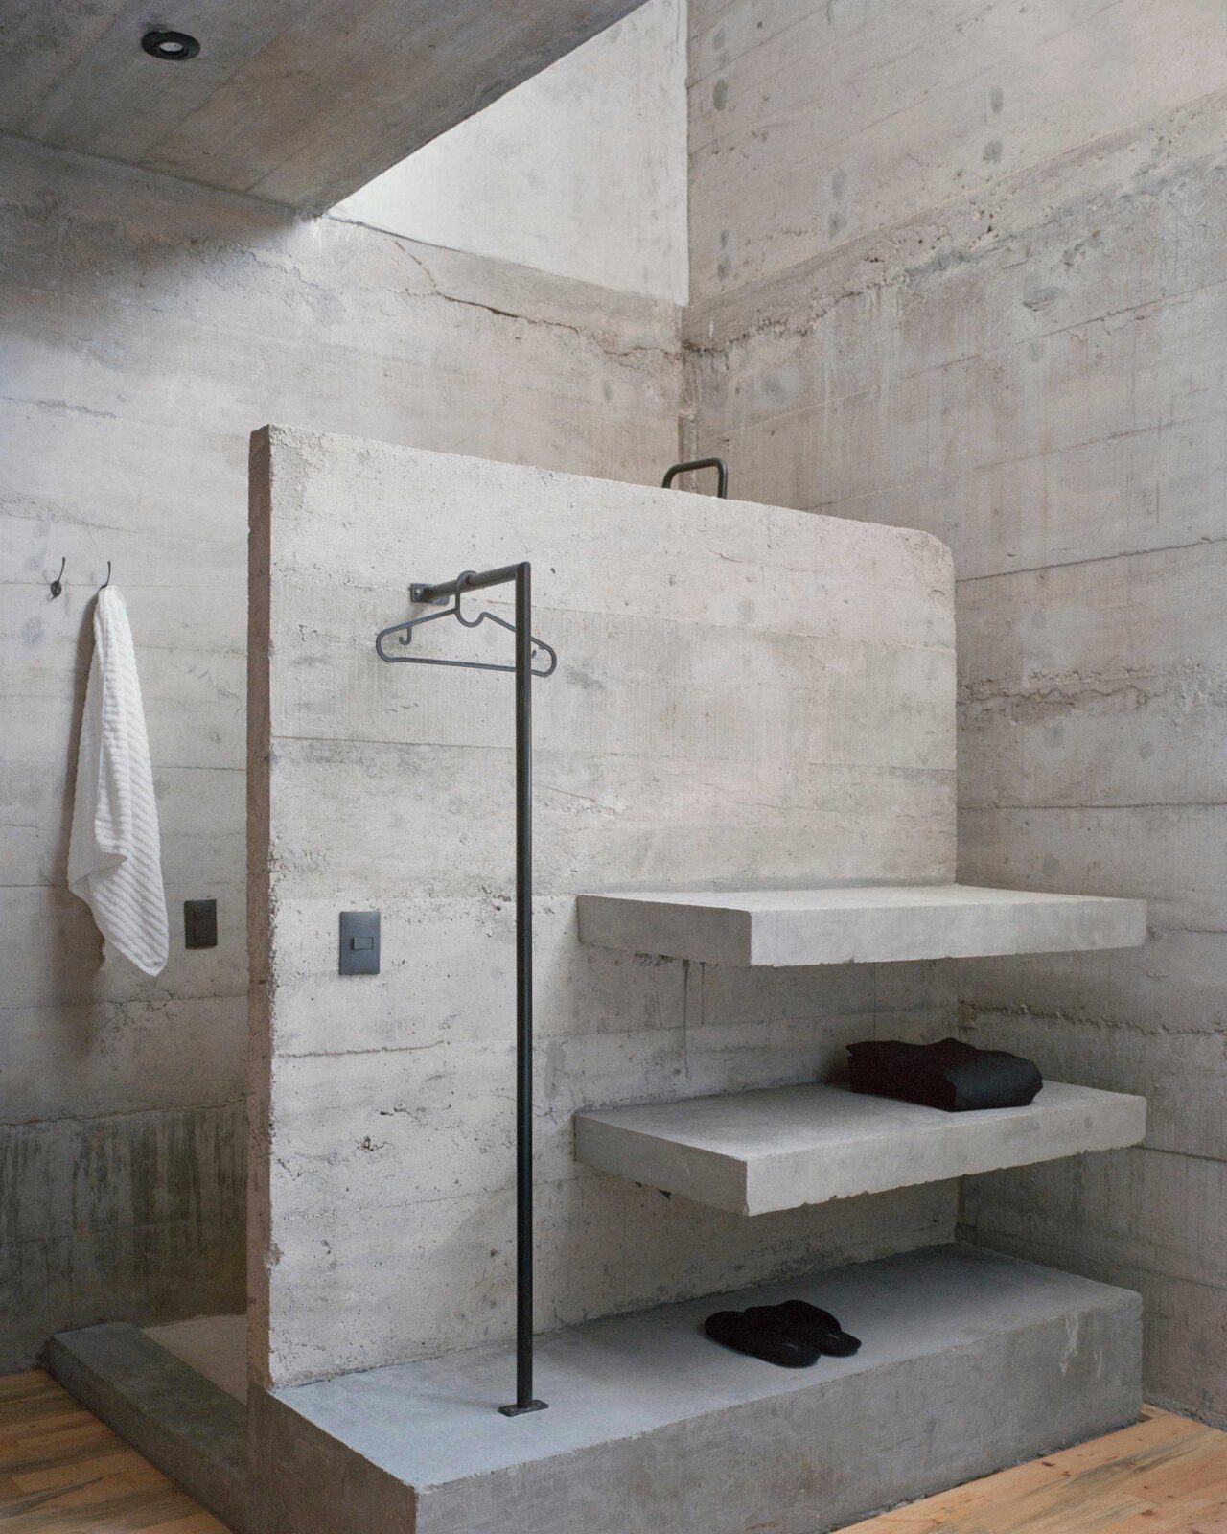
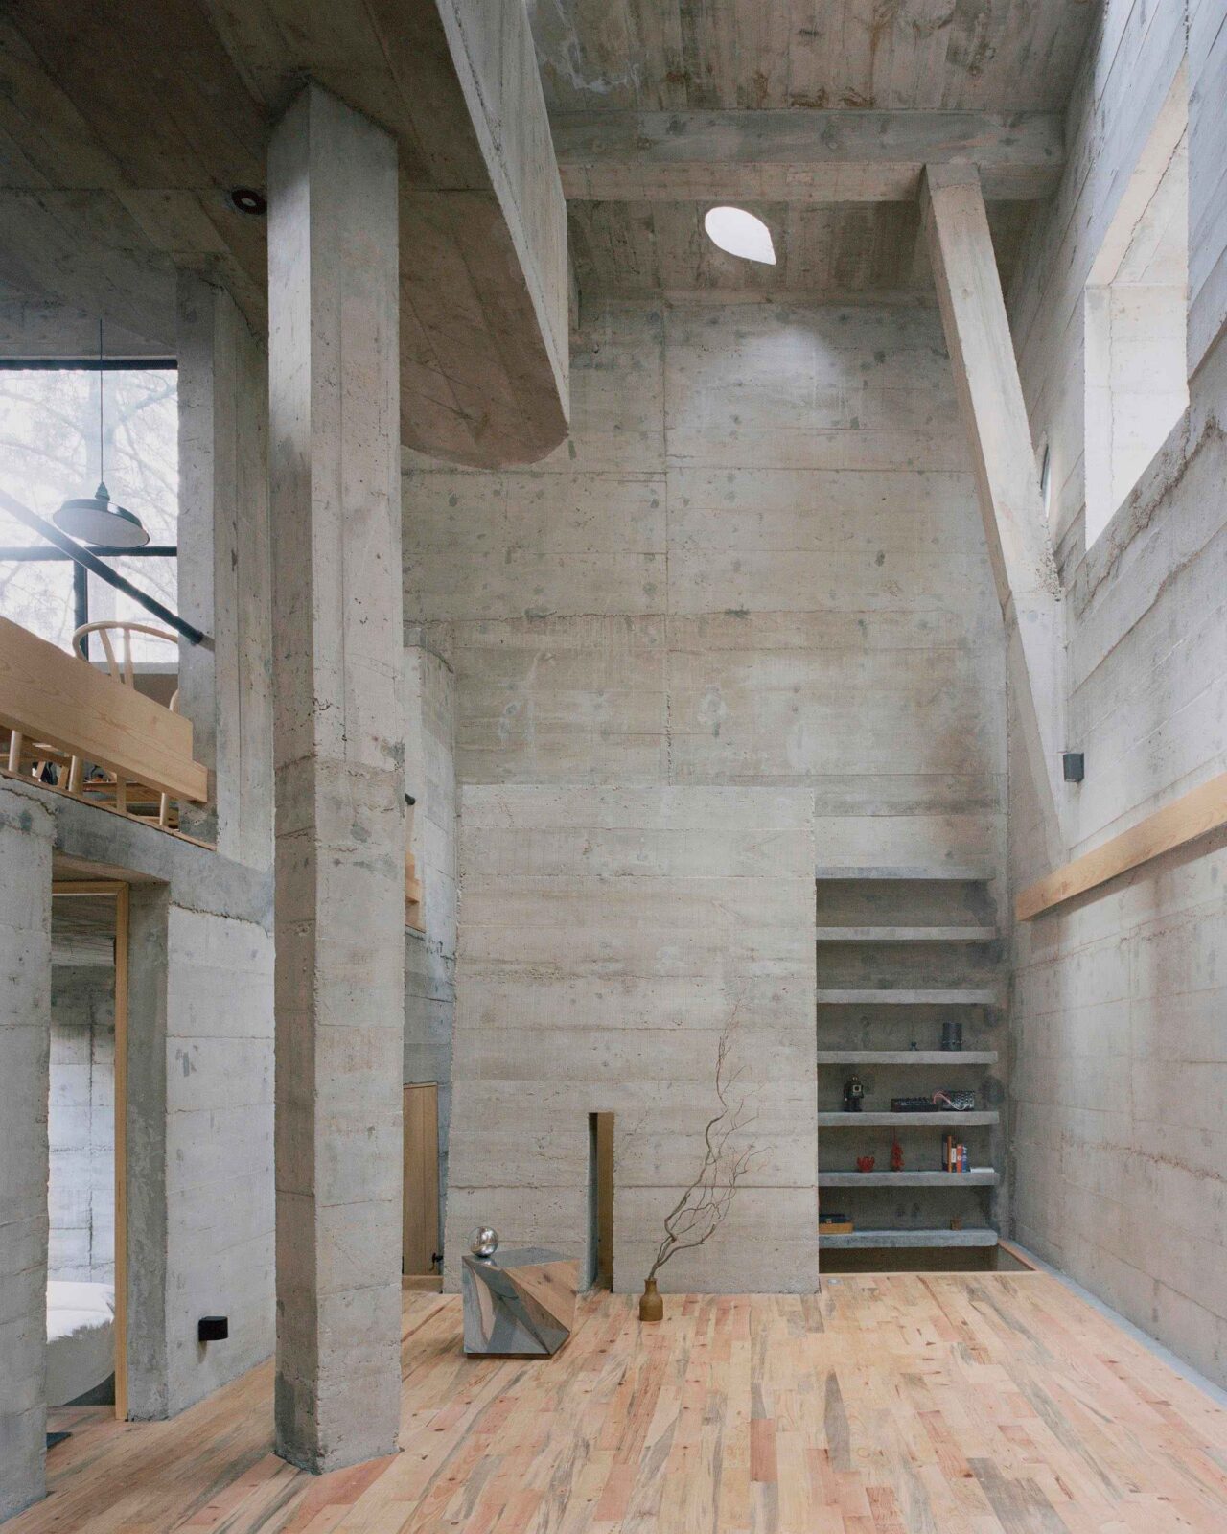
The windows and cuts that separate the half levels are deep, fostering the fortress aesthetic by creating thick walls and dark shadows. Complementing the concrete is timber, added as furniture and fittings, and small pops of colour in the shape of lamps, flowers and miscellaneous objects.
The roof was used as an extra living space above the pine tree canopy, with Godefroy having cleverly described it as “a second ground floor“, a suspended rooftop terrace in the middle of the trees.
“The rooftop is the morning area; meanwhile, the natural ground floor is the afternoon area.”
Ludwig Godefroy
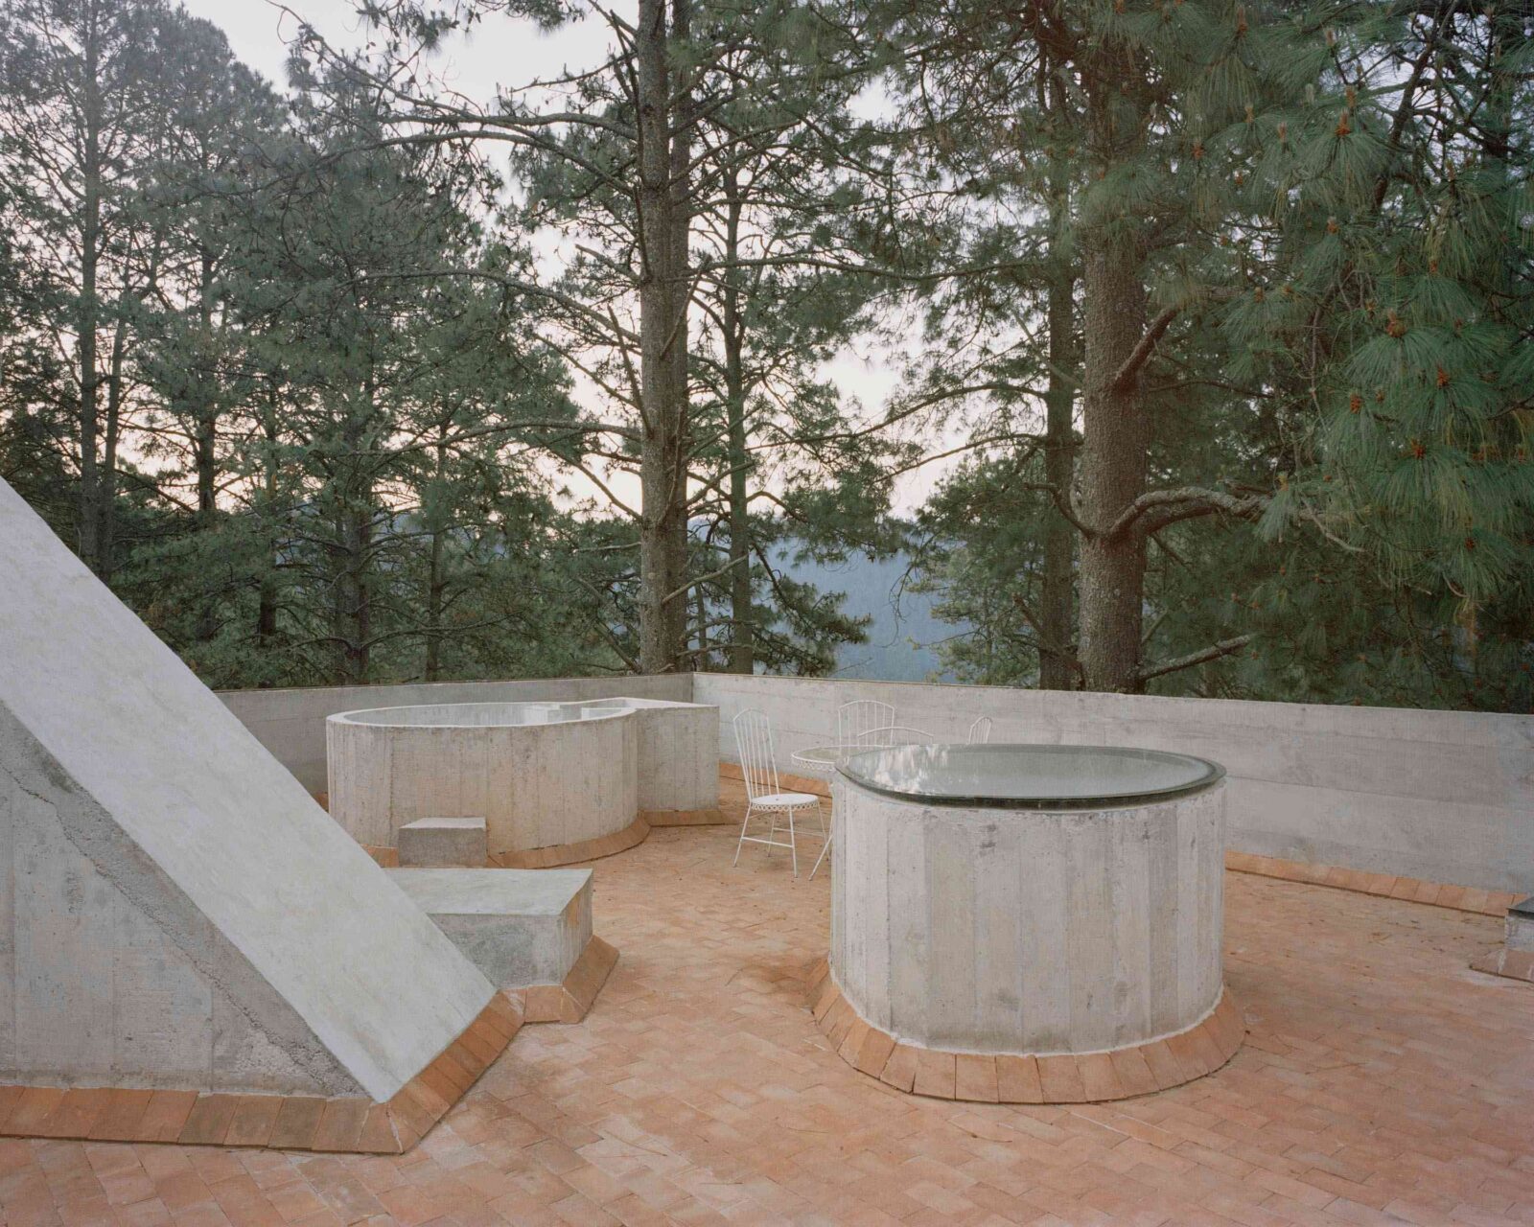
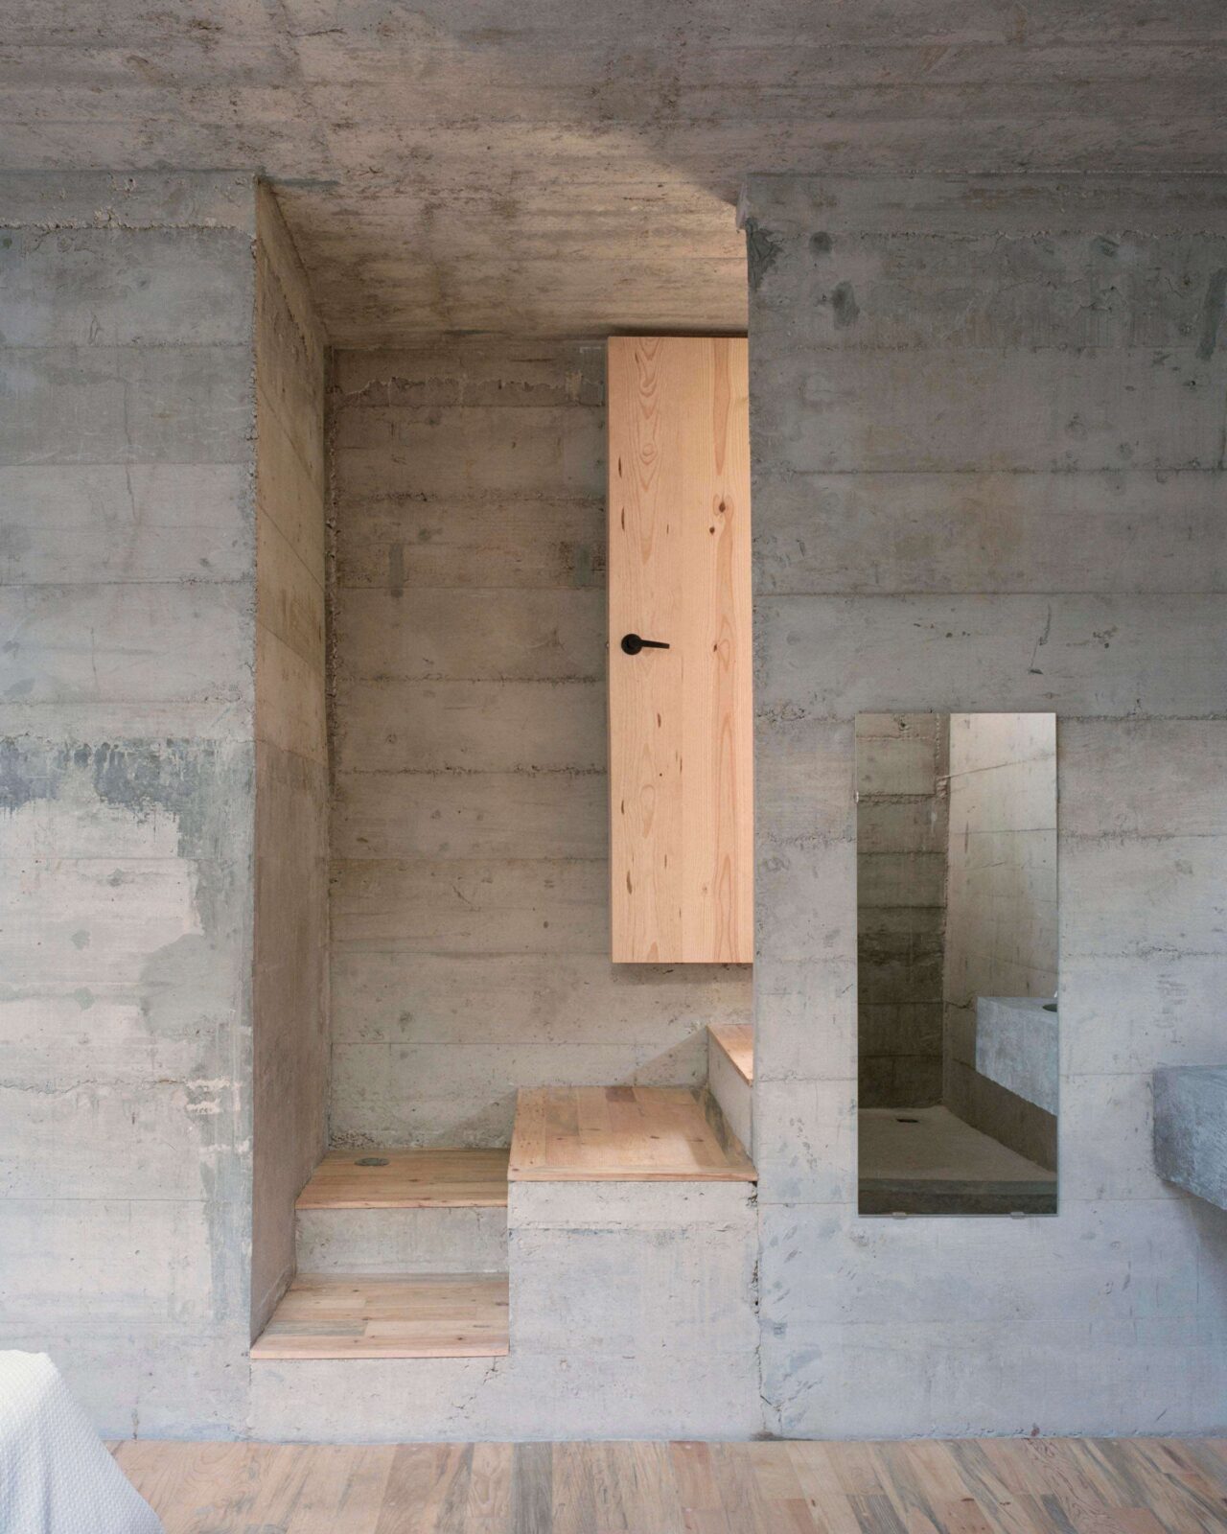
Casa Alférez is not your typical forest house, as it holds tight to its very own compact piece of ground, rises toward the branches and protects its inhabitants through the use of concrete and enclosure. In the words of the architect, the result is “on one hand, the cabin as the romantic part of the project and, on the other hand, the fortress as the brutalist protective part of the project“.
Project information
Architecture Company: Ludwig Godefroy
Lead Architect: Ludwig Godefroy
Other Designer’s Name: Abraham Castro Diaz
Structural Engineer: Josue Hernandez Struk
Photo Credit: Rory Gardiner
Location: Cañada de Alférez
Date: 2022
Area: 150 m²


