



Heading: Recording Architecture, Paco Álvarez
A compact, geometrical and intentionally restrained Torre Negra laboratory building is a new addition to the Alamedas Campus of the Autonomous University of Durango. Designed by Jonathan Corral Arquitectos, the building is meant to adapt to the campus’s academic logic, but at the same time to create a distinct visual presence within a wider cityscape.
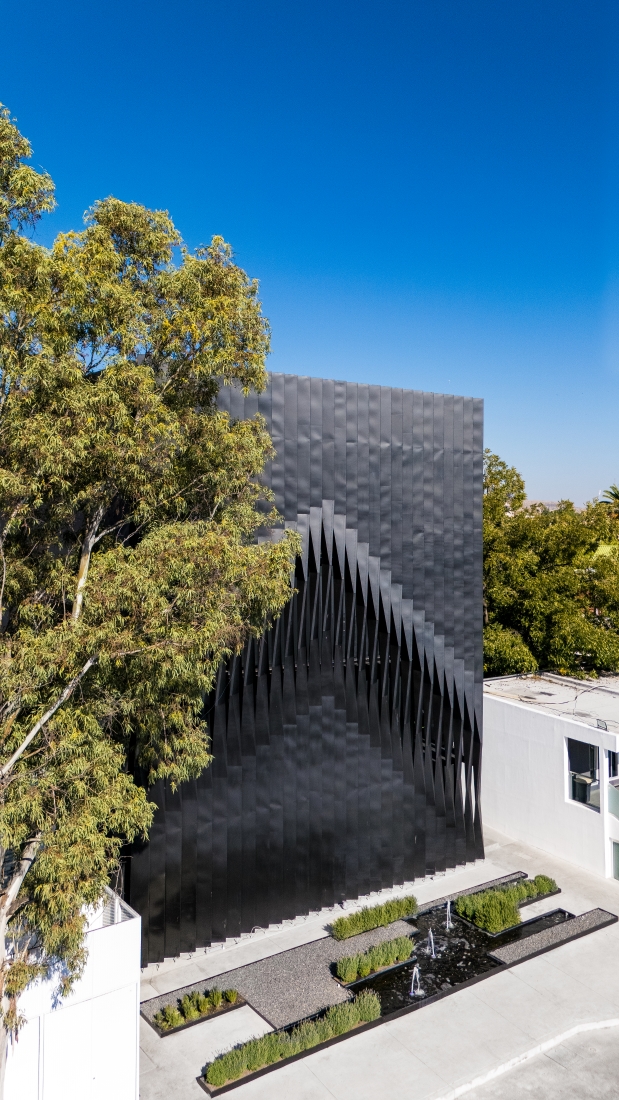
Solid, monochromatic structure in a vivid Mexican landscape
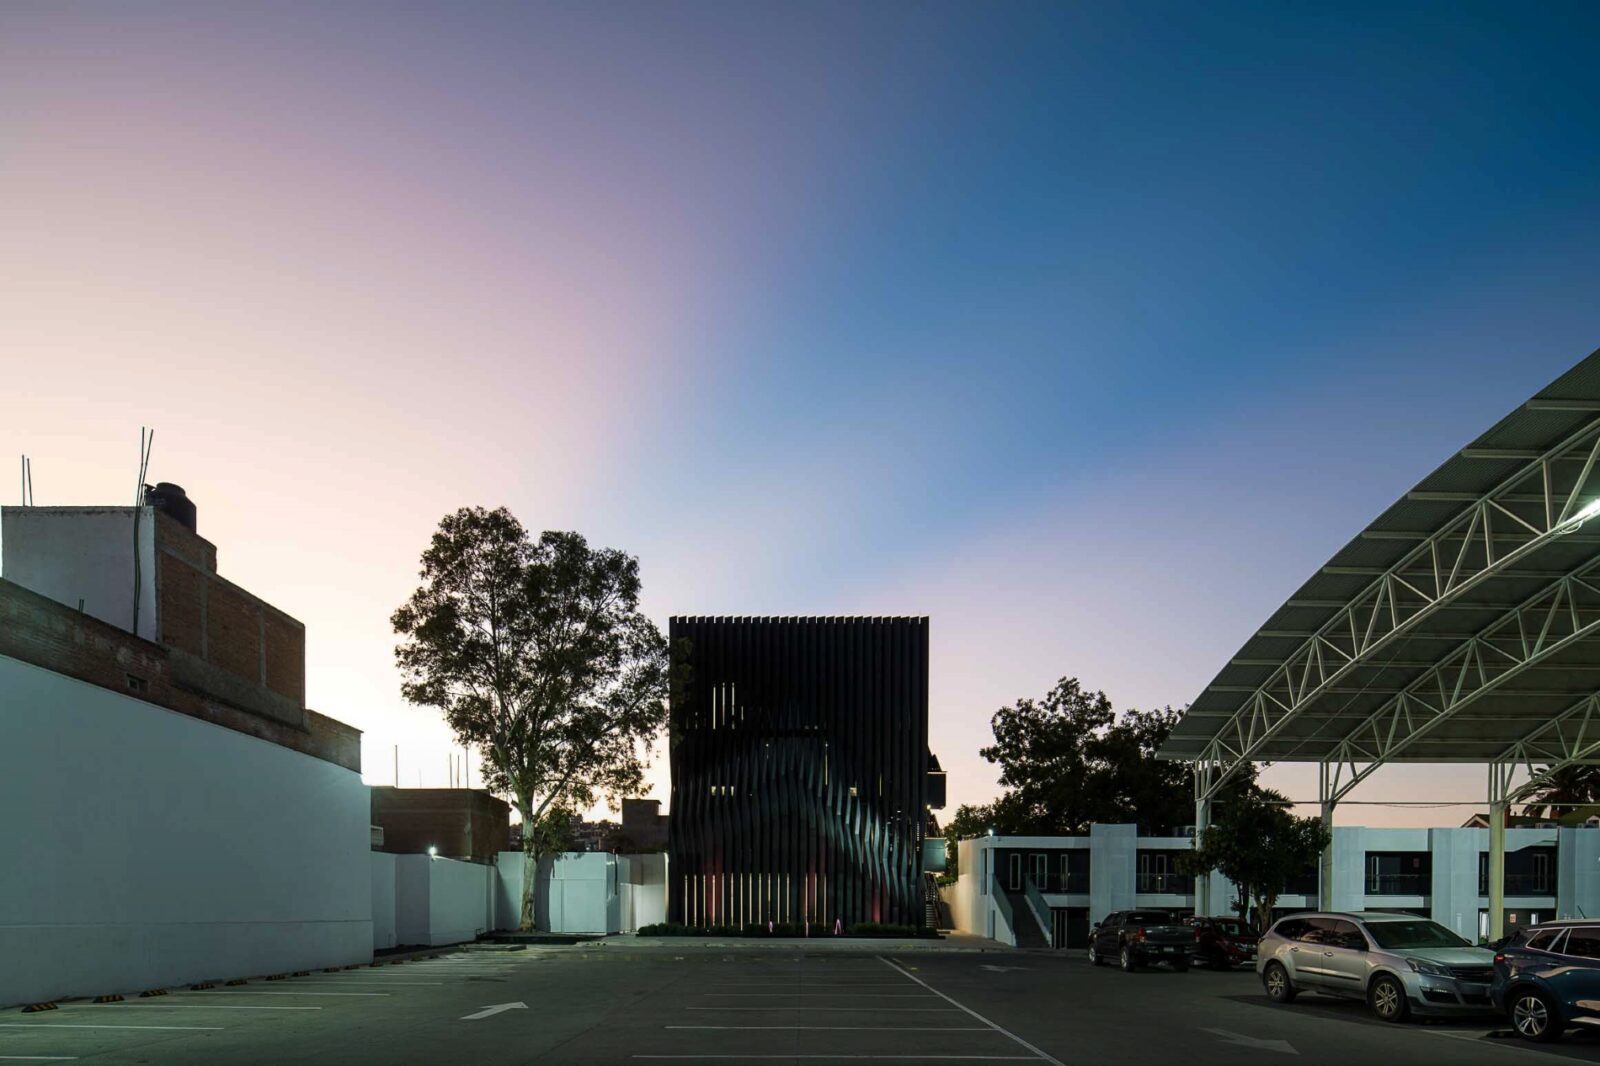
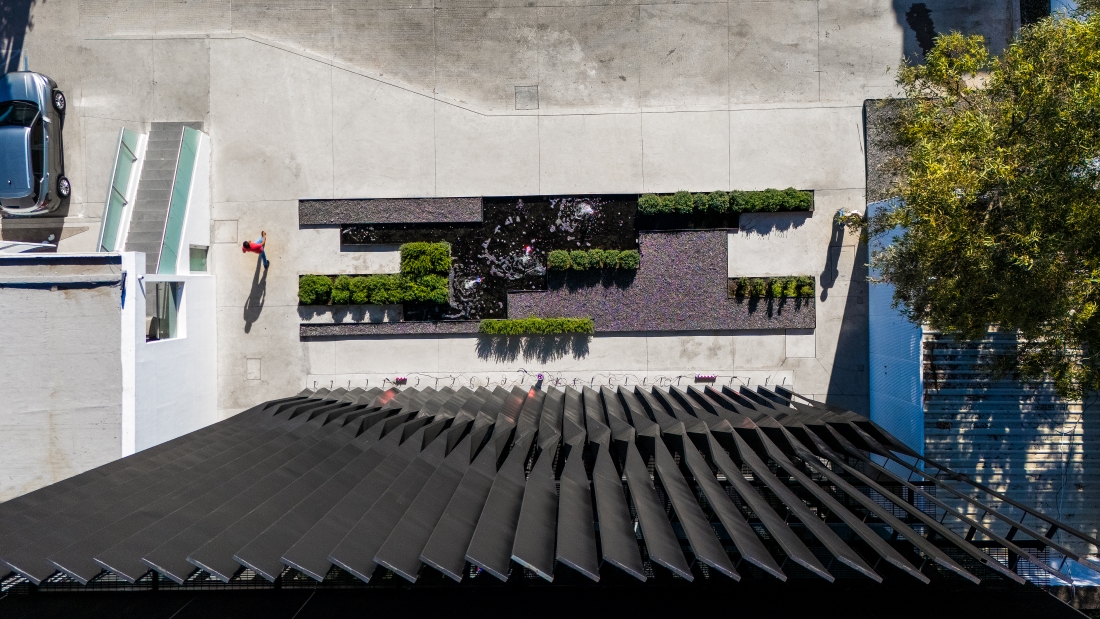
Located in the wonderful landscape of Durango, Mexico, surrounded by lavender, rosemary, and water, the dark, black, solid building accounts for a stark contrast to the natural scenery. The landscape slows down the rhythm in contrast to the material density of the building.
Facade equipped with a metal screen
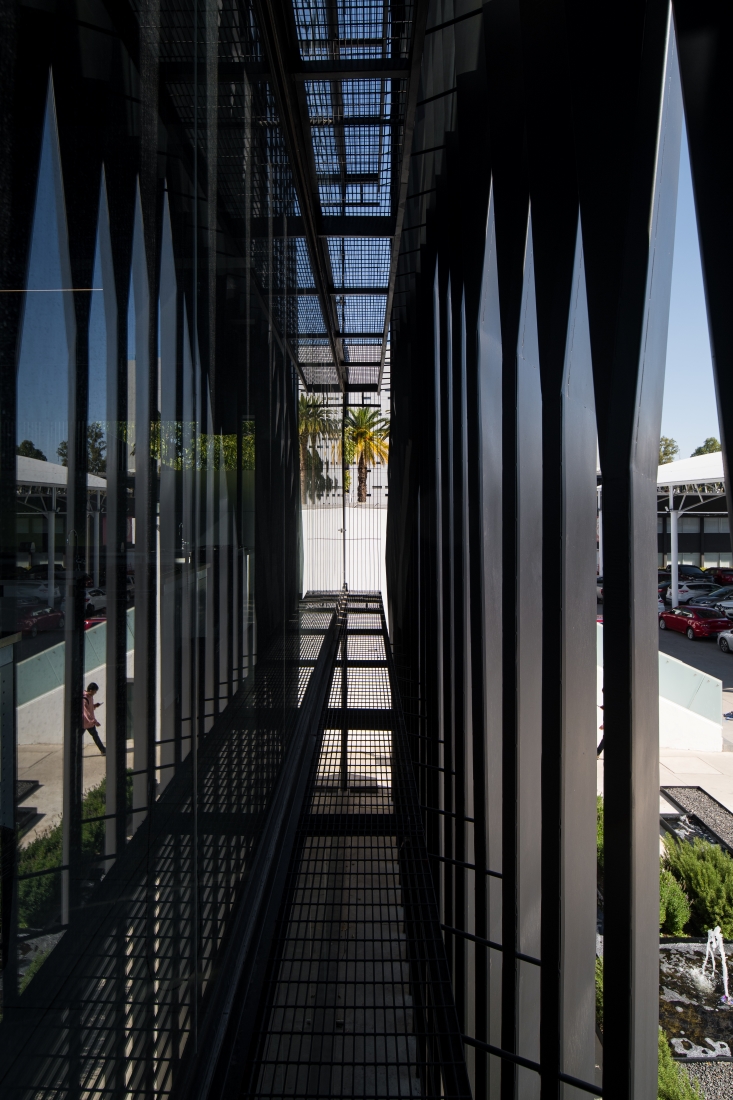
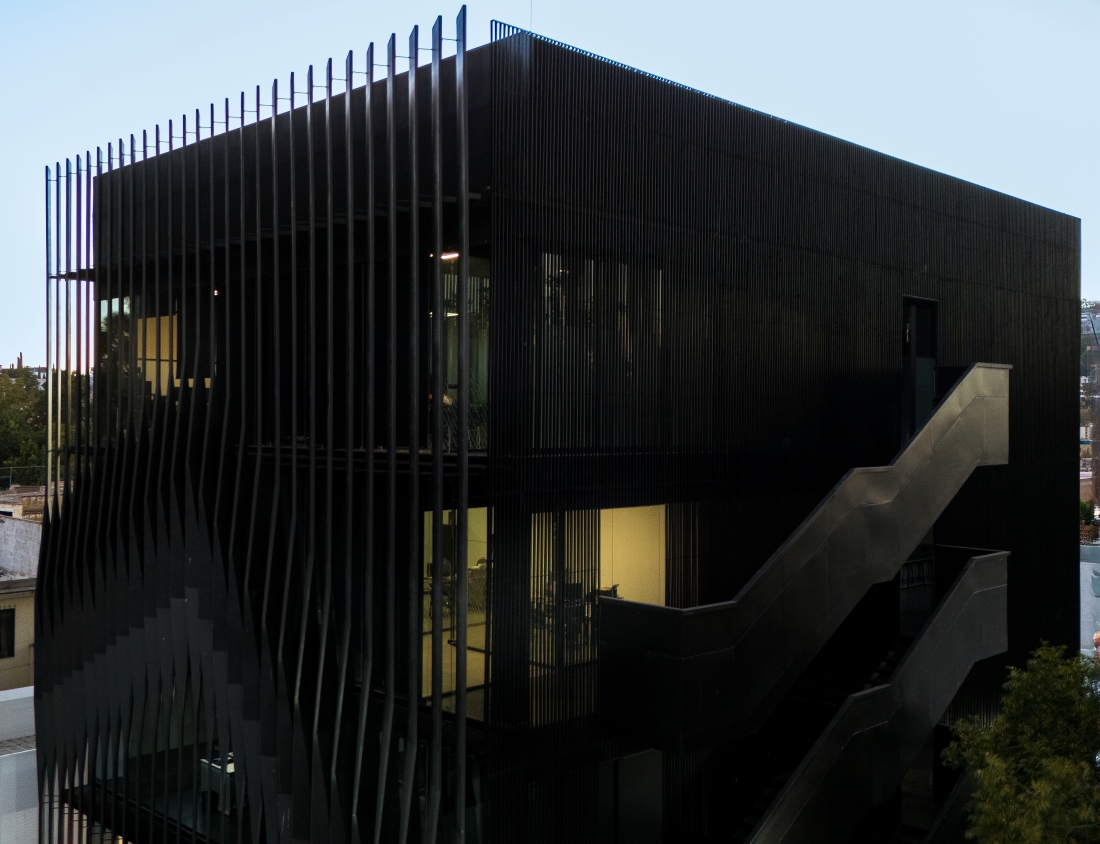
The transition between exterior and interior is shaped by disparity. The metal screen that defines the main façade serves multiple purposes. The main function is to mitigate the hot climate in Mexico, through minimising direct solar exposure, improving natural ventilation and diffusing the natural light that enters the building. In some parts, the elements of the screen have been distorted and rotated to create a sense of movement, as if the surface had been subtly shaped by the wind. The rotation results in visual dynamism -creating an envelope that switches between transparency and opacity.
Partially exposed staircase paths
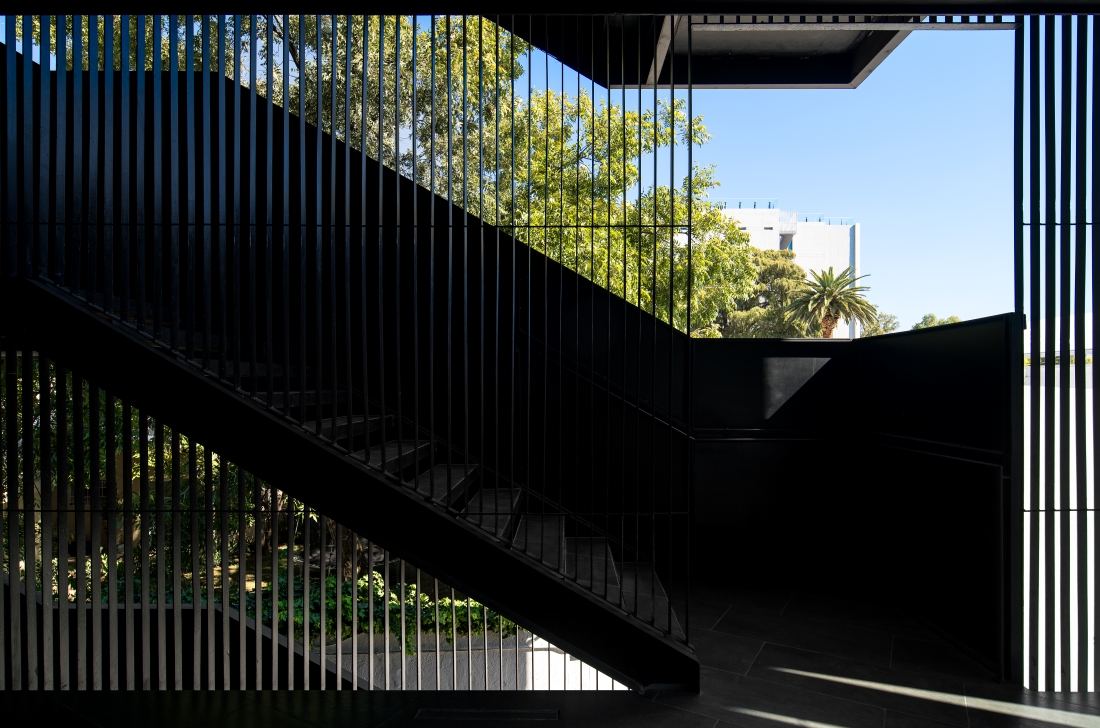
A system of metal staircases is suspended from the main structure. Apart from guiding vertical circulation among the laboratory buildings, the staircases are meant to serve as unique spatial experiences. Paths on the staircases are partially exposed, thus allowing users to experience an intermediate condition between residing inside and the outside. The composition also allows for a continuous visual connection with the surroundings.
Metal slats facade
The second façade is turned toward the inner campus. Made of metal slats, the façade maintains the same logic of filtering air, warmth, and sunlight. Although appearing as a solid plane from afar, the façade is permeable to ensure cross-ventilation and the visual continuity with the interior circulation spaces. The architecture of the building is determined by this ambiguity between heaviness and lightness, two interconnected ideas shaping the character of the volume.
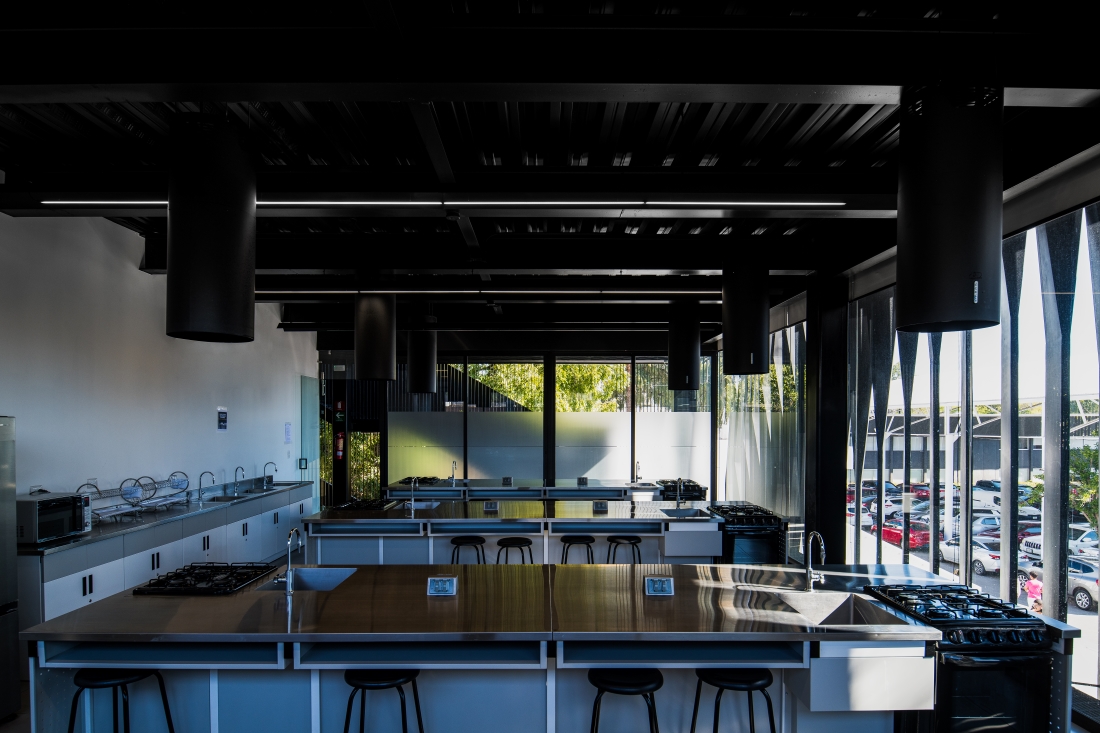
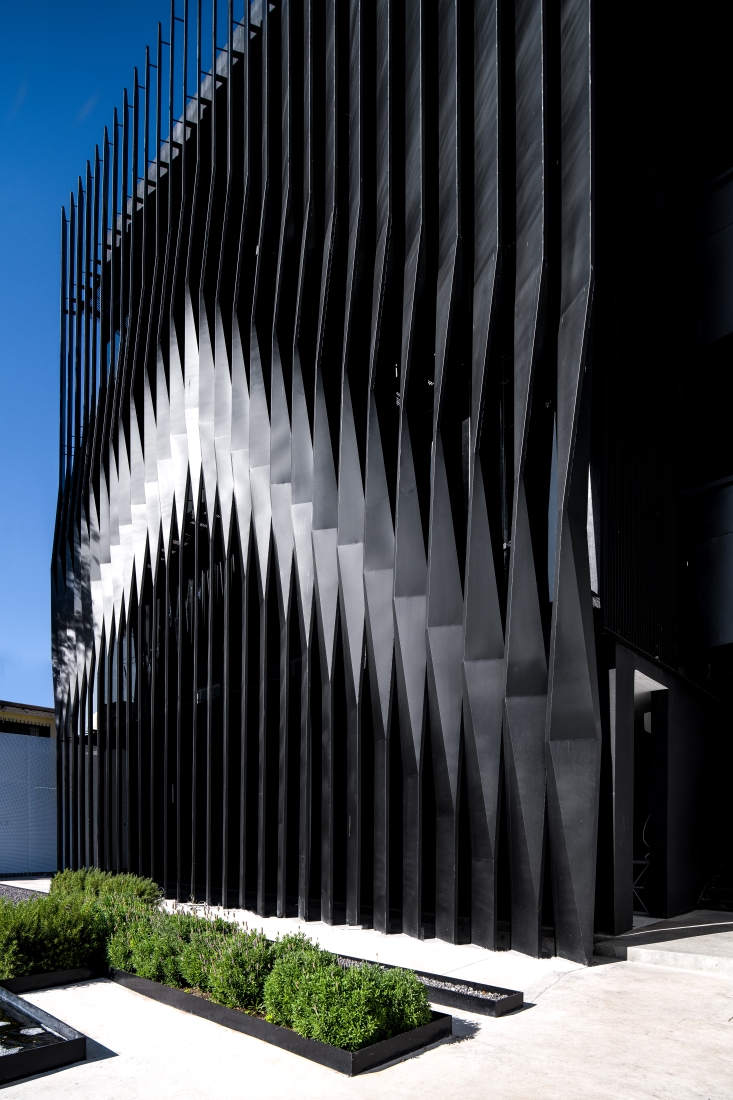
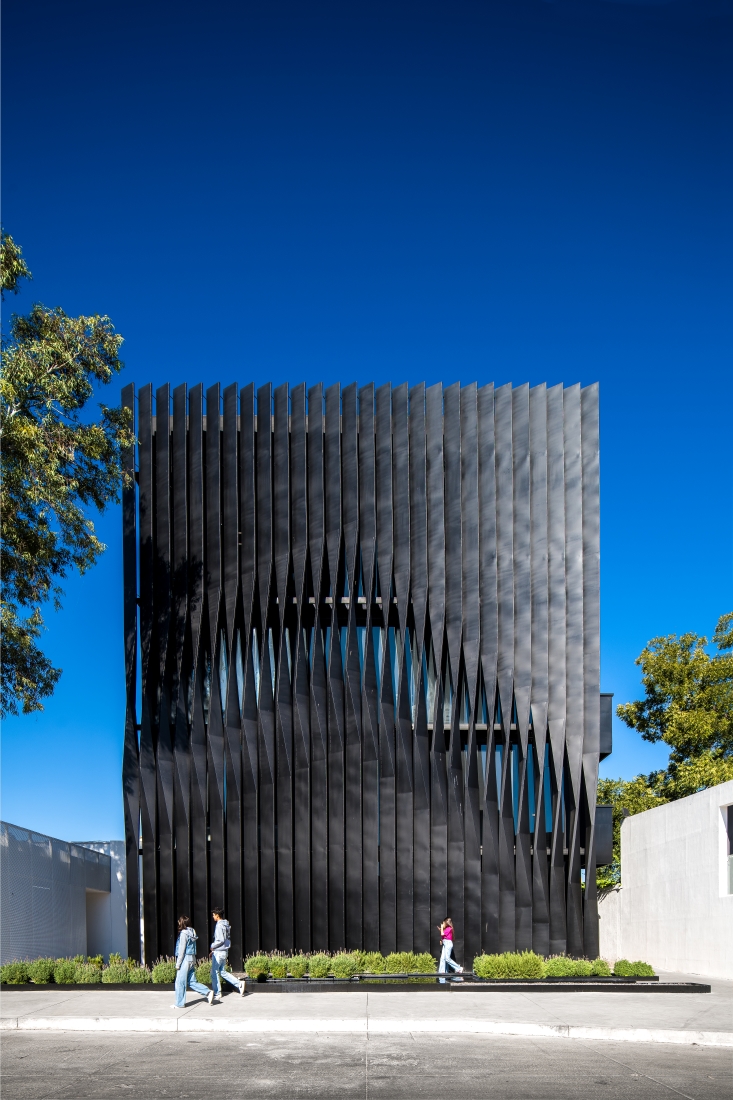
Torre Negra operates with precision. The building, which hosts several laboratories, prides itself on technical solutions that resolve climatic, functional and architectural conditions with an active envelope composed of modulation, repetitiveness and small variations.
Technical sheet
Project: Torre Negra
Type: Educational Facility, Laboratory Building
Location: Durango, Mexico
Year: 2024 – 2025
Built Area: 1,094.40 sqm
Architecture: Jonathan Corral Arquitectos
Photography: Recording Architecture, Paco Álvarez
Construction: Forum Constructora
Structural Engineering: Jesús González Flores
Client: Universidad Autónoma de Durango

