



Header: Justin Alexander
In a 1940s post-war house in Northbridge, on Sydney’s Lower North Shore, interior design studio ANNA.CARIN has turned a neglected lower ground floor into an intimate home named “Seven Days“. The project’s lead designer was Swedish-born, Sydney-based Anna-Carin McNamara, who worked with designer Lauren Ryan and Liveprojects, and it has since won the “House Interior Design” category at the SIT Awards 2026.
Three words and a song
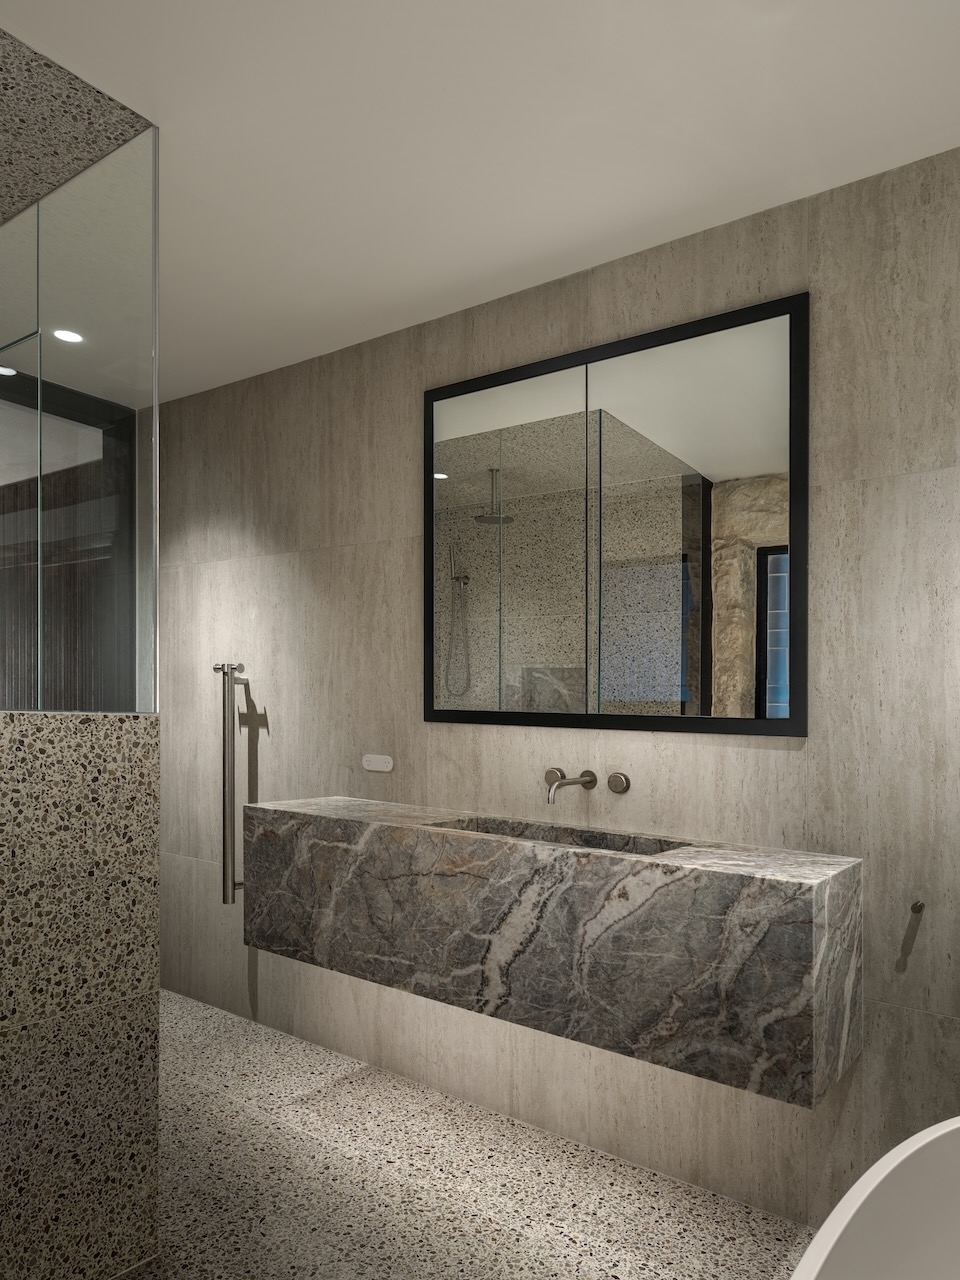
The owners had started the renovation on their own already, but, after some initial steps, had lost their way. While they had already chosen the project’s main materials, among them a terrazzo floor, opaque glass bricks and timber panelling, they had no cohesive direction to follow.
When McNamara entered the project, she started with her studio’s usual opening move: before drawing a line, she asks every client for three words describing how they want to feel at home and a song. The words that came up after some thought were “offbeat“, “rustic” and “effortless“. The song was “Seven Days” by Sting, written in an irregular 5/4 rhythm, and it gave the project both its name and its character.
This somewhat unique approach helped the team remain consistent as time went on, as they could always take a step back to check if the design still matched its original mood.
McNamara has described laying everything out on the studio floor to find the missing thread: a piece of the house’s sandstone, the terrazzo tile, a timber beam sample, photographs of the family’s heirloom furniture, and a photo of a dog with a wagging tail, since getting a dog was what the clients wanted once the work was done. The sandstone and the dog, she concluded, were referencing the same idea: unpolished and alive.
Working with the stone
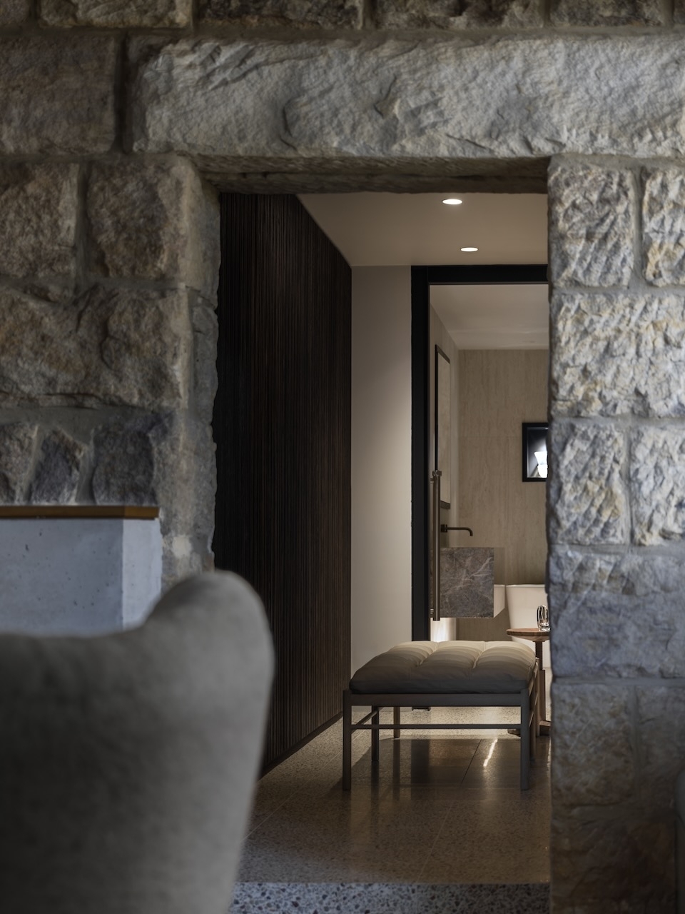
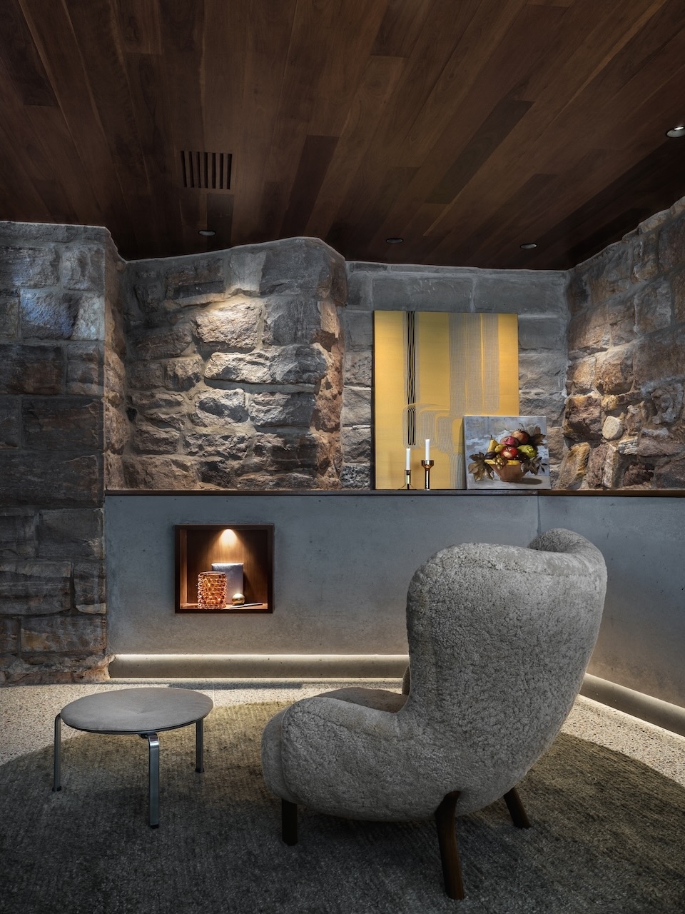
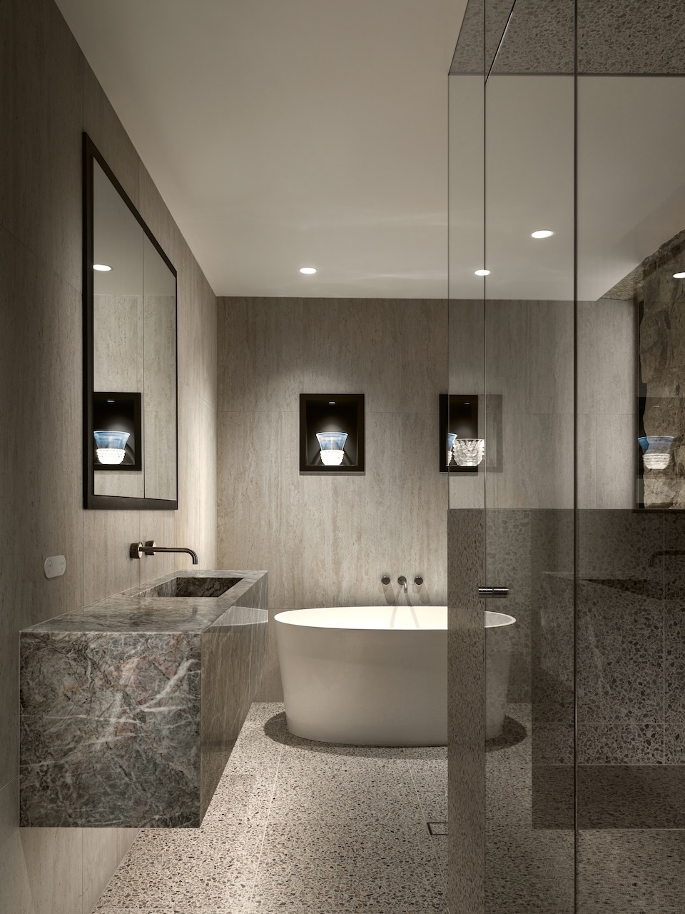
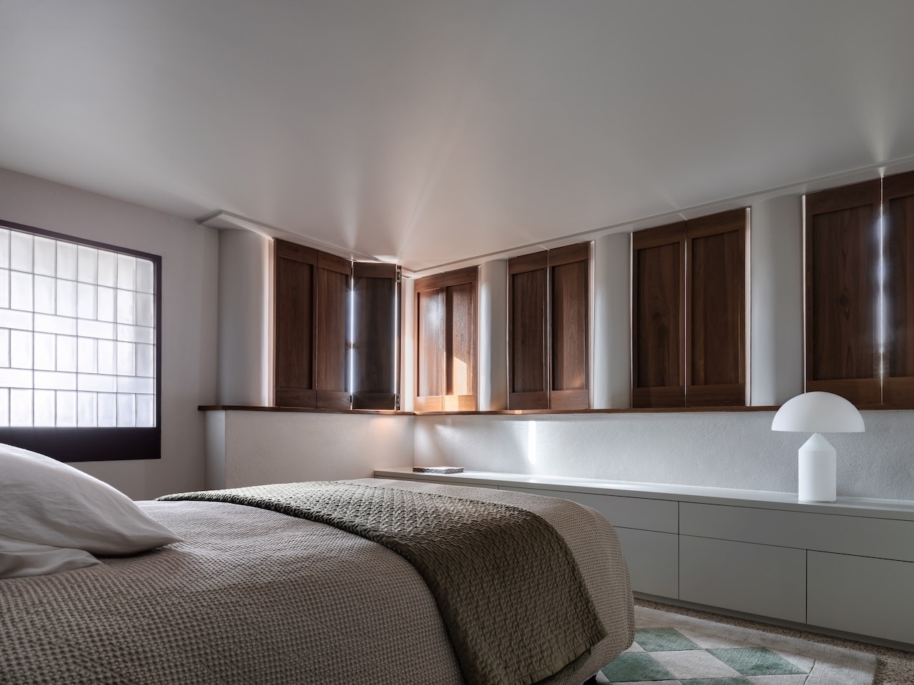
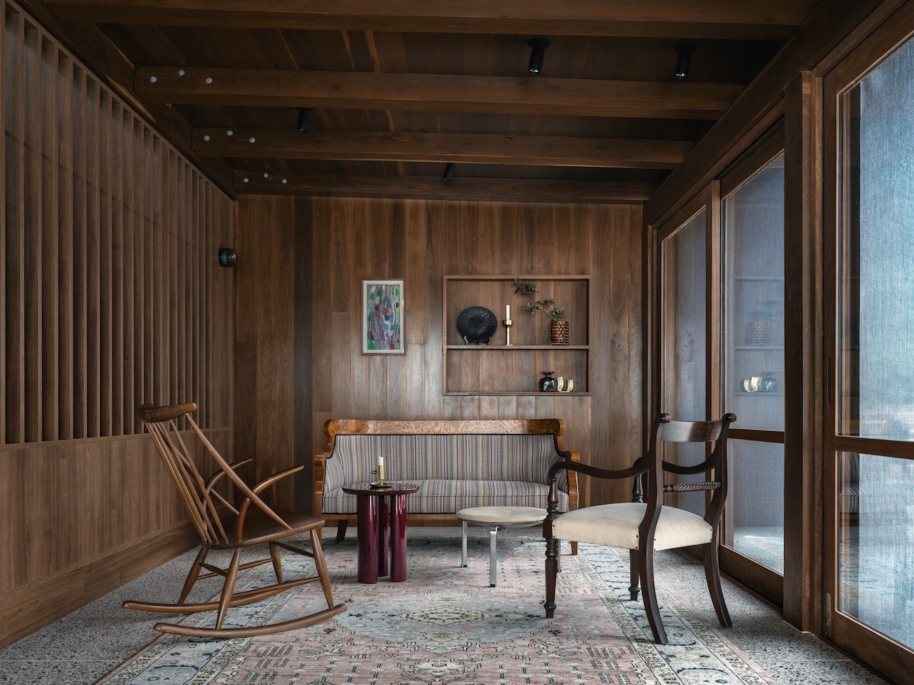
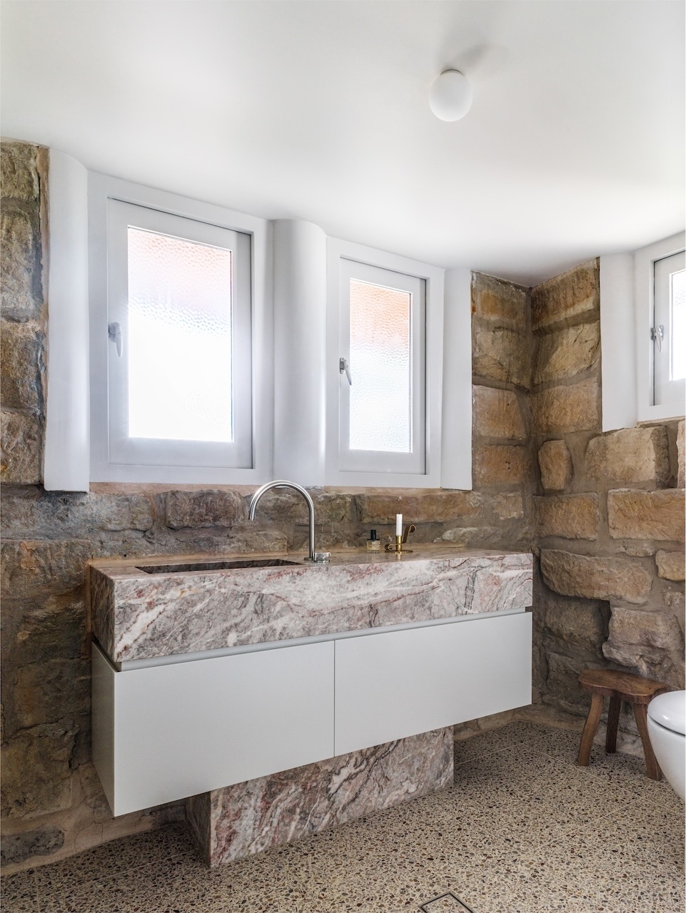
The base of the design was the basement’s original sandstone walls, which, rough and unfinished, the studio wanted to keep exposed. The new materials were arranged around the stone as counterpoints: the terrazzo floor adds a fine, speckled surface underfoot, the opaque glass bricks let light pass through solid-looking walls, and the timber panelling brings warmth and grain.
The natural tones used throughout don’t bring much colour to the space, yet the layering of textures keeps it from feeling cold. The contrast between heavy old stone and lighter new surfaces then carries the “offbeat” aesthetic the clients identified with.
The Sunday Room
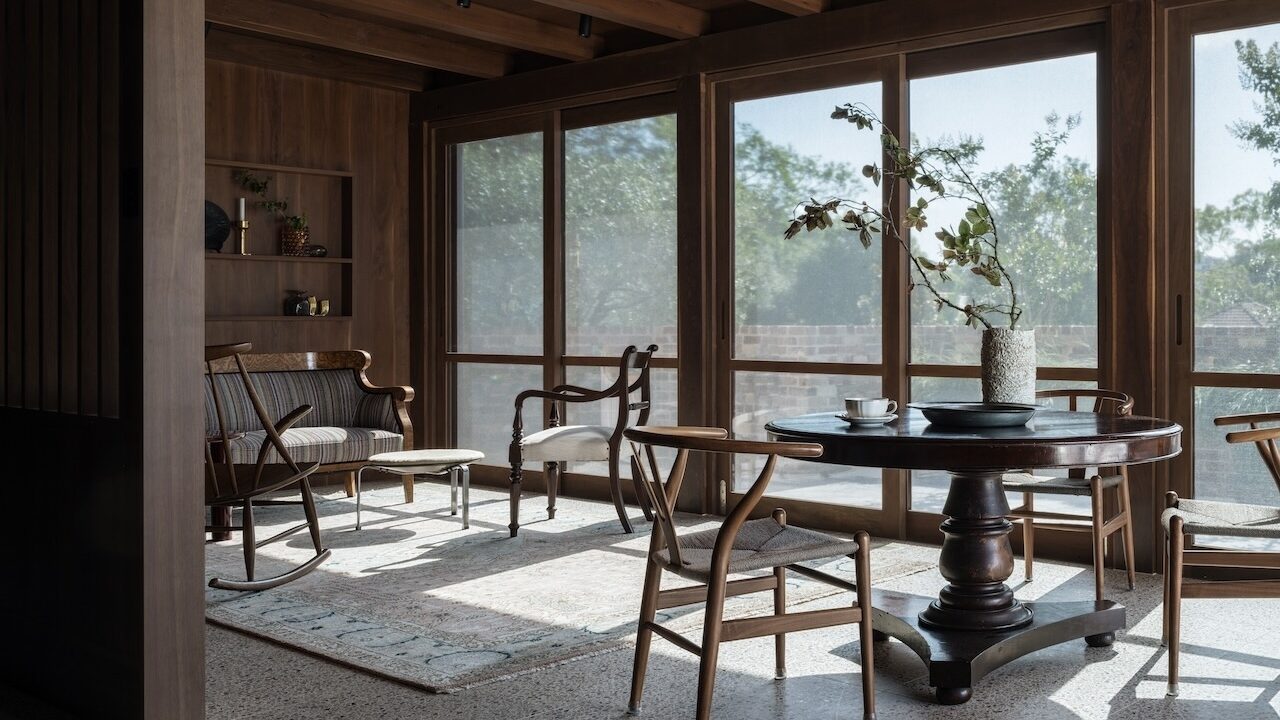
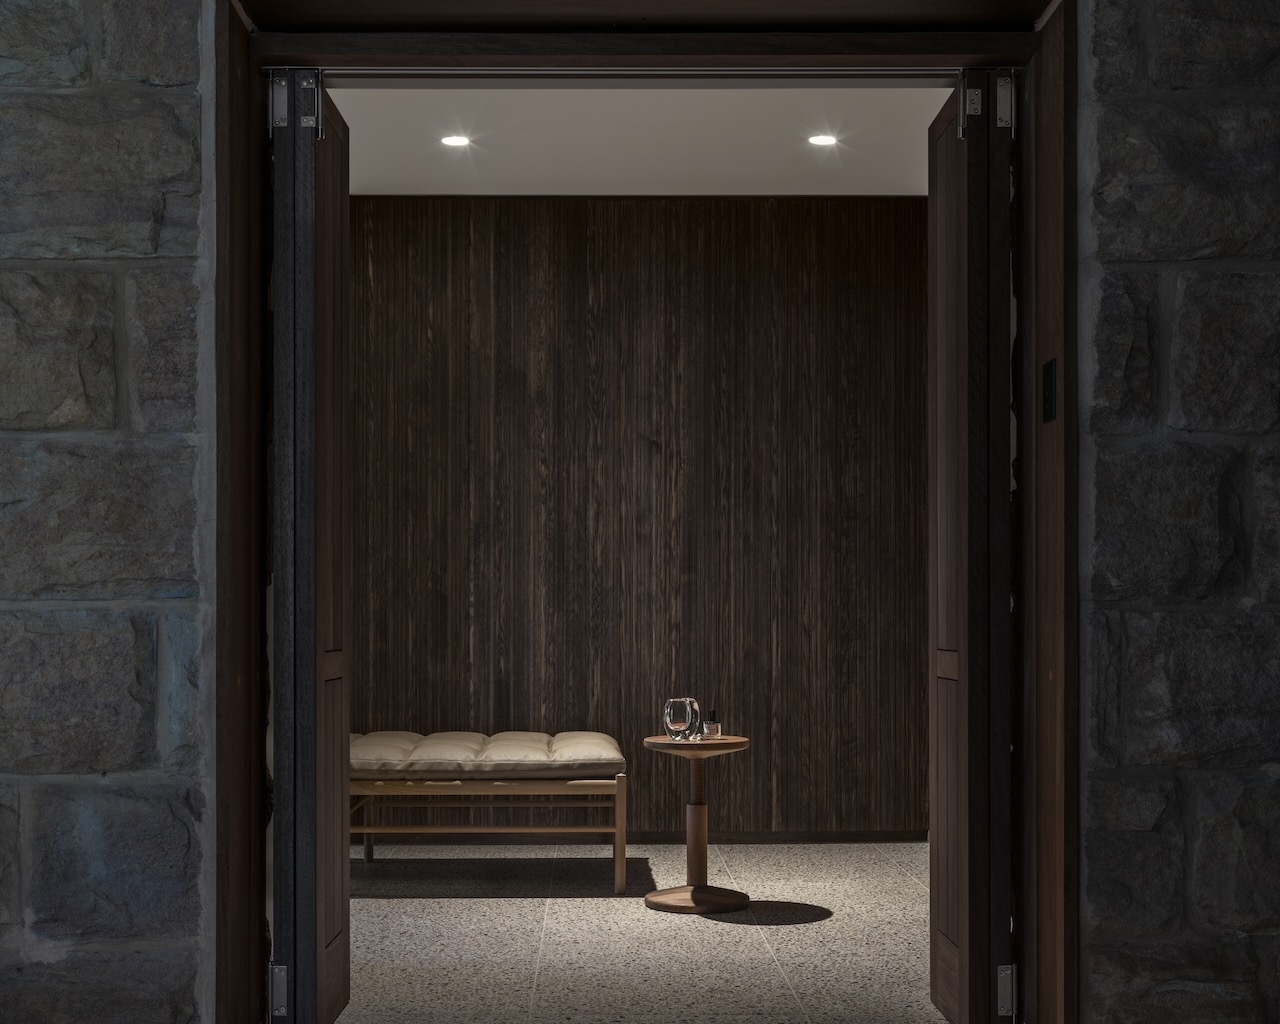
The lower ground had suffered serious water damage that left part of it uninhabitable, so the renovation was as much repair as reinvention. The studio extended the floor out onto the home’s oversized terrace to create a new living space, which the designers called the Sunday Room, the first of the seven days.
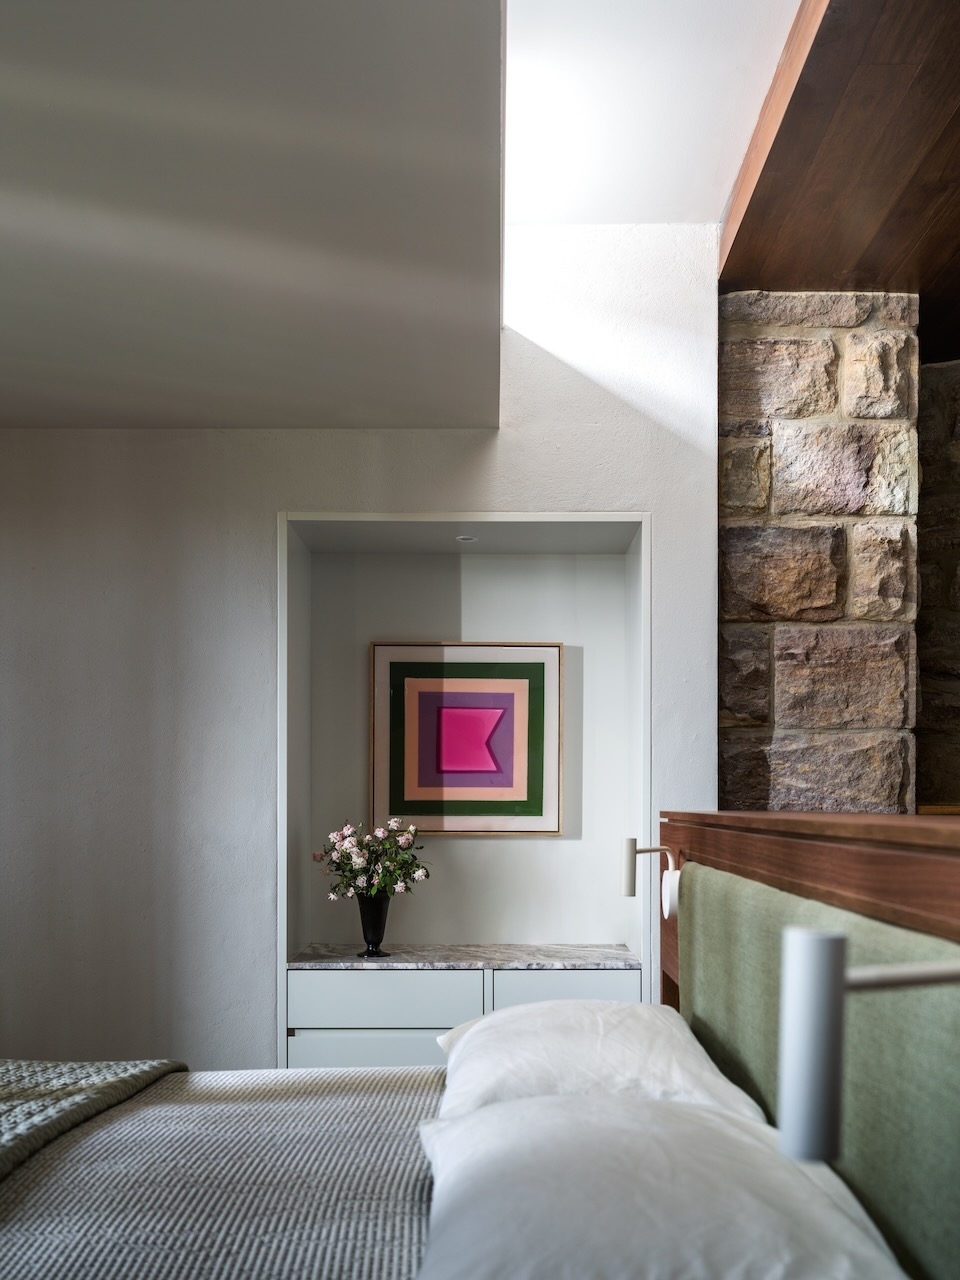
Large glass sliding doors on two sides pull daylight deep into an area that had always been short of it. To better connect the new room into the old structure, the timber beams continue across the ceiling and onto walls, doors and joinery. A lift was also installed, connecting the lower ground to the rest of the house.
Project information
Interior Design Company: Anna.Carin
Lead Designer: Anna-Carin McNamara
Other Designer: Lauren Ryan
Other Credits: Construction Company, Liveprojects Pty Ltd
Location: Northbridge, NSW, Australia
Date: December 2024


