Header: Zella Casey Brown
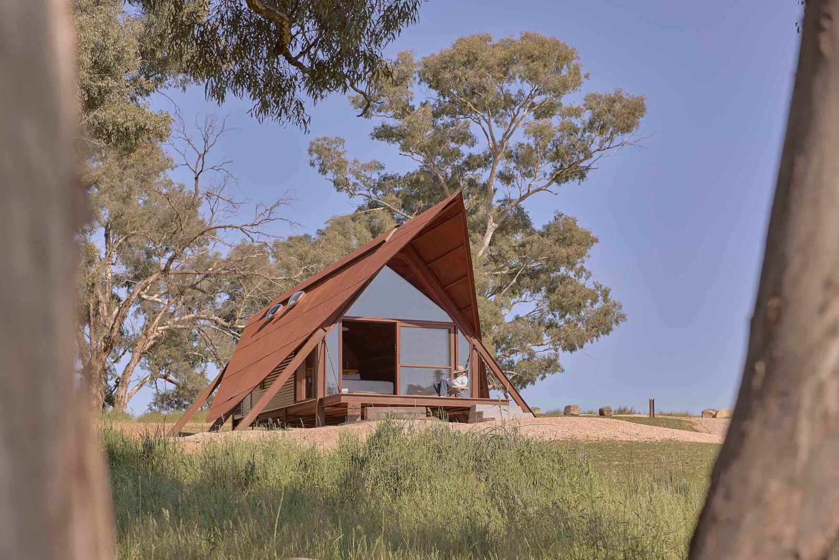
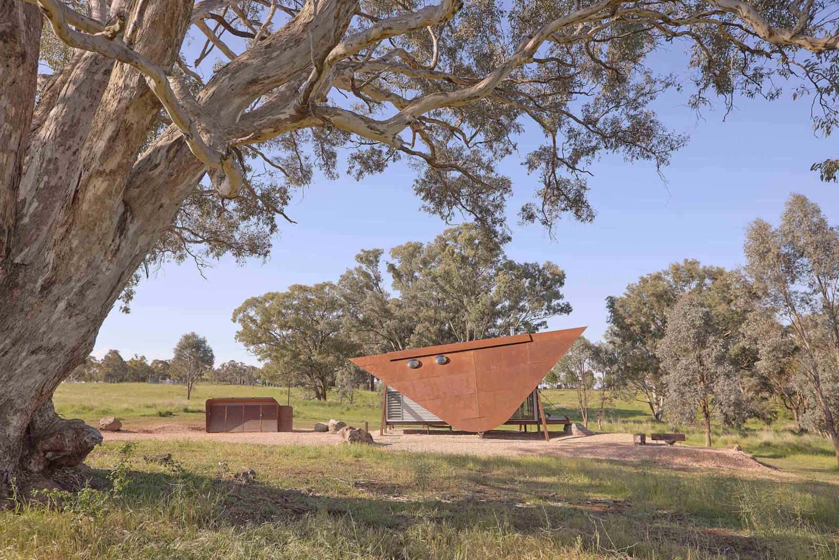
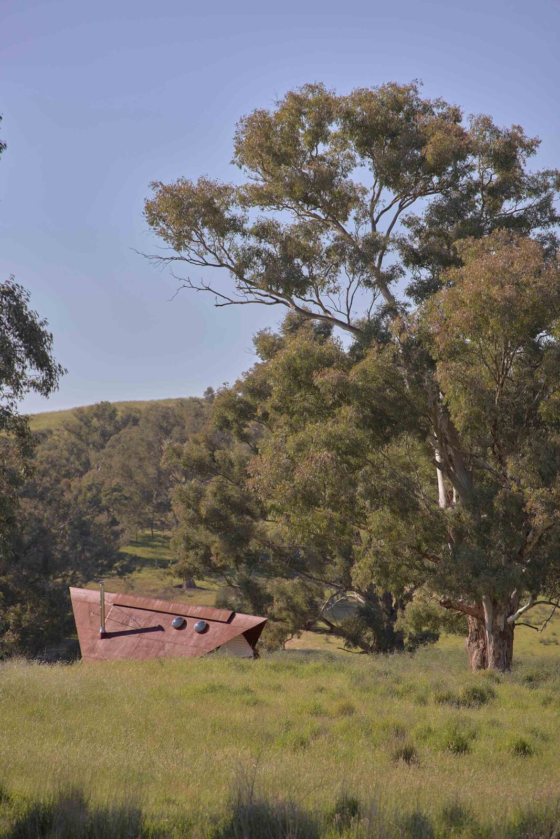
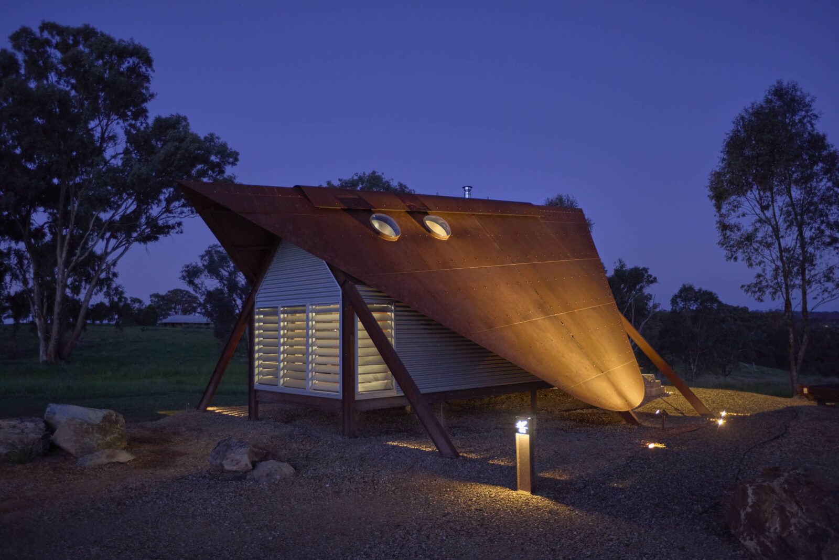
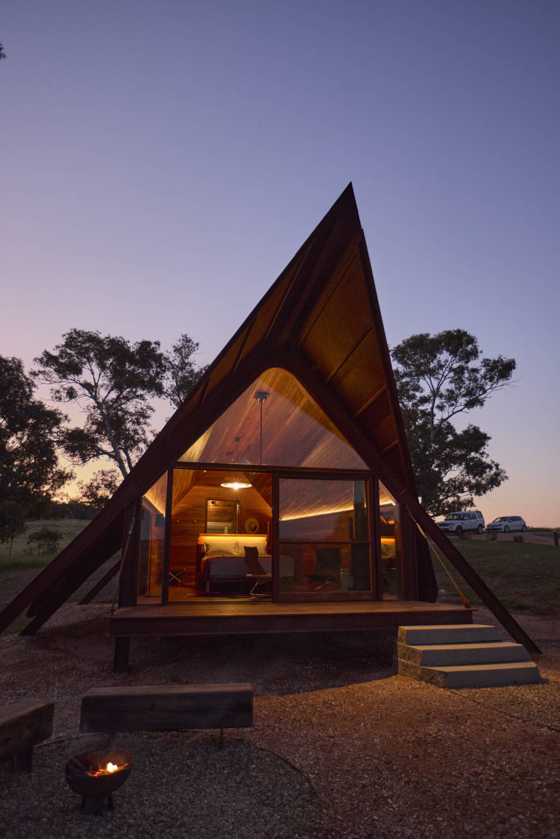
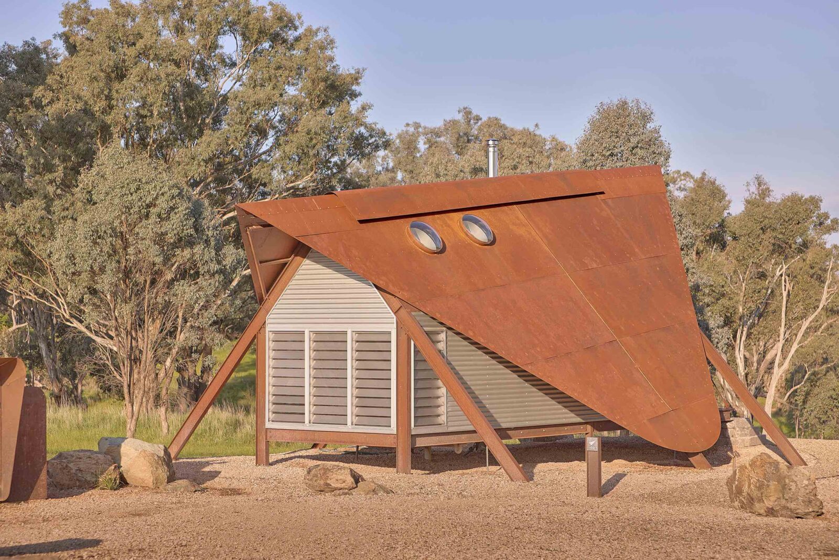
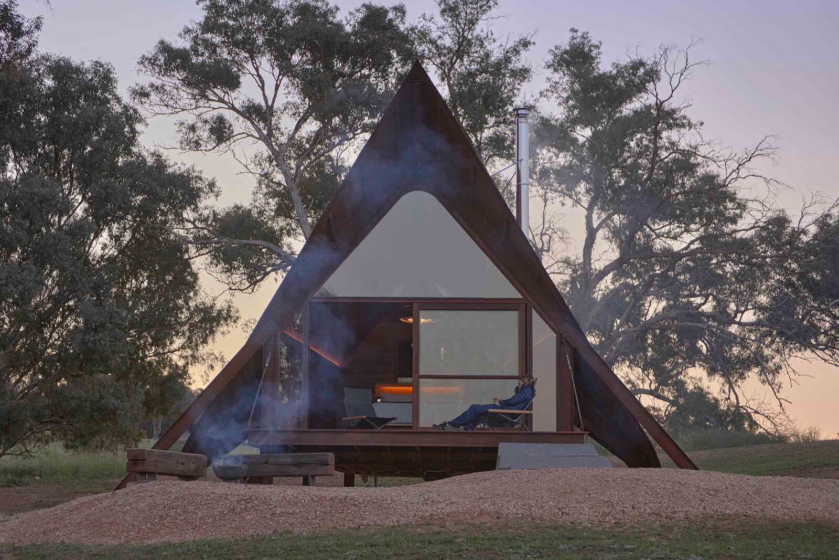
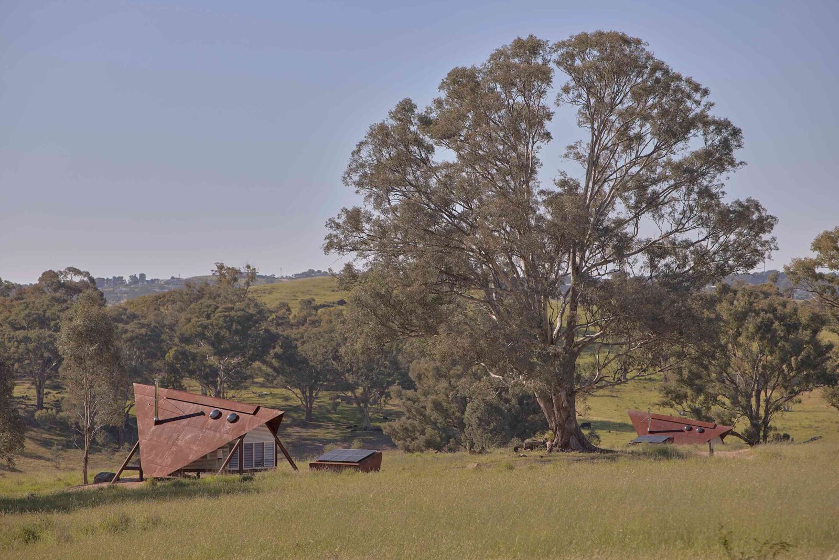
Two steel cabins were recently added to a working cattle farm about ten minutes outside Orange, in central New South Wales, Australia. Designed by Rob Brown and Daniel Weber from Casey Brown Architecture, each one is a sharp A-frame, triangular like a pitched tent, clad in Corten steel that has rusted to a deep brown. Baptised Permanent Camping 3, they were specifically created as short-stay accommodation for only two people at a time.
The build itself was slow and personal, as the cabins were put together by the owner and his son over several years. Every weld and joint was worked out on site over that period, with no rush or stress, only passion.
A brief that has not changed in twenty years
As the name suggests, these cabins were born from two earlier buildings: the PC1 at Mudgee in 2007 and the PC2 at Berry in 2021. Much like the PC3, these cabins are copper-clad, stand above the ground and are single-roomed, but instead of a triangle, the team gave them a vertical shape. Rob Brown later described the starting point: emulate a tent, the most efficient shelter there is.
The requirement was an uncompromisingly minimal building for two, with only a bed, a place to sit, a fireplace, a bathroom, an outdoor deck and nothing beyond that. The cabins had to provide a relaxing rest and an appetising place to look over the landscape, all while respecting the nature around it.
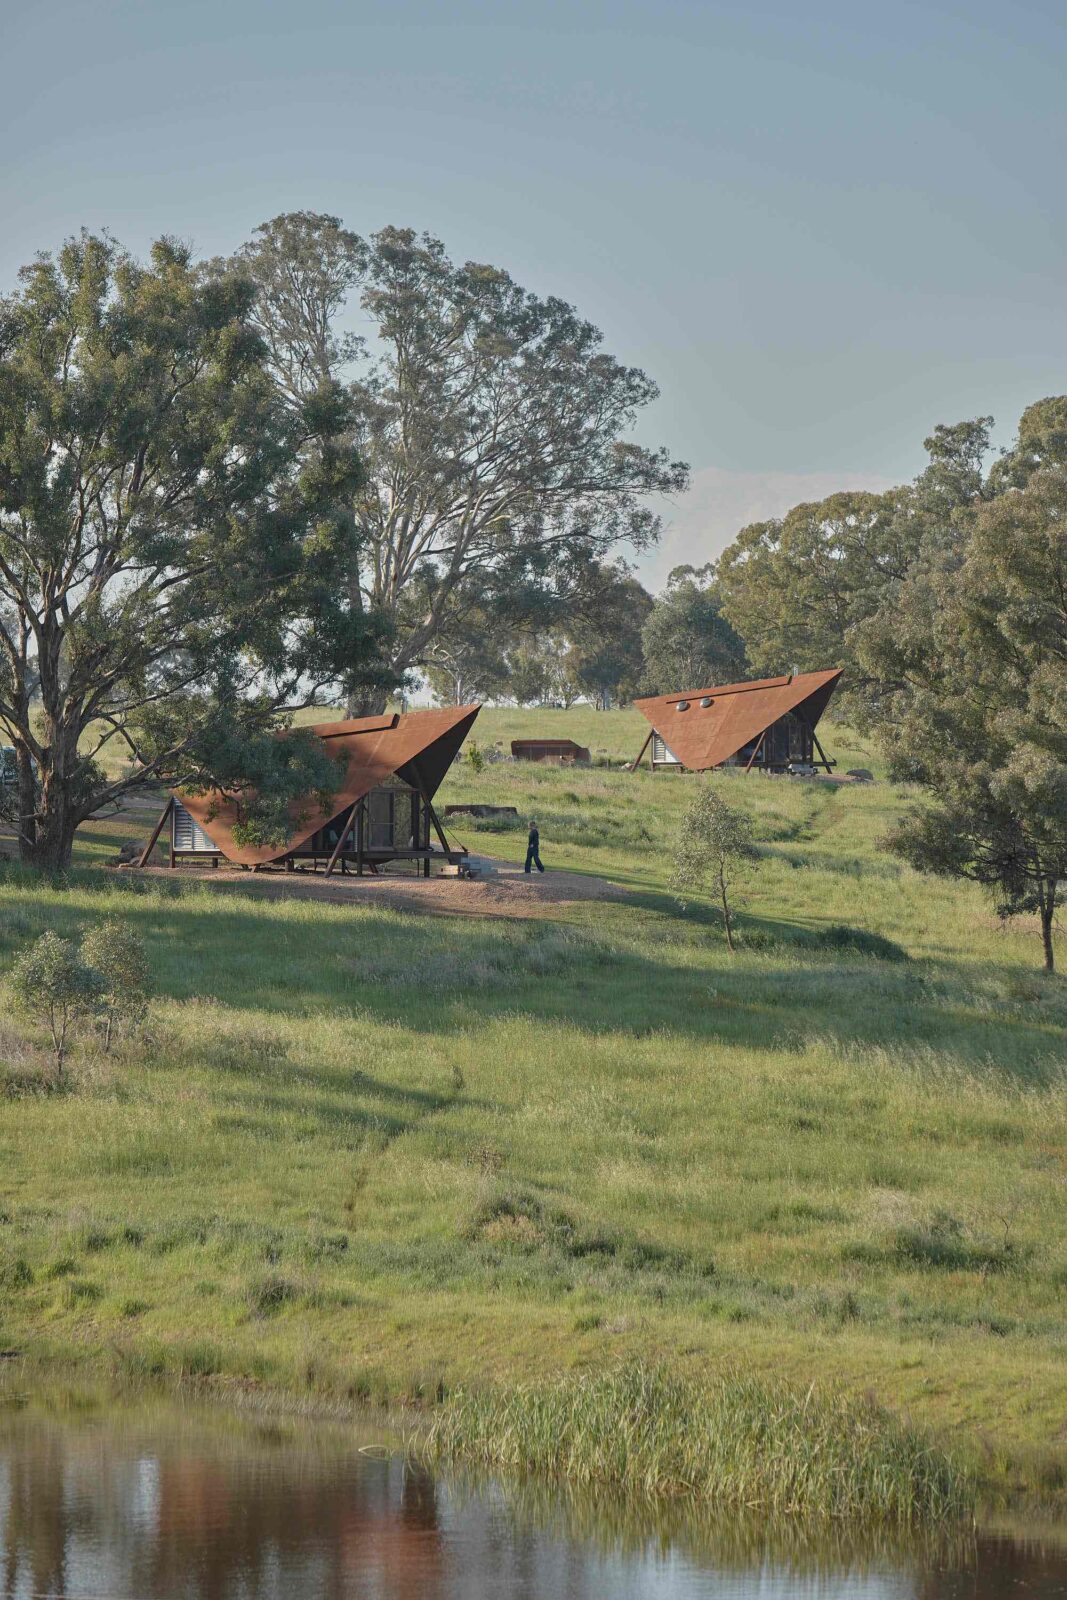
All three cabins resembling one another is not because all clients were interested in a “collection” but actually because they all had the same brief. What changed each time was the form the list of needs took; here, the answer to the Orange clients ended up being two cabins. These were prefabricated in a workshop and assembled on site, resting on undulating paddocks.
The demands of the site
Around the cabins, the landscape is clad in hills, old eucalypts and long grass, a harsh surface only made worse by the severe weather that hits it at both ends of the year. Winters bring enough snow to bring branches down, while summers are hot and carry bushfire risk. The wind is strong and sudden, as there’s nothing in the open paddocks to slow it down, and termites make the lifespan of any timber structure an open question.
The answer, then, was to build the whole structure in steel, fabricated off-site and clad in Corten, a weathering material that develops a stable rust layer and protects itself without paint or coating. To keep them away from soil moisture and pests, and to let air move underneath, the cabins hover above the ground on a gravel-ringed platform. At a distance, the rusted structure perfectly matches the surrounding colours of dry grass, earth and iron-rich soil.
Wood, brass and four holes in the roof
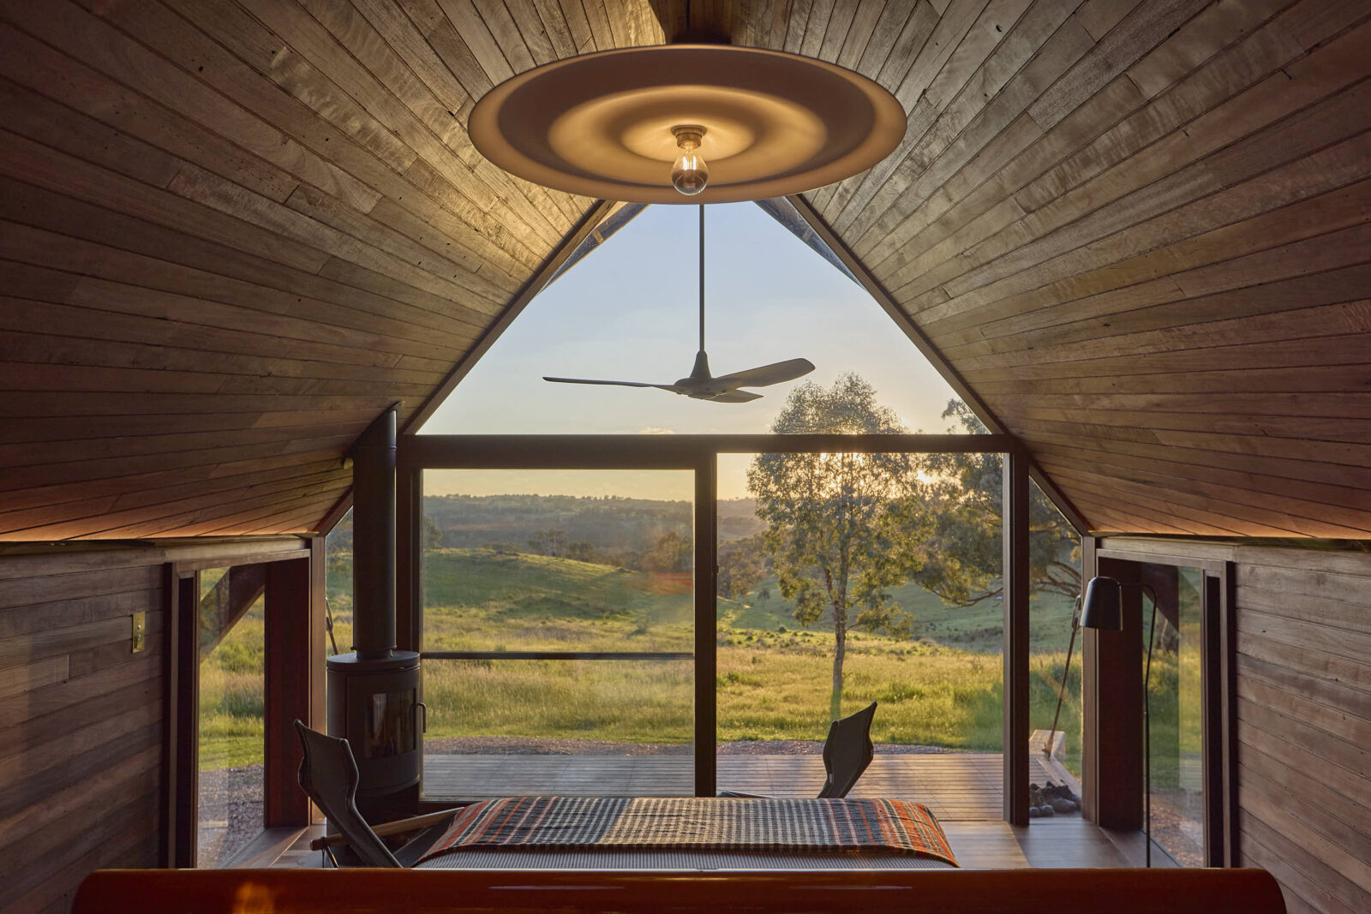
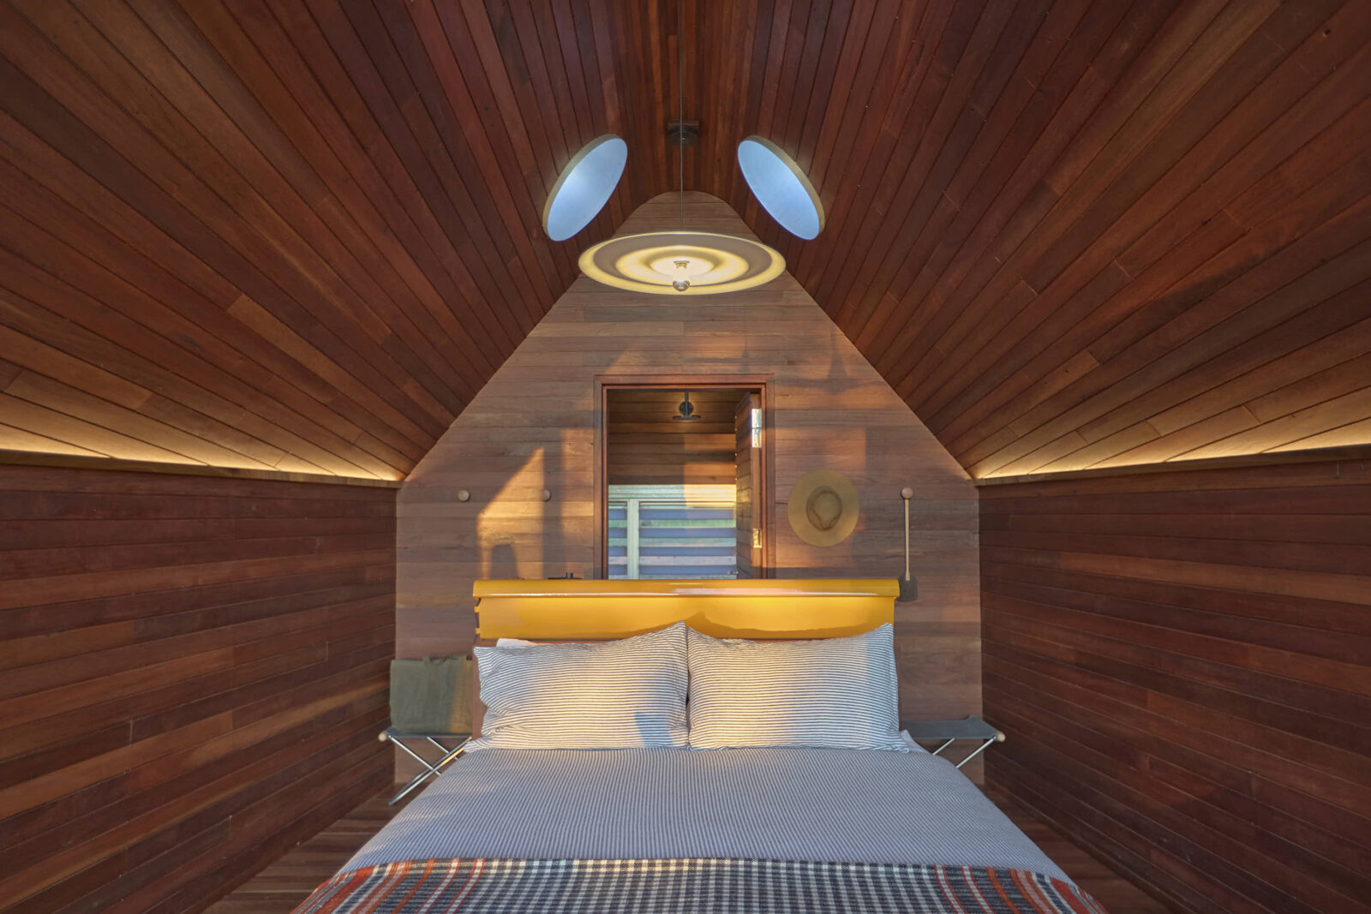
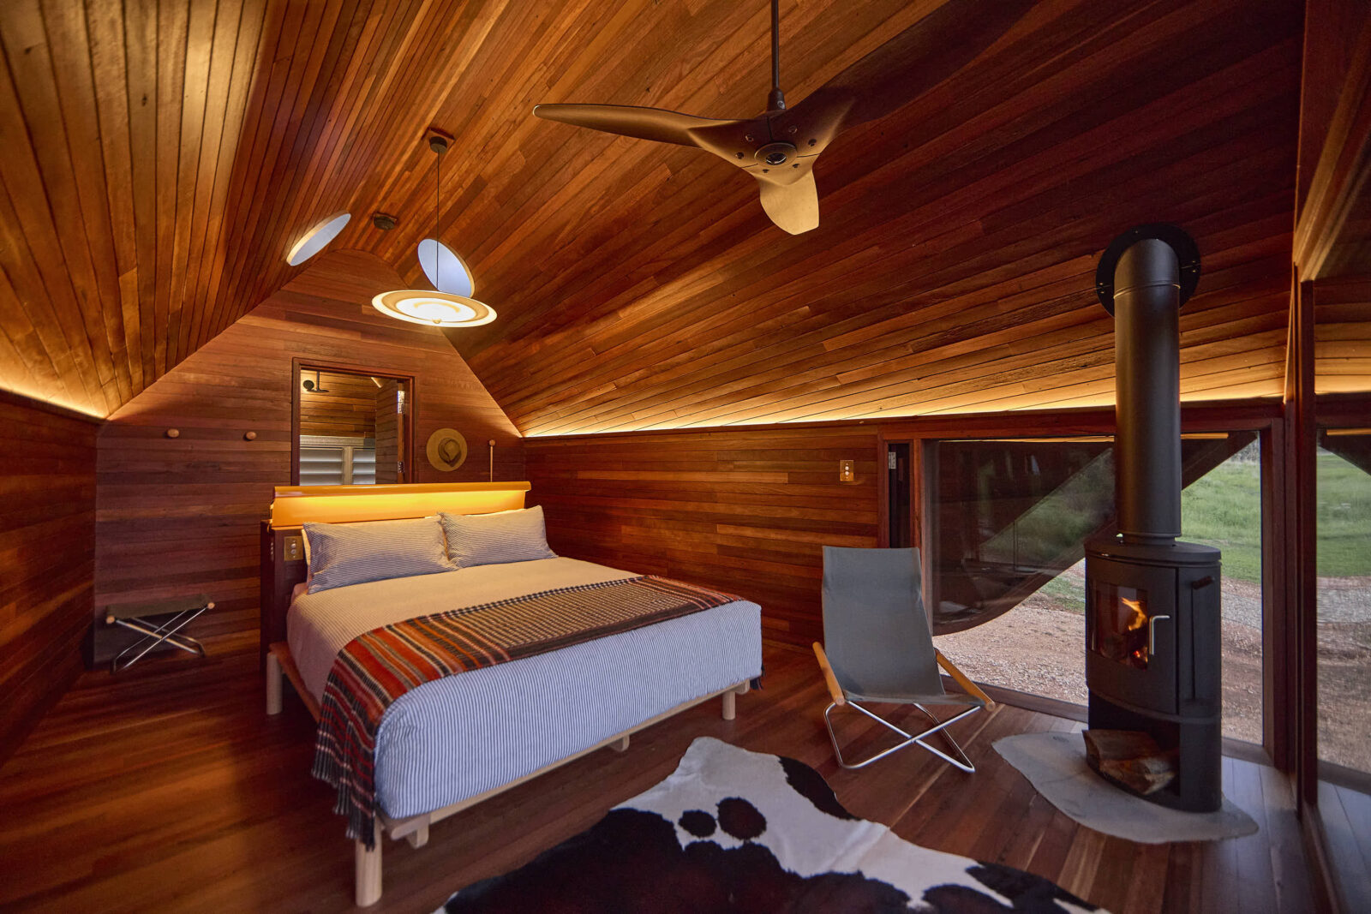
Inside, the walls and floor are lined with recycled ironbark, a dense Australian hardwood which, compared to a weathered shell picked up on a beach, is rough outside and smooth and pale inside. Four circular skylights are cut through the roof of each cabin, allowing light to flood in during the day and bring out the warmth of the darkened wood.
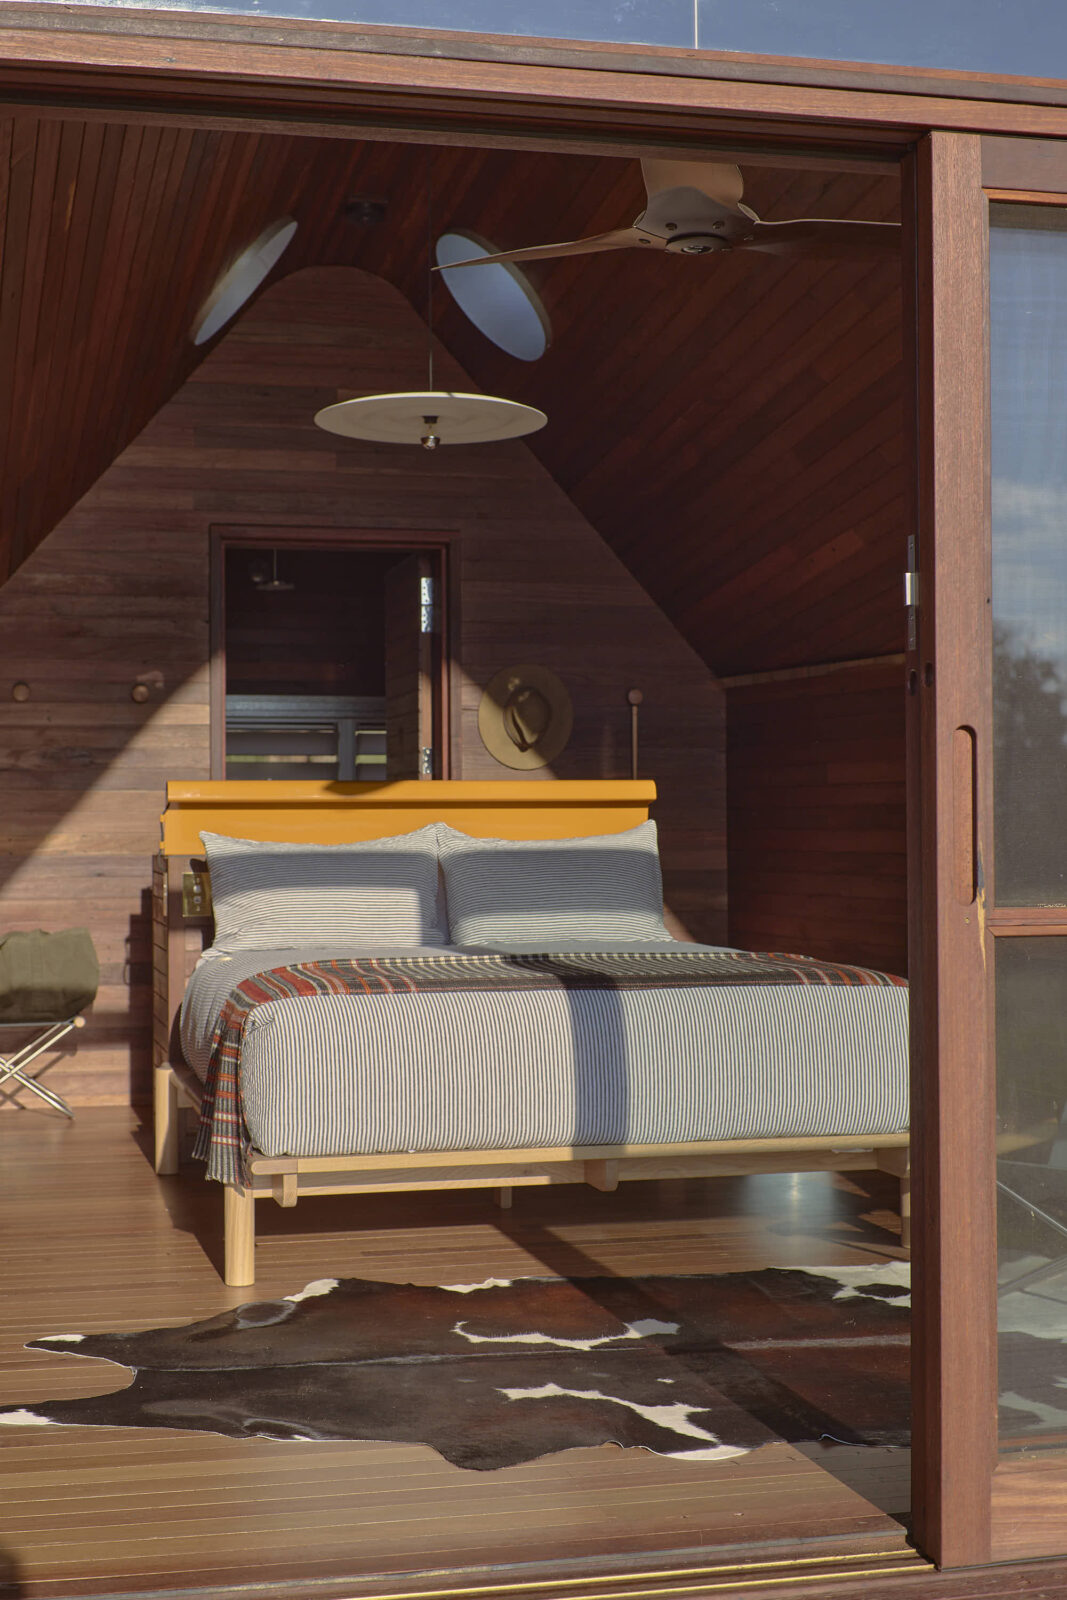
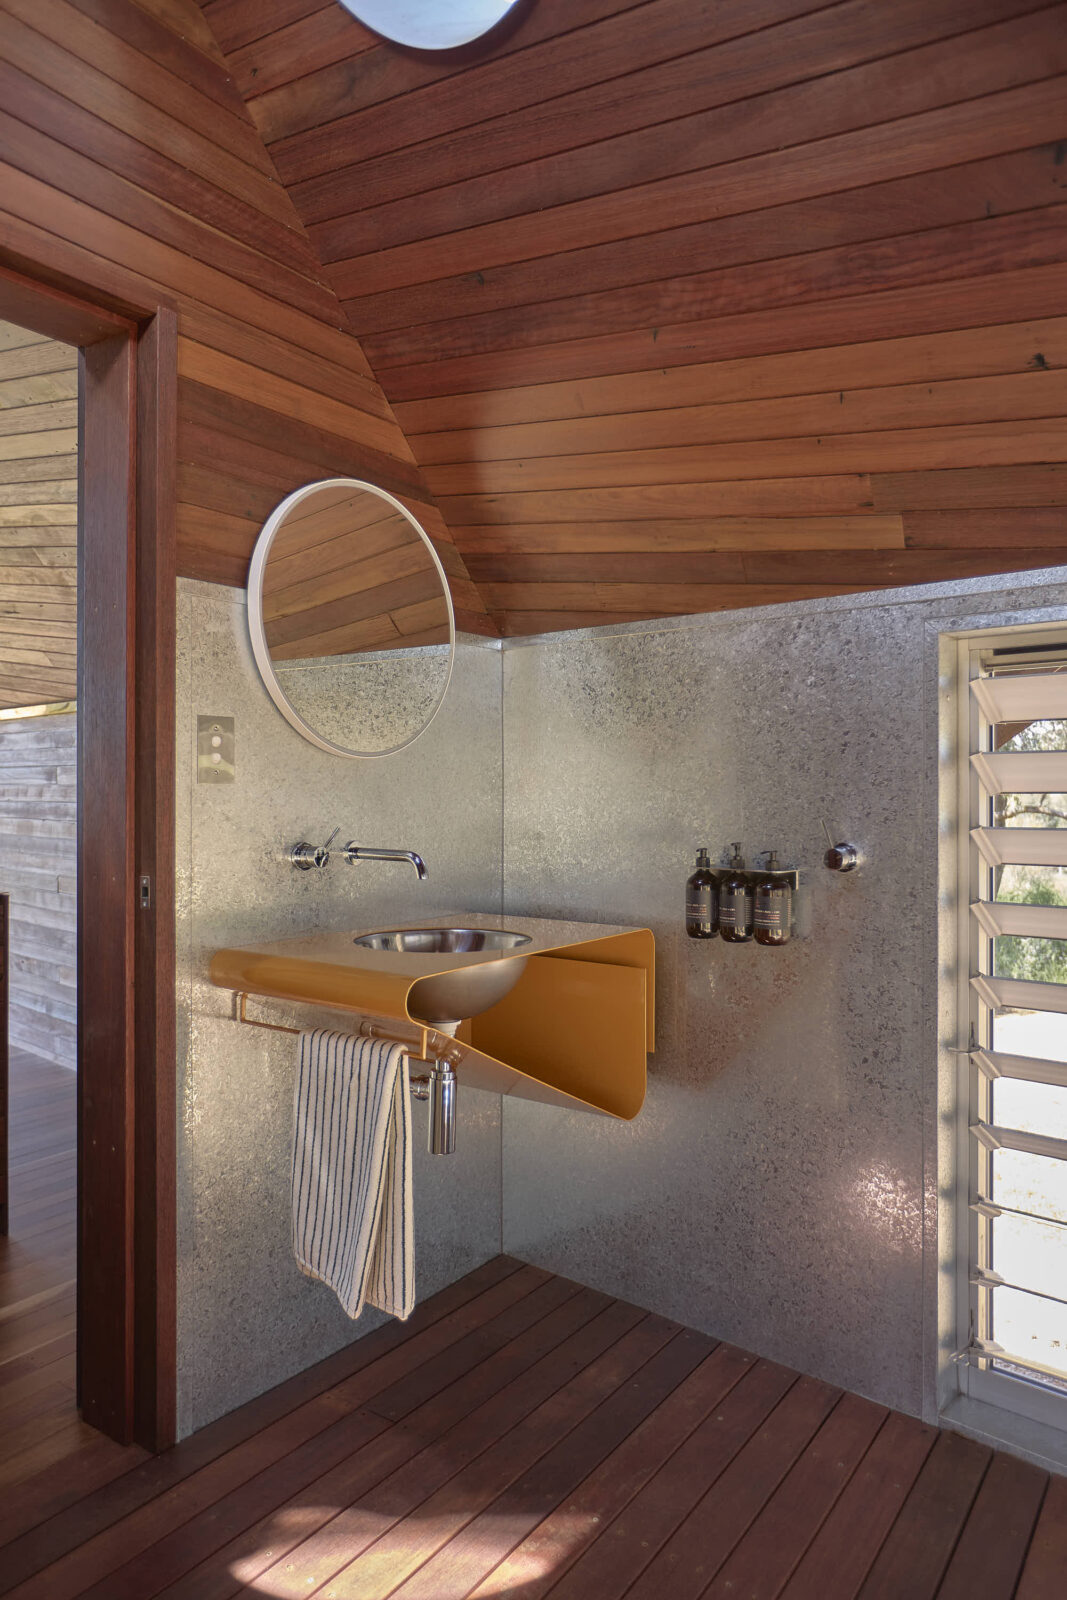
Because the buildings are small and the clients trusted the practice, almost every element inside was designed for the project. Two elements that stand out are the custom brass light fixtures and some of the steel details painted bright orange by the local smash repair garage – the same shop that would normally be respraying farm utes and dented panels. This orange is the one loud colour in the cabin, and the similar tones in the dark timber and rusted steel make it pop effortlessly.
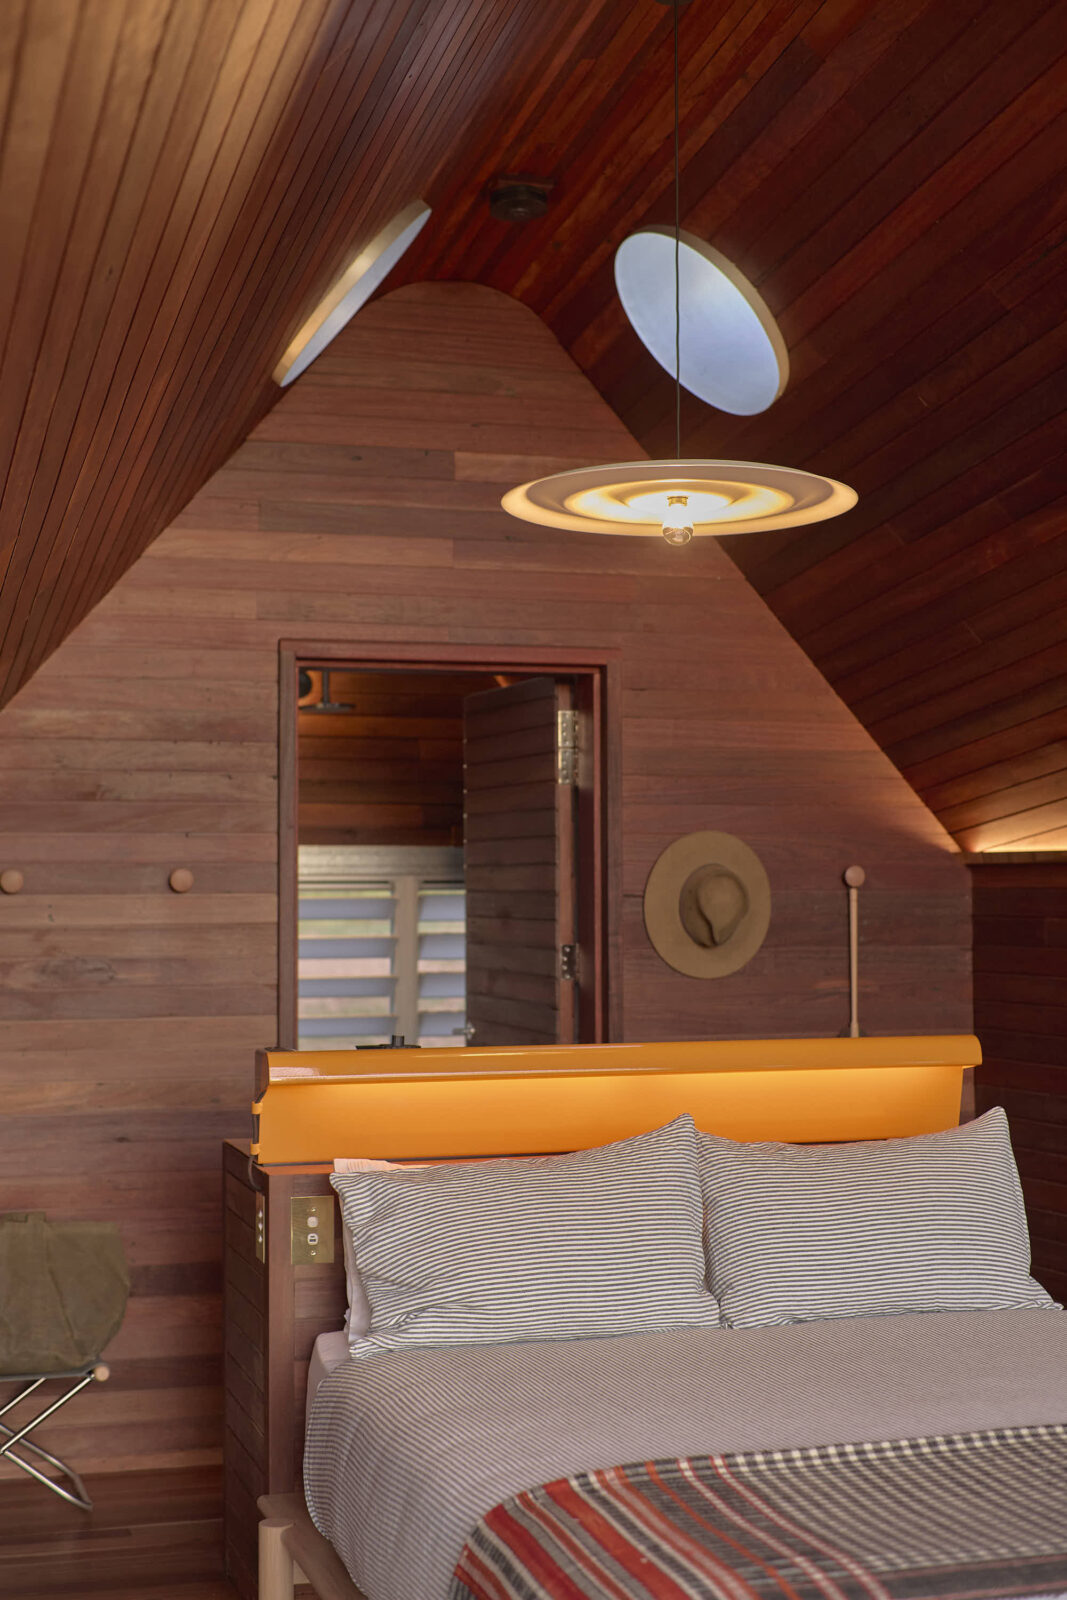
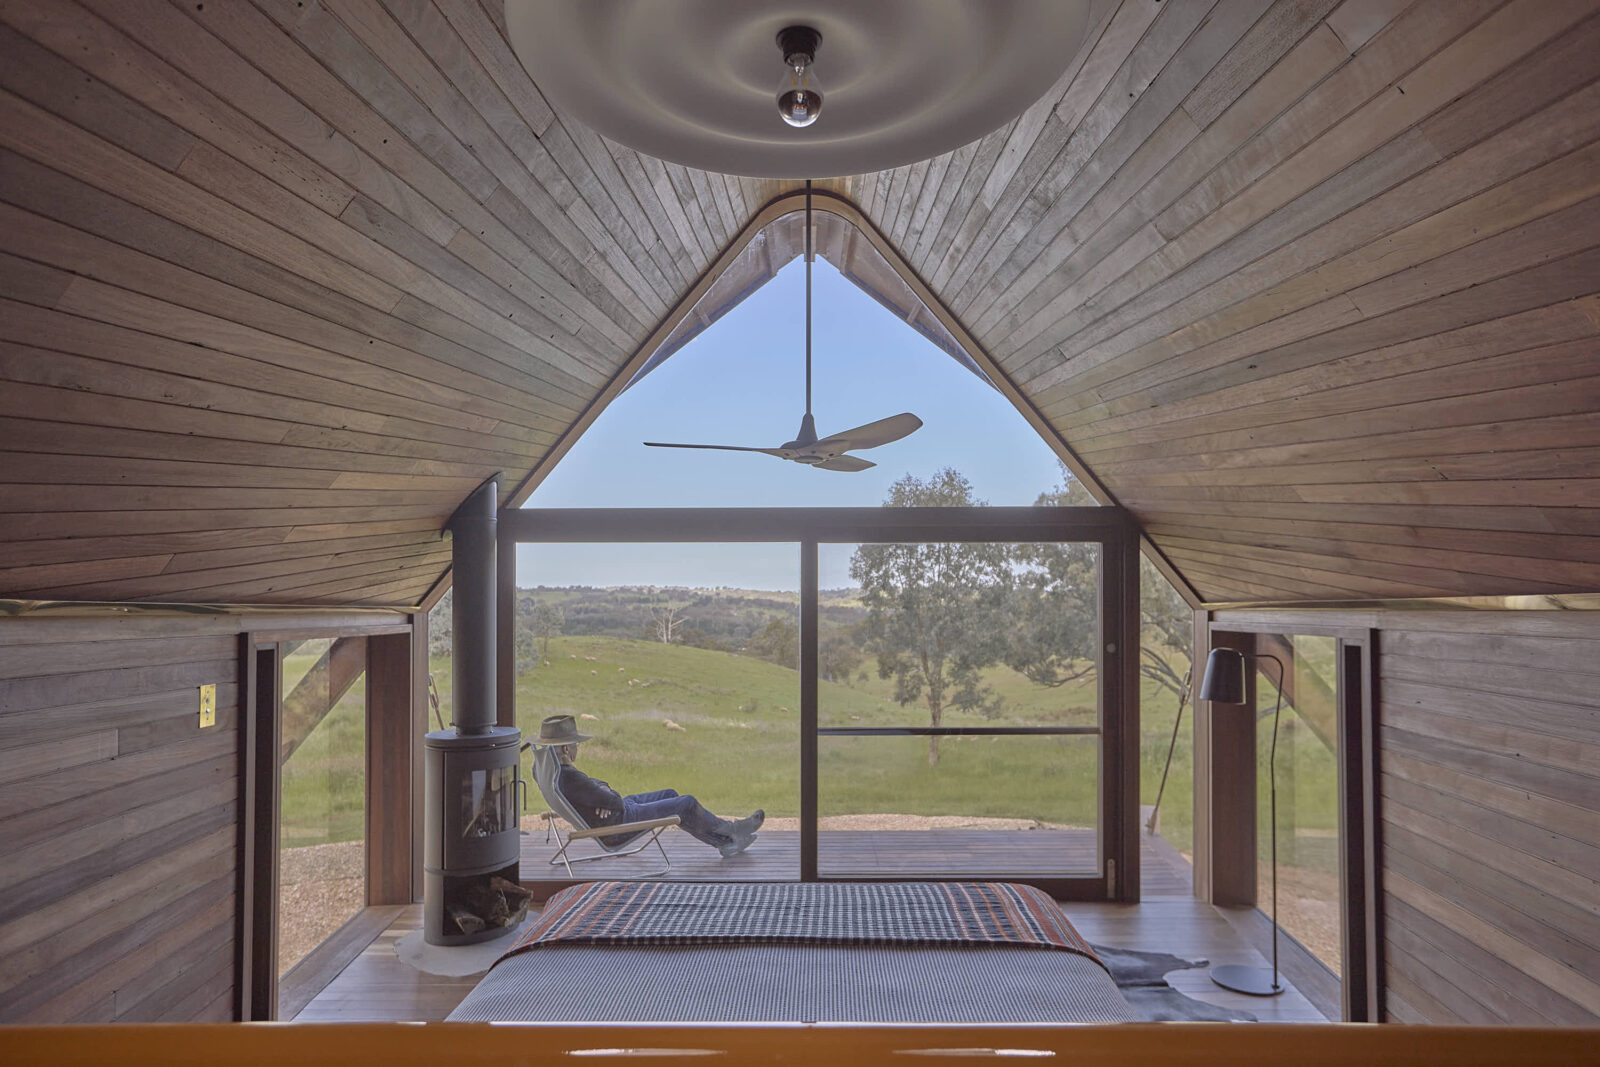
As each cabin is small, there’s not much space for all the necessities, but the team was able to, nevertheless, make it work. A double bed faces the valley, with a pot-belly stove at its foot for winter. A compact bar holds a sink and a coffee machine, enough for simple meals. The bathroom, placed behind the bed, has fully louvred walls made of angled slats that let air and light through while blocking sightlines. Beyond the doors, a large deck opens onto long views across the rolling country
Off-grid, out of necessity
Both cabins run entirely off the grid, as there is no practical alternative in this location. Power comes from solar panels on a separate service box beside the cabins, which also stores firewood and conceals the batteries and pumps. Water comes from collecting the rain that falls on a large farm shed further up the slope, with gravity feeding it down to the cabins. Regarding waste, everything is processed on site. For heating and cooling, the pot-belly stove covers the cold months, and in summer the high ridge pushes warm air out of the top of the A-frame, helped by a central fan and the cross-ventilation through the louvred bathroom.
Project information
Architecture Company: Casey Brown Architecture
Lead Designer: Rob Brown
Design Team: Daniel Weber
Construction: John Brown
Engineering: Spaceframe
Photography: Zella Casey Brown
Location: Orange, New South Wales, Australia
Date: 2025