




Header: Nate Cook
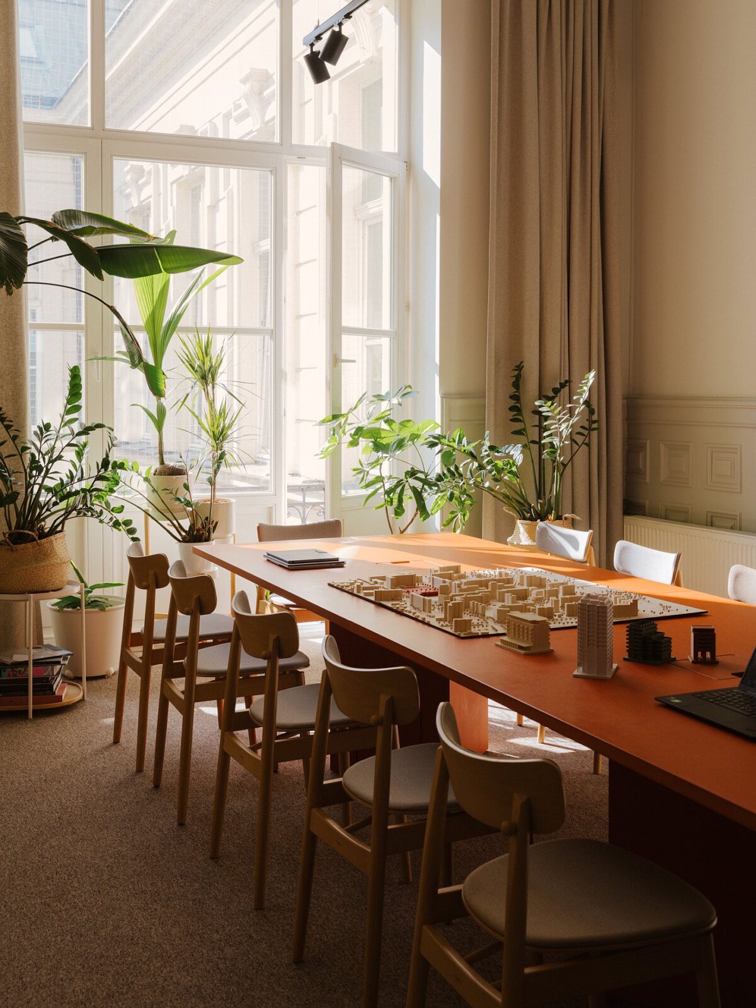
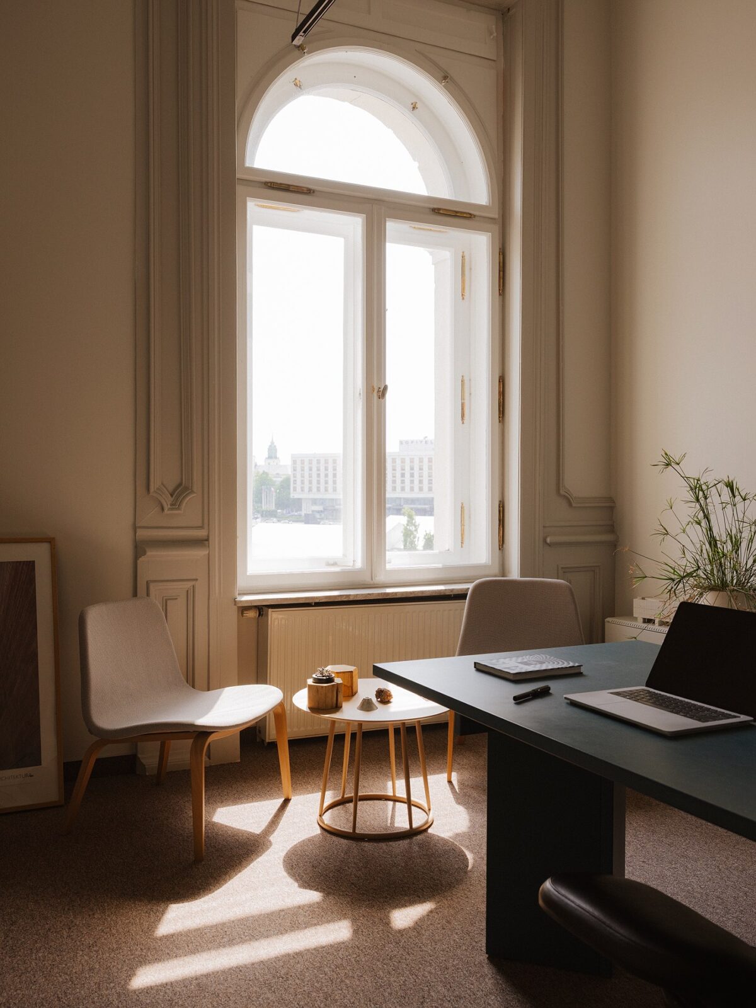
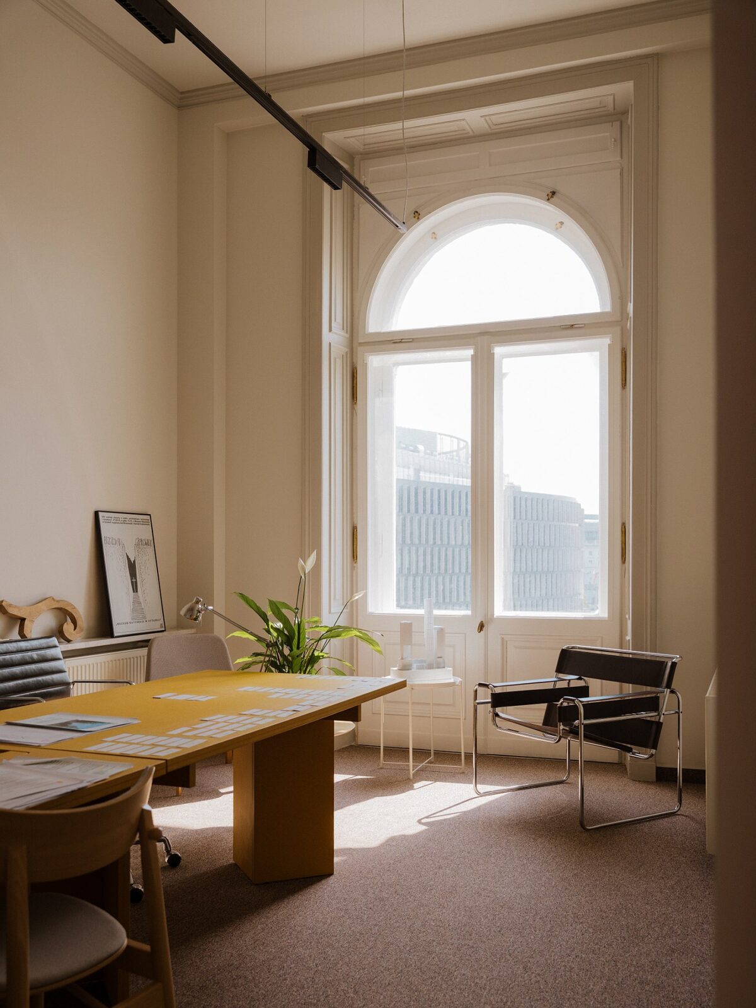
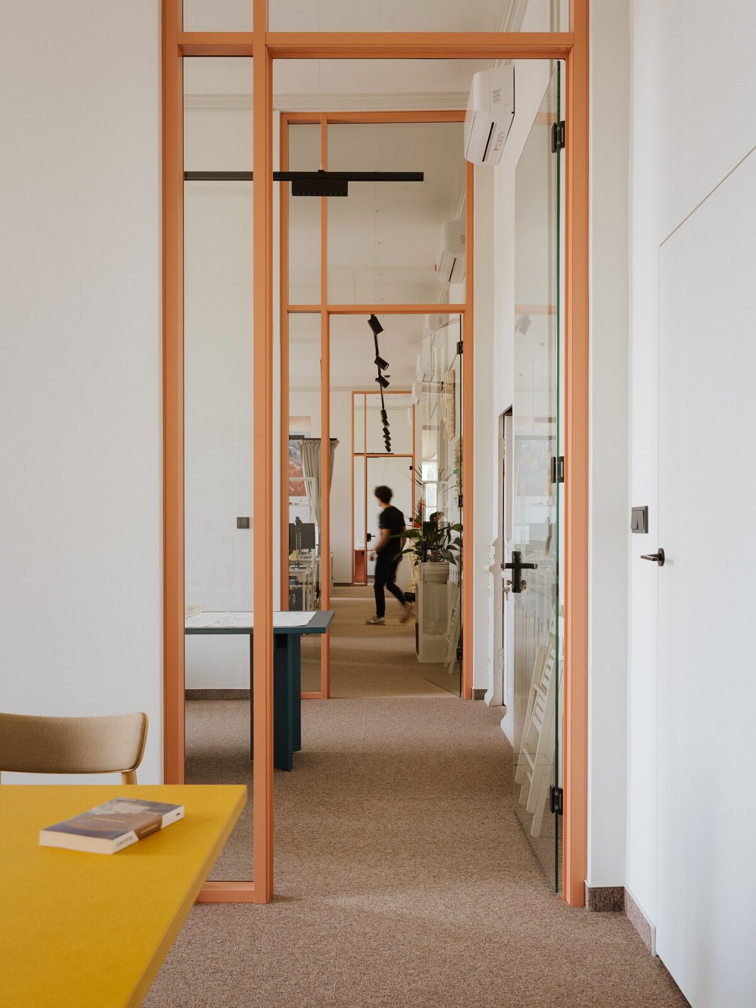
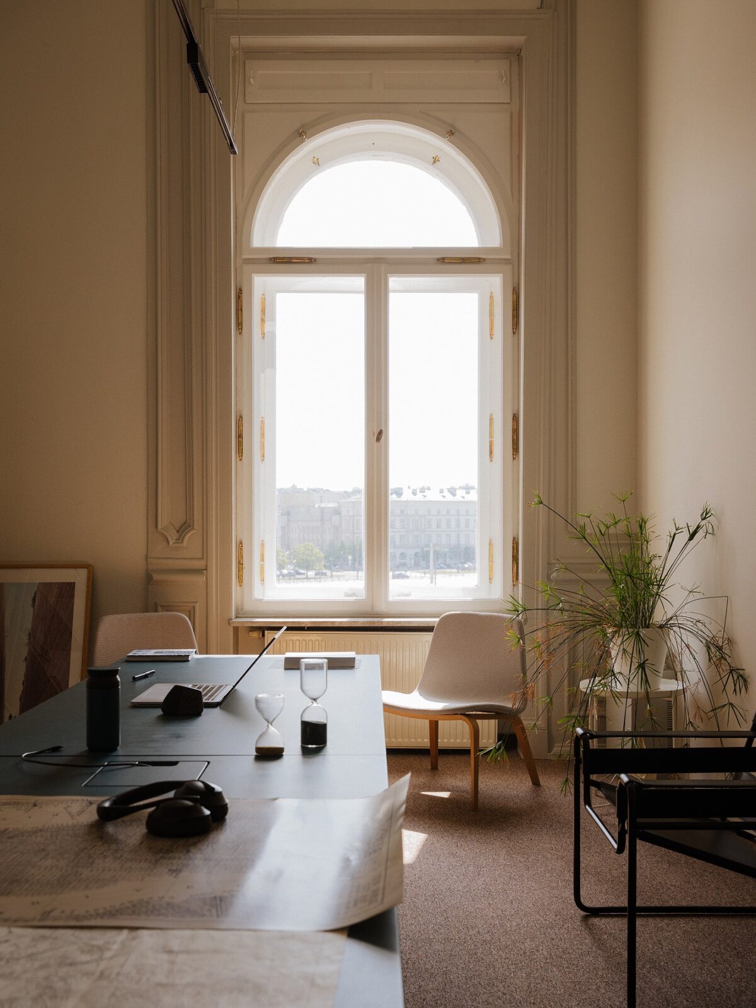
BBGK Architekci’s new office is a former apartment (a very large one at that) on the second floor of Fredry 6, a 19th-century bank building in the centre of Warsaw. Nearly 70 people now work under its ceilings, which reach 5 metres in some places, in a set of rooms divided by glass. The studio designed the space for itself, with project director Bartosz Świniarski in charge of the concept, and led by Jan Belina-Brzozowski, Konrad Grabowiecki and Wojciech Kotecki, whose surnames give BBGK its name.
“In the beginning, we looked at fairly obvious solutions – we were searching for a large office space. Then, at a certain point, this place appeared, and it was completely unique.”
Konrad Grabowiecki
The bank on Fredry Street
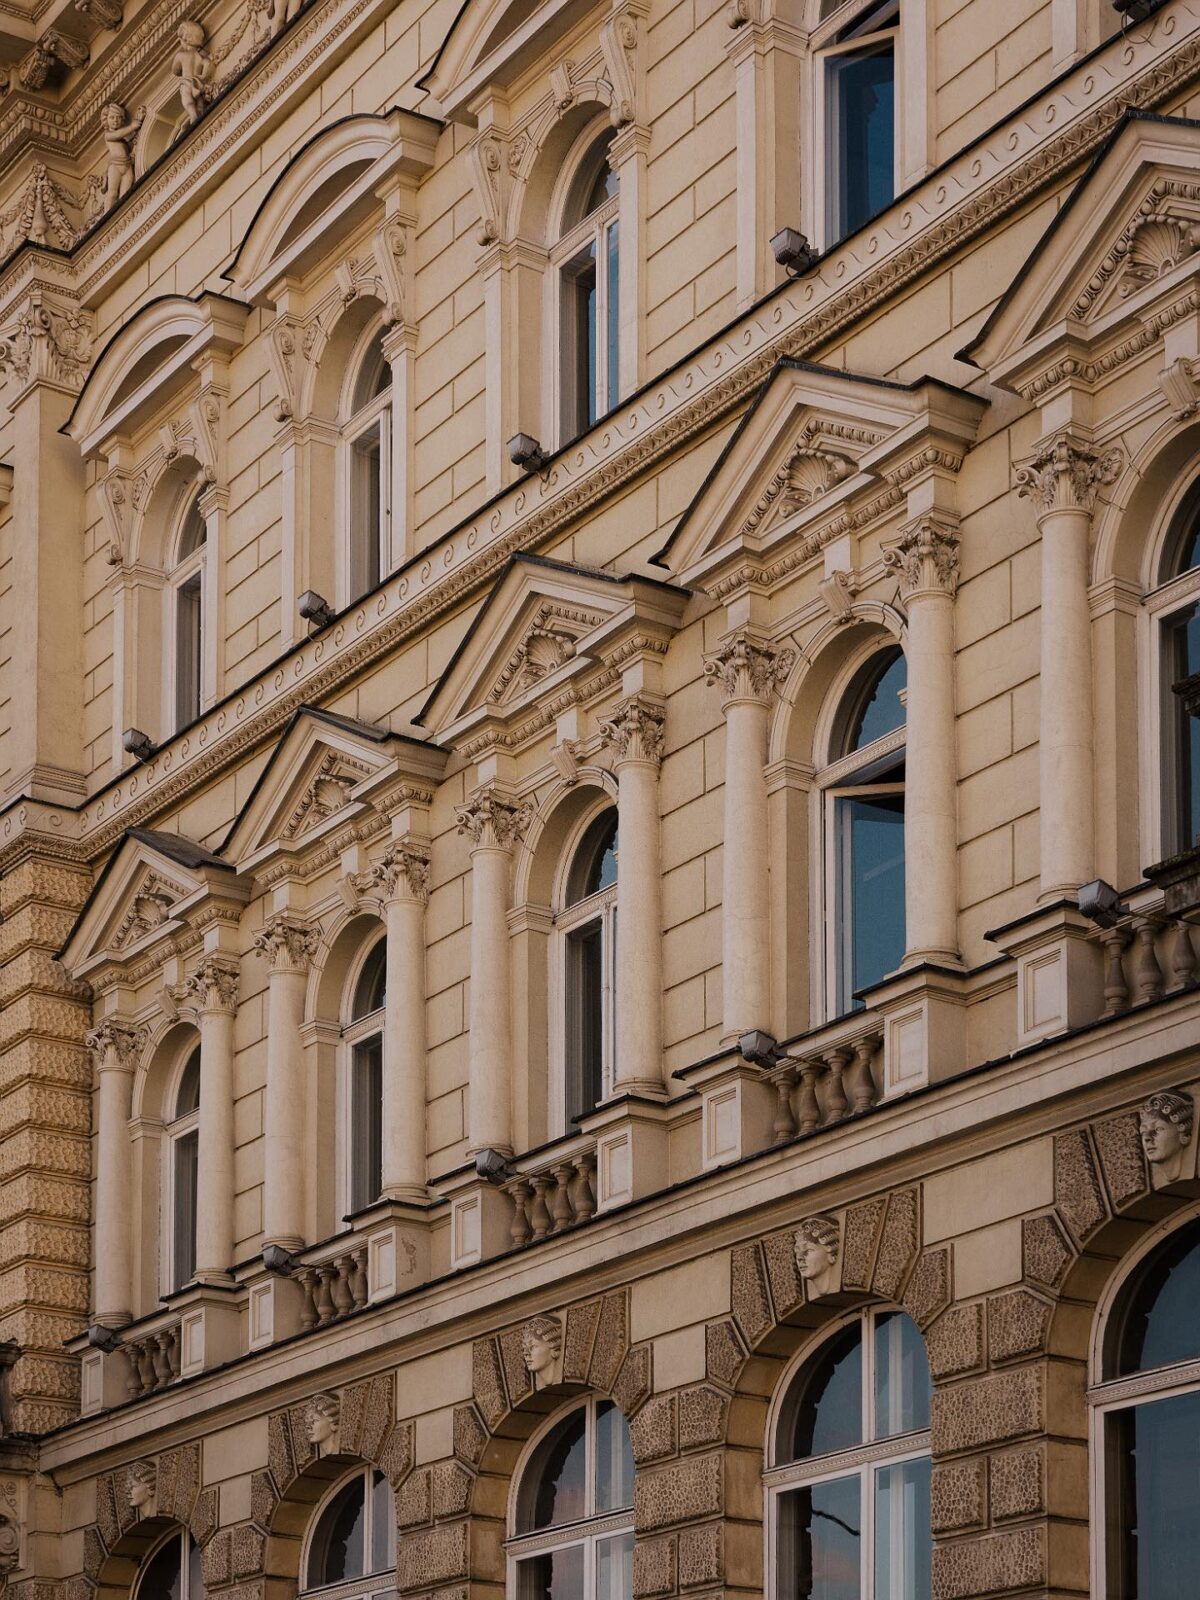
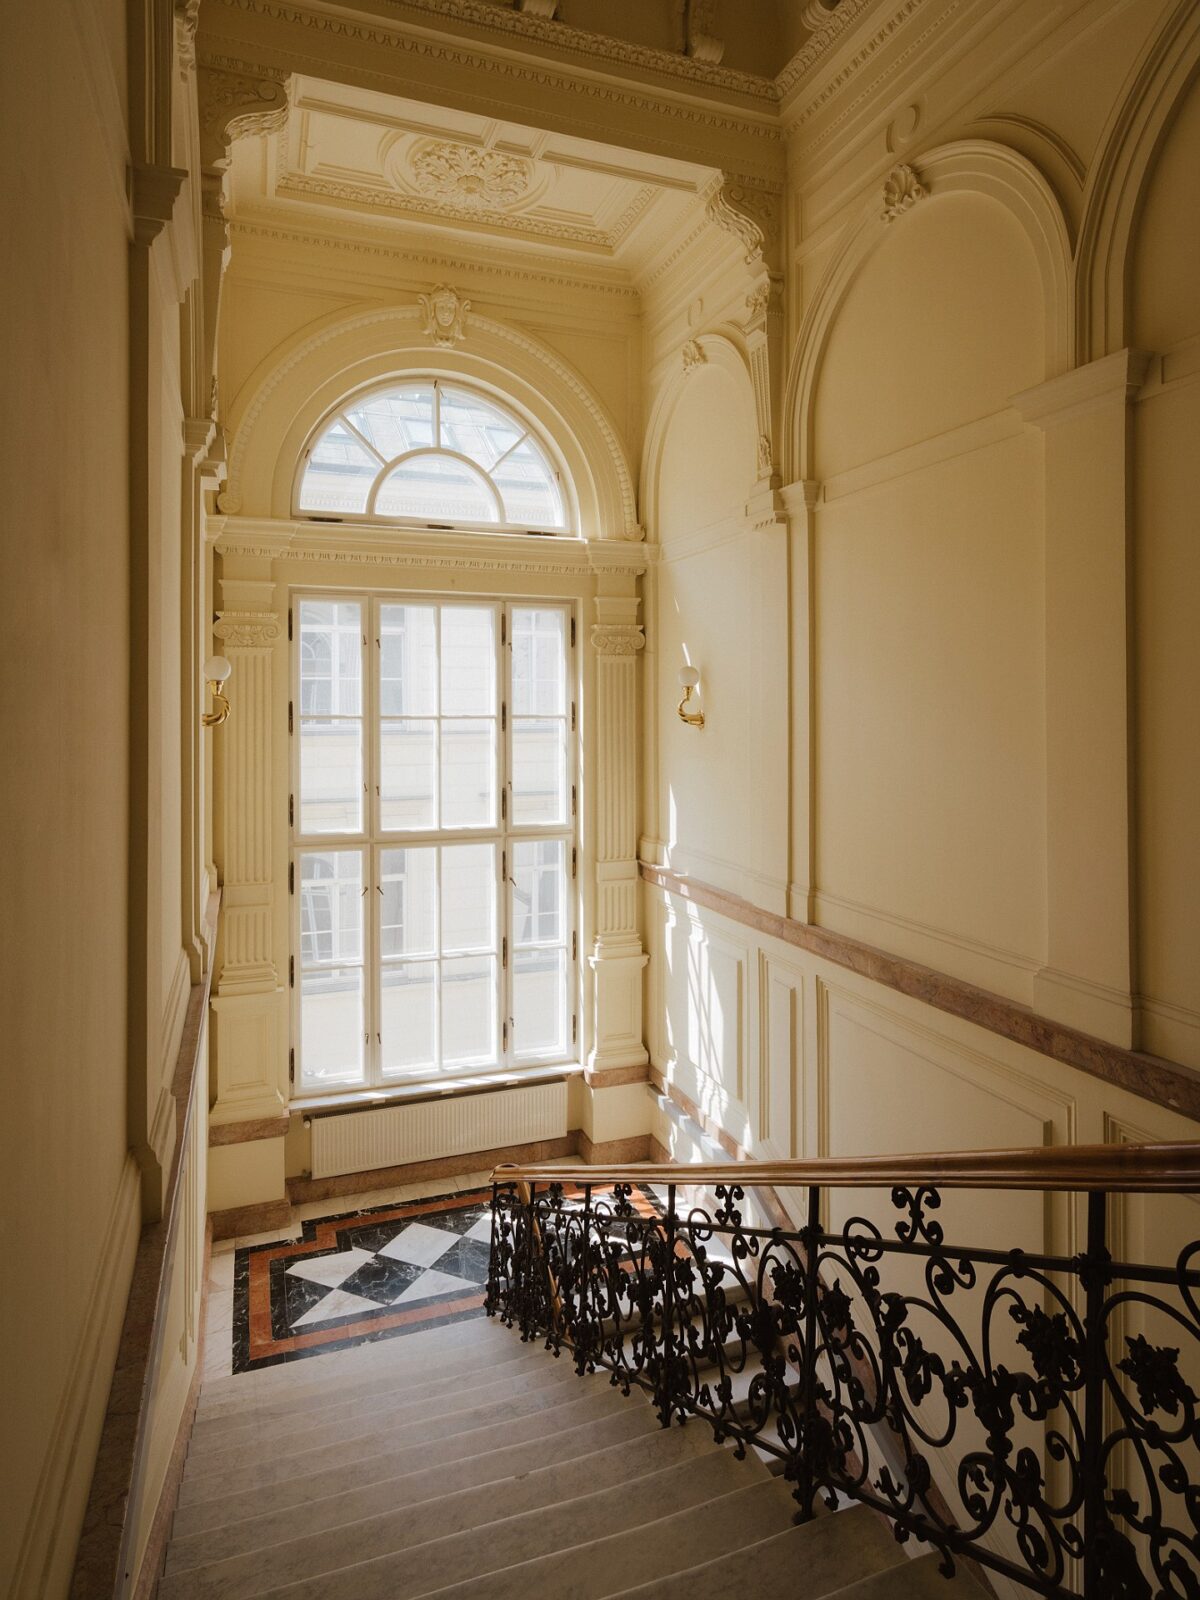
The building was constructed between 1896 and 1897, and it served as the headquarters of Bank Zachodni. It was designed by Józef Pius Dziekoński, the same architect who designed St Florian’s Cathedral in Warsaw’s Praga district. The second floor was a private apartment belonging to a wealthy Warsaw banker, where members of the city’s high society were once received.
The building has been listed as a historic monument since 1975, its façade being chipped away in 1967 and partly reconstructed in 1995. A year later, the whole building was renovated so that it could be used as an office space. From the second-floor balconies, the studio looks over the centre of the city, where the Saxon Palace, blown up by the Germans in December of 1944, is due to be rebuilt by 2030.
The entrance
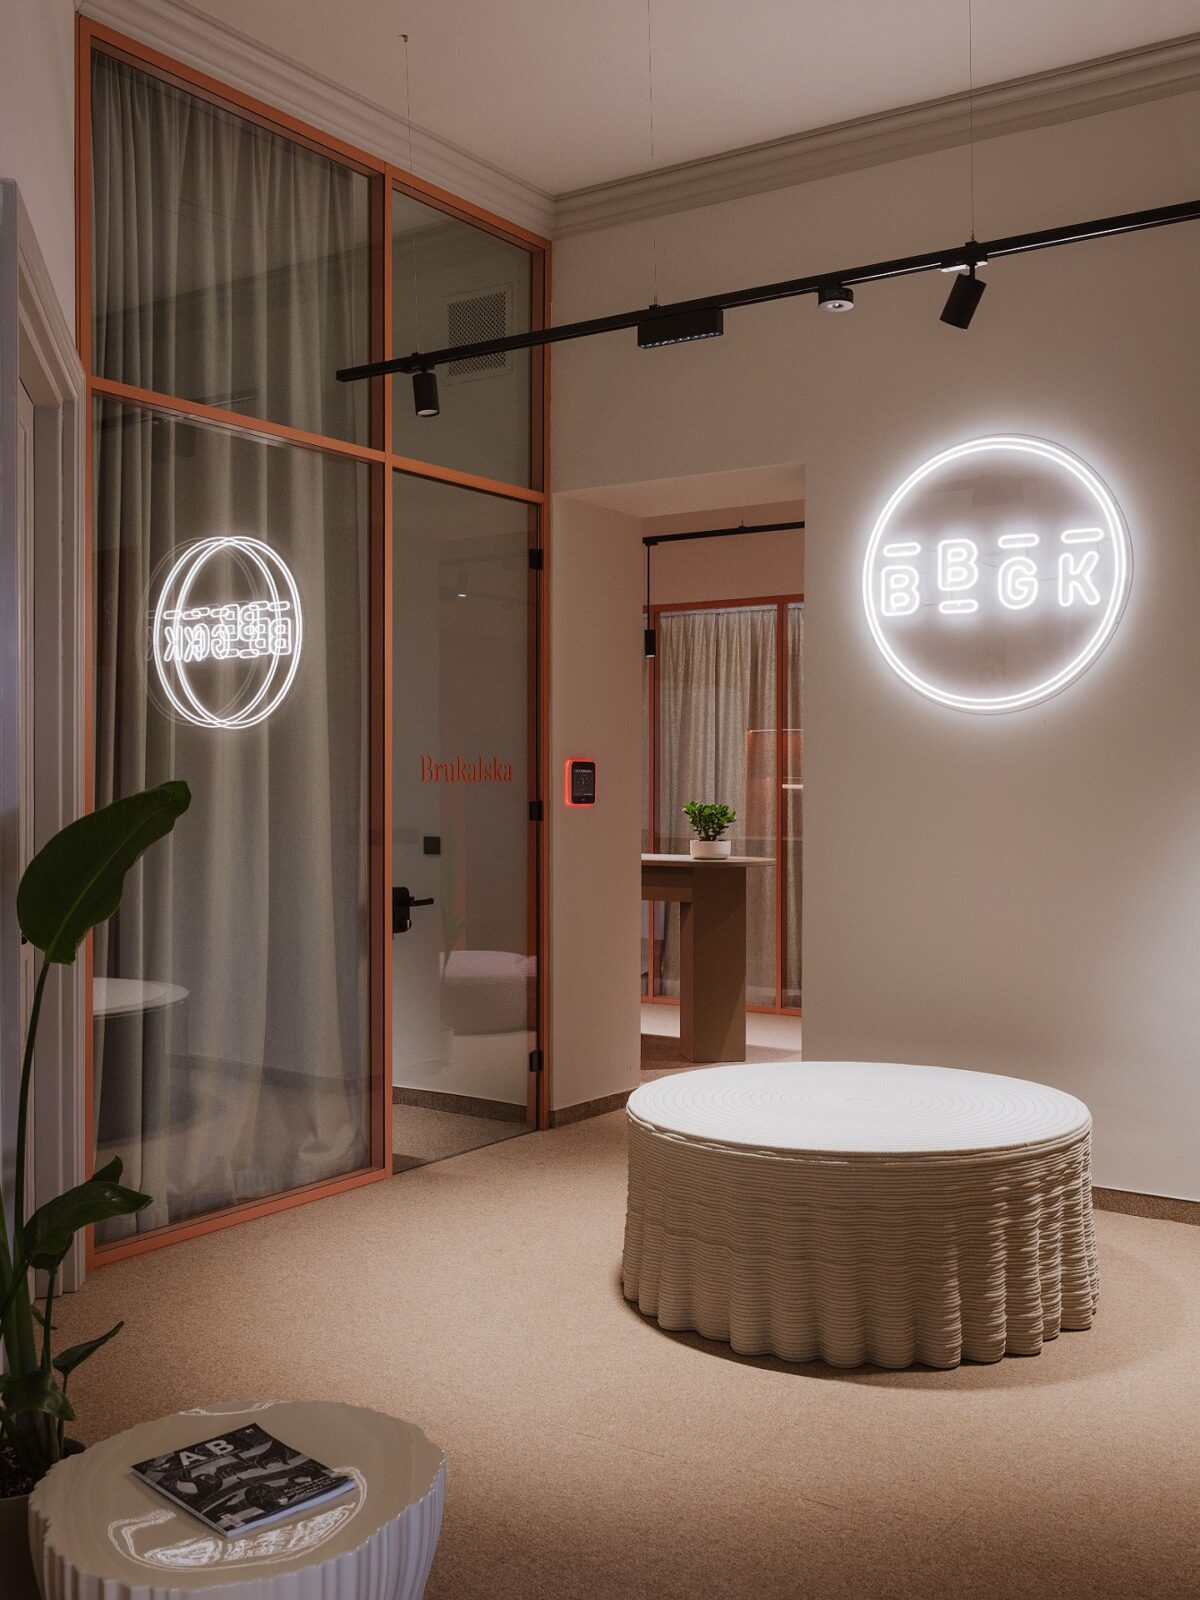
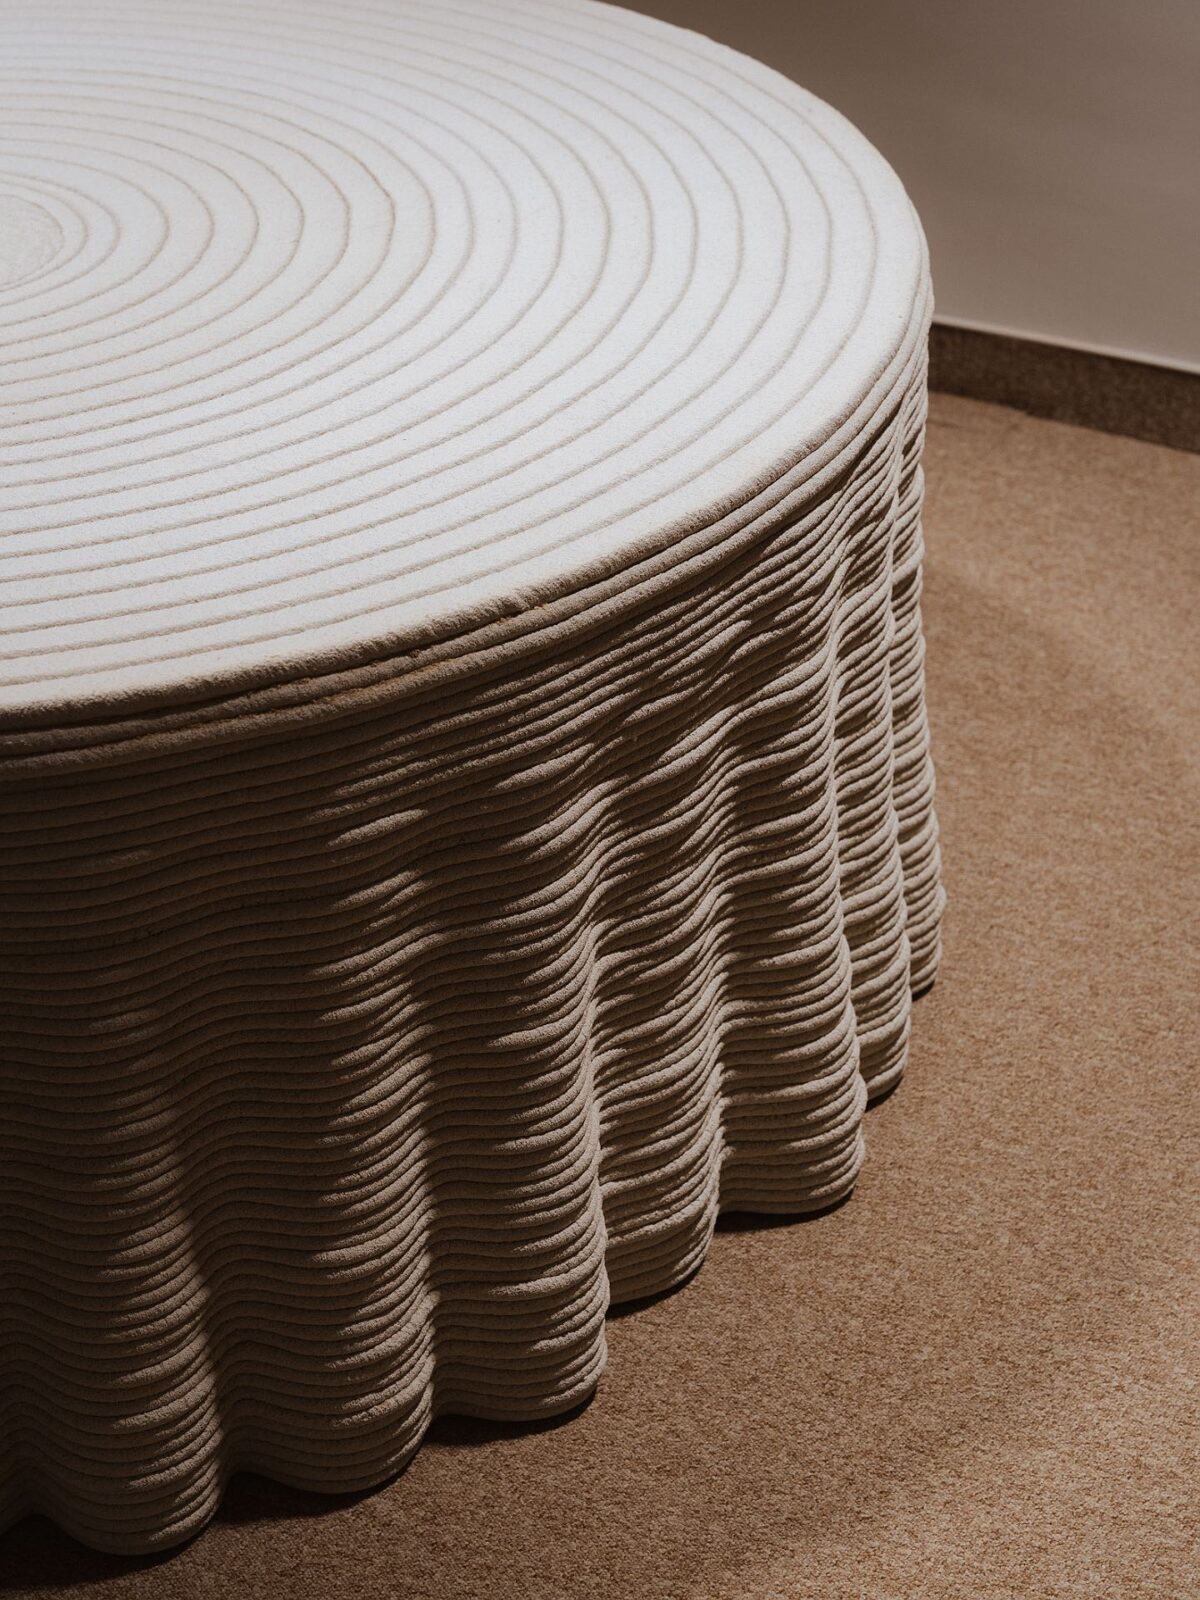
Inside the office, the entrance area was planned as the place where meetings are held and where visitors first meet the studio. A neon BBGK logo greets them, standing above a 3D-printed concrete sculpture shaped like a table laid with a tablecloth.
“We wanted the entrance to be representative and easy to read, but at the same time more like an apartment than an office. A place you enter naturally, without a sense of distance.”
Bartosz Świniarski
The work rooms
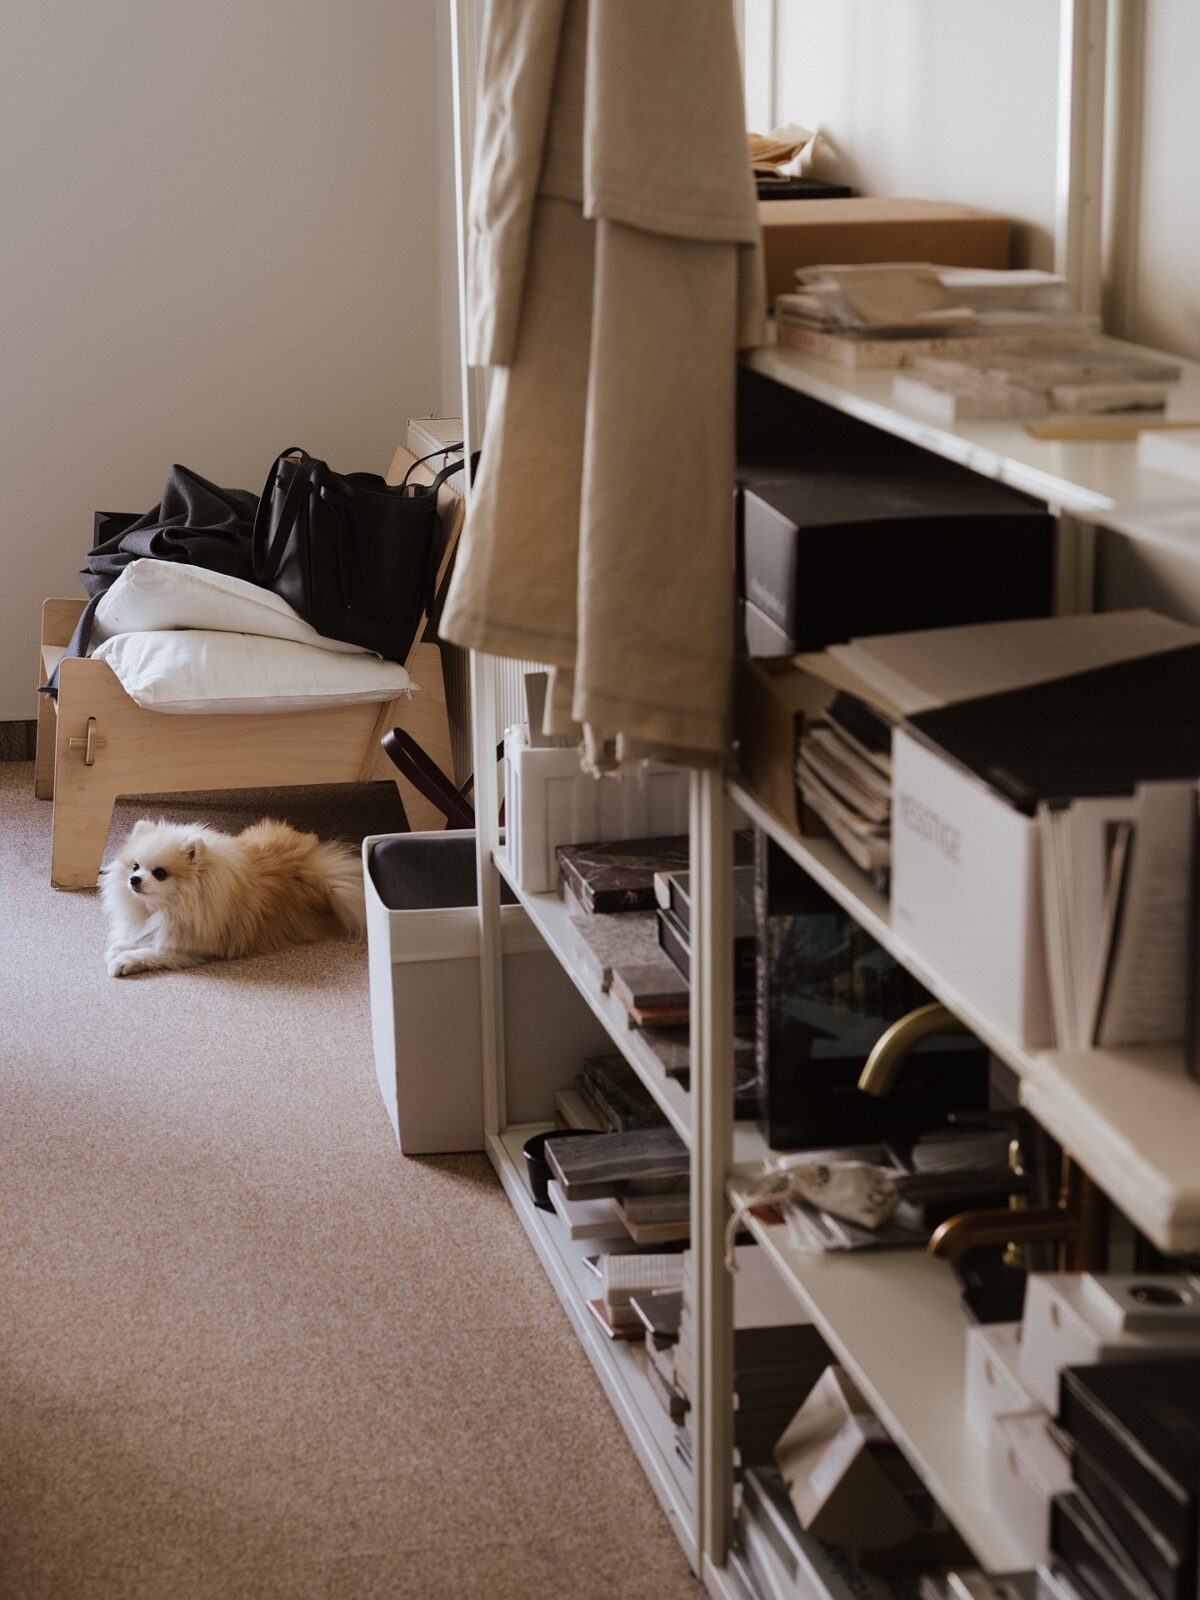
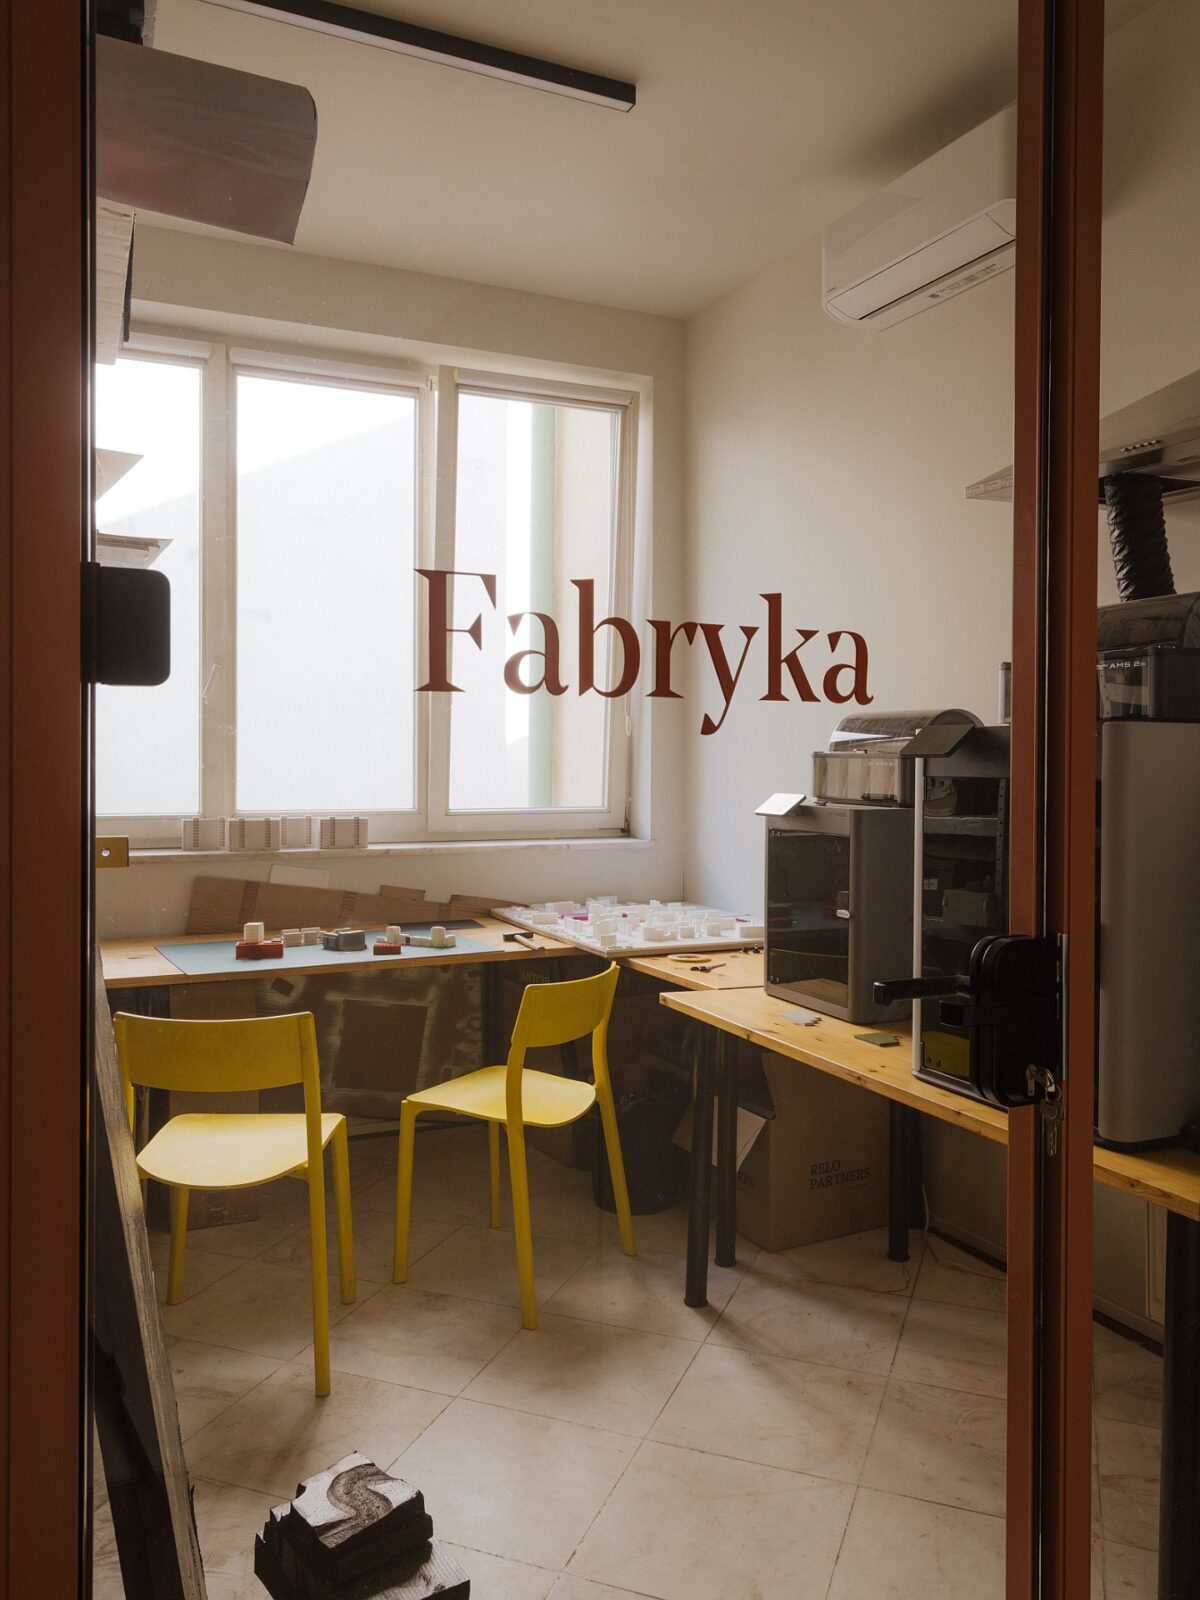
At Fredry 6, the whole team works on one floor, behind the reception, in several semi-open zones connected by a central corridor. The largest rooms can hold up to about 12 people, while smaller rooms and private offices were added for focused work. All of them are separated by glass partitions and doors, so the teams can still see one another throughout the workday. Acoustic curtains, however, can be drawn to close off an area for a meeting, a phone call or work on a single project.
Smaller meeting areas are spread around the office, from places for a brief talk in passing to the shared dining room. The studio calls the latter the canteen, and, besides serving meals every day, it can be turned into a meeting room, a room for talks, a gathering place for the whole team or a recording studio. The canteen will also host debates and presentations of projects for guests from outside the studio, such as architects, researchers, investors, people working in culture and the manufacturers BBGK works with.
Orange, salmon pink and olive green
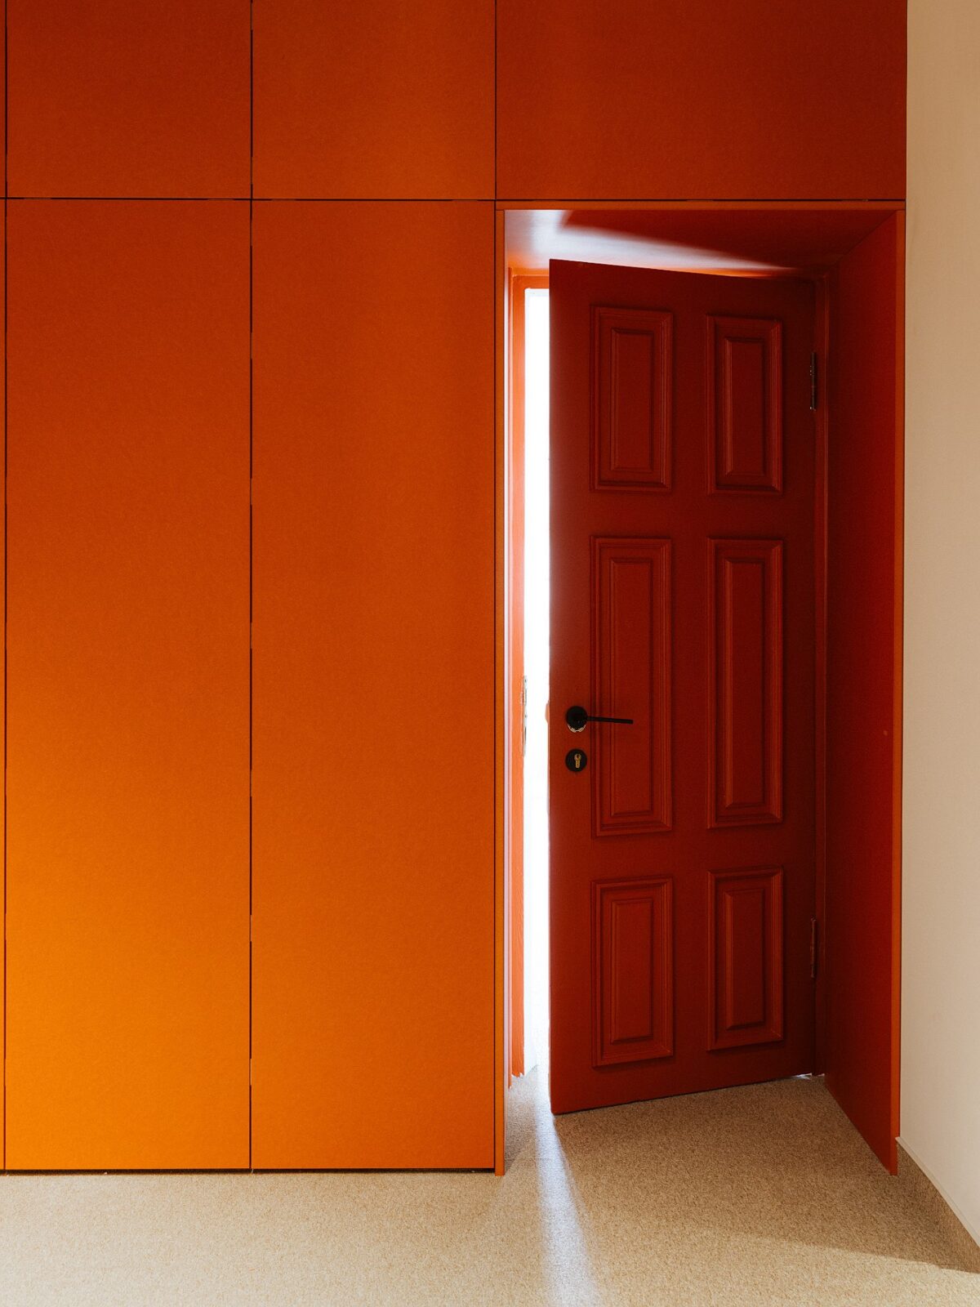
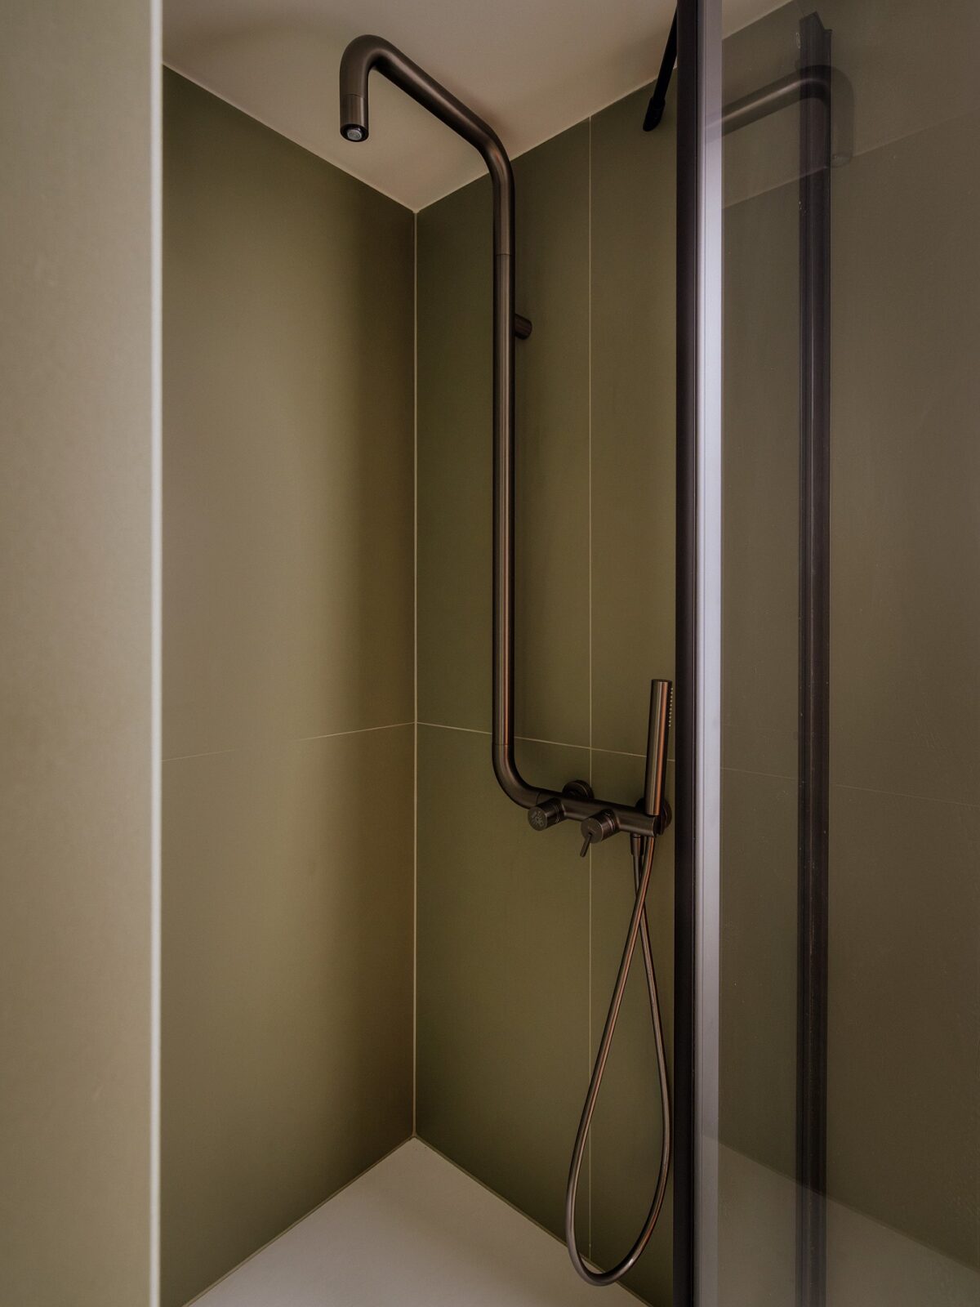
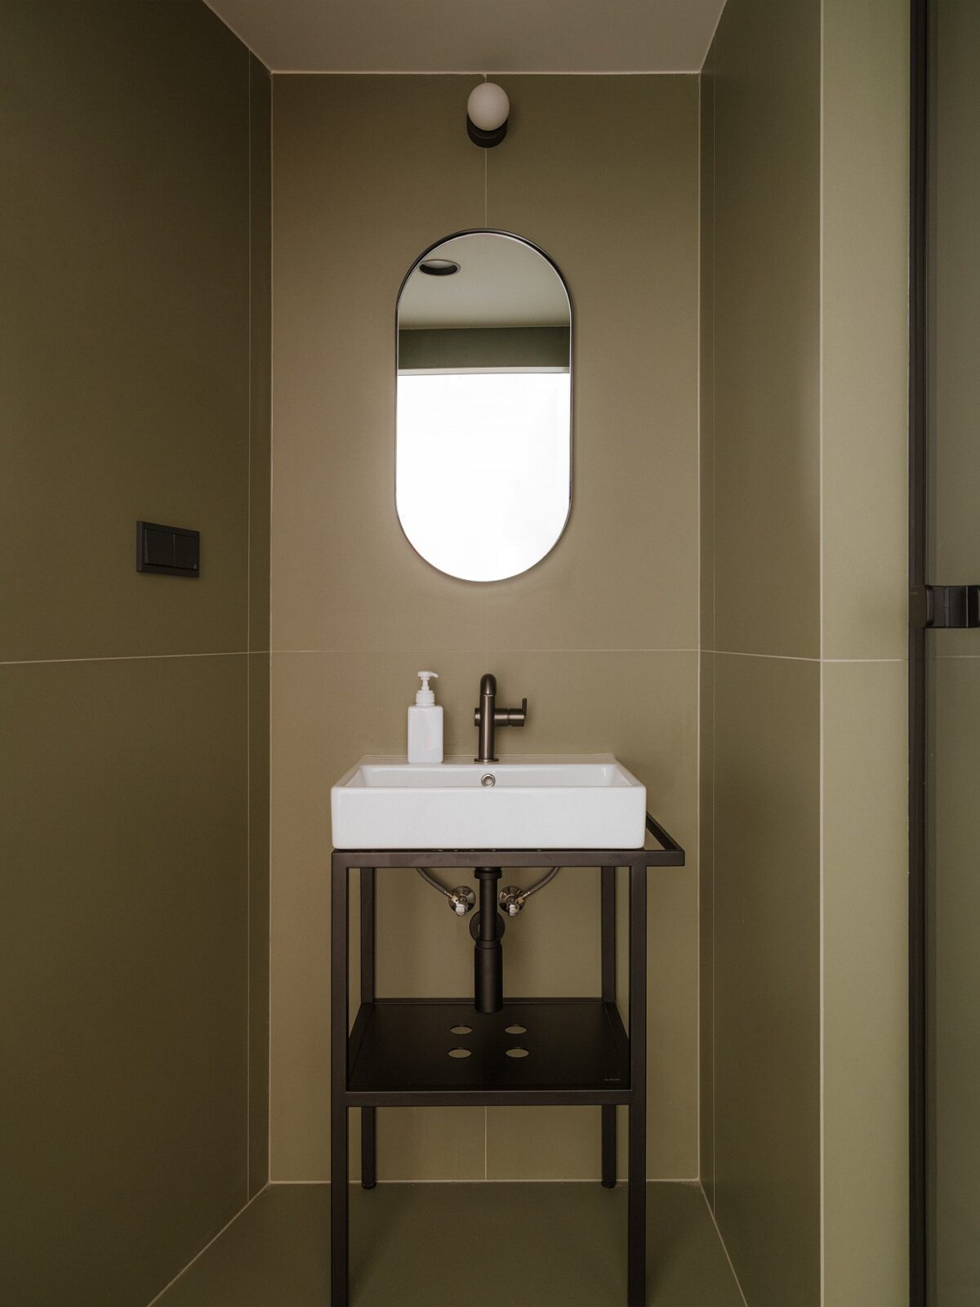
As Świniarski explains, the studio wanted to stay away from the black, white and grey found in most offices. The colours chosen for the office were, therefore, orange, salmon pink and olive green. These can also be seen in BBGK’s other projects, such as the Katyń Museum in the Warsaw Citadel, the Modern Mokotów project and the University of Warsaw’s future building in the Powiśle district.
The built-in furniture is made of Valchromat, an MDF board, and coloured in those same shades. In the shared areas, the worktops are made of Dekton with a coloured texture matched to the cabinet fronts, with carpet laid throughout the office, and sofas and plants in large planters completing the rooms.
“I have to admit, somewhat to my surprise, just how profoundly this place and its architecture affect me and our entire office. I am now certain that projects created in this new place will be different – whether masterplans, urban projects or architectural designs.”
Wojciech Kotecki
Project information
Architecture Company: BBGK Architekci
Interior Design Company: BBGK Architekci
Project Director: Bartosz Świniarski
Lighting Design: Spectra Lighting
Other Credits: Kampwood (custom furniture), Aluron and Saint-Gobain (glass partitions), Atpol (Valchromat MDF), Bozza (Dekton worktops), Deante (kitchen and bathroom fittings), Hager (electrical equipment), AxPro Concept (carpeting)
Photography: Nate Cook
Location: Warsaw, Poland


