



Header: Onnis Luque
Designing a home along the coast of Oaxaca often means balancing big views with tricky land dimensions. On a site measuring 1,732 square metres in the seaside town of Mazunte, Mexico, local architecture firm TAC Taller Alberto Calleja faced a clear challenge for their new project Casa Nova: the plot had a sea-facing boundary just twelve metres across. Rather than seeing this narrow ocean front as a drawback, the designers turned it into the central rule that guided every stage of their layout.
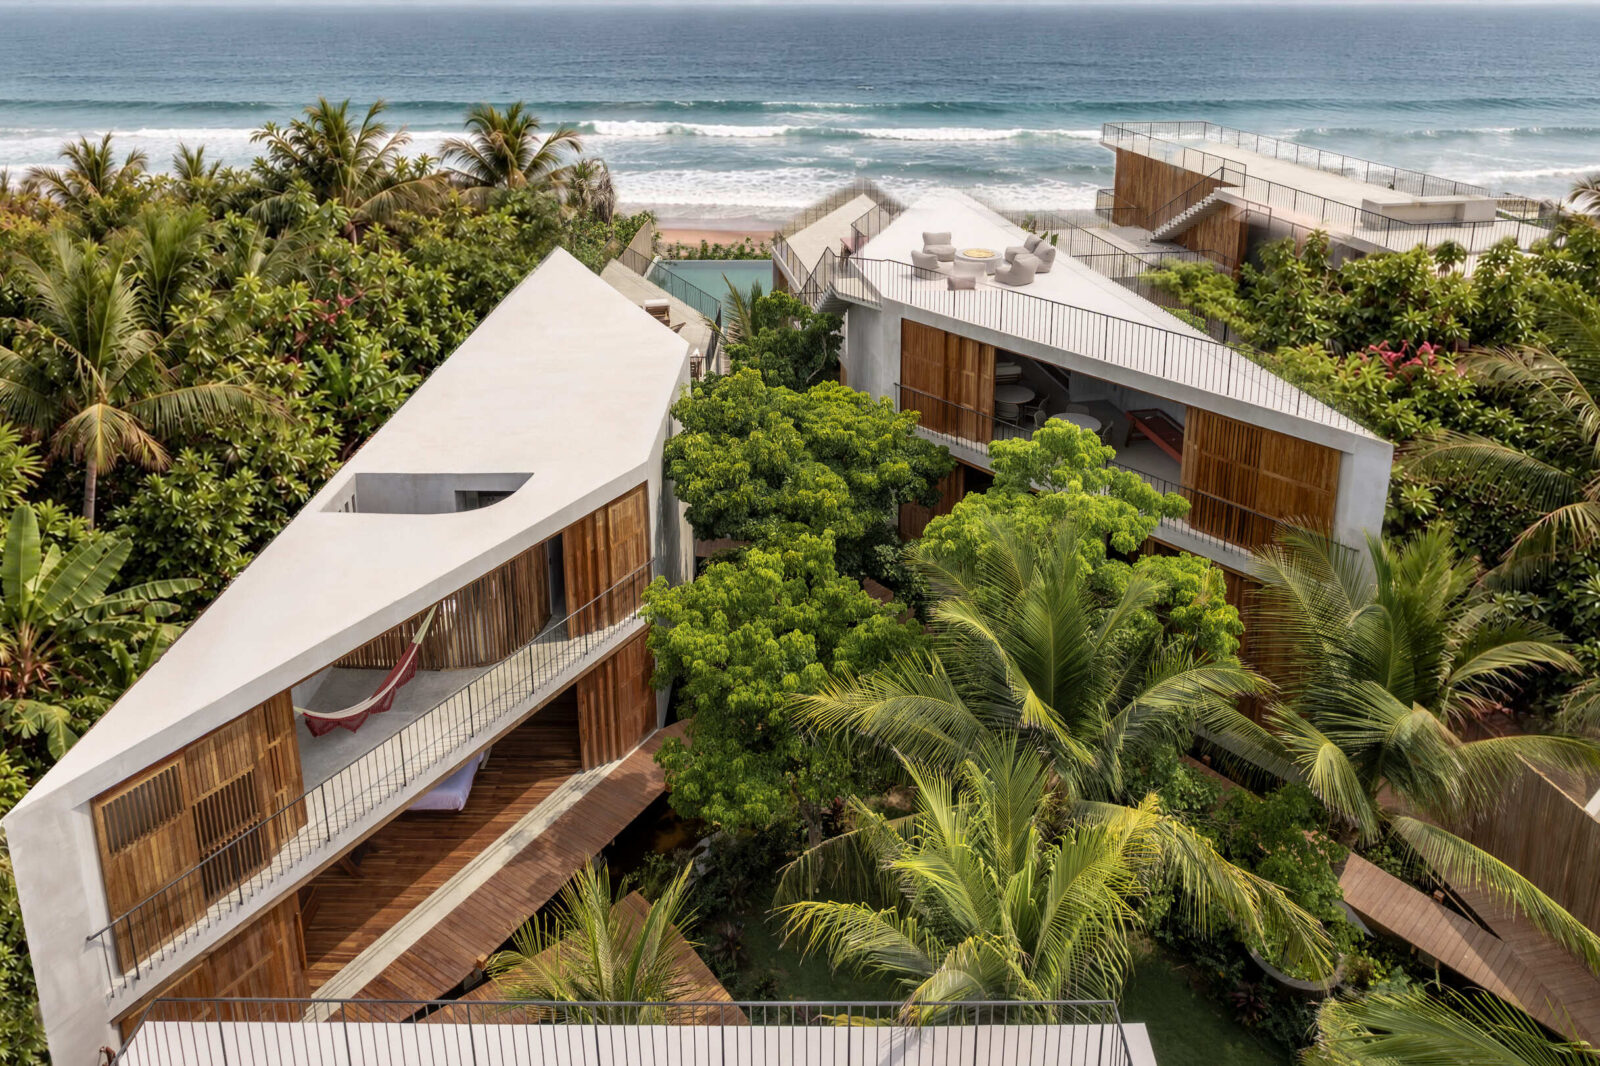
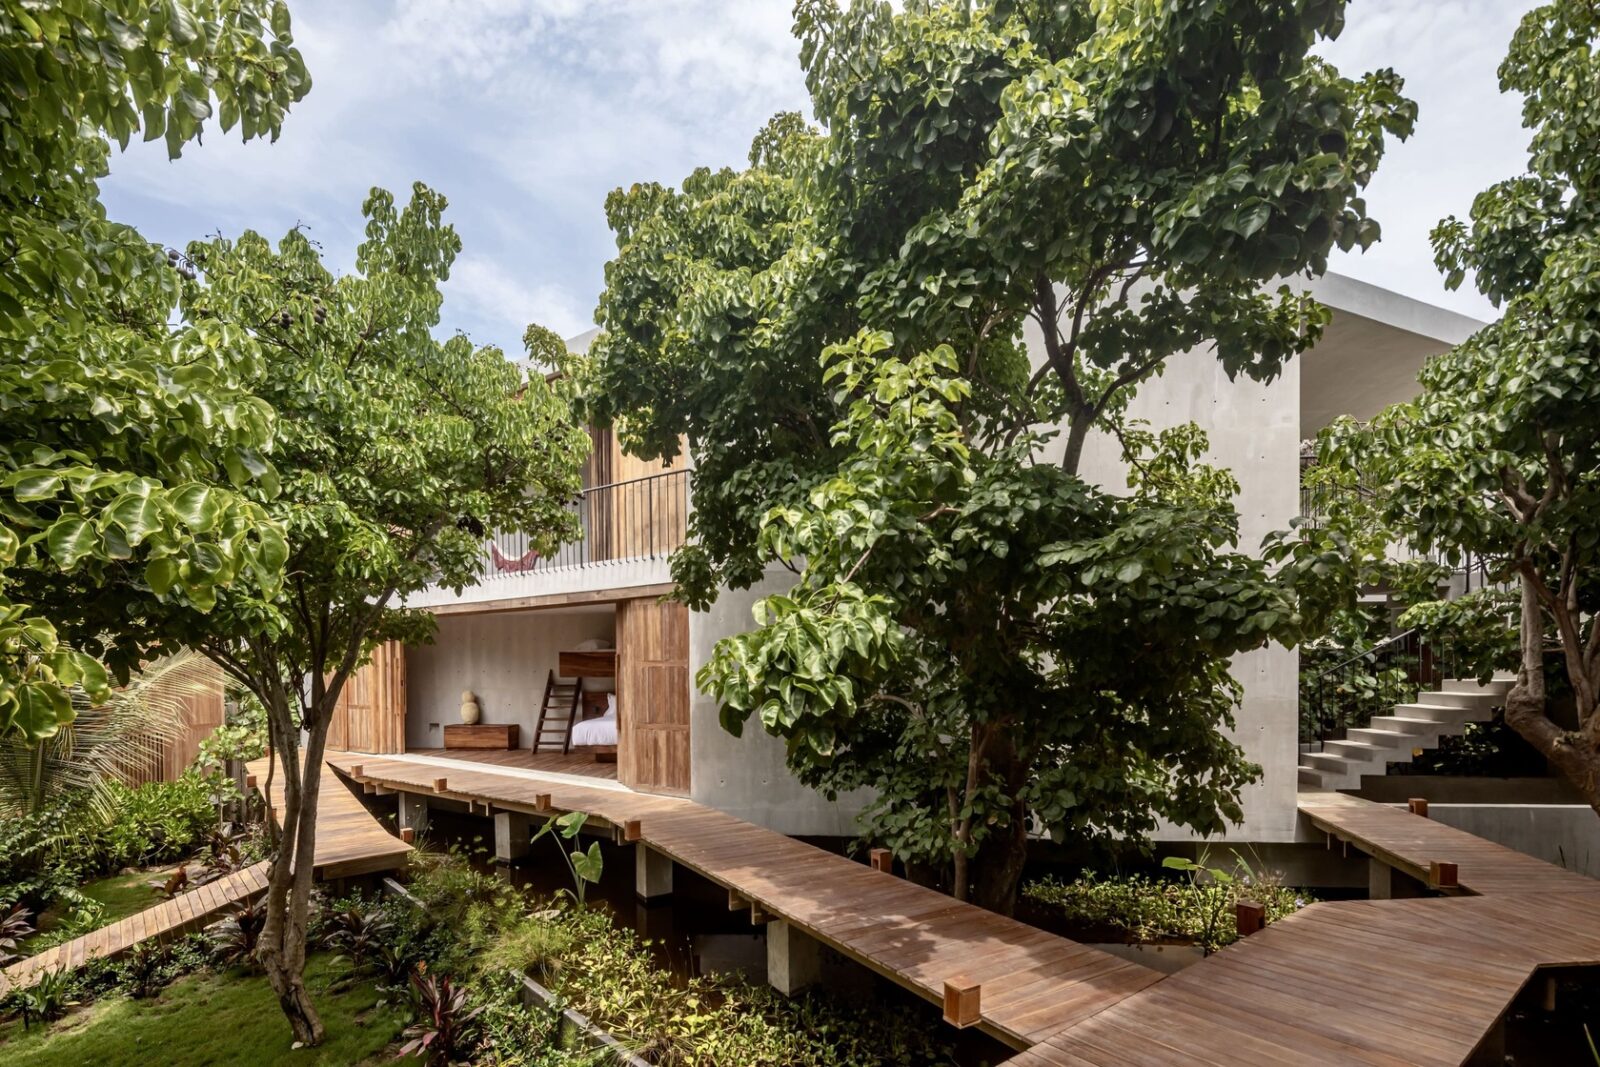
To overcome the tight proportions, the architects chose to divide the building program right down the middle. They opened a continuous corridor filled with plants and water running through the centre of the property. This central slot splits the house into two long side blocks, turning what could have been a cramped passageway into the main backbone of the home. From the moment you step through the front door, this open central area guides your steps all the way down to the sand.
A series of angles and a long courtyard
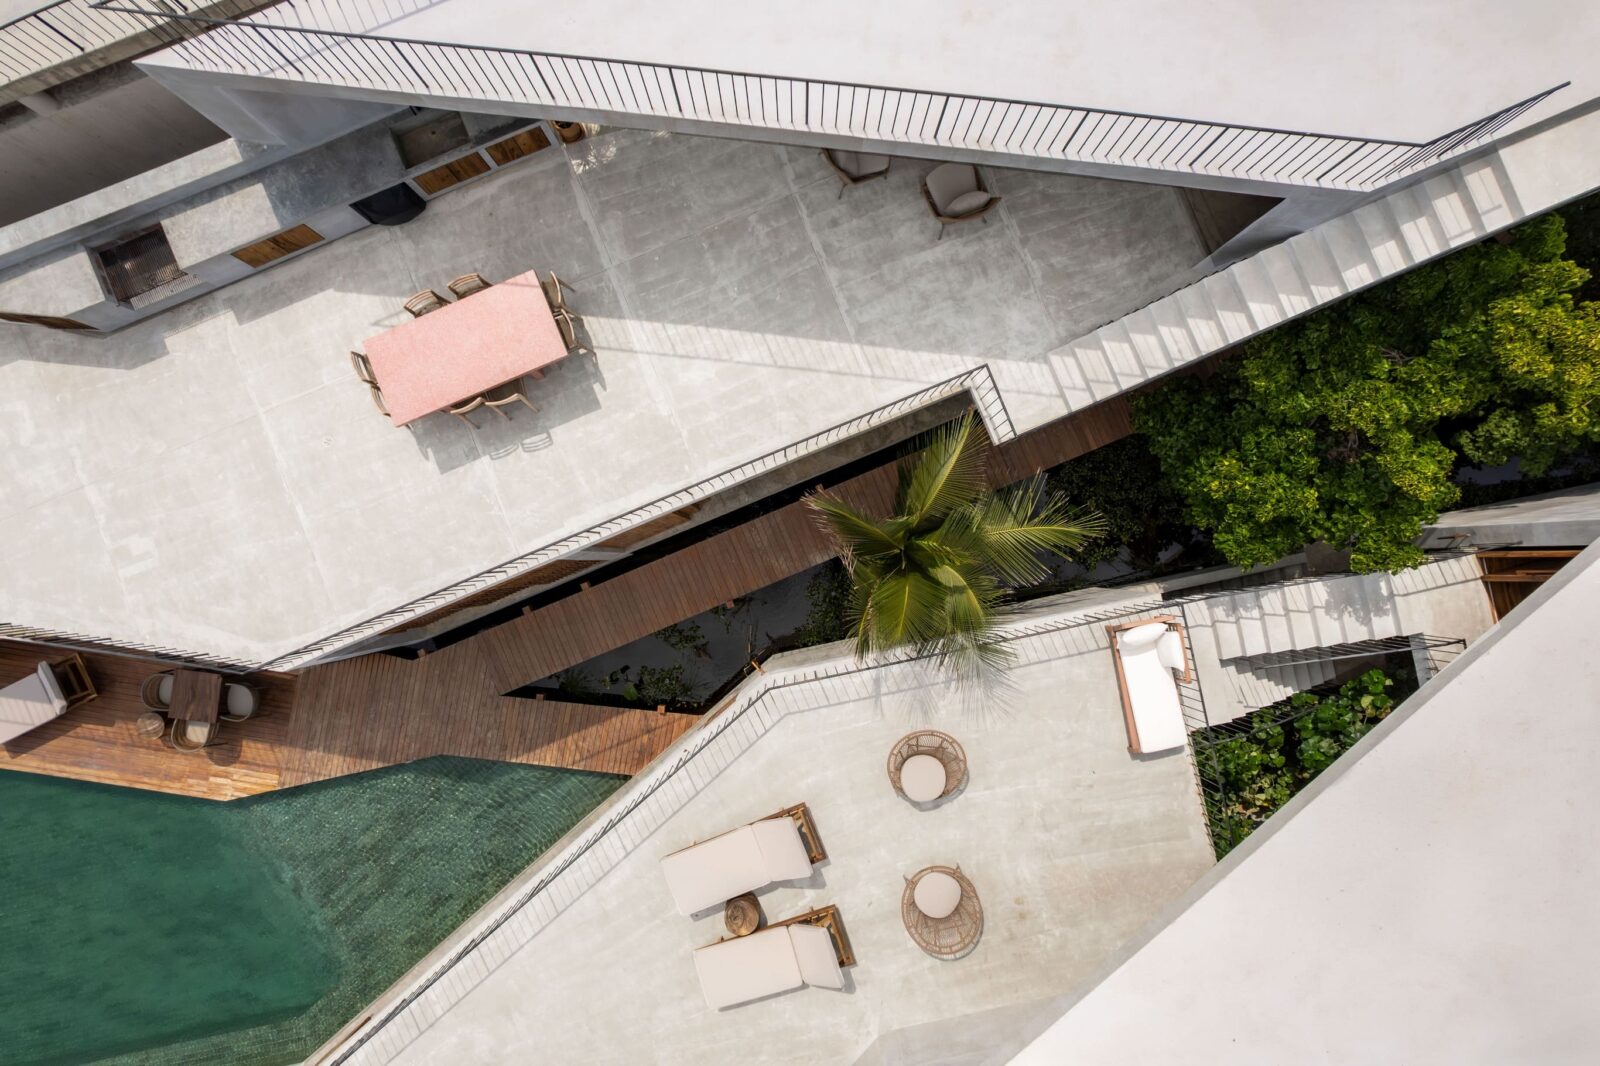
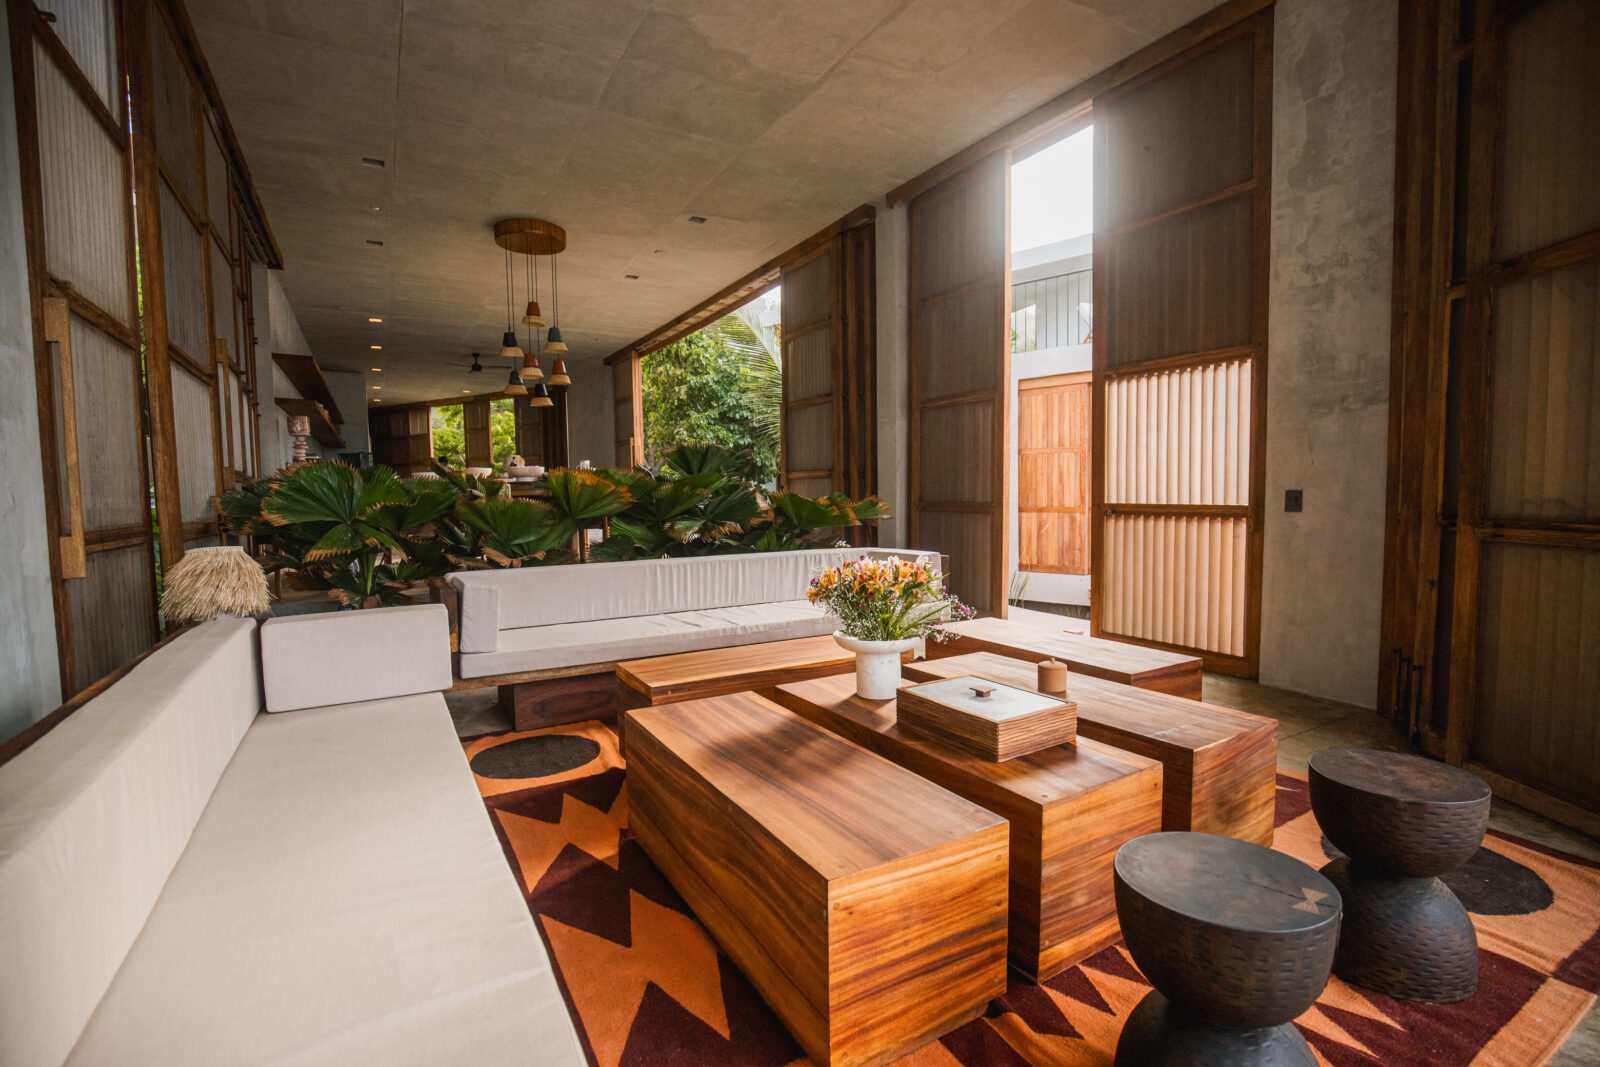
The space unfolds through a series of angles that widen and narrow depending on what each room requires. These changing angles give the home its shape and set up a long courtyard that connects all the different functional zones. By splitting the building, TAC Taller Alberto Calleja placed the social spaces in one long volume and the bedrooms in the other, keeping everyday living areas separate from quiet sleeping quarters.
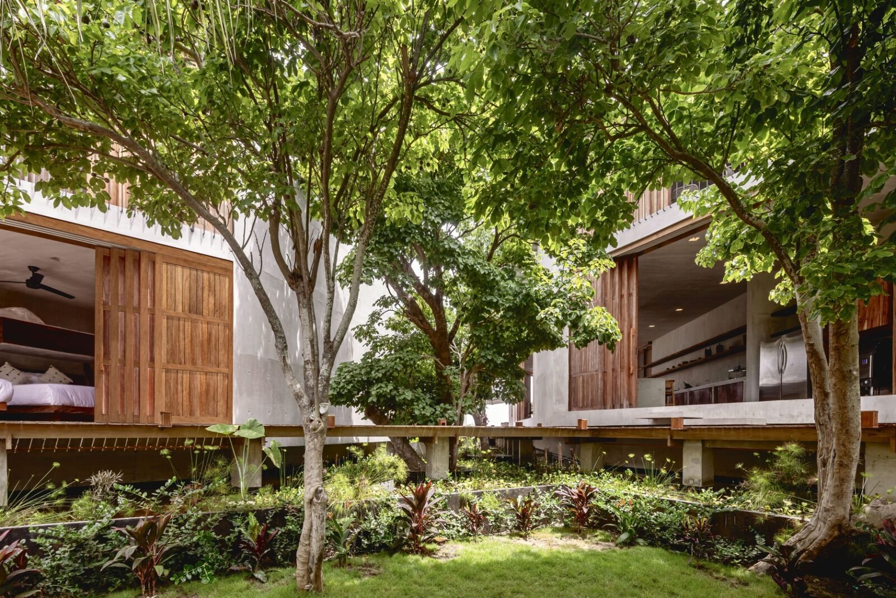
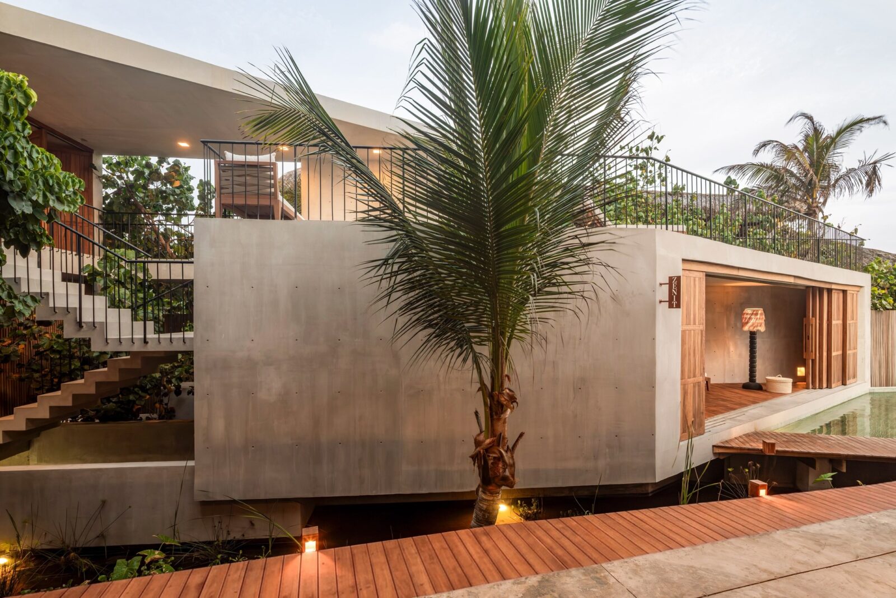
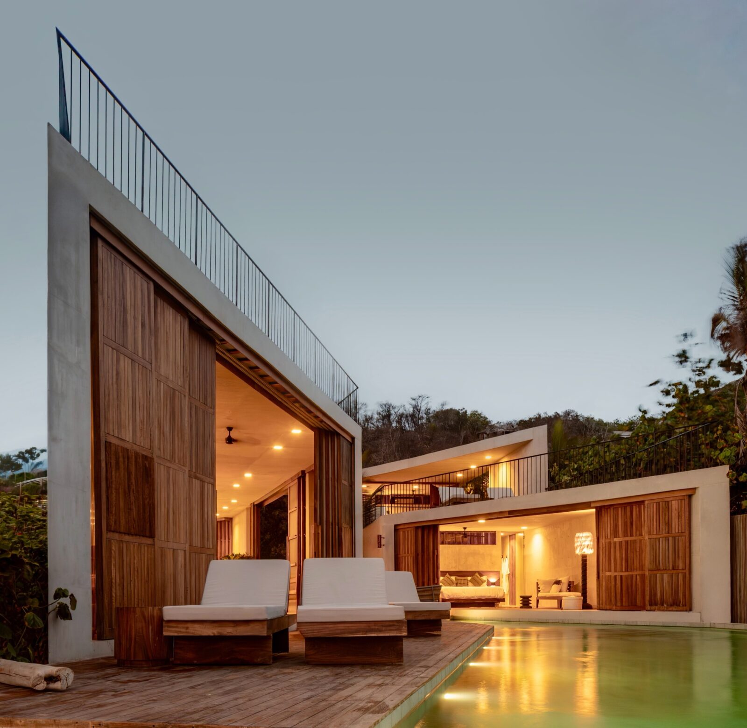
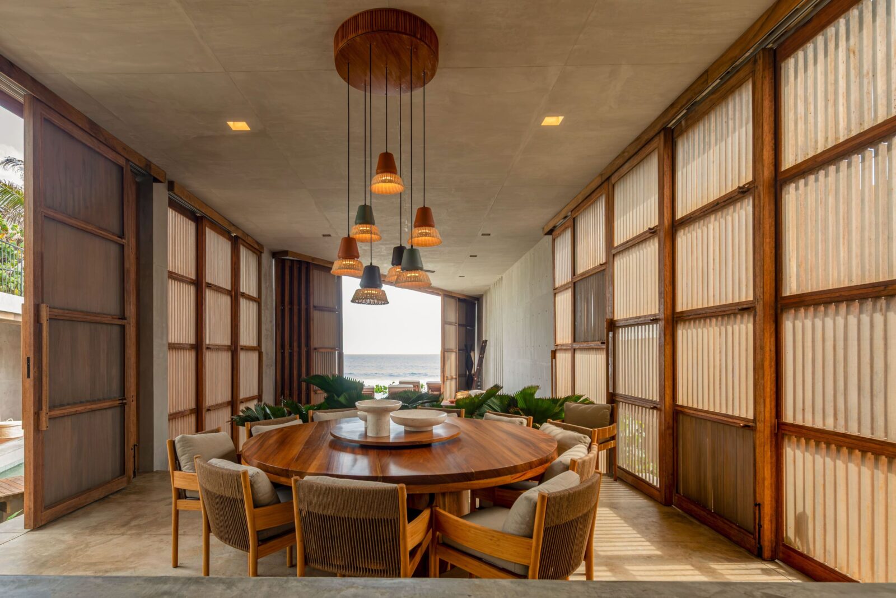
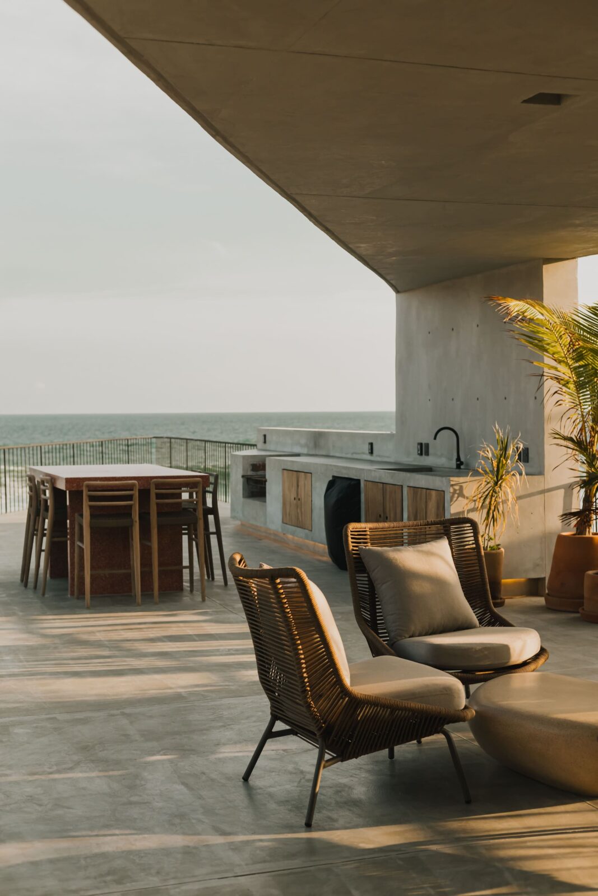
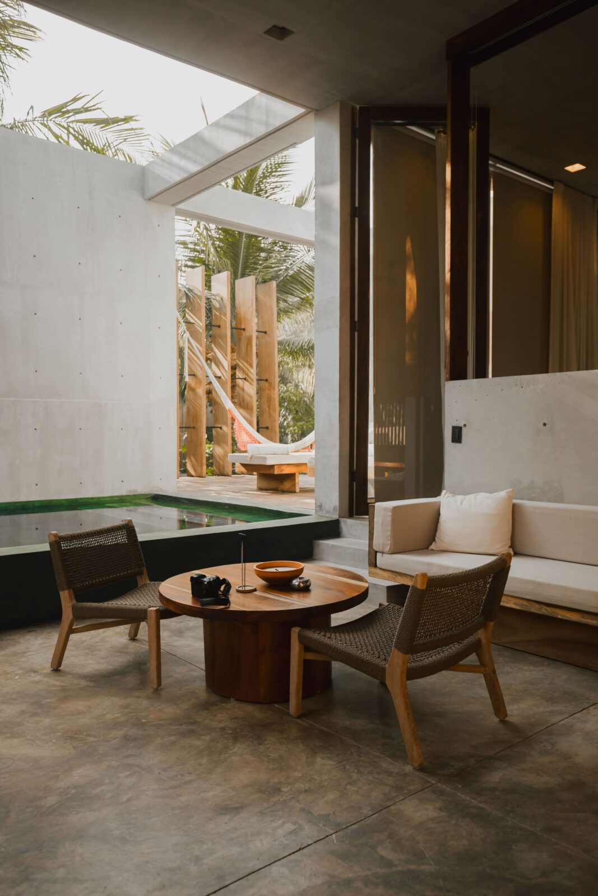
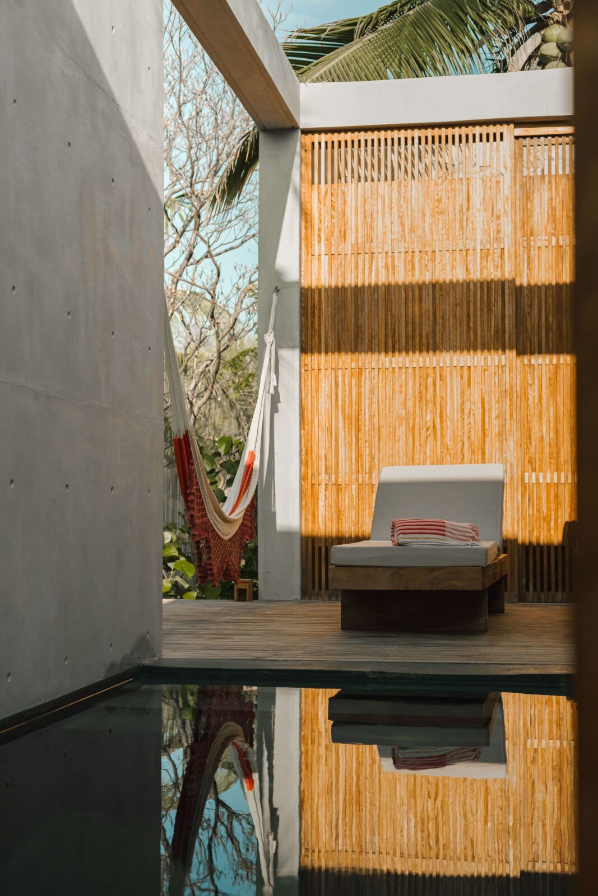
Along the central opening, a shallow reflecting pool acts as a spot to pause, gather, and move between the two structures. Raised bridges step over the water to connect the twin buildings. As you move through the plot, this central pathway leads towards a larger swimming pool and, directly past it, the Pacific Ocean. The sea sits right at the end of this visual line, maintaining a direct view of the horizon throughout the interior journey.
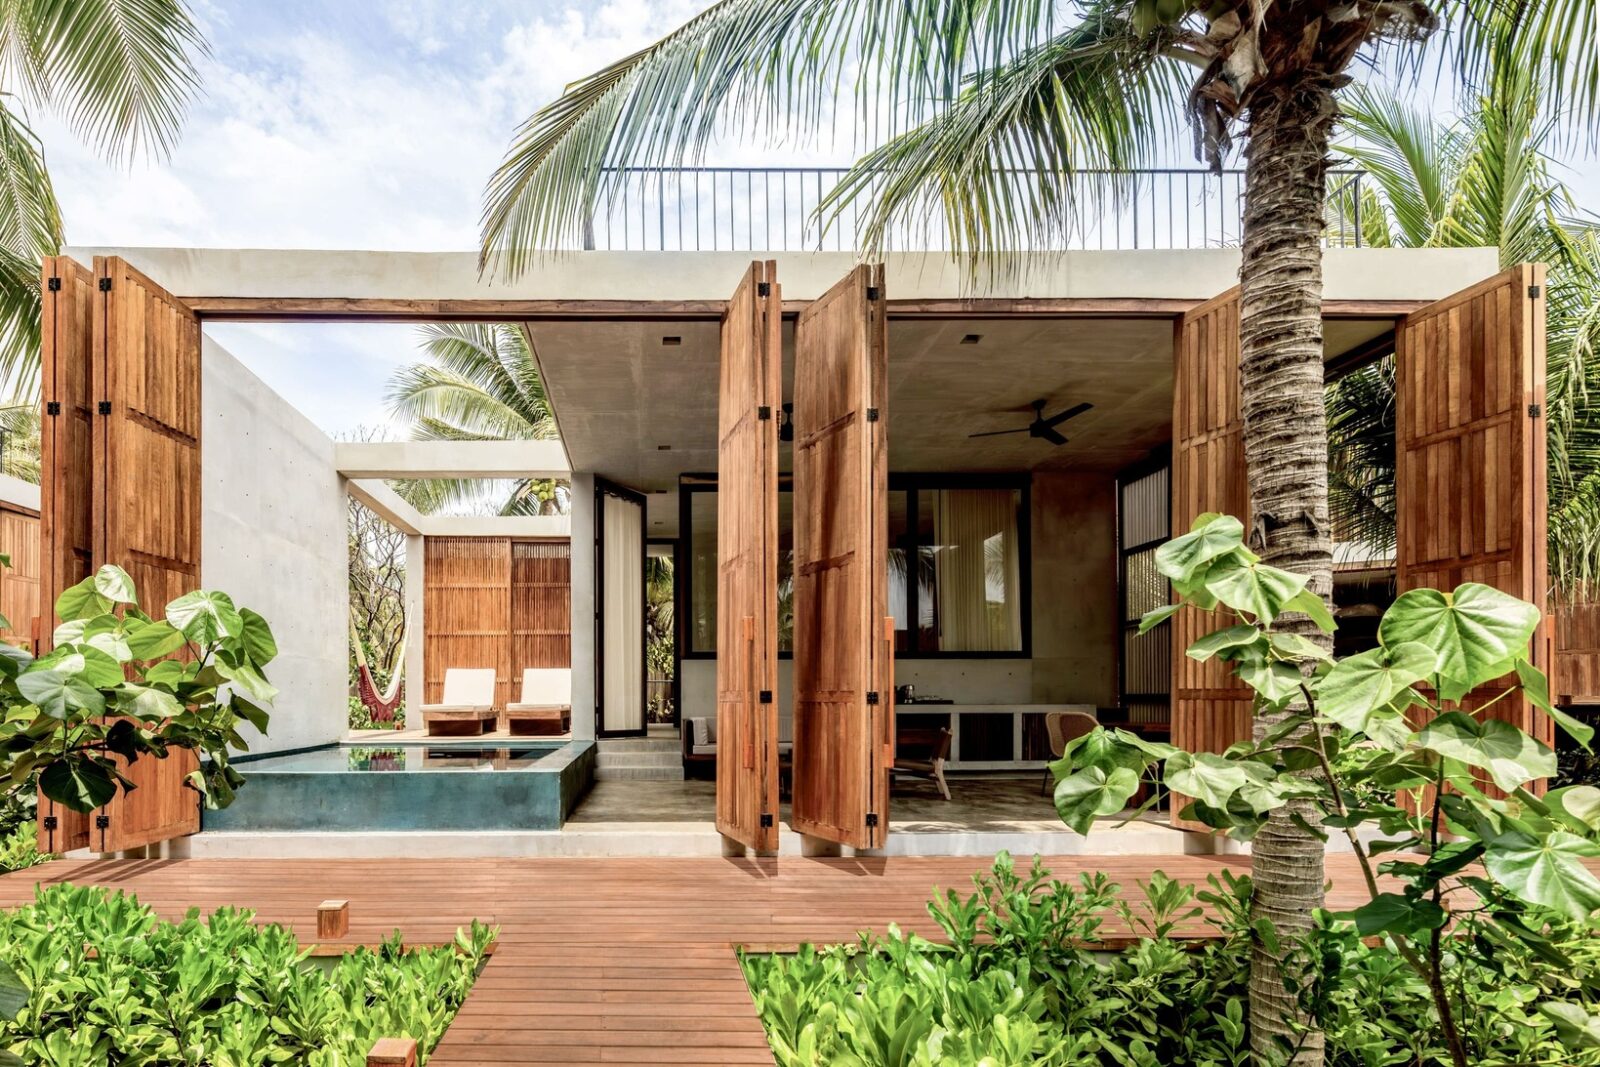
To keep the building from feeling overly heavy or tall on such a narrow piece of land, the upper floors are pulled back from the ground level. This creates a stepped shape that softens the outline of the concrete structures. Pulling back the upper levels reduces the visual scale of the house, opens up the middle courtyard to direct sunlight, and lets sea breezes pass through the open spaces easily.
Guest rooms and private spaces
Towards the rear of the plot, separate from the main living quarters, the design team placed two self-contained bedroom units. Each unit contains its own set of rooms, allowing them to function as independent guest houses or as connected additions to the main residence.
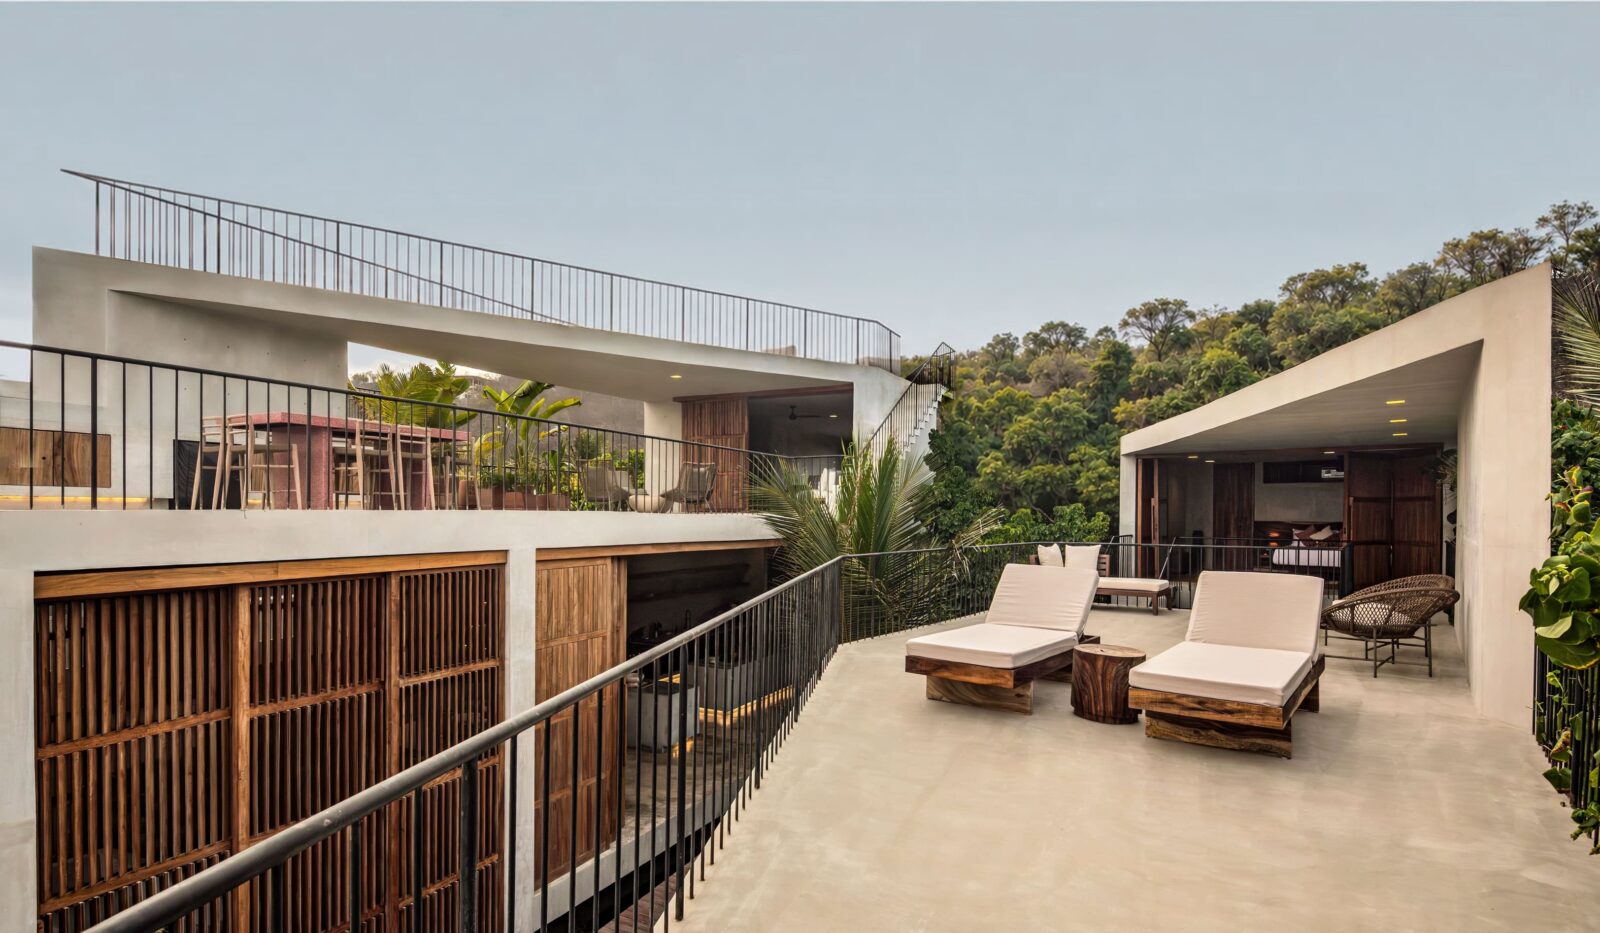
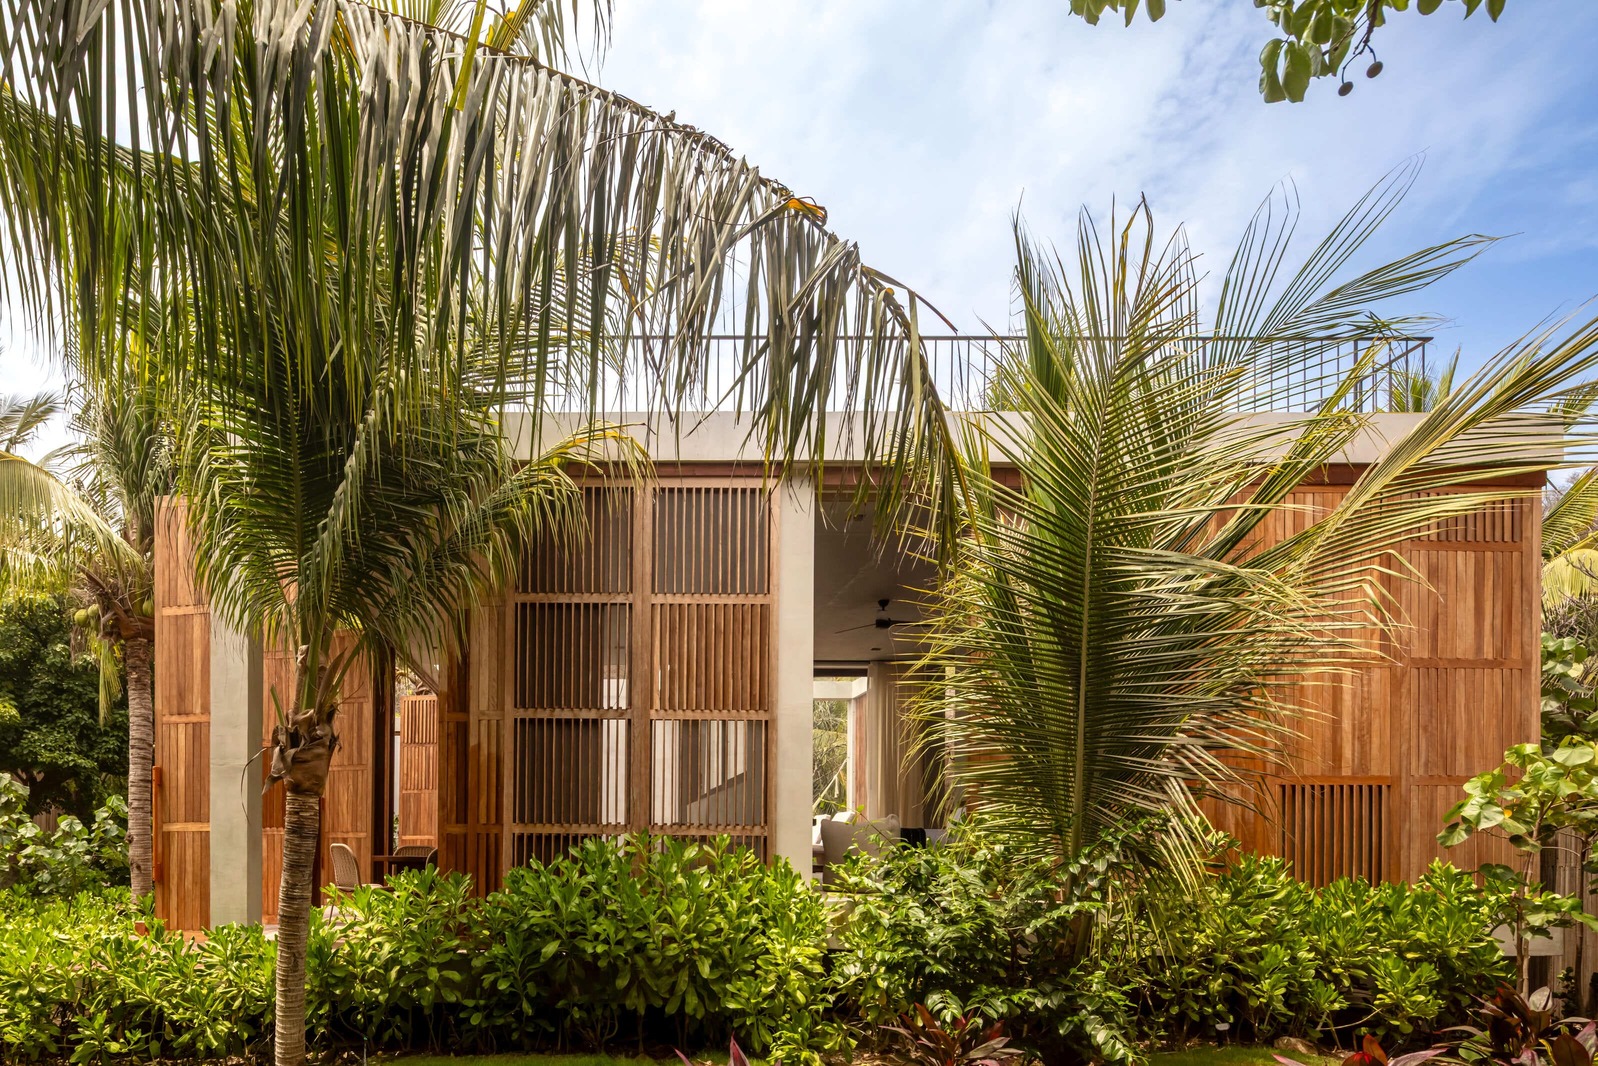
To ensure privacy between these rear blocks, the volumes are angled slightly on their own bases. This rotation creates small pocket gardens that push the blocks apart, shielding windows from direct view while filling the back of the plot with greenery. Interior styling by Apel Interiors complements the raw structure, pairing simple, functional living setups with the outdoor elements surrounding each room.
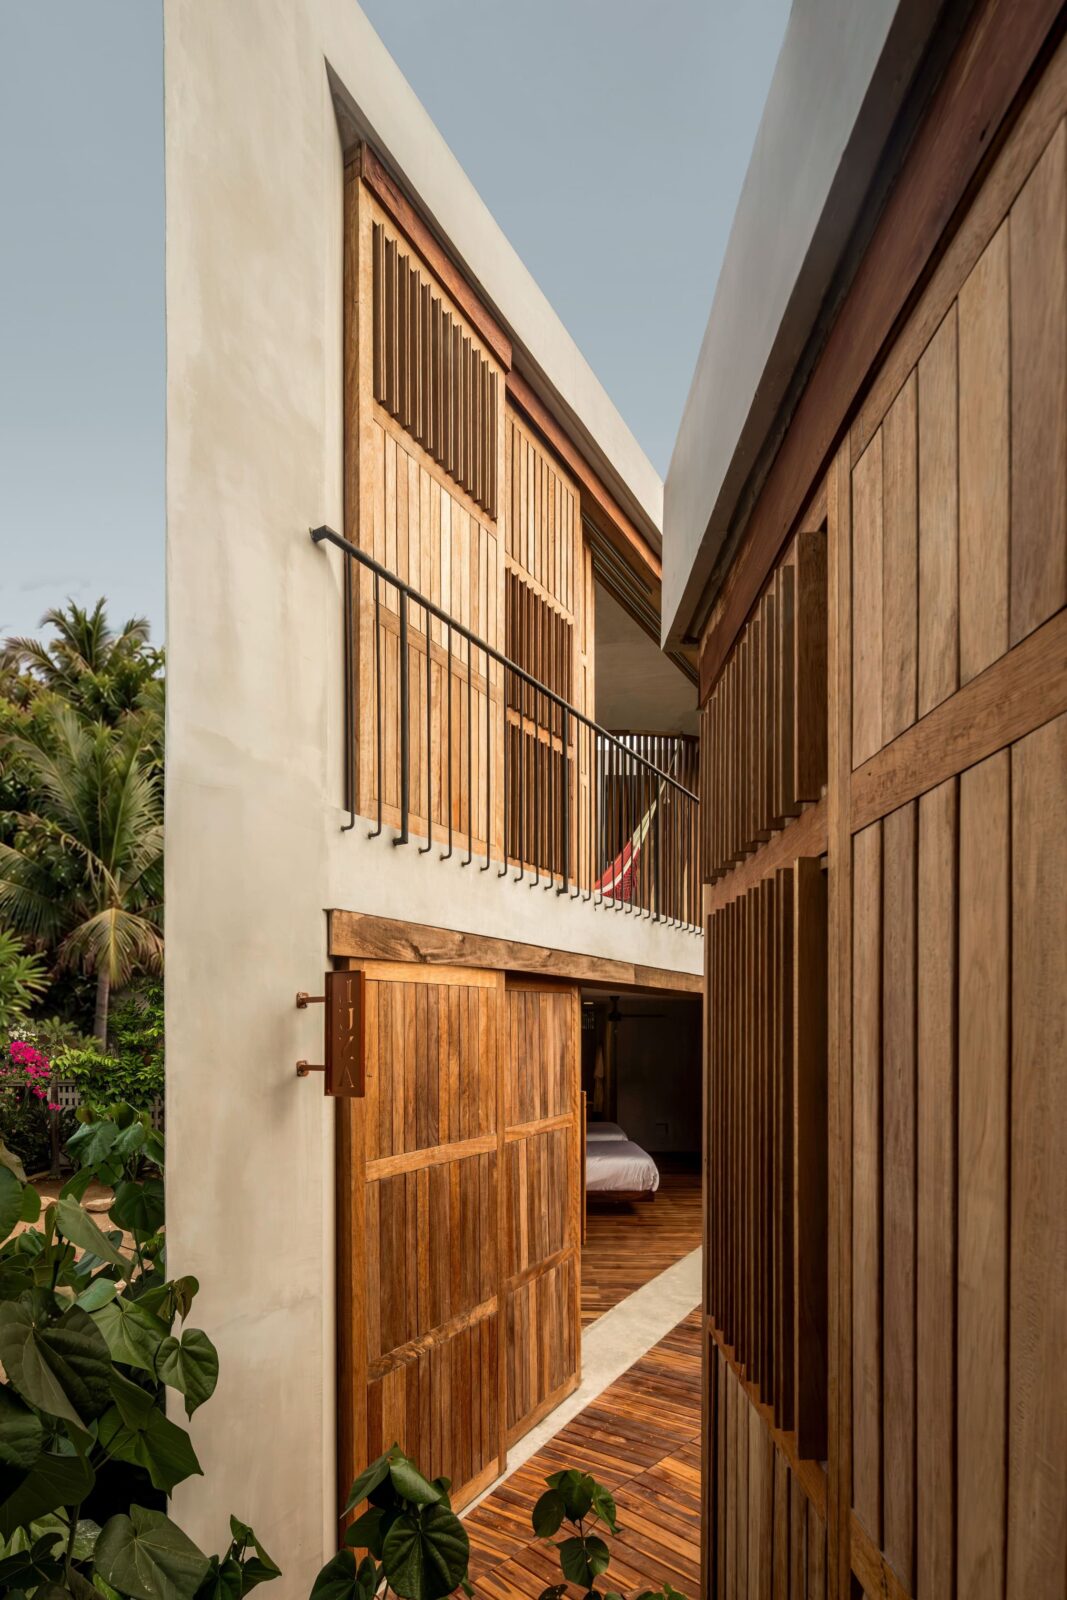
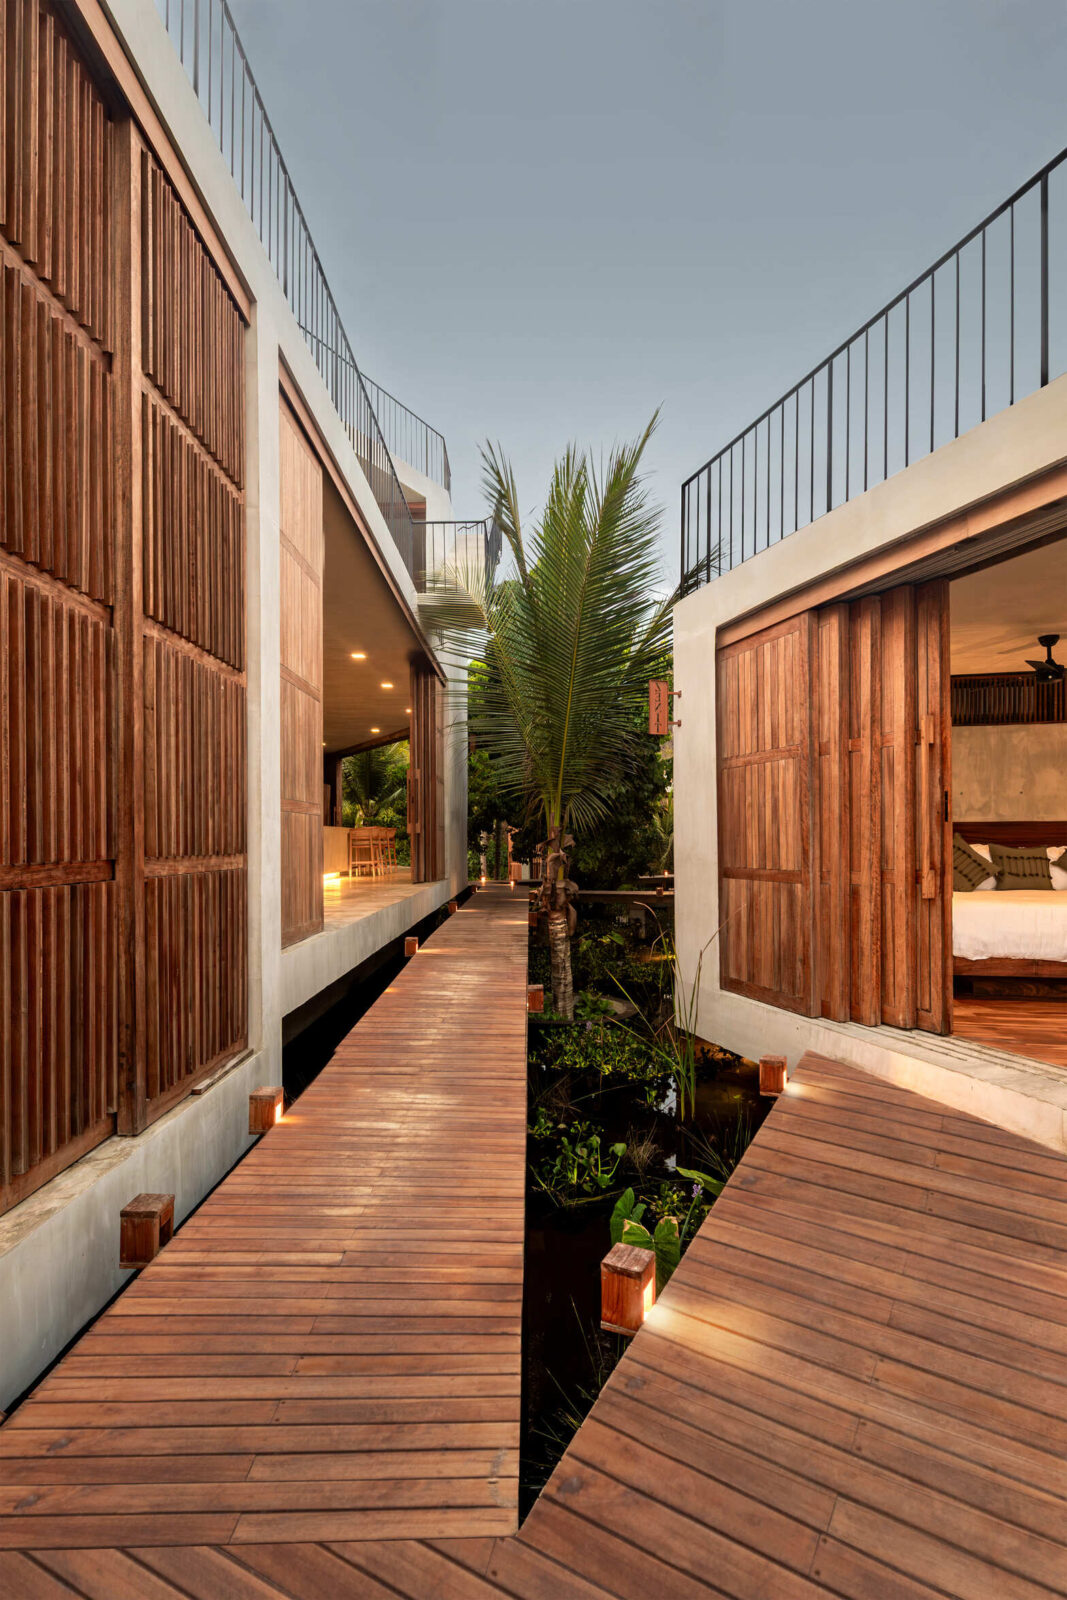
When land constraints dictate how a project begins, forcing every room to align within a tight twelve-metre window can easily result in dark, crowded rooms. By slicing the structure in half and turning the middle space over to water, plants, and fresh air, TAC Taller Alberto Calleja built a clear path straight to the sea. The finished home shows how working directly with site limitations, instead of hiding them, can produce quiet spaces where you feel connected to the outdoors at every step.
Project info
Project Name: Casa Nova
Architect: TAC Taller Alberto Calleja
Location: Mazunte, Oaxaca, Mexico
Area: 1,730 m²
Year of Completion: 2026
Interior Design: Apel Interiors
Photography: Onnis Luque, Nadie Dabiri


