



Header: Andy Stagg
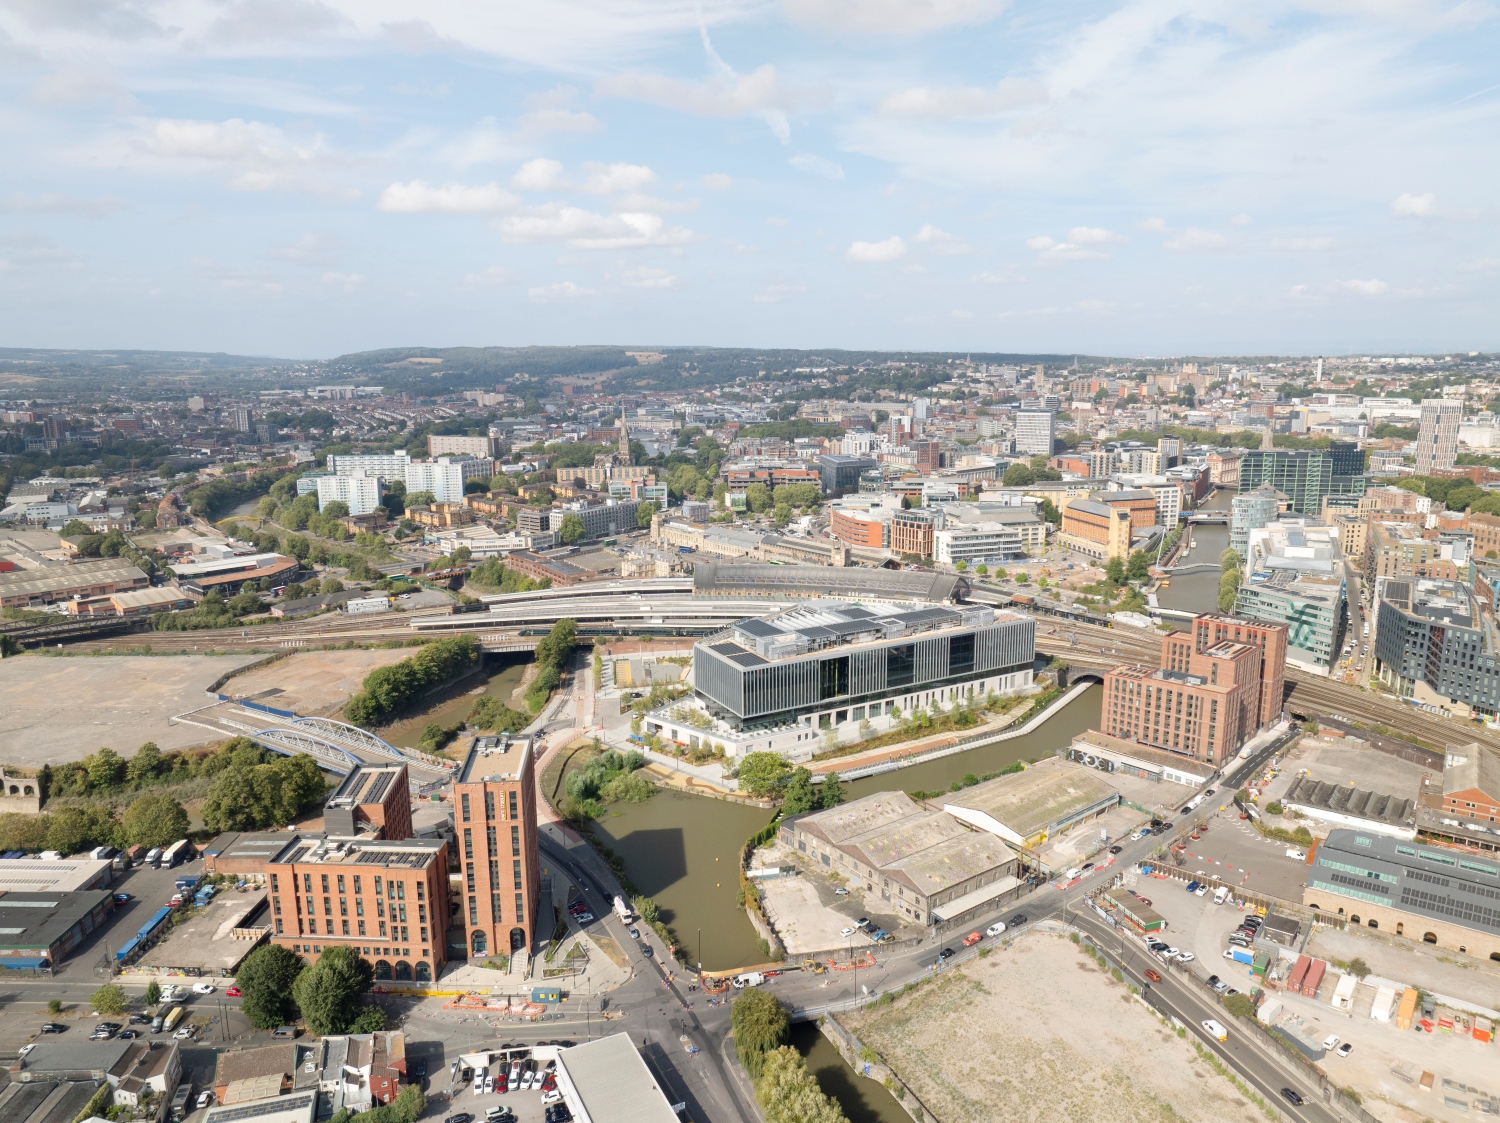
Temple Quarter Enterprise Campus (TQEC), the latest development of the University of Bristol, turns a former Royal Mail sorting office into a learning, research and innovation centre. The 38,500 sqm building is designed to accommodate around 4,600 students alongside 650 staff members.
New spaces that encourage interaction
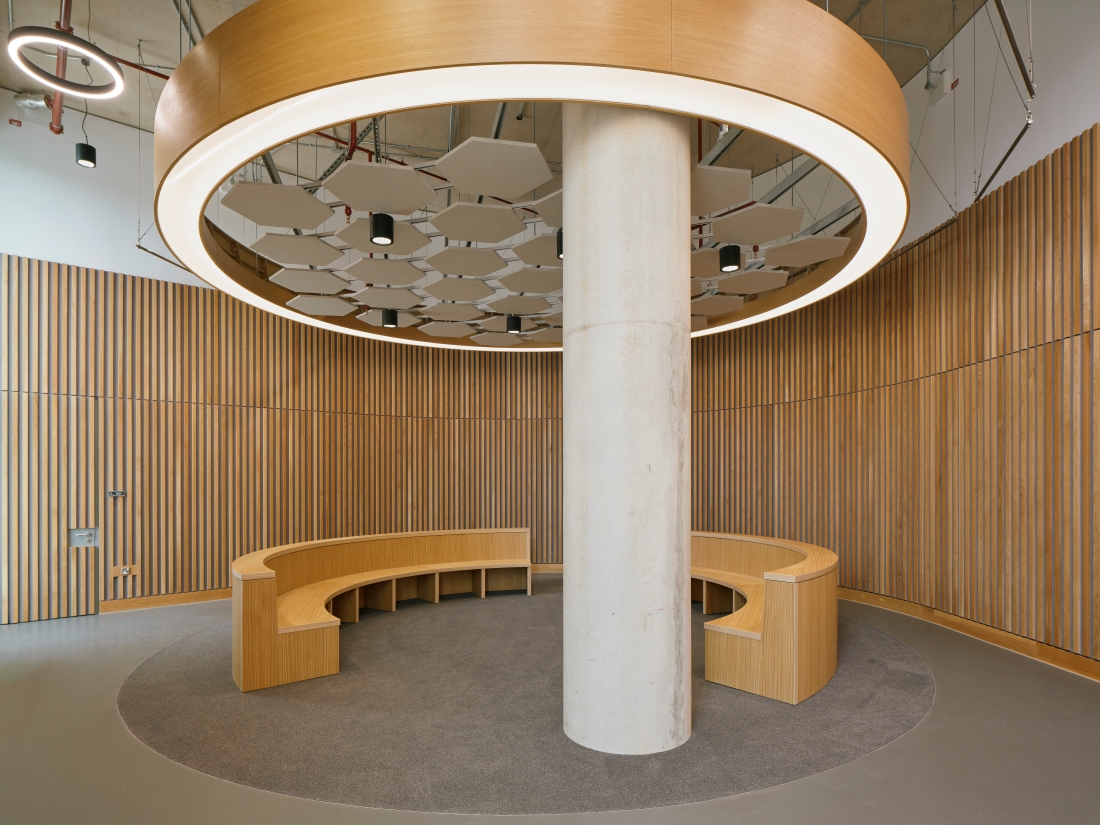
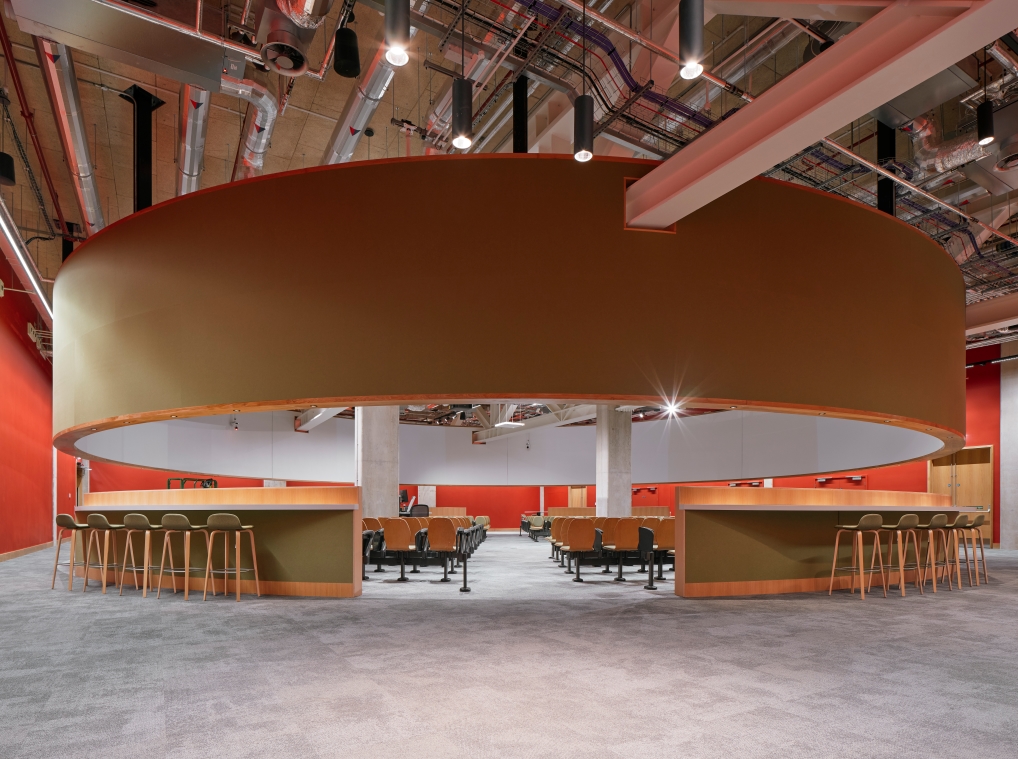
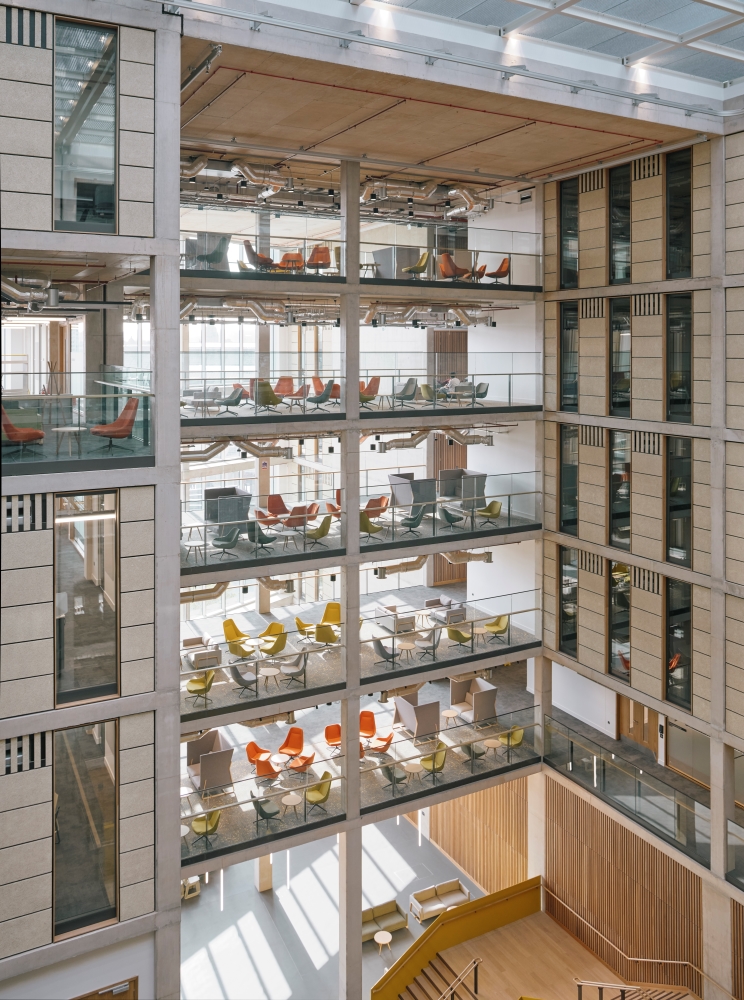
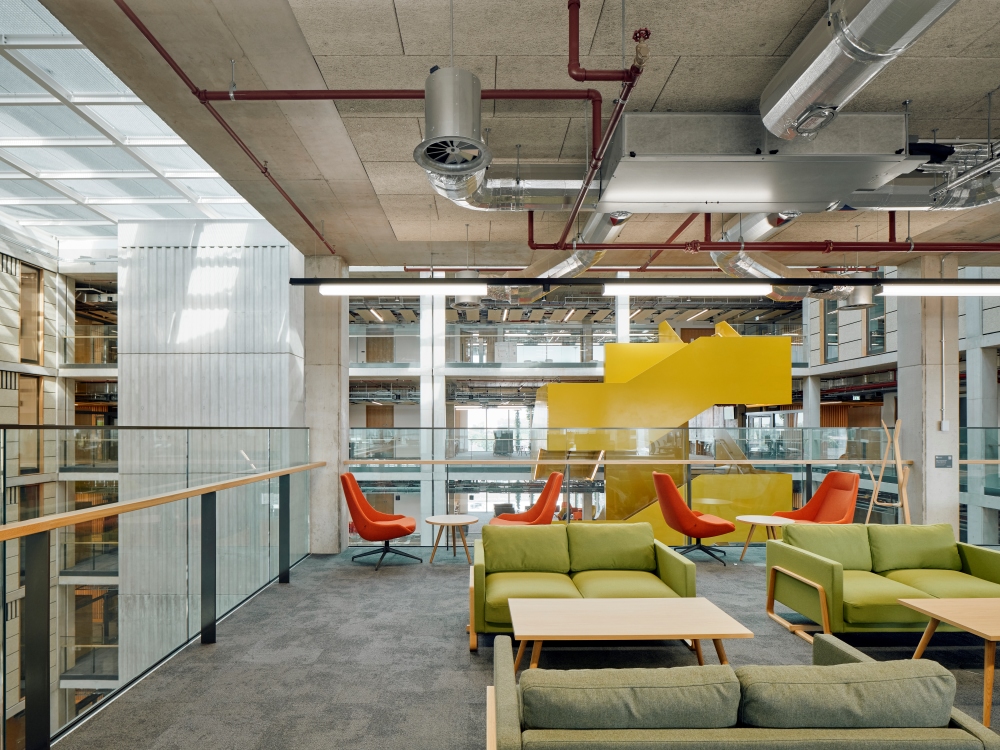
A series of publicly accessible spaces, such as Exchange Hall on the ground floor, Food Quarter at Level 1, dedicated civil spaces, and external terraces and courtyards, encourage interaction between the industry, university life, and public realm. TQEC comprises learning and teaching spaces, innovation and social spaces, research laboratories, a Design Factory and a Maker Space, centred around internal gardens and large internal atria. The building is a catalyst for the Bristol Temple Quarter regeneration programme. The large urban regeneration project aims to transform over 130 hectares of brownfield land into residences and business spaces, boosting the economy of the region.
Sustainability, innovation, civic engagement
TQEC connects the campus with a new entrance to Temple Meads station and Bristol’s low-carbon heat network. The heat from computer servers is exported to the citywide heat network. The building redesign achieved a 25 % reduction in embodied carbon during development. Additionally, the campus will support an innovation-based economy through the Bristol Innovations Zone that links the University to businesses delivering innovations in AI, cyber, semiconductors, advanced materials and engineering biology.
TQEC is embedded into its surroundings, aiming to improve local civic engagement. Designed by Feilden Clegg Bradley Studios, the structure opens new pedestrian and cycling routes between Temple Meads, the Floating Harbour and east Bristol.
“The Temple Quarter Enterprise Campus is a new front door to the University of Bristol, unlocking new opportunities for collaboration and strengthening our role in the city. It will enable the University to drive further innovation, growth, and urban regeneration.“
Professor Judith Squires, Deputy Vice Chancellor and Provost
Landscape architecture and public realm
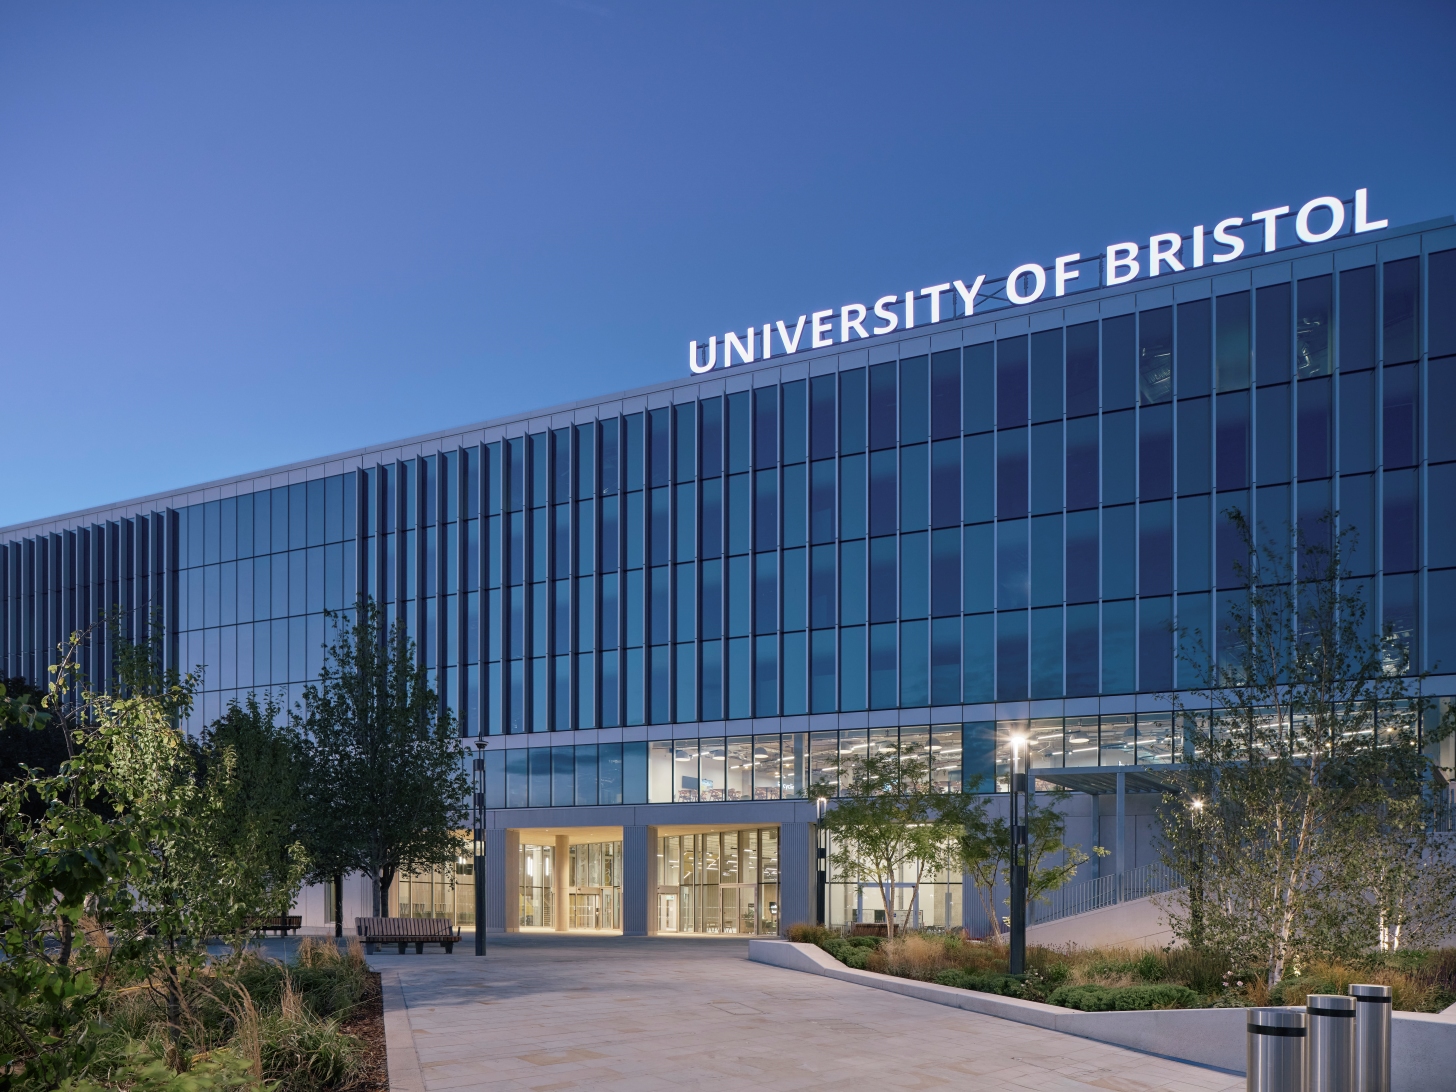
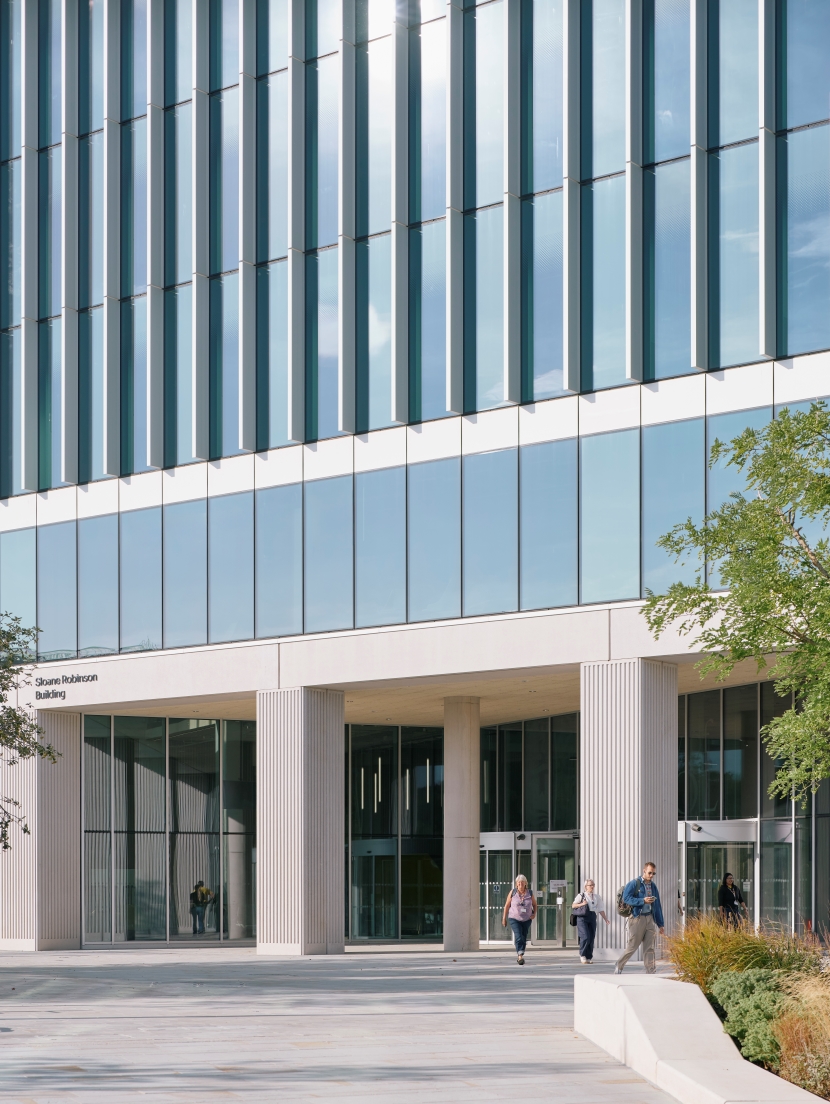
Architecturally, the project explores transparency, adaptability, and its long-term integration within the evolving urban fabric. The glazed facades mirror the city and the sky by day while interior illumination reveals the interior during the night. The landscape architecture and public realm design led by Grant Associates has turned the site into a new green gateway to Bristol. The landscape connects the University with the River Avon and Bristol through green infrastructure and public spaces. The Green Arrivals tree grove, rain gardens and planting bring an organic element to the site alongside a vertical planted garden incorporating nature into the architecture.
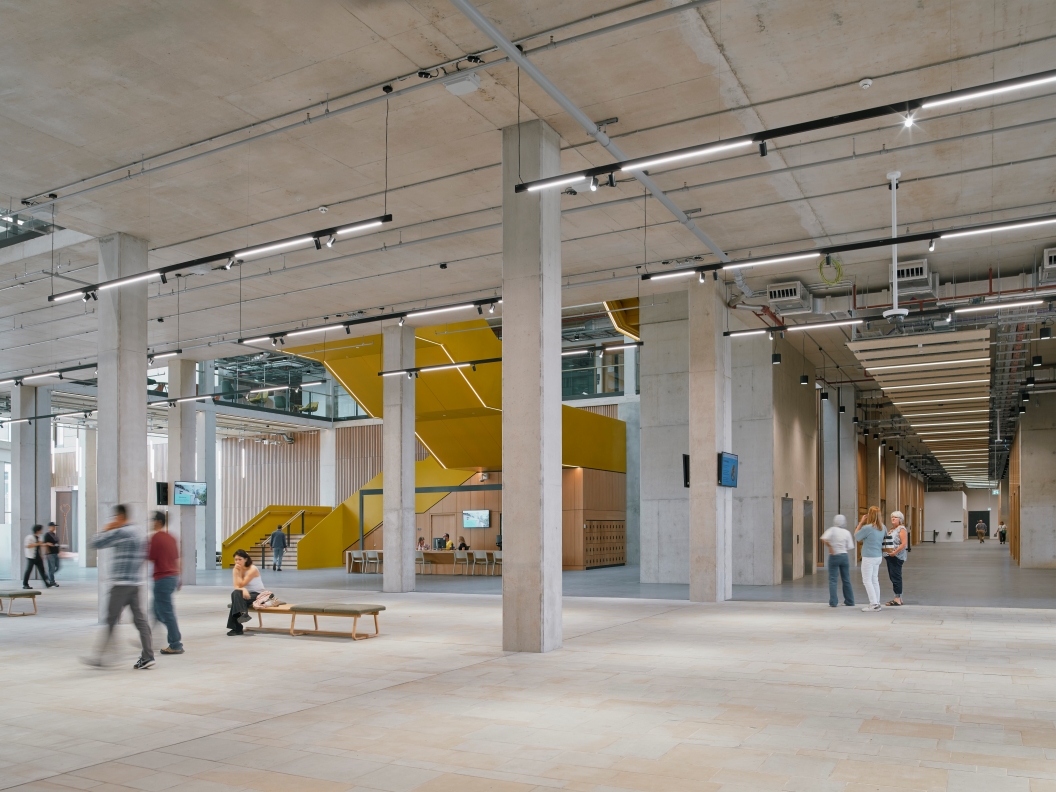
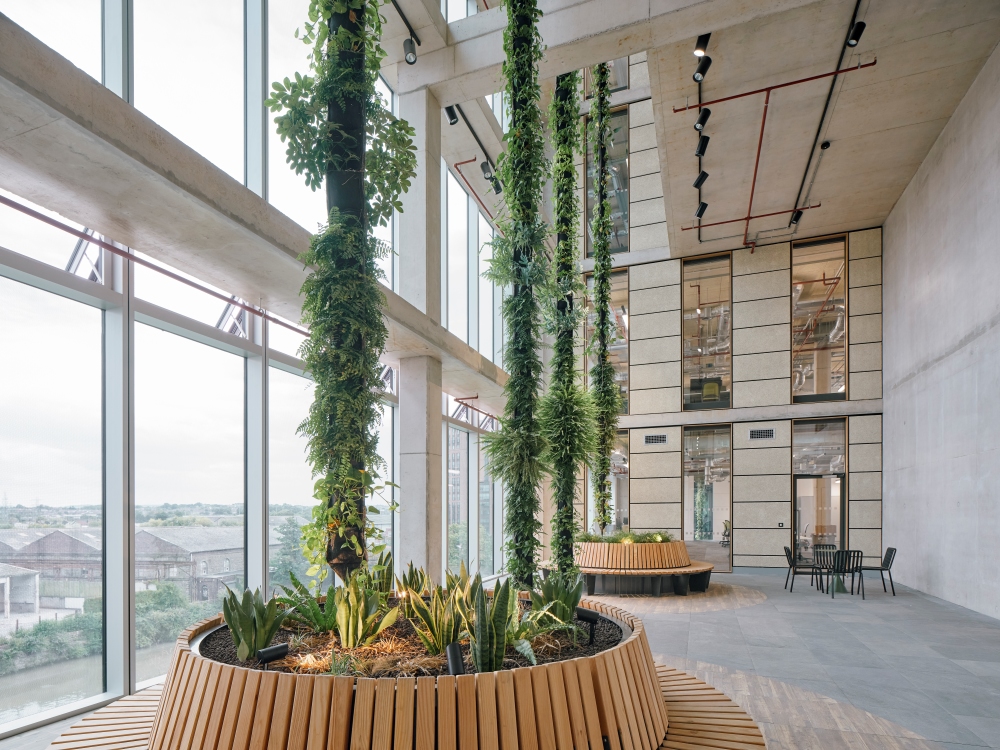
More than just a university campus for studying and research, the TQFC creates places to gather, extending its presence into the public realm and boosting the economy of the region.
Technical sheet
Client: University of Bristol
Architect: Feilden Clegg Bradley Studios
Main contractor: Sir Robert McAlpine
Project manager: AECOM
Quantity surveyor: AECOM
Principal designer: SOCOTEC
Approved building inspector: Bristol City Council
Structural and civil engineer: Buro Happold
Façade consultant: Arup
Landscape consultant: Grant Associates


