



Header: David Mitchell
NoMad Diner is an award-winning bar and restaurant on the ground floor of the Arlo NoMad hotel on East 31st Street in Manhattan. New York practice Stonehill Taylor designed it for Quadrum Global, with lighting by One Lux Studio, playing with contrasting materials to create a sophisticated atmosphere, such as chrome and leather seating against stone and oak.
Since its launch, the interior won the “Interior Design – Hospitality: Bar and Restaurant” category at the BLT Built Design Awards 2025, an edition that drew almost 900 projects from 68 countries.
Opening up the ground floor
The hotel opened back in 2016, a 31-storey tower by Gene Kaufman Architect that is home to 250 compact rooms and a bar on the top floor. It is located just a couple of blocks from the Empire State Building, in the district New Yorkers shortened to NoMad because it lies north of Madison Square Park.
A wall used to separate the bar and lounge from the hotel’s reception, so in an effort to open up the whole ground floor, the designers decided to take it down. By doing this, guests checking in and visitors who have walked in from the neighbourhood can share the same space.
The entrance is marked by a neon sign that can be seen from the street, inviting passers-by to discover the colours, patterns and chrome finishes found in the diner without needing to spend the night. The floor combines bare concrete with marmoleum tiles laid in a black and cream wave pattern.
The design of the new bar
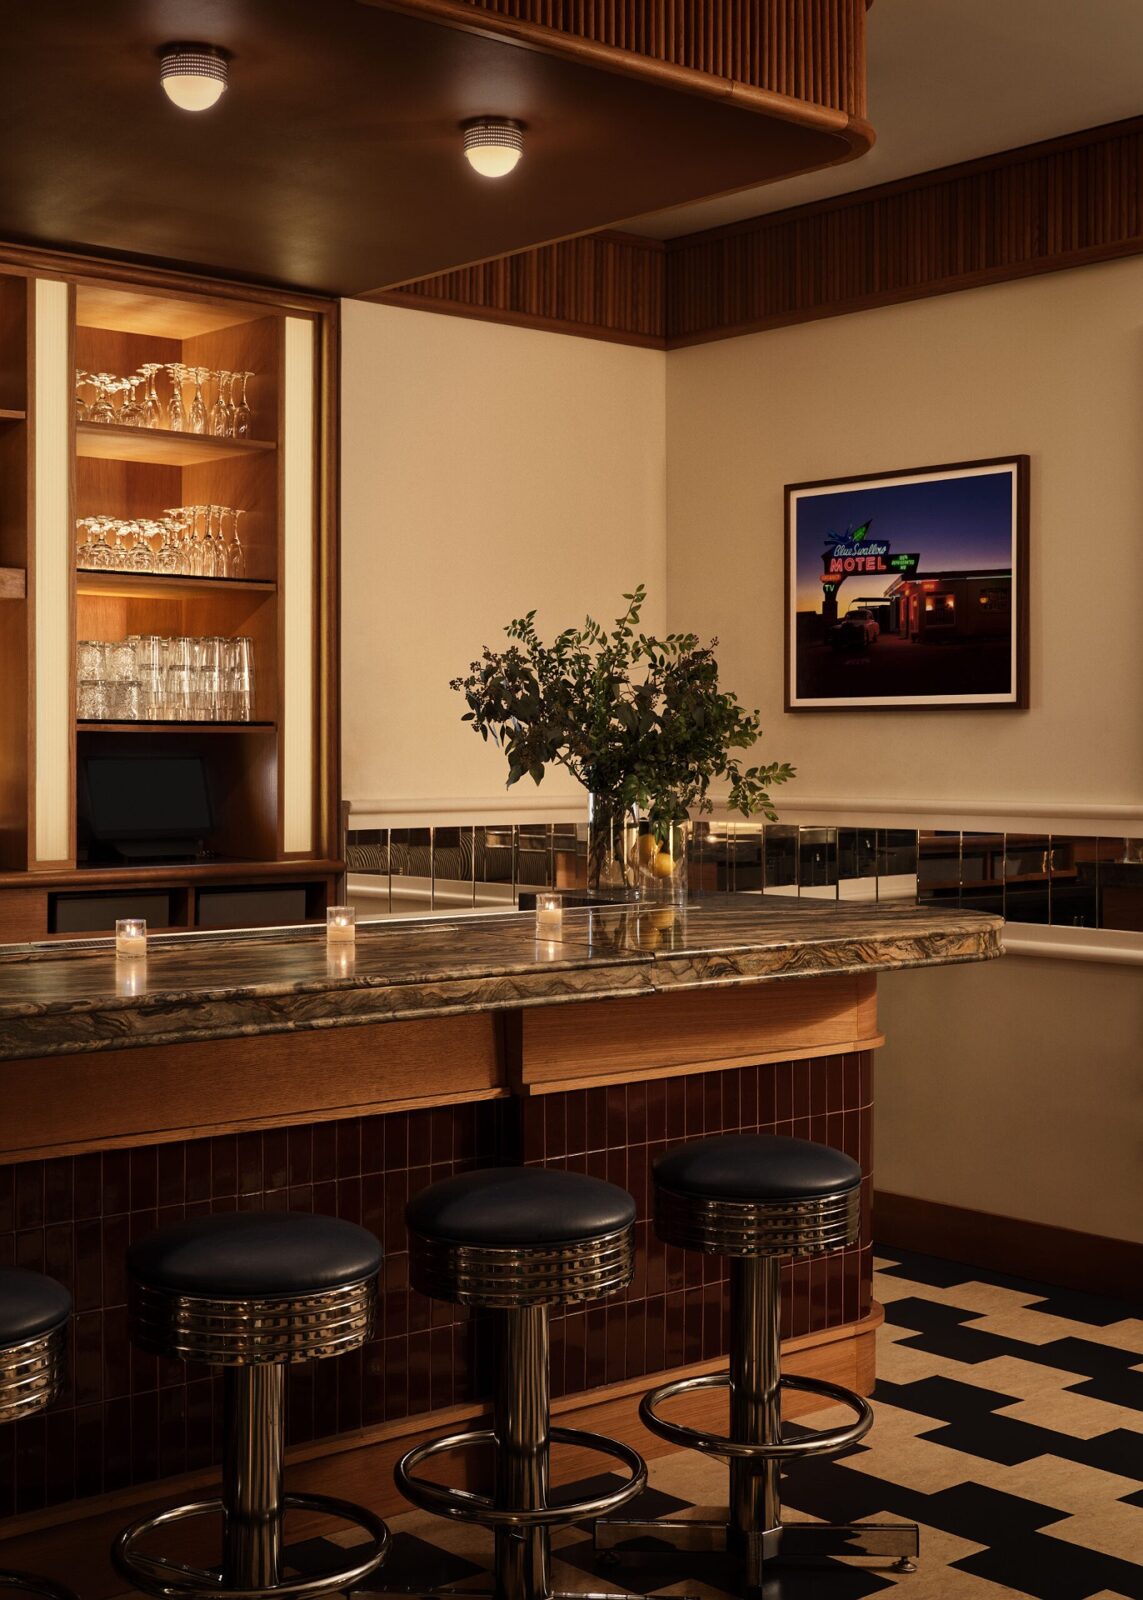
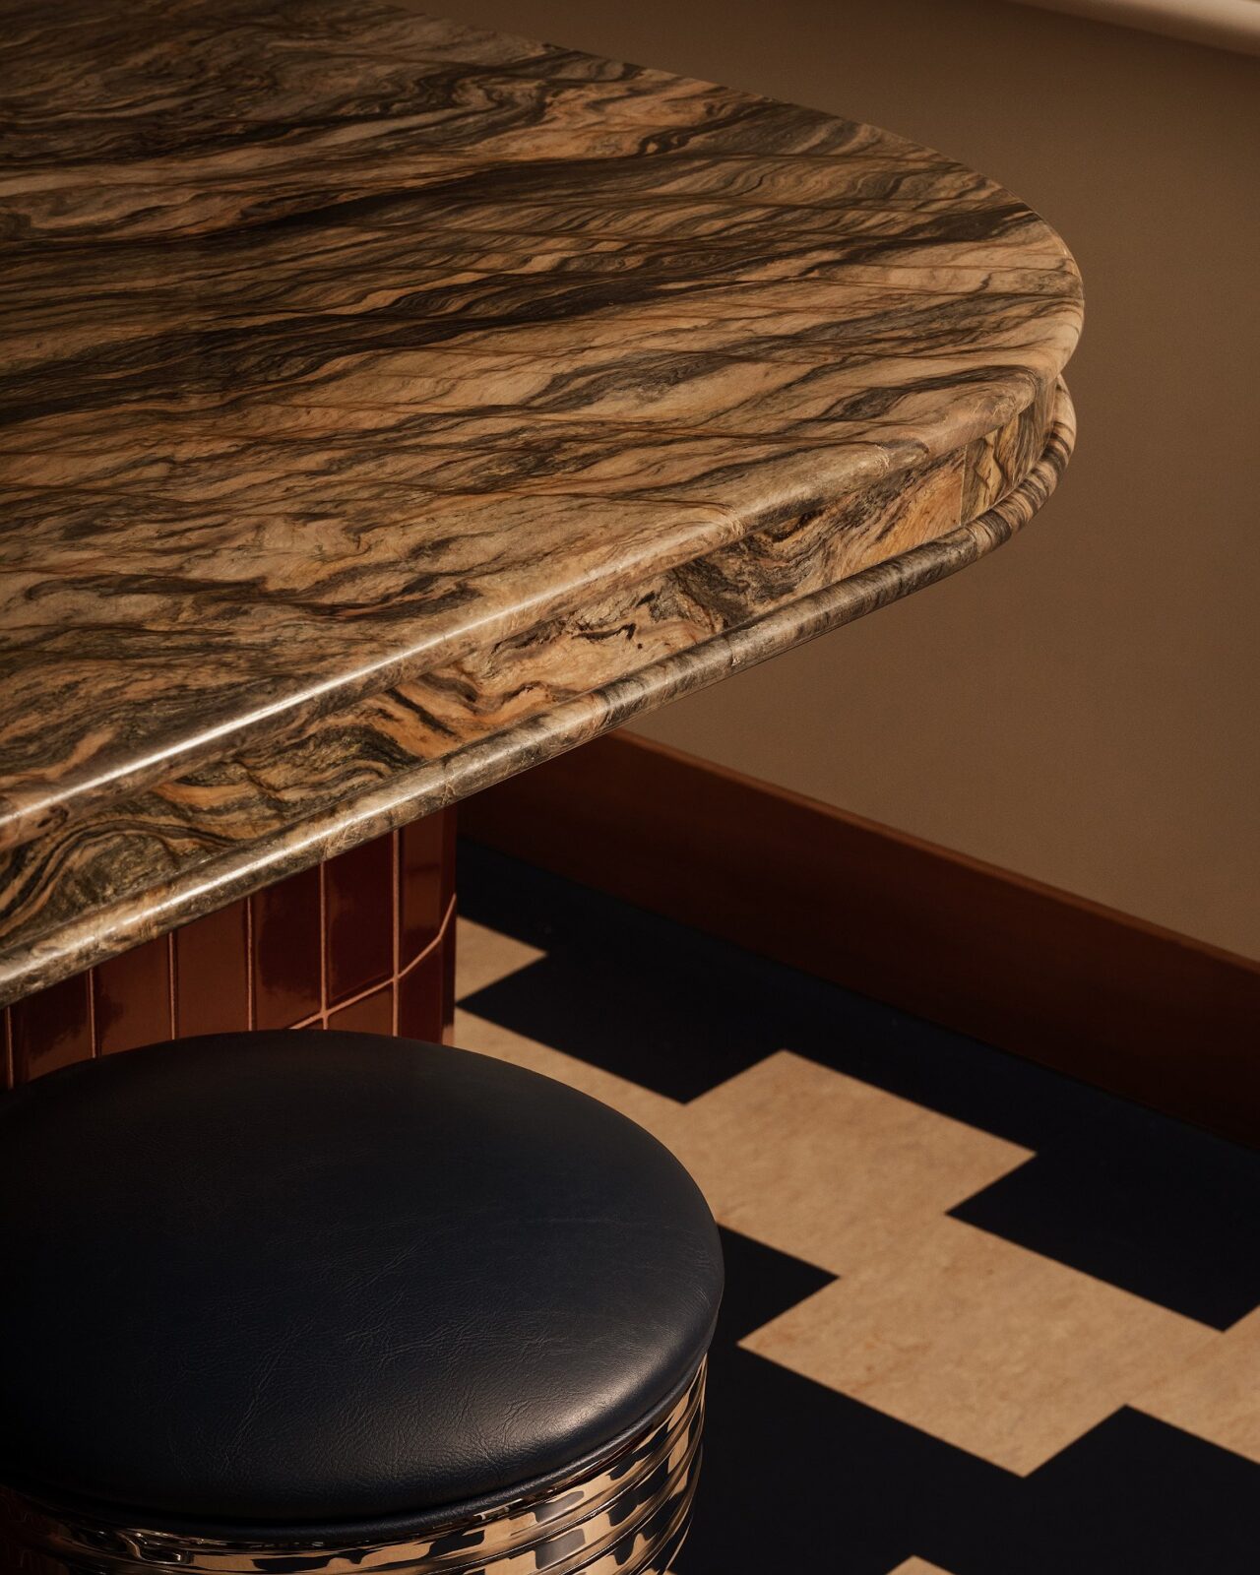
Six stools upholstered in blue, on chrome bases, are lined up at the bar, whose top was cut from a stone marked with broad veins in brown, cream and gold. The counter edge was given a double bullnose, which means it is rounded over on both of its faces (upper and lower). The base beneath it is clad in vertical burgundy tiles, with wood panelling and a kickplate (the board that takes the scuffing from customers’ shoes) separating it from the floor below.
Shelves of pale wood hold the bottles and glassware behind the counter and are lit from below. Above them, the back bar is finished with a cornice of reeded wood, milled into narrow parallel ridges. The ceiling over the counter was painted a warm reddish brown, and four round bulbs hang beneath it.
Leather and bentwood
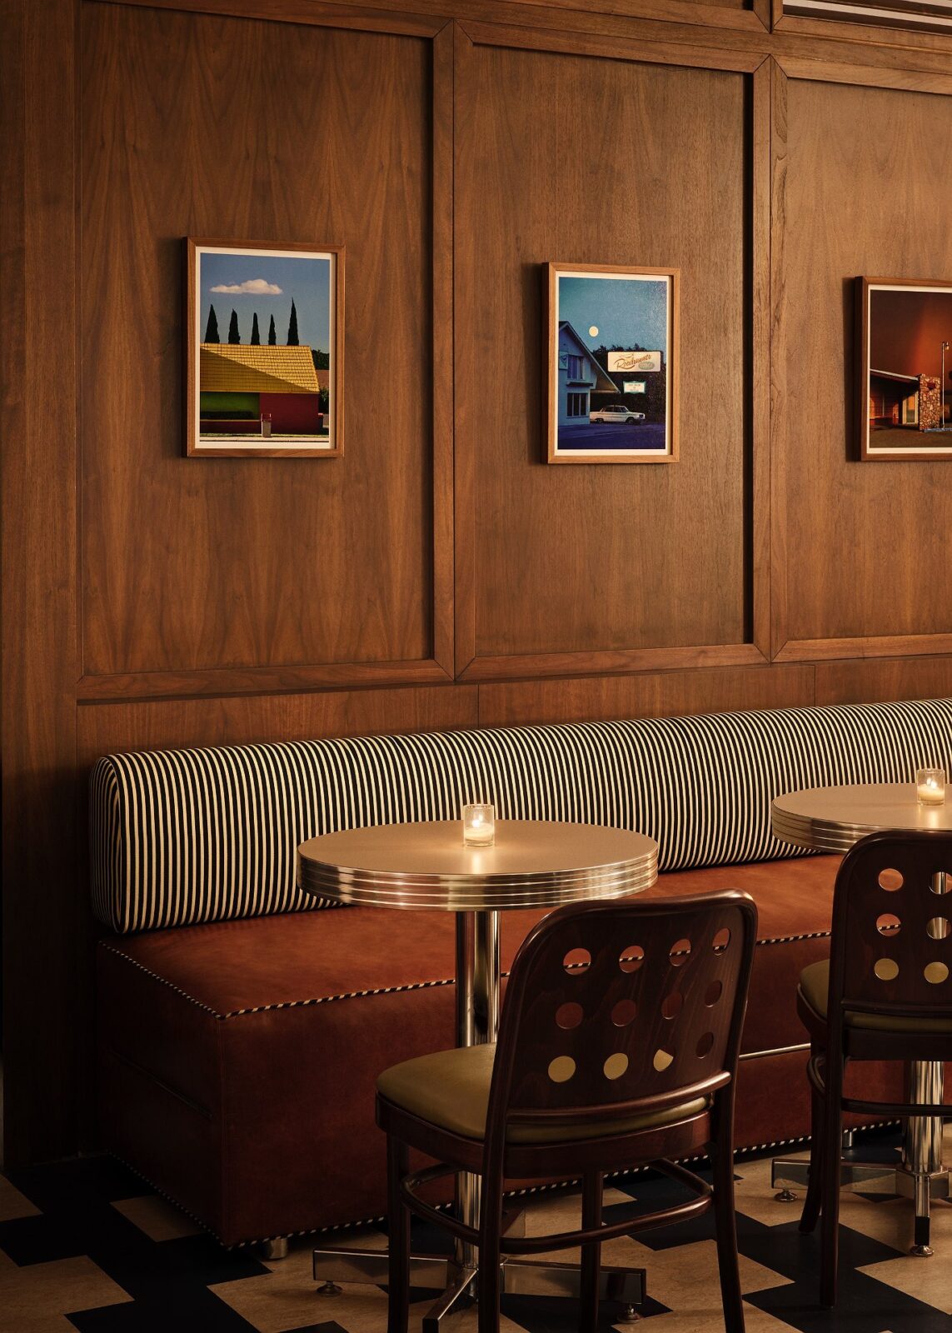
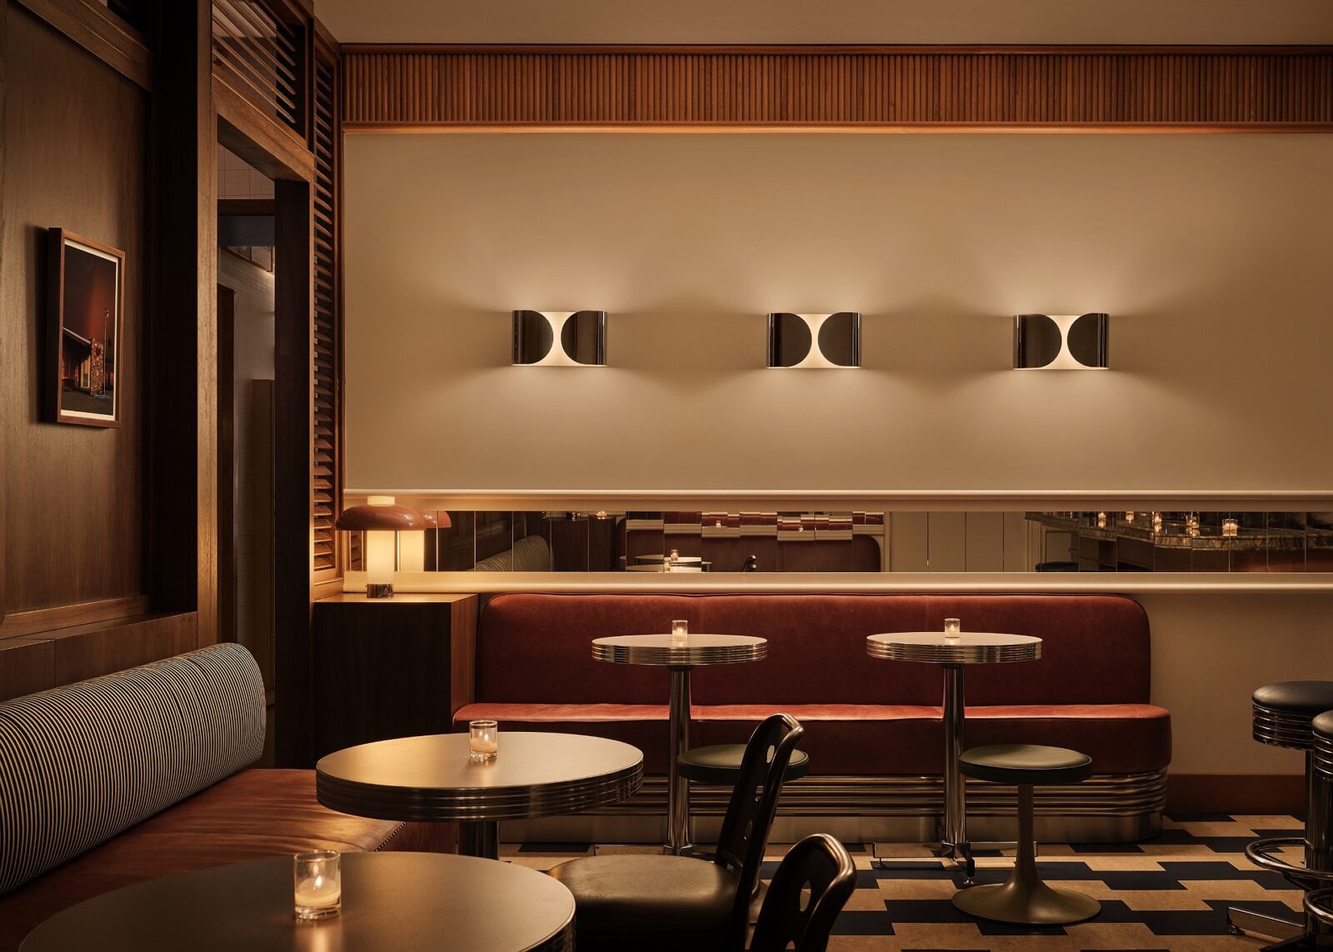
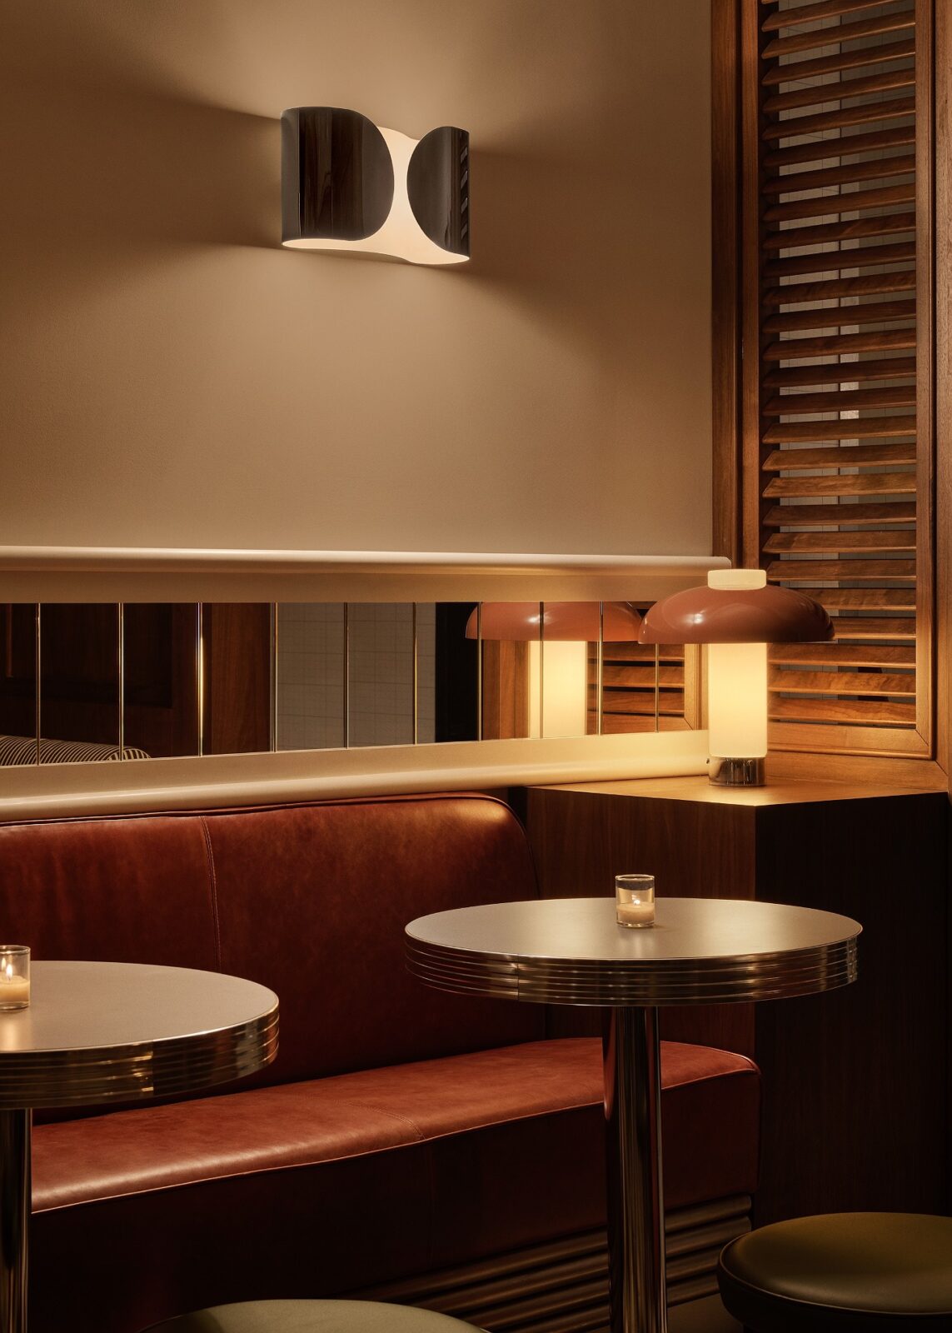
Deep banquettes in brown leather and suede, several of them trimmed in black and white stripes, provide guests with cosy seating spots. In front of them, the designers placed modern bentwood chairs and small chrome tables, with the same chrome used on the table edges and the stool bases. Chrome sconces, each built from a pair of ovals, are fixed to the panelling above the banquettes, alongside photographs of a roadside motel on Route 66 and a Cadillac, both by LA artist Hayley Eichenbaum.
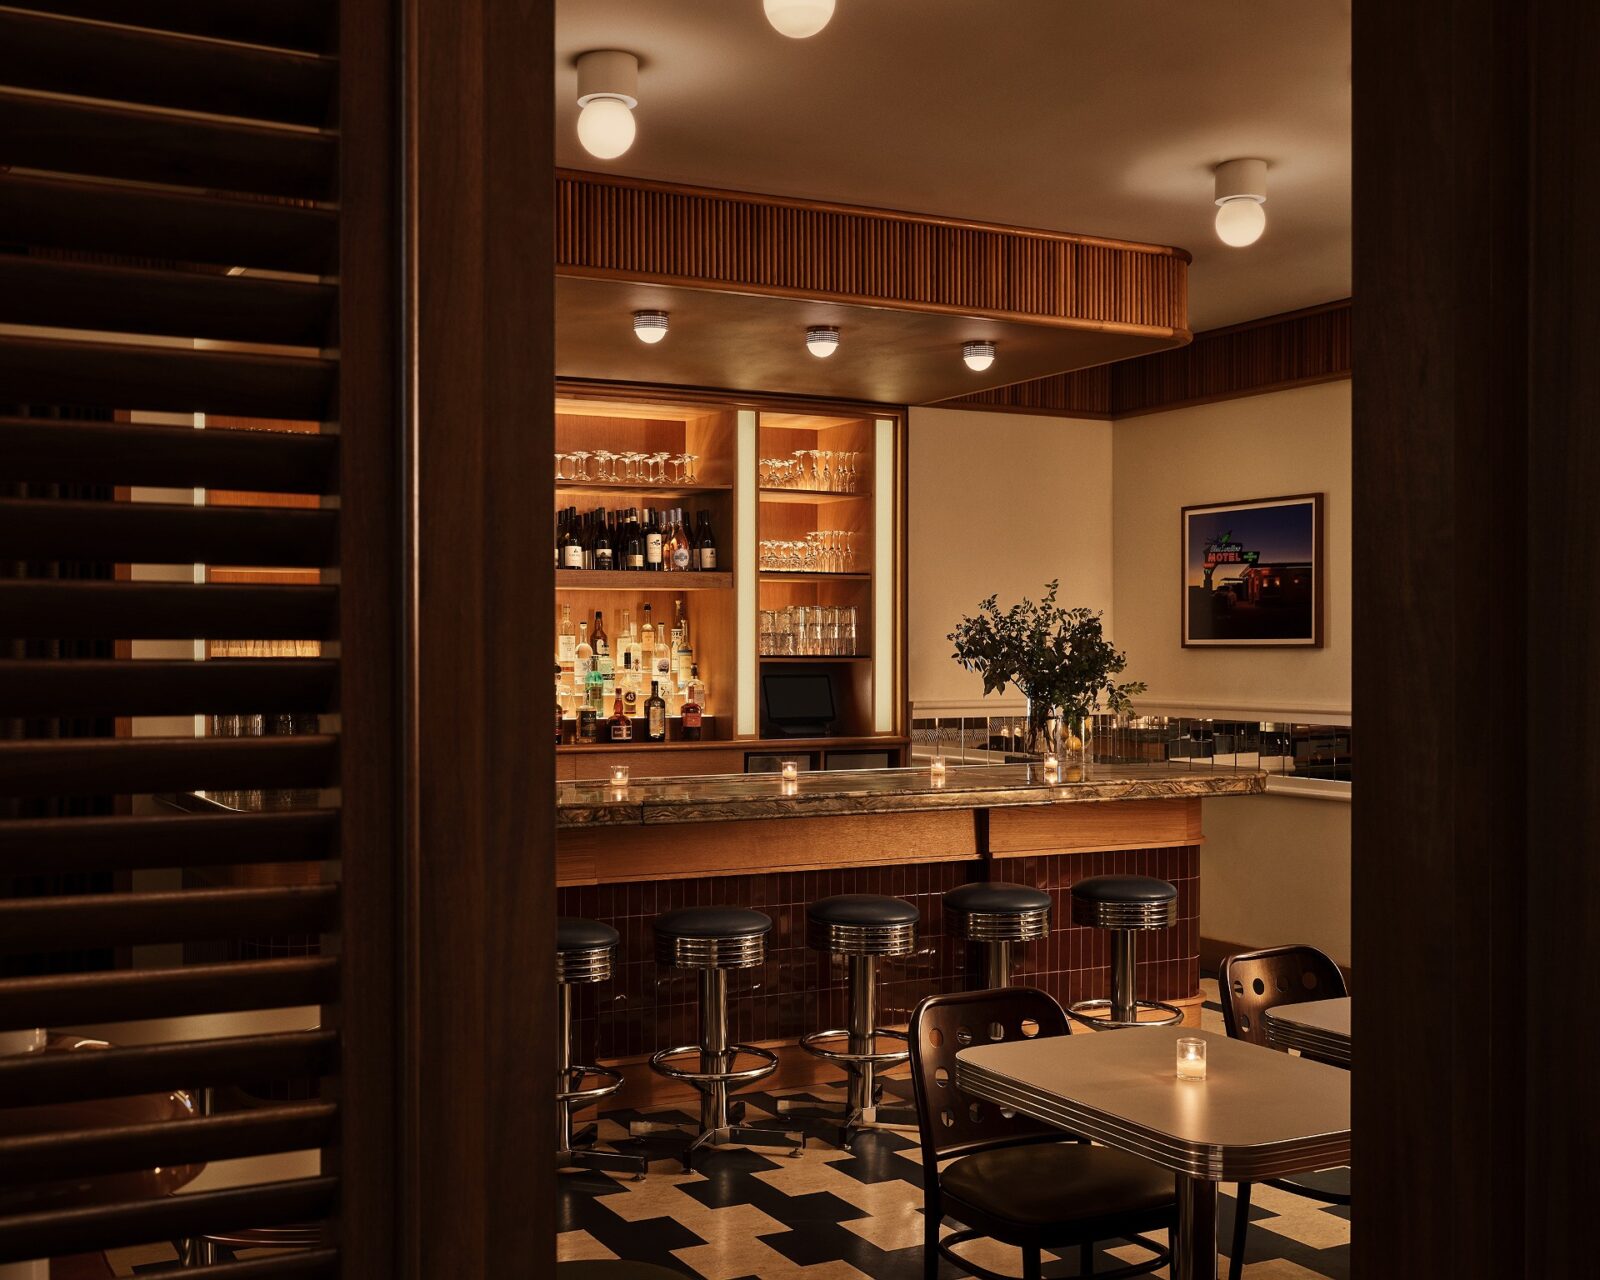
To make the room look wider and brighter, a continuous line of mirrors covers the walls at about the height of a dado rail, which is to say at the lower third of the wall. Slatted walnut panels stand where windows would be on the inner walls, creating some privacy for the tables while also letting soft light and sound pass through.
Project information
Interior Design Company: Stonehill Taylor
Lighting Design: One Lux
Construction Company: Shawmut Construction
Photography: David Mitchell
Location: New York, USA
Date: April 2024


