



Header: Courtesy of SIT Awards
Winning the prestigious SIT Interior Design of the Year award, studio A Work of Substance transformed the retail journey at Shinsegae’s Gangnam flagship in South Korea with their ambitious project, House of Shinsegae. By moving away from typical transactional shopping environments, lead designers Maxime Dautresme and Seoyoon Kwon set out to create a destination that invites visitors to linger, discover, and gather. Drawing on mid-century glamour and classic hospitality, the multi-level layout operates as a home for a well-travelled collector, complete with a living mezzanine, curated wine cellar, and dynamic food hall anchored around a central atrium.
In this interview, we talked to one of the designers, Seoyoon Kwon, who reflects on how they used warm timber, brass finishes, and time-sensitive lighting to turn routine retail into a personal experience. They discuss the challenges of low ceilings and expansive layouts, the role of physical stores in a post-digital landscape, and why the future of interior design depends on creating authentic emotional connections with visitors.
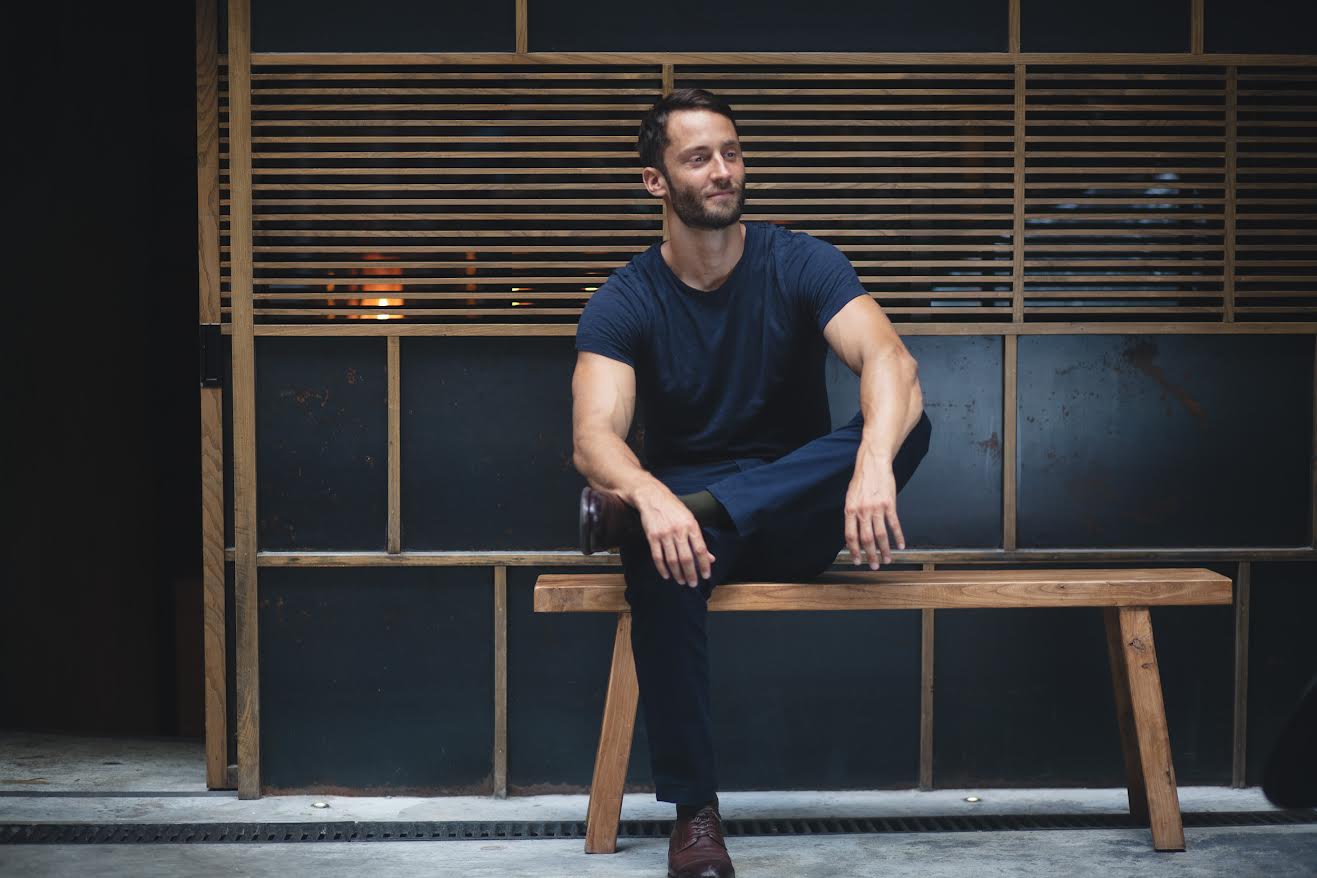
Could you tell us a little about your journey into interior design? What has shaped your approach to creating spaces?
For every project, our team first looks closely at the brand, users, program, and spatial conditions. This research process is something we do together with the client, and we believe it is one of the most important parts of the project. It helps us define the final experience that visitors will have.
Shinsegae was looking to introduce a new concept within their retail portfolio. This was during COVID, when e-commerce was growing very quickly, so we were interested in what physical retail could offer that online couldn’t.
That led us to the idea of creating a space where people would naturally want to stay longer — almost bringing a sense of hospitality into retail, but curated through Shinsegae’s own lens. That way of working, starting from context and experience rather than just style, has shaped a lot of our approach to design: a sustainable space should not only be beautiful, but also strategic, memorable, and emotionally engaging.
What was the starting point for House of Shinsegae? What kind of experience did you want to create for visitors?
Our starting point was the idea that hospitality is often created through a sense of intimacy and a more private experience. That became an important lens for us when rethinking the customer journey across the three floors — the food hall, wine hall, and the living and fashion retail areas.
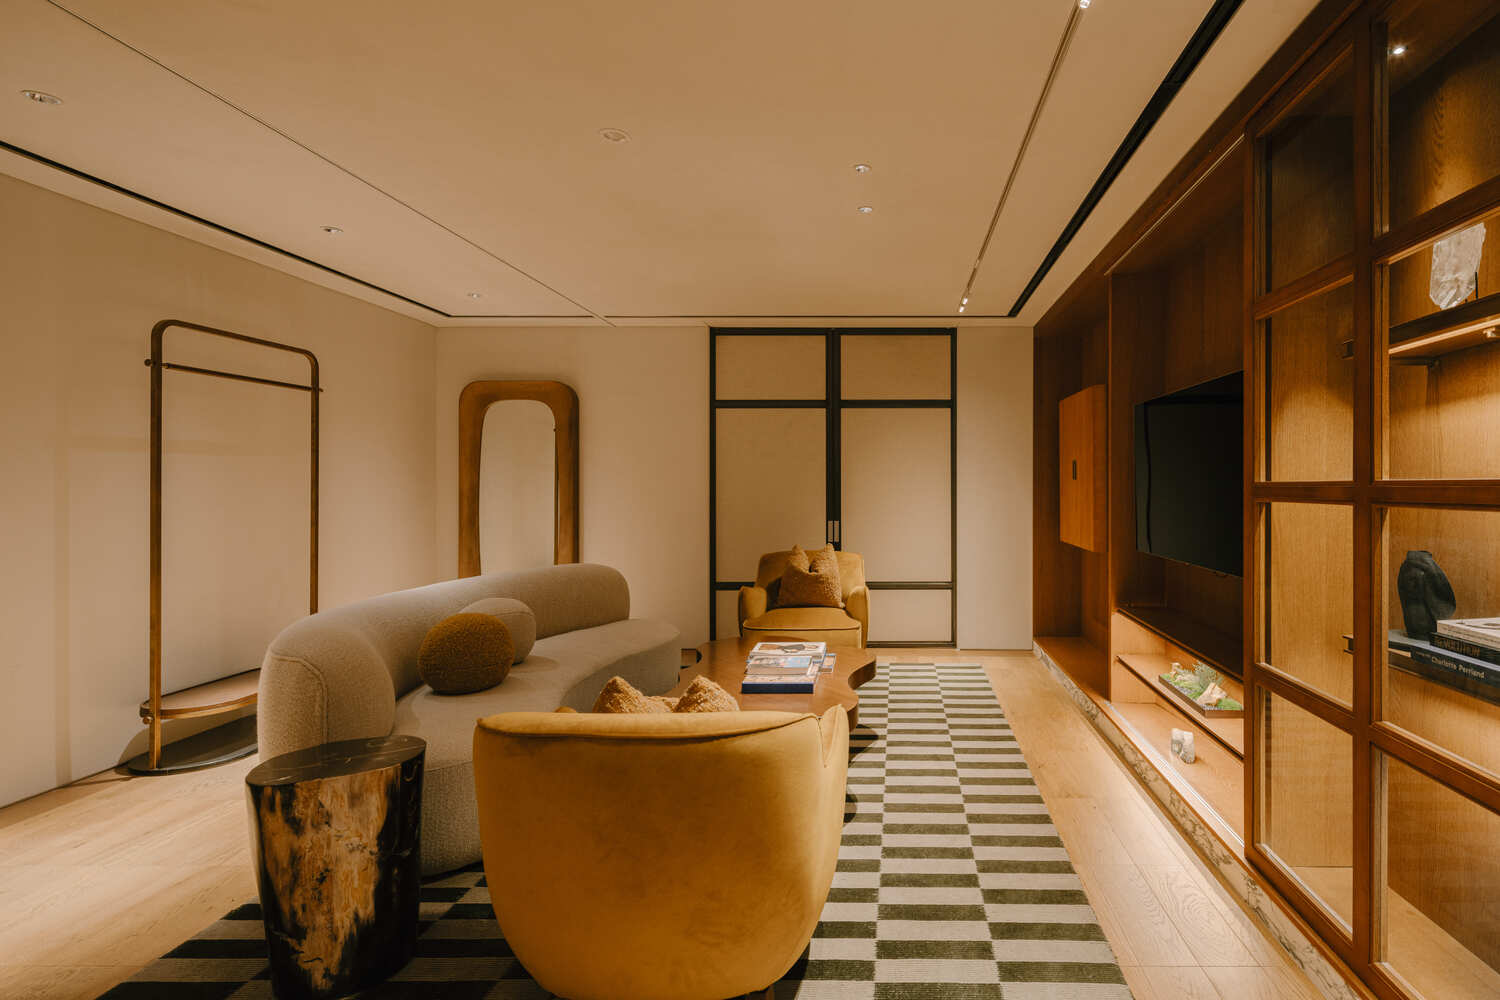
We imagined House of Shinsegae almost as the home of a fictional character: someone who has travelled around the world and returned with personal objects, souvenirs, and collections. Visitors are invited into that world, moving through the space as if they are discovering pieces of someone’s private collection.
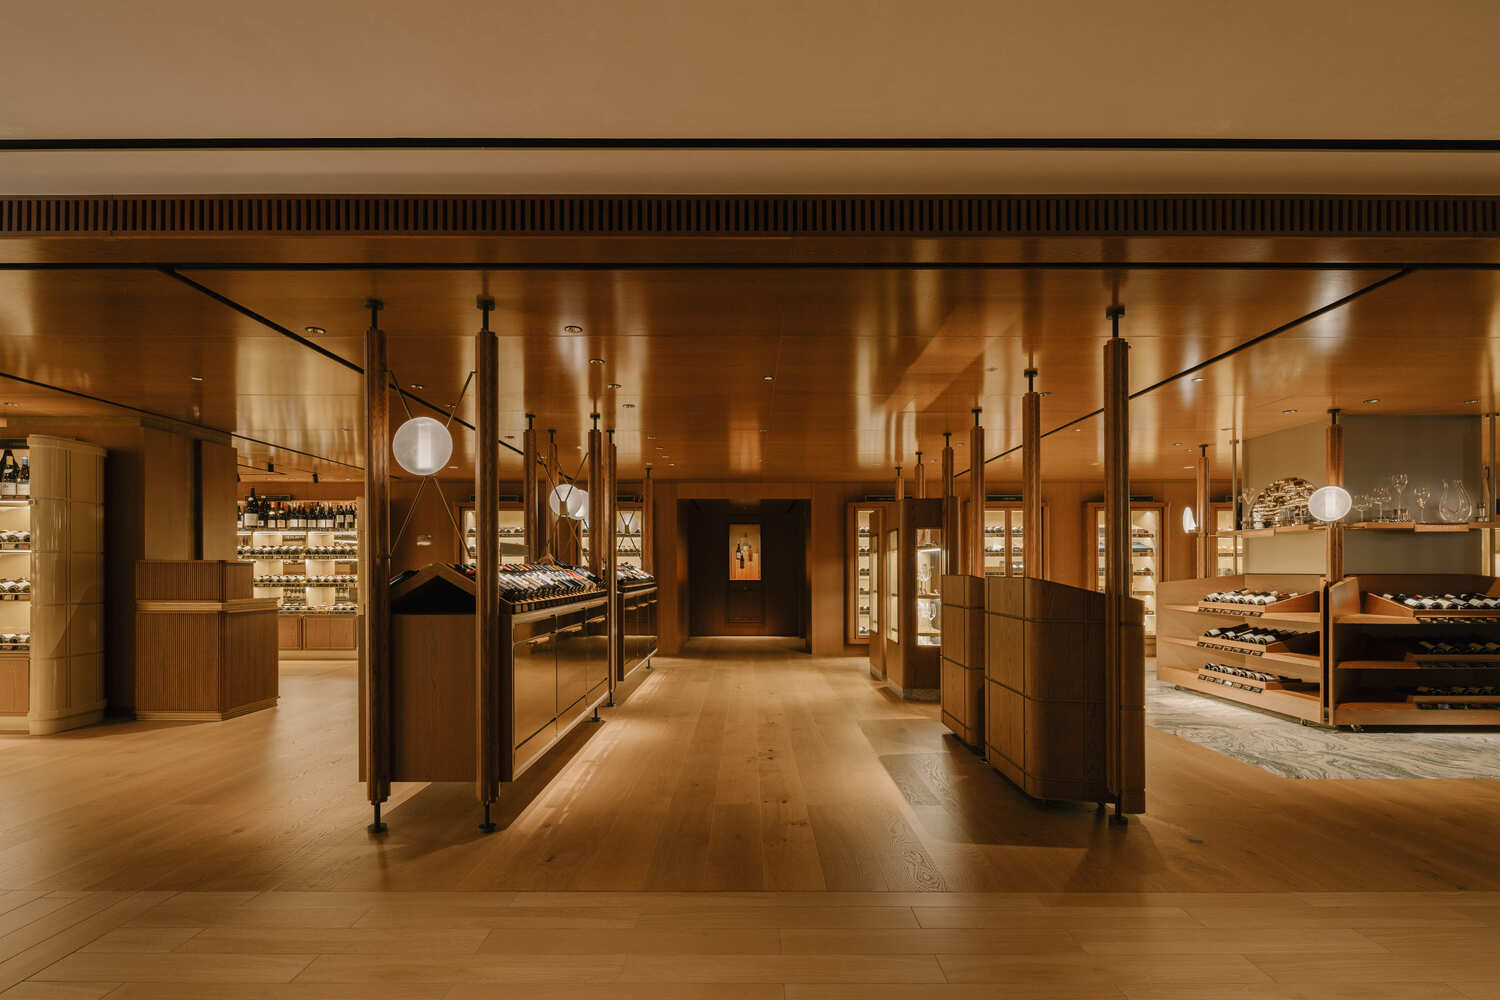
The existing spatial conditions also influenced the concept. The ceilings were relatively low, and the space was quite spread out, so instead of treating those as limitations, we used them to create a more layered and human-scale retail experience. Merchandise is revealed gradually through different rooms and displays, which gives the experience a sense of discovery.
At House of Shinsegae Gangnam, the space is also connected through three small entrances, which gave us an opportunity to create a more discreet, almost speakeasy-like arrival. It makes the entrance feel more personal and slightly unexpected, rather than like a typical department store environment.
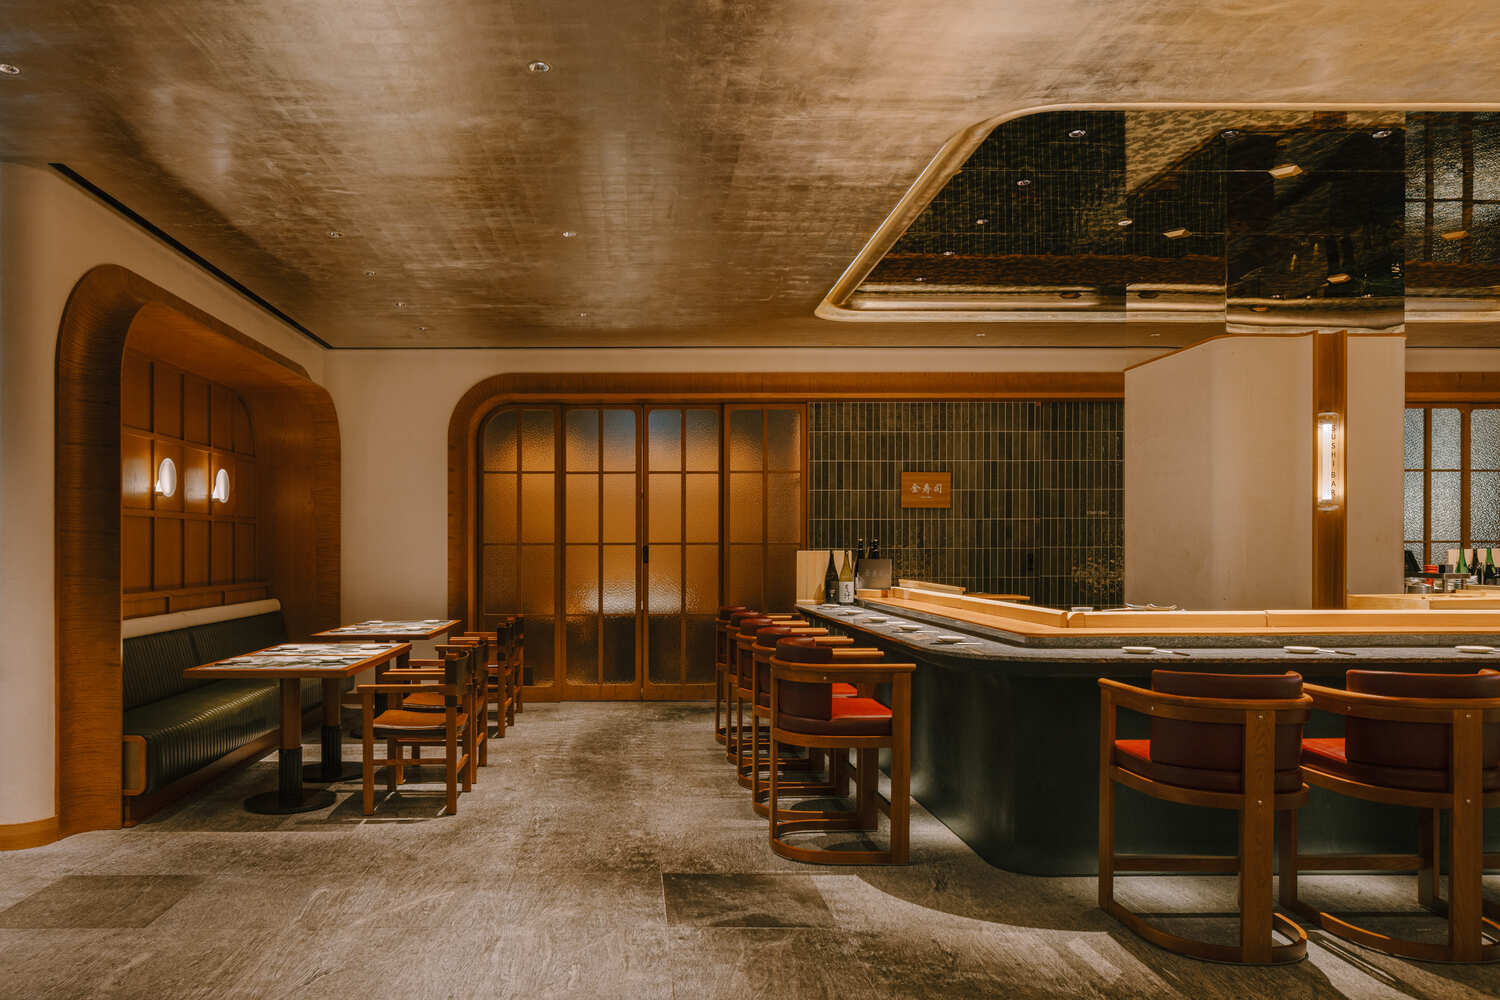
The project moves away from the idea of traditional retail and instead creates a space that feels welcoming and comfortable. What inspired this approach?
The main challenge was to encourage people to spend time in the space, rather than simply come in, buy what they need, and leave. The central atrium became very important in shaping that experience.
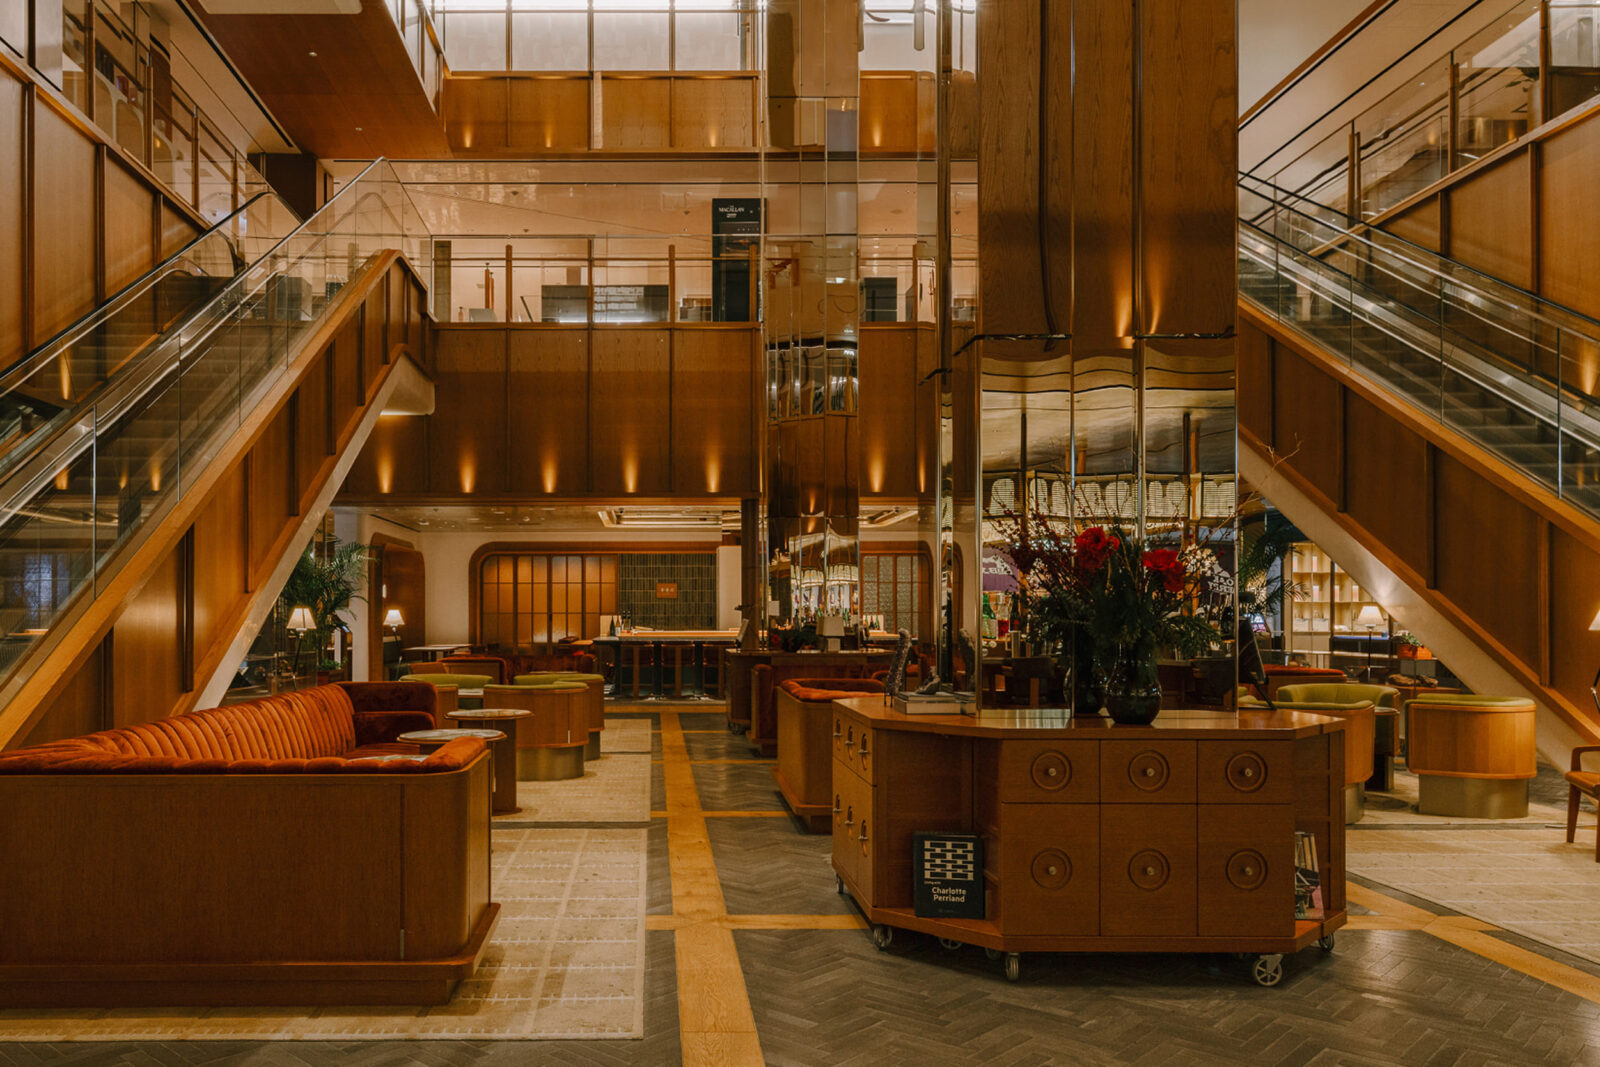
After entering through the more discreet, speakeasy-like arrival, visitors encounter an 11-meter-high void as their first impression of the space. In many retail environments, an atrium is often left open for circulation or used for temporary pop-ups. Here, we wanted to treat it differently — almost as a lounge, with the restaurants bringing a vibrancy around it.
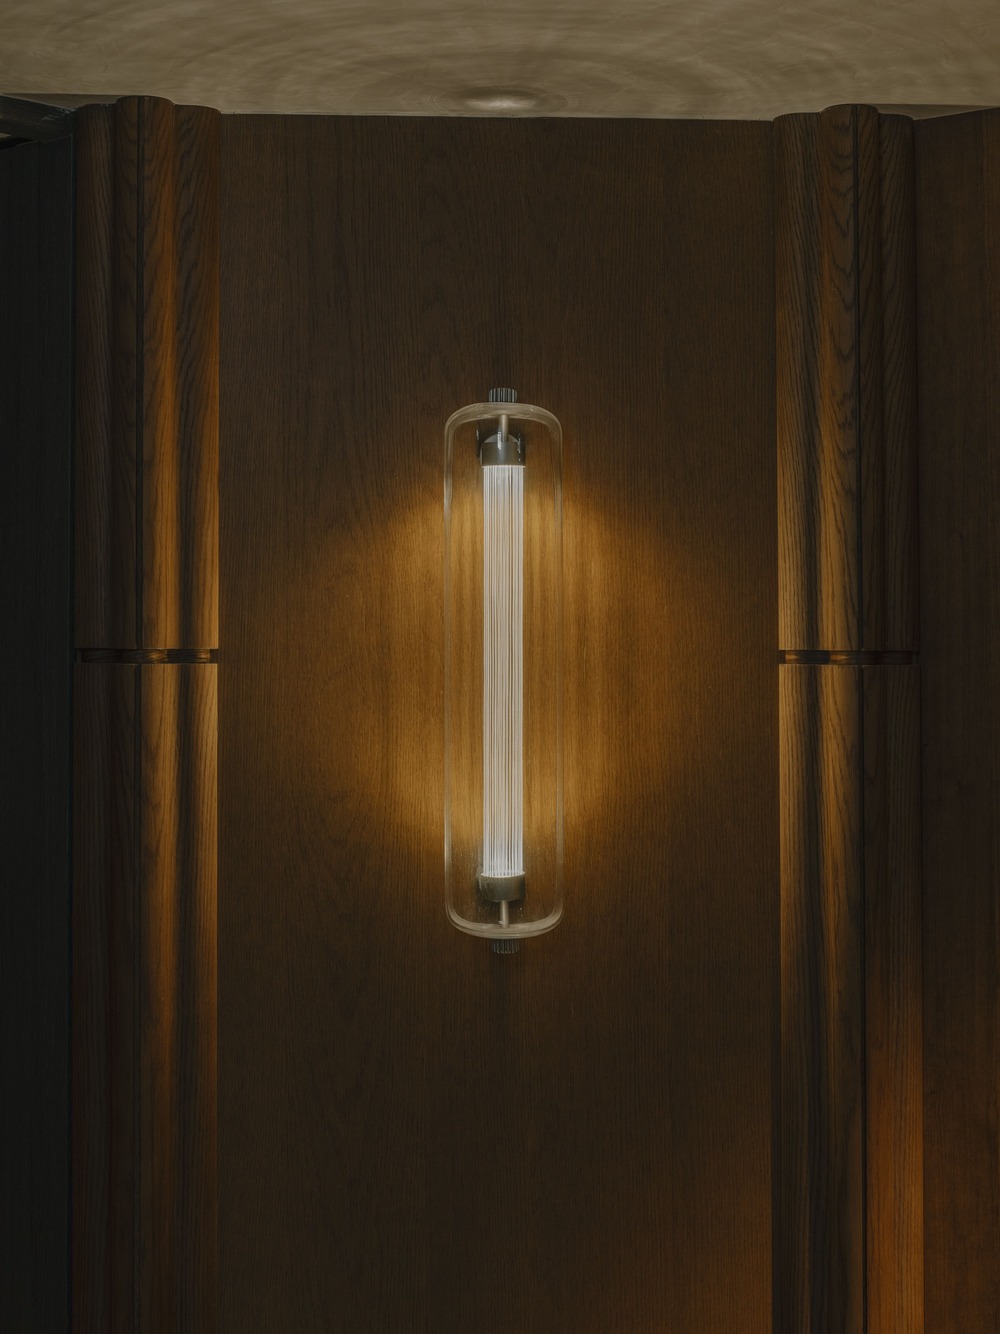
Because there is no natural daylight in the space, lighting became a key part of creating the atmosphere. We wanted the atrium to feel dramatic, but still comfortable and slightly private, so people could stay without feeling too exposed in an open space.
During the day, the lighting is brighter and supports the retail experience. As the day moves into evening, the space becomes dimmer and more atmospheric, creating a slightly more mysterious mood. This gradual shift helped us bring a sense of hospitality into the retail environment and made the space feel less transactional and more inviting.
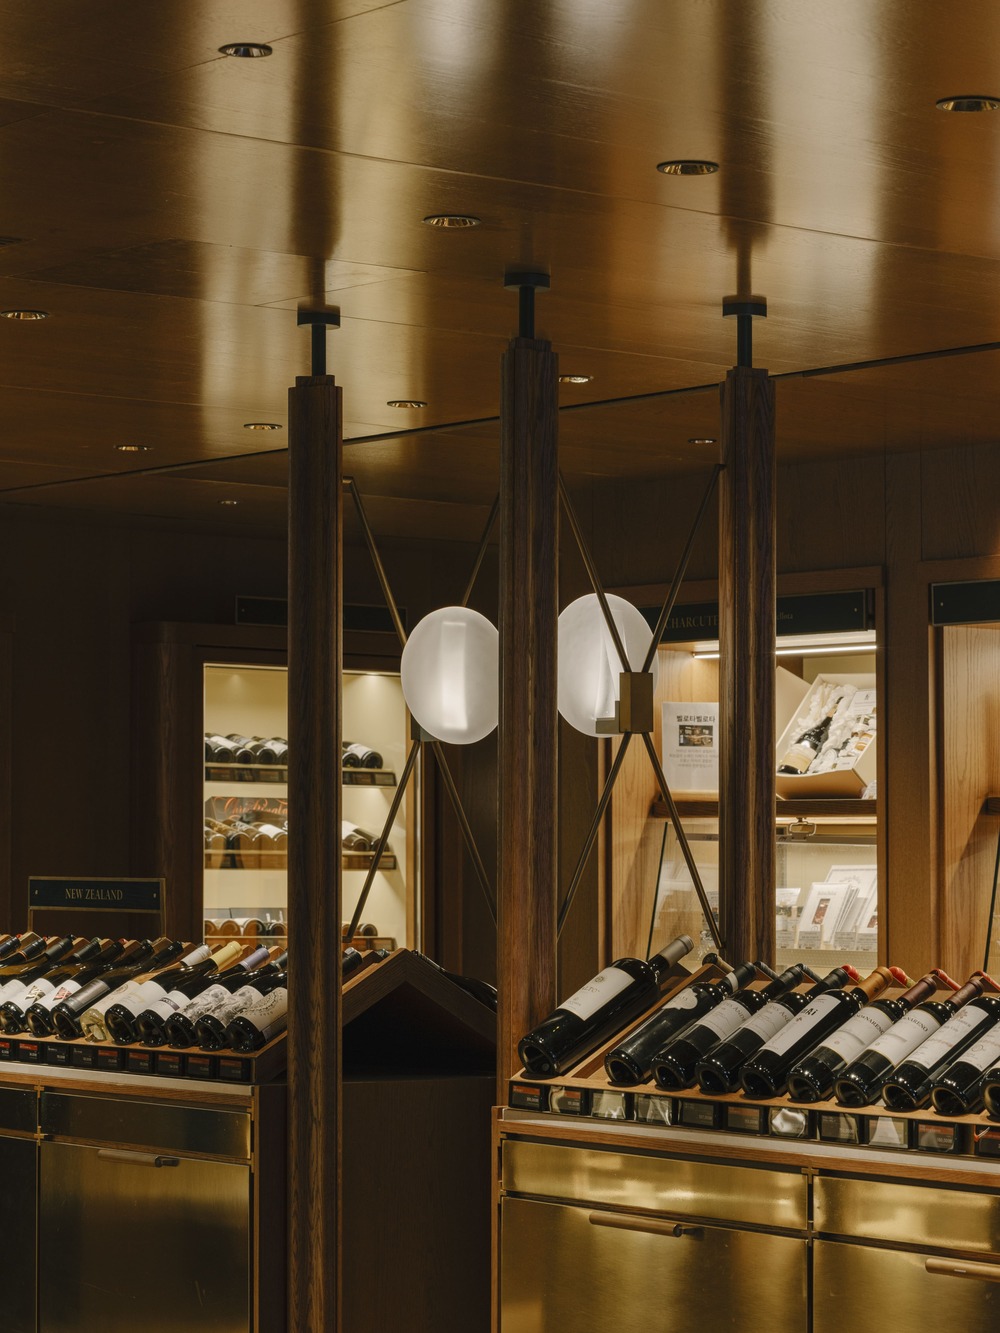
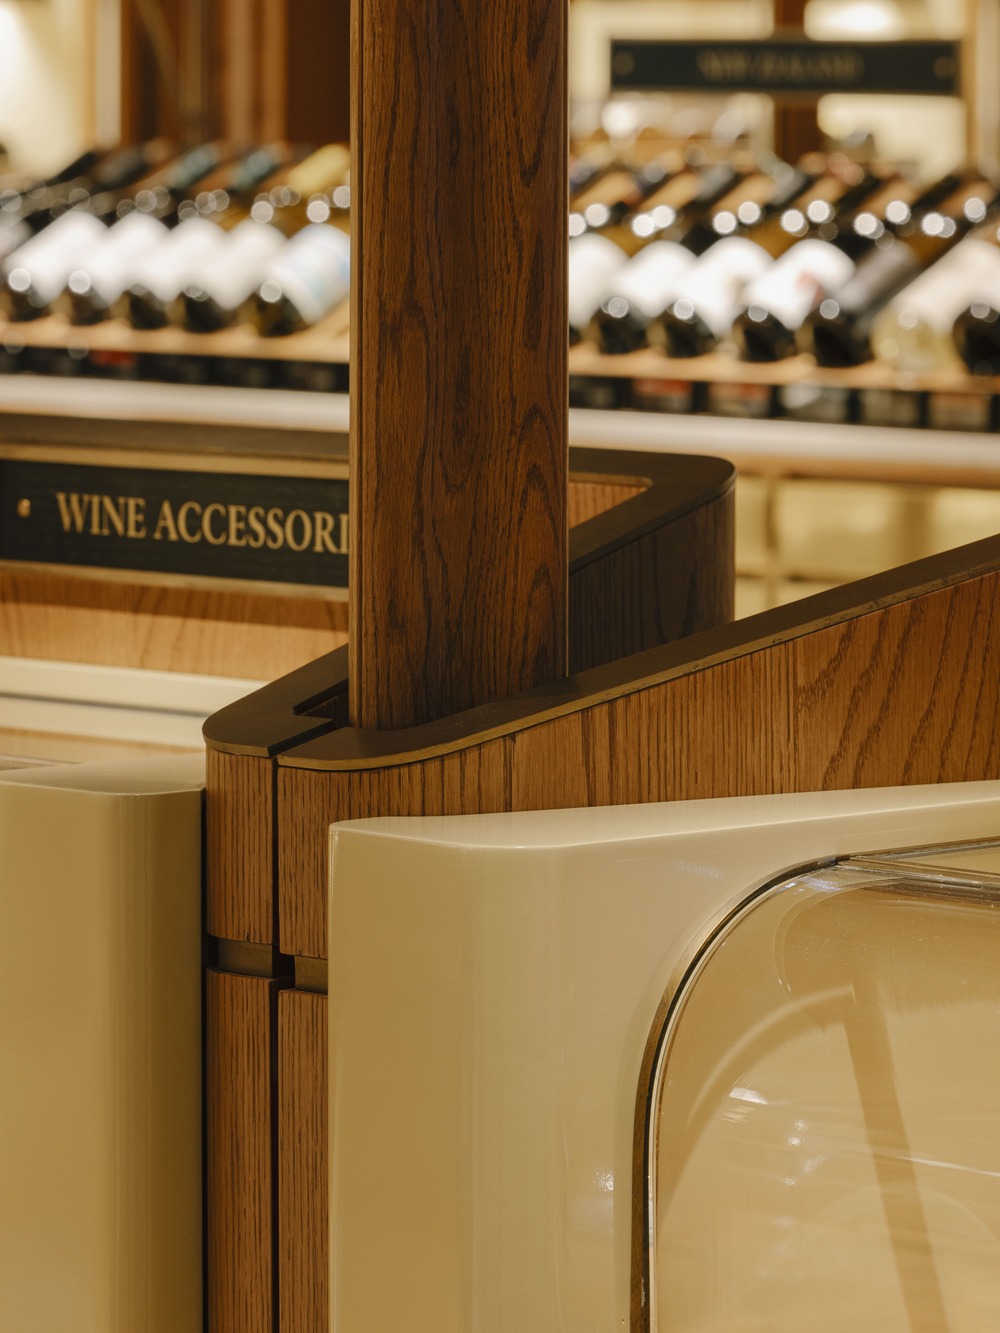
The central atrium plays a key role in connecting the different areas of the space. How did you approach designing it, and why was it such an important feature?
House of Shinsegae is composed of three distinct levels: the lower floor, the food hall, the wine hall, and the fashion and private shopping rooms. The atrium became the place where these three programs come together. We wanted it to feel like a shared room within the house, rather than just a circulation space. The books about wine and food, the display cabinets with artful merchandise, all help connect the different layers of the project. Some of the pieces shown in the cabinets also relate to what visitors can discover on the mezzanine floor of the retail space.
The atrium also had to respond to two very different types of arrival. The lower-level entrance has higher traffic and carries the lively atmosphere of the food hall. The upper mezzanine entrance is more discreet and private, connected to the luxury hotel above. The atrium sits between these two conditions, balancing them and giving the whole space a sense of continuity.
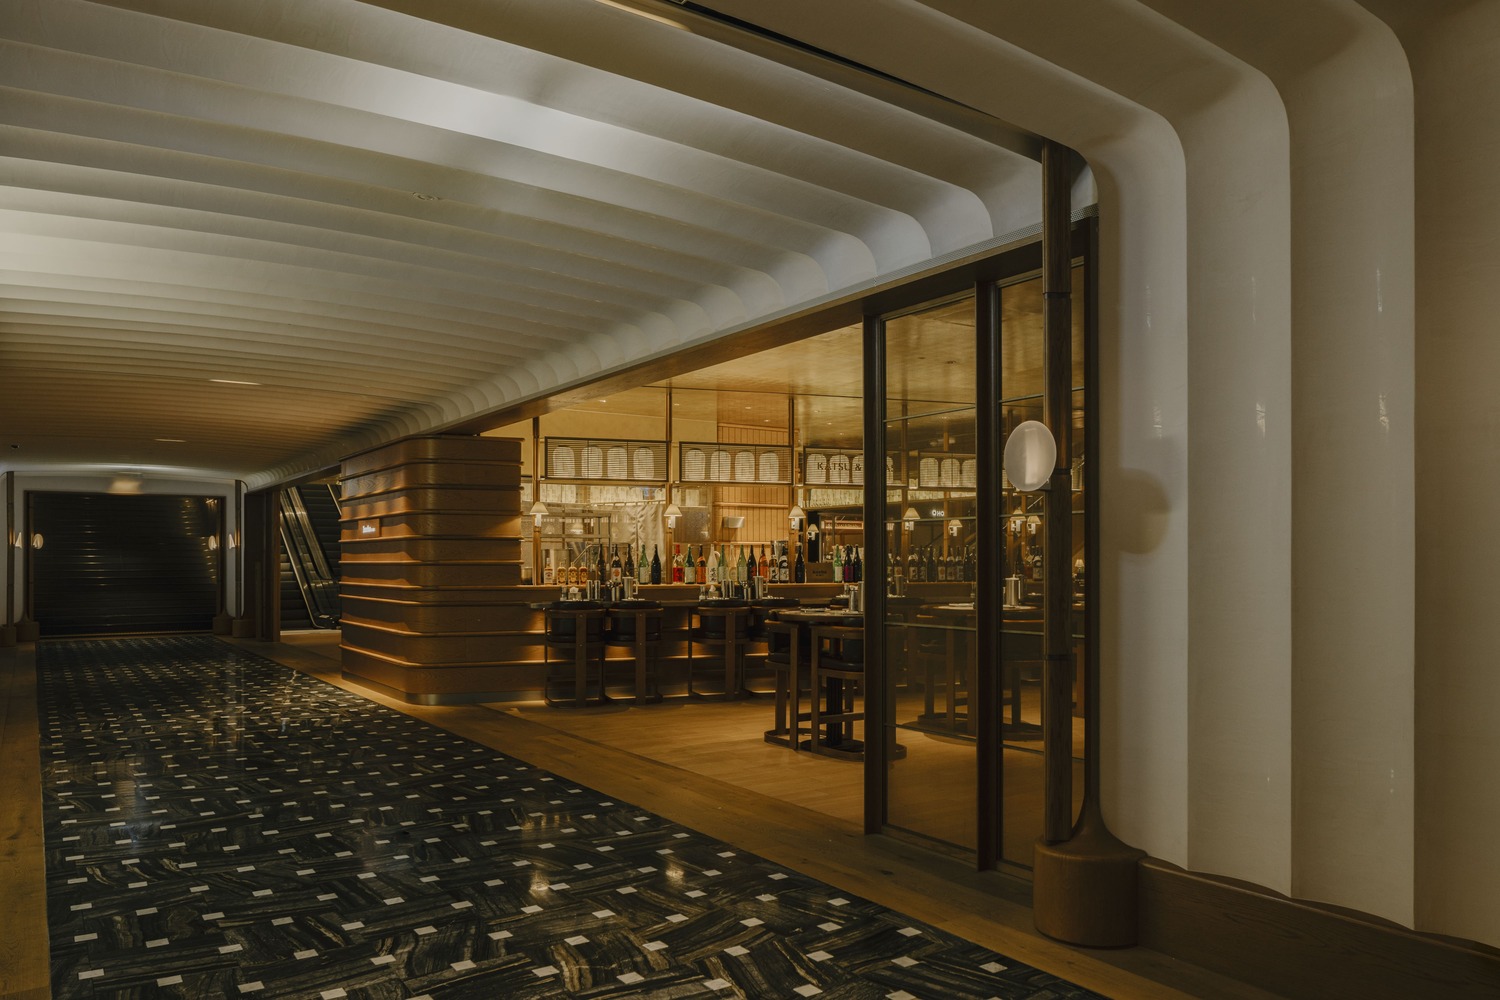
Materials, lighting and textures all contribute to the atmosphere of the interior. Which design element are you most proud of, and why?
For this project, one of the key challenges was the number of programs and the volume of merchandise. We needed to create a design experience that felt diverse, but still consistent throughout the space.
One element that quietly holds the project together is the way we used finishes to create that balance. We worked with a contrast between brighter, more reflective surfaces and darker, more intimate tones. The joinery pieces were treated almost like individual volumes, wrapping each merchandise category with a brighter outer skin, while the interiors were kept darker and more atmospheric.
This contrast helped us organize the space visually, while also giving each area its own character. It allowed the merchandise to be framed in a more intentional way, without losing the overall continuity of the House of Shinsegae experience.
Congratulations on winning Interior Design of the Year! What does this recognition mean to you and your team?
Thank you. The project required a great deal of collaboration from everyone involved — our team, the client, consultants, contractors, and the many people who helped bring the space to life. For us, the award is a meaningful reminder of how important that collective process is.
More than anything, it is encouraging to see that the ideas behind the project — creating a more intimate and lingering retail experience — resonated beyond the space itself.
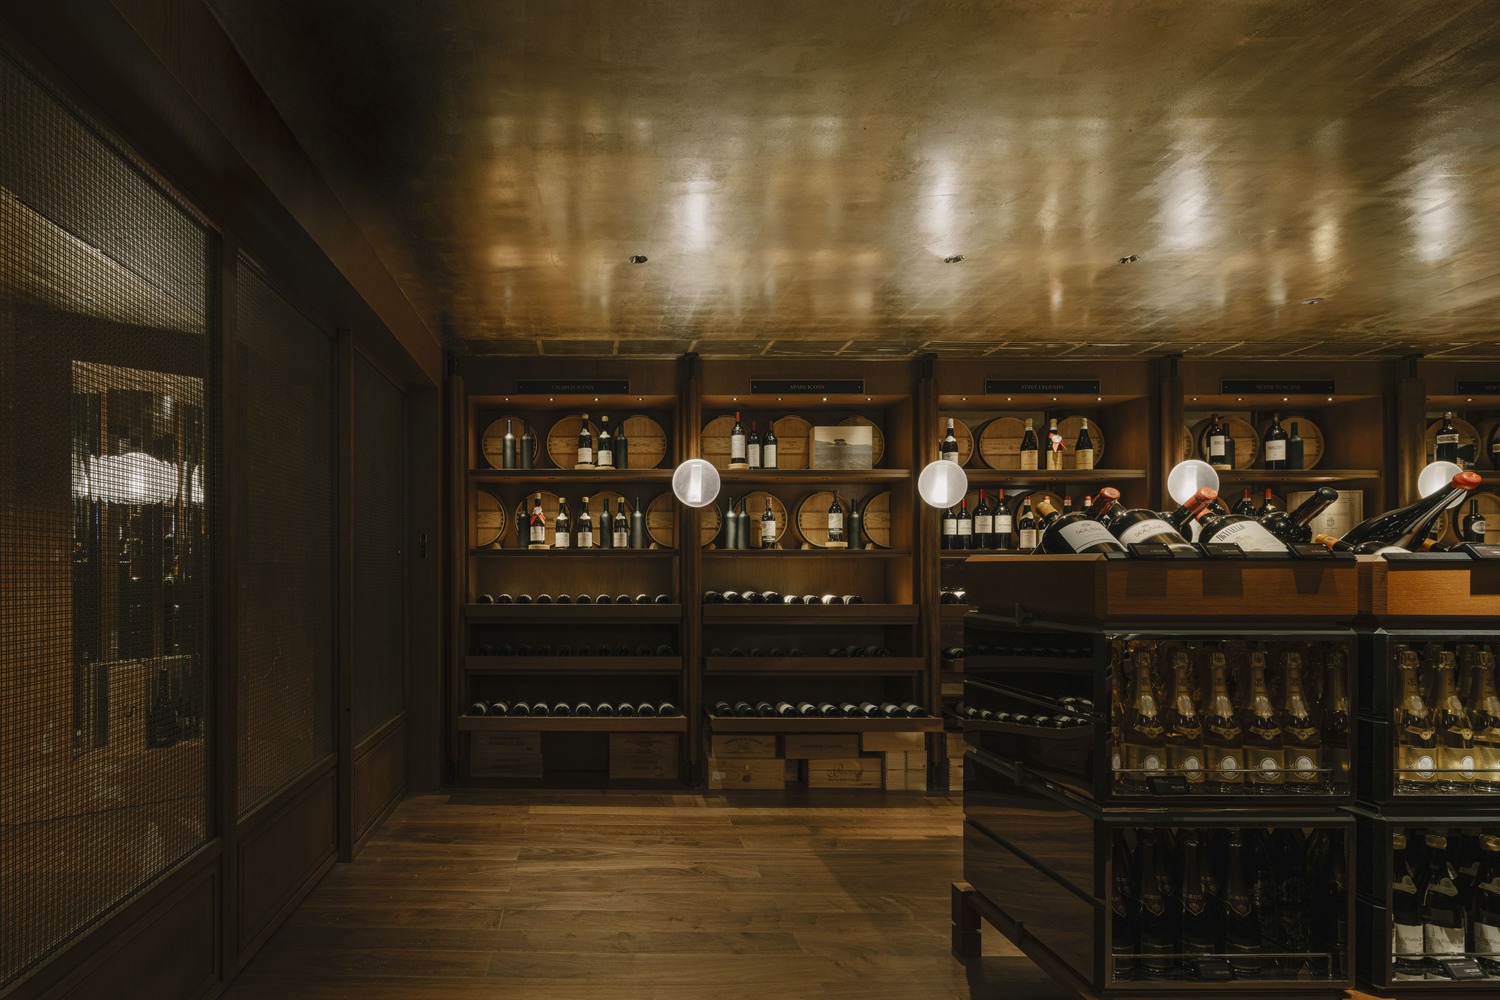
Do you think people’s expectations of retail spaces have changed in recent years? How do you see the future of interior design in this sector?
Yes, definitely. People’s expectations of retail spaces have changed a lot, especially in Seoul. Seoul has become one of the leading cities for retail experiences, where the boundaries between shopping, art, hospitality, and storytelling are becoming much more fluid.
People are no longer responding only to products or displays. They respond to the world that a brand creates — the atmosphere, the narrative, and the way they feel within it. In that sense, retail is becoming more immersive and experiential, but it is also becoming saturated with temporary experiences that can feel quite short-lived.
The future of spatial design in this sector will be less about creating a conventional store, and more about building a complete environment. A space needs to give people a reason to visit, to stay, and to remember it — but most importantly, it needs to create a genuine connection with the user.
Looking ahead, what kinds of projects or ideas are you most excited to explore next?
I’m interested in exploring projects that allow people to slow down. There is so much stimulation in the way we live now, so I’m drawn to solutions that can offer a sense of pause.
It doesn’t necessarily mean creating something quiet or minimal. For me, it is more about designing experiences that feel considered, grounded, and emotionally supportive. I’m interested in how design can help people feel more present and create moments where they can reconnect with themselves, with others, or with their surroundings.


